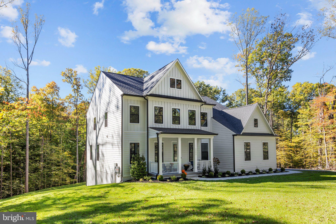
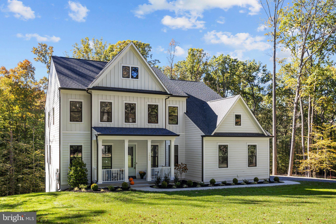
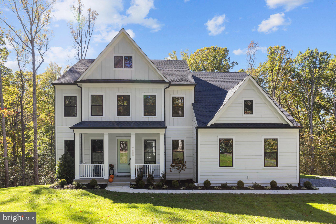
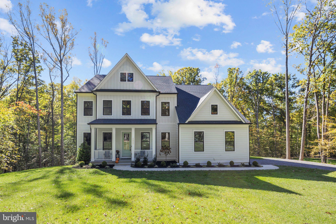
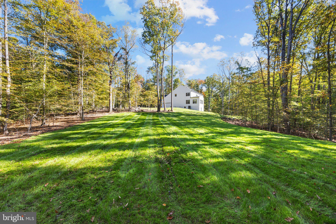
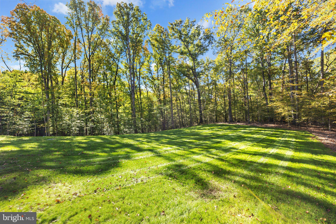
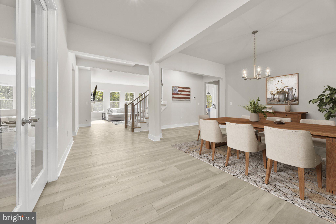
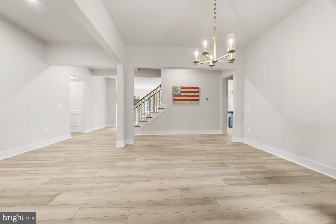
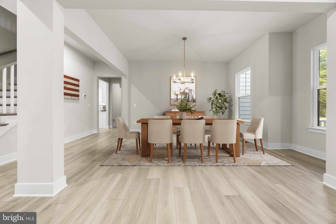
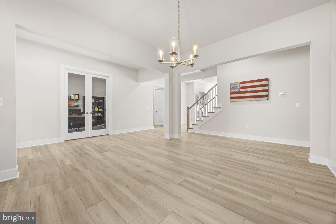
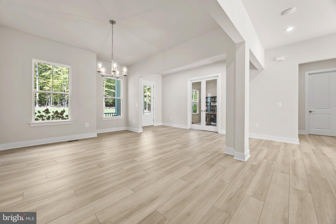
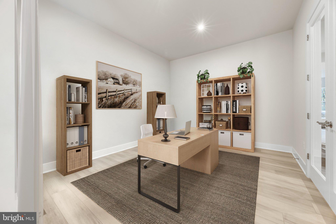
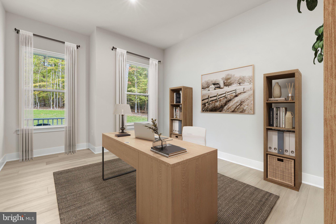
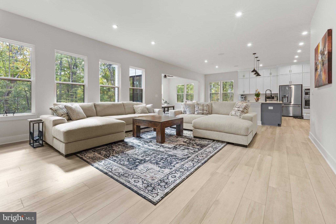
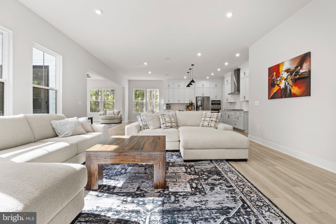
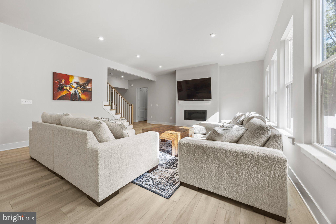
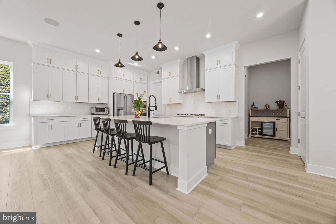
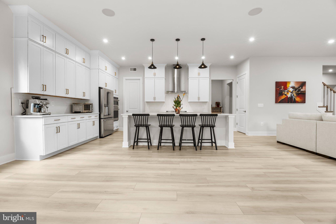
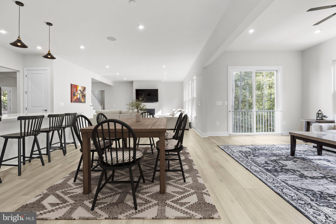
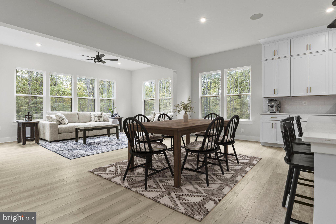
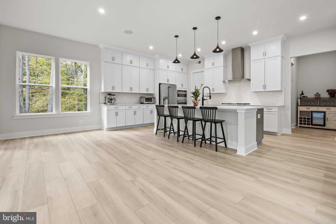
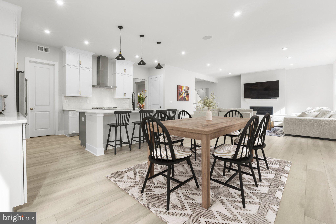
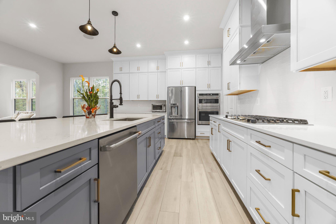
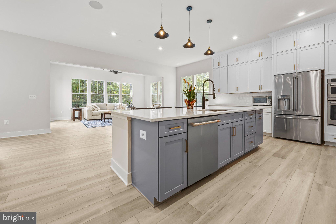
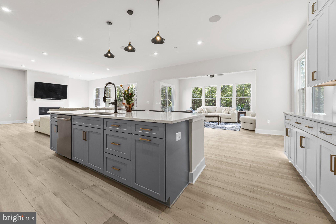
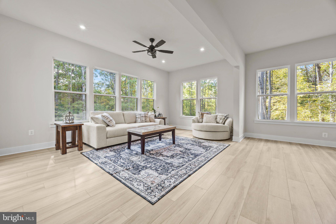
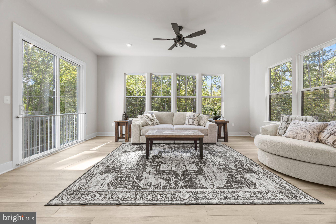
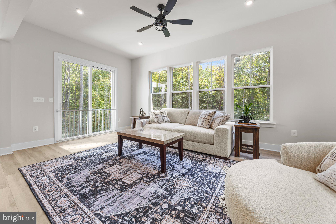
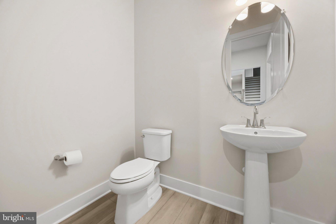
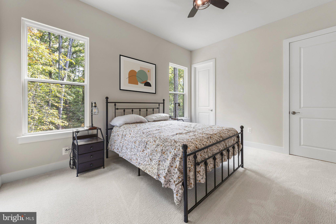
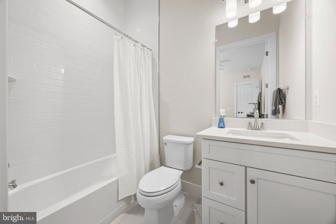
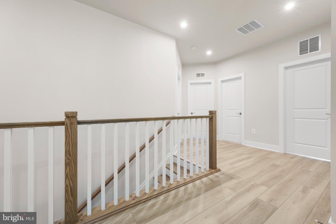
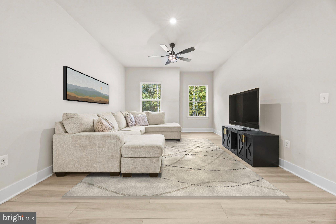
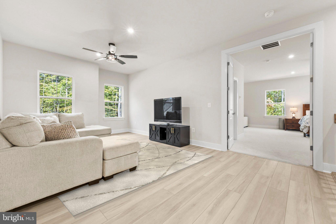
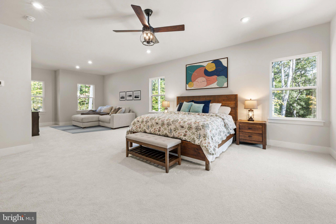
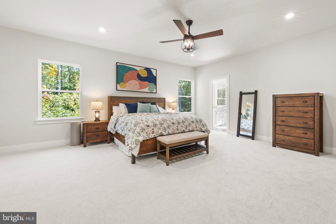
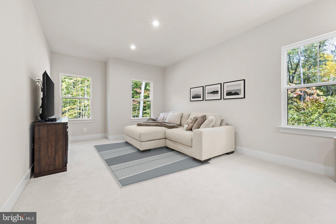
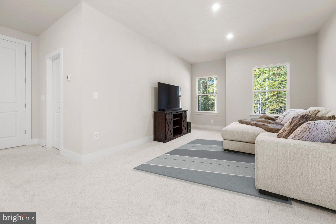
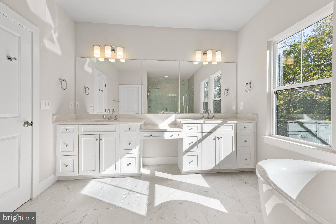
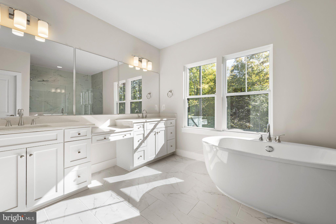
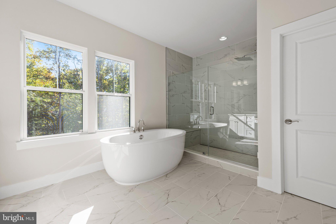
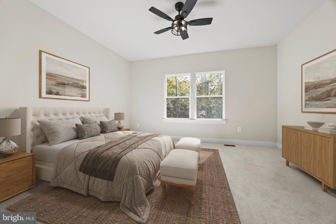
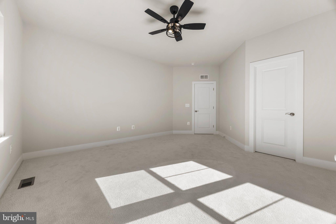
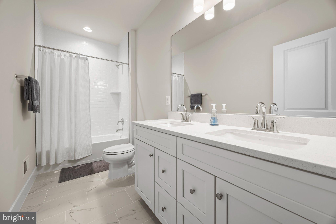
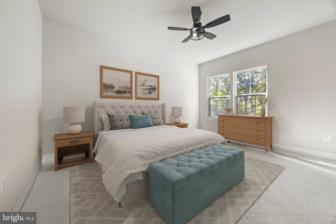
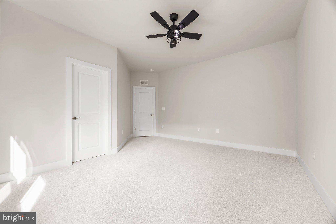
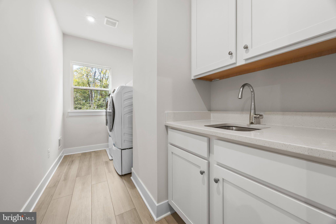
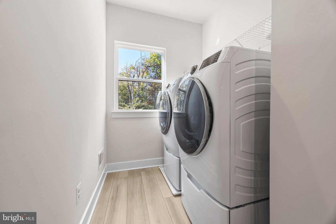
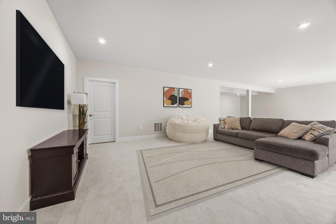
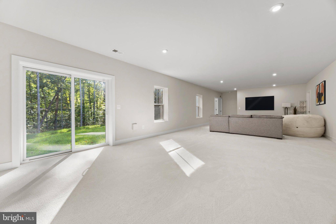
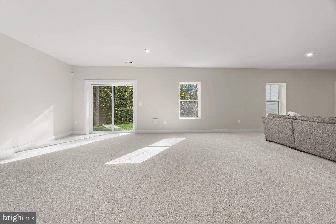
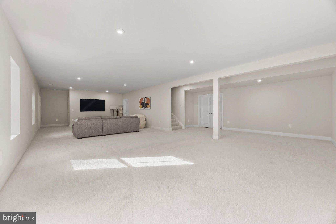
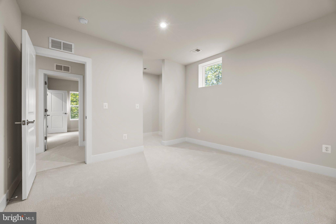
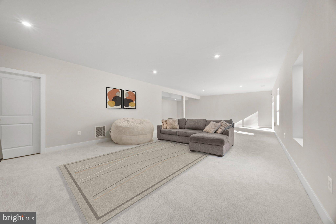
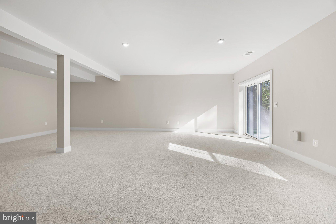
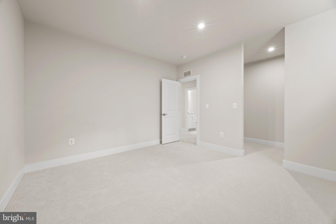
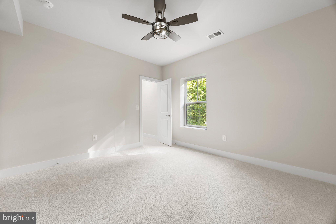
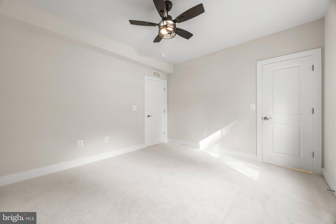
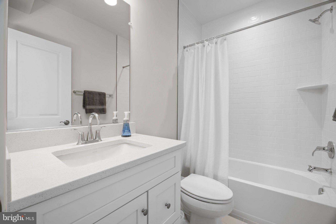
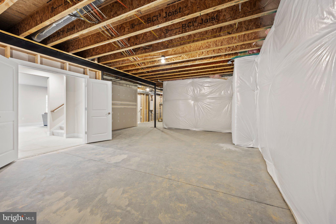
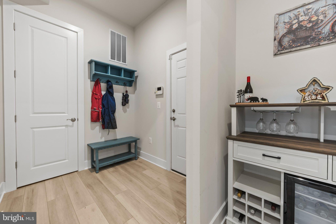
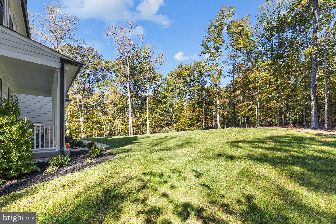
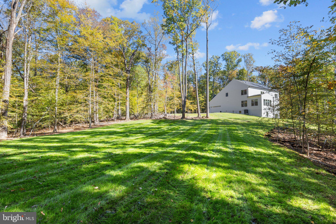
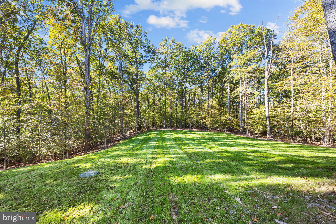
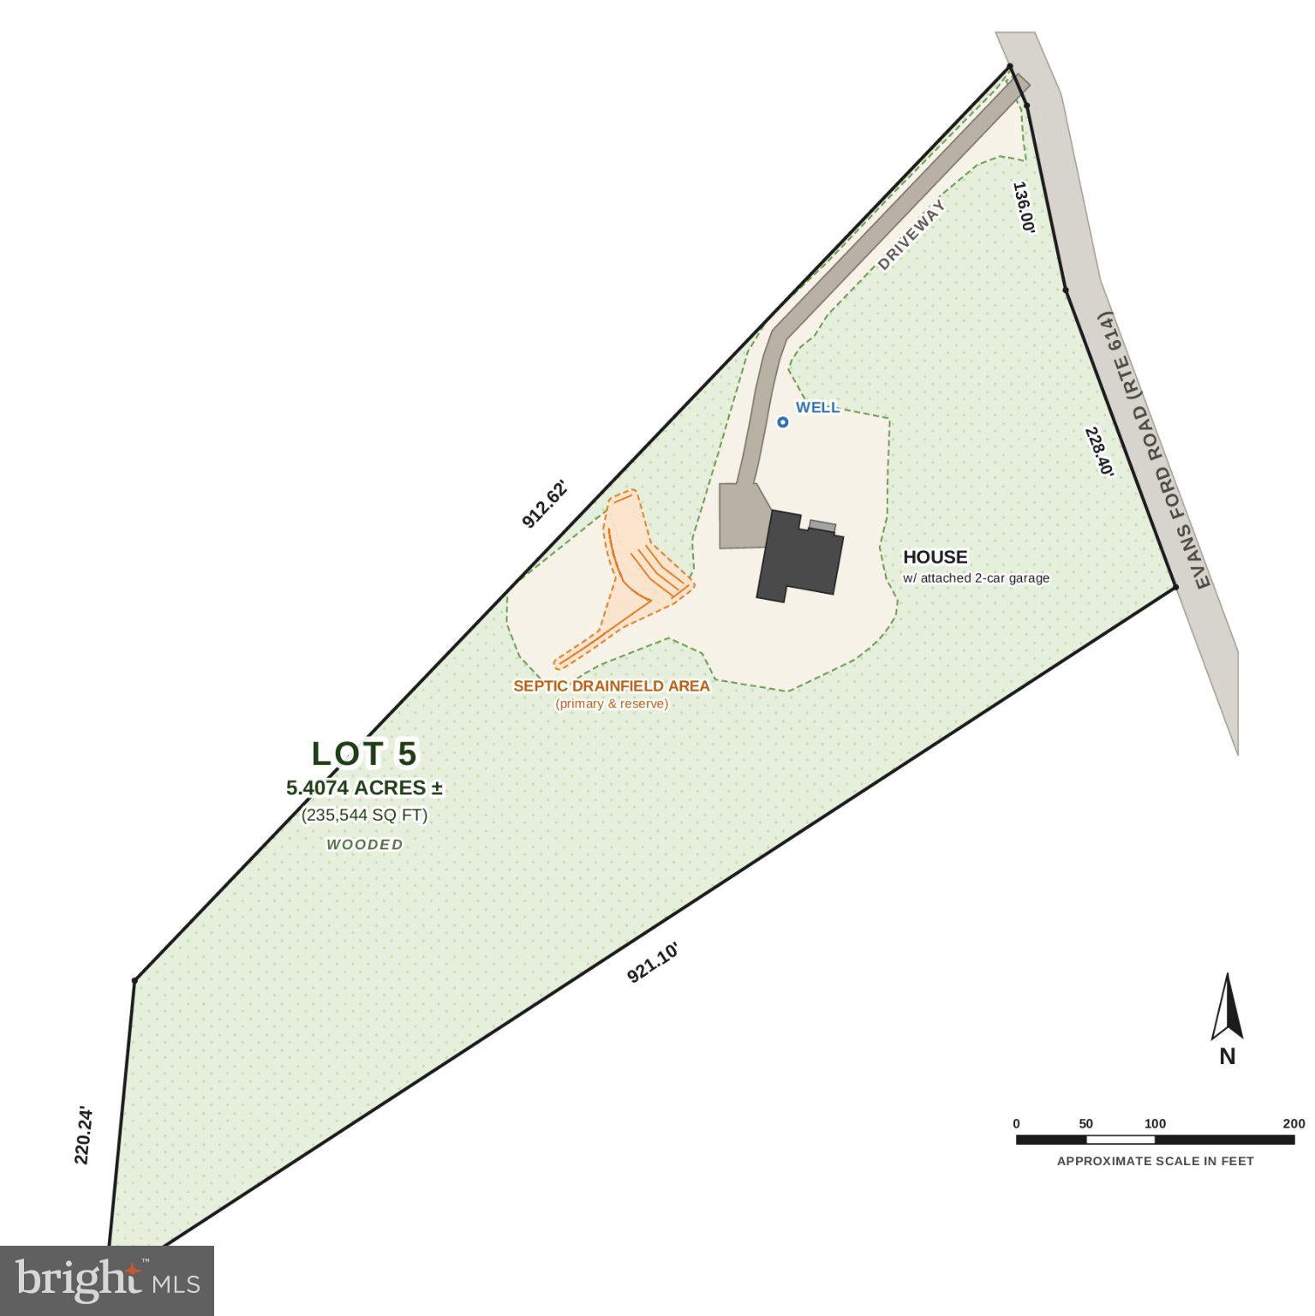
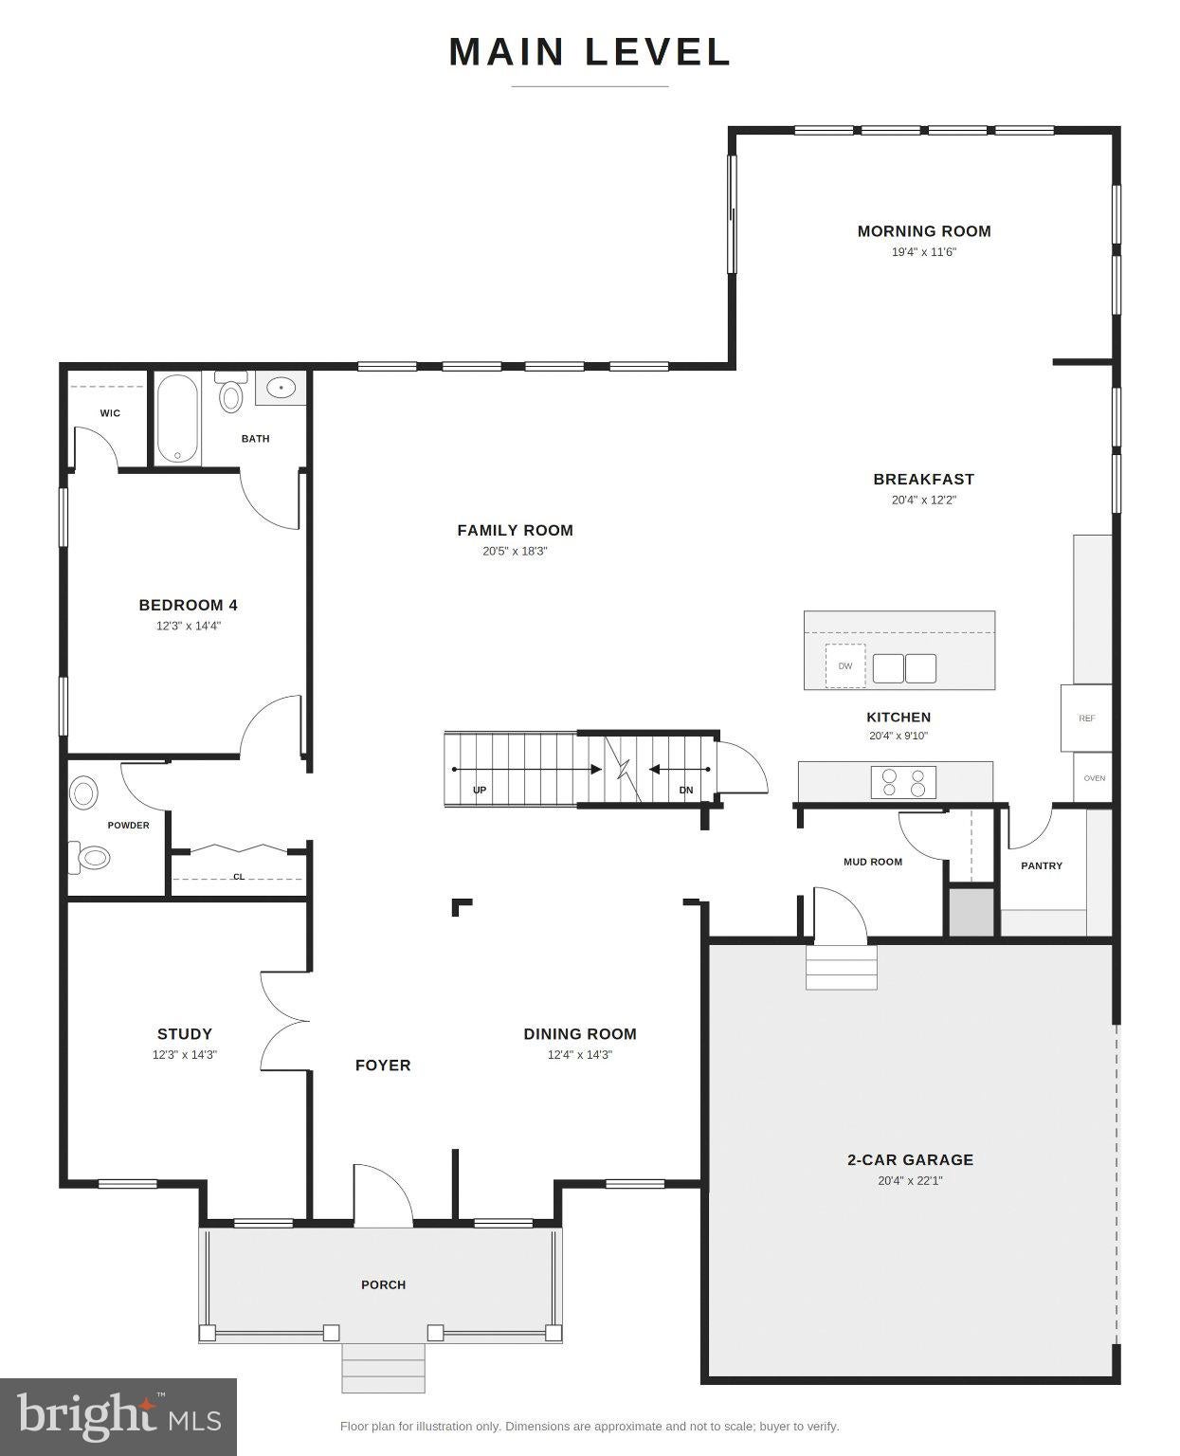
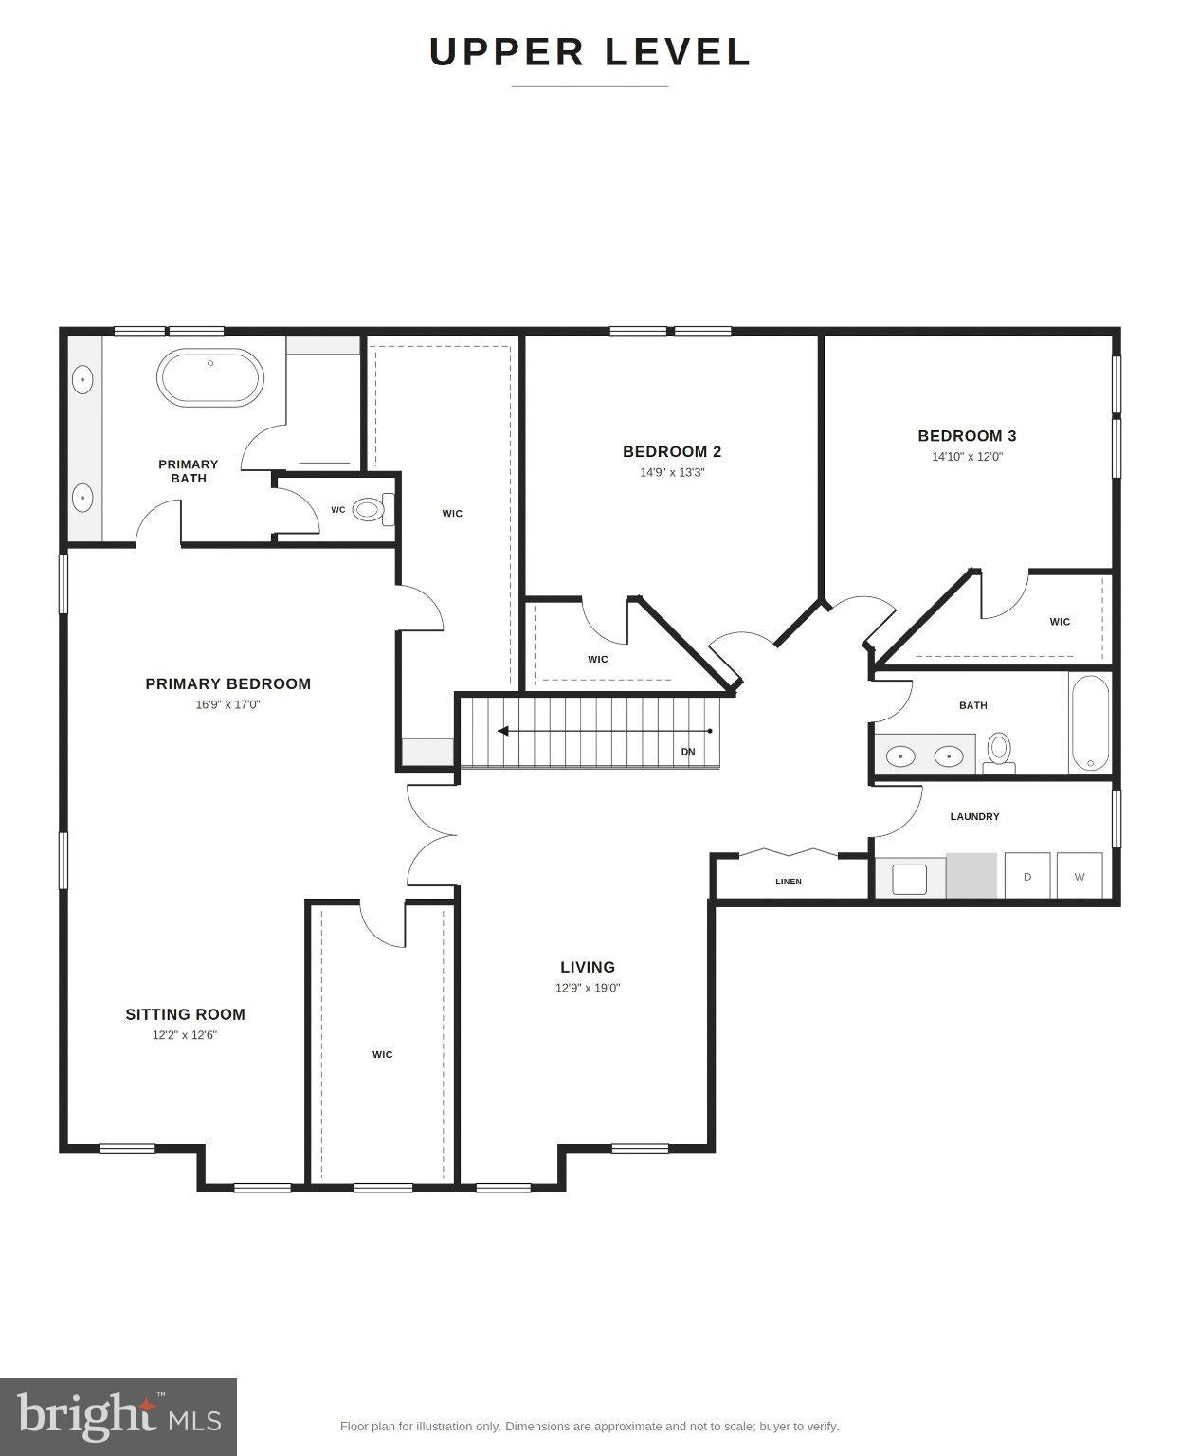
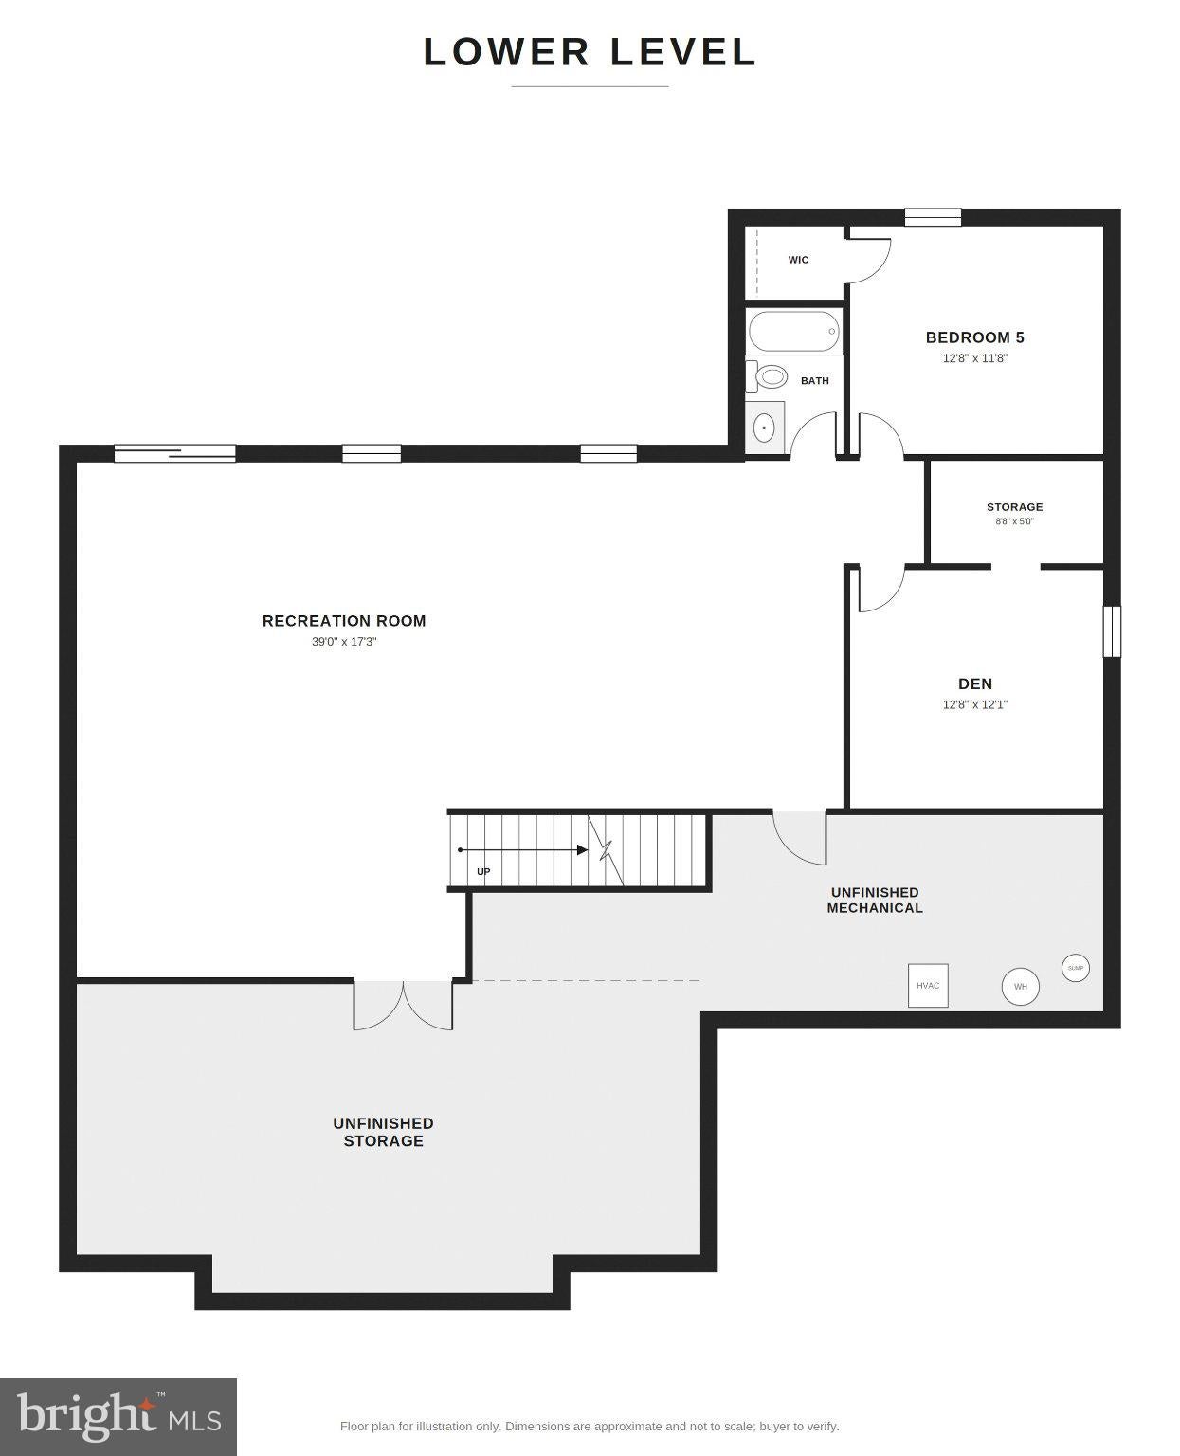
Just listed! Welcome home to 7860 Evans Ford Rd in Clifton, VA 20124—a newly built estate (2026) that represents the epitome of modern, luxurious living in an ideal location. Situated on a private 5+ acre lot, this home offers an extraordinary blend of quietude and exceptional convenience, allowing you to enjoy peaceful country living while being just minutes from historic Main Street Clifton with its charming eateries, local shops, Paradise Springs Winery, and vibrant community events. Outdoor enthusiasts will appreciate the close proximity to scenic hiking trails and regional parks, all while maintaining an easy commute to Arlington, VA, and Washington, D.C. Inside, an open floor plan with soaring 10' ceilings and purposeful living areas spans throughout, starting with a gourmet kitchen featuring a large island, custom cabinetry, gas cooktop, and pantry, opening to a morning room, a formal dining room, and a family room with a fireplace. The main level also features a private office, a full bedroom and bathroom suite, a powder room, and a mudroom. Upstairs, the luxurious primary suite offers a sitting room area, two large walk-in closets, and a spa-like bath with a soaking tub, walk-in shower, and water closet, alongside a versatile central loft and laundry room. Completing the home is a light-filled, finished walk-out basement featuring a lower-level bedroom and full bath, a multi-use bonus room, a spacious recreation room, and an expansive unfinished section perfect for a future home theater, studio, craft room, or personal gym. Call today for more information or to schedule a viewing!
| Date | Event | Price | Source |
|---|---|---|---|
| listed (Active) | $1,899,000 | Bright #VAFX2347048 | |
| price changed | $1,799,000 | Bright #VAFX2347048 |
Hi there — ask anything about this property or the area and the team will get right back to you.
Local real estate advisory services provided by agent with The Southside Group
Listed by Joseph O Estabrooks Jr. with Keller Williams Capital Properties
The data relating to real estate for sale on this website appears in part through the BRIGHT Internet Data Exchange program, a voluntary cooperative exchange of property listing data between licensed real estate brokerage firms in which Joseph O Estabrooks Jr. participates, and is provided by BRIGHT through a licensing agreement. The information provided by this website is for the personal, non-commercial use of consumers and may not be used for any purpose other than to identify prospective properties consumers may be interested in purchasing. Some properties which appear for sale on this website may no longer be available because they are under contract, have closed or are no longer being offered for sale. Information Deemed Reliable But Not Guaranteed. Copyright © 2026 Bright MLS. All rights reserved.
You agree to The Southside Group Terms of Use and Privacy Policy. By choosing to contact a property, you also agree that The Southside Group and its associates may call, text, or email you regarding any inquiries or activities you submit through our website. This may involve the use of automated means and prerecorded or artificial voices.
Step 1 of 2
You've reached the free preview limit. Create a free account to see this listing and everything else on the site.
Step 2 of 2
Tell us how to reach you about homes you like.
Enter your password to sign in as
You've reached the free preview limit. Create a free account to see this listing and everything else on the site.
Already have an account? Sign in
Sign in to your account.
New here? Create an account