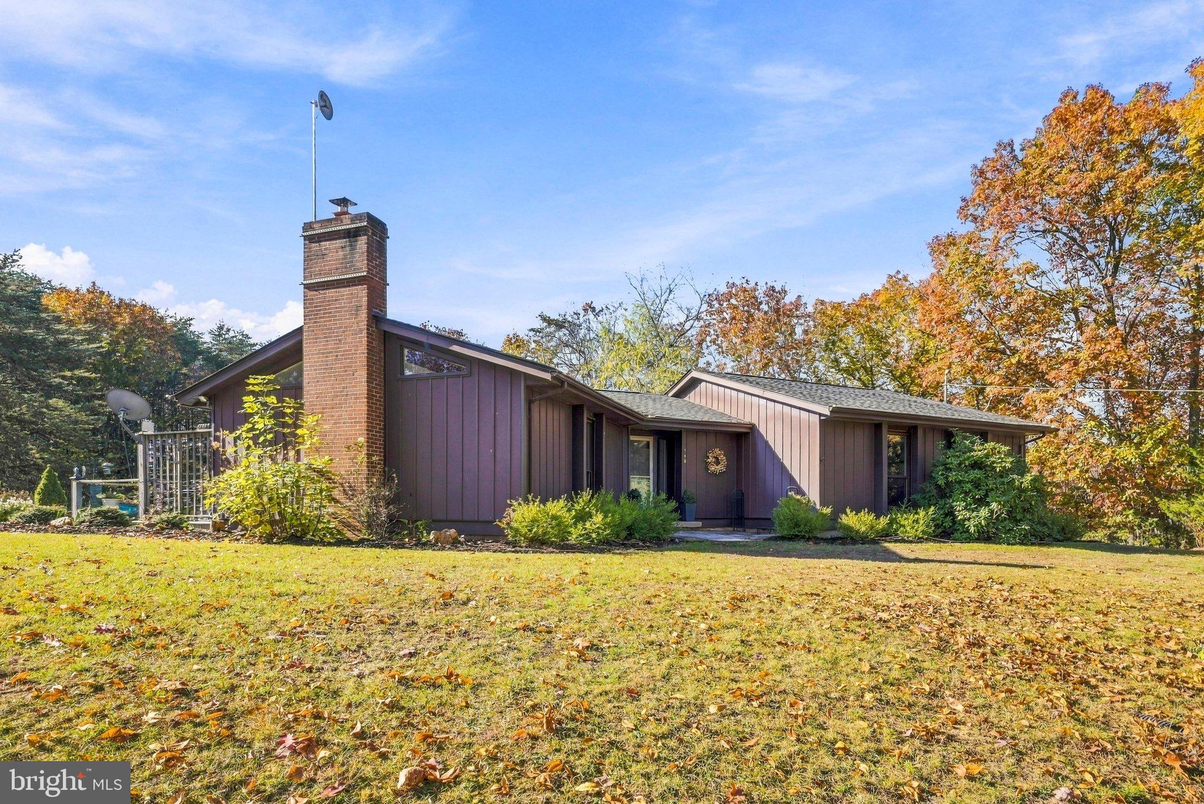
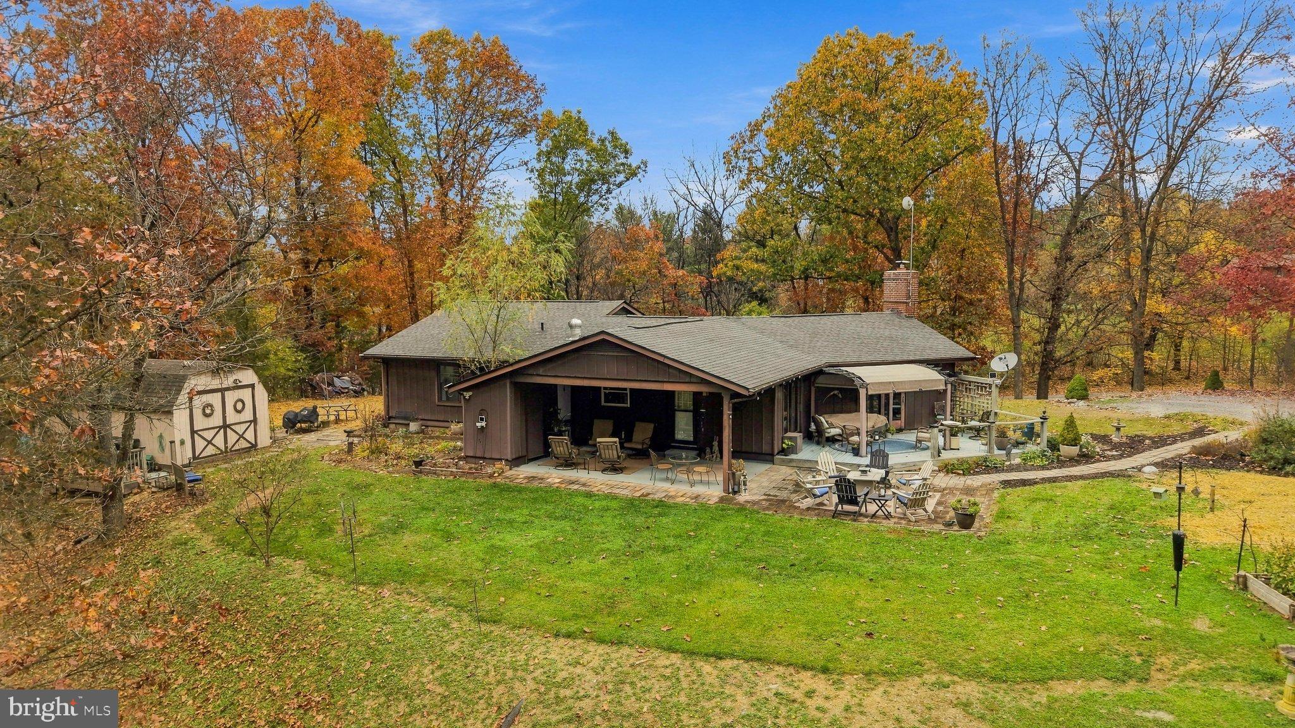
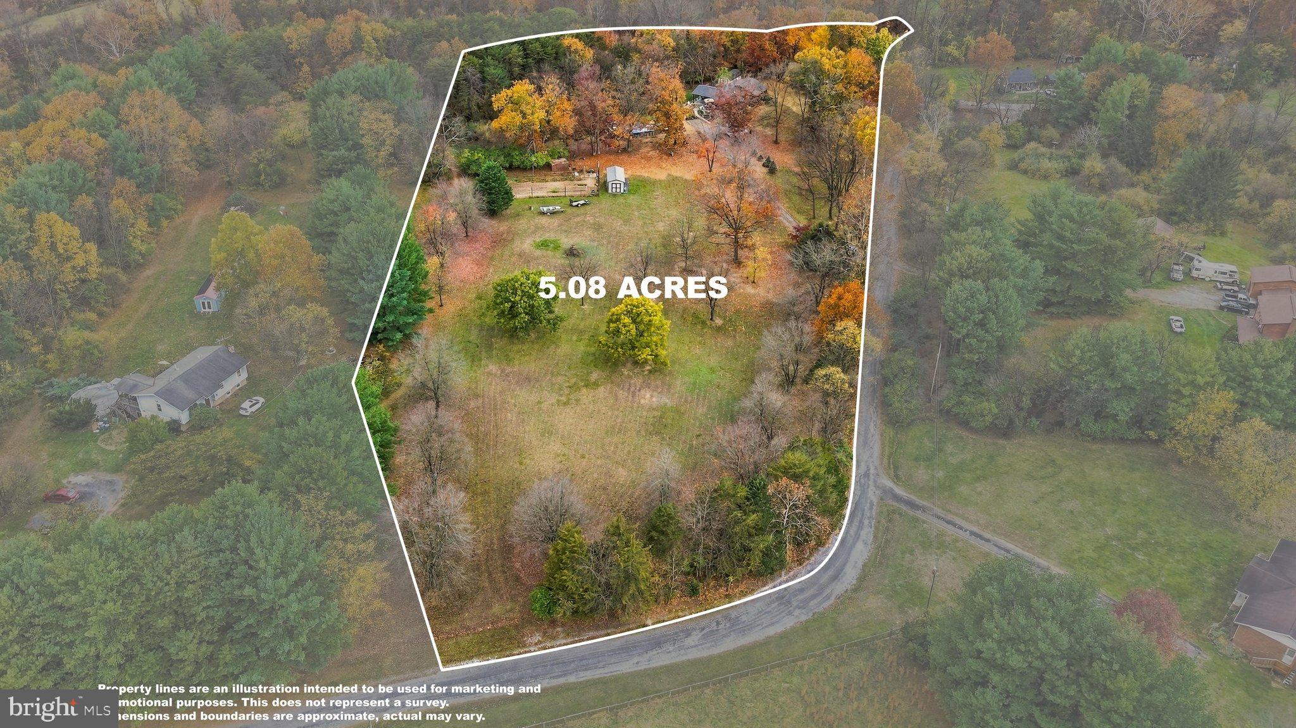
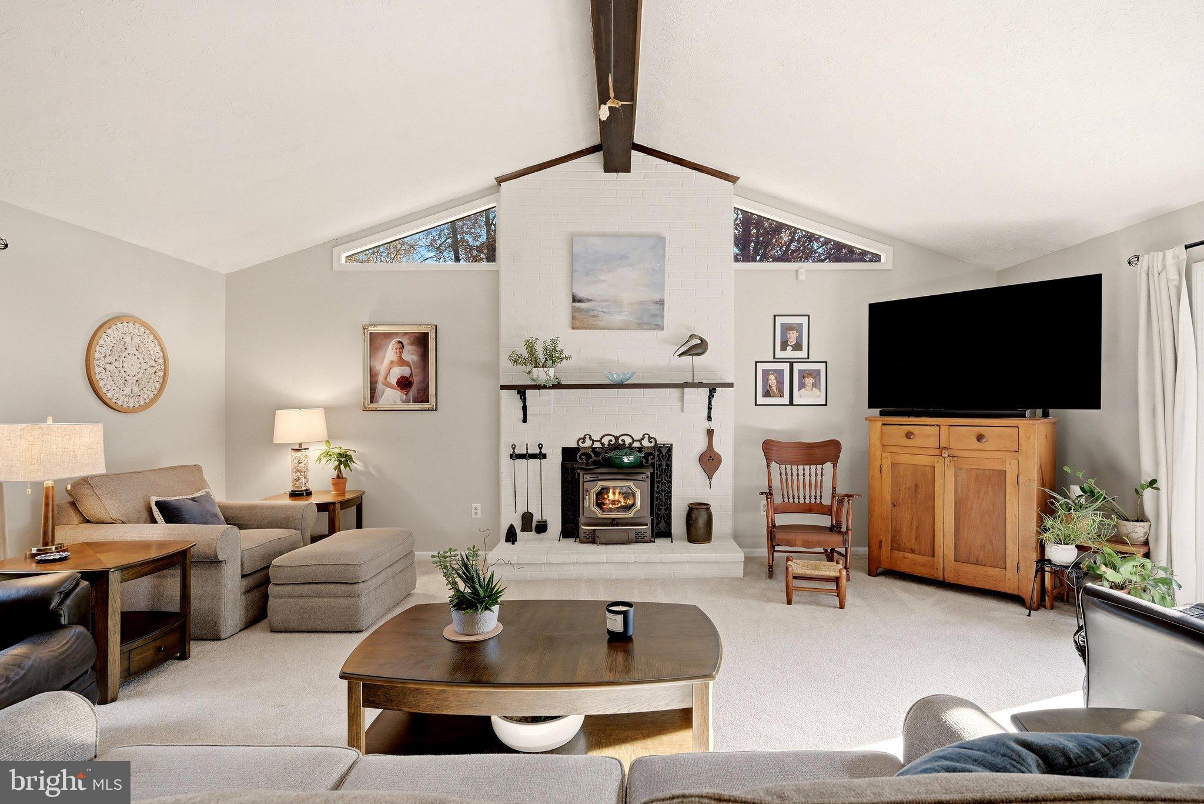
Welcome to 142 Peach Grove Lane, a property just as sweet as it sounds! The thoughtful details of this home will surprise you at every turn. Sitting on five unrestricted acres, the property hosts sprawling outdoor living spaces, gardens and multiple outbuildings. The one level home offers a unique floor plan including a showstopping vaulted family room with exposed beams, brick fireplace and wood burning stove insert. Sliding doors in the living room and dining room create natural flow to back deck and covered patio. Updated kitchen includes quartz countertops, tile backsplash and appliances are only three years old! Reverse osmosis system in kitchen provides premium drinking water. Primary suite offers a walk in closet and well appointed bathroom. Roof was replaced in 2023, windows were replaced in 2020 and electric panel was updated in 2026. Trane HVAC has air filter installed and is serviced twice a year. Above ground pool with deck is in good working order and all chemicals/equipment can convey. Water softener and whole house filter to convey. Two outbuildings have electric service. Fenced garden can produce veggies of your choice and strawberry patch is already planted! Enjoy the peace and quiet on your covered patio or rock the evening away on your Amish swing. Additional items to convey with acceptable offer include; zero turn commercial grade mower, garden cart, cyclone rake, hamper, gas cans and 2 year old Troy Built tiller. This property must been seen in person to appreciate all it has to offer!
Sunday, November 22 · 12–2pm
In person · no appointment needed
| Date | Event | Price | Source |
|---|---|---|---|
| listed (Coming Soon) | $515,000 | Bright #VAFV2045884 | |
| status changed (Active) | — | Bright #VAFV2045884 |
Hi there — ask anything about this property or the area and the team will get right back to you.
Local real estate advisory services provided by agent with The Southside Group
Listed by Stephanie Ryall with Realty One Group Old Towne
The data relating to real estate for sale on this website appears in part through the BRIGHT Internet Data Exchange program, a voluntary cooperative exchange of property listing data between licensed real estate brokerage firms in which Stephanie Ryall participates, and is provided by BRIGHT through a licensing agreement. The information provided by this website is for the personal, non-commercial use of consumers and may not be used for any purpose other than to identify prospective properties consumers may be interested in purchasing. Some properties which appear for sale on this website may no longer be available because they are under contract, have closed or are no longer being offered for sale. Information Deemed Reliable But Not Guaranteed. Copyright © 2026 Bright MLS. All rights reserved.
You agree to The Southside Group Terms of Use and Privacy Policy. By choosing to contact a property, you also agree that The Southside Group and its associates may call, text, or email you regarding any inquiries or activities you submit through our website. This may involve the use of automated means and prerecorded or artificial voices.
Step 1 of 2
You've reached the free preview limit. Create a free account to see this listing and everything else on the site.
Step 2 of 2
Tell us how to reach you about homes you like.
Enter your password to sign in as
You've reached the free preview limit. Create a free account to see this listing and everything else on the site.
Already have an account? Sign in
Sign in to your account.
New here? Create an account