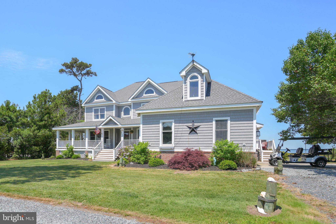
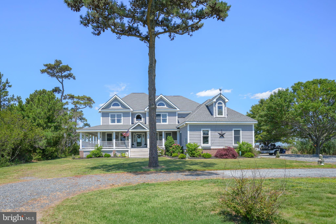
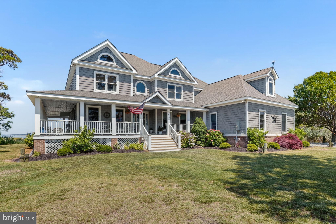
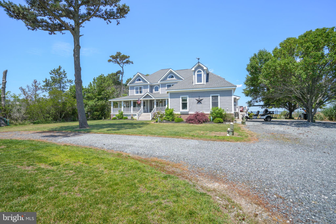
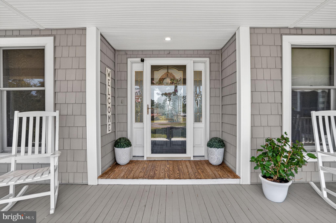
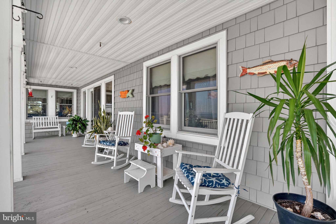
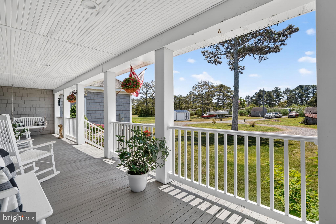
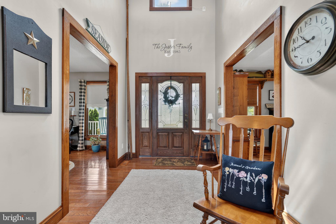
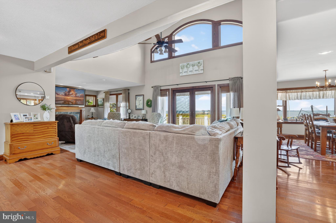
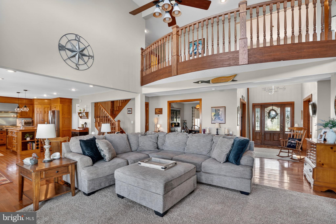
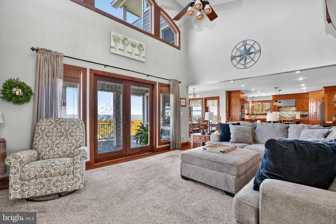
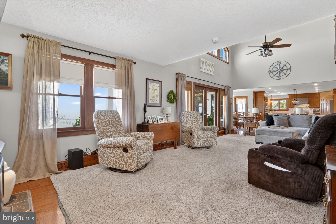
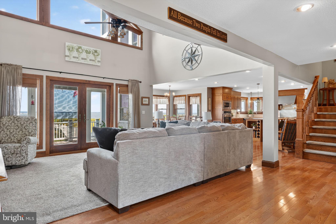
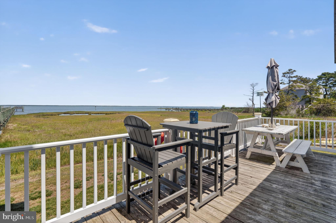
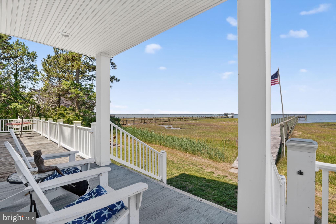
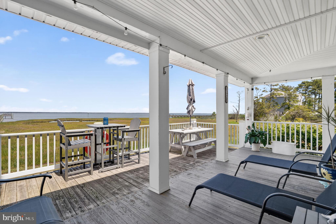
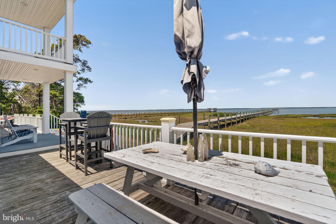
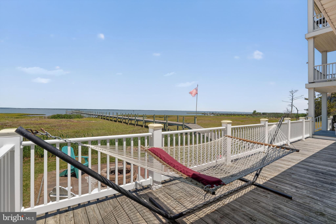
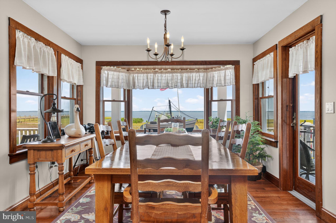
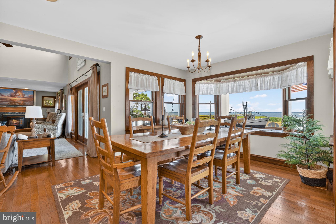
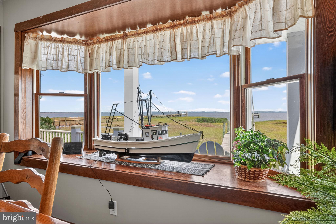
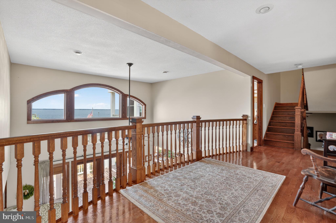
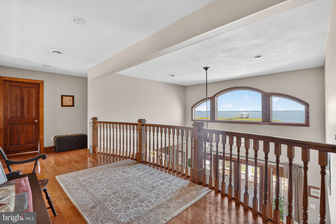
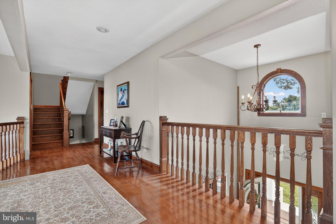
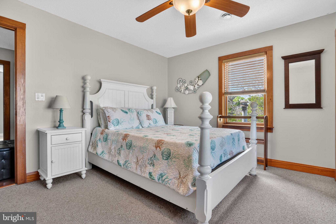
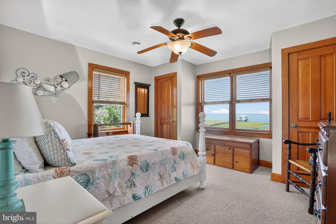
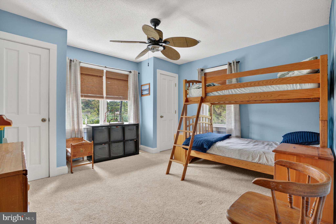
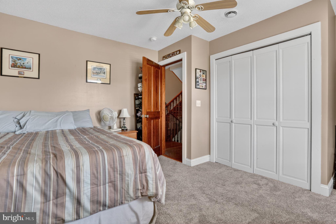
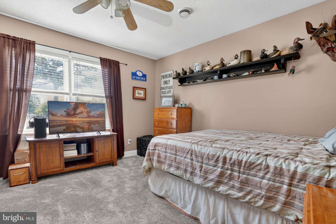
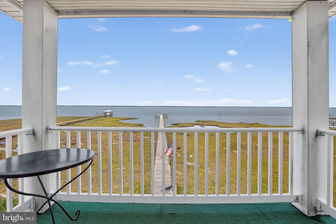
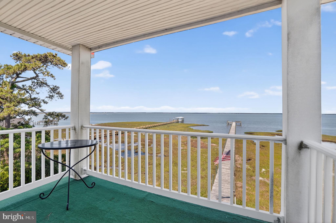
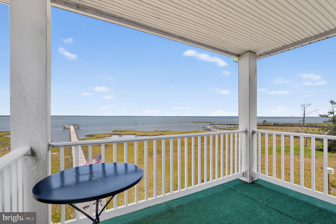
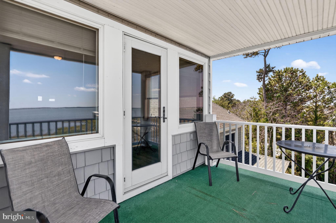
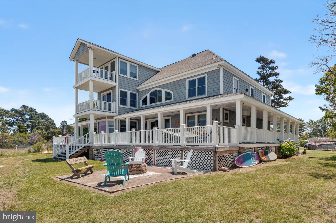
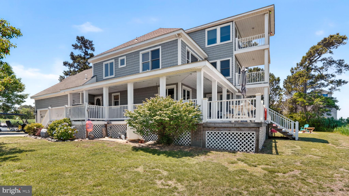
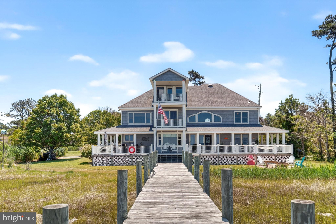
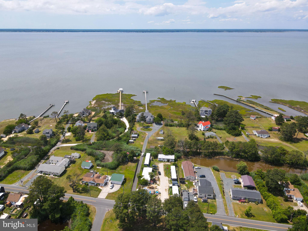
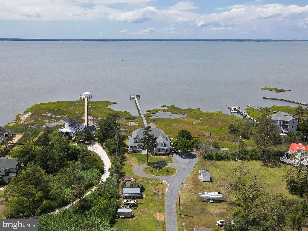
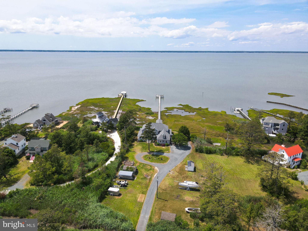
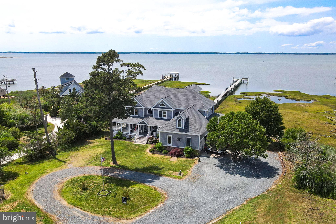
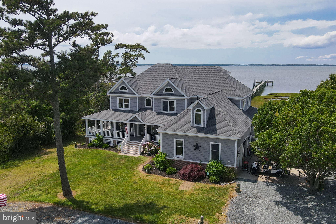
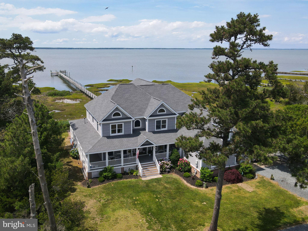
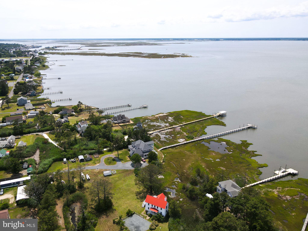
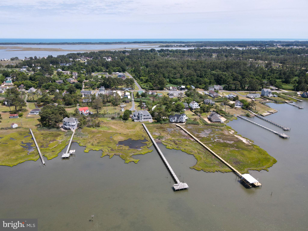
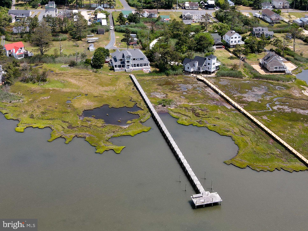
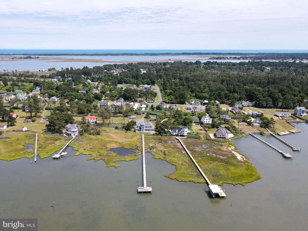
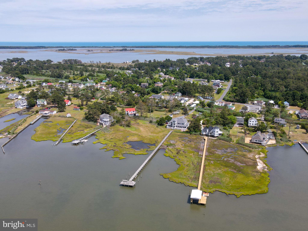
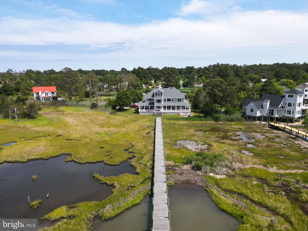
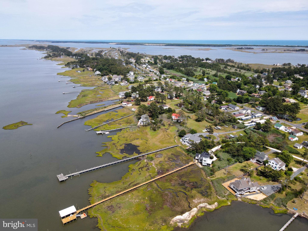
Experience exceptional waterfront living at this stunning Chincoteague Bay retreat, where panoramic bay views, spectacular sunsets, expansive outdoor living spaces, and an impressive private pier create the ultimate Eastern Shore lifestyle. Situated on a private waterfront setting, this remarkable property offers 5 bedrooms, 4.5 baths, over 4,000 square feet of living space, and a floor plan designed to maximize both comfort and breathtaking water views.
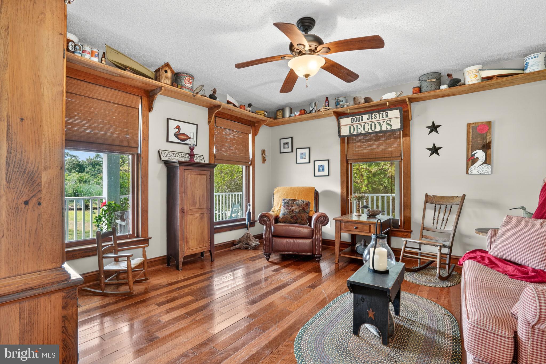
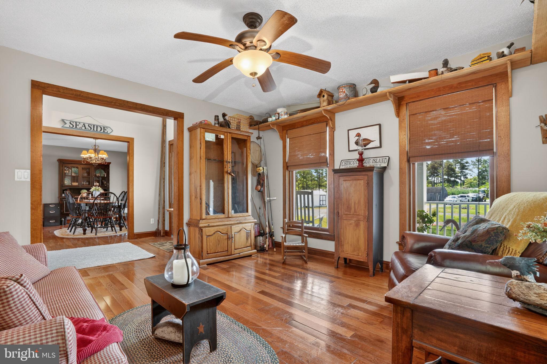
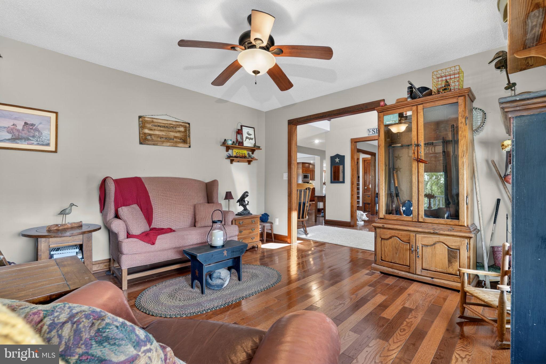
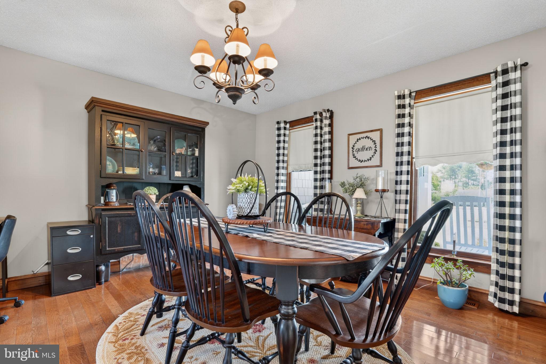
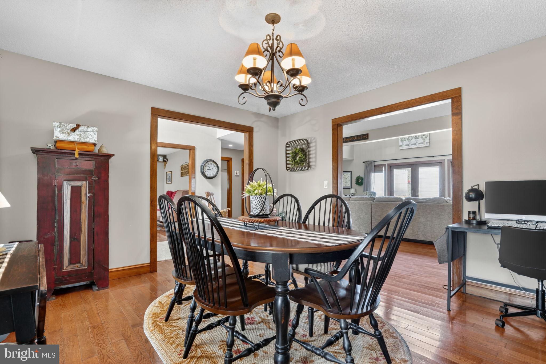
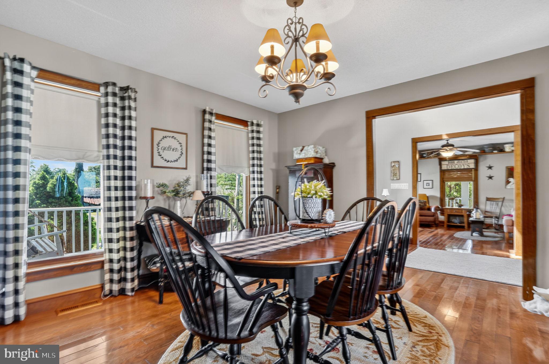
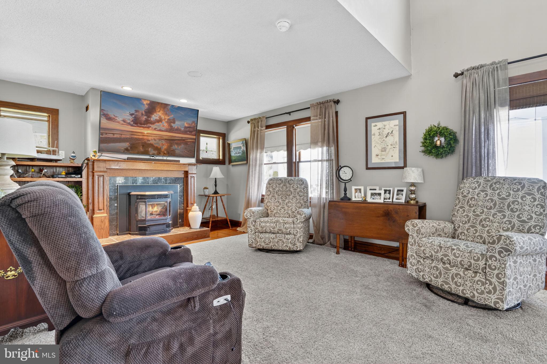
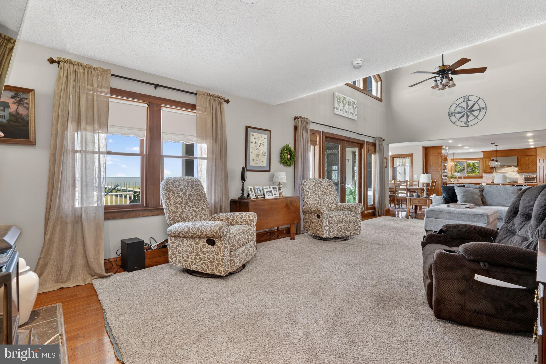
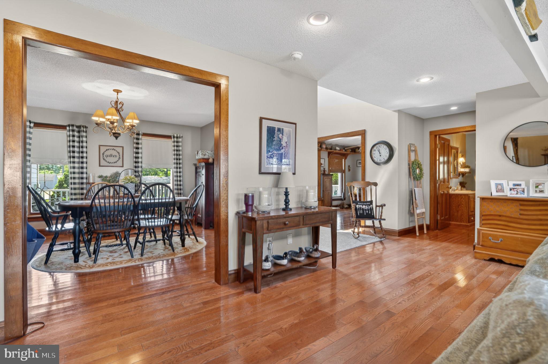
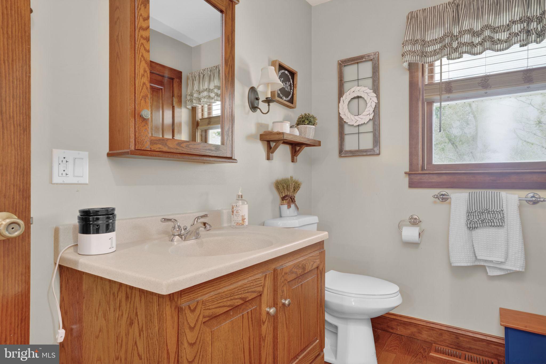
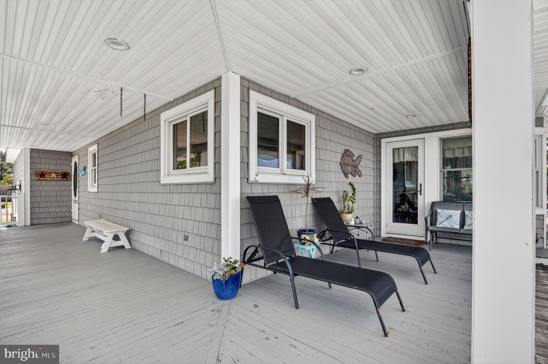
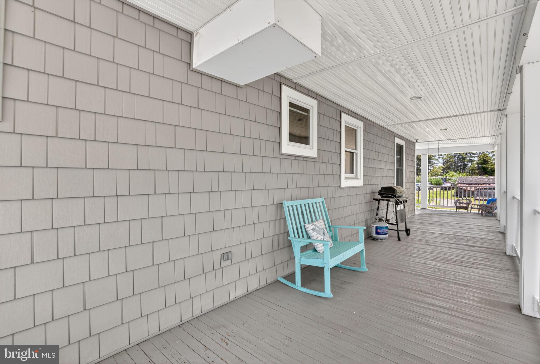
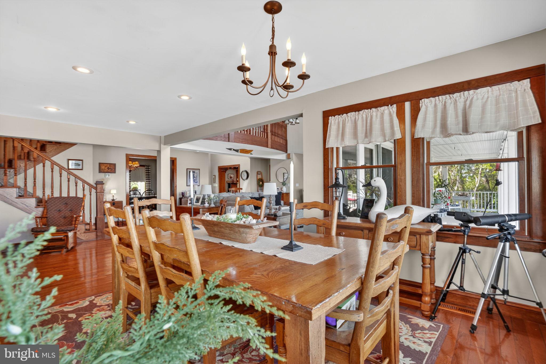
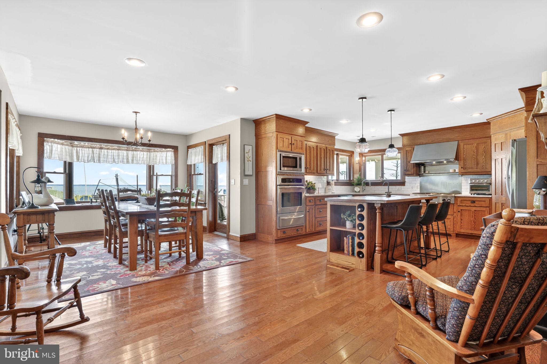
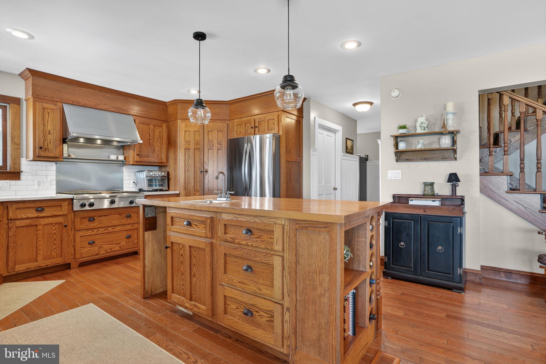
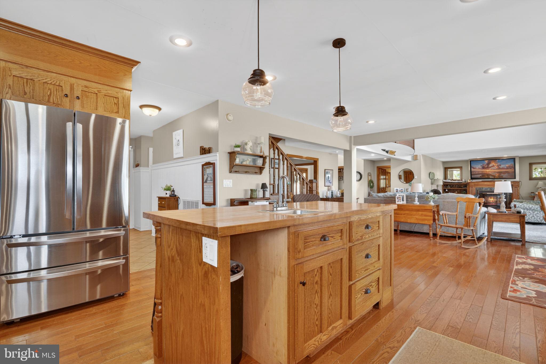
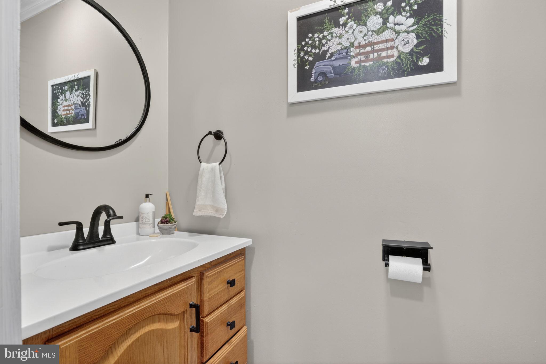
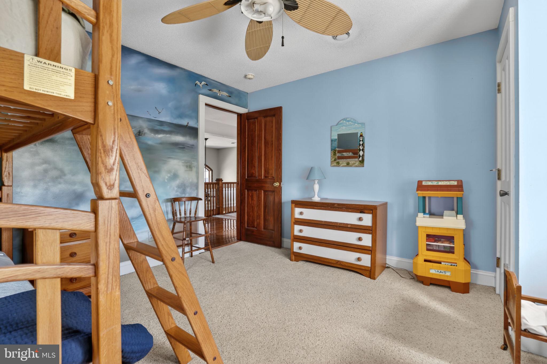
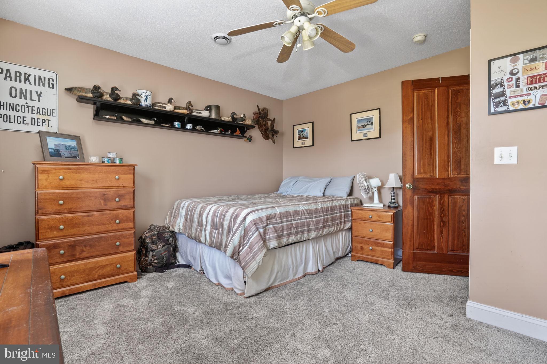
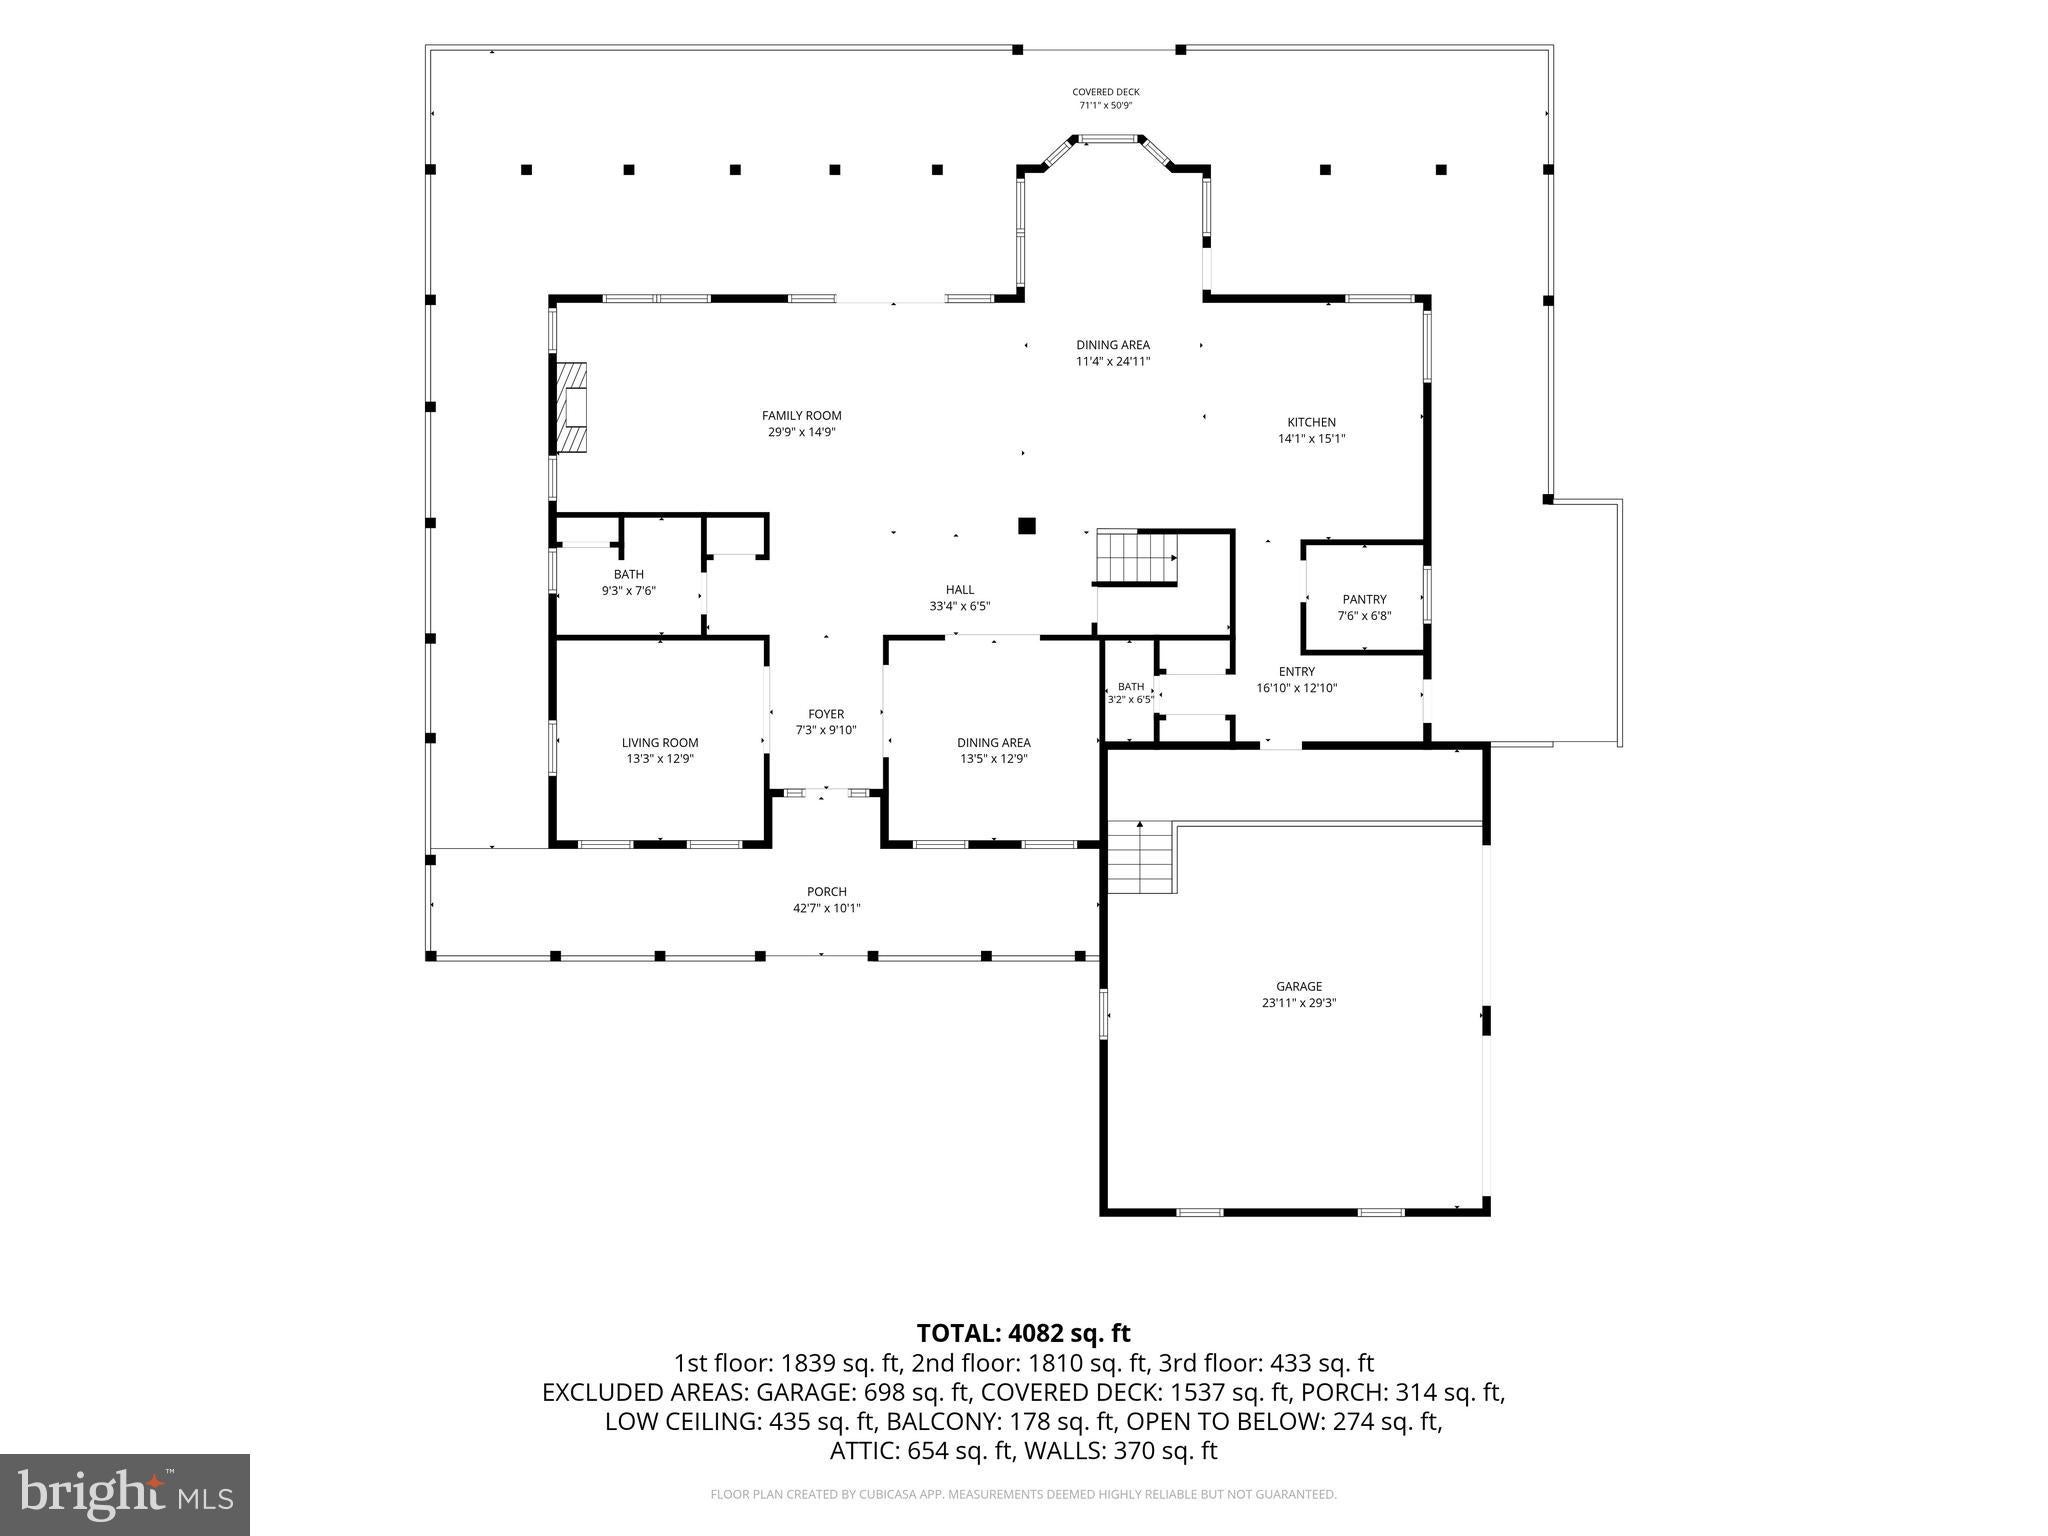
A welcoming wrap-around porch sets the tone as you arrive, providing the perfect place to relax, entertain, and enjoy the coastal breeze. Inside, walls of windows frame sweeping views of Chincoteague Bay while beautiful hardwood floors, custom wood trim, solid wood doors, and extensive custom cabinetry showcase the home's quality craftsmanship. Throughout the home, thoughtful details reflect the property's coastal setting, including an original hand-painted mural by renowned Chincoteague artist Tracy Taylor featured in one of the guest bedrooms. The first floor offers a spacious family room with fireplace, a separate living room, a flexible office/den space, a full guest bathroom, and generous dining areas designed for both everyday living and entertaining.
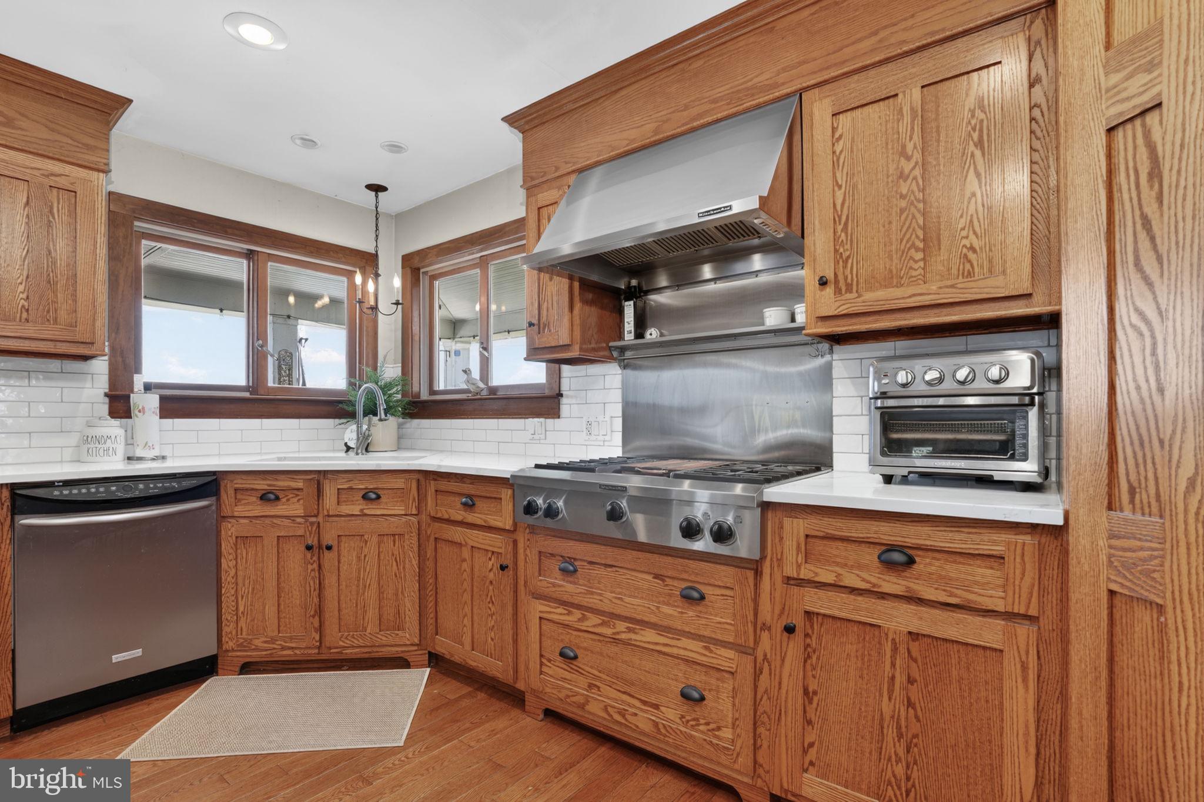
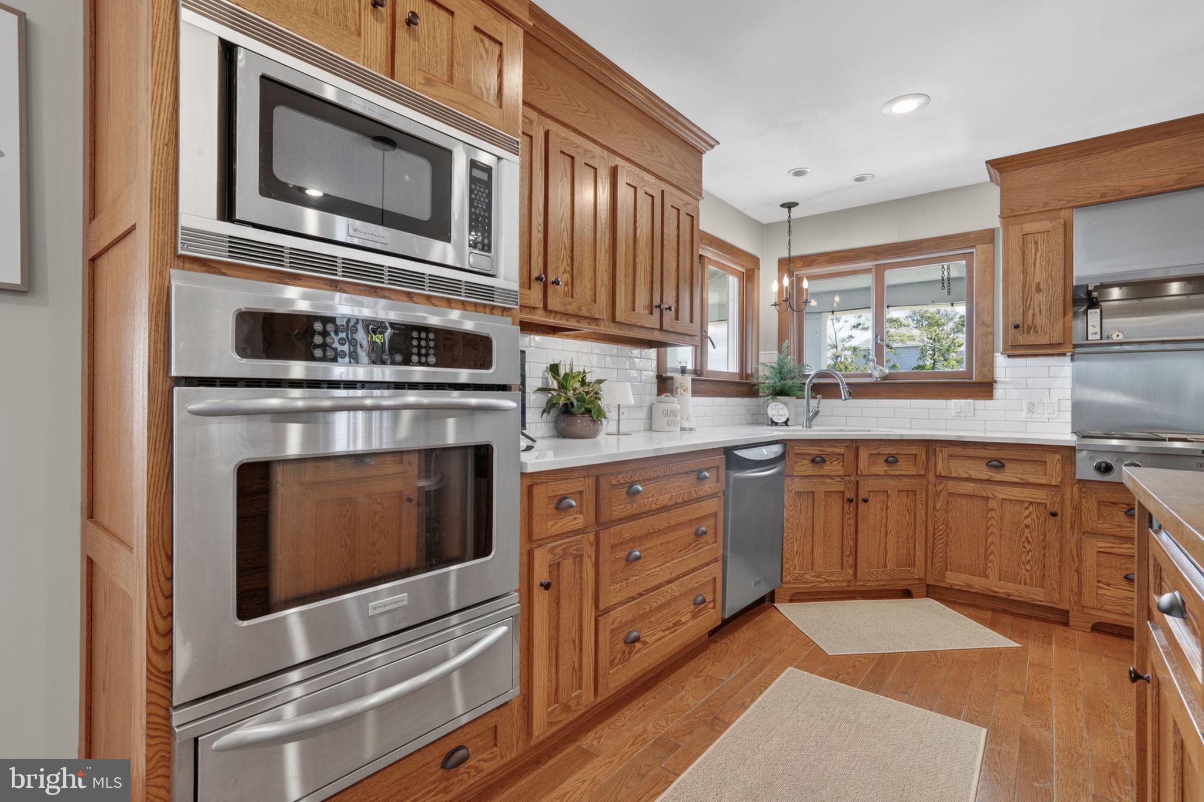
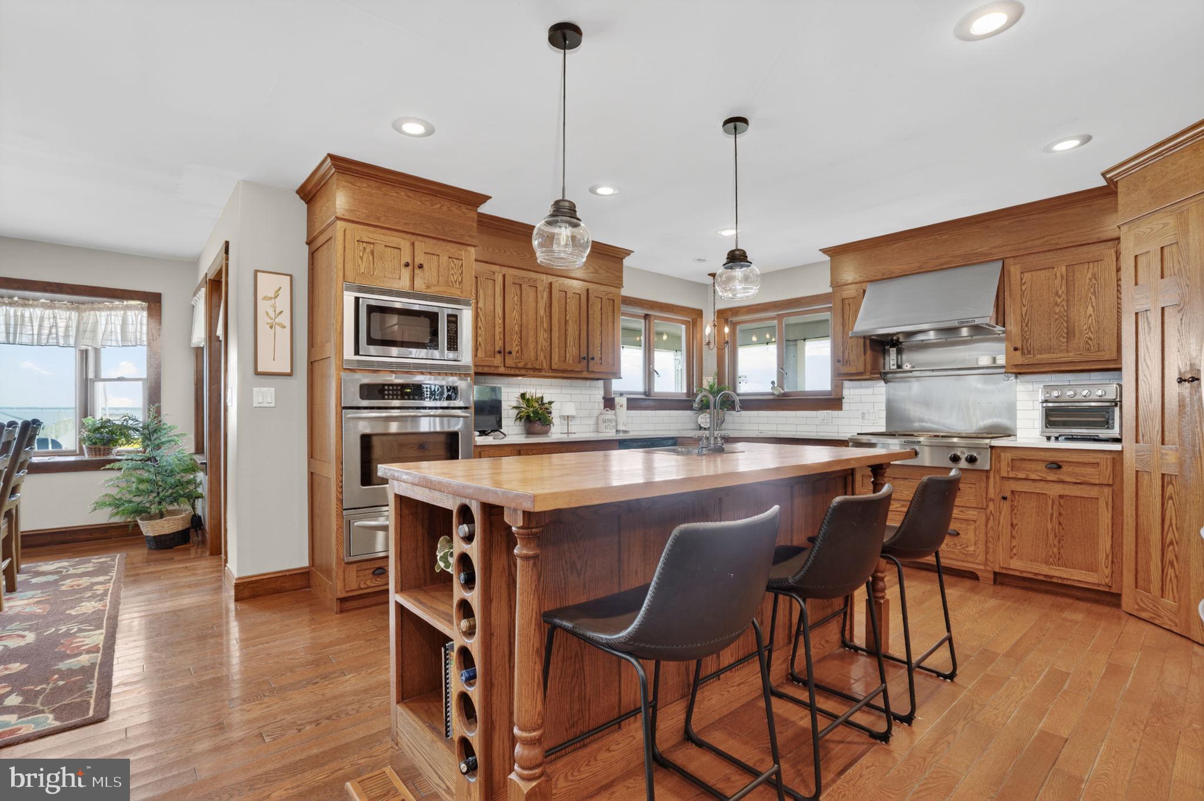
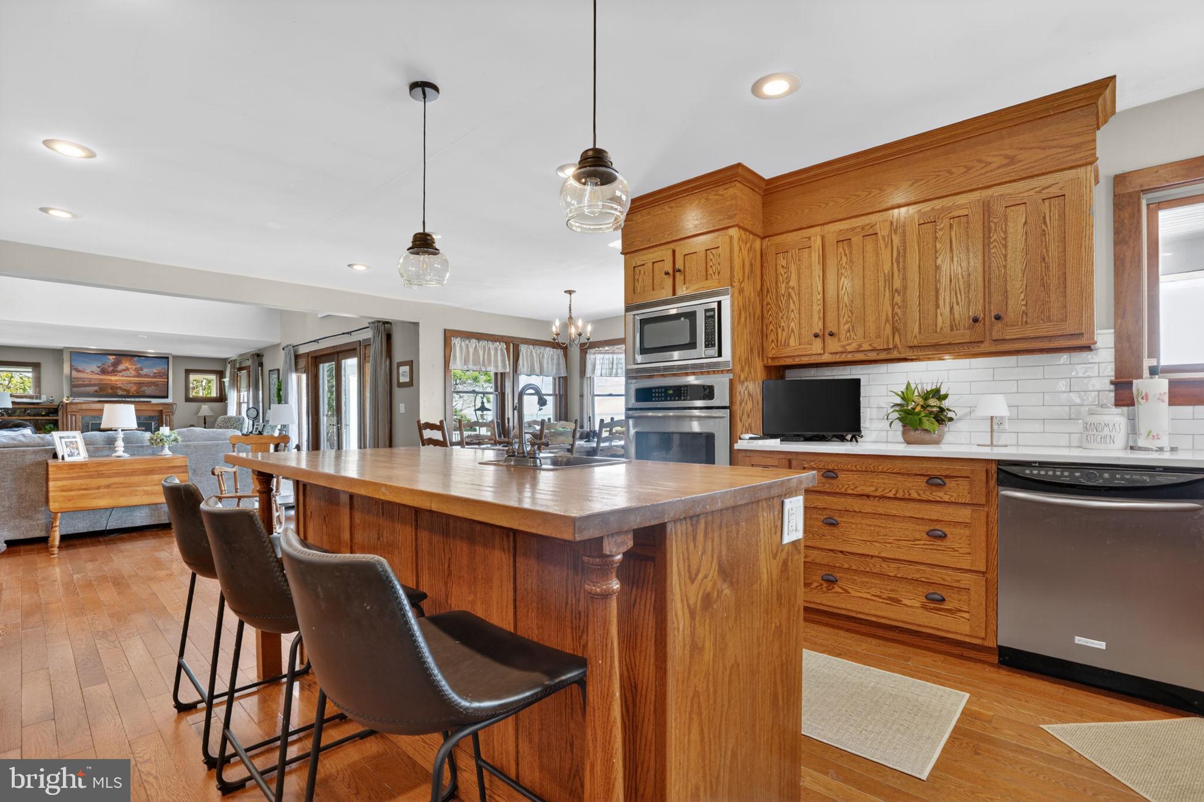
The well-appointed kitchen offers abundant cabinetry, a pantry, and seamless flow into the dining and living areas, making it ideal for both everyday living and entertaining. Nearly every gathering space is positioned to take advantage of the home's exceptional waterfront setting.
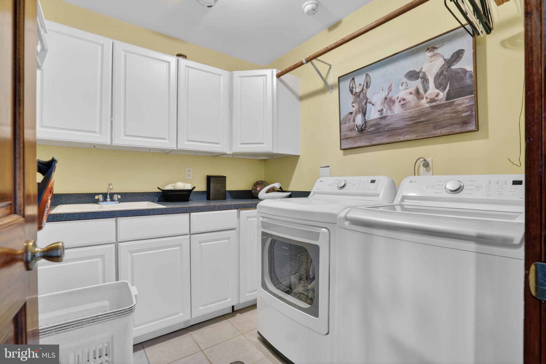
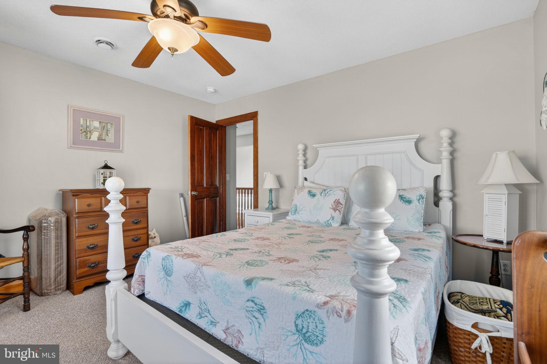
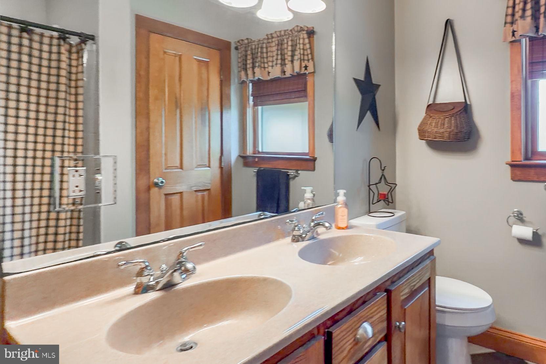
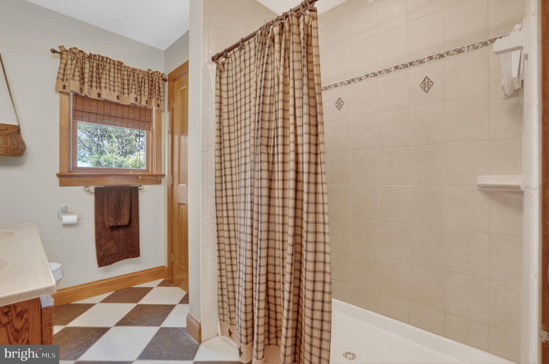
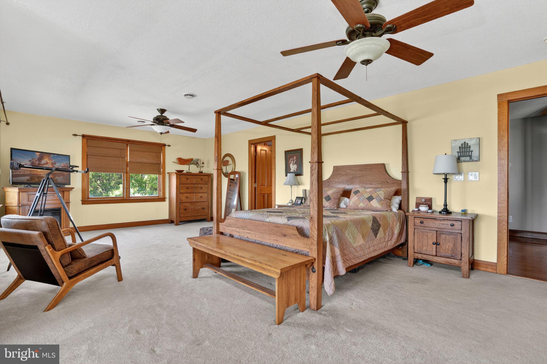
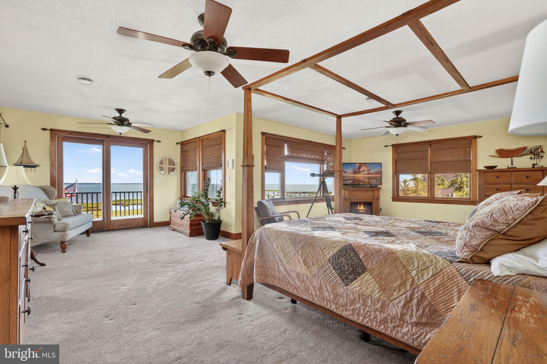
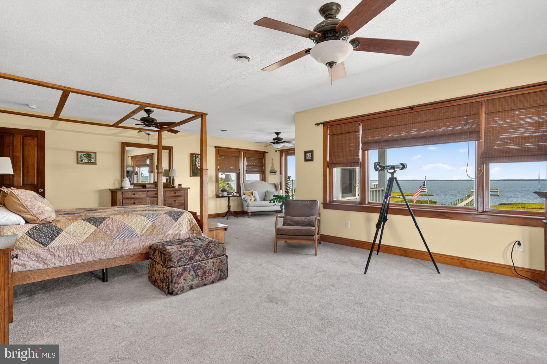
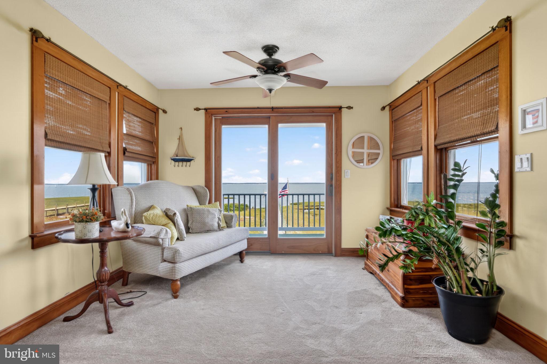
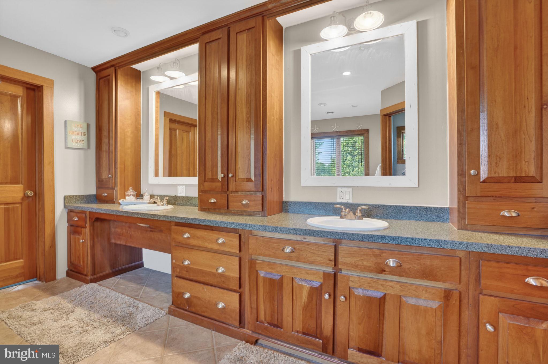
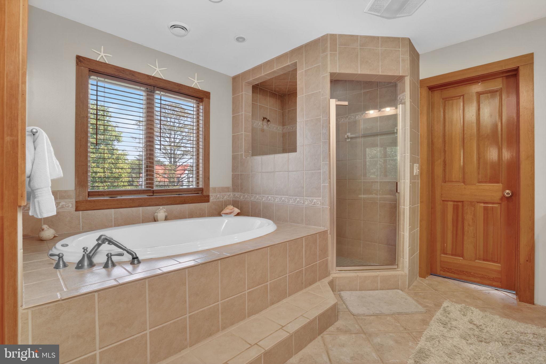
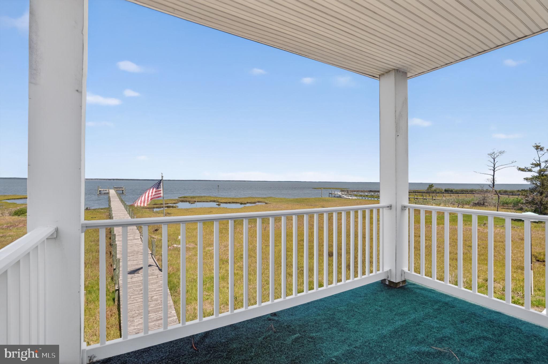
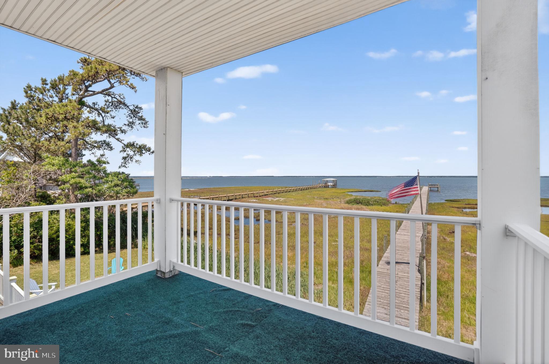
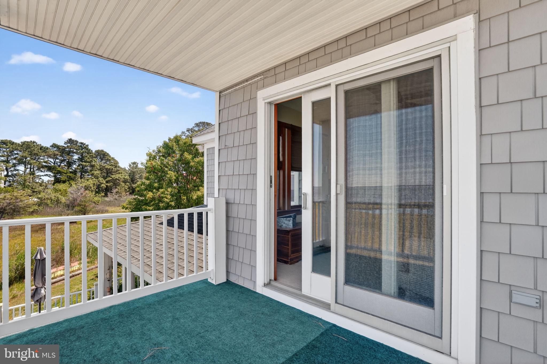
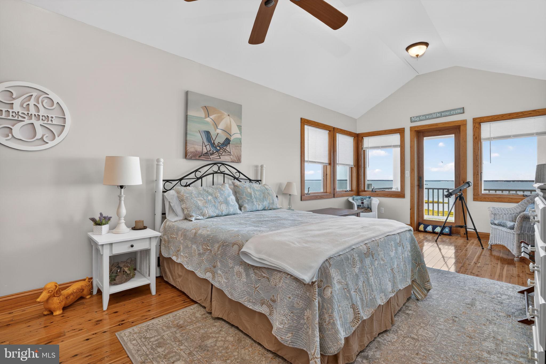
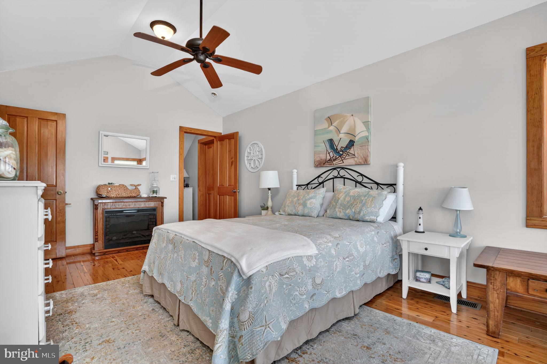
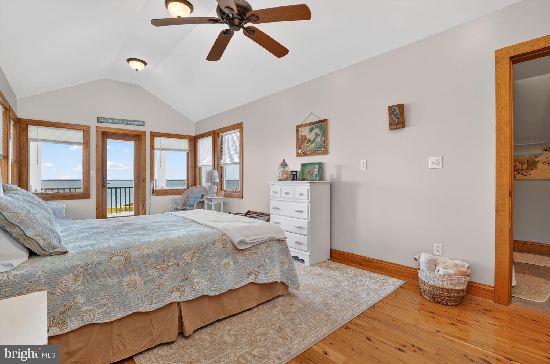
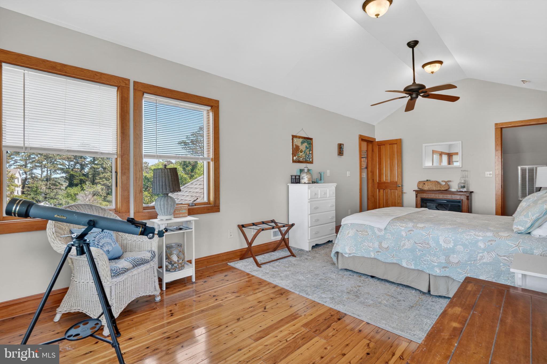
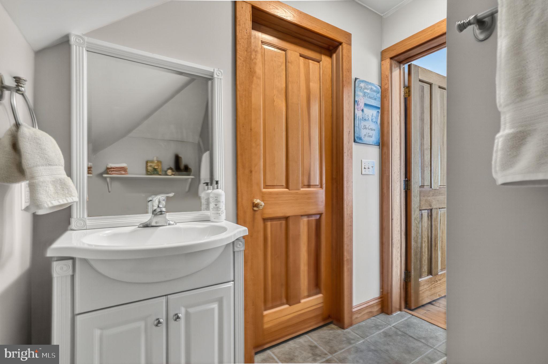
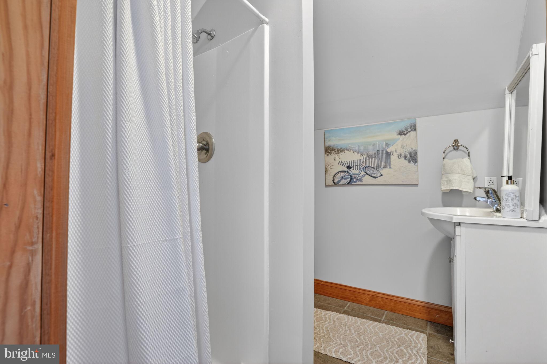
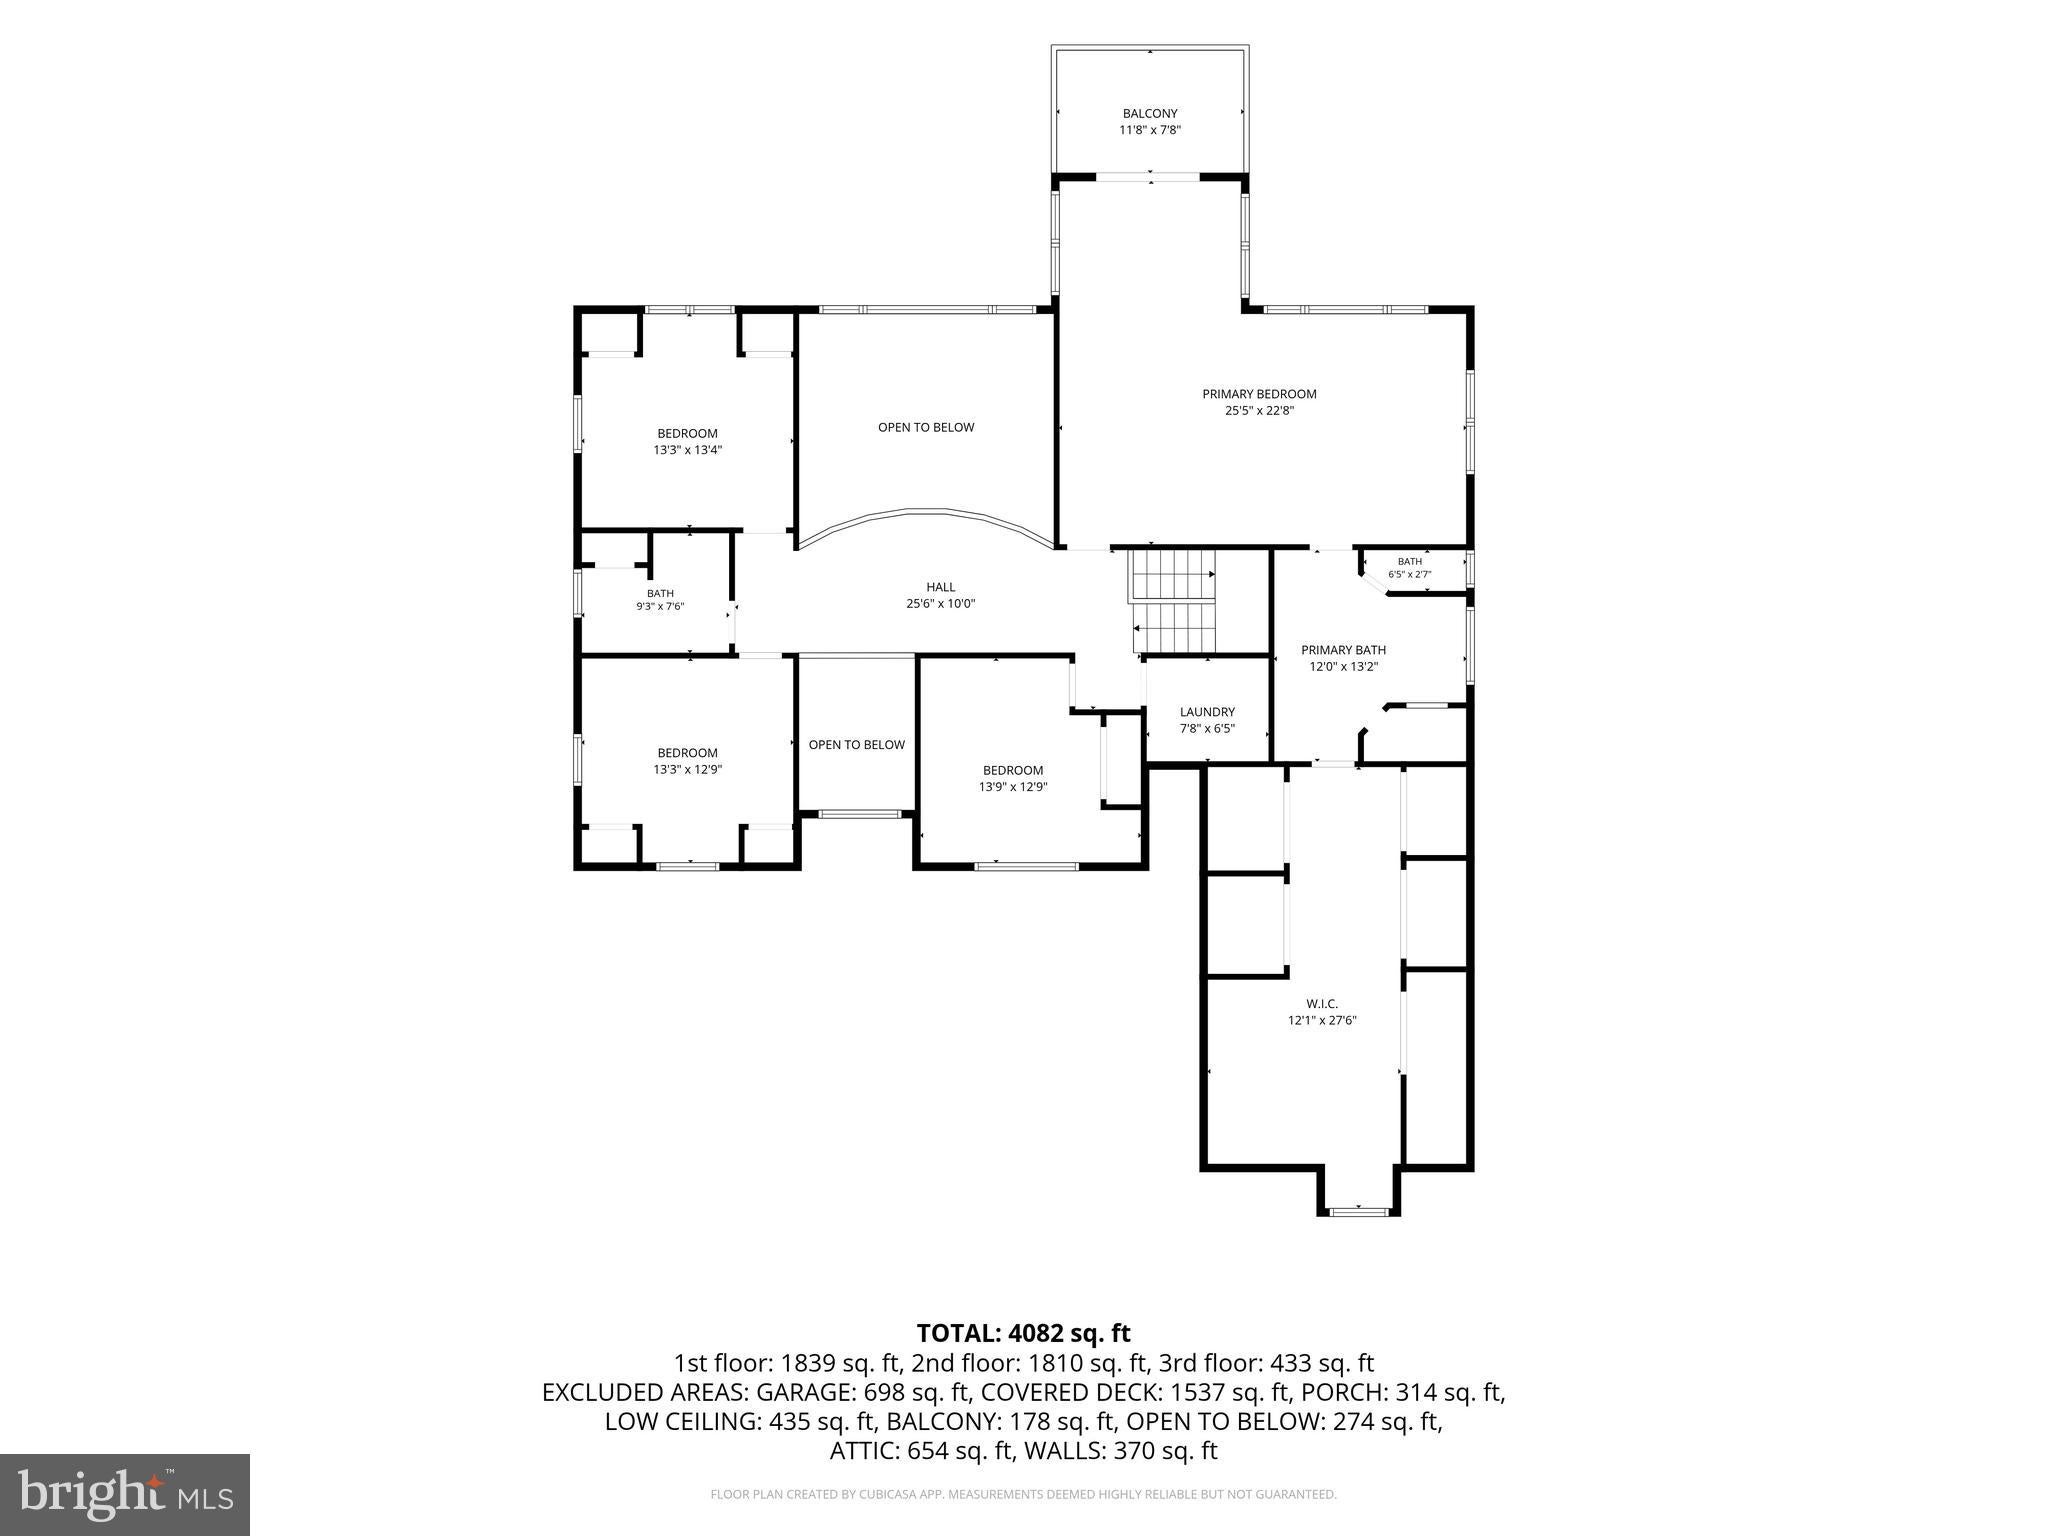
The second floor features four bedrooms, including a luxurious waterfront primary suite with a vaulted ceiling, an expansive private balcony overlooking the bay, a massive walk-in closet, and a spa-inspired bath featuring a double vanity, soaking tub, separate tiled shower, and extensive custom cabinetry. Three additional guest bedrooms, a full hall bath, and a conveniently located laundry room complete the second level.
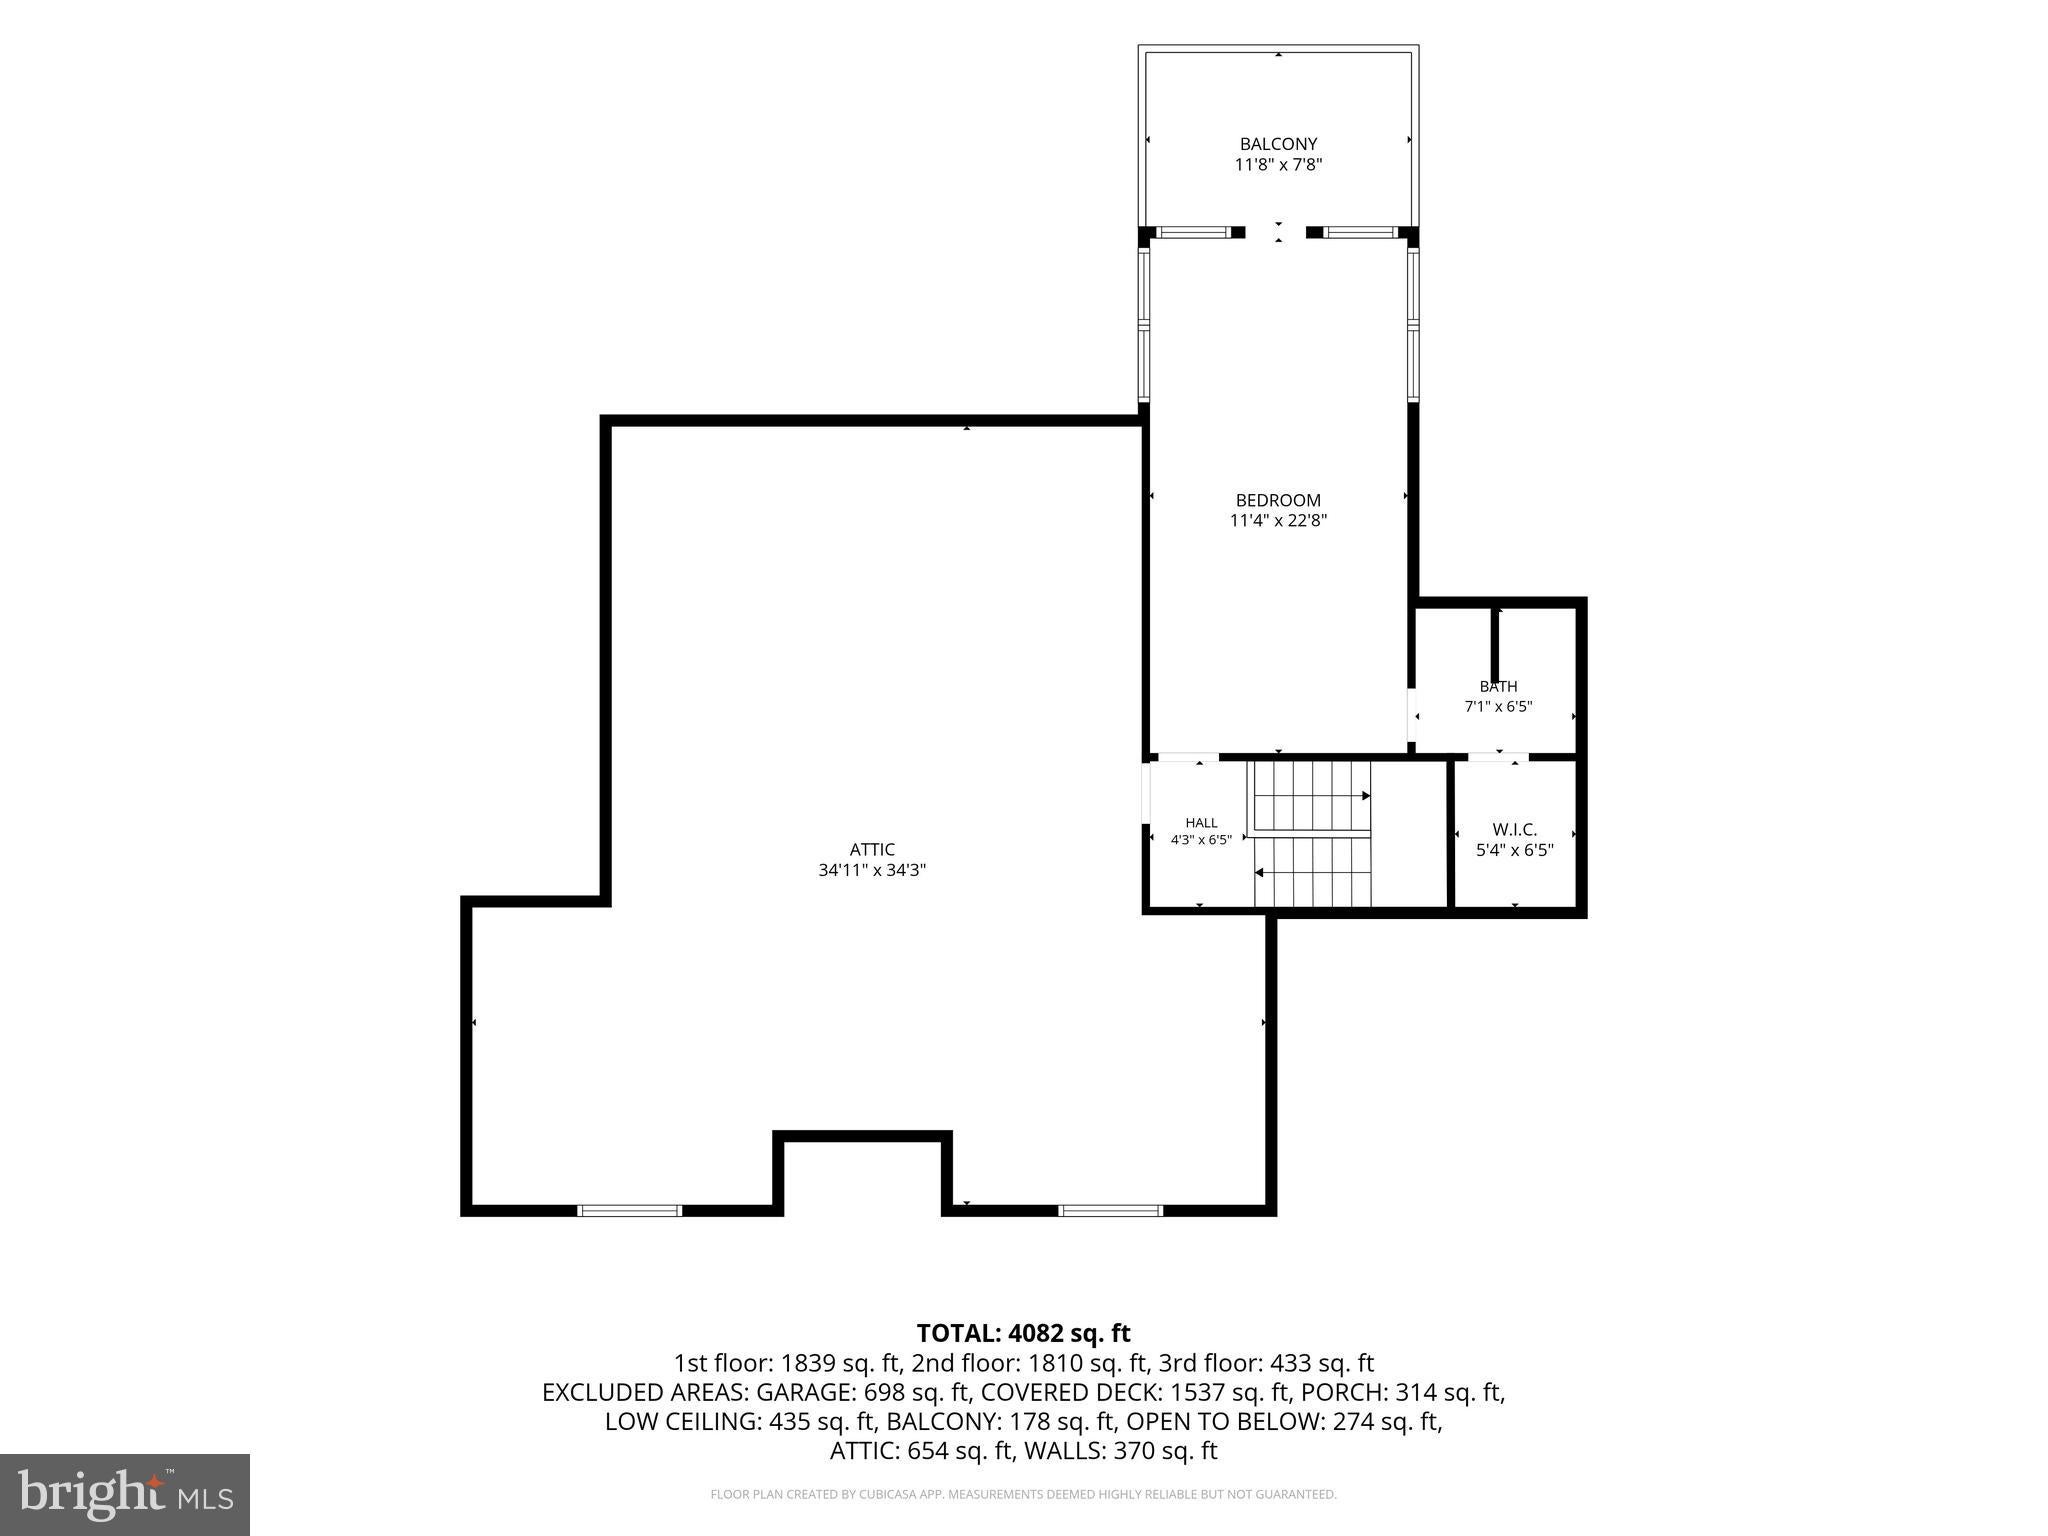
The third floor serves as a private retreat featuring the fifth bedroom suite with its own full bath, walk-in closet, private waterfront balcony, and panoramic views across Chincoteague Bay. This level also provides access to substantial attic storage space.
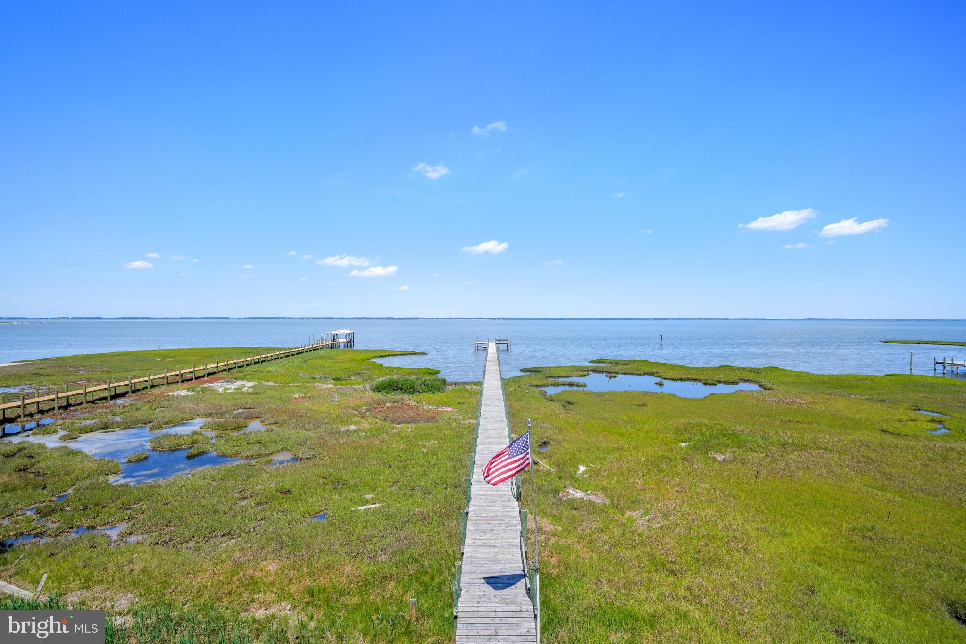
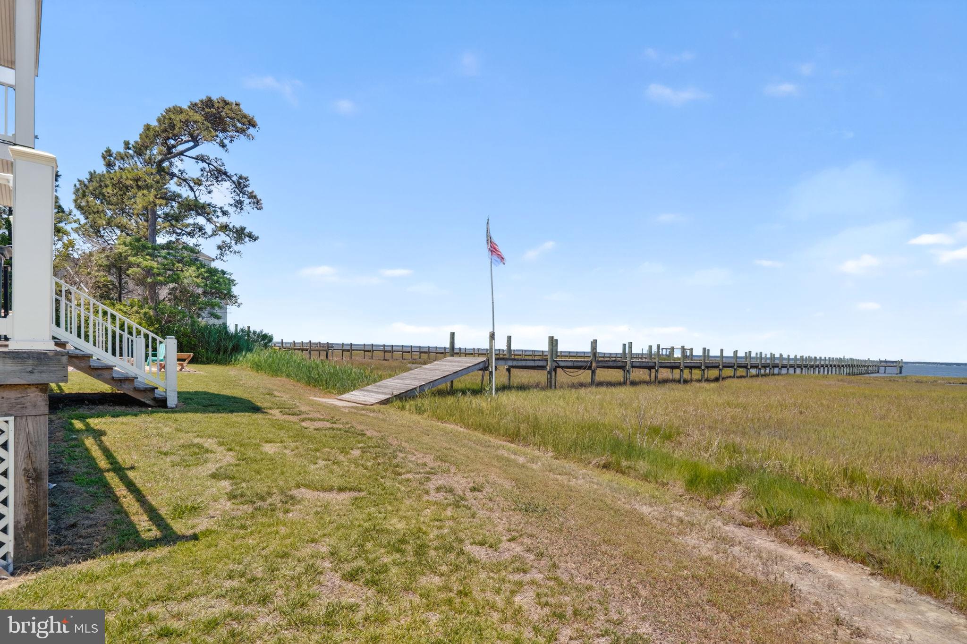
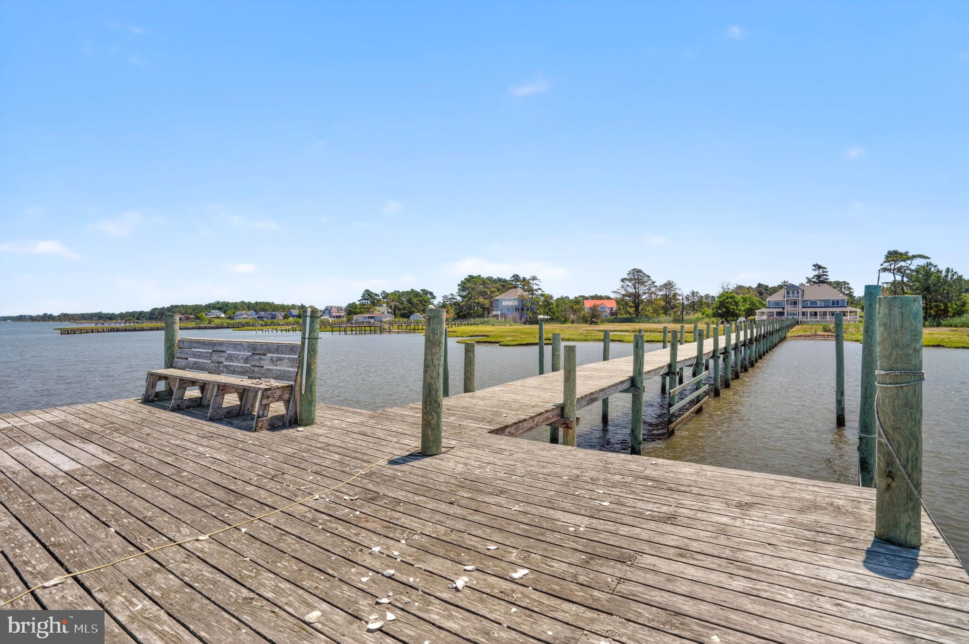
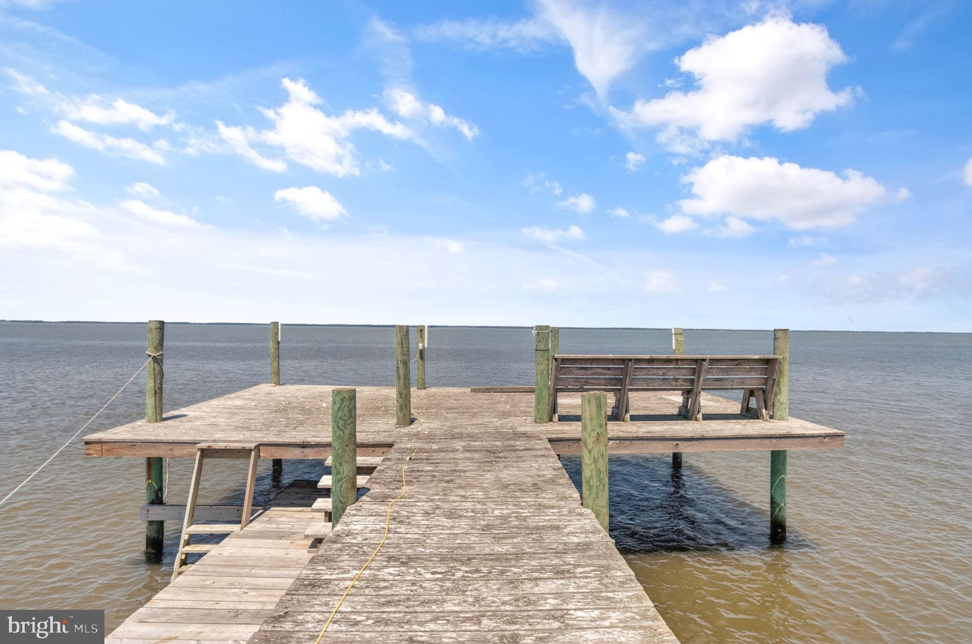
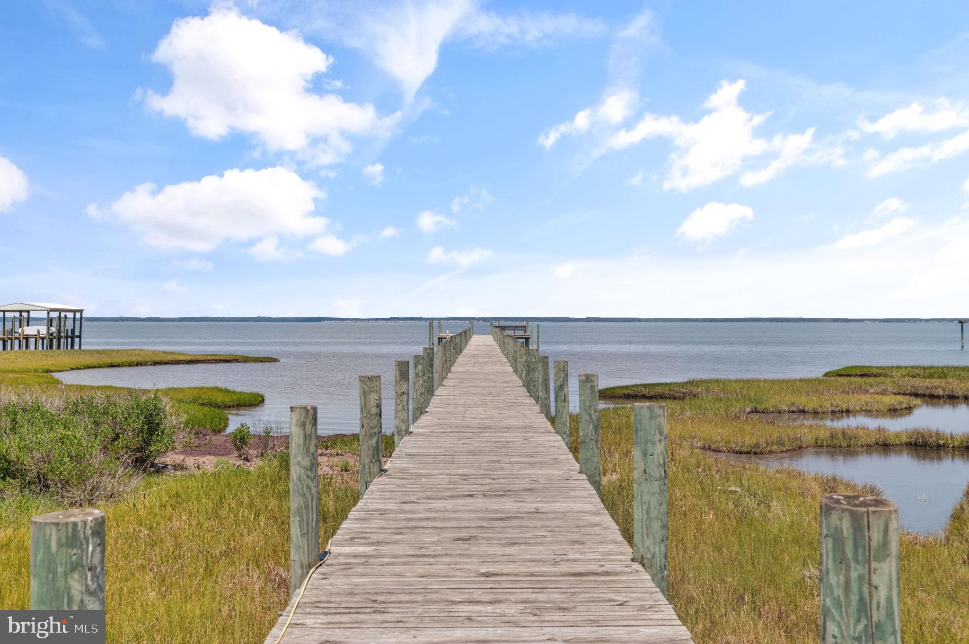
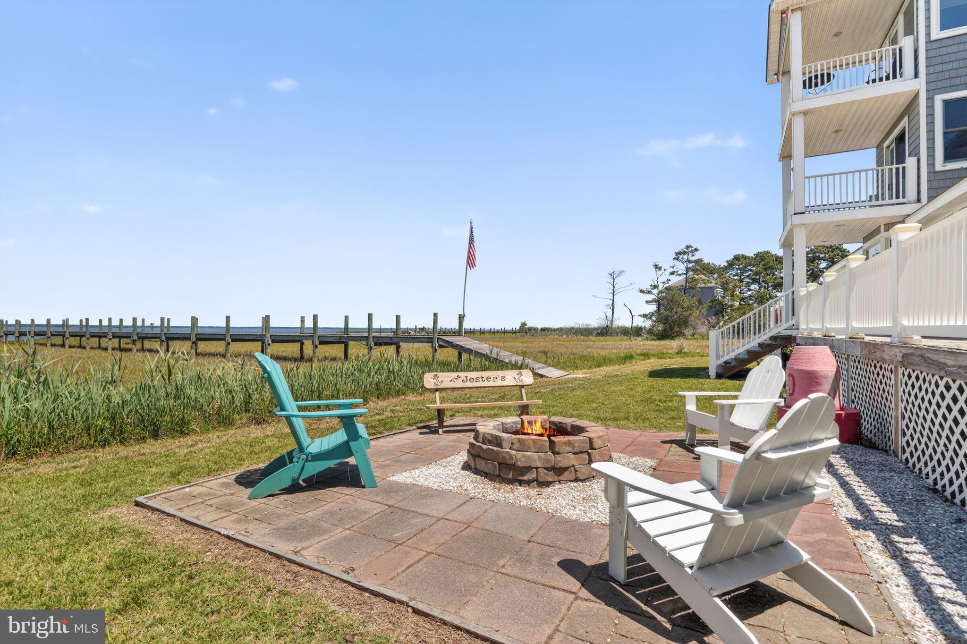
The outdoor amenities are truly exceptional. Enjoy multiple waterfront balconies, the expansive wrap-around porch, and a waterfront patio with fire pit overlooking the bay. A substantial private pier extends through the marsh to open water and features multiple docking areas with room for several boats, expansive sunning and swimming platforms, and endless opportunities for boating, fishing, crabbing, kayaking, paddleboarding, and entertaining on the water. From the home, porch, balconies, patio, and pier, enjoy breathtaking sunset views across Chincoteague Bay.
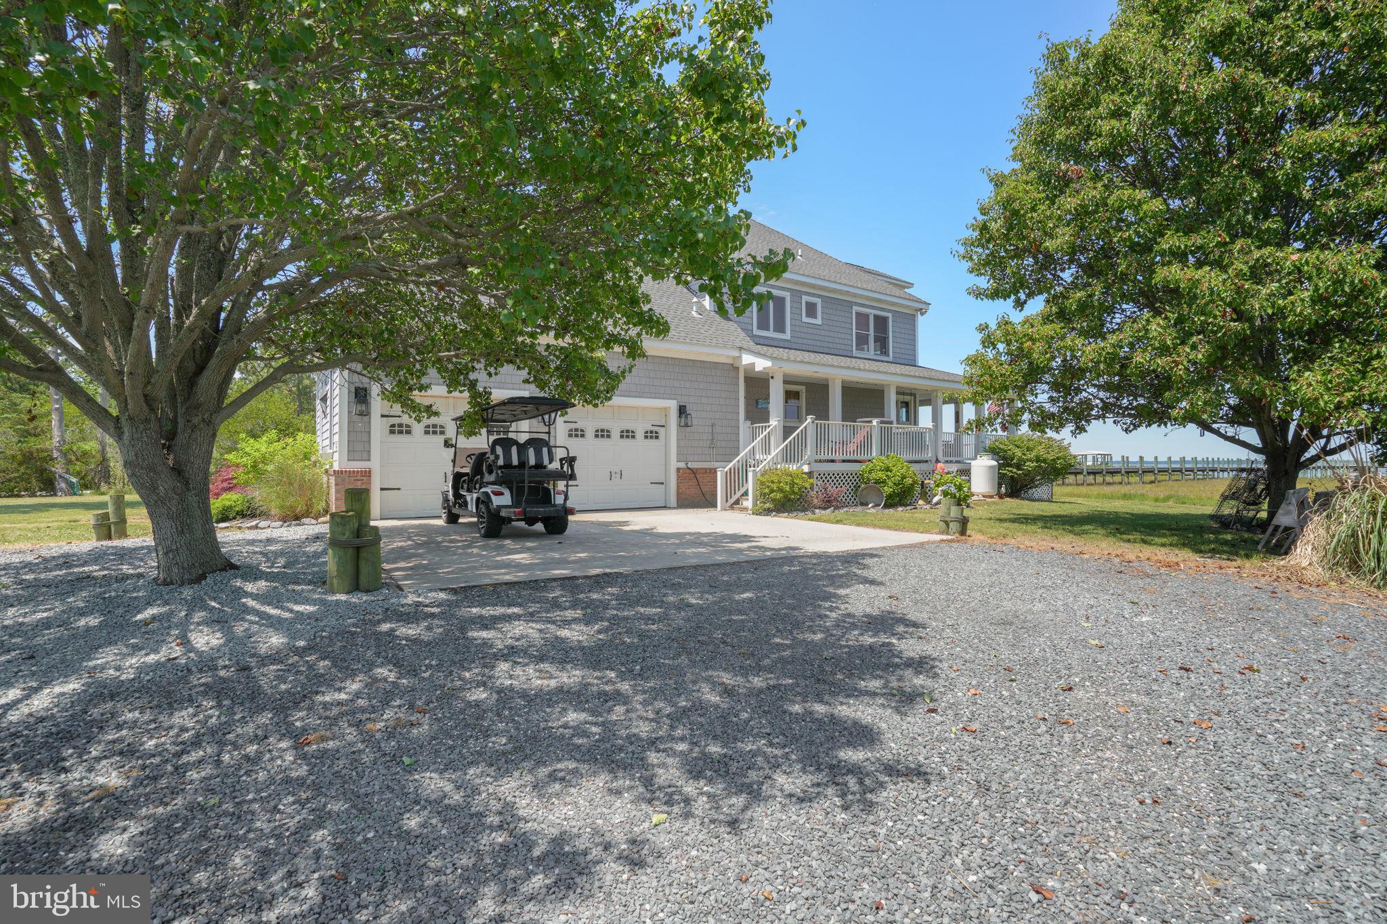
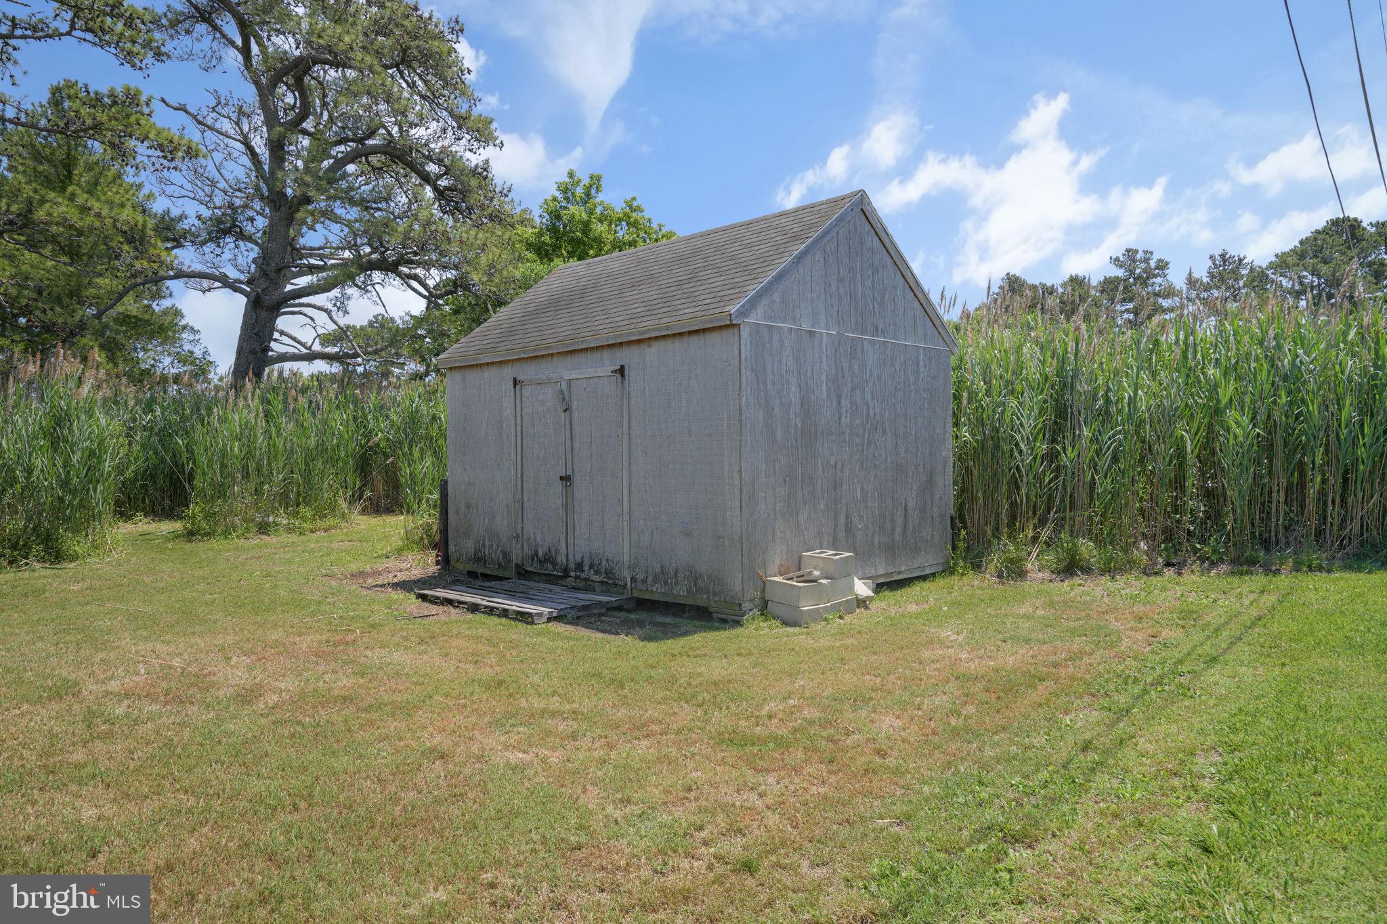
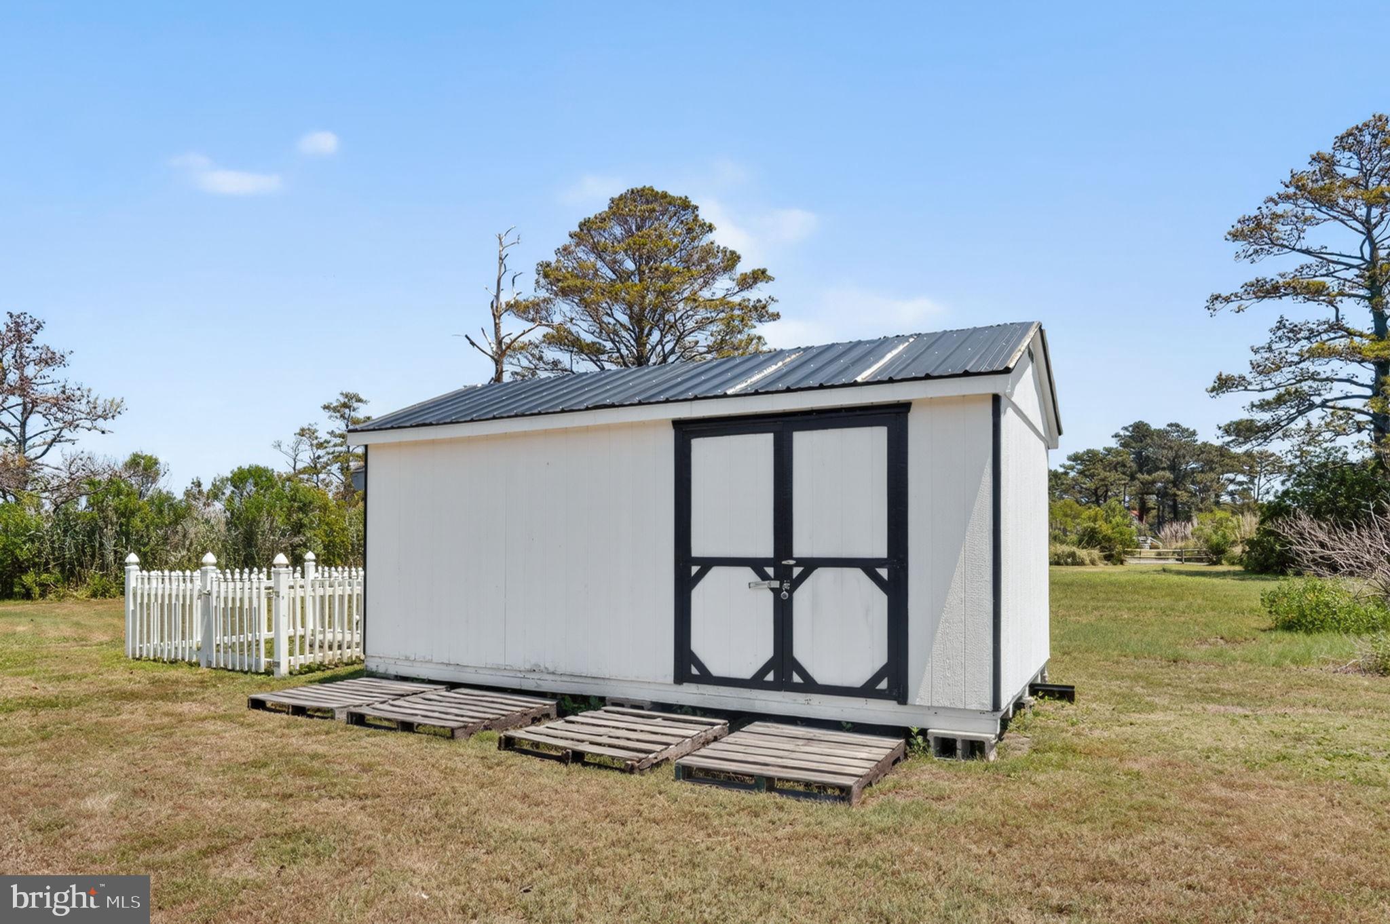
Additional features include an attached 2-car garage with extra storage space, extensive attic storage, two storage sheds, and a large parking area for guests, boats, and recreational equipment.
Rarely does a property combine this level of privacy, panoramic waterfront views, abundant living space, exceptional boating amenities, and spectacular sunset vistas. This is a truly remarkable opportunity to own one of Chincoteague's premier waterfront properties.
Roof was replaced five years ago, first floor HVAC was replaced 2025 with a heat pump w/ propane pack, second floor HVAC was replaced a couple of years ago.
| Date | Event | Price | Source |
|---|---|---|---|
| listed (Active) | $1,749,000 | Bright #VAAC2002956 |
Hi there — ask anything about this property or the area and the team will get right back to you.
Local real estate advisory services provided by agent with The Southside Group
Listed by Meghan Oliver Clarkson with Long & Foster Real Estate, Inc.
The data relating to real estate for sale on this website appears in part through the BRIGHT Internet Data Exchange program, a voluntary cooperative exchange of property listing data between licensed real estate brokerage firms in which Meghan Oliver Clarkson participates, and is provided by BRIGHT through a licensing agreement. The information provided by this website is for the personal, non-commercial use of consumers and may not be used for any purpose other than to identify prospective properties consumers may be interested in purchasing. Some properties which appear for sale on this website may no longer be available because they are under contract, have closed or are no longer being offered for sale. Information Deemed Reliable But Not Guaranteed. Copyright © 2026 Bright MLS. All rights reserved.
You agree to The Southside Group Terms of Use and Privacy Policy. By choosing to contact a property, you also agree that The Southside Group and its associates may call, text, or email you regarding any inquiries or activities you submit through our website. This may involve the use of automated means and prerecorded or artificial voices.
Step 1 of 2
You've reached the free preview limit. Create a free account to see this listing and everything else on the site.
Step 2 of 2
Tell us how to reach you about homes you like.
Enter your password to sign in as
You've reached the free preview limit. Create a free account to see this listing and everything else on the site.
Already have an account? Sign in
Sign in to your account.
New here? Create an account