
 For sale
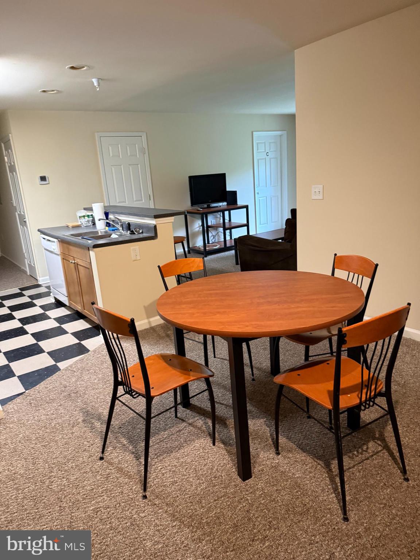
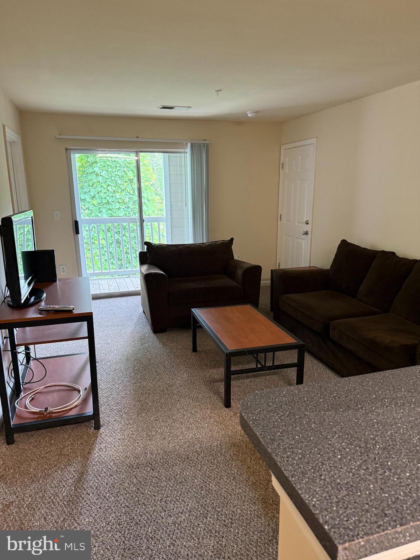
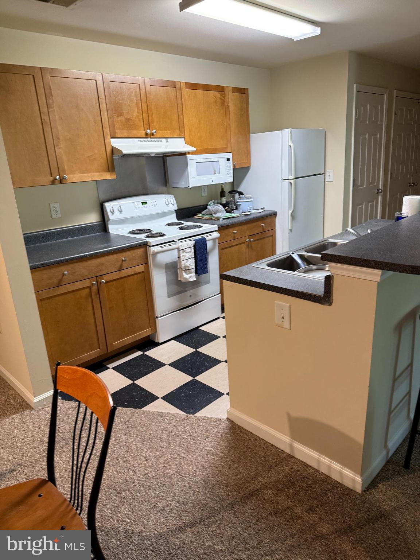
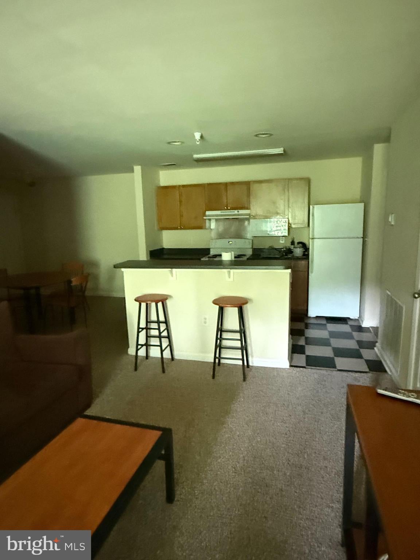
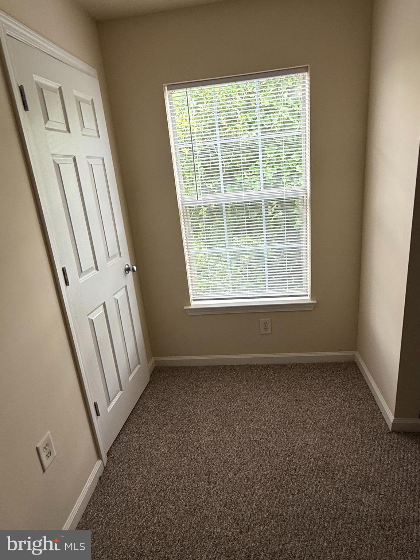
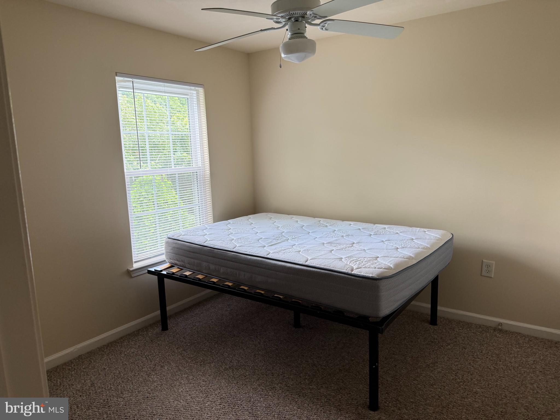
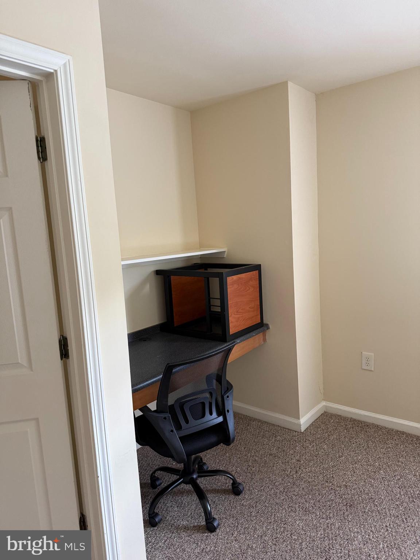
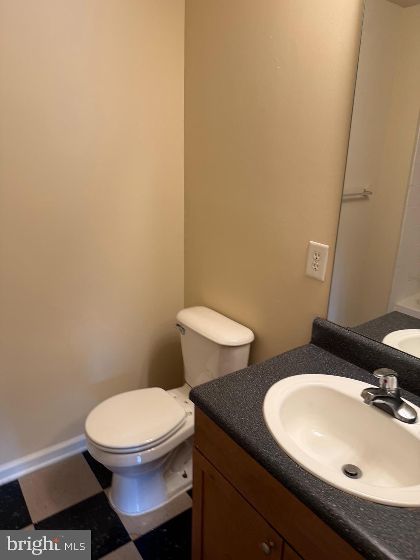
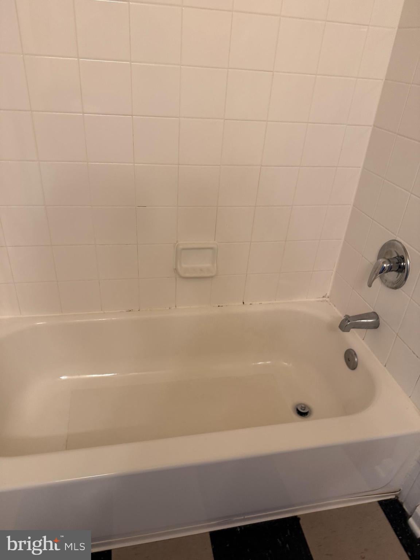
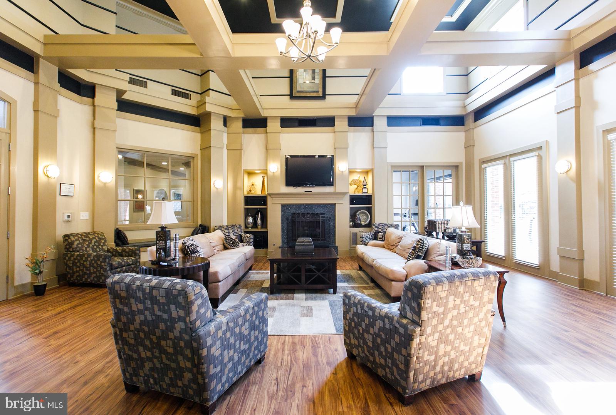
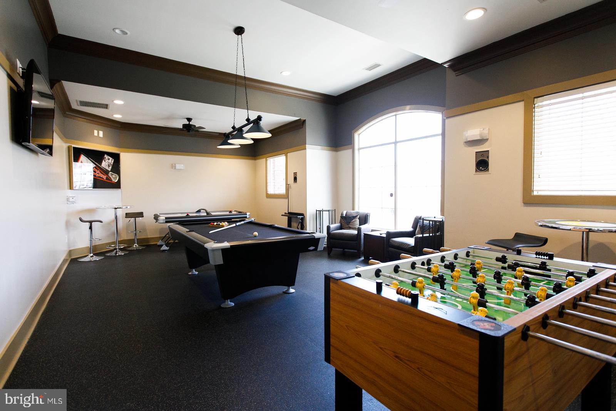
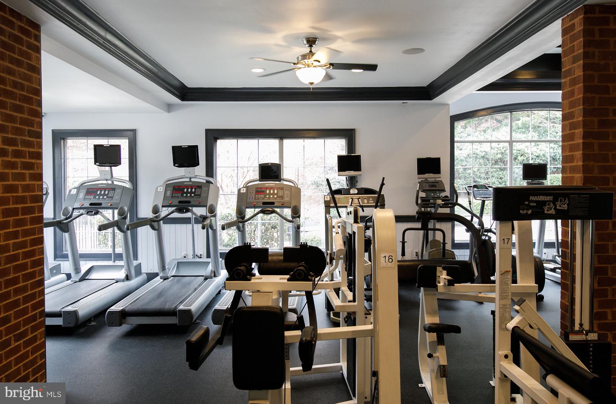
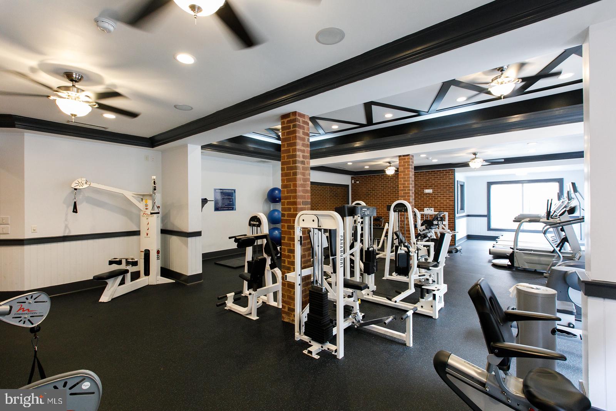
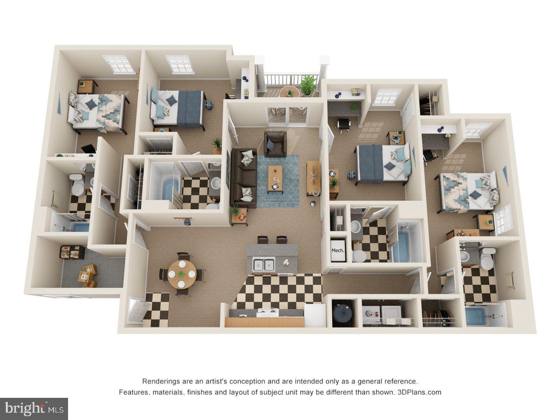
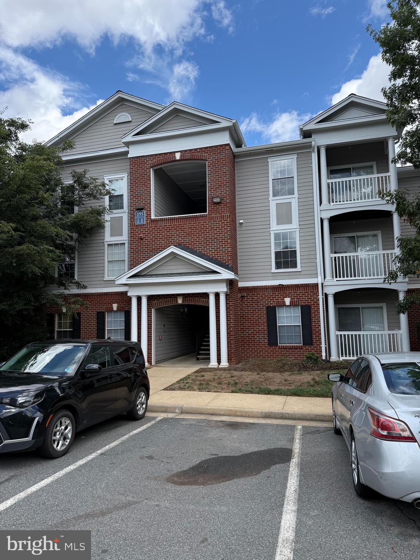
4 Bedroom, 4 Bathroom top floor, furnished condo in very good condition located on quiet, rear side of building backing to trees in 280 condo, amenity-filled Eagles Landing subdivision located on 43 acres ideal for either owner occupants or investors at an affordable price! Open floorplan offers kitchen/living room combo with sliding glass door that walks out to balcony view of trees! 3rd floor so no unit above! BRs rented and keyed individually! Heat pump (2020), dryer (2024) and microwave (2024). Eagles Landing offers onsite management with resort-like clubhouse, outdoor pool, 24 hour fitness center, game room, computer and library rooms, volleyball & basketball courts, car wash bay, shuttle bus system and more! Full sized in-unit washer and dryer! Eagles Landing has its own shuttle bus system connecting to many locations including UVA, UVA Hospital, 5th Street Shopping Center (with Wegmans, movie theatre, restaurants, shops) and more! Included in condo fee is Ting Fiber Internet (1,000 mbps/unlimited data)! Investors: efficient, optional onsite management available to provide turnkey rental services including obtaining and qualifying tenants, collecting rents, paying fees, addressing any issues... life made easy for landlords! Conveniently located just outside city limits near I-64, UVA, Shops, Hiking Trails and Downtown! 2026 $237,600 Tax Assessment with $2,124 yearly tax. Leases run through 7/15/27, 3 of 4 units currently rented ($707 per br) and Buyer's chance to occupy the 4th BR or onsite leasing will rent shortly. All 4 BRs were leased in previous leasing term. Onsite leasing says the average 4 br, 4 bath, furnished unit rents for $2,836
| Date | Event | Price | Source |
|---|---|---|---|
| listed (Active) | $215,000 | Bright #VAAB2001286 |
Hi there — ask anything about this property or the area and the team will get right back to you.
Local real estate advisory services provided by agent with The Southside Group
Listed by Jeffrey Palmucci with Weichert, Realtors
The data relating to real estate for sale on this website appears in part through the BRIGHT Internet Data Exchange program, a voluntary cooperative exchange of property listing data between licensed real estate brokerage firms in which Jeffrey Palmucci participates, and is provided by BRIGHT through a licensing agreement. The information provided by this website is for the personal, non-commercial use of consumers and may not be used for any purpose other than to identify prospective properties consumers may be interested in purchasing. Some properties which appear for sale on this website may no longer be available because they are under contract, have closed or are no longer being offered for sale. Information Deemed Reliable But Not Guaranteed. Copyright © 2026 Bright MLS. All rights reserved.
You agree to The Southside Group Terms of Use and Privacy Policy. By choosing to contact a property, you also agree that The Southside Group and its associates may call, text, or email you regarding any inquiries or activities you submit through our website. This may involve the use of automated means and prerecorded or artificial voices.
Step 1 of 2
You've reached the free preview limit. Create a free account to see this listing and everything else on the site.
Step 2 of 2
Tell us how to reach you about homes you like.
Enter your password to sign in as
You've reached the free preview limit. Create a free account to see this listing and everything else on the site.
Already have an account? Sign in
Sign in to your account.
New here? Create an account