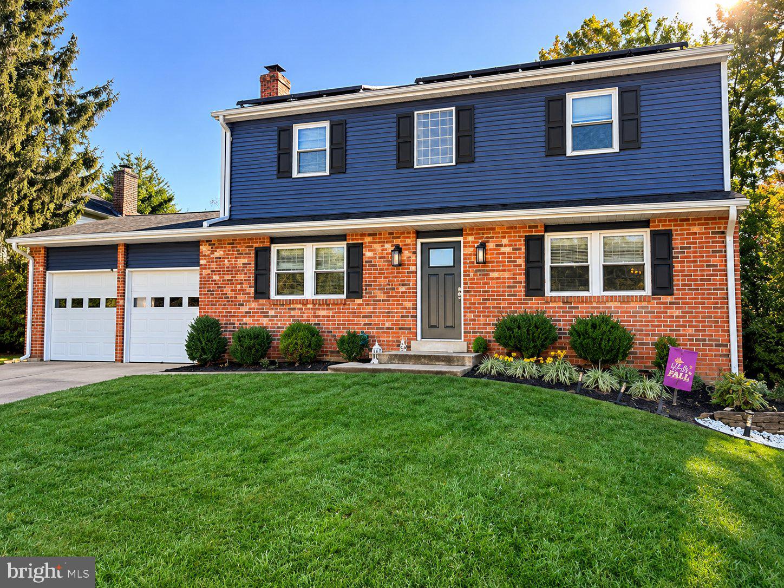
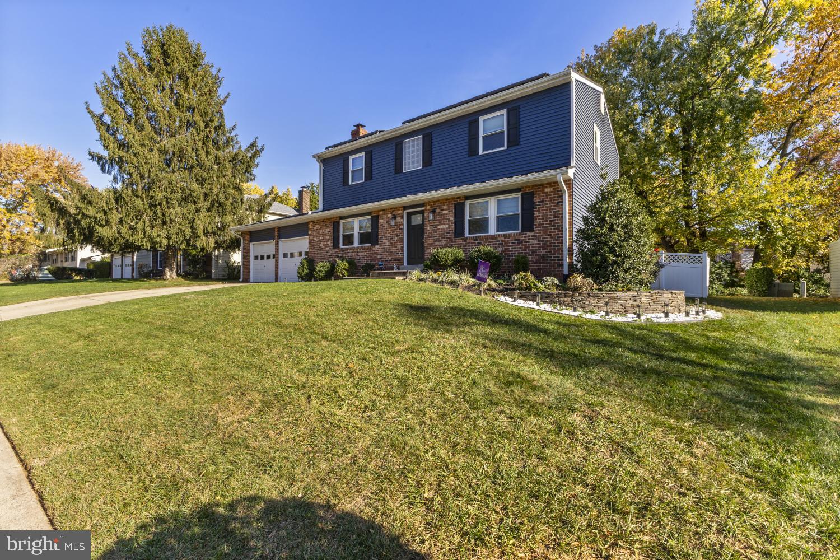
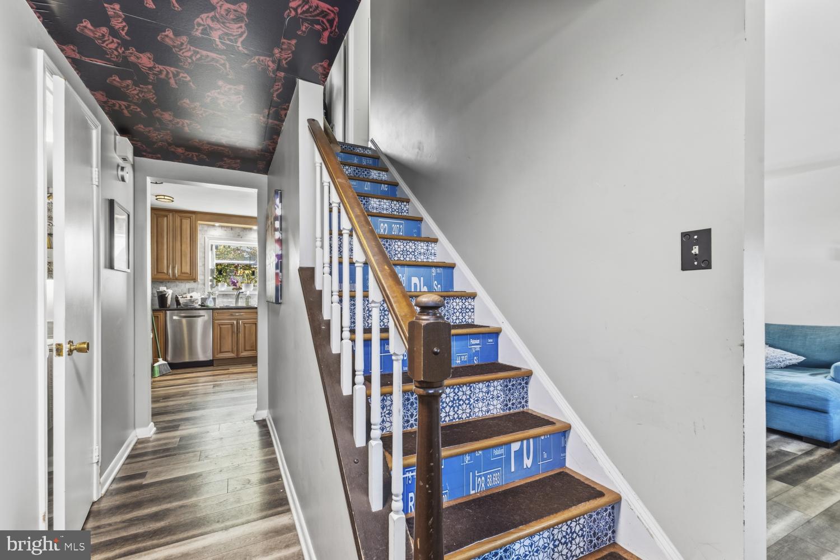
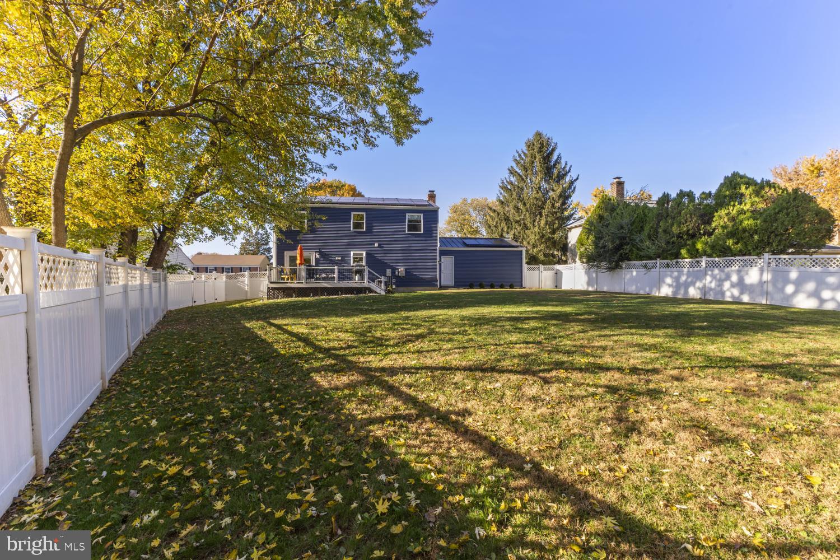
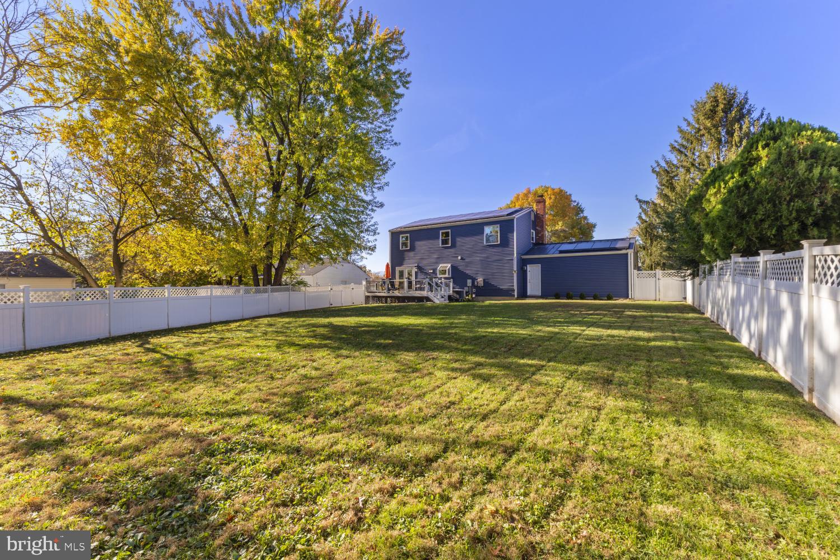
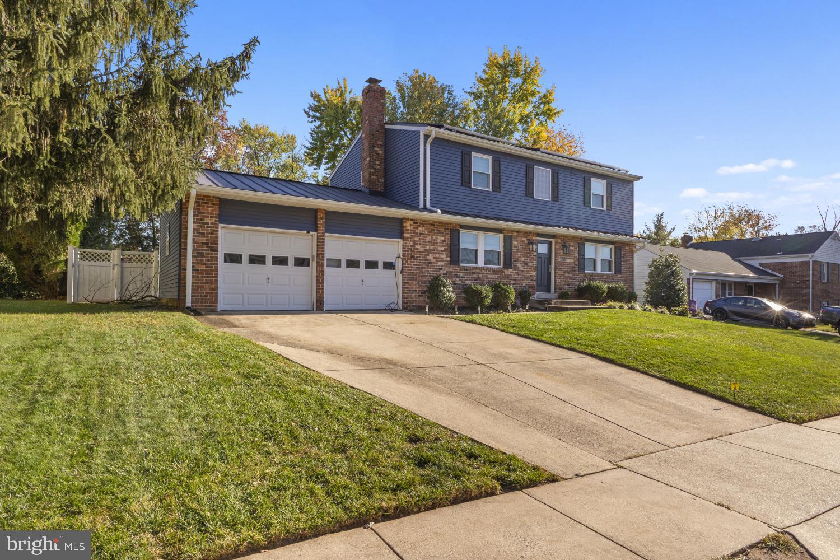
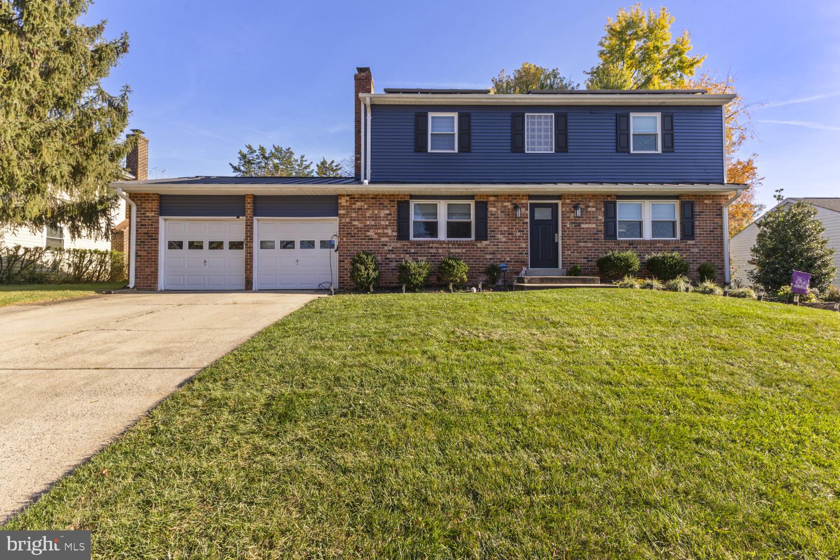
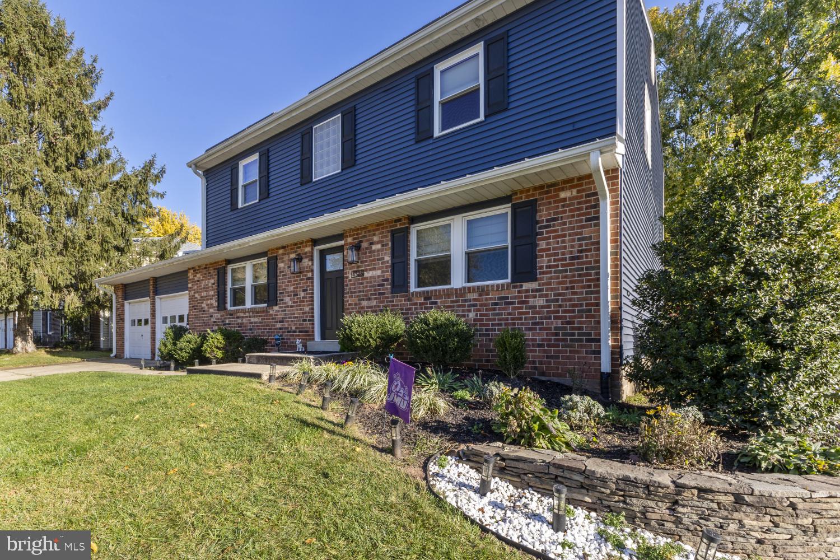
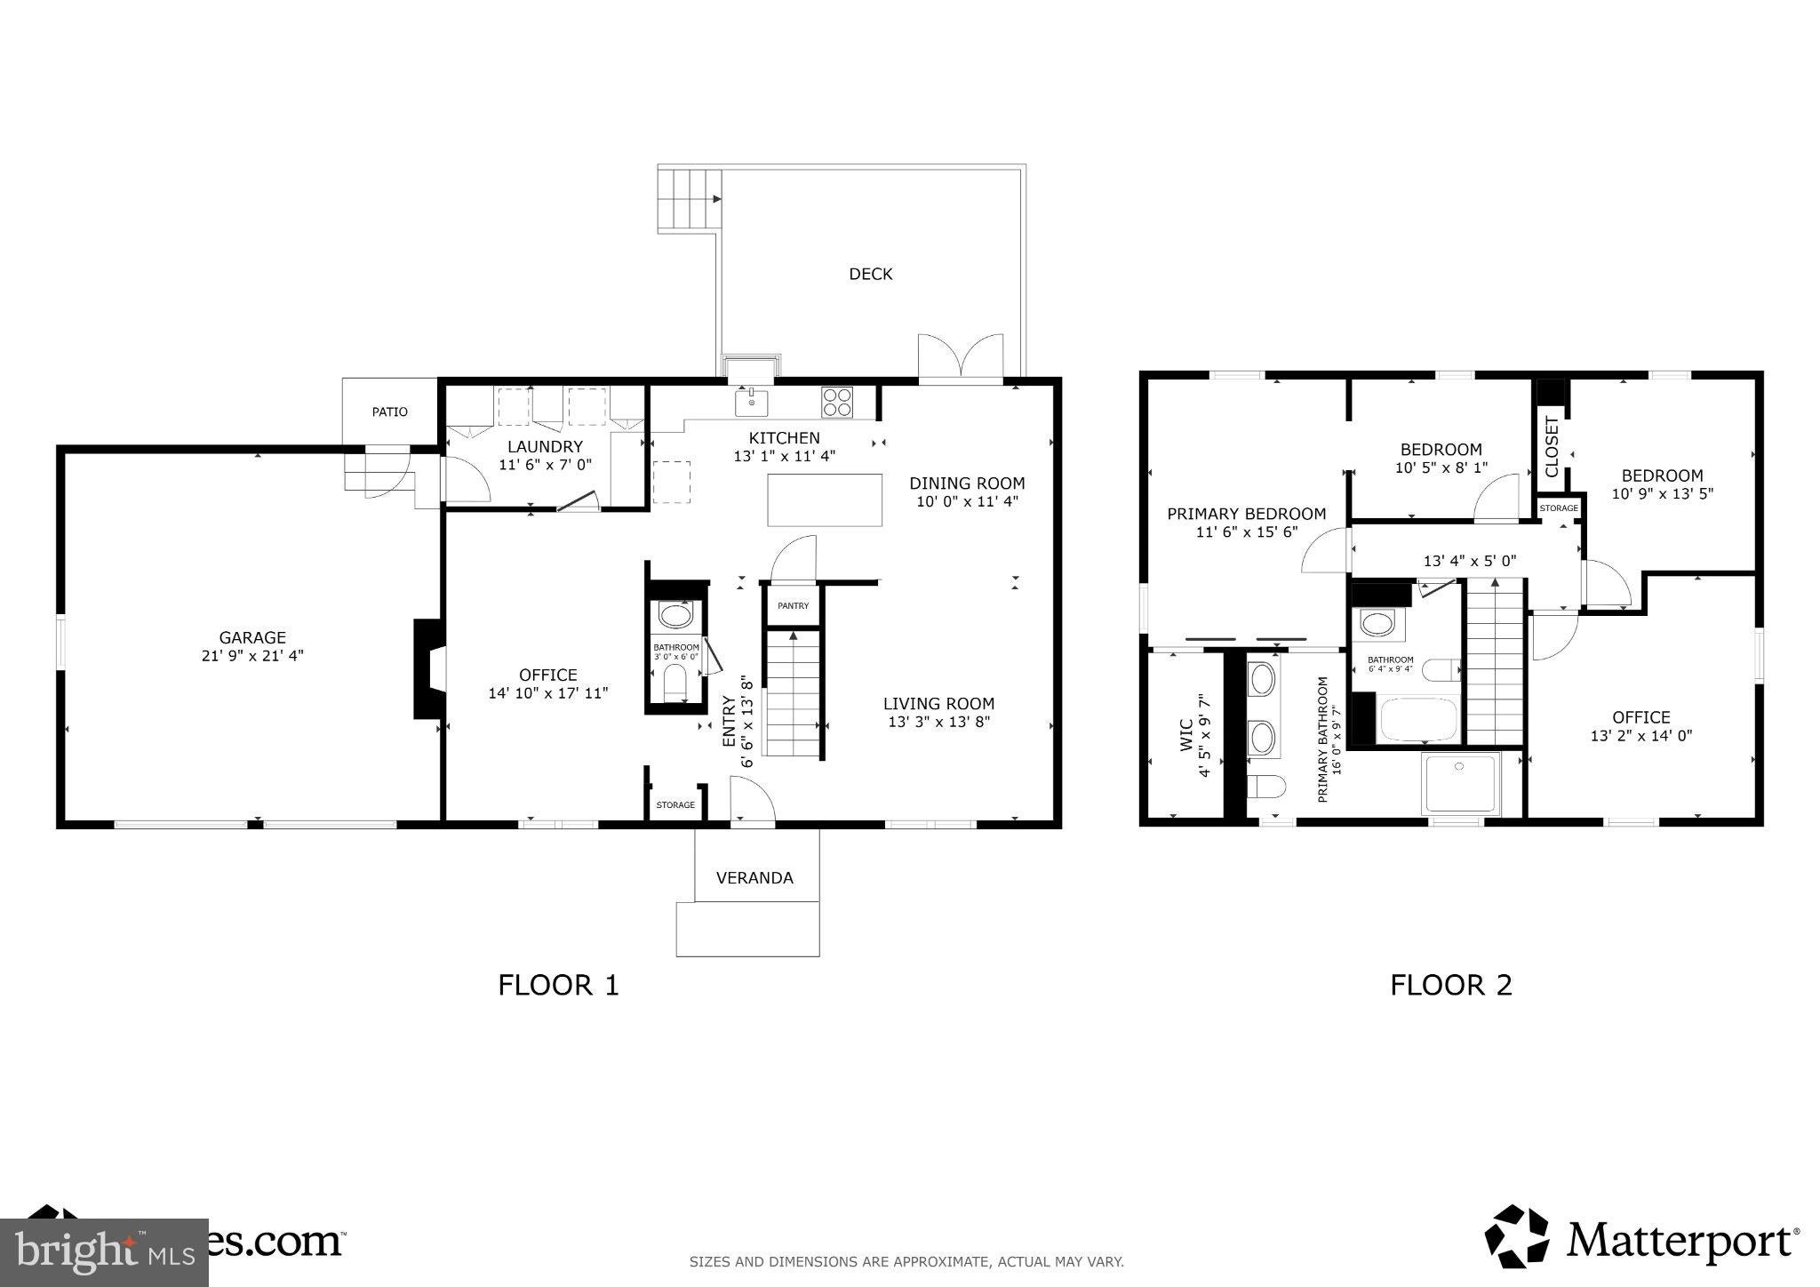
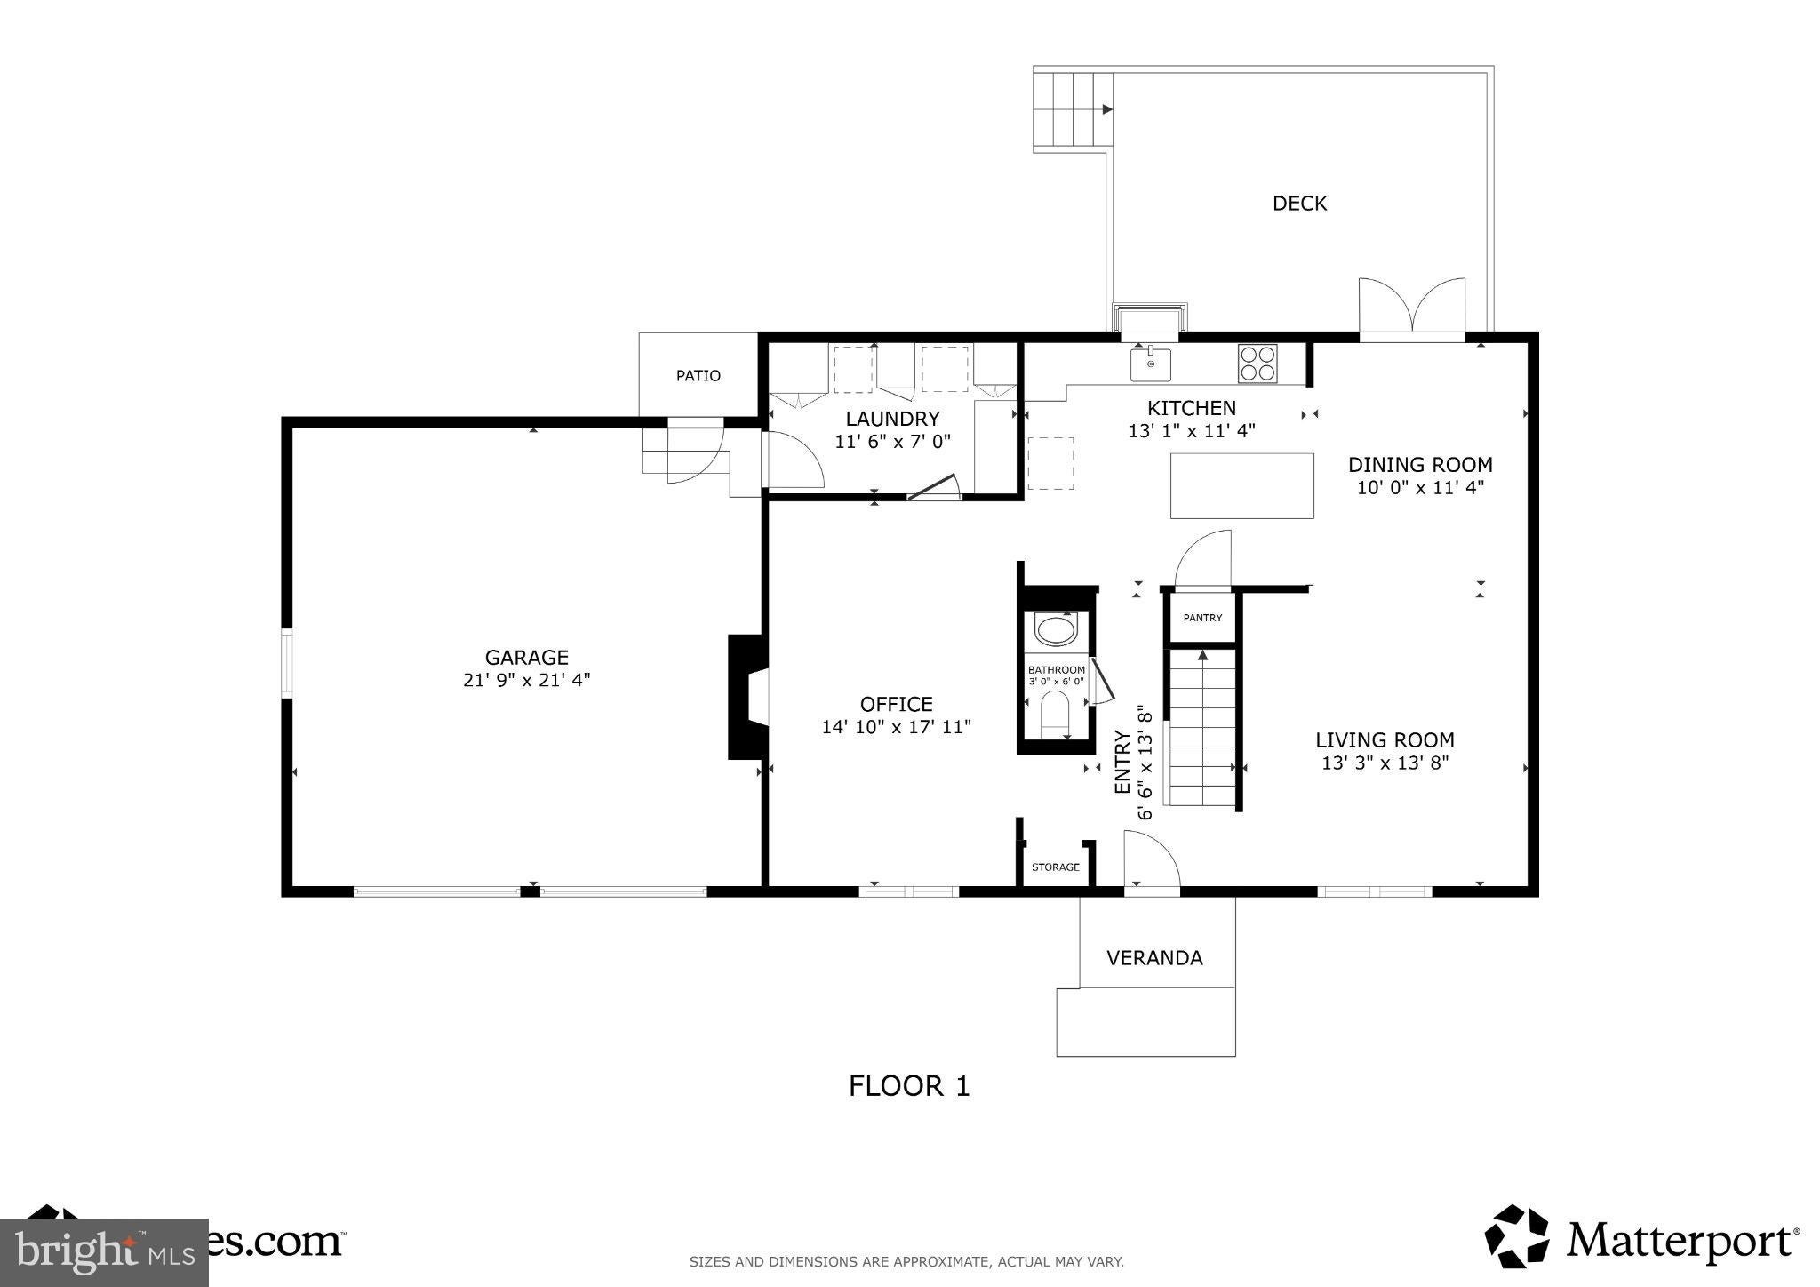
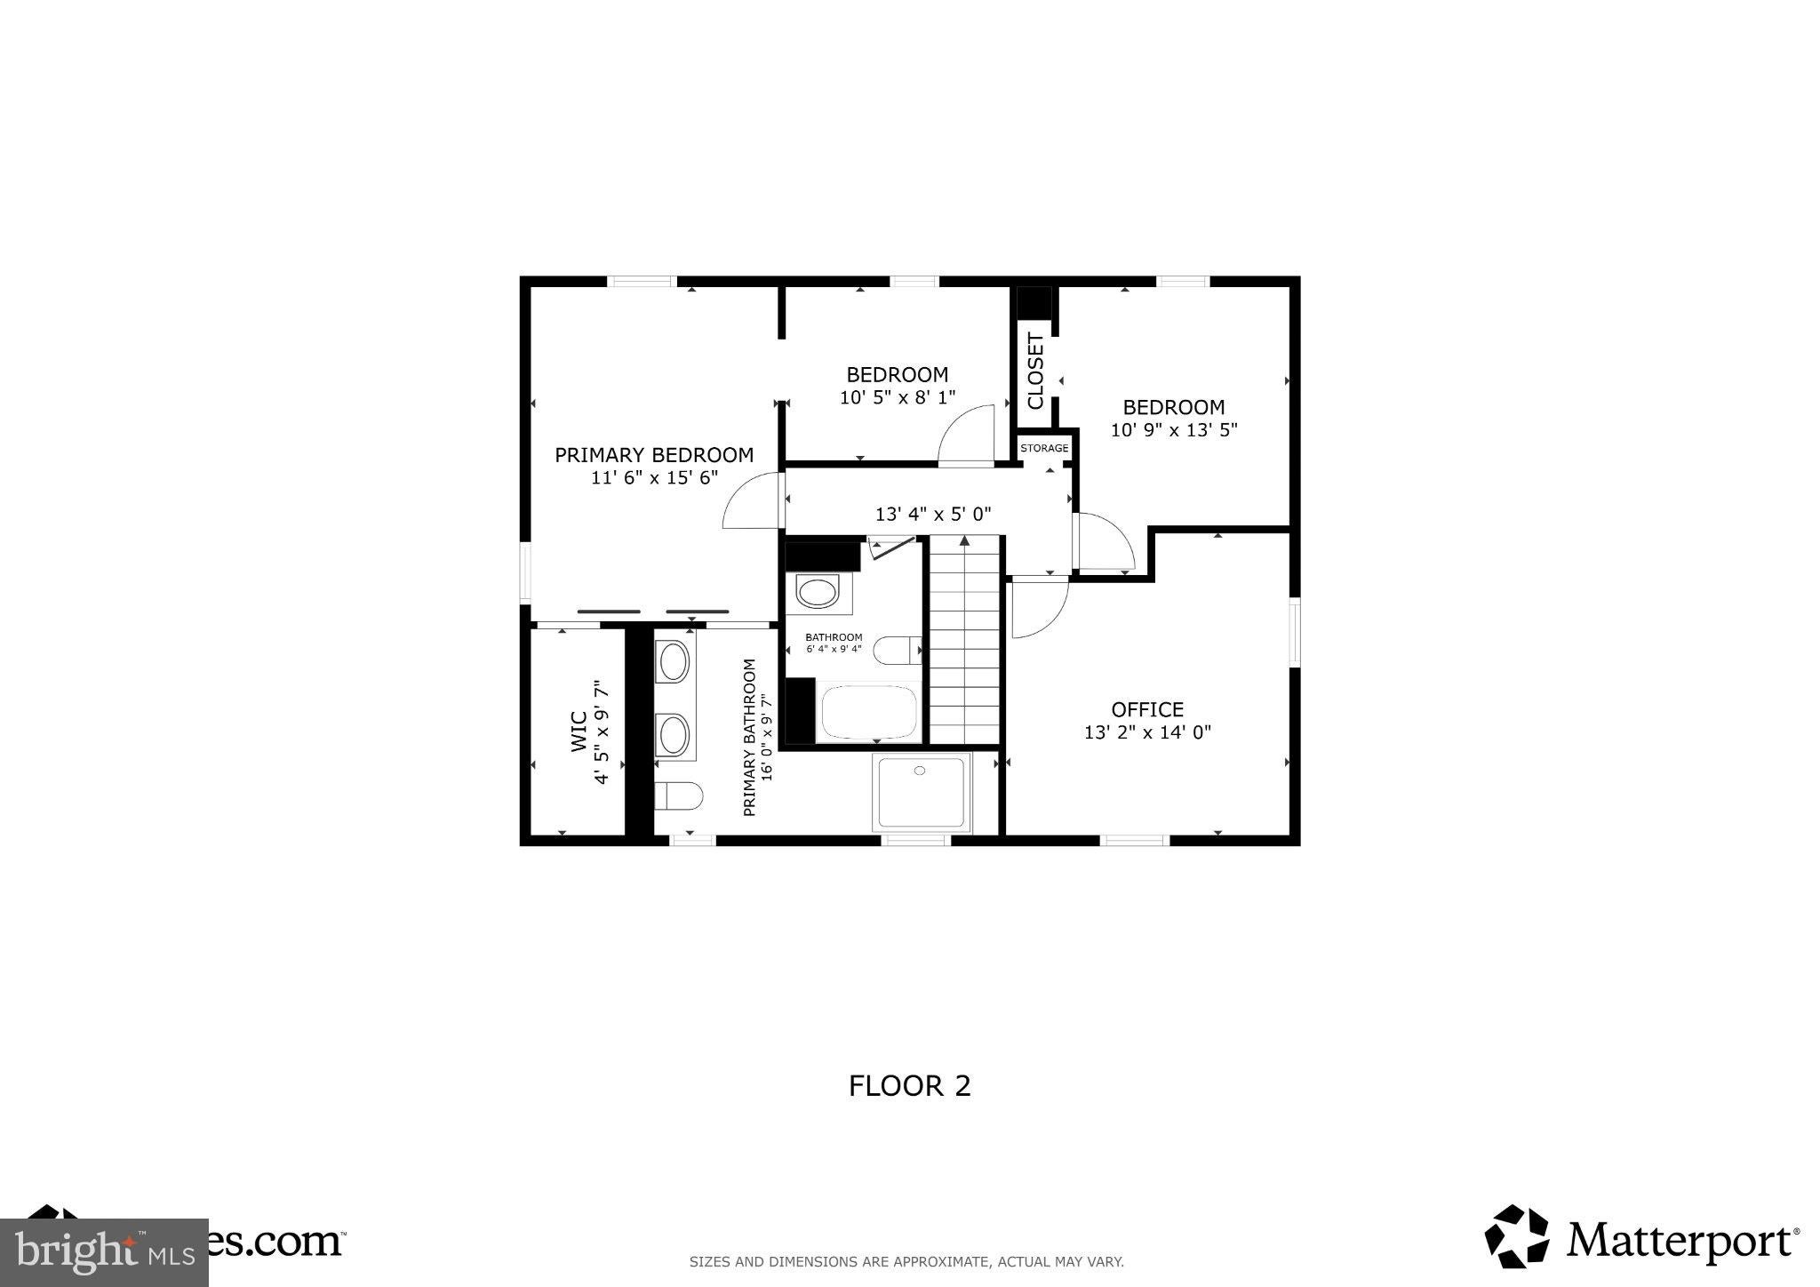
The art of design and craftsmanship awaits at 4528 Briarton Drive! Discover thoughtful upgrades, flexible living, and energy-conscious features in Chantilly’s established NO HOA Brookfield II community. Set on approximately a quarter-acre, this 4-bedroom, 2.5-bath single-family home offers 1,872 finished square feet, an attached two-car garage, and an unfinished basement with room for storage or future possibilities.
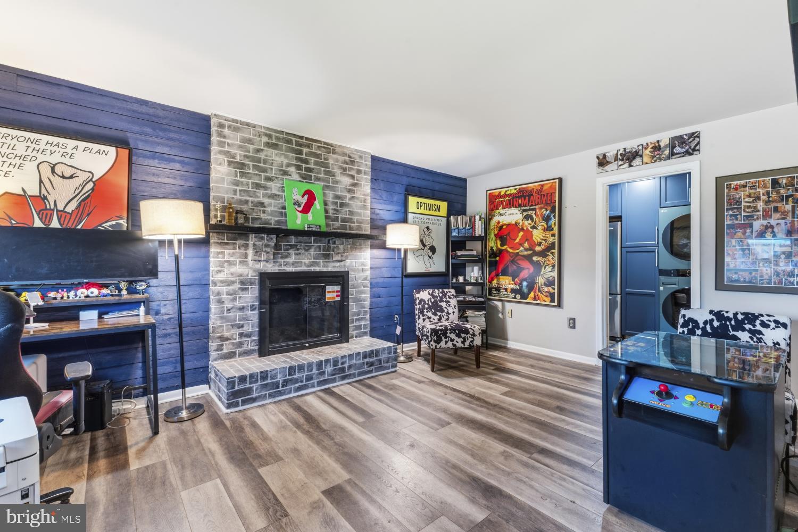
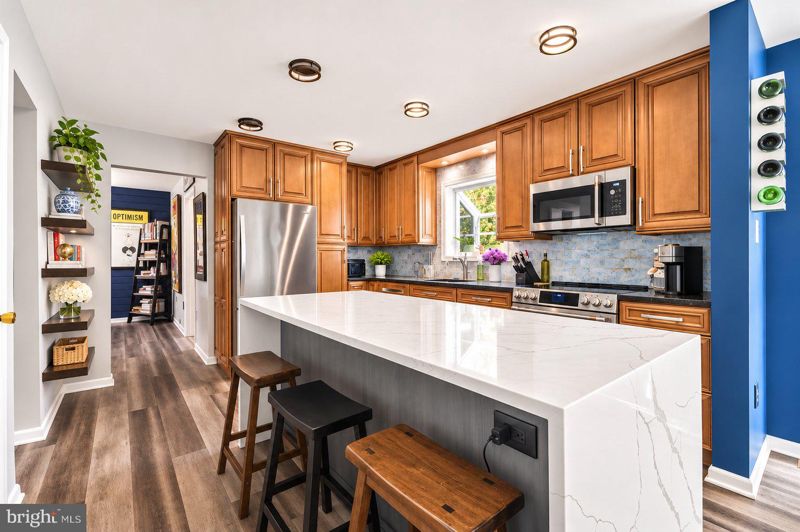
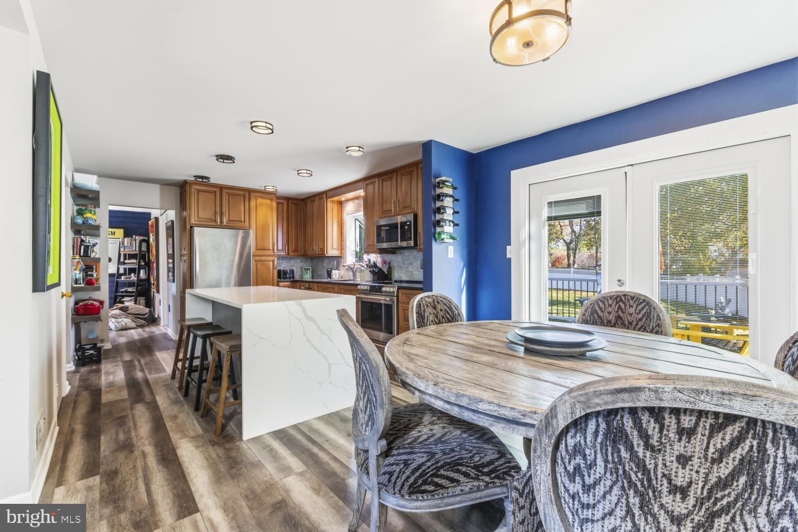
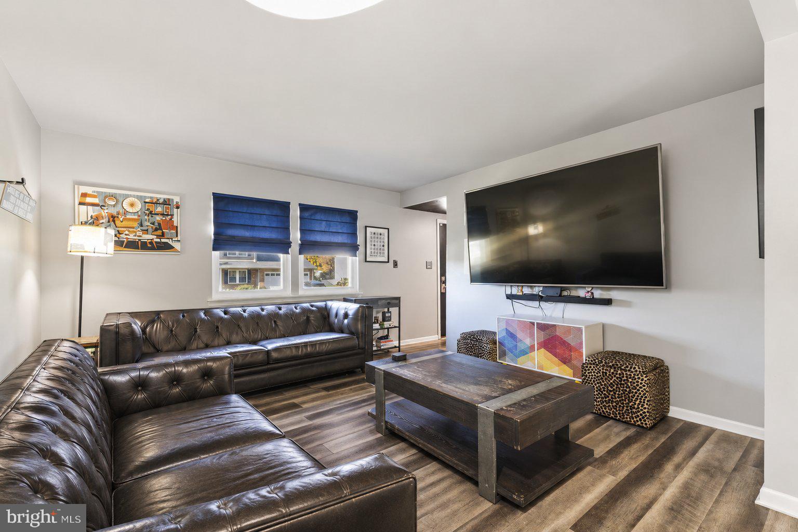
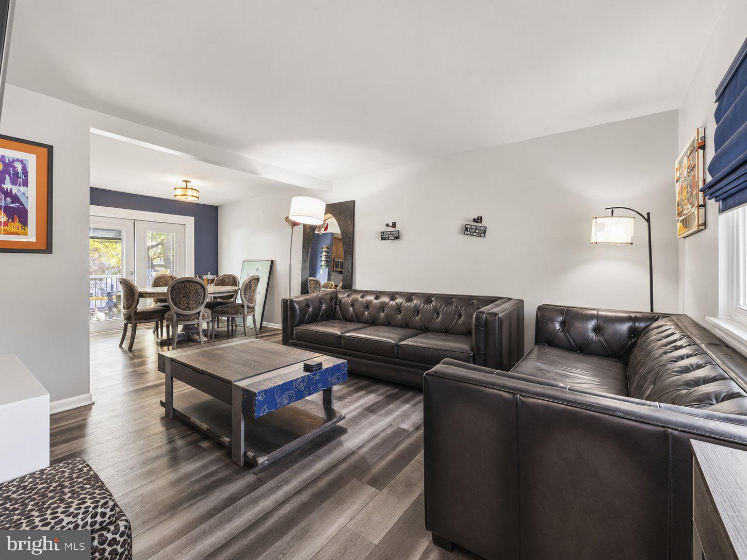
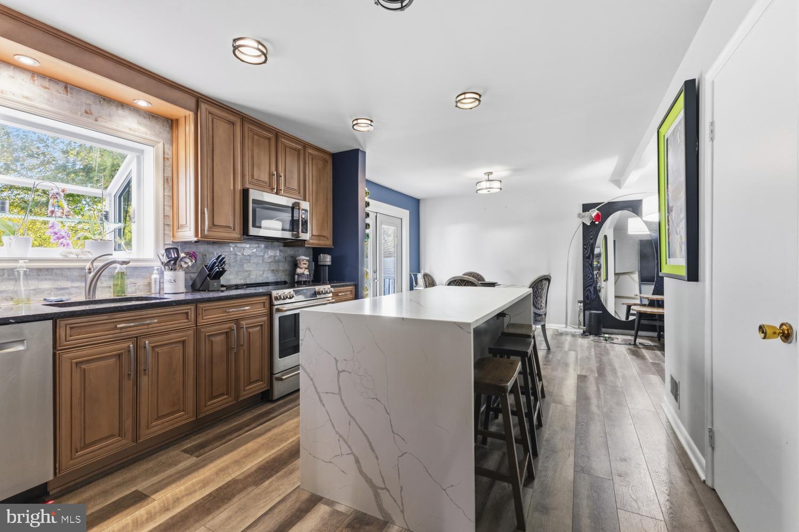
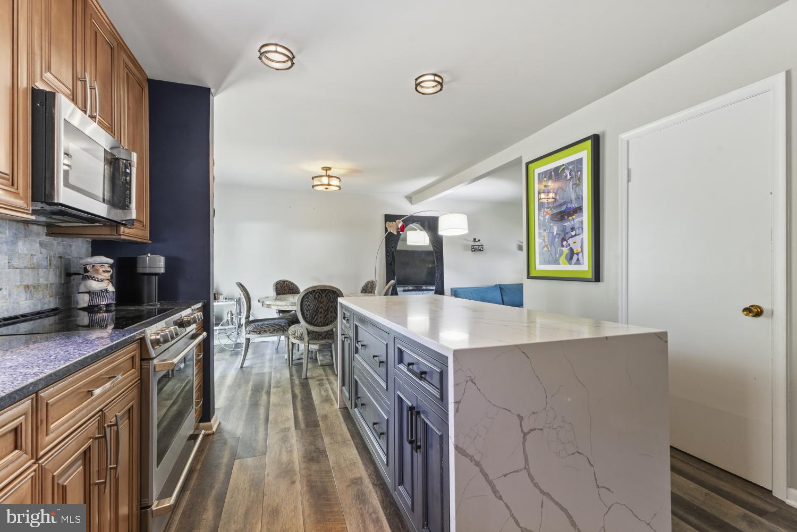
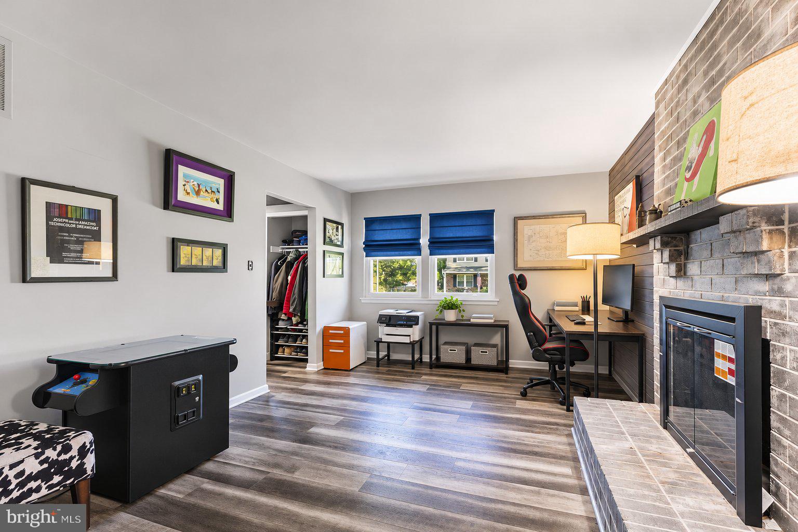
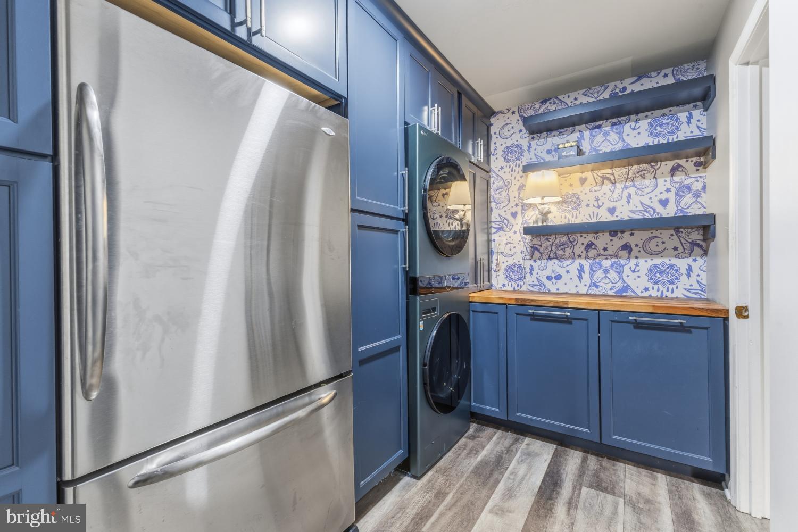
A striking brick fireplace anchors the inviting living area, while COREtec luxury vinyl plank flooring adds warmth and durability. The kitchen shines with stainless steel appliances, a generous waterfall-style island, and thoughtfully designed storage. Updated patio doors with built-in blinds connect the interior to the backyard.
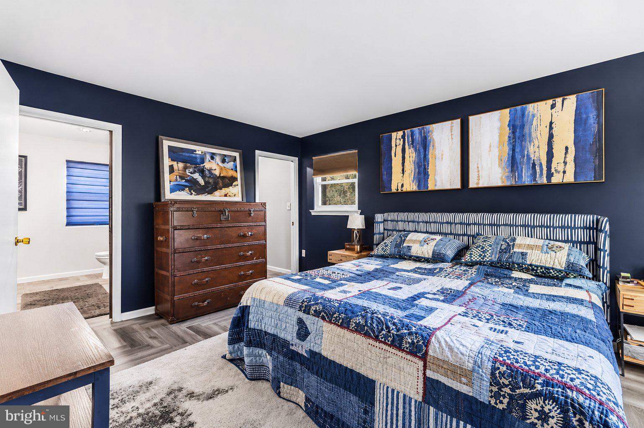
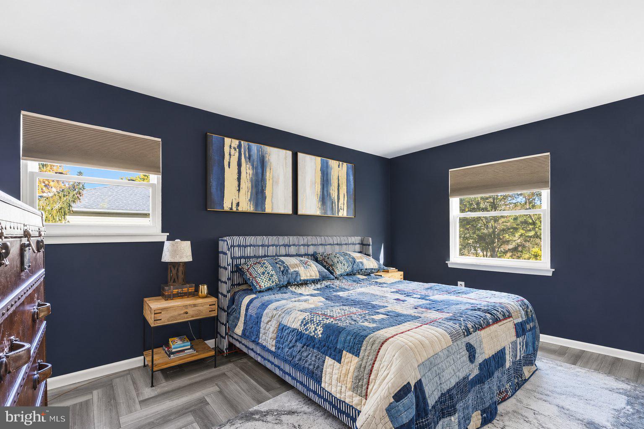
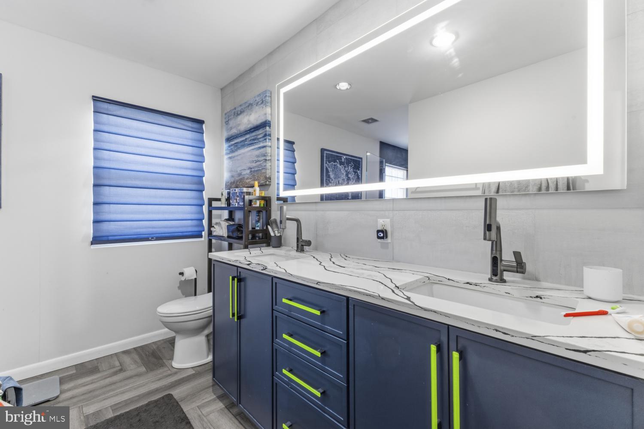
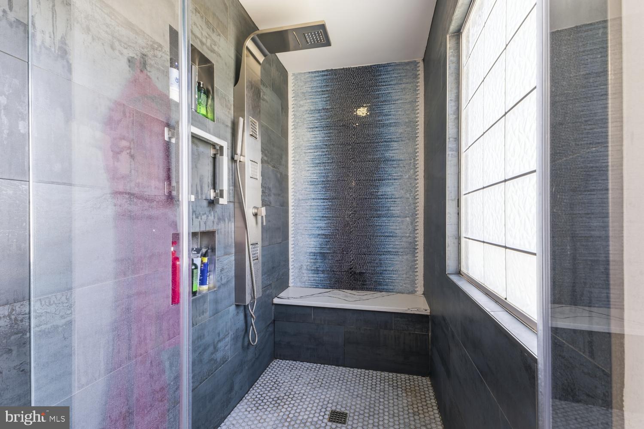
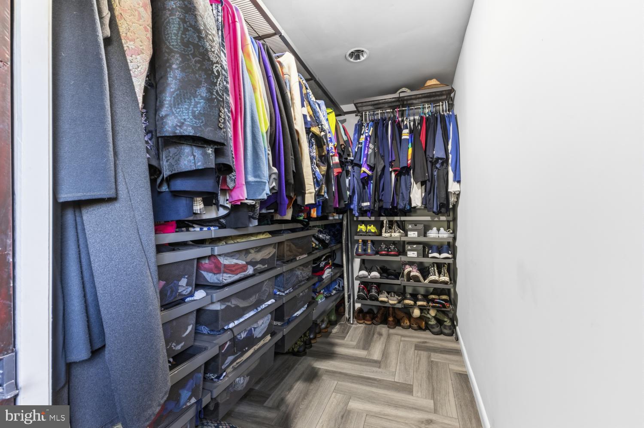
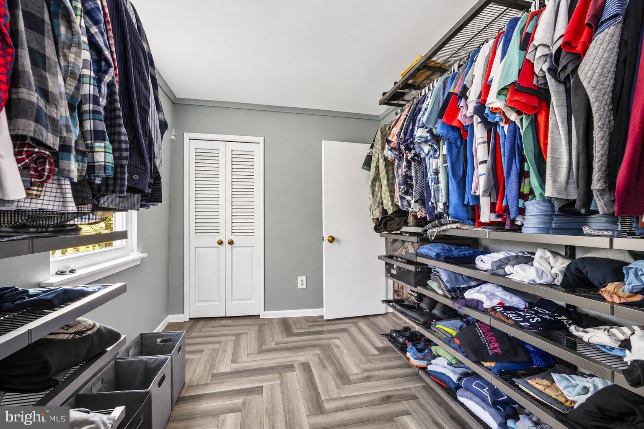
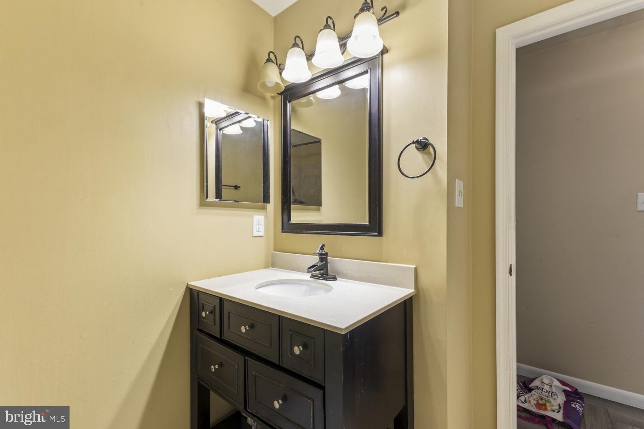
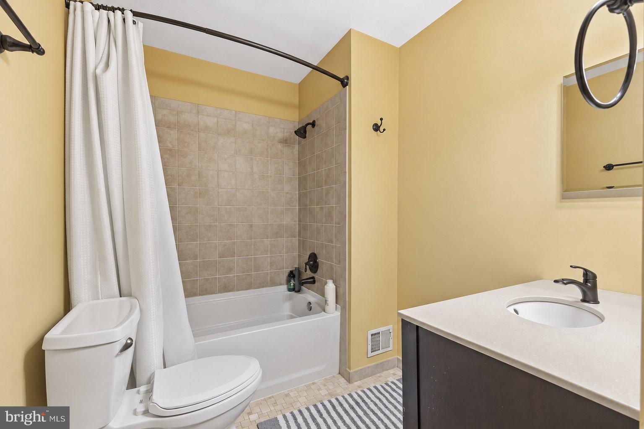
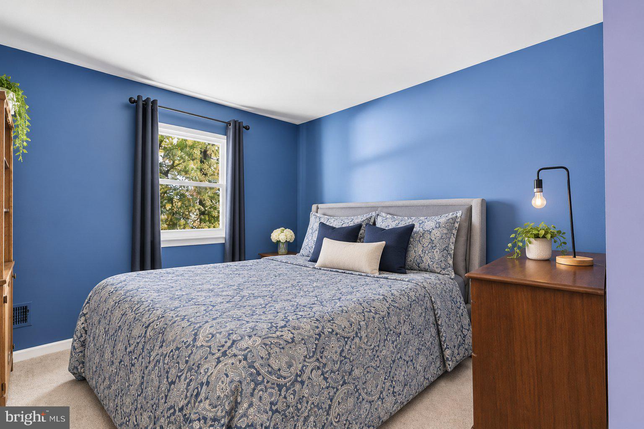
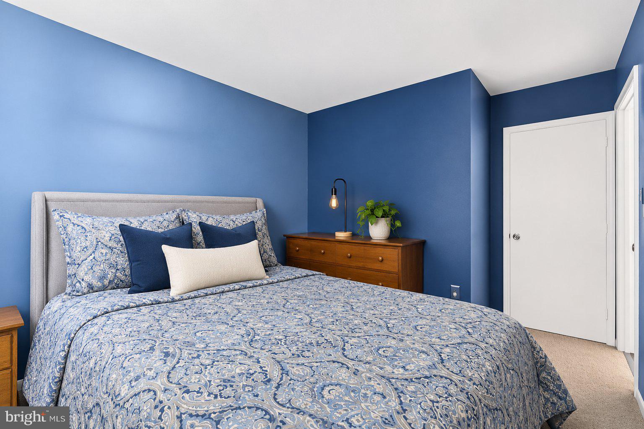
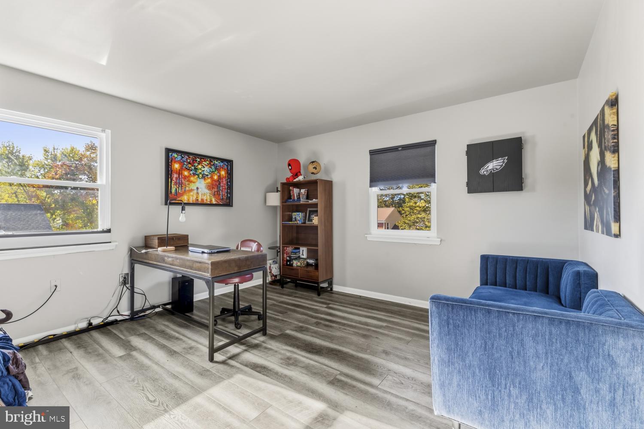
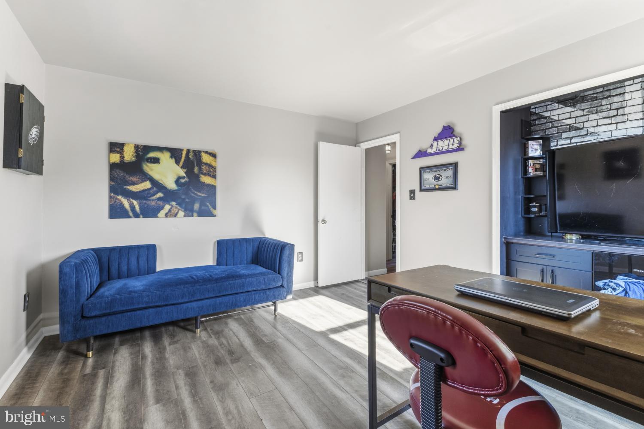
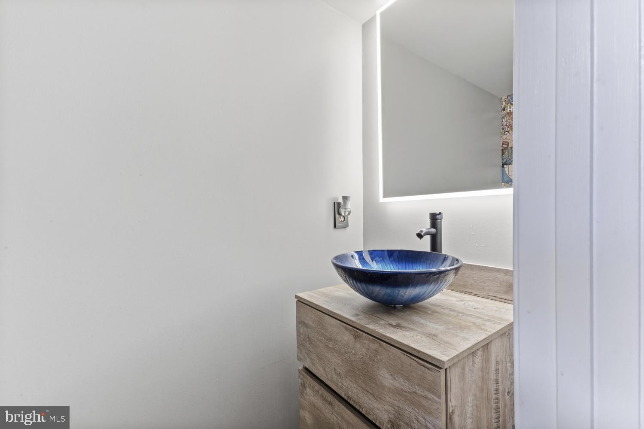
Upstairs, the owner’s suite features distinctive herringbone-pattern flooring and a beautifully renovated 2025 bath with an illuminated mirror, double vanity, and oversized shower with rainfall fixture and built-in bench. An adjoining bedroom currently serves as a walk-in wardrobe and can be restored to bedroom use. Another bedroom offers a removable dry bar and beverage fridge for added flexibility.
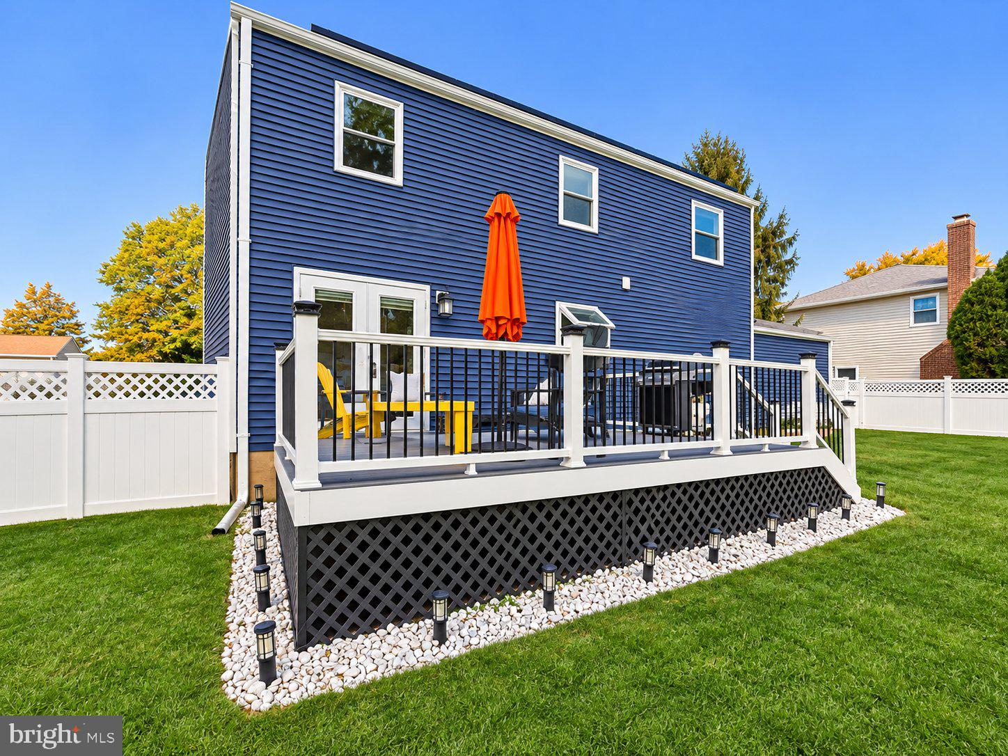
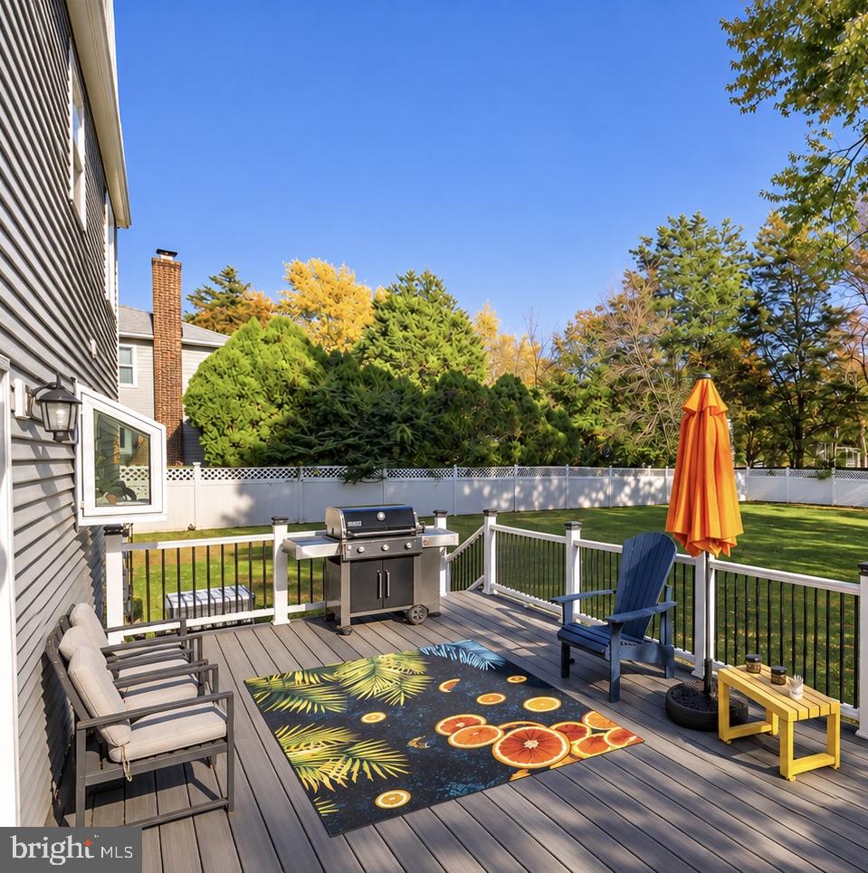
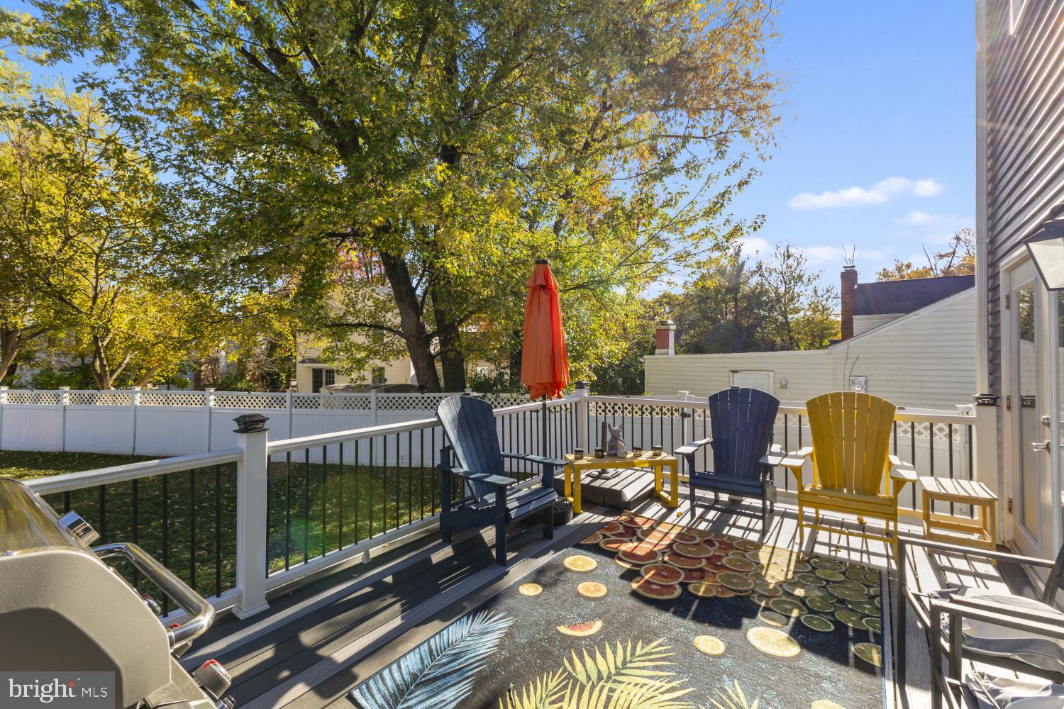
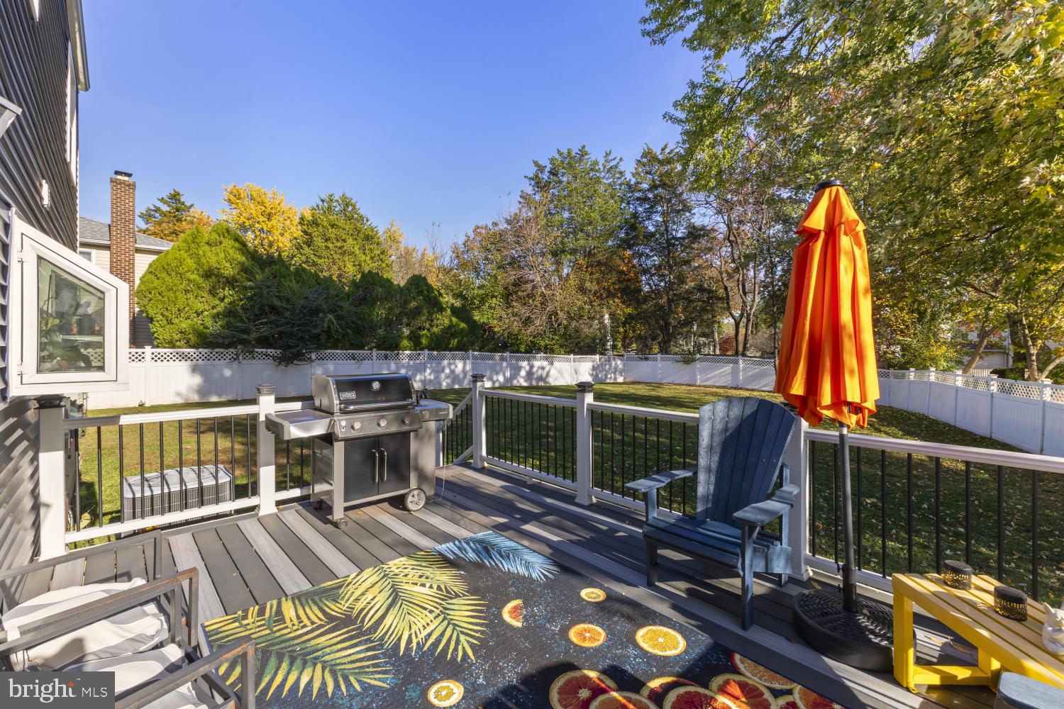
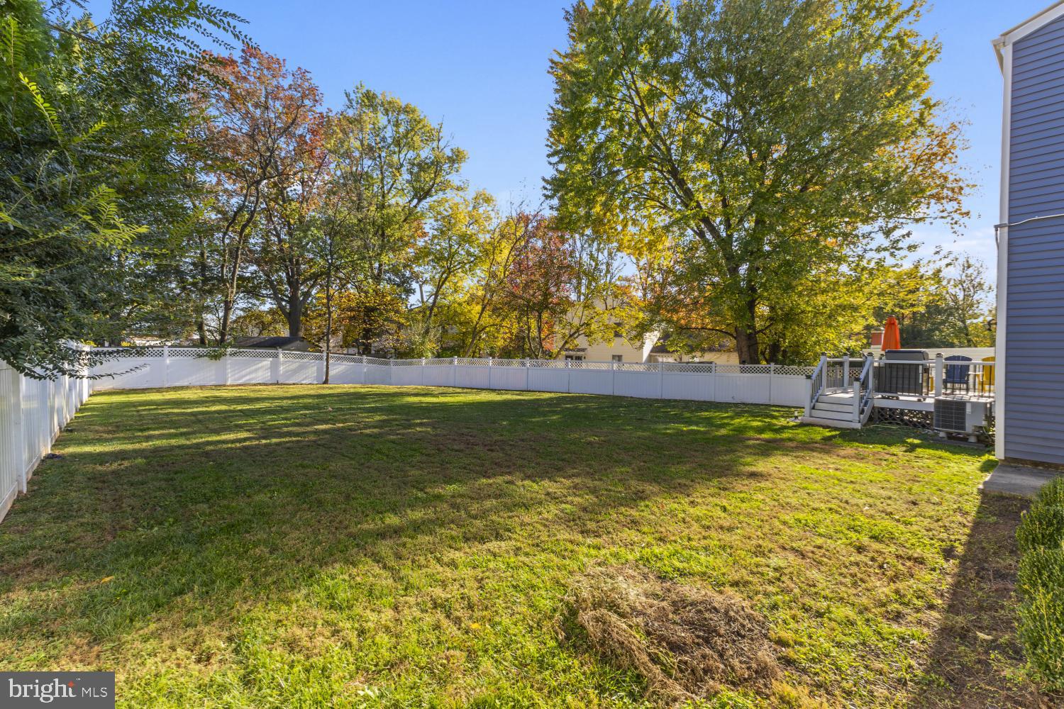
Outside, enjoy a 2024 Trex composite deck overlooking a spacious, privacy-fenced yard with mature trees and convenient gated access. Replacement windows (2021 and 2023), refreshed bathrooms, and a newer metal roof add to the appeal.
Standout extras include a permitted Level 2 EV charger that conveys and solar panels installed in 2019, discreetly positioned to preserve curb appeal. Sellers report Dominion Energy bills of approximately $6 per month, plus solar-related credits of about $70 monthly in summer and $30 in winter. An existing solar payment obligation applies; terms are available for buyer review. Utility costs, credits, and savings vary.
Convenient to Chantilly shopping, dining, parks, schools and commuter routes. Experience the art of living beautifully at 4528 Briarton Drive!
| Date | Event | Price | Source |
|---|---|---|---|
| listed (Coming Soon) | $799,900 | Bright #VAFX2348706 | |
| status changed (Active) | — | Bright #VAFX2348706 |
Hi there — ask anything about this property or the area and the team will get right back to you.
Local real estate advisory services provided by agent with The Southside Group
Listed by Stephen Greenidge with Samson Properties
The data relating to real estate for sale on this website appears in part through the BRIGHT Internet Data Exchange program, a voluntary cooperative exchange of property listing data between licensed real estate brokerage firms in which Stephen Greenidge participates, and is provided by BRIGHT through a licensing agreement. The information provided by this website is for the personal, non-commercial use of consumers and may not be used for any purpose other than to identify prospective properties consumers may be interested in purchasing. Some properties which appear for sale on this website may no longer be available because they are under contract, have closed or are no longer being offered for sale. Information Deemed Reliable But Not Guaranteed. Copyright © 2026 Bright MLS. All rights reserved.
You agree to The Southside Group Terms of Use and Privacy Policy. By choosing to contact a property, you also agree that The Southside Group and its associates may call, text, or email you regarding any inquiries or activities you submit through our website. This may involve the use of automated means and prerecorded or artificial voices.
Step 1 of 2
You've reached the free preview limit. Create a free account to see this listing and everything else on the site.
Step 2 of 2
Tell us how to reach you about homes you like.
Enter your password to sign in as
You've reached the free preview limit. Create a free account to see this listing and everything else on the site.
Already have an account? Sign in
Sign in to your account.
New here? Create an account