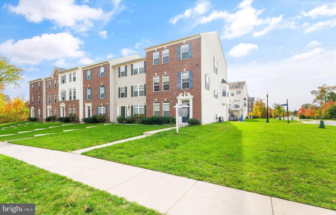
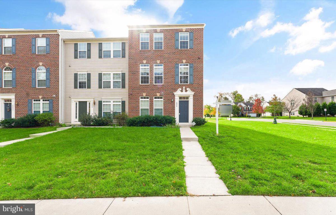
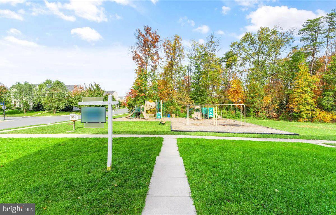
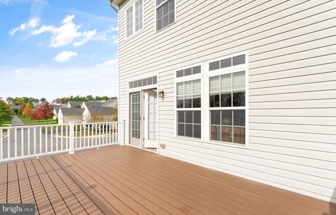
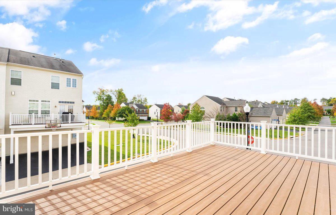
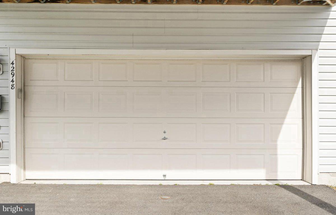
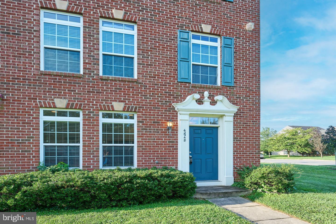
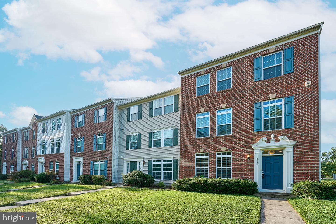
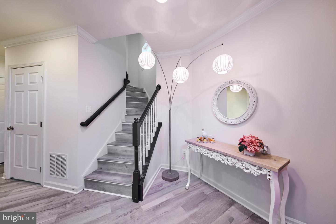
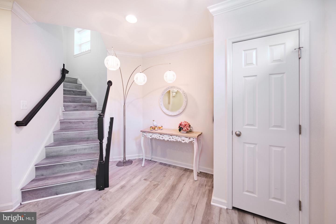
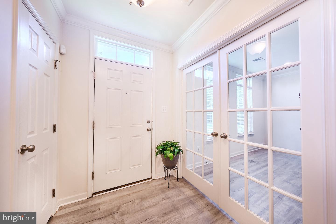
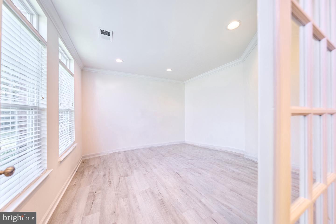
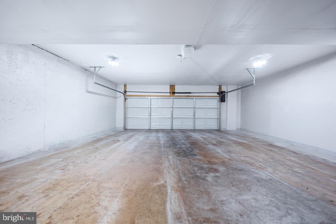
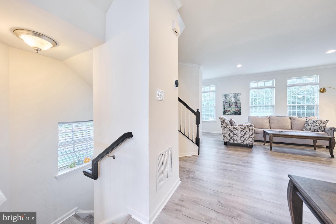
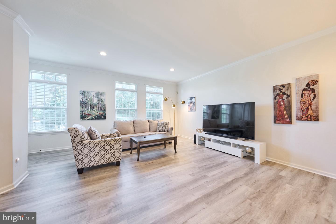
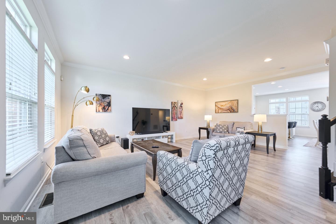
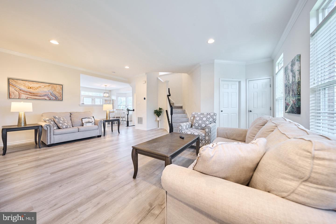
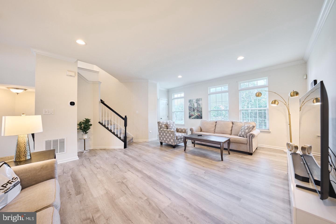
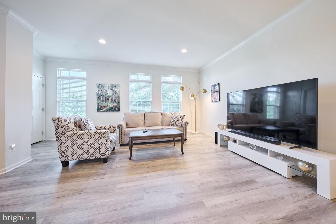
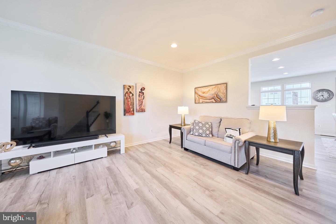
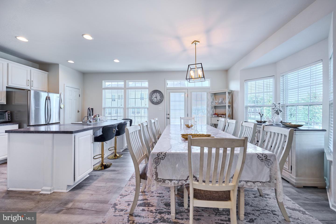
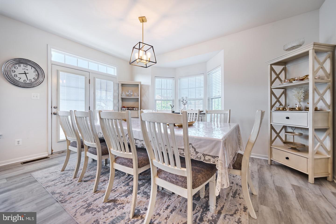
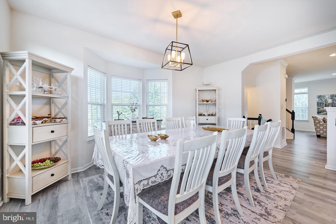
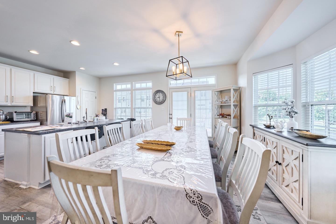
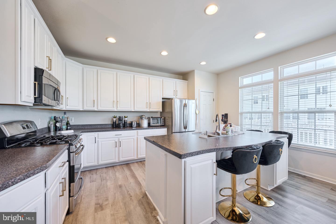
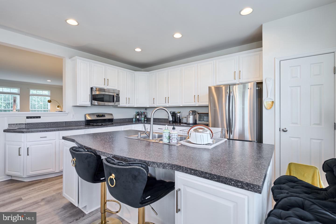
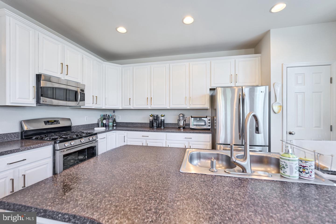
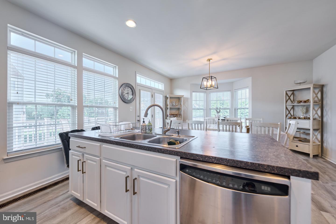
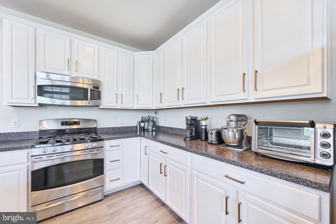
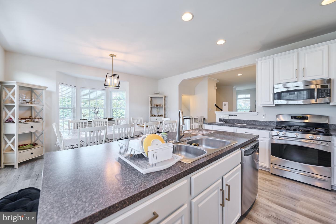
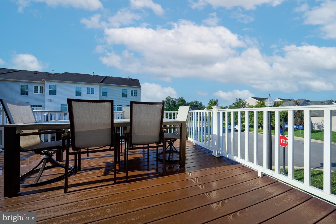
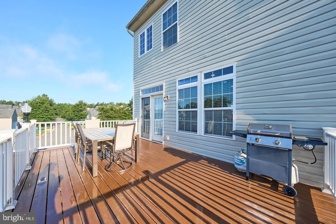
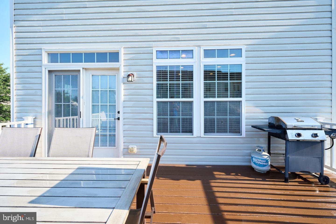
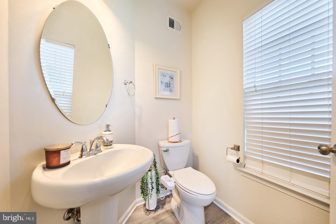
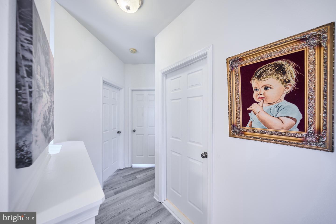
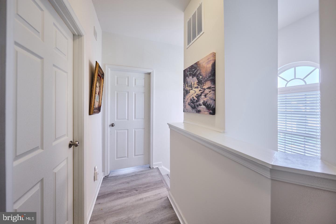
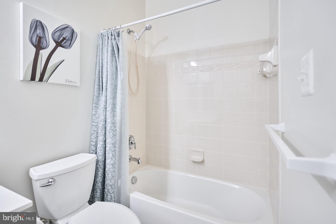
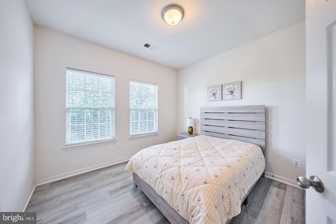
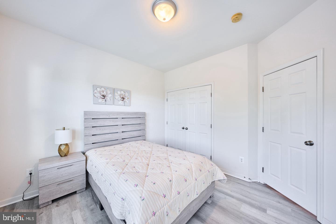
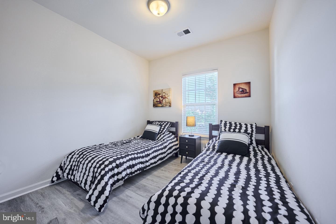
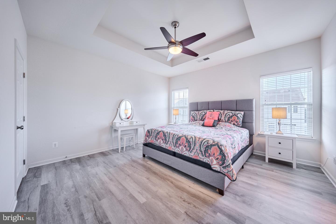
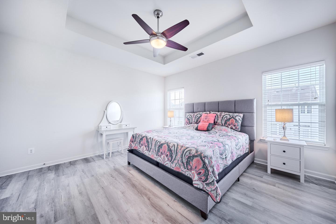
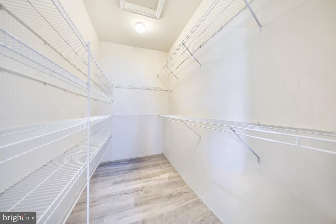
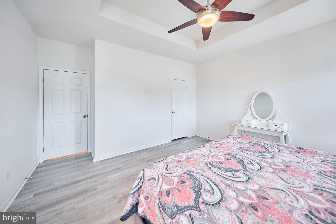
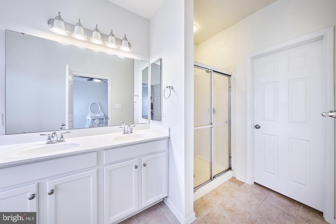
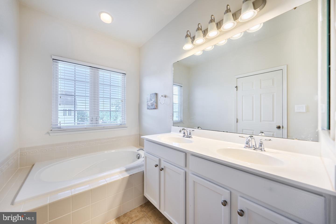
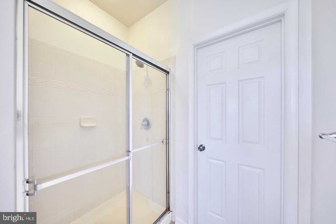
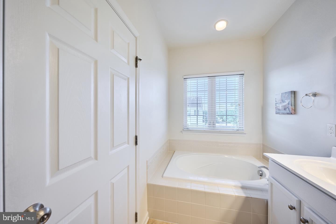
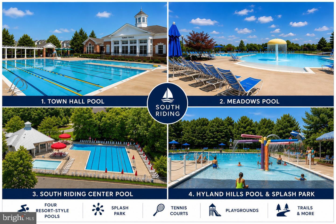
Welcome to this beautifully appointed brick-front END-UNIT townhome in the highly desirable South Riding community, offering three spacious levels, an attached two-car garage, additional driveway parking, a versatile floor plan, and an exceptional location directly across from the Dulles South Recreation & Community Center. Filled with natural light from the additional end-unit windows, this home offers approximately 2,100 square feet of thoughtfully designed living space with an open, bright, and inviting layout. The entry level features a versatile den/library/flex room, perfect for a home office, study, exercise space, or guest area. Direct access to the attached two-car garage adds everyday convenience, while additional driveway parking provides even more flexibility. Recent Updates: New flooring (2024), new HVAC (2026), washer and dryer (2024), fresh interior paint, and new carpet. The expansive main level is designed for both comfortable everyday living and entertaining, featuring beautiful wood flooring, high ceilings, recessed lighting, and an open-concept layout connecting the spacious living and dining areas. At the heart of the home is the generously sized gourmet kitchen, complete with 42-inch cabinetry, stainless-steel appliances, a large center island with breakfast bar, and abundant cabinet and counter space. A separate breakfast area with a bay window provides the perfect setting for casual dining while bringing additional natural light into the home. Step directly from the main level onto the low-maintenance deck, creating a wonderful extension of the living space for outdoor dining, entertaining, grilling, or simply relaxing. Upstairs, the spacious primary suite offers a tray ceiling, generous walk-in closet, and private en-suite bath featuring a soaking tub and separate shower. Two additional bedrooms and a second full bathroom complete the upper level. Exceptional South Riding Lifestyle & Amenities Location is one of this home’s greatest advantages. Situated in the amenity-rich South Riding community, the HOA includes access to FOUR community swimming pools, giving residents multiple convenient options to enjoy throughout the community. South Riding also offers numerous playgrounds and tot lots, tennis courts, pickleball, basketball, a dog park, fishing piers, parks, community gathering spaces, and approximately six miles of paved walking and biking trails. The community encompasses more than 260 acres of common areas, including landscaped spaces, natural areas, parks, and ponds, creating a neighborhood environment with abundant opportunities for outdoor recreation. Even better, the home is located directly across from the Dulles South Recreation & Community Center, providing incredible access to an indoor competition pool, leisure pool, fitness center, elevated indoor running track, gymnasium, exercise facilities, climbing wall, recreational programs, and more. Enjoy convenient access to shopping, restaurants, grocery stores, everyday services, parks, schools, and recreation, along with easy connectivity to the greater Chantilly, Dulles, and Loudoun County areas. With its desirable end-unit position, brick-front exterior, two-car attached garage, spacious three-level floor plan, outdoor deck, abundant natural light, four HOA-included community pools, and outstanding South Riding amenities, this home delivers the perfect combination of space, convenience, and community lifestyle. 42948 Miltec Terrace is more than a home—it’s an opportunity to enjoy everything the South Riding lifestyle has to offer
| Date | Event | Price | Source |
|---|---|---|---|
| listed (Coming Soon) | $705,000 | Bright #VALO2138942 | |
| status changed (Active) | — | Bright #VALO2138942 |
Hi there — ask anything about this property or the area and the team will get right back to you.
Local real estate advisory services provided by agent with The Southside Group
Listed by SALAR HAJIBABAEI Jr. with Fairfax Realty Of Tysons
The data relating to real estate for sale on this website appears in part through the BRIGHT Internet Data Exchange program, a voluntary cooperative exchange of property listing data between licensed real estate brokerage firms in which SALAR HAJIBABAEI Jr. participates, and is provided by BRIGHT through a licensing agreement. The information provided by this website is for the personal, non-commercial use of consumers and may not be used for any purpose other than to identify prospective properties consumers may be interested in purchasing. Some properties which appear for sale on this website may no longer be available because they are under contract, have closed or are no longer being offered for sale. Information Deemed Reliable But Not Guaranteed. Copyright © 2026 Bright MLS. All rights reserved.
You agree to The Southside Group Terms of Use and Privacy Policy. By choosing to contact a property, you also agree that The Southside Group and its associates may call, text, or email you regarding any inquiries or activities you submit through our website. This may involve the use of automated means and prerecorded or artificial voices.
Step 1 of 2
You've reached the free preview limit. Create a free account to see this listing and everything else on the site.
Step 2 of 2
Tell us how to reach you about homes you like.
Enter your password to sign in as
You've reached the free preview limit. Create a free account to see this listing and everything else on the site.
Already have an account? Sign in
Sign in to your account.
New here? Create an account