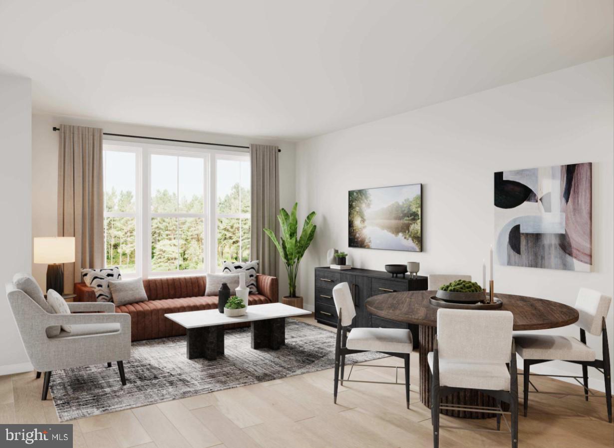
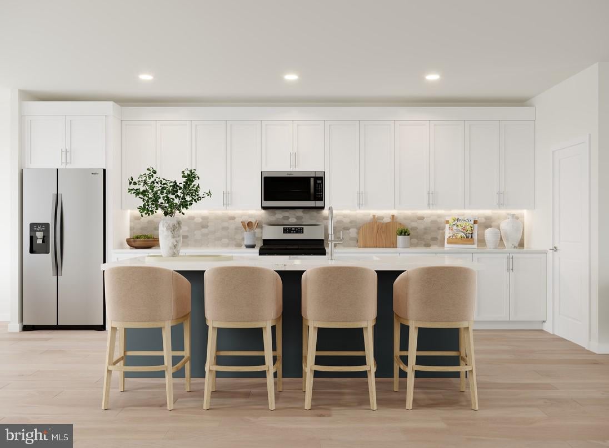
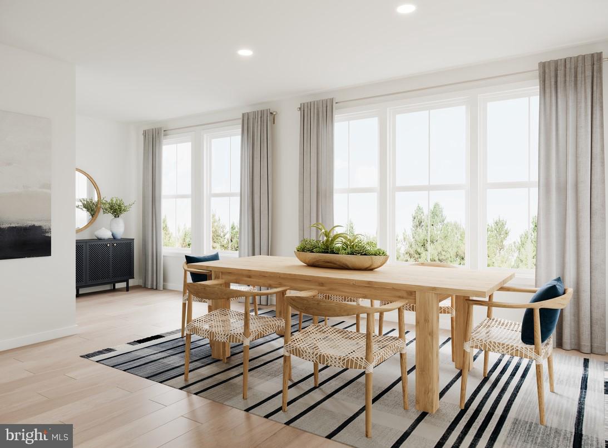
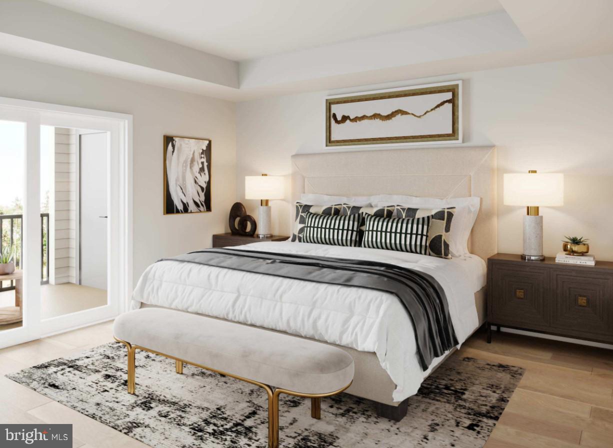
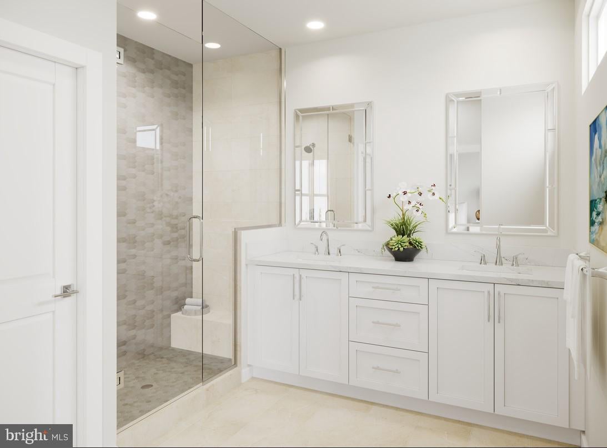
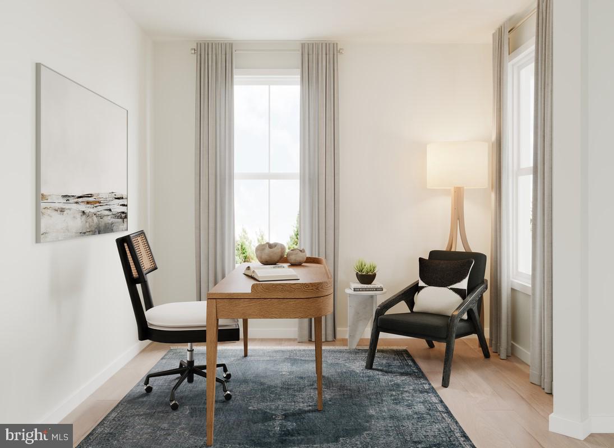
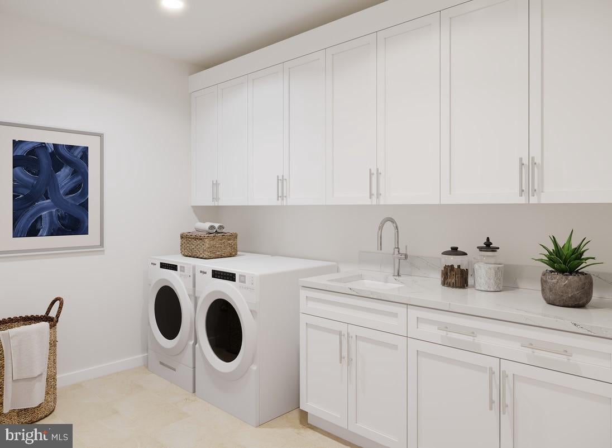
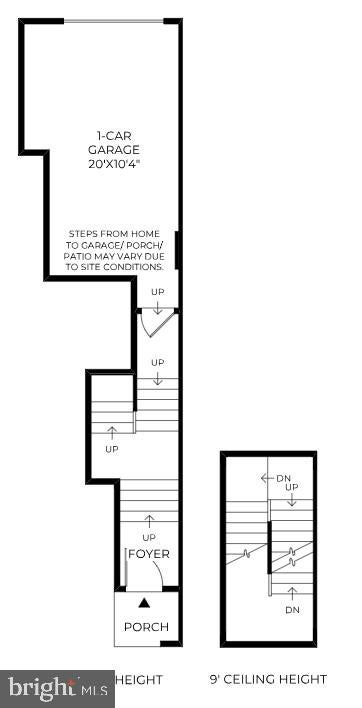
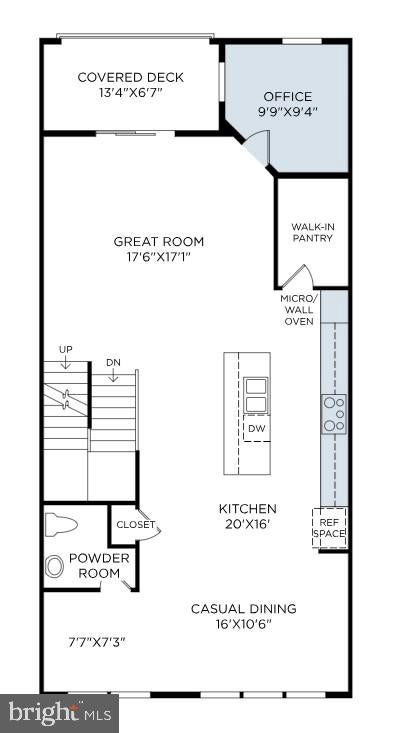
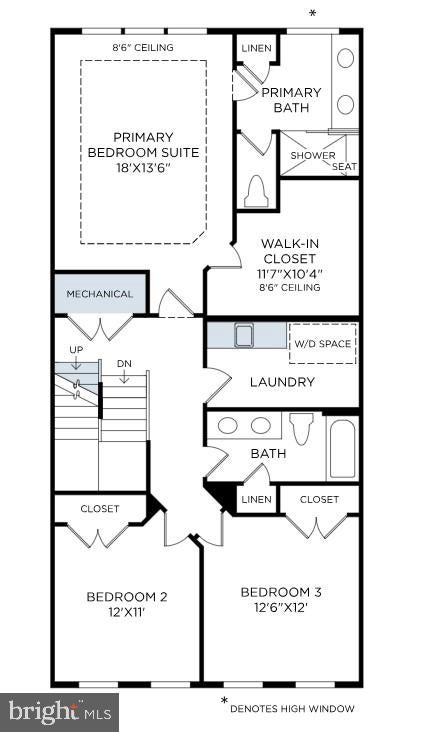
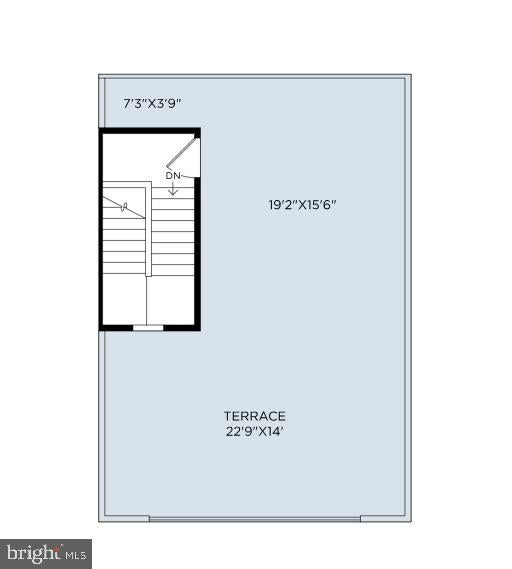
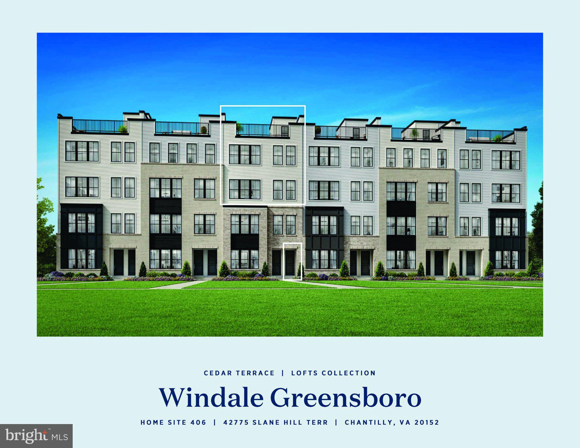
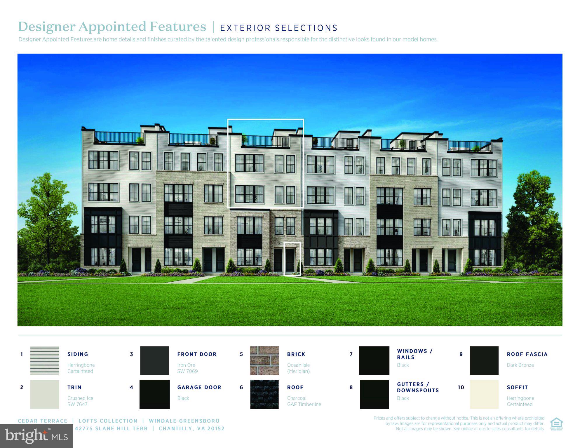
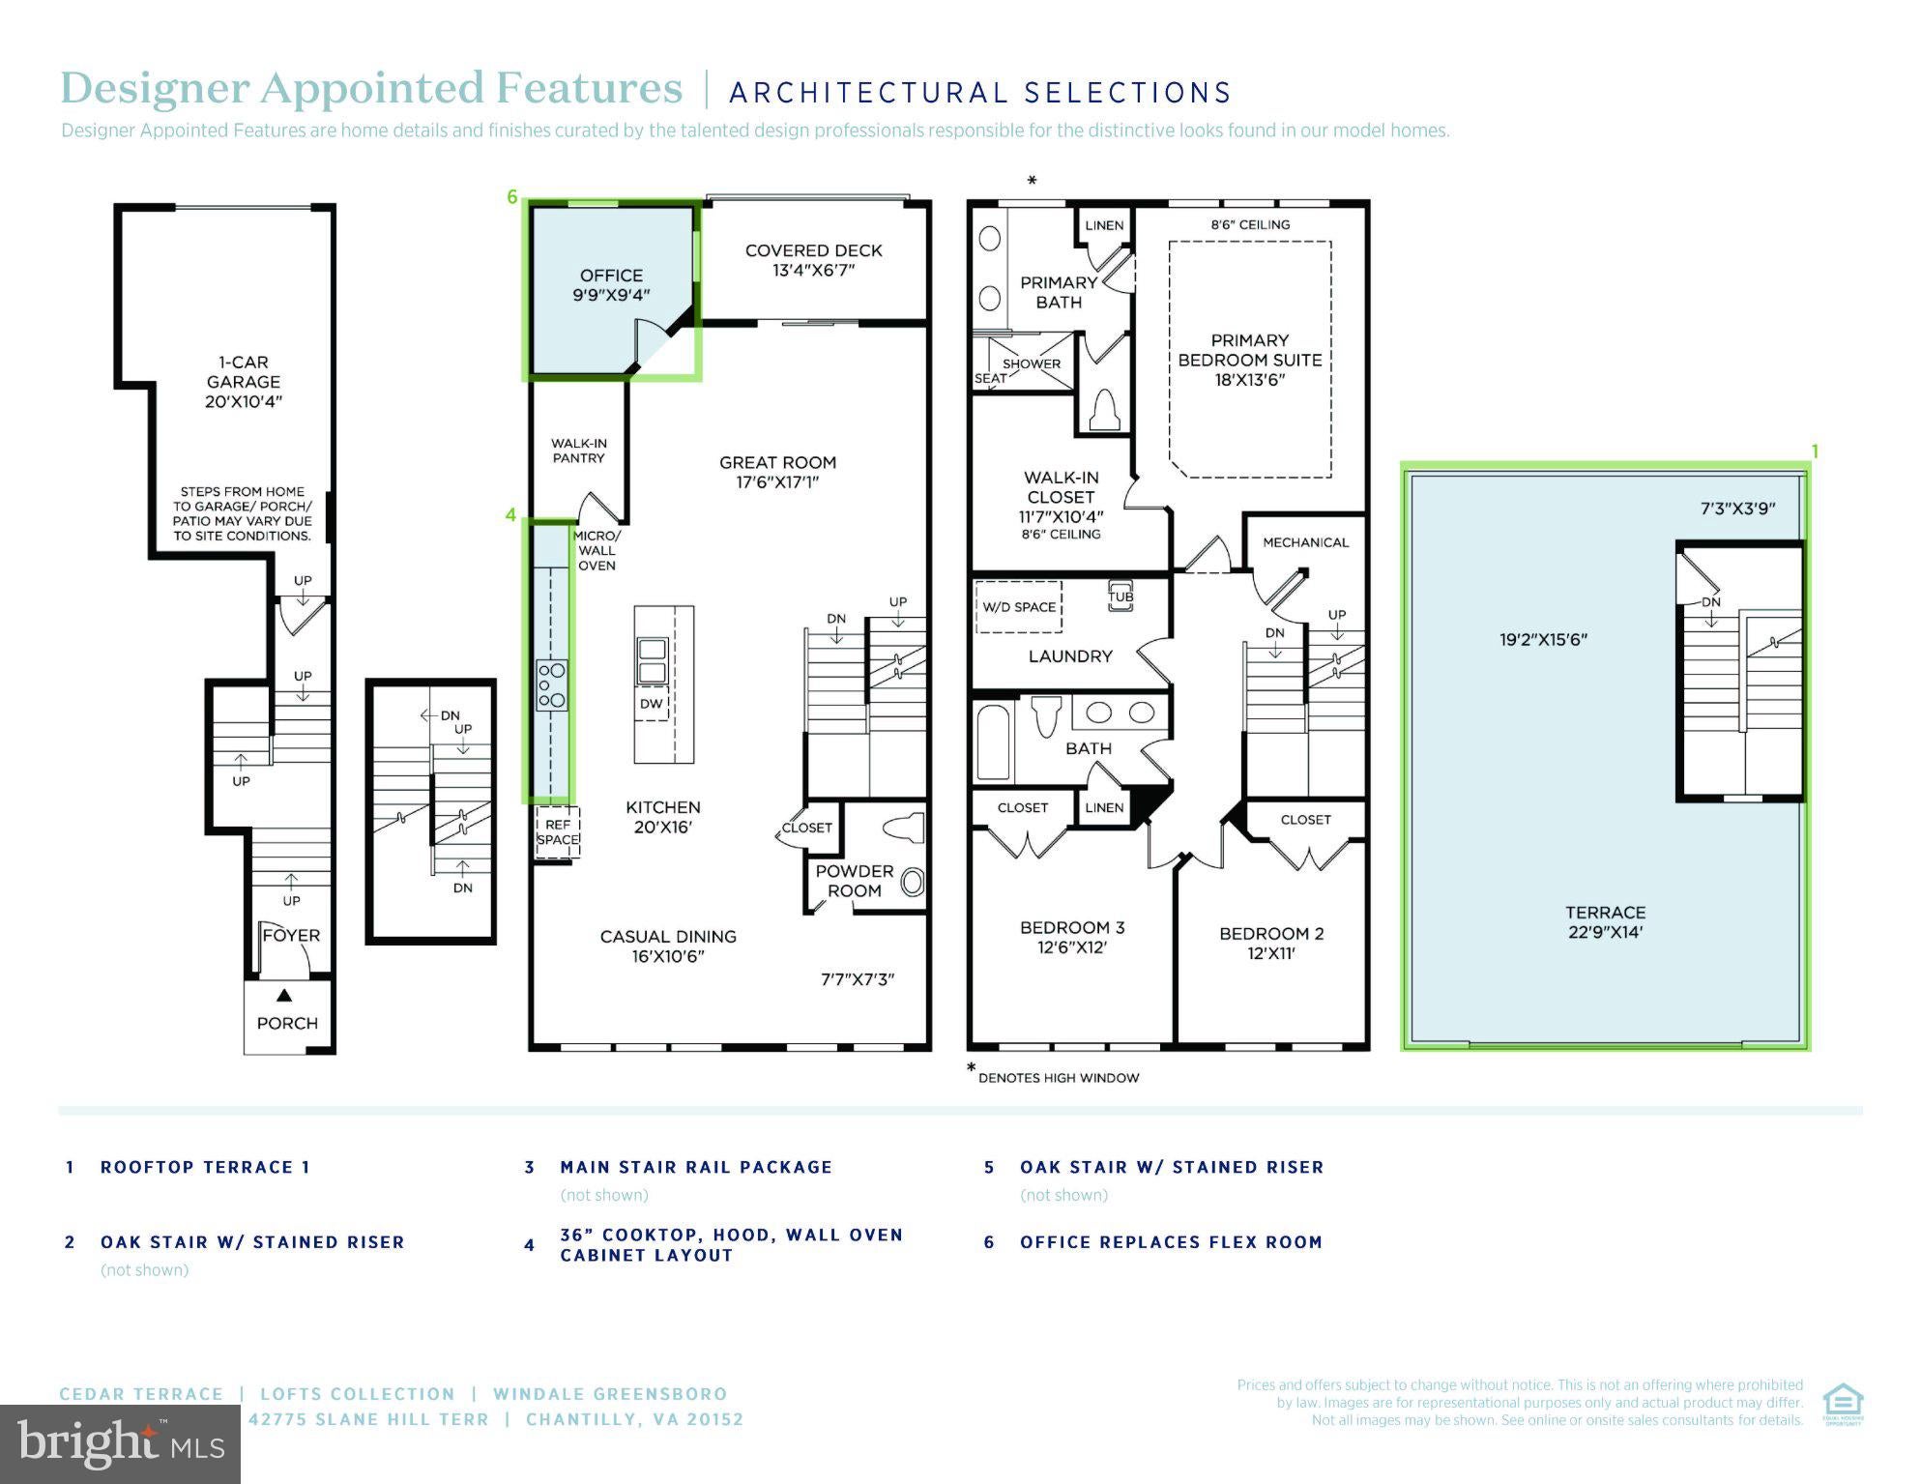
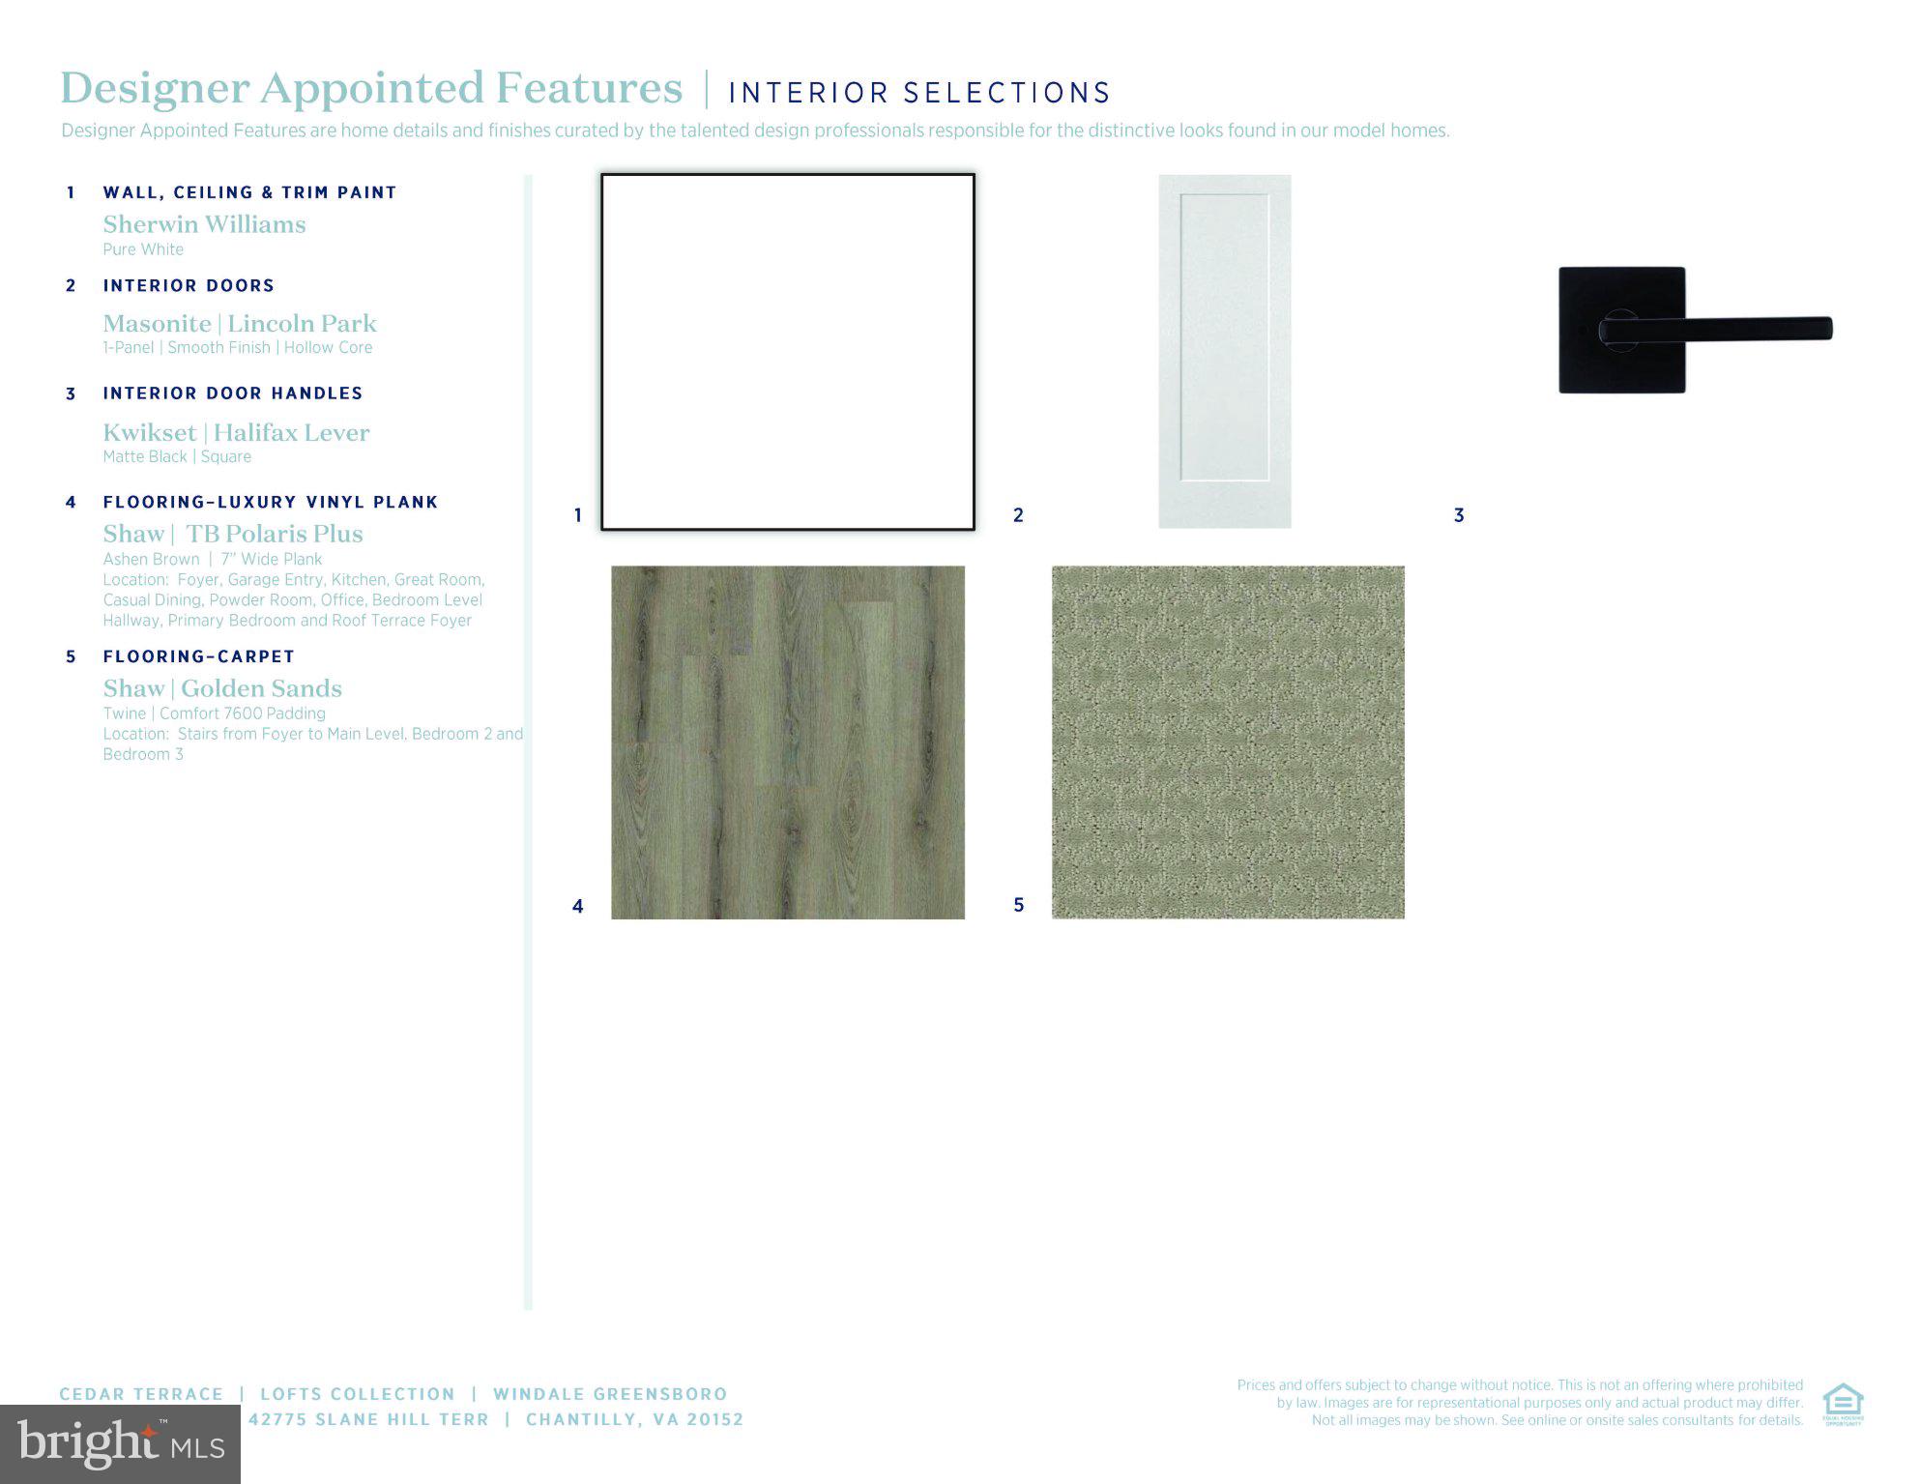
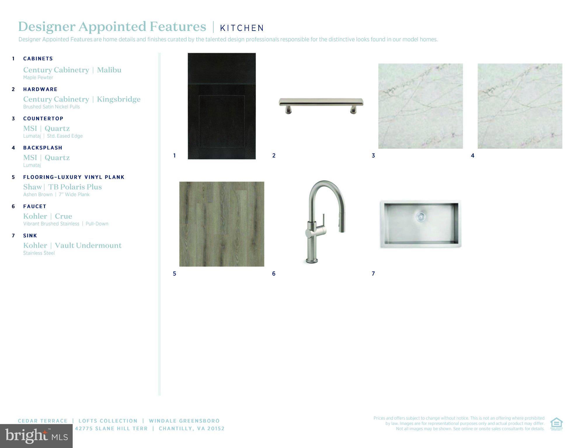
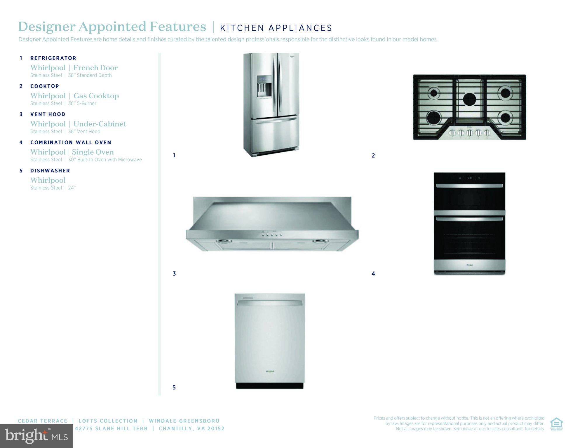
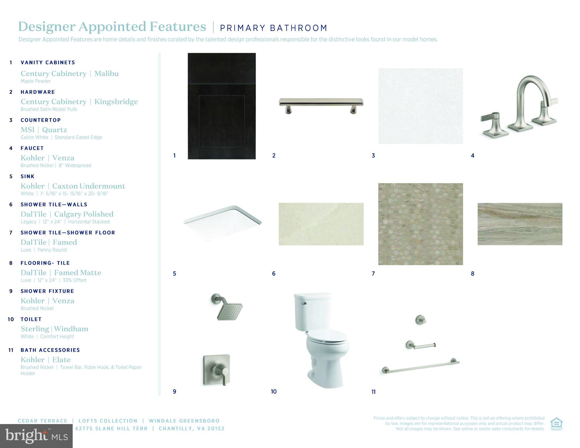
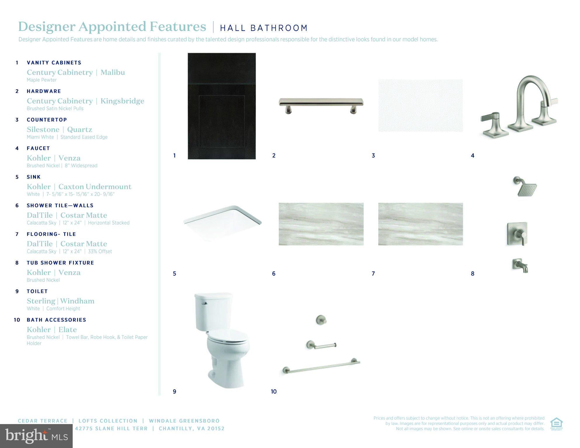
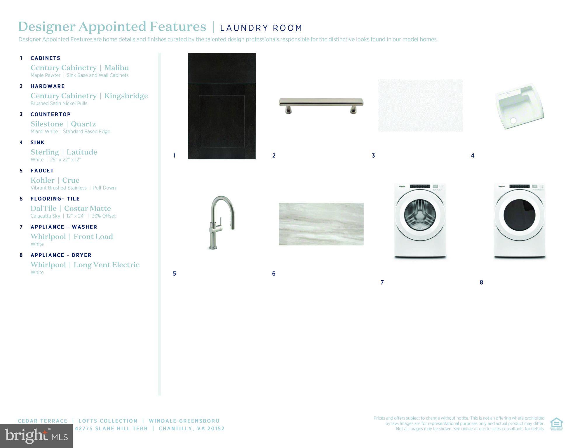
Our stunning Windale floorplan features a seamless and flowing floorplan with 3 bedrooms and 2.5 bathrooms of this expansive living space. This home is conveniently located in a vibrant neighborhood in South Riding, VA—walkable to many shopping and dining destinations, recreational parks for endless entertainment, and with the community pool just steps away for easy enjoyment all summer long. The interior highlights a sophisticated palette of darker cabinetry paired with white quartz surfaces, creating a clean, premier finish throughout. Warm accents add contrast, while natural light flooring enhances the home’s modern yet timeless appeal. The kitchen includes a spacious island and premium stainless- steel appliances. The great room creates an ideal space for seamless entertaining, featuring a covered balcony to expand your outdoor living space. A nearby flex room adds even more versatility, offering the perfect area for a home office or den. The primary suite provides an ideal private retreat to rest and recharge at the end of the day. The full bath with dual-vanity sinks includes a roomy shower with a seat, while the walk-in closet offers more than enough space for all your wardrobe needs. The expansive rooftop terrace extends your living space outdoors, offering room for dining, lounging, and year-round enjoyment—from morning coffee to relaxing evenings. Additional upgrades include a well-appointed butler’s pantry for extra storage and prep space, oak stairs with iron balusters, and natural light flooring, creating a cohesive, elevated look across all levels. Don’t hesitate to make this amazing home yours, complete with all the beautifully curated details our classic farmhouse package has to offer!
Hi there — ask anything about this property or the area and the team will get right back to you.

Local real estate advisory services provided by agent with The Southside Group
Listed by Carla C Brown with Toll Brothers Real Estate Inc.
The data relating to real estate for sale on this website appears in part through the BRIGHT Internet Data Exchange program, a voluntary cooperative exchange of property listing data between licensed real estate brokerage firms in which Carla C Brown participates, and is provided by BRIGHT through a licensing agreement. The information provided by this website is for the personal, non-commercial use of consumers and may not be used for any purpose other than to identify prospective properties consumers may be interested in purchasing. Some properties which appear for sale on this website may no longer be available because they are under contract, have closed or are no longer being offered for sale. Information Deemed Reliable But Not Guaranteed. Copyright © 2026 Bright MLS. All rights reserved.
You agree to The Southside Group Terms of Use and Privacy Policy. By choosing to contact a property, you also agree that The Southside Group and its associates may call, text, or email you regarding any inquiries or activities you submit through our website. This may involve the use of automated means and prerecorded or artificial voices.
Step 1 of 2
You've reached the free preview limit. Create a free account to see this listing and everything else on the site.
Step 2 of 2
Tell us how to reach you about homes you like.
Enter your password to sign in as
You've reached the free preview limit. Create a free account to see this listing and everything else on the site.
Already have an account? Sign in
Sign in to your account.
New here? Create an account