$547,000

42769 Slane Hill Terrace, Chantilly, VA 20152

3beds
2.5baths2 full baths + 1 half bath
1,496sqft
Quick facts
Condominium Built in 2026 $365.64/sqft $155 HOA Dues

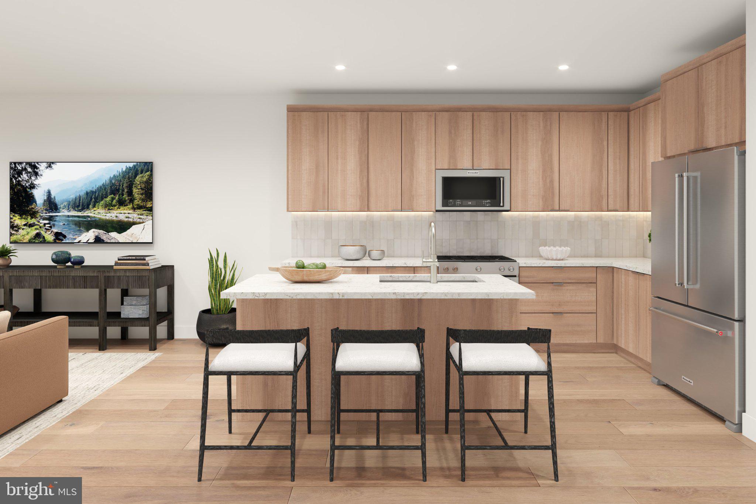
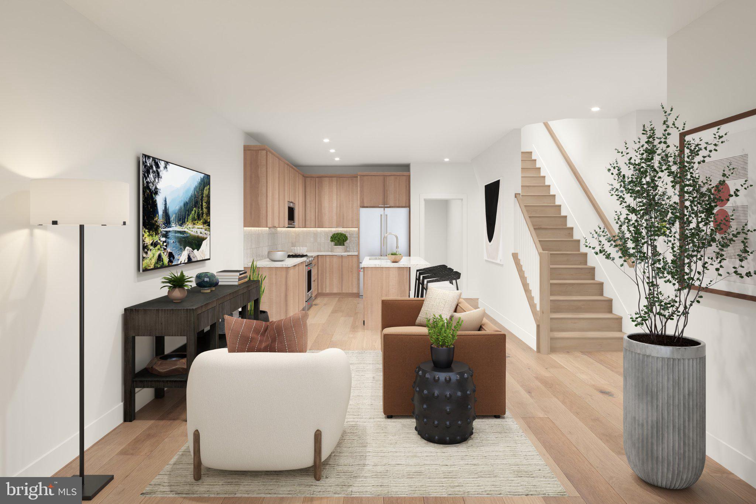
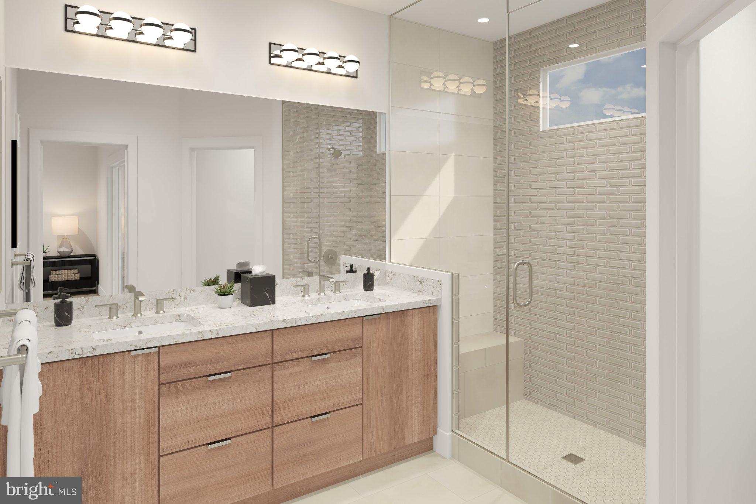
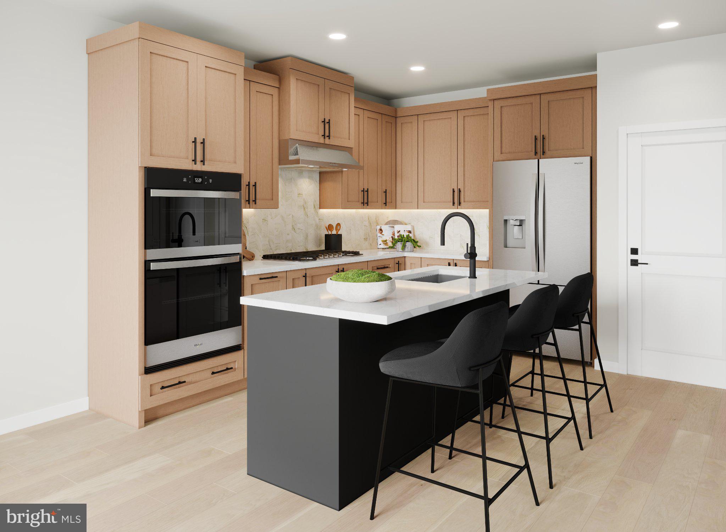
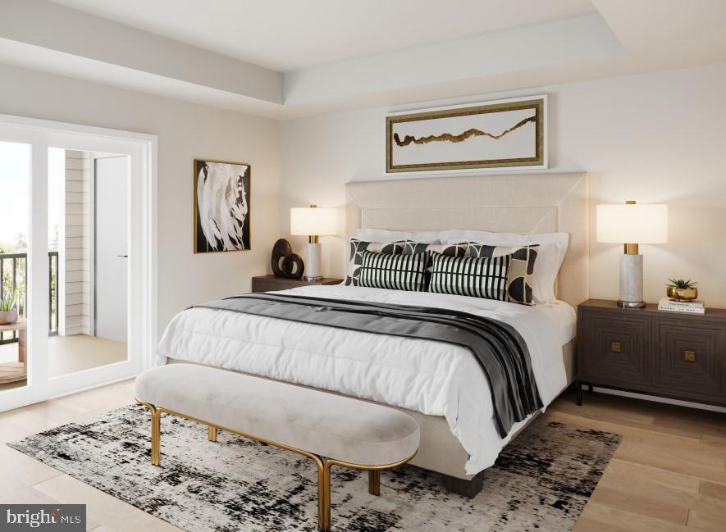
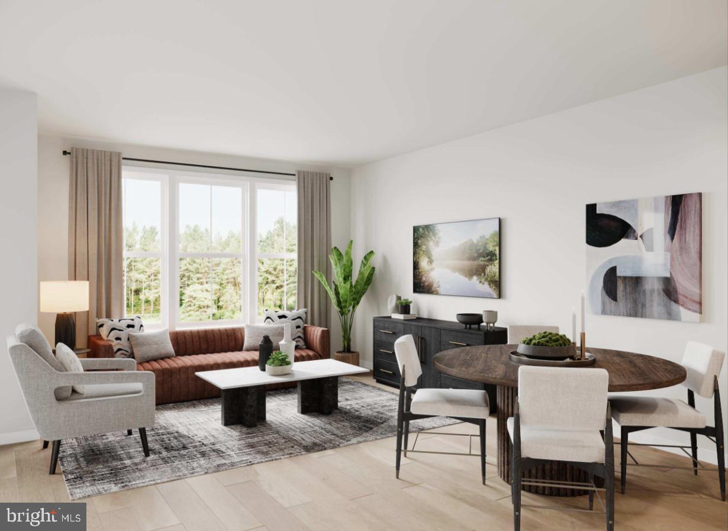
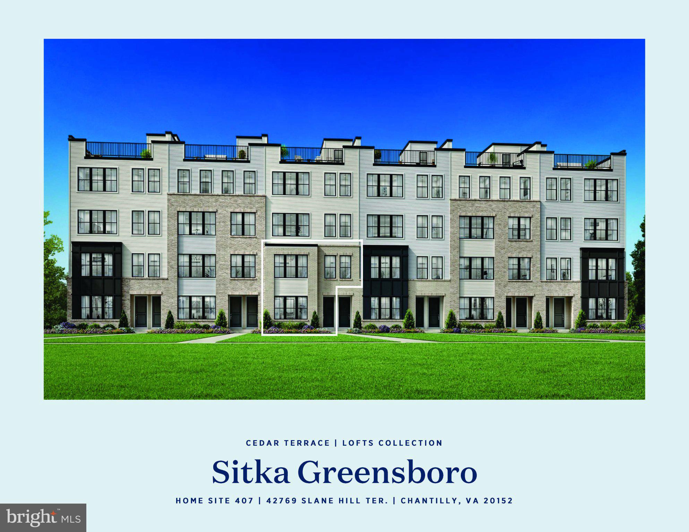
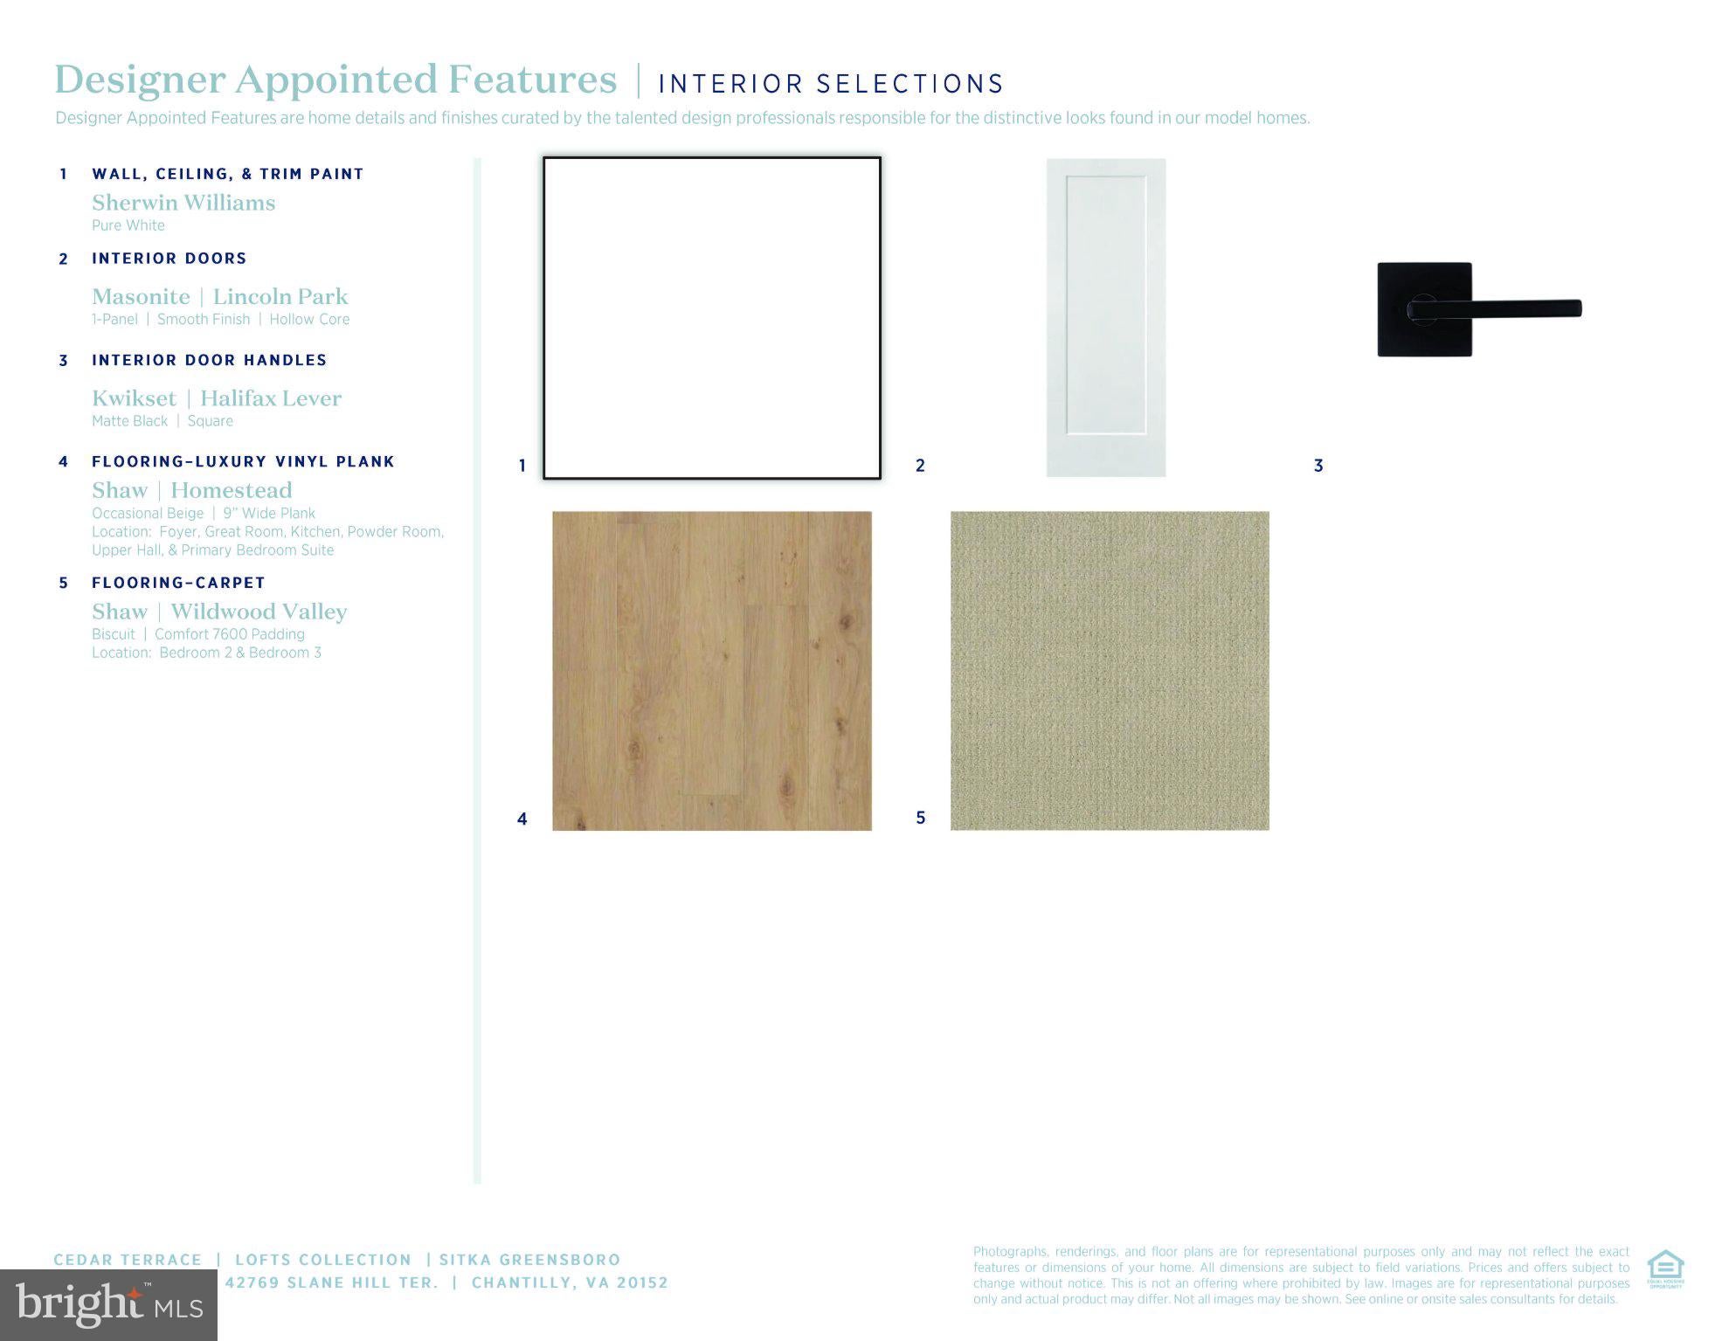
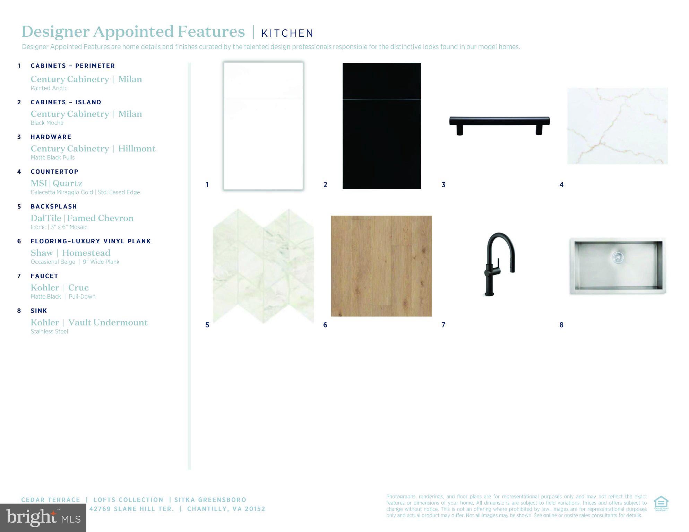
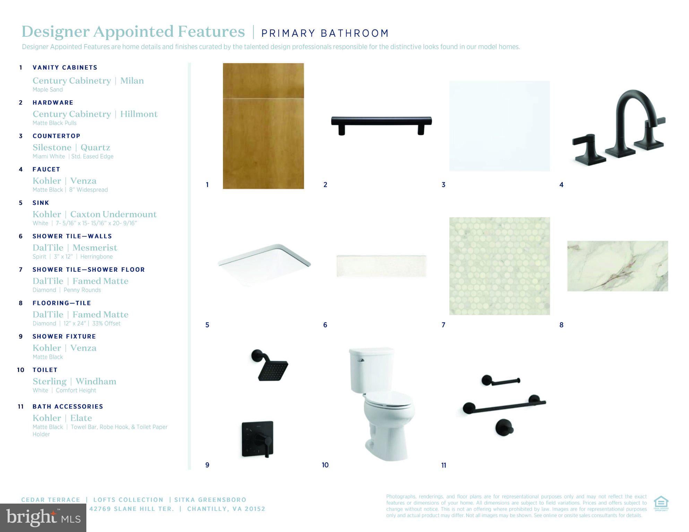
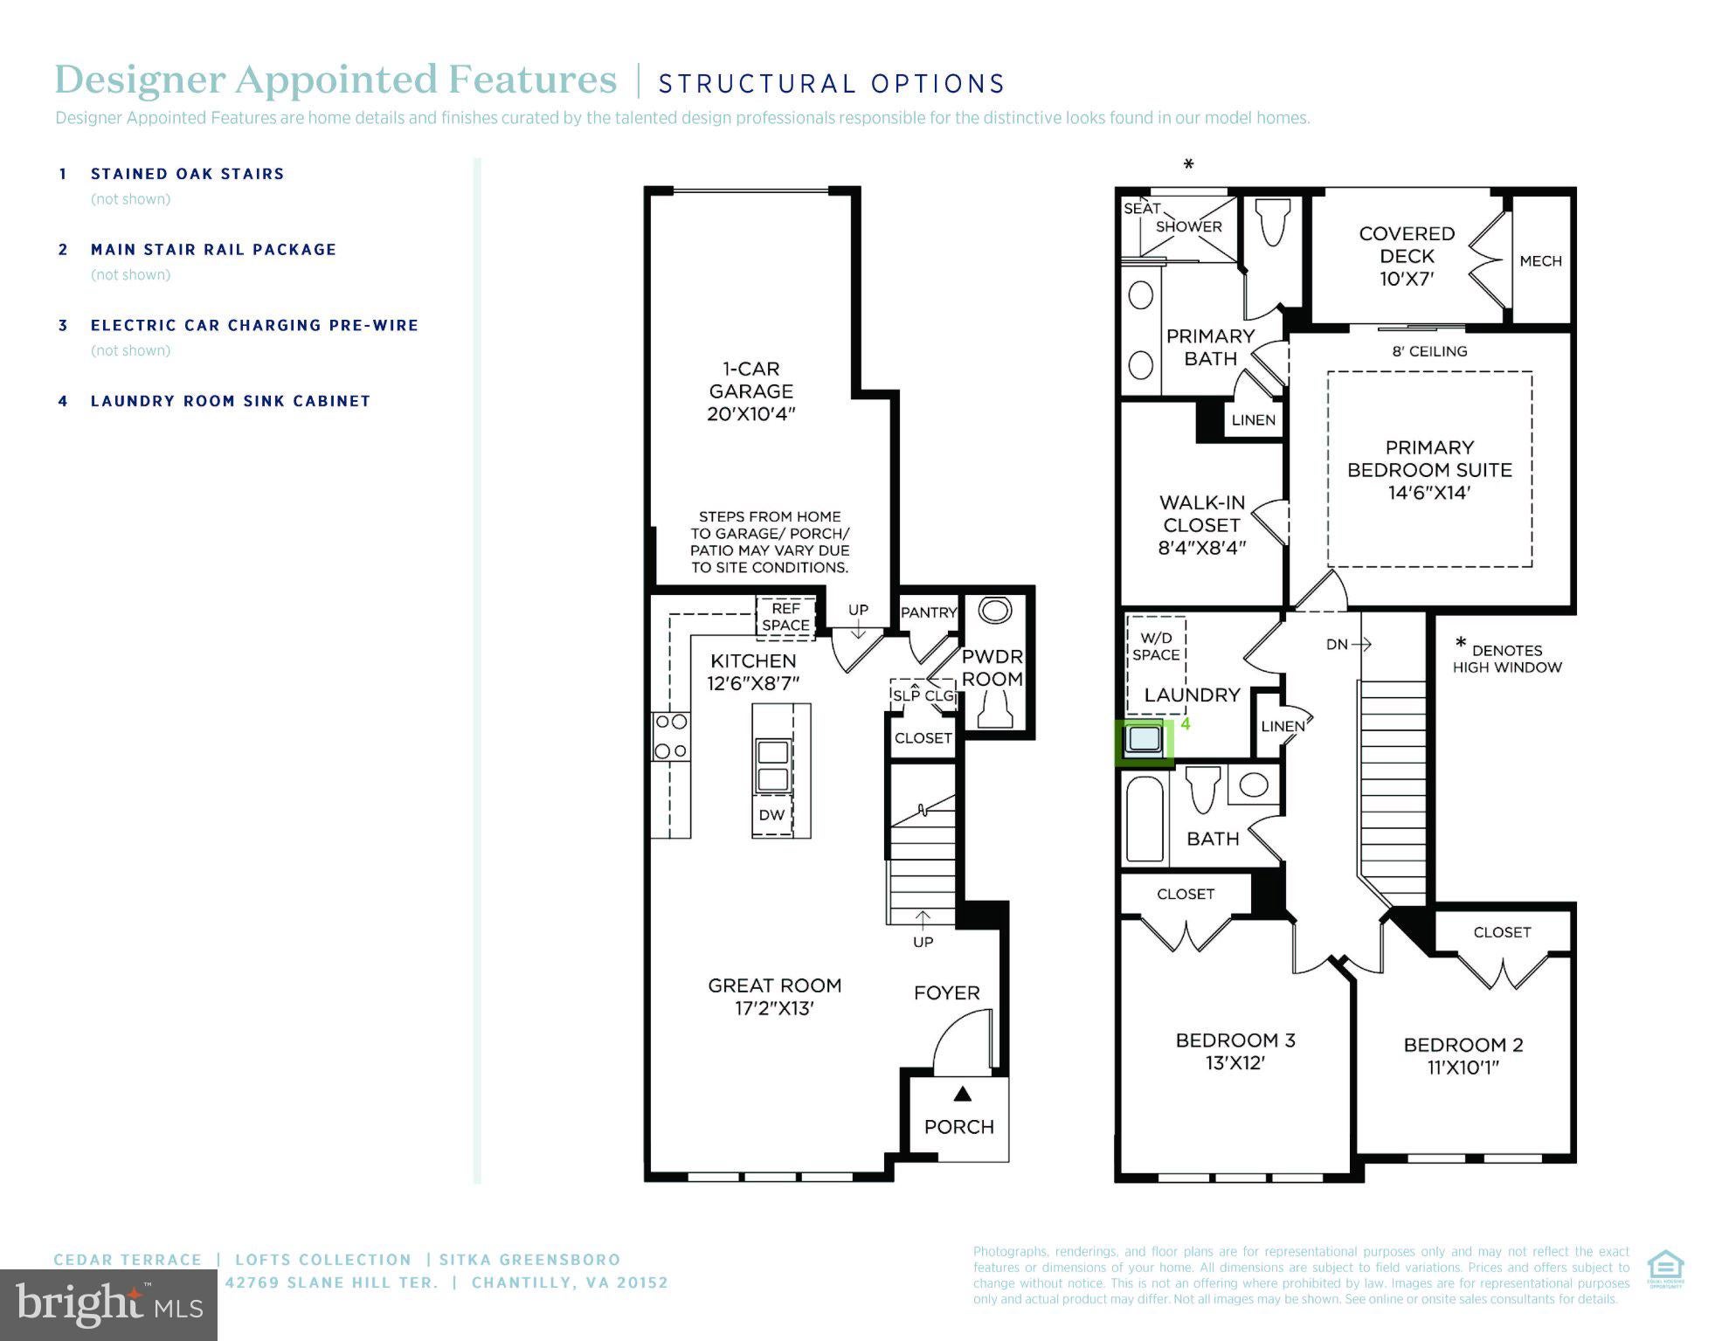
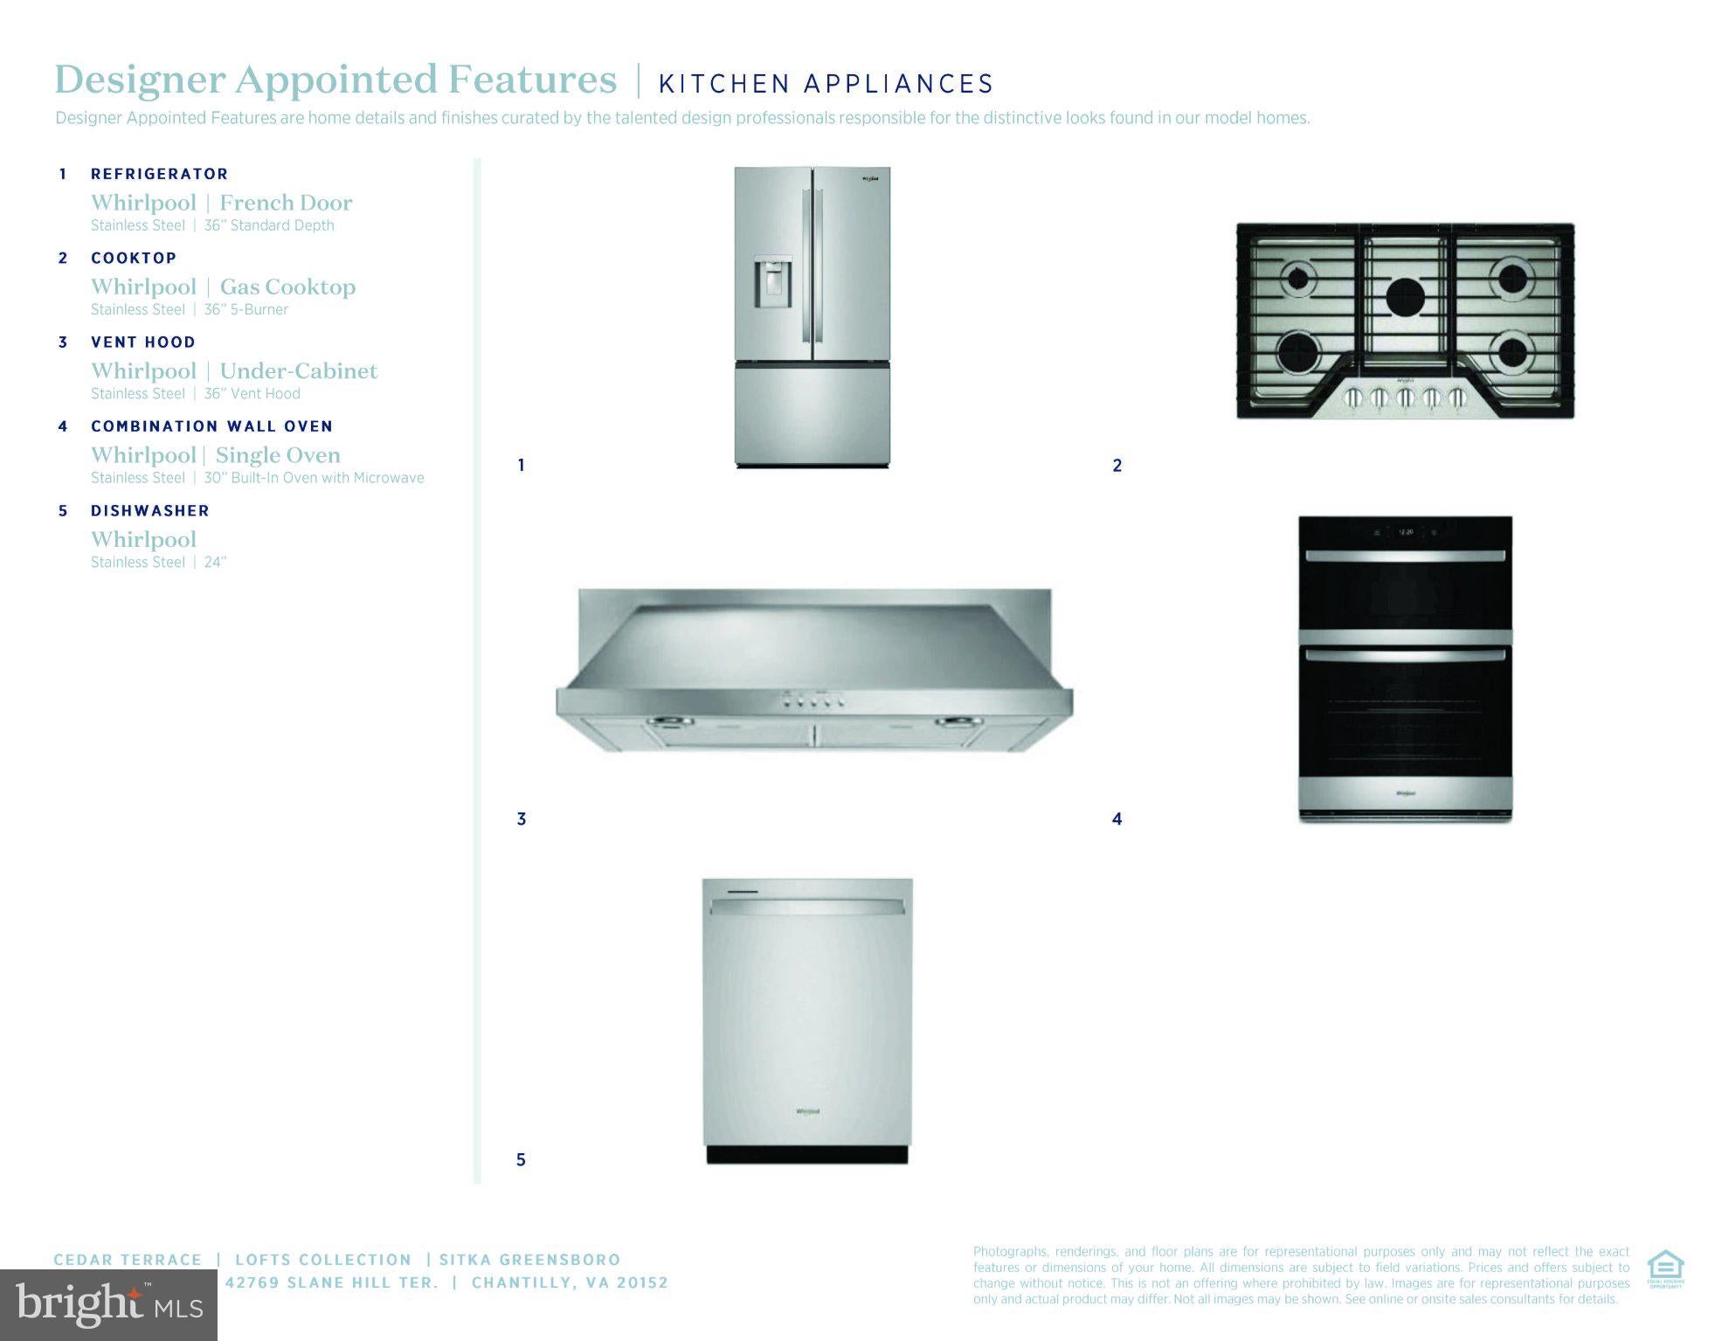
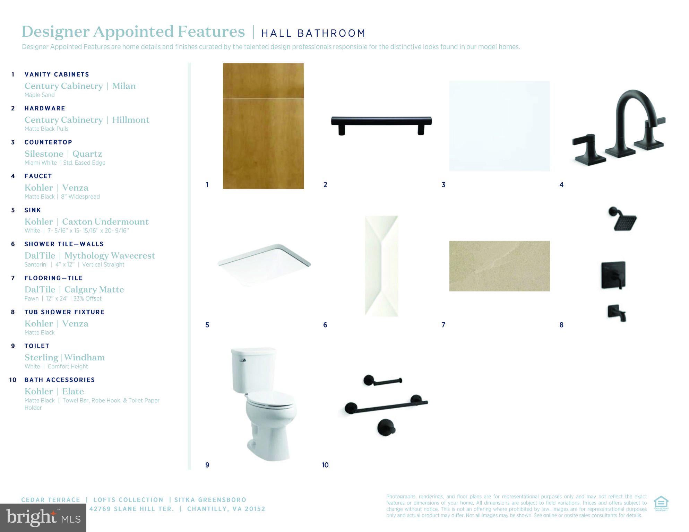
Welcome home to our Sitka home design at Cedar Terrace in South Riding - complete with 3 bedrooms and 2.5 bathrooms living space. This home is conveniently located in a vibrant neighborhood in South Riding, VA —walkable to many shopping and dining destinations, recreational parks for endless entertainment, and with the community pool just steps away for easy enjoyment all summer long. The interior highlights two-toned kitchen cabinetry for a striking appearance paired with white quartz countertops and trendy chevron tile backsplash. Blonde luxury vinyl flooring flows through the main level. The kitchen includes a spacious island and premium stainless- steel appliances. The primary suite provides the ideal place to relax and unwind - enjoy your morning coffee off of the attached covered balcony space! The full bath with

dual-vanity sinks includes a roomy shower with a seat, while the walk-in closet offers ample storage for any wardrobe. Additional

features include a large bedroom level laundry room providing additional storage space, oak stairs with iron

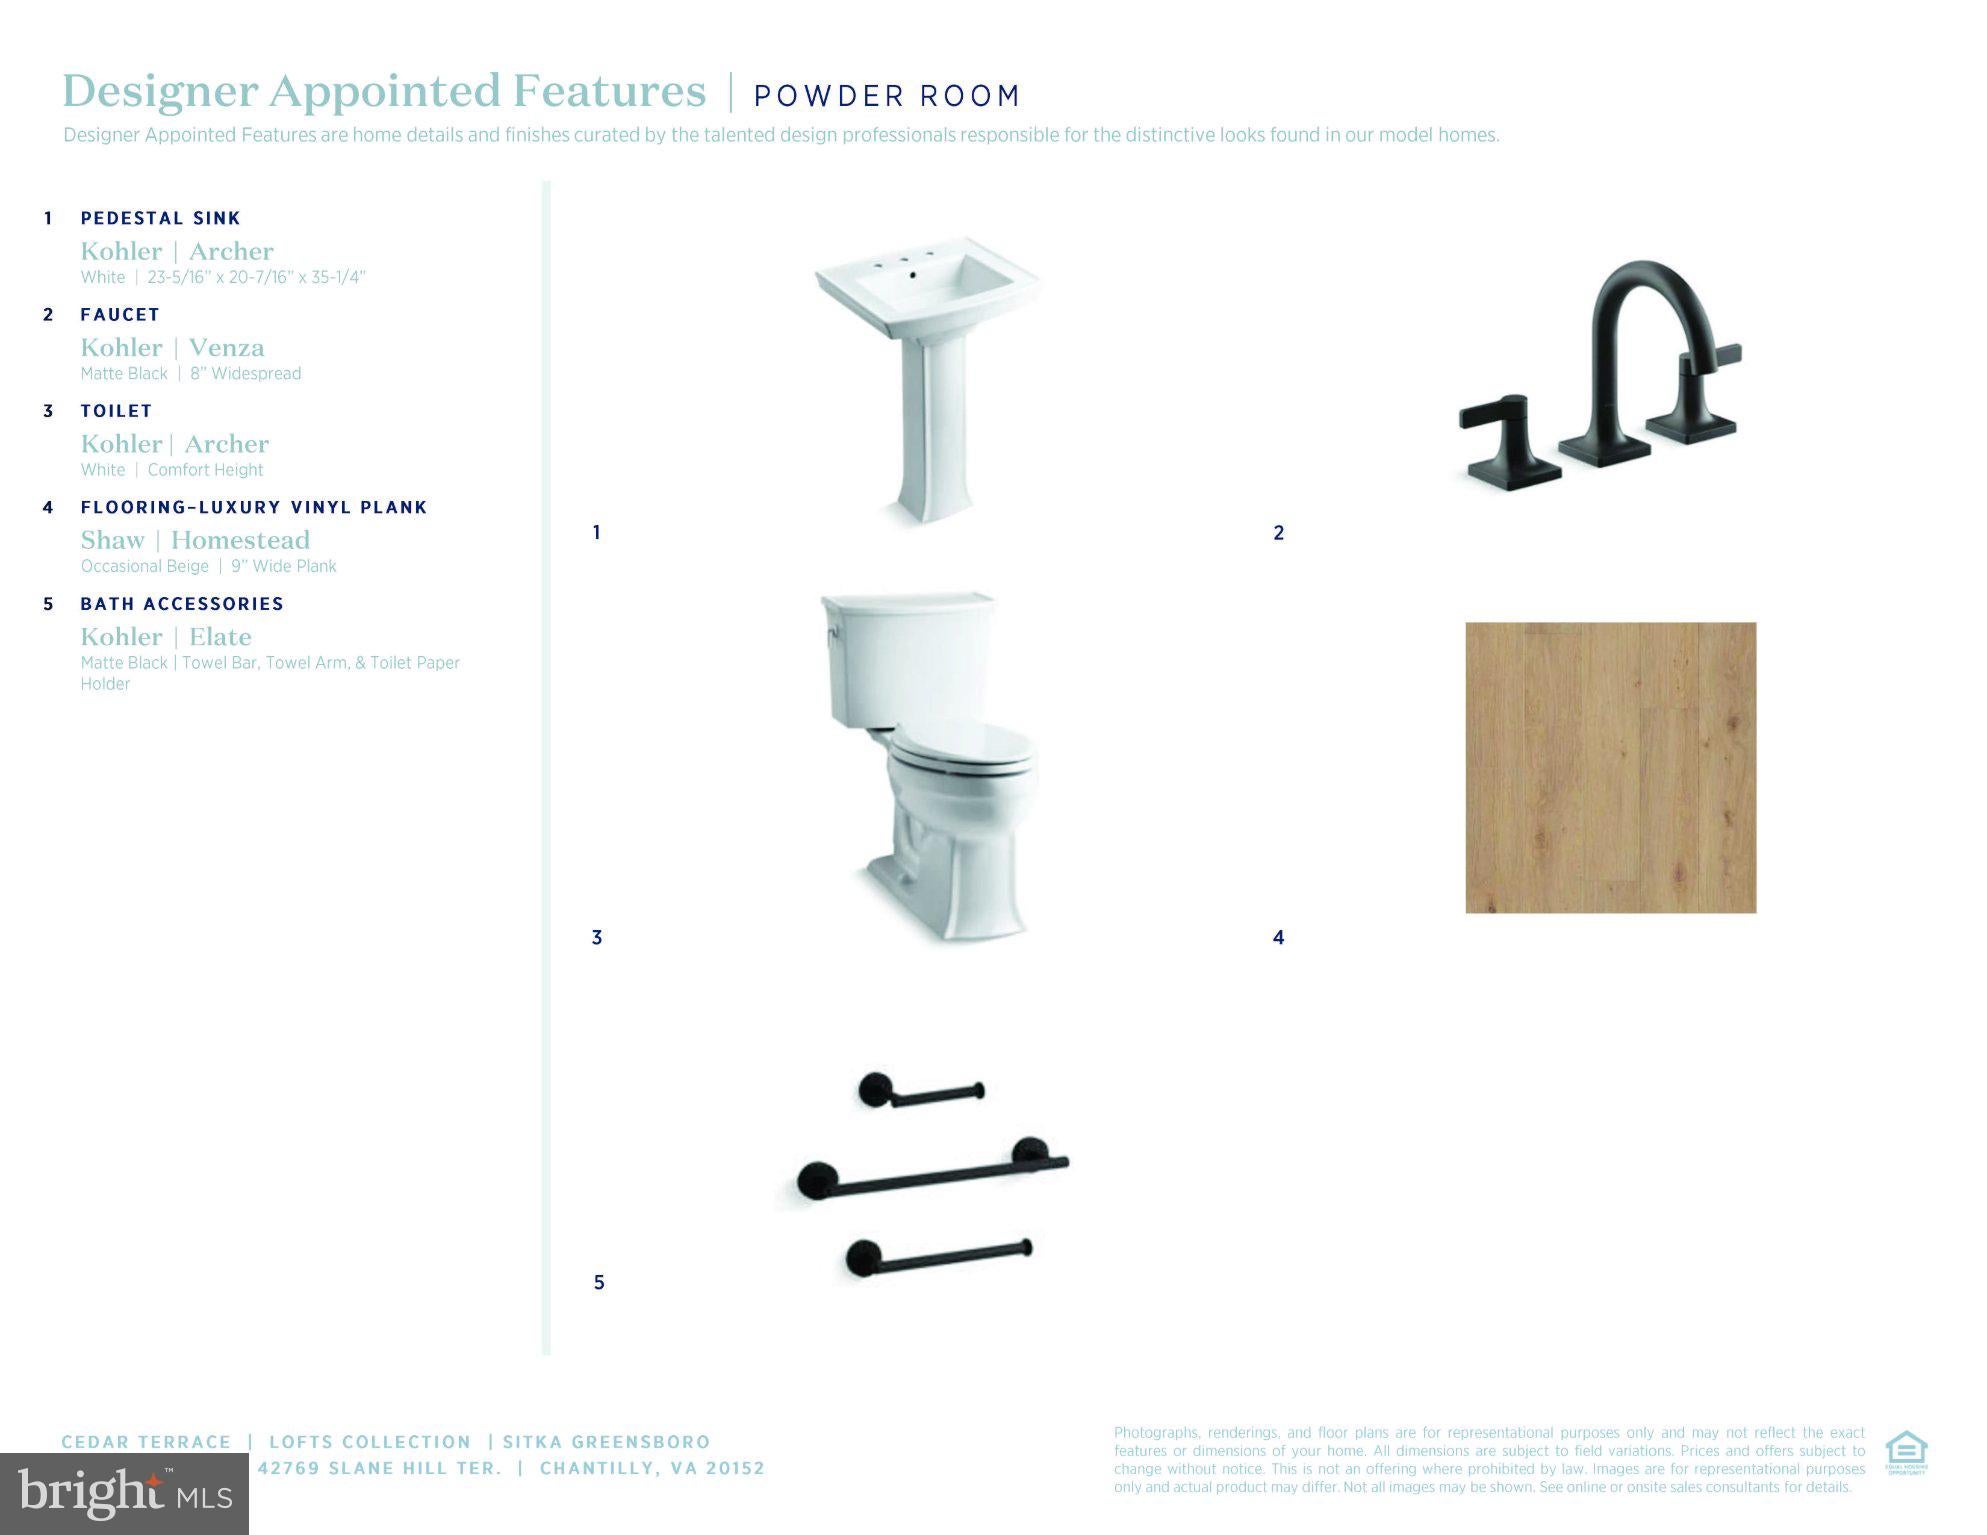
balusters, and a convenient powder room tucked away on the main level. Don't miss your chance to call this home yours for a December/January move-in. Give us a call today!

Location of 42769 Slane Hill Terrace

Map showing 42769 Slane Hill Terrace, Chantilly, VA 20152 $547,000
See more listings in Chantilly

42769 Slane Hill Terrace property details

Interior

Bedrooms & Bathrooms

  • Bedrooms: 3
  • Bathrooms: 3
  • Full Bathrooms: 2

Appliances

  • Included: Cooktop, Washer, Disposal, Exhaust Fan, Microwave, ENERGY STAR Qualified Refrigerator, ENERGY STAR Qualified Dishwasher, ENERGY STAR Qualified Washer, Tankless Water Heater, Dryer
  • Laundry: Washer Hookup, Upper Level

Heating

  • Heating: Exhaust Fan, Natural Gas

Cooling

  • Cooling: Central Air, Electric

Features

  • Interior Features: Eat-in Kitchen, Walk-In Closet(s), Recessed Lighting, Pantry, Kitchen Island, High Ceilings, Open Floorplan
  • Window Features: Screens
  • Flooring: Carpet, Ceramic Tile, Vinyl
  • Fireplace: No

Interior Area

  • Total Living Area: 1496
  • Source: Estimated

Rooms & Dimensions

Great Room

  • Level: Main

Property

Features

  • Exterior Features: Lighting
  • Patio & Porch: Terrace
  • Security Features: Security System
  • Has Private Pool: No
  • Pool Features: Community
  • Has Spa: No
  • Horses: No

View

  • Has View: Yes
  • View: Street

Accessibility

  • Levels: Two
  • Entry Level: 1
  • Stories: 4

Parking

  • Garage: Yes
  • Total Spaces: 1
  • Parking Features: Asphalt, Garage, Driveway, Inside Entrance, Attached
  • Carport: No
  • Open Parking: No

Waterfront

  • Has Waterfront: No

Basement

  • Basement: No
  • Below Grade Units: Square Feet
  • Below Grade Source: Estimated

Mobile Home

  • Mobile Home Remains: No

Construction

Type & Style

  • Home Type: Residential
  • Architectural Style: Contemporary
  • Property Sub Type: Condominium

Materials

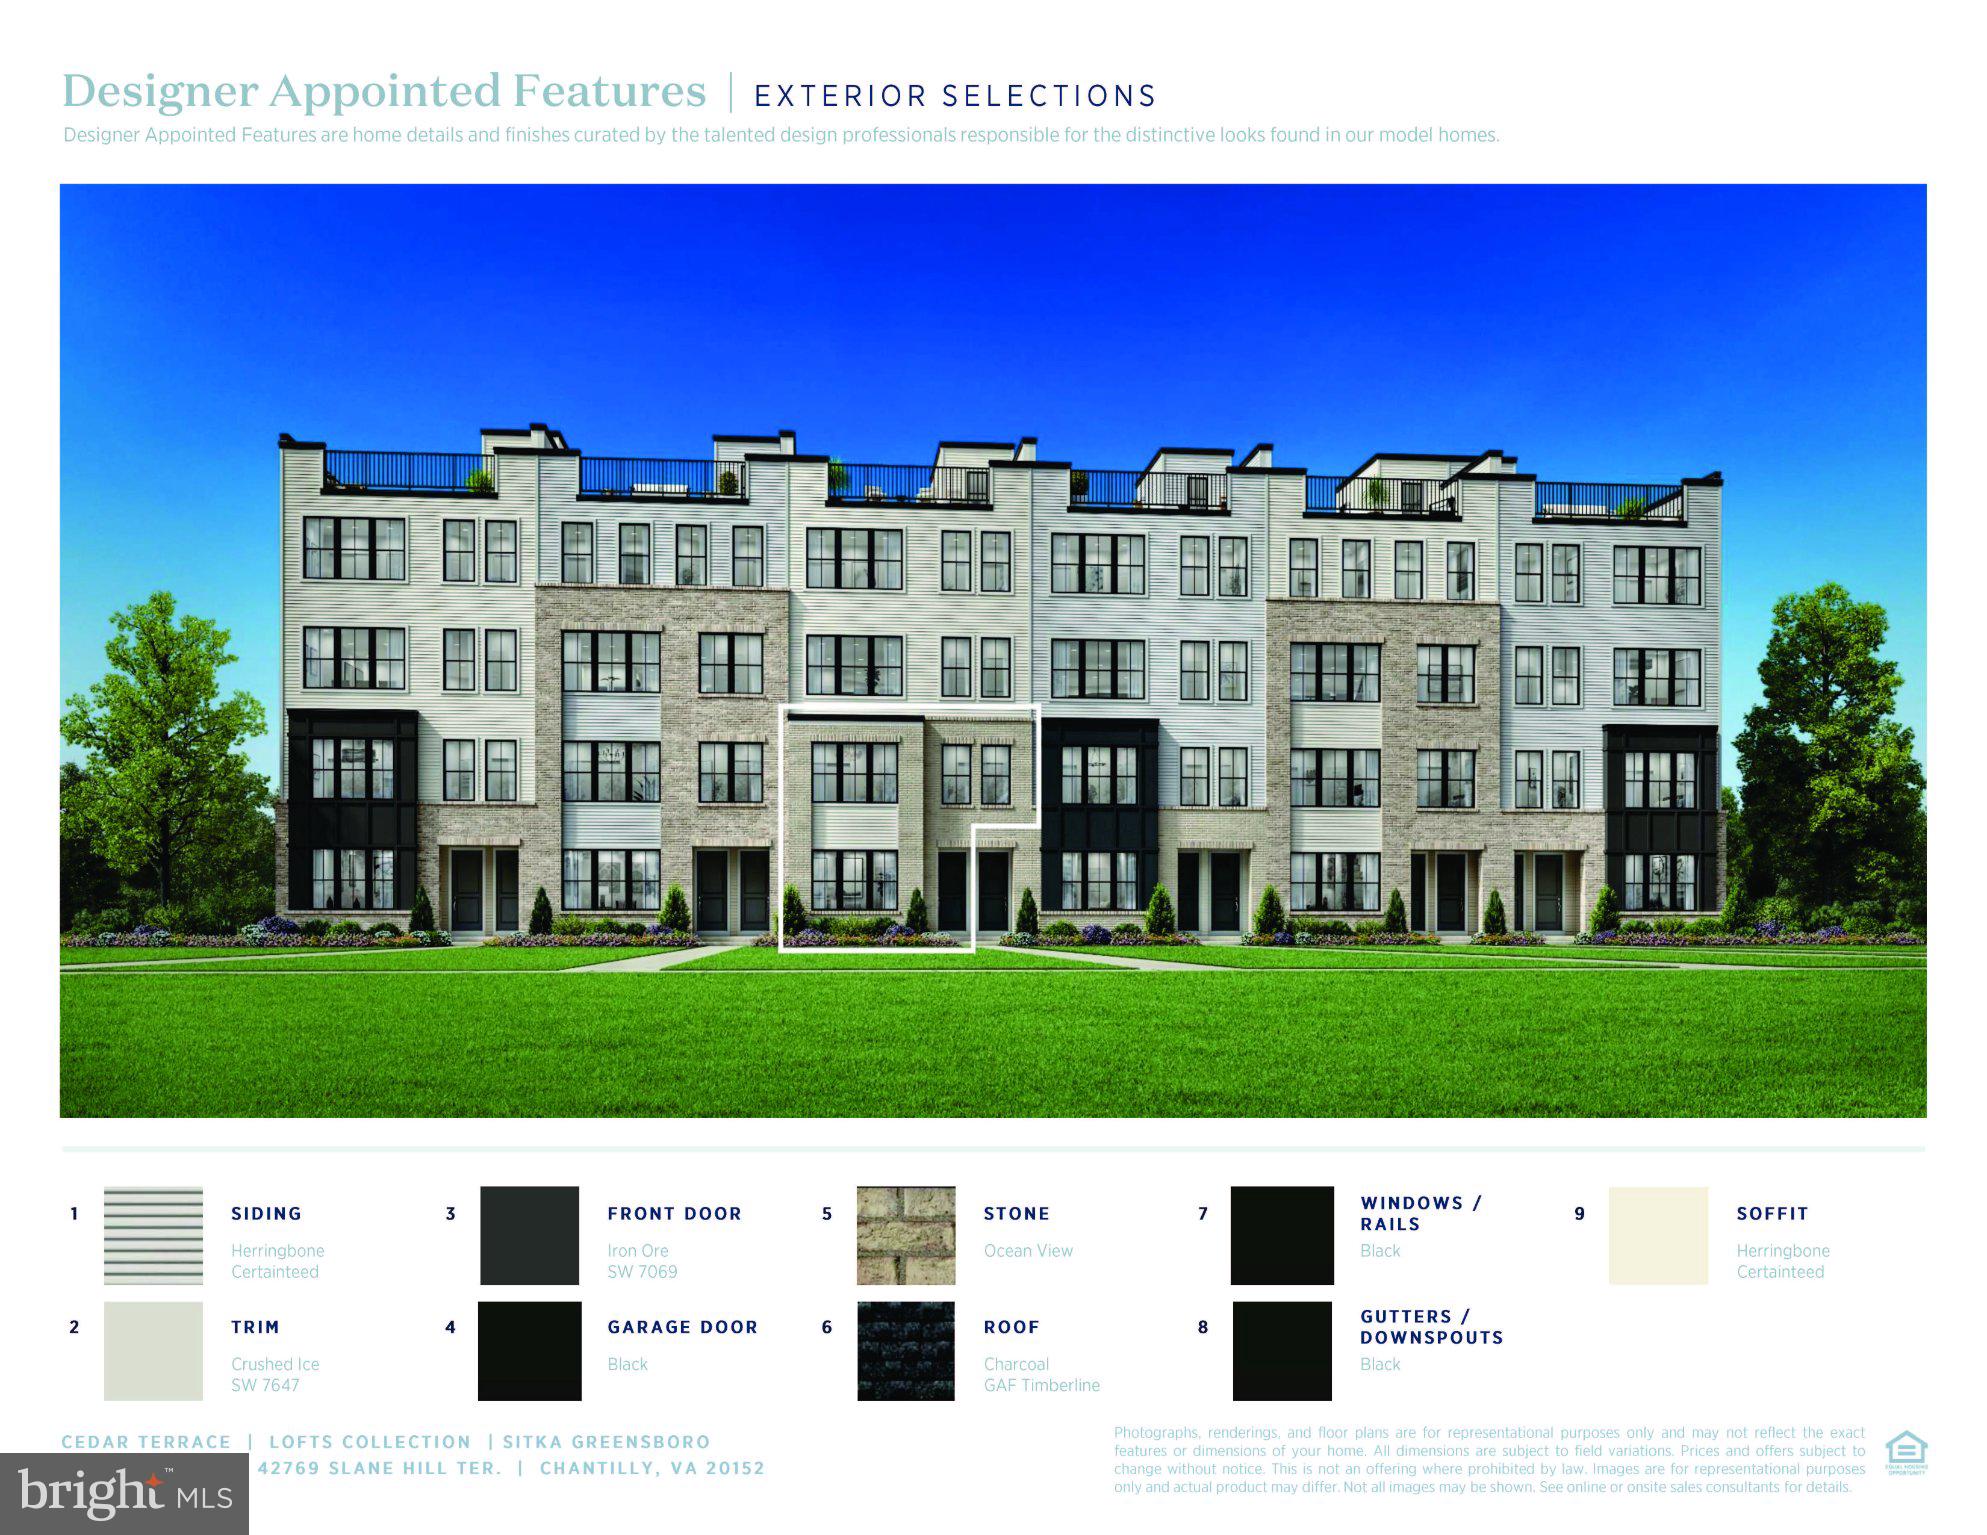
  • Construction Materials: Batts Insulation, Concrete, Spray Foam Insulation, Vinyl Siding
  • Foundation: Slab
  • Roof: Shingle

Builder / Condition

  • Year Built: 2026
  • Condition: New Construction
  • New Construction: Yes
  • Builder: Toll Brothers
  • Builder Model: Sitka Greensboro

Building

  • Building Area Total: 1496
  • Building Area Source: Estimated
  • Building Exposure: East

Utilities & Green Energy

Utilities

  • Electric on Property: No
  • Water: Public
  • Sewer: Public Sewer
  • Utilities: Underground Utilities

Green Energy

  • Energy Efficient: No

Community & HOA

Community

  • Subdivision: Cedar Terrace
  • Zip/Postal Code: 20152
  • City/Town: Chantilly
  • City/Region: CHANTILLY-LOUDOUN
  • County/Parish: LOUDOUN
  • State/Province: VA
  • Country Region: US-VA
  • Features: Pool, Sidewalks

HOA

  • Has HOA: Yes
  • Amenities: Jogging Path, Playground
  • Fee: $155
  • Frequency: Monthly
  • Fee 2: $230
  • Frequency 2: Monthly
  • Fee Includes: Snow Removal, Trash
  • Senior Community: No

Pets

  • Pets Allowed: Number Limit, Yes

Location

  • Longitude: -77.524005
  • Latitude: 38.926745
  • Directions: Call for directions.

Land Lease

  • Land Lease: No

School

School District

Elementary

Middle or Junior

Highschool

Tax, Financial & Listing Details

Listing Details

  • List Price: $547,000
  • Price Per Square Foot: $365.64
  • Home Warranty: No
  • Rent Control: No
  • Status: Active

MLS Details

  • MLS: Bright
  • Listing ID: VALO2139606

Tax Details

  • Tax Year: 2026
  • Tax Lot: 407

Ask a question about 42769 Slane Hill Terrace

Hi there — ask anything about this property or the area and the team will get right back to you.

Last checked Source: BrightMLS# VALO2139606

Local real estate advisory services provided by agent with The Southside Group

Listed by Carla C Brown with Toll Brothers Real Estate Inc.

The data relating to real estate for sale on this website appears in part through the BRIGHT Internet Data Exchange program, a voluntary cooperative exchange of property listing data between licensed real estate brokerage firms in which Carla C Brown participates, and is provided by BRIGHT through a licensing agreement. The information provided by this website is for the personal, non-commercial use of consumers and may not be used for any purpose other than to identify prospective properties consumers may be interested in purchasing. Some properties which appear for sale on this website may no longer be available because they are under contract, have closed or are no longer being offered for sale. Information Deemed Reliable But Not Guaranteed. Copyright © 2026 Bright MLS. All rights reserved.

You agree to The Southside Group Terms of Use and Privacy Policy. By choosing to contact a property, you also agree that The Southside Group and its associates may call, text, or email you regarding any inquiries or activities you submit through our website. This may involve the use of automated means and prerecorded or artificial voices.

Listings near 42769 Slane Hill Terrace