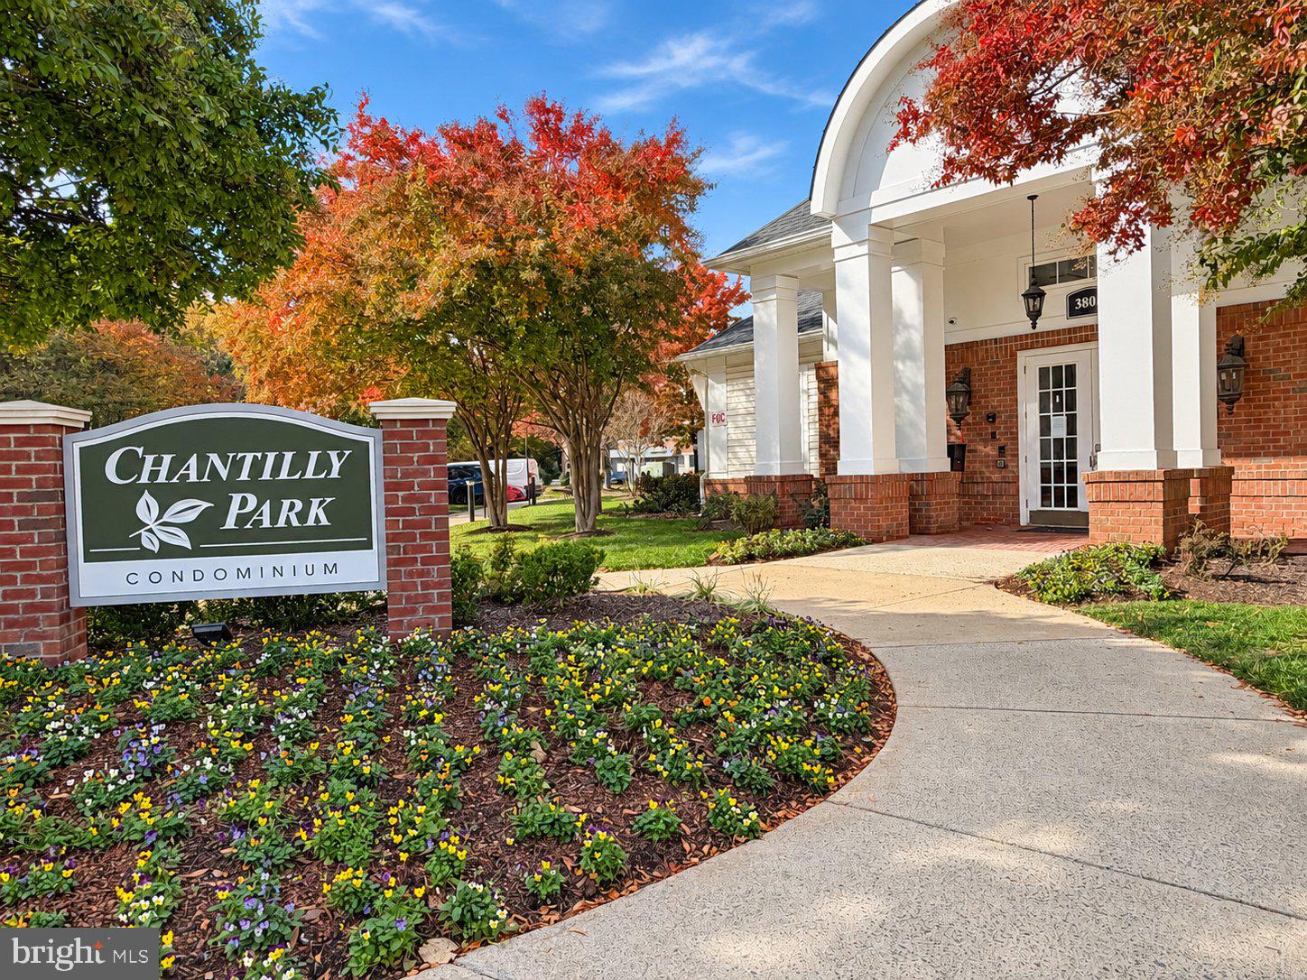
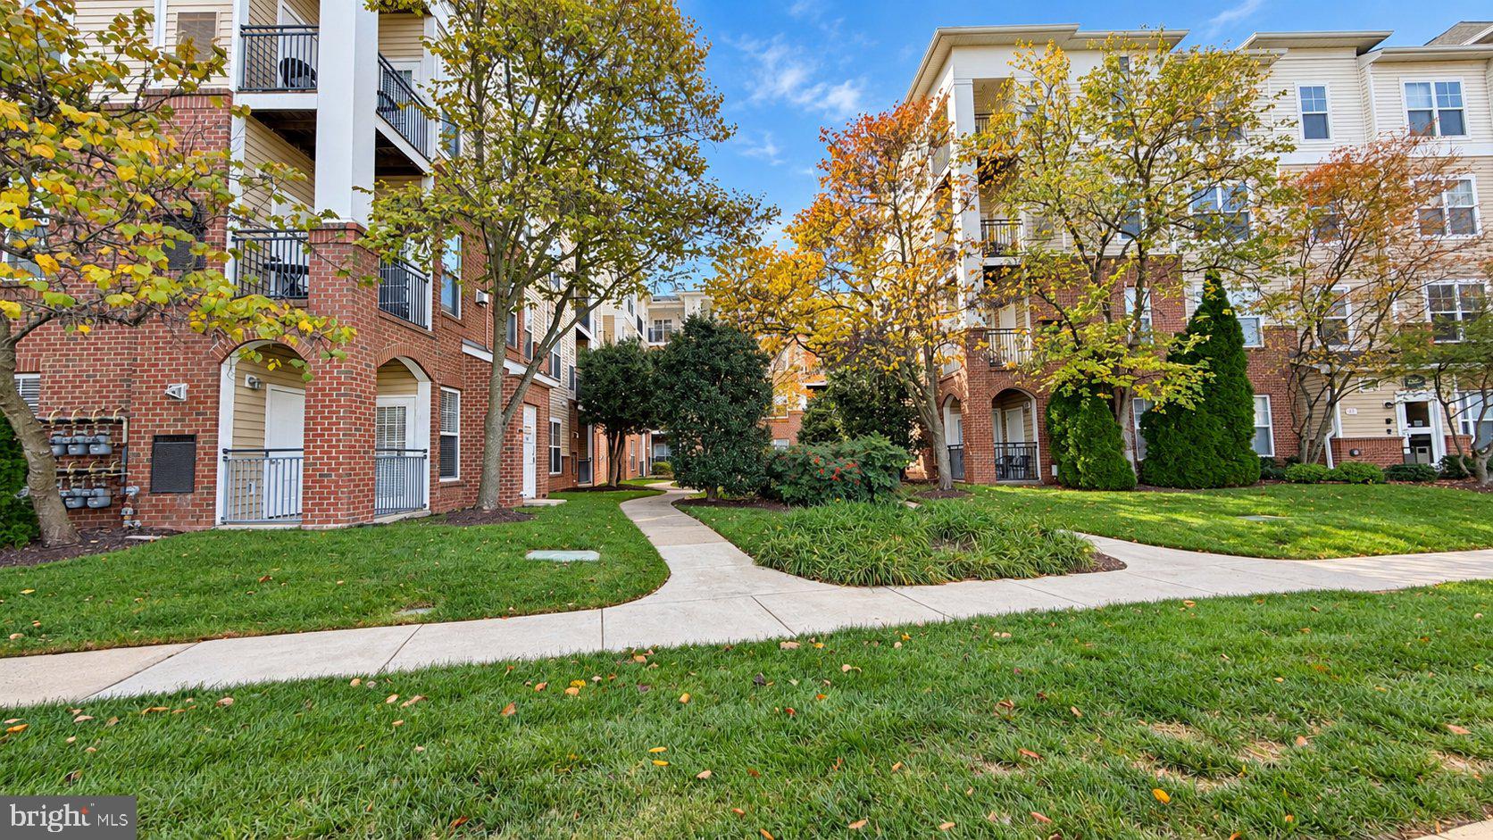
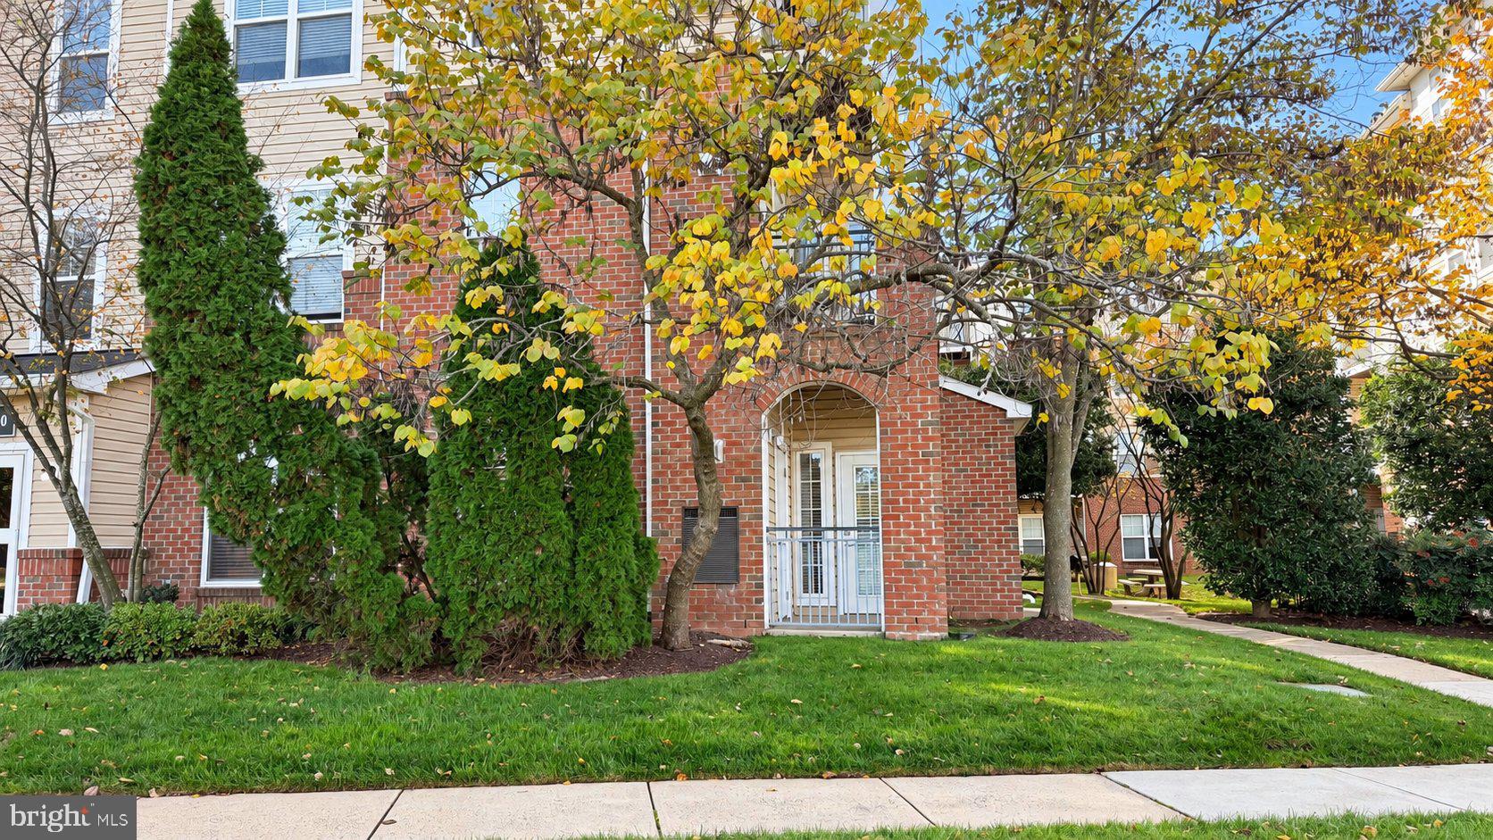
Beautifully Refreshed 3-Bedroom Condo with Two Assigned Parking Spaces
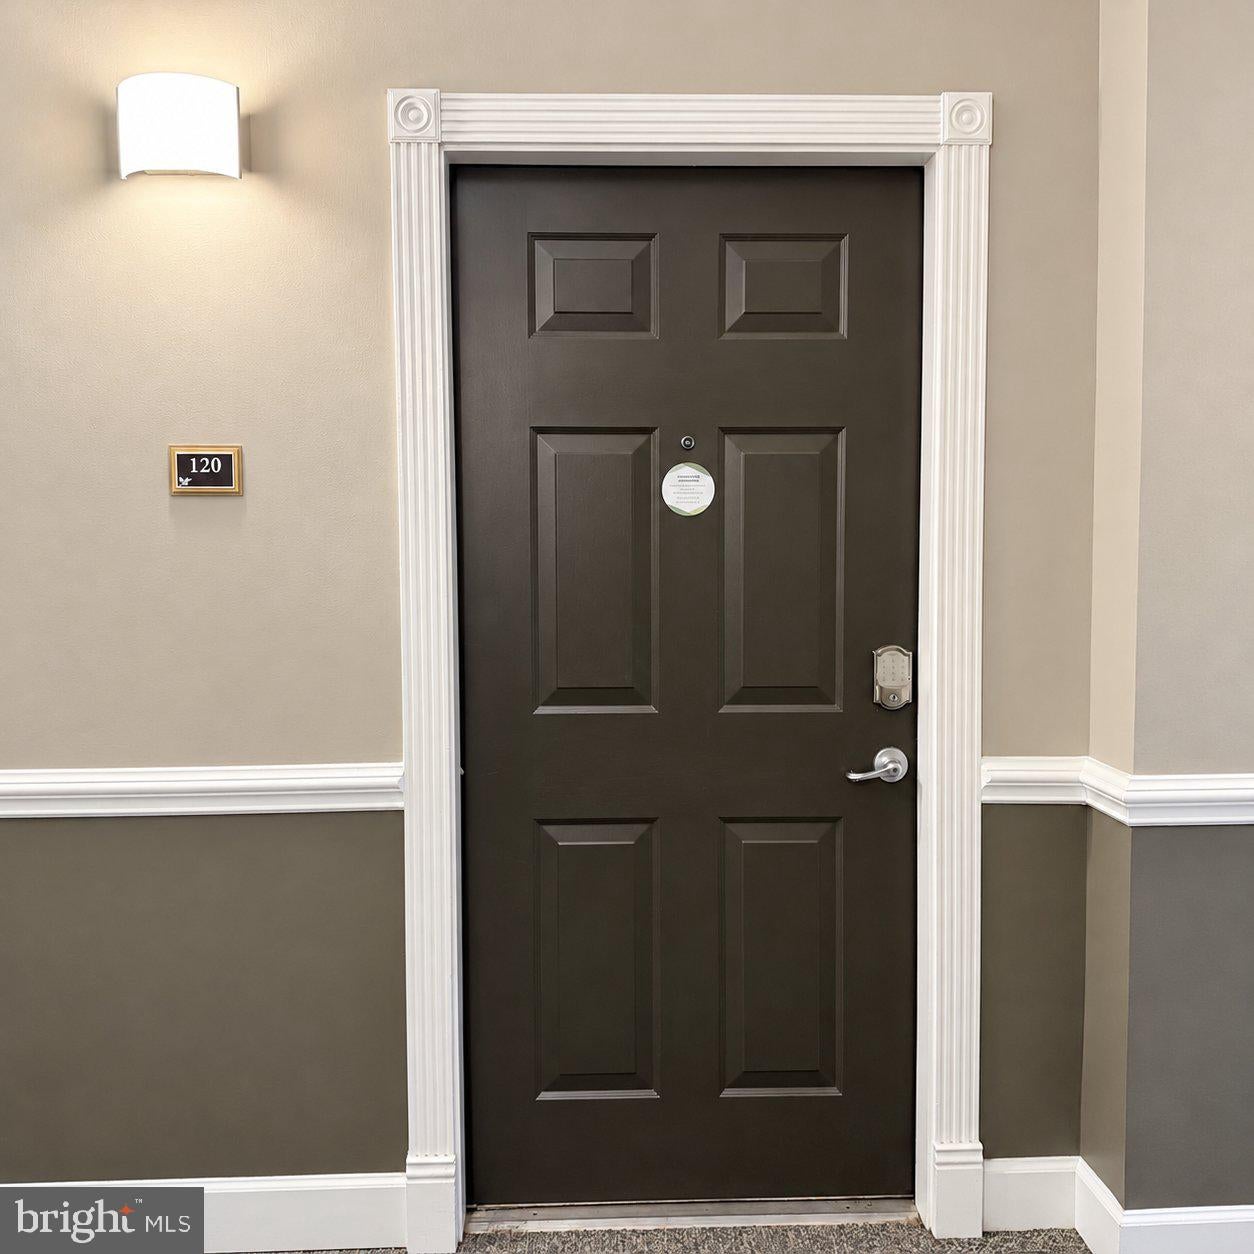
3820 Lightfoot Street, Unit 120, Chantilly, VA 20151
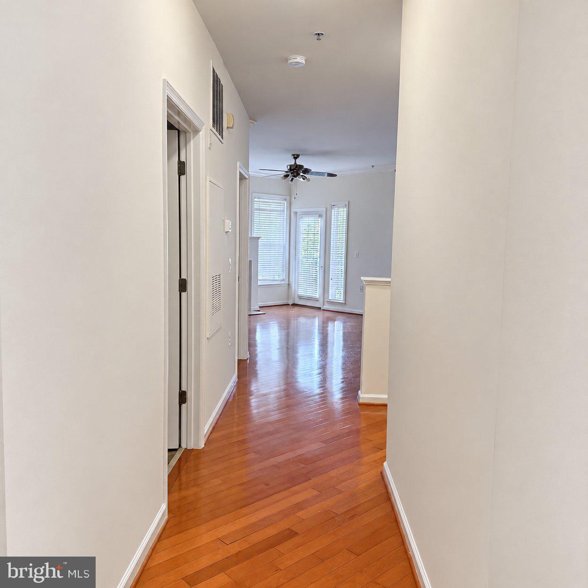
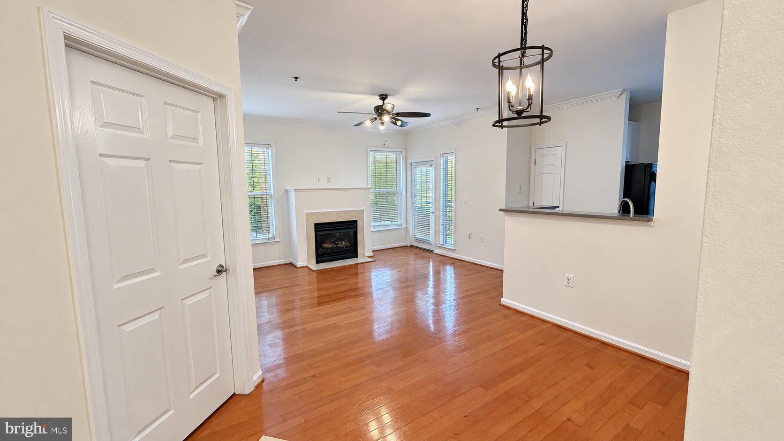
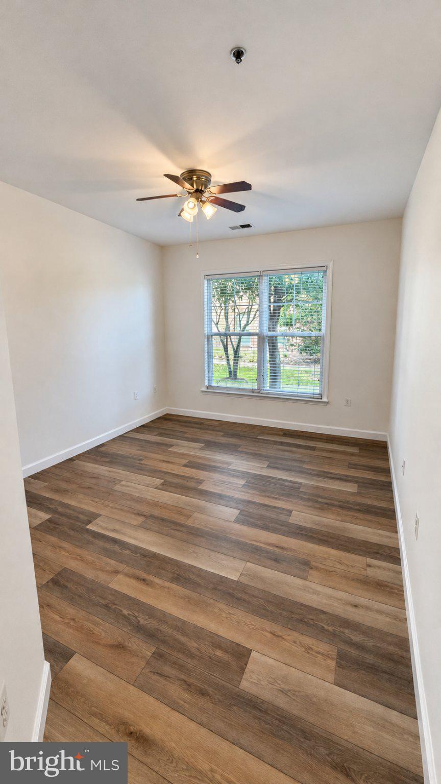
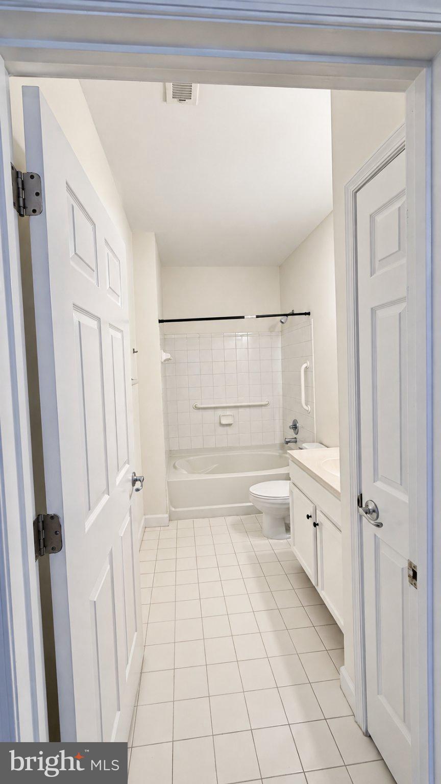
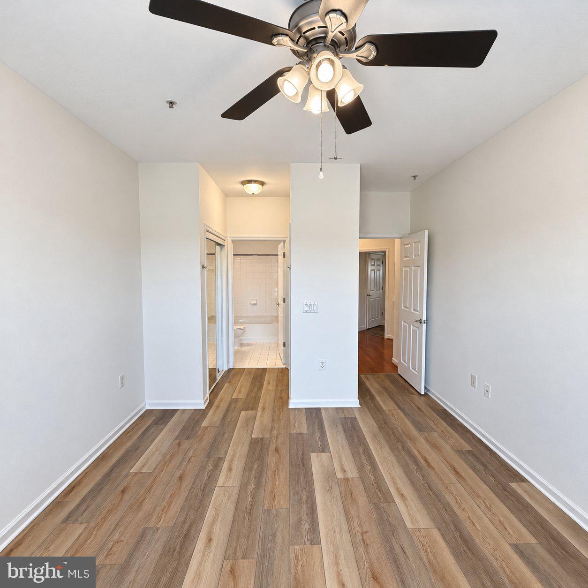
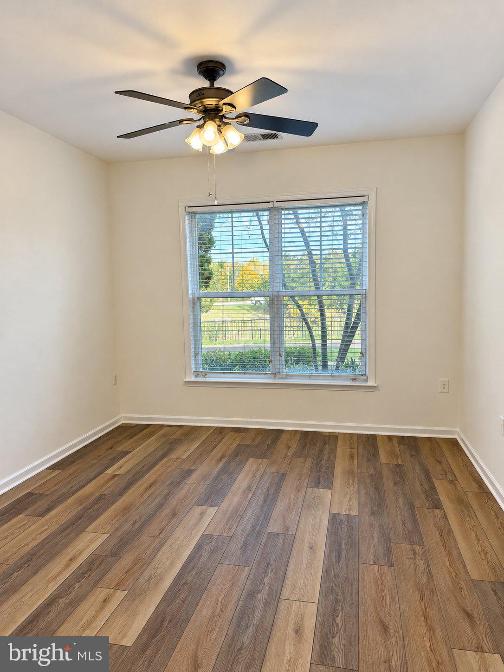
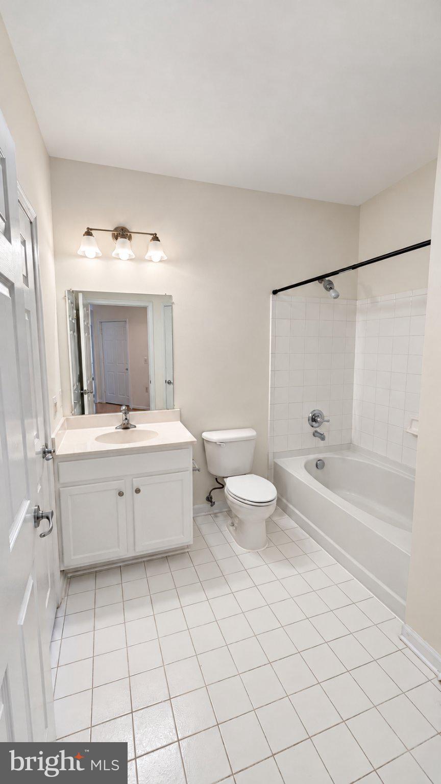
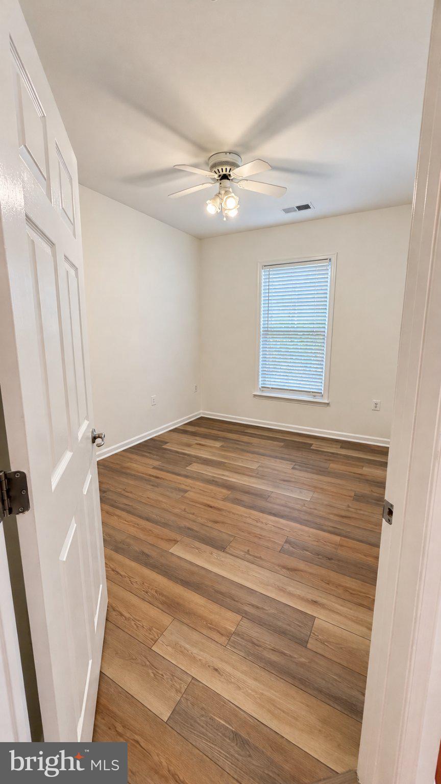
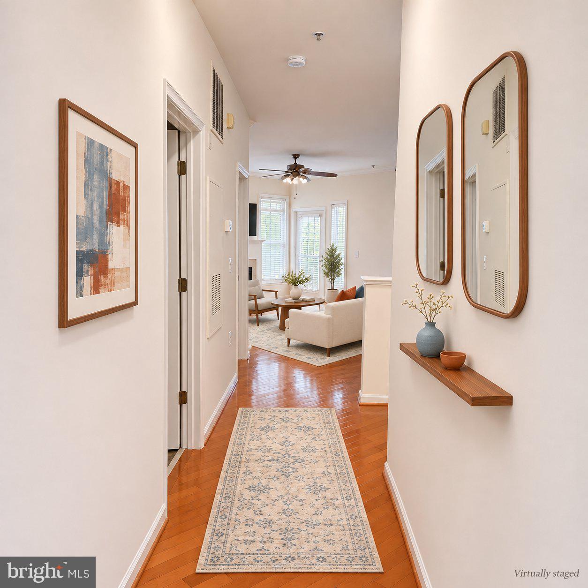
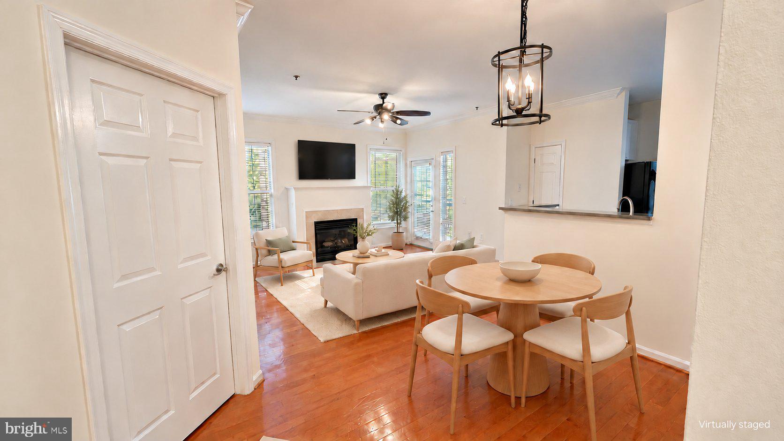
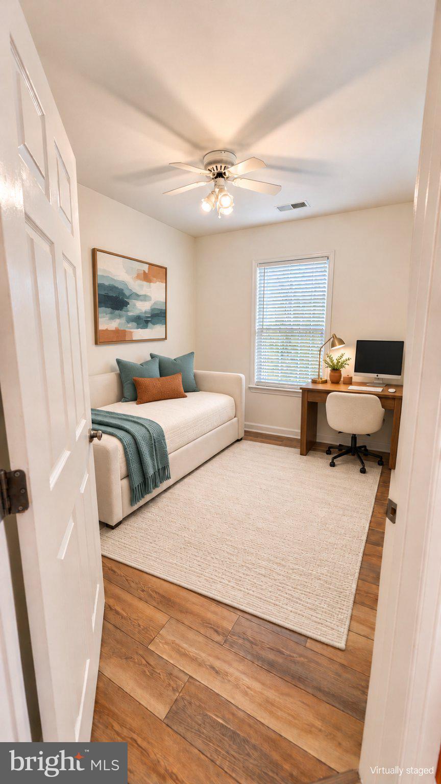
Enjoy comfort, convenience, and an array of community amenities in this refreshed 3-bedroom, 2-bathroom condo offering 1,233 square feet. Freshly painted walls and kitchen cabinets create a welcoming atmosphere, complemented by hardwood flooring in the living and dining areas and luxury vinyl plank flooring in the bedrooms.
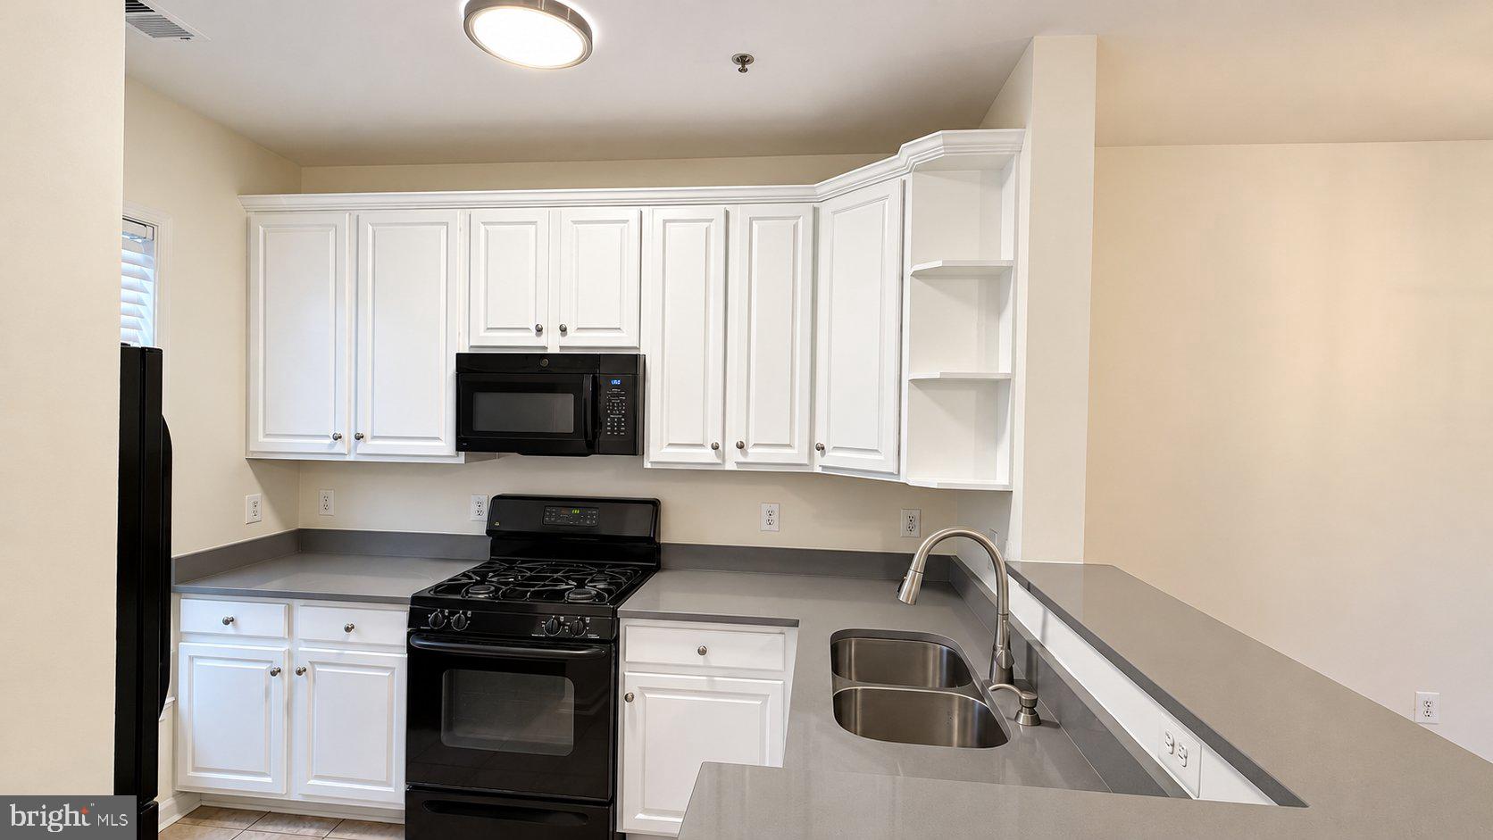
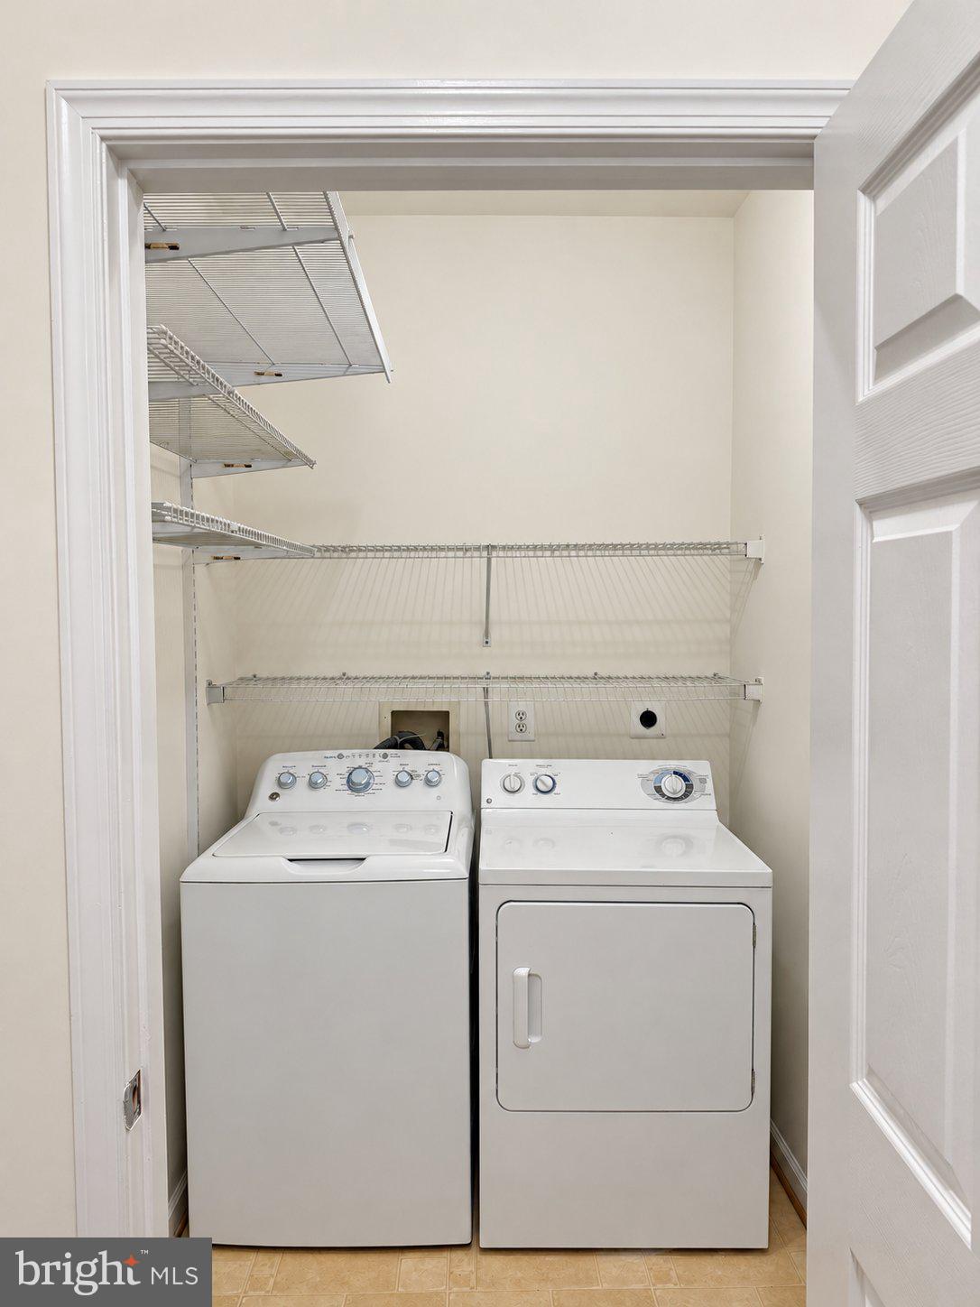
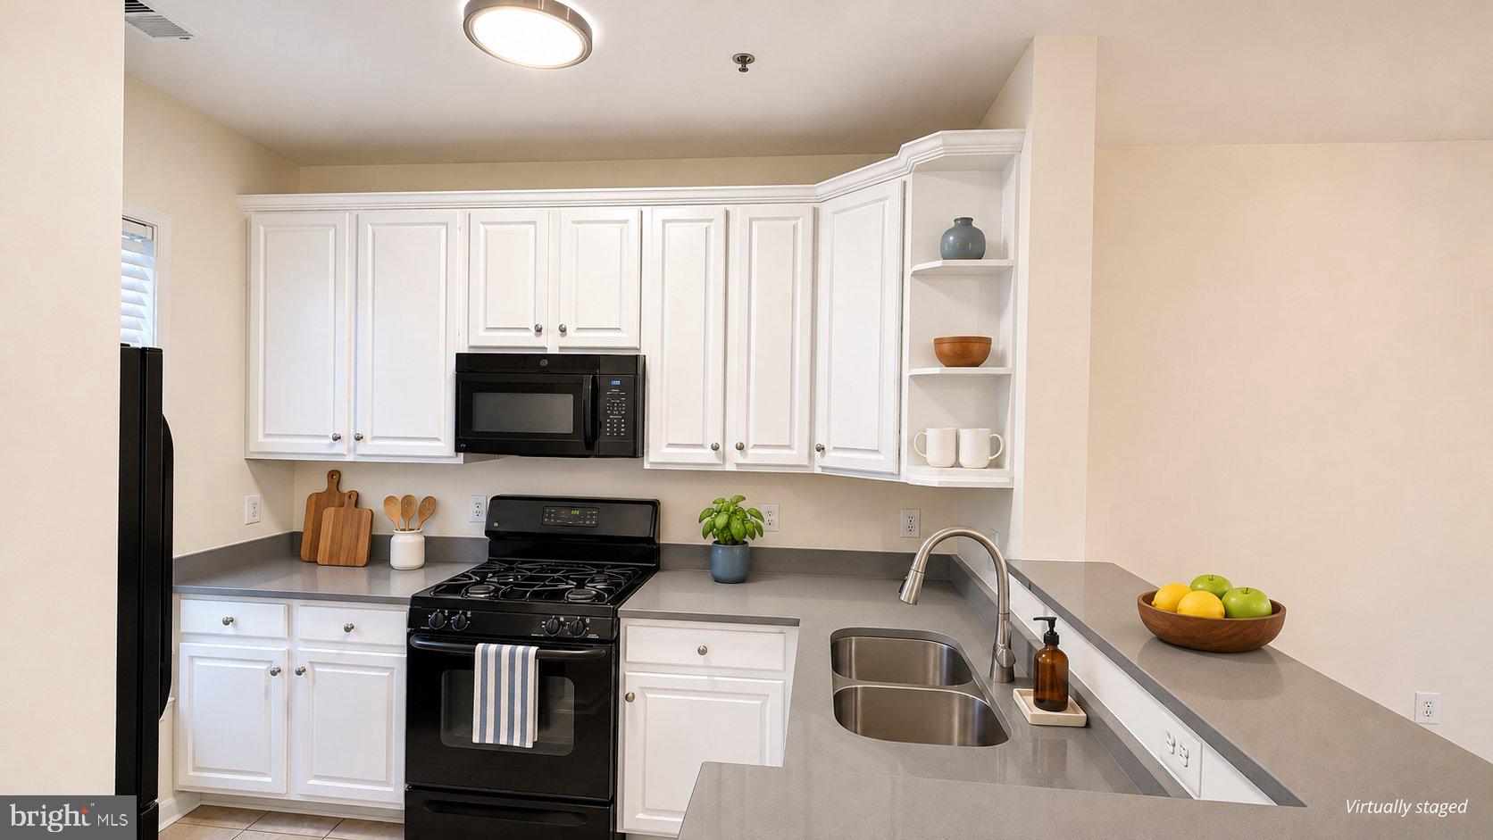
The kitchen features new countertops, ceramic tile flooring, and 41-inch cabinets, along with a refrigerator, stove/oven, dishwasher, and new microwave. A full-size in-unit washer and dryer add everyday convenience.
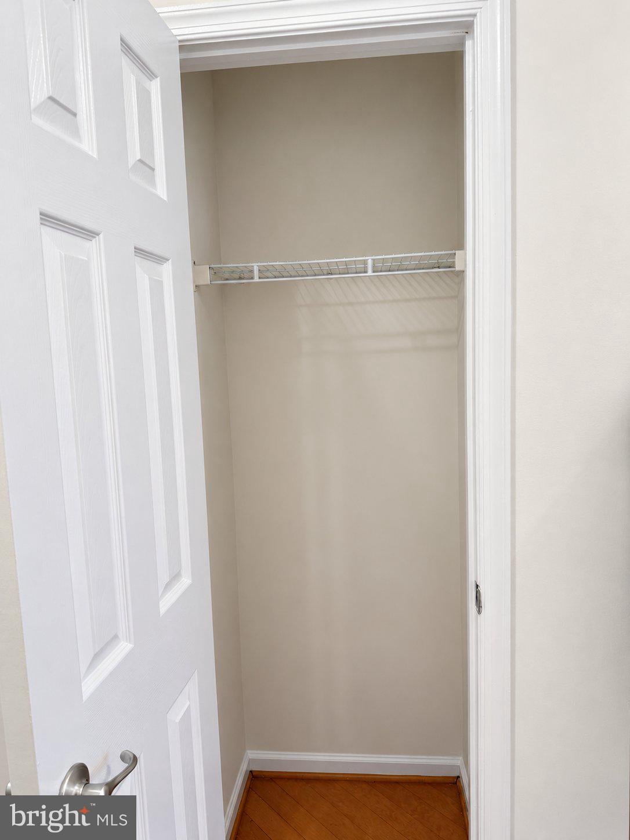
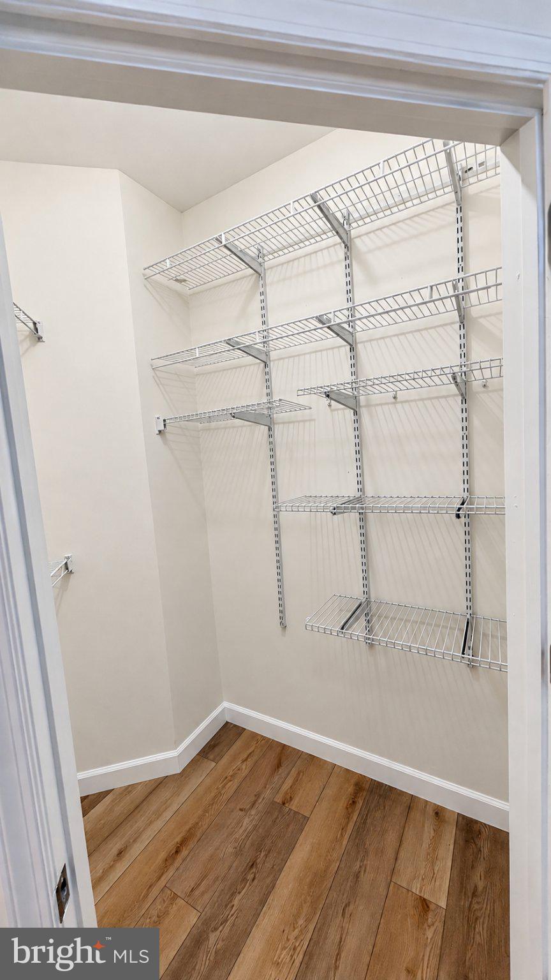
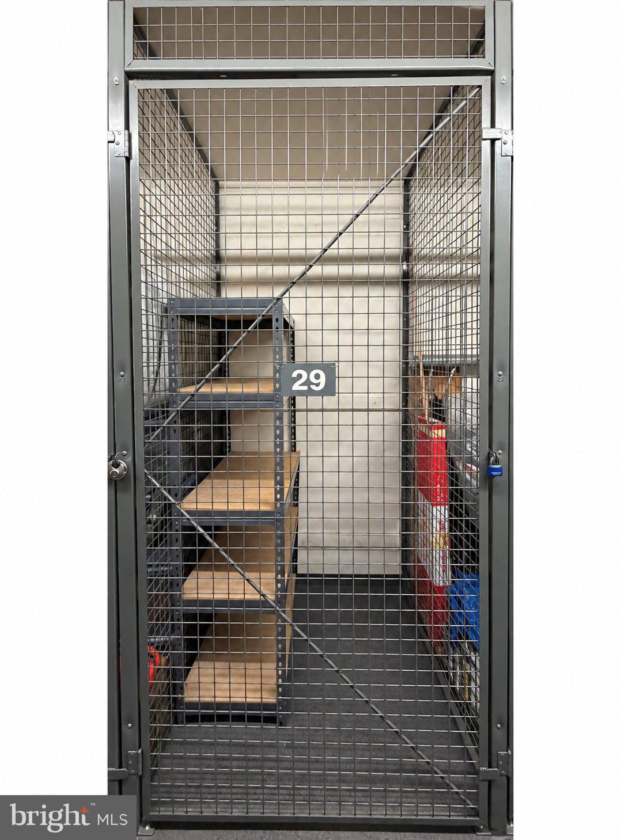
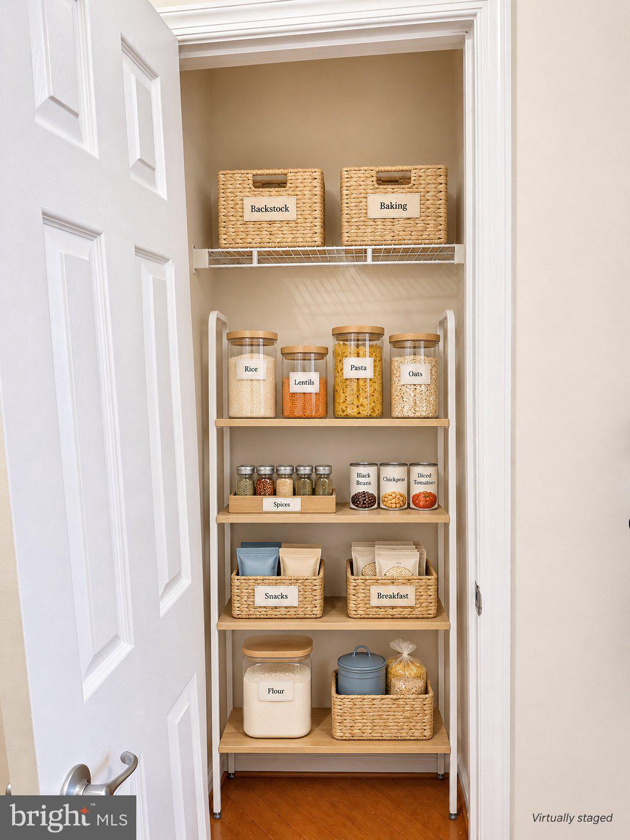
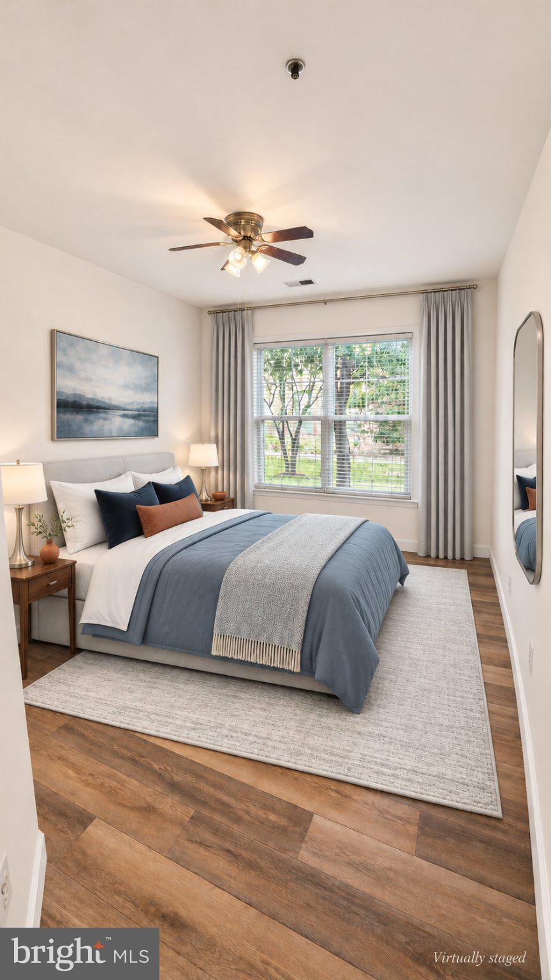
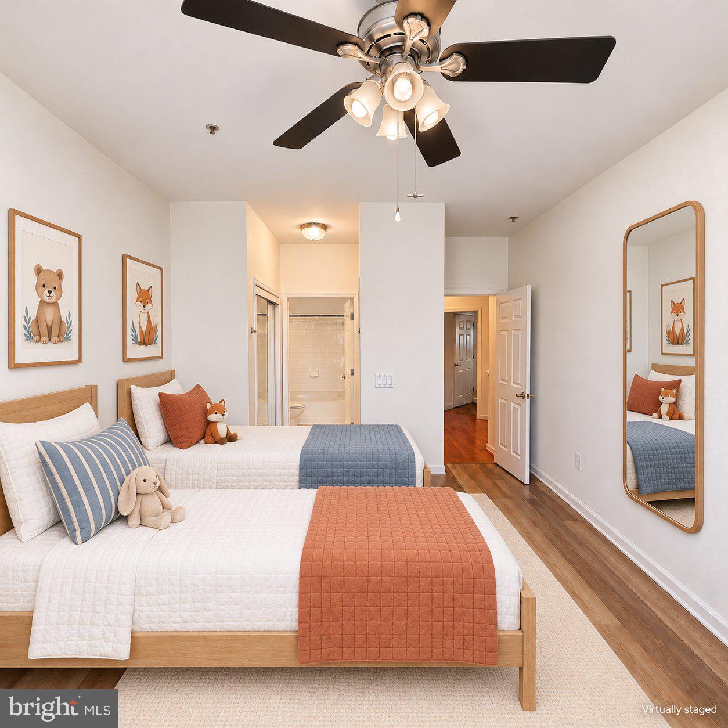
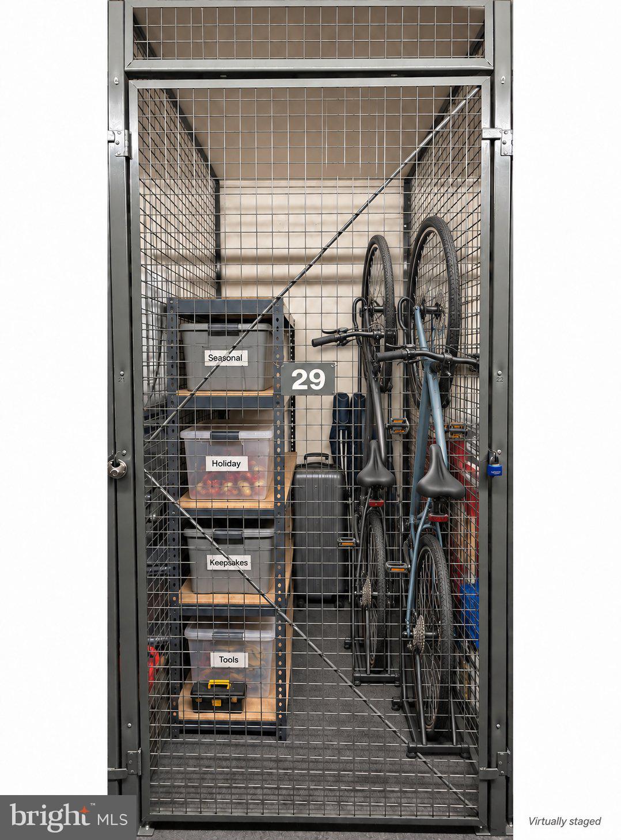
The primary bedroom offers a walk-in closet, while the additional bedrooms feature mirrored closets. An additional private storage unit provides extra space for your belongings.
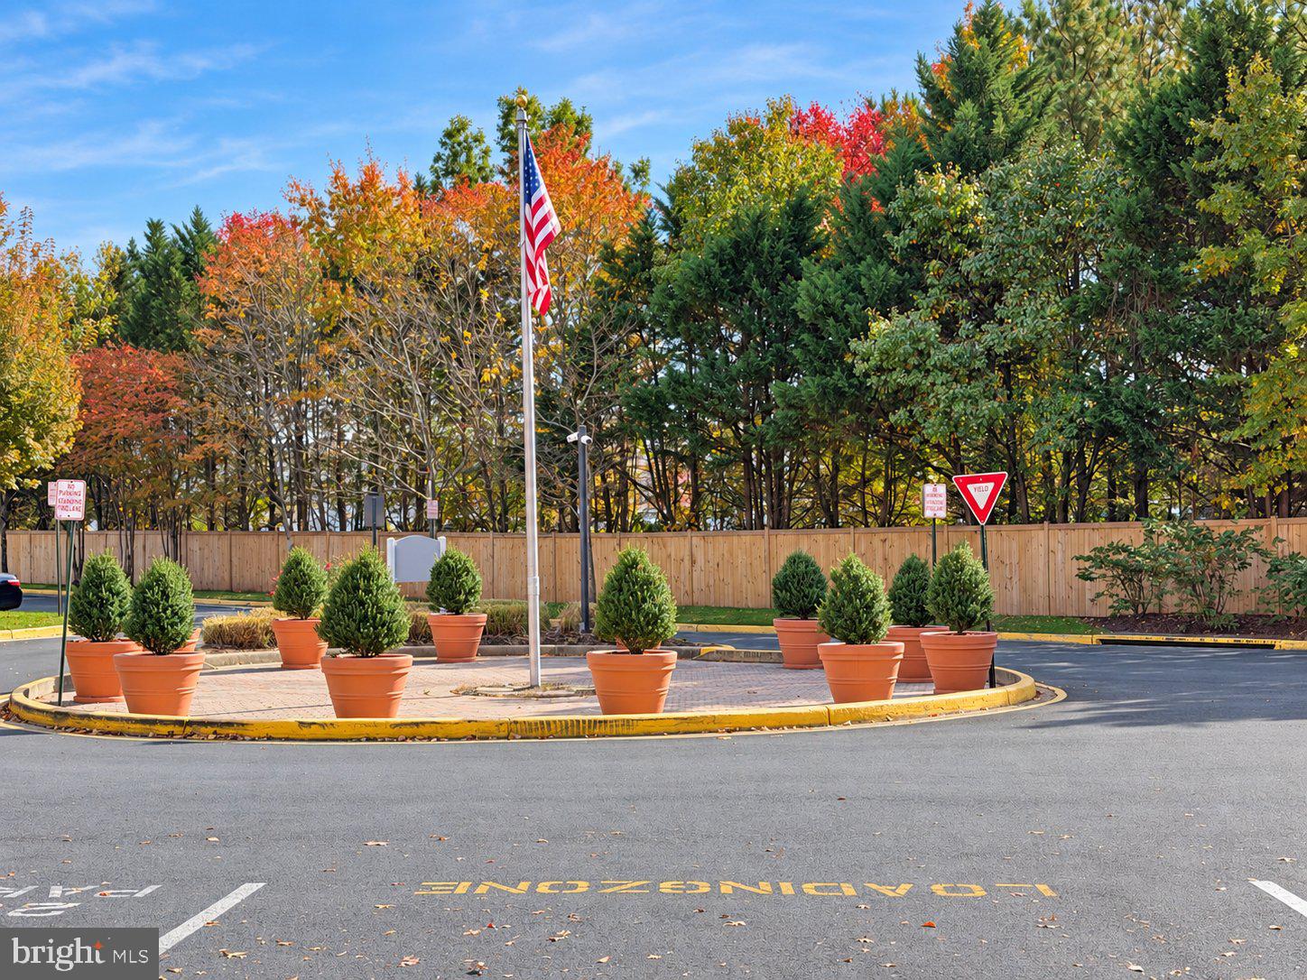
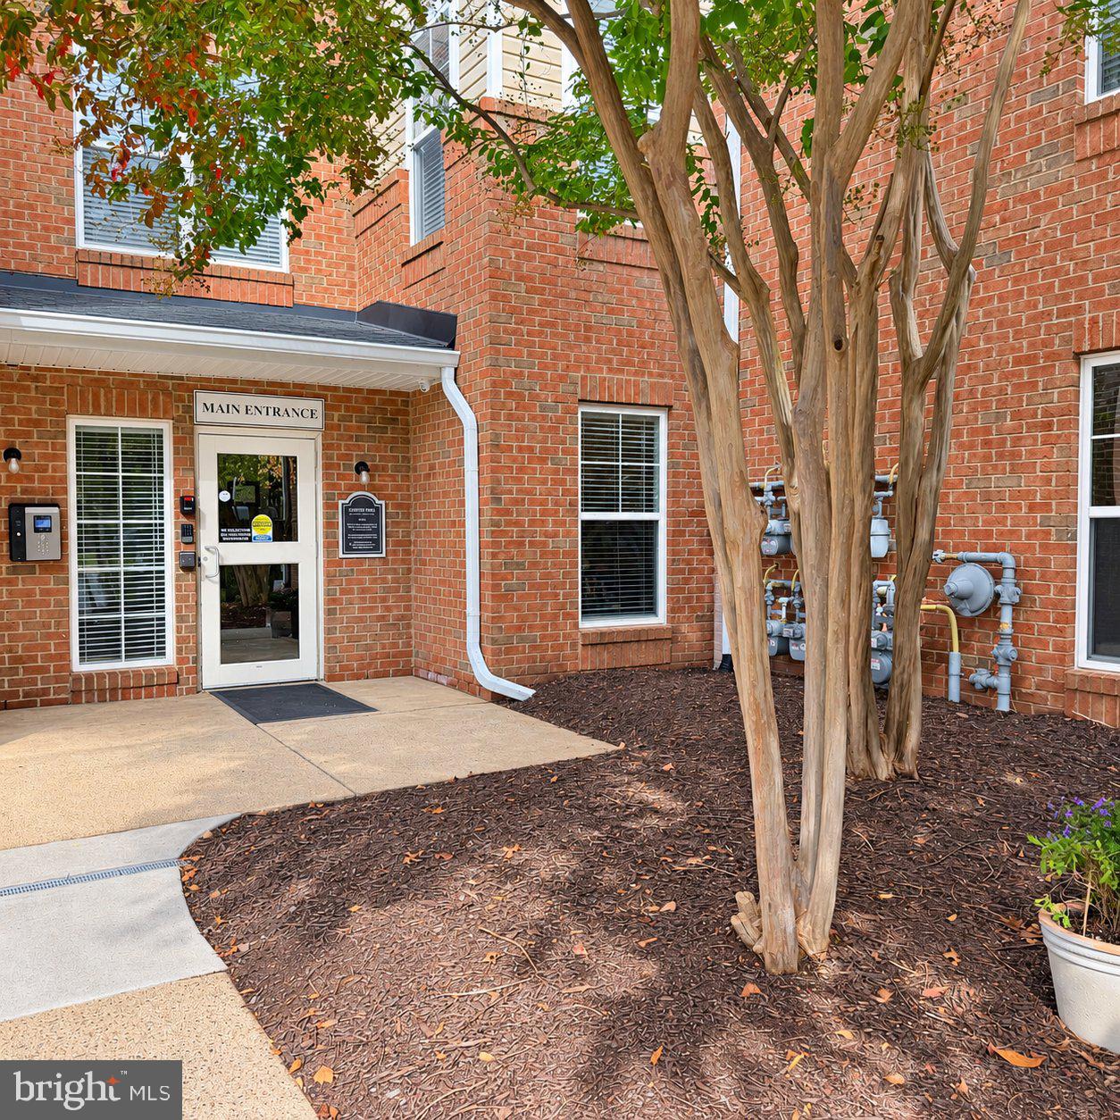
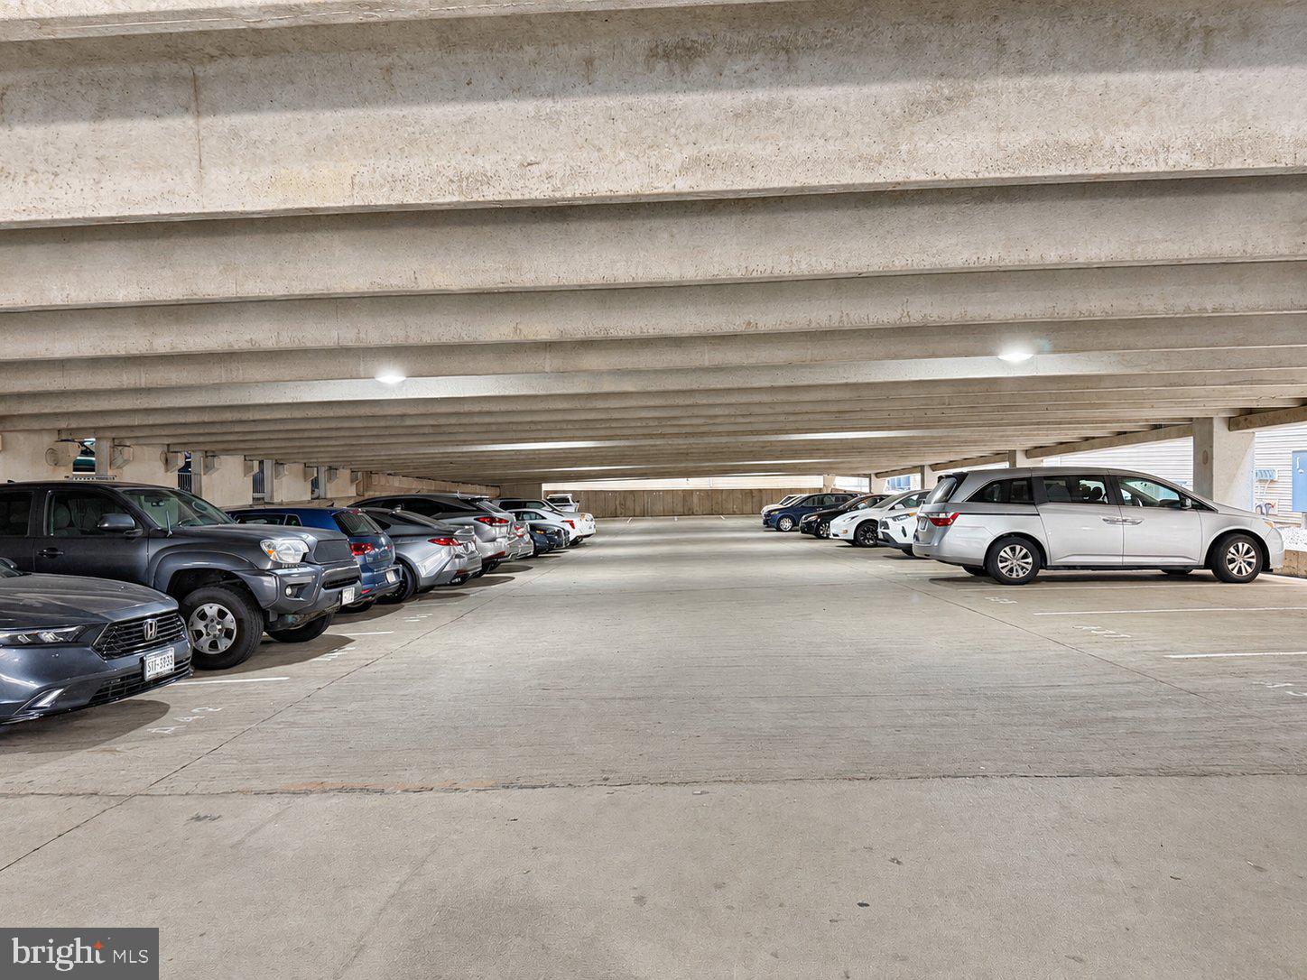
Two assigned parking spaces are included: one covered space in the secured garage on the same level as the condo, and one uncovered space on the garage rooftop.
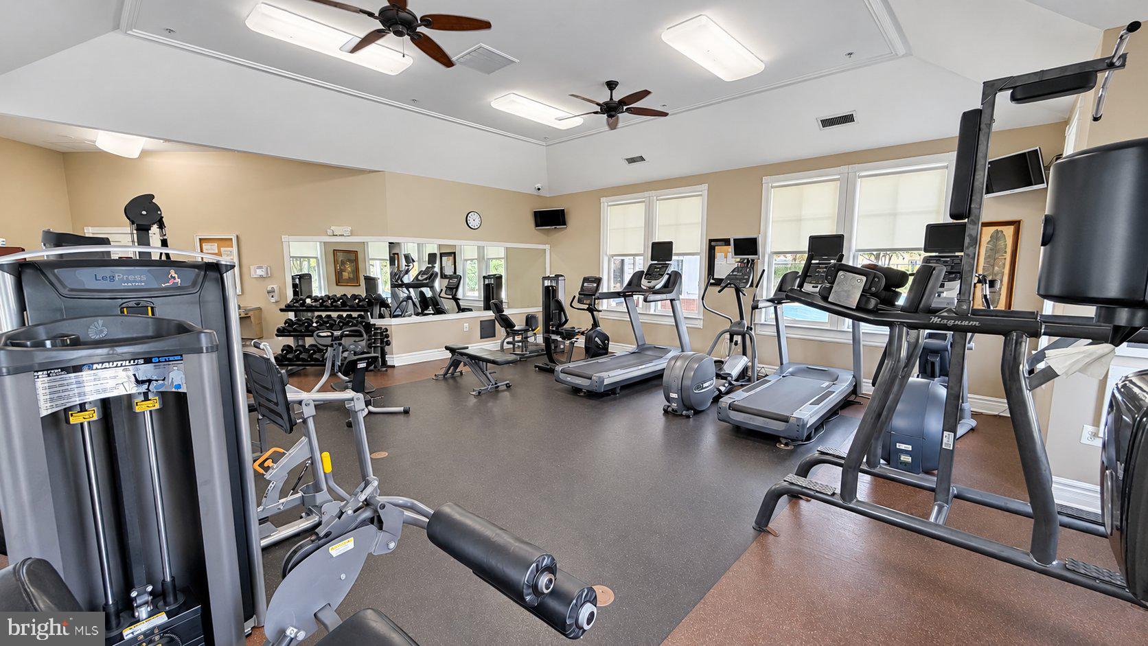
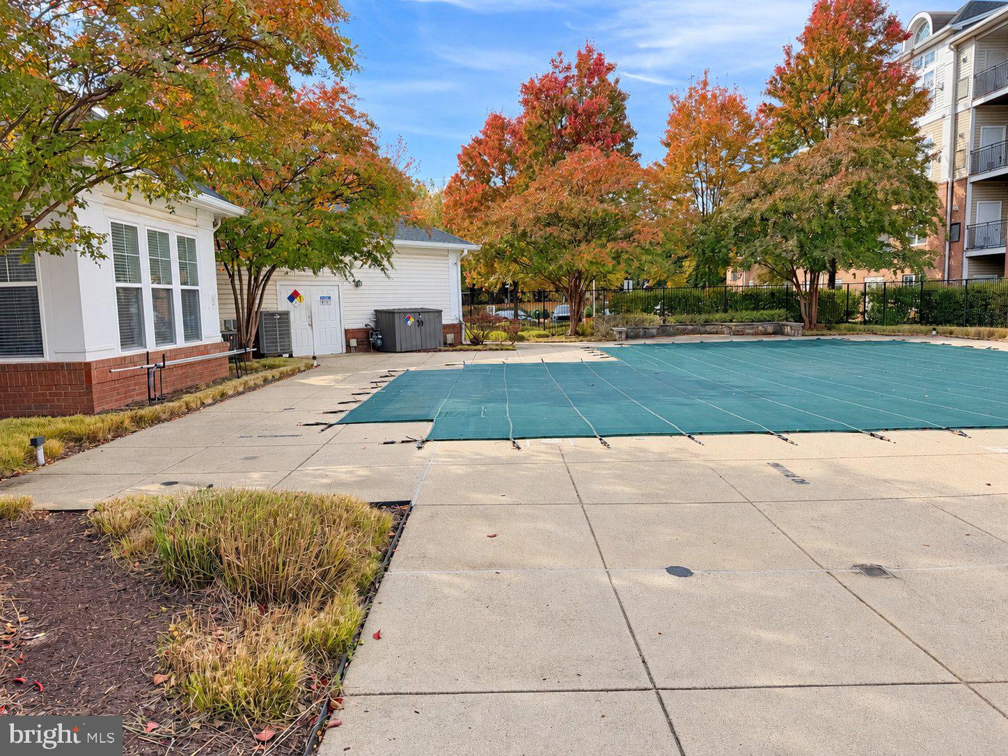
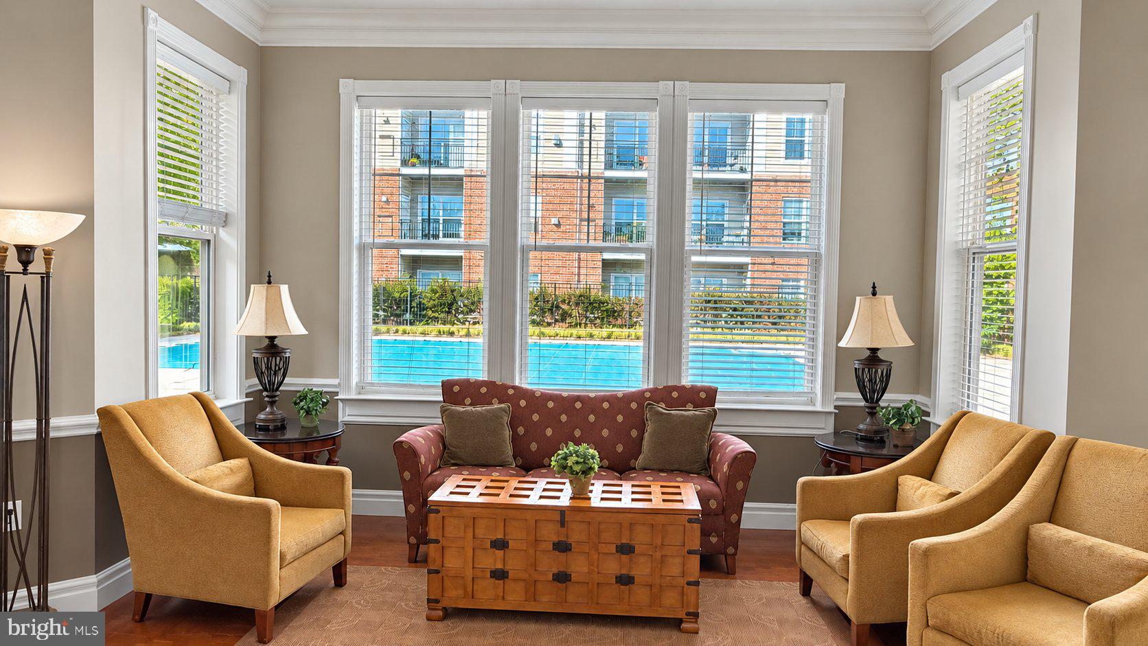
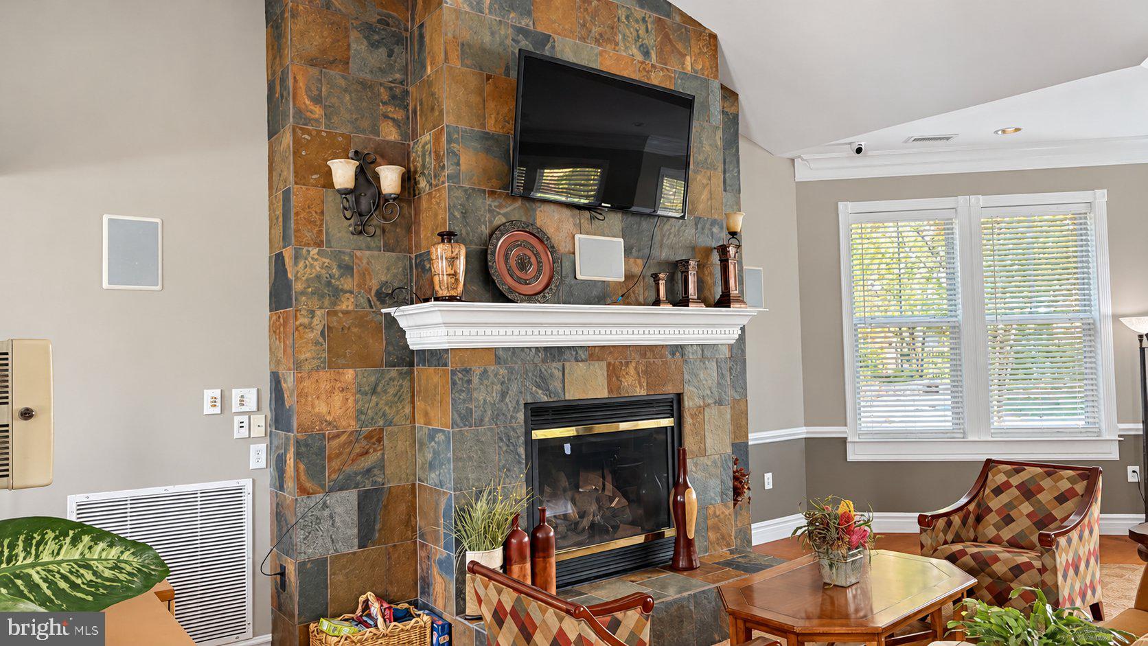
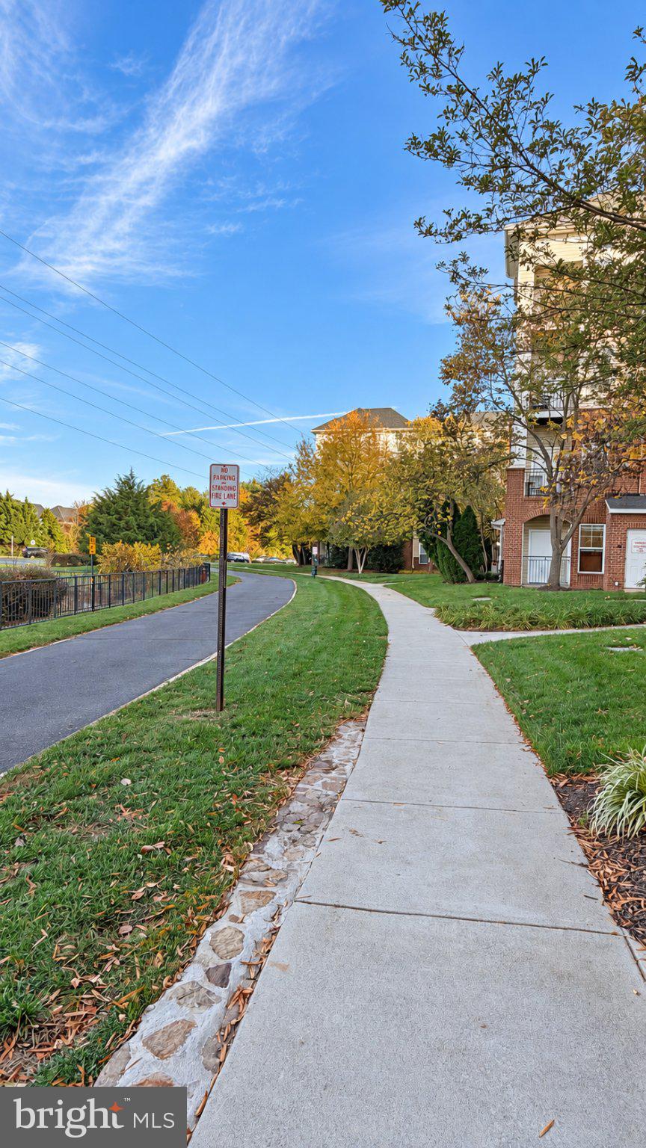
Enjoy gated access and community amenities including a swimming pool with sun deck, secured 24-hour fitness center, clubhouse with a kitchen, fireplace and television, and outdoor grilling and picnic areas.
Prestigious Fairfax County Public Schools with strong GreatSchools ratings: Lees Corner Elementary 9/10, Franklin Middle 8/10, and Chantilly High 9/10. Advanced Academic Program opportunities include local full-time services at Lees Corner and center-based programs at Oak Hill Elementary and Rachel Carson Middle for eligible students.*
GreatSchools ratings checked November 1, 2026, and subject to change. Buyers should verify current school boundaries and AAP center assignments with FCPS. AAP placement requires eligibility.
Conveniently located near Dulles International Airport, with easy access to Routes 50, 28, 29, the Dulles Toll Road, and I-66. A bus stop just one block away and walkable access to shopping, restaurants, banks, and Lotte Plaza make daily errands convenient. Costco, Target, Walmart, and Fair Oaks Mall are also within easy reach.
Fresh interiors, two assigned parking spaces, additional storage, and outstanding community amenities—schedule your private showing today!
| Date | Event | Price | Source |
|---|---|---|---|
| listed (Active) | $394,000 | Bright #VAFX2348702 |
Hi there — ask anything about this property or the area and the team will get right back to you.
Local real estate advisory services provided by agent with The Southside Group
Listed by RAMESH K KASAVARAJU with Ikon Realty
The data relating to real estate for sale on this website appears in part through the BRIGHT Internet Data Exchange program, a voluntary cooperative exchange of property listing data between licensed real estate brokerage firms in which RAMESH K KASAVARAJU participates, and is provided by BRIGHT through a licensing agreement. The information provided by this website is for the personal, non-commercial use of consumers and may not be used for any purpose other than to identify prospective properties consumers may be interested in purchasing. Some properties which appear for sale on this website may no longer be available because they are under contract, have closed or are no longer being offered for sale. Information Deemed Reliable But Not Guaranteed. Copyright © 2026 Bright MLS. All rights reserved.
You agree to The Southside Group Terms of Use and Privacy Policy. By choosing to contact a property, you also agree that The Southside Group and its associates may call, text, or email you regarding any inquiries or activities you submit through our website. This may involve the use of automated means and prerecorded or artificial voices.
Step 1 of 2
You've reached the free preview limit. Create a free account to see this listing and everything else on the site.
Step 2 of 2
Tell us how to reach you about homes you like.
Enter your password to sign in as
You've reached the free preview limit. Create a free account to see this listing and everything else on the site.
Already have an account? Sign in
Sign in to your account.
New here? Create an account