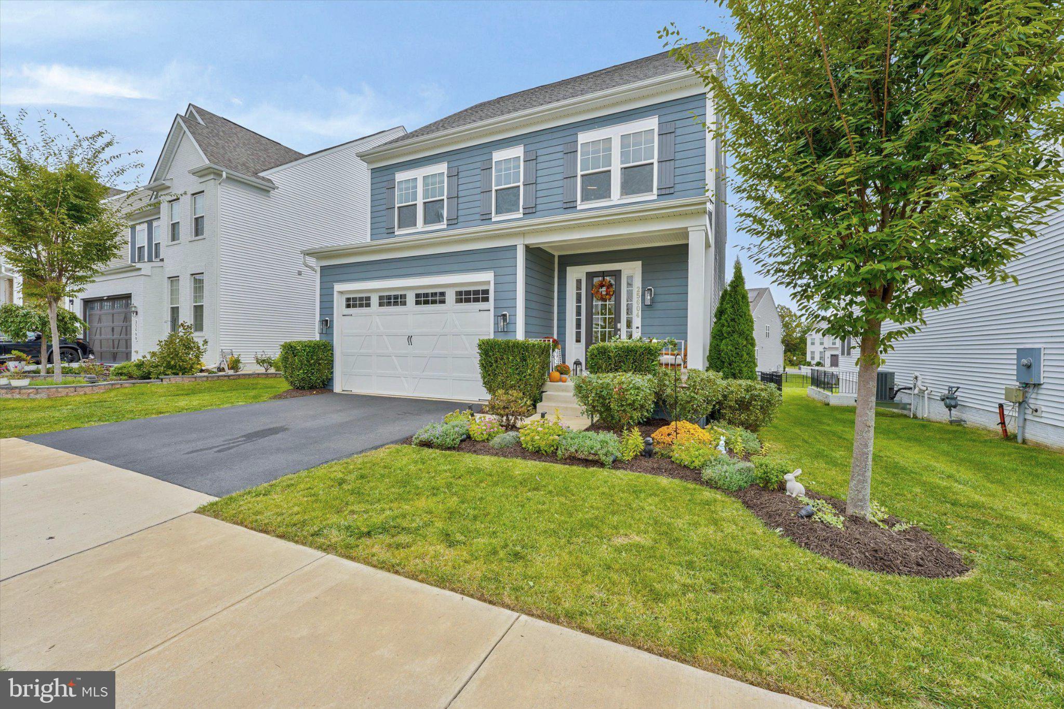
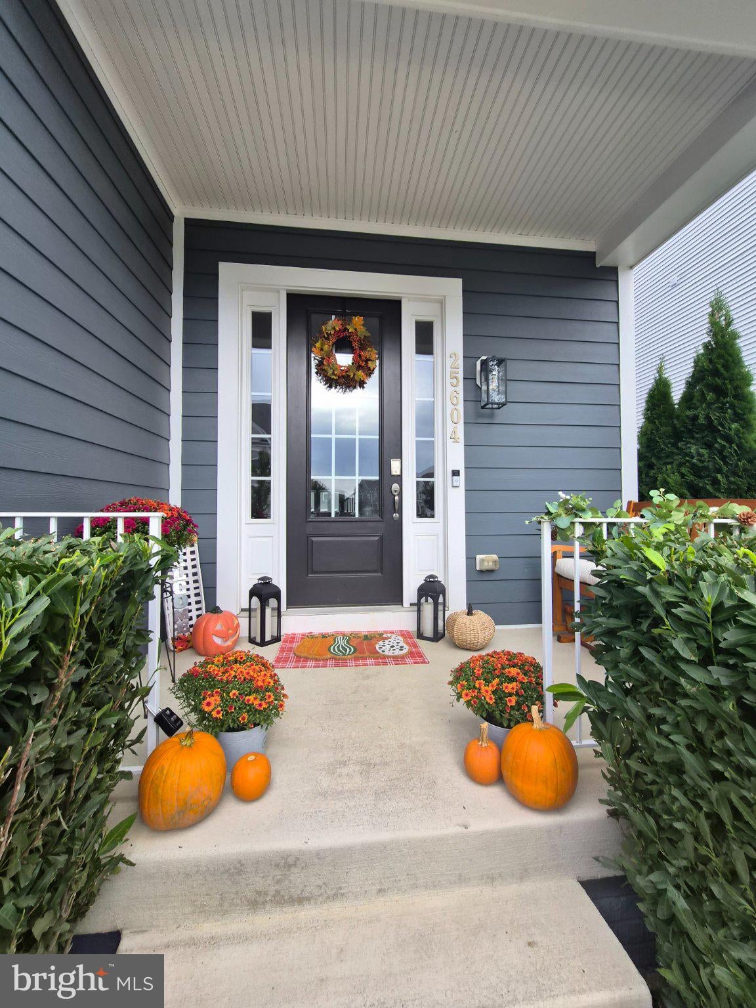
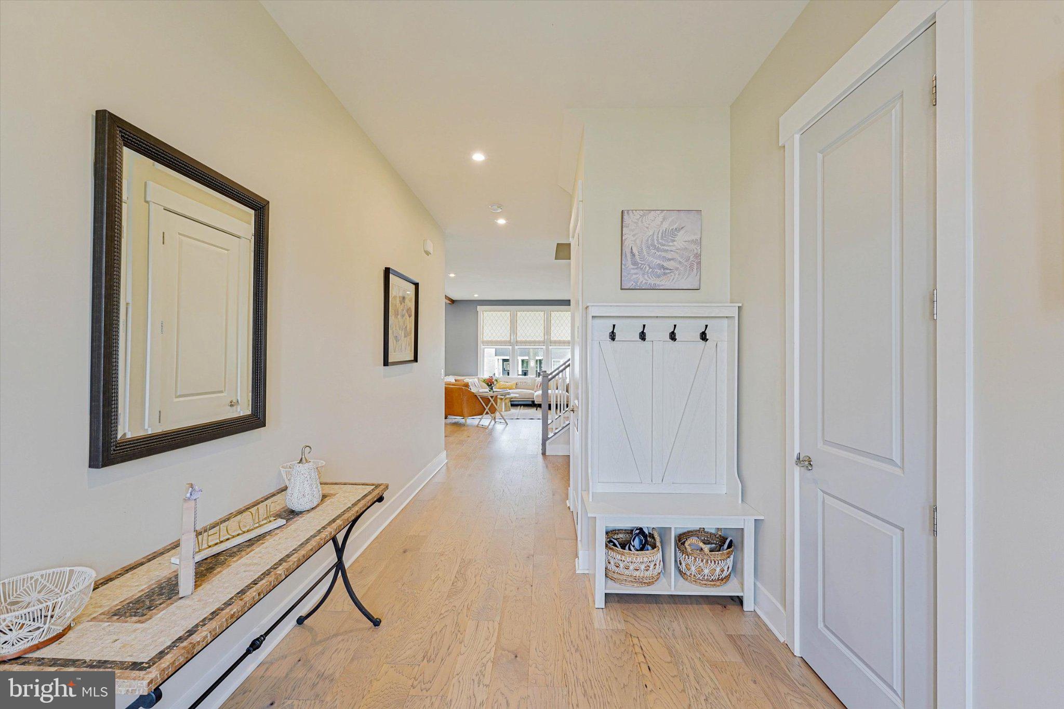
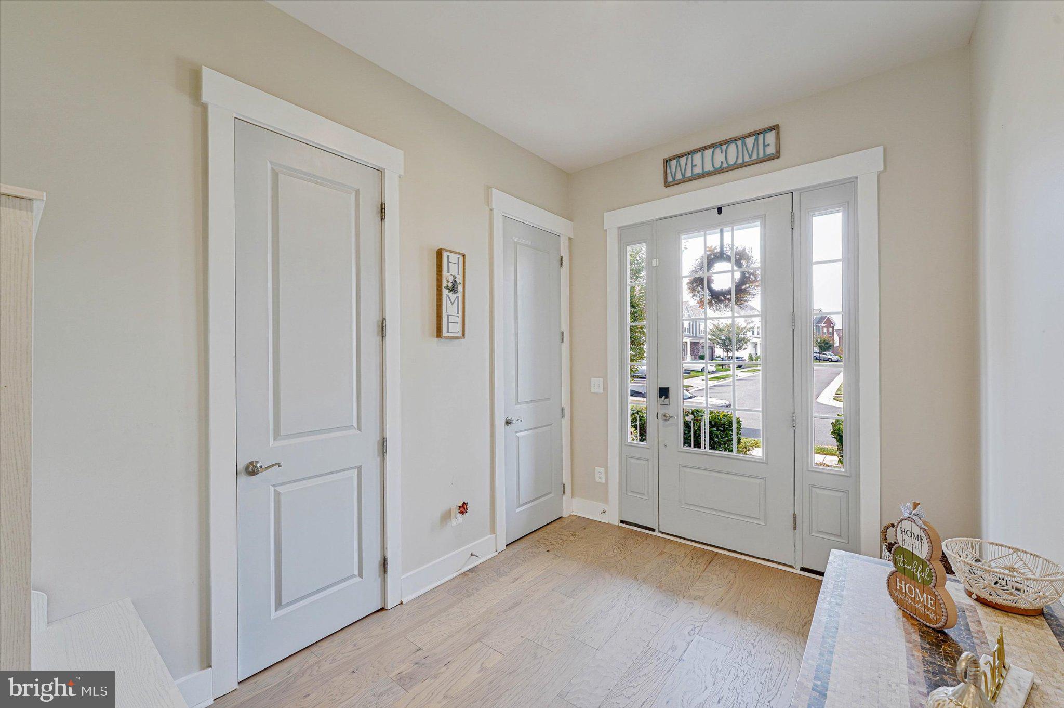
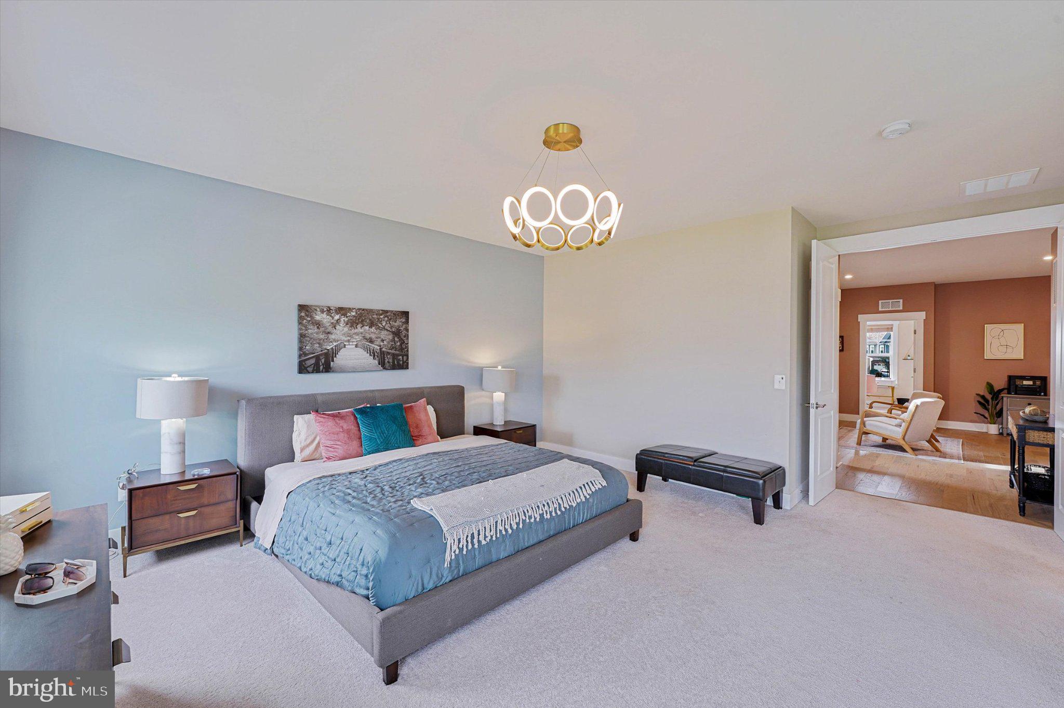
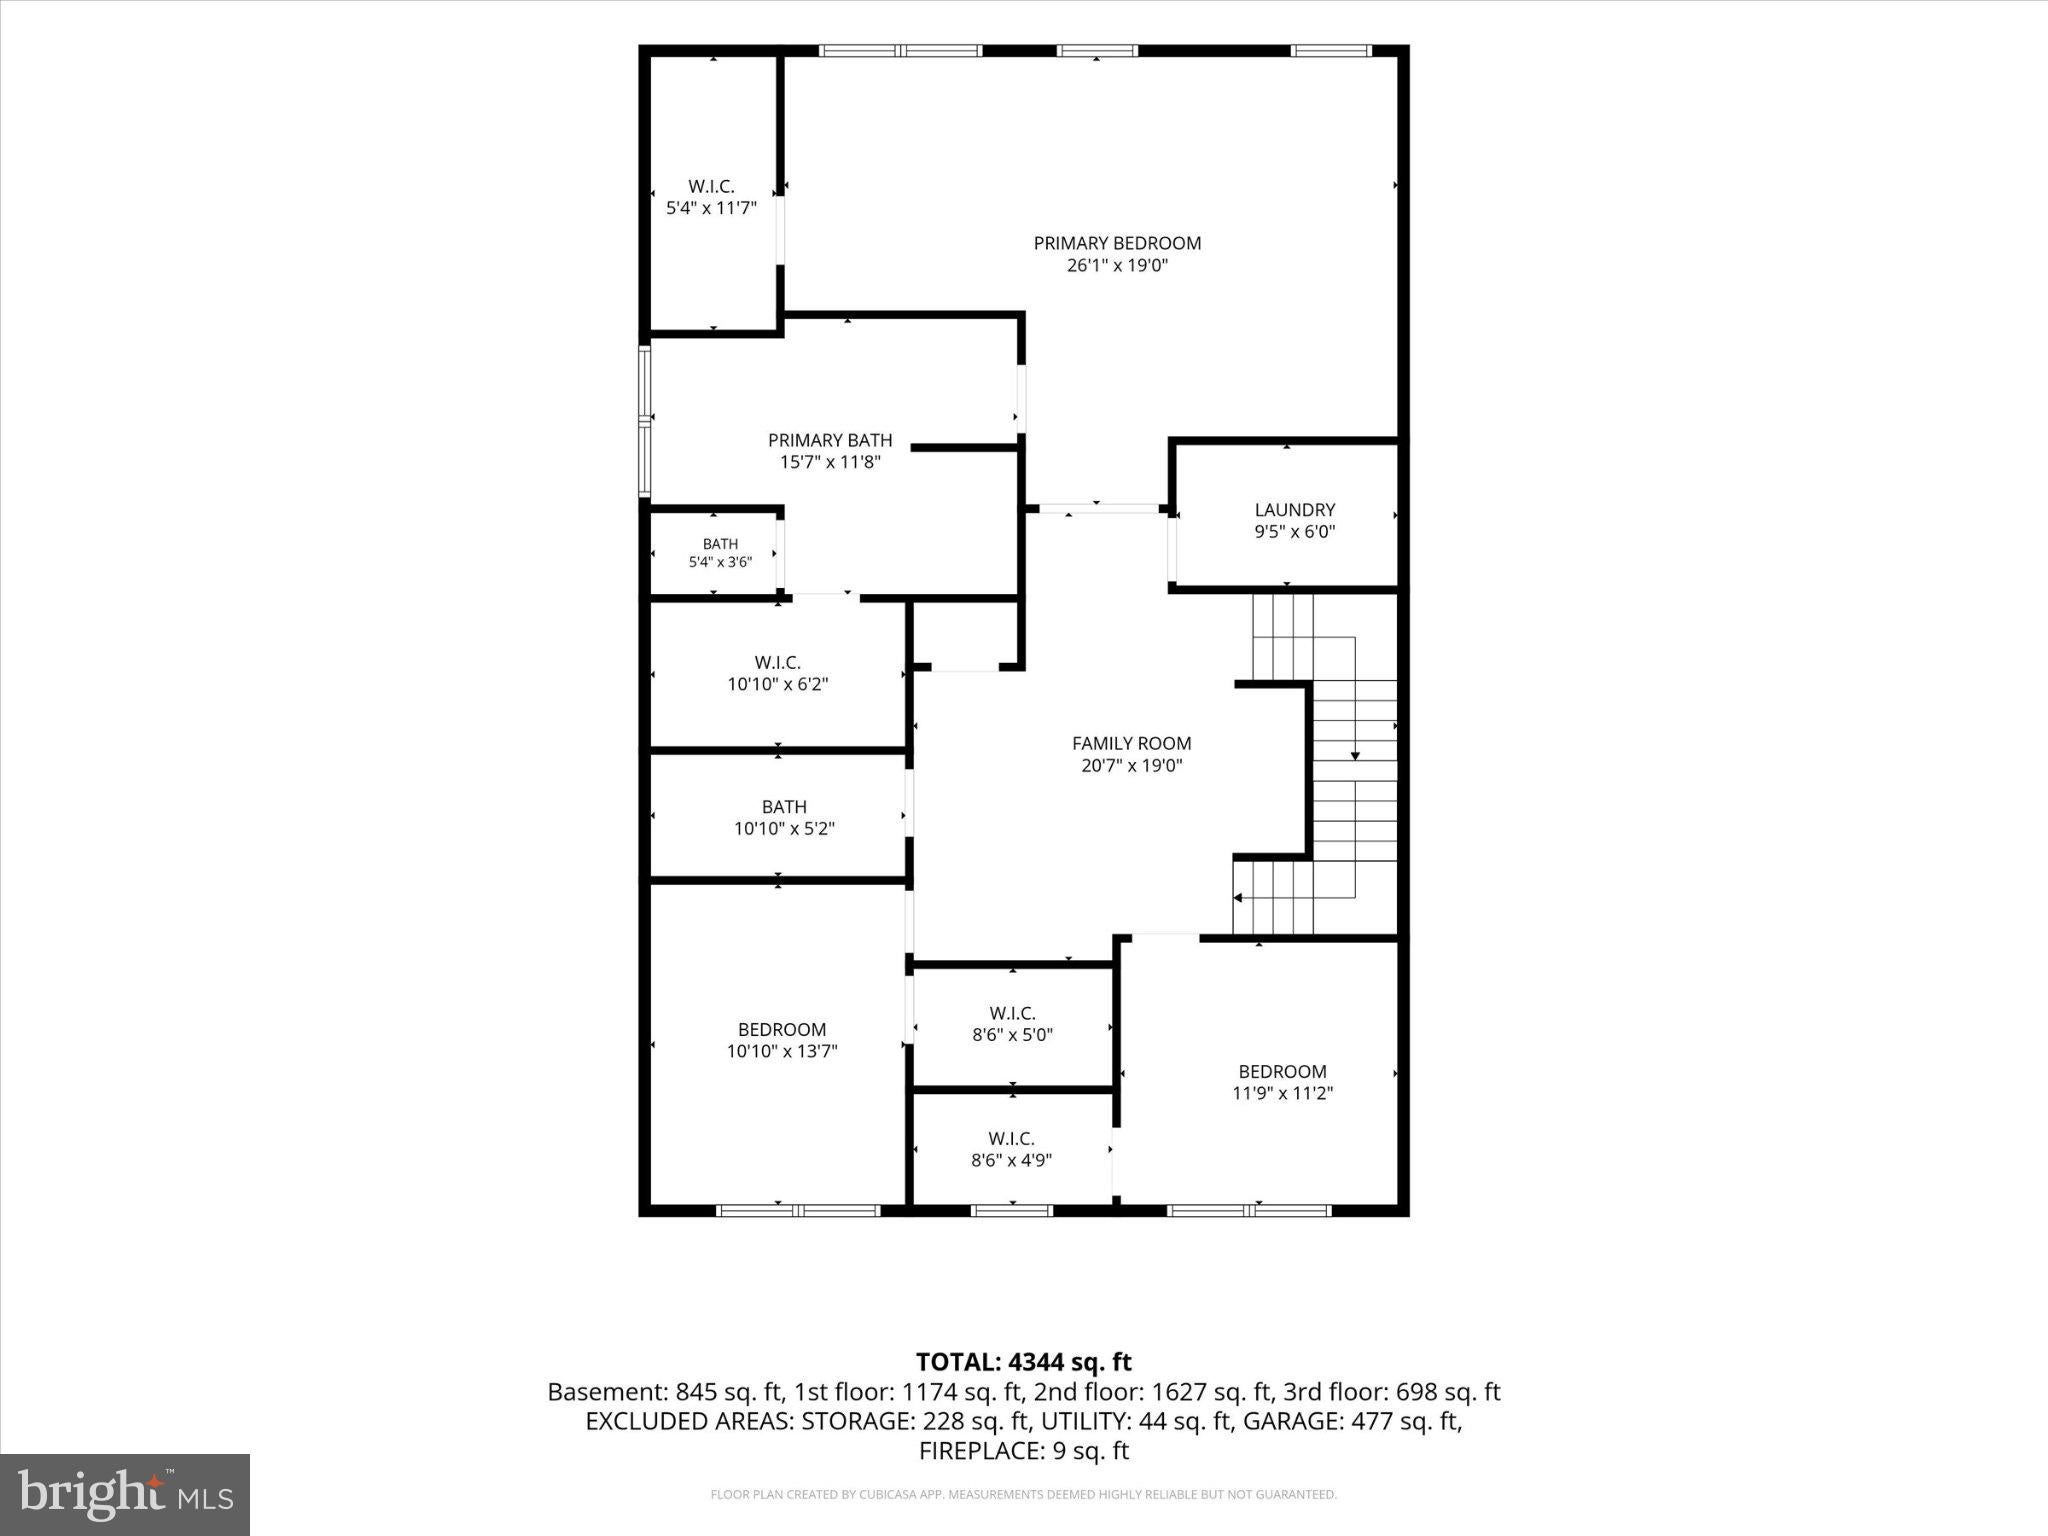
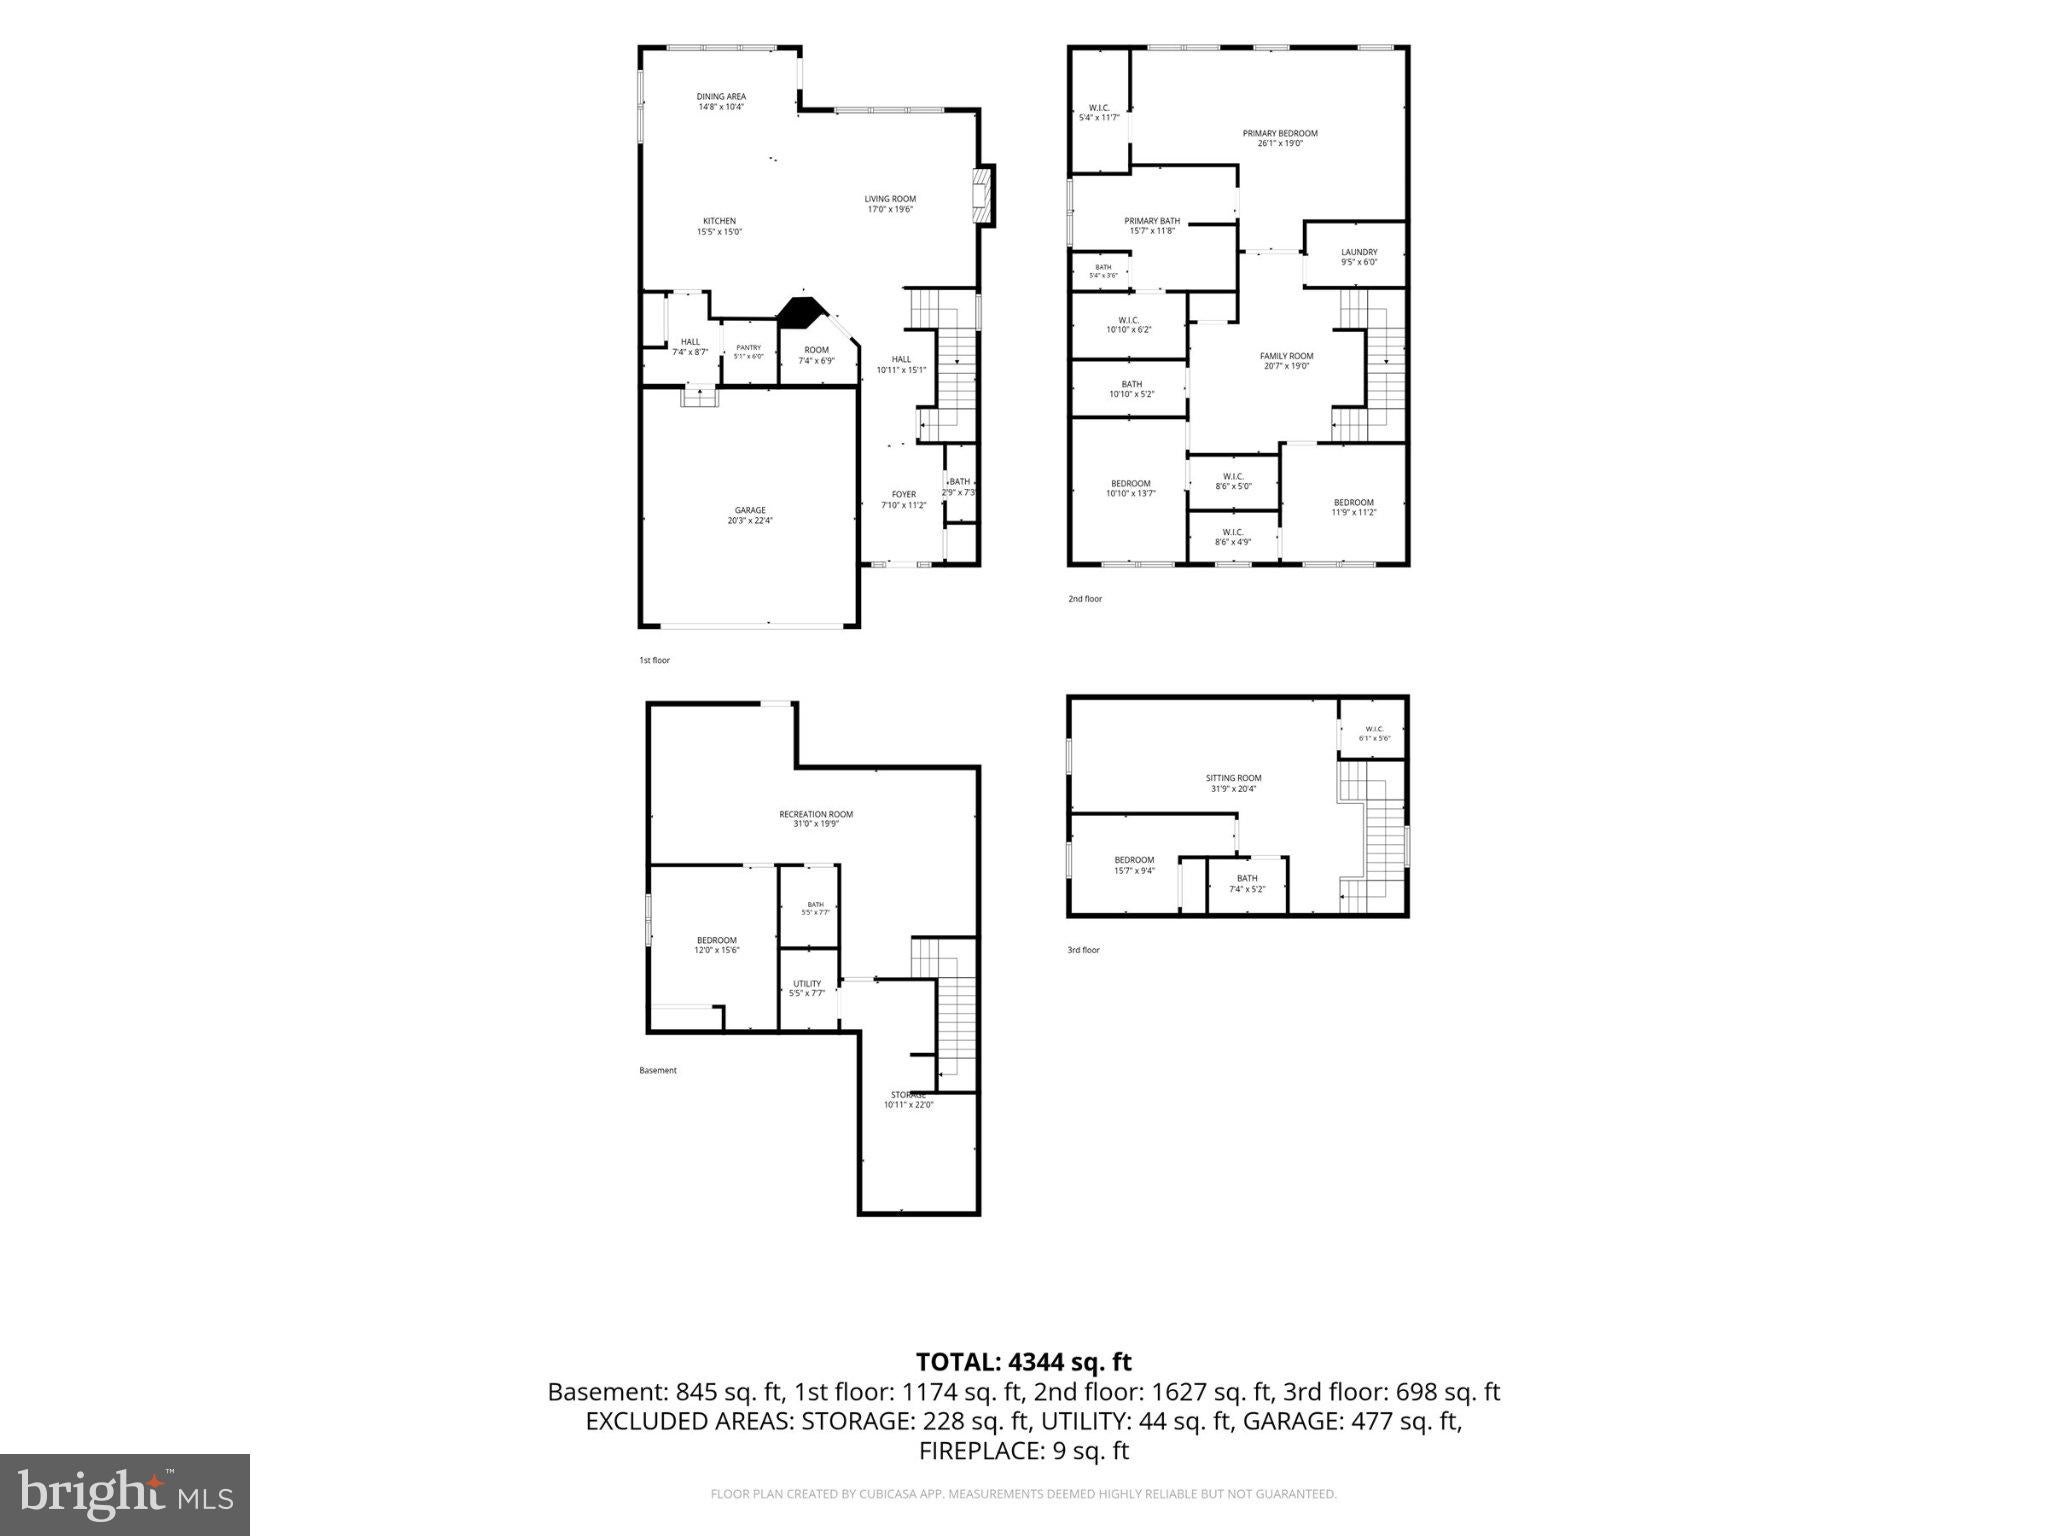
Welcome to one of the most sought-after homes in the Poland Hill neighborhood of South Riding! This stunning residence offers an exceptional blend of luxury, space, and thoughtful upgrades, creating the perfect place to call home.
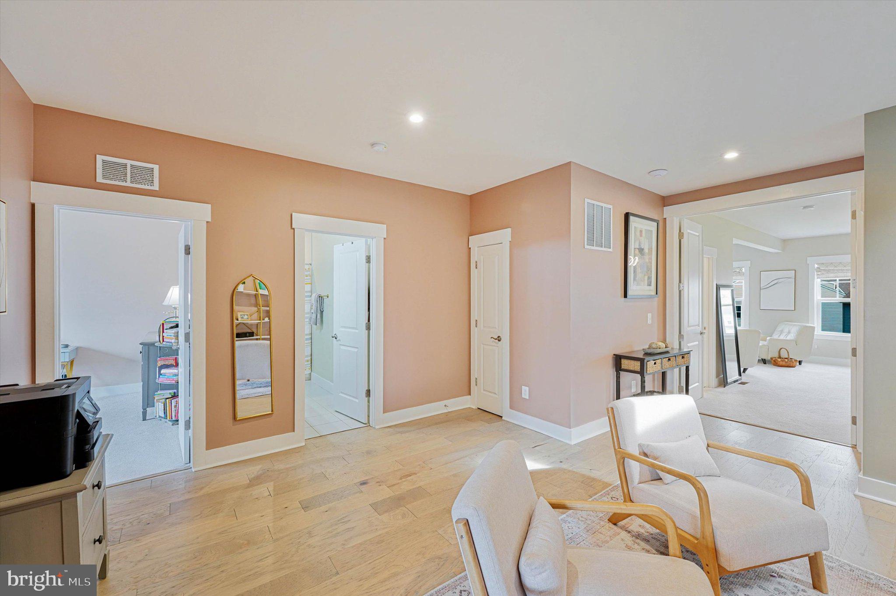
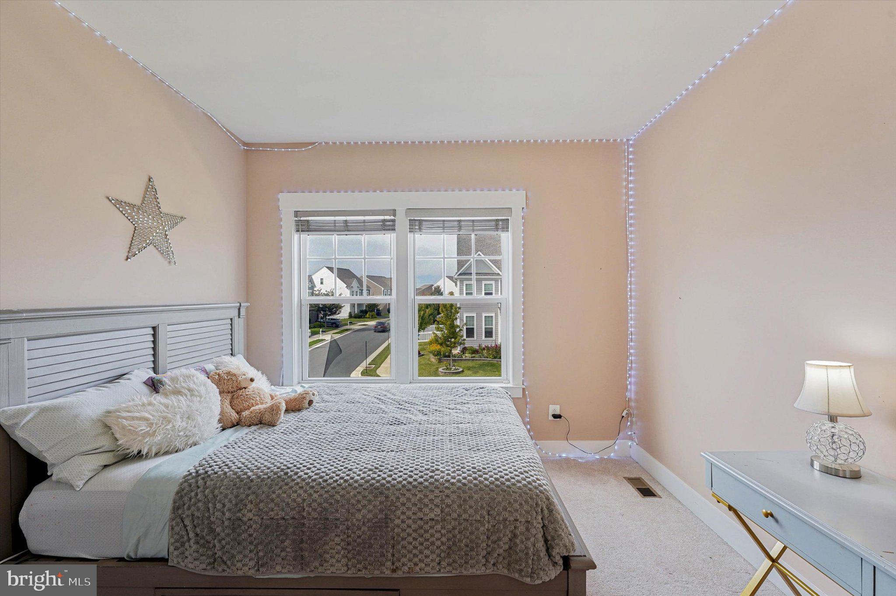
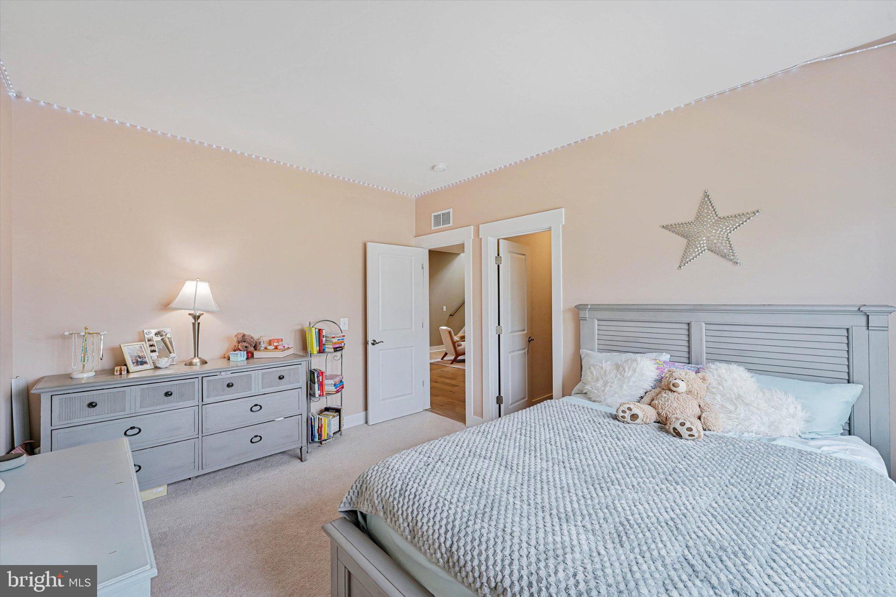
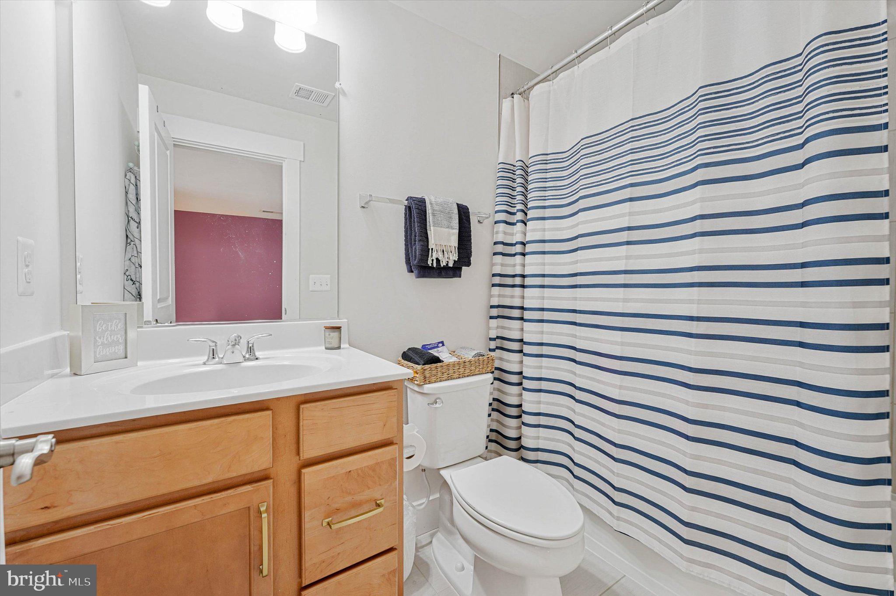
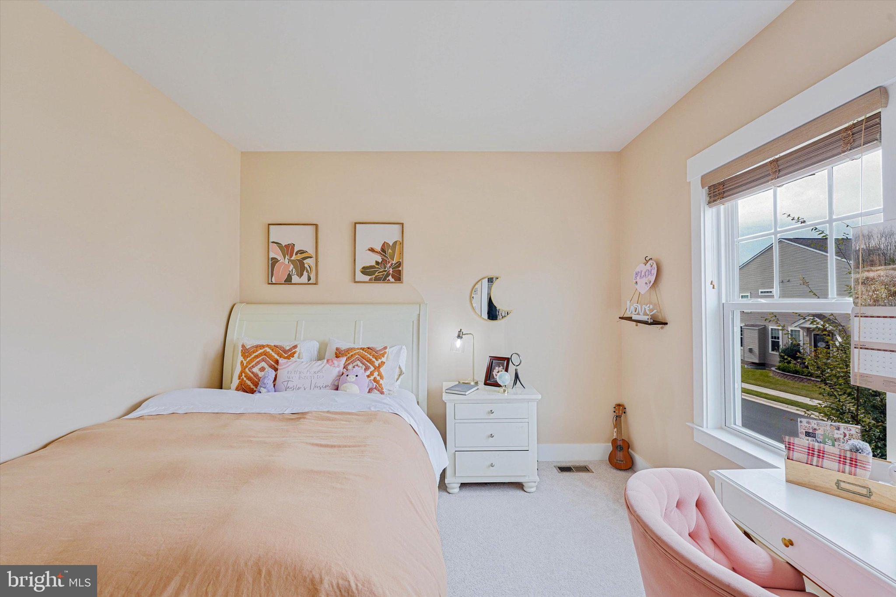
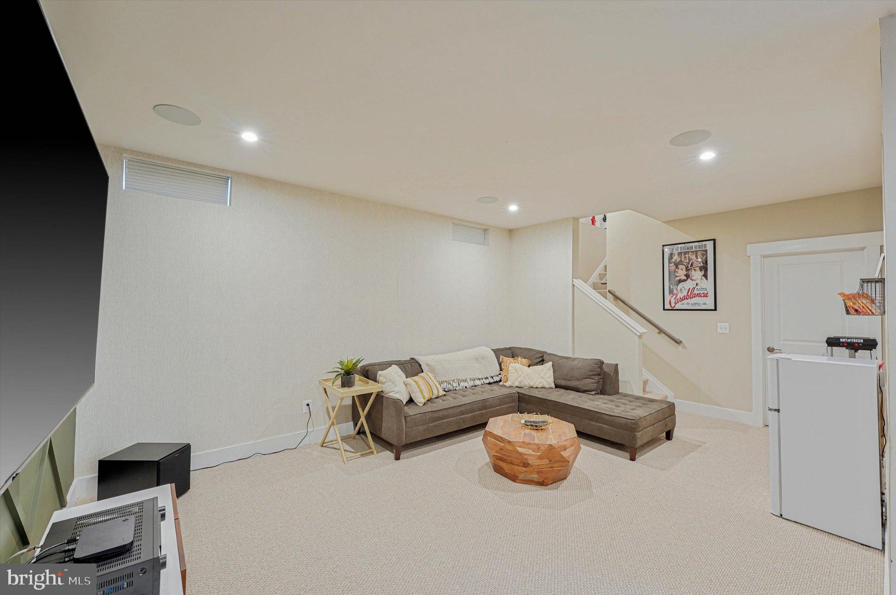
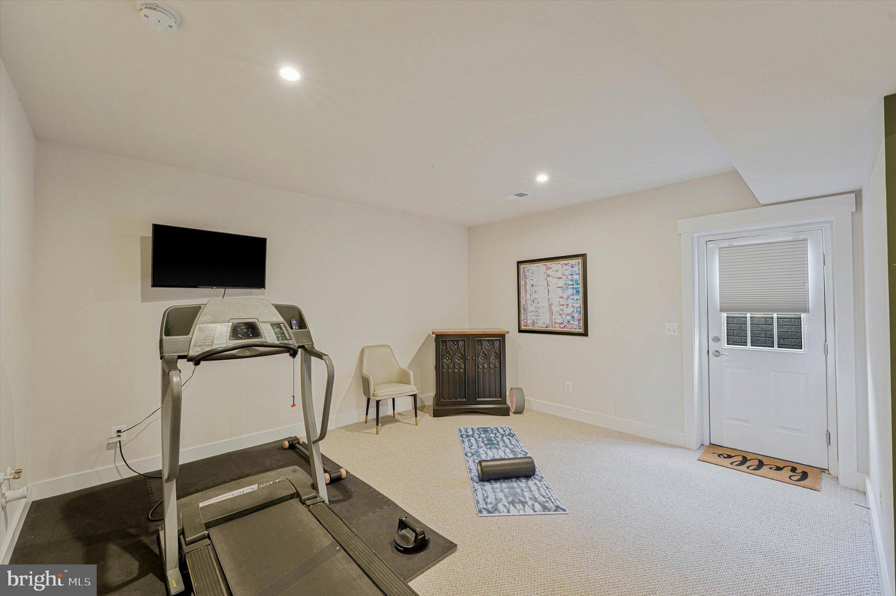
Featuring 5 bedrooms and 4.5 bathrooms, this impressive home includes a versatile loft retreat complete with a full bedroom and bathroom, ideal for guests, multi-generational living, or a private home office. The fully finished basement boasts a legal bedroom and full bath, providing even more functional living space.
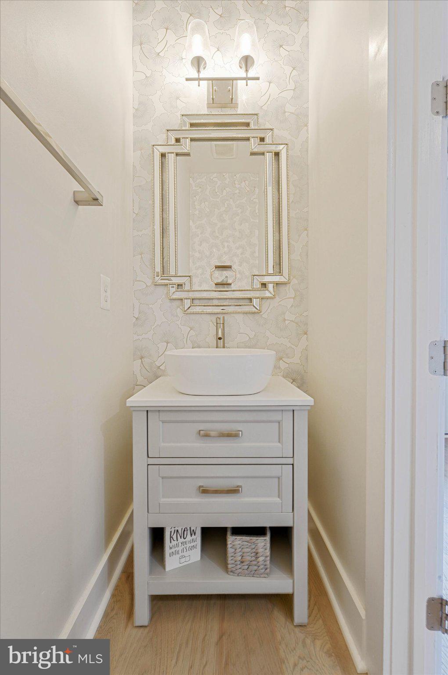
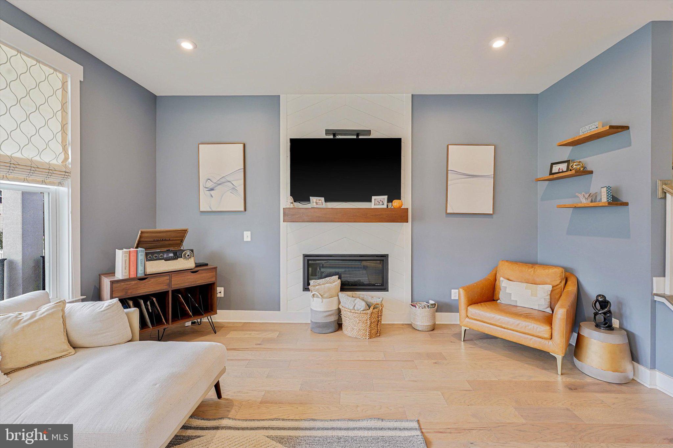
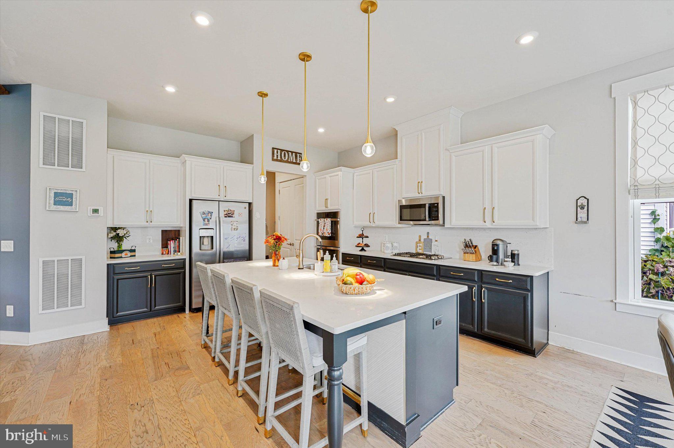
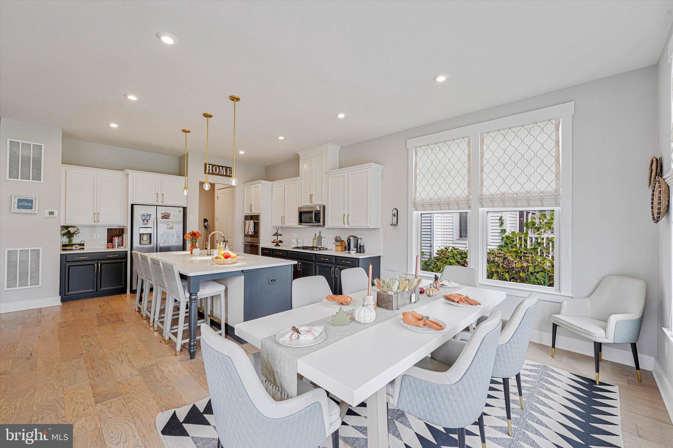
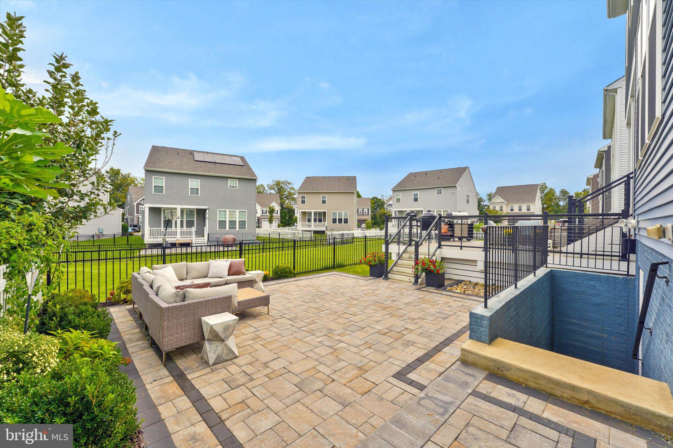
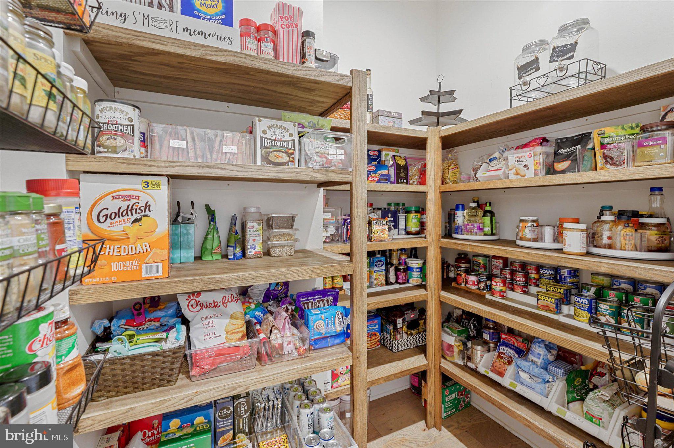
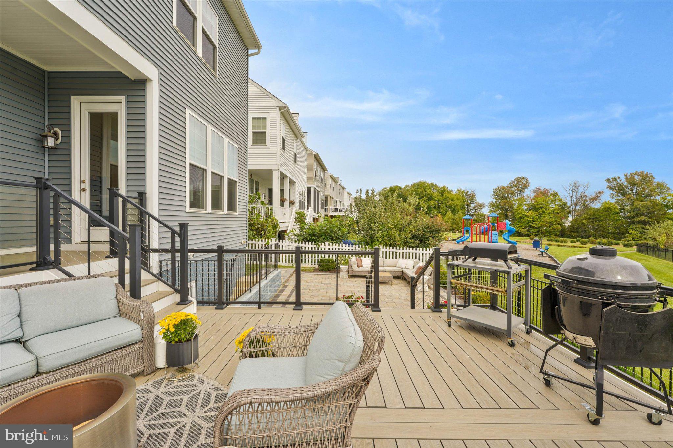
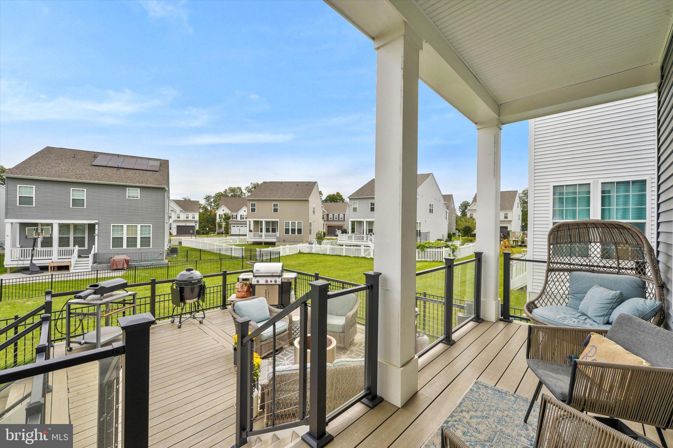
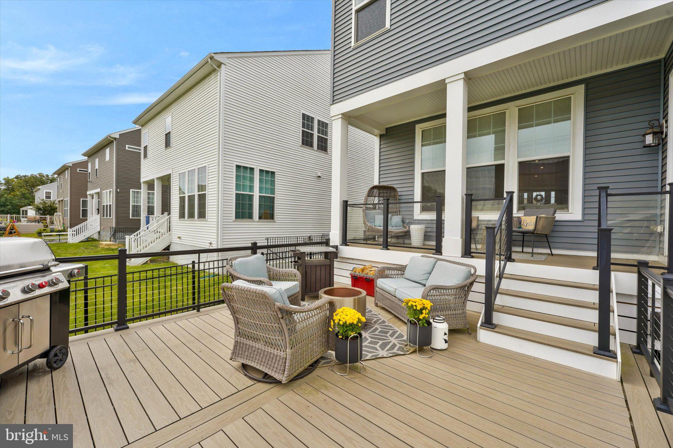
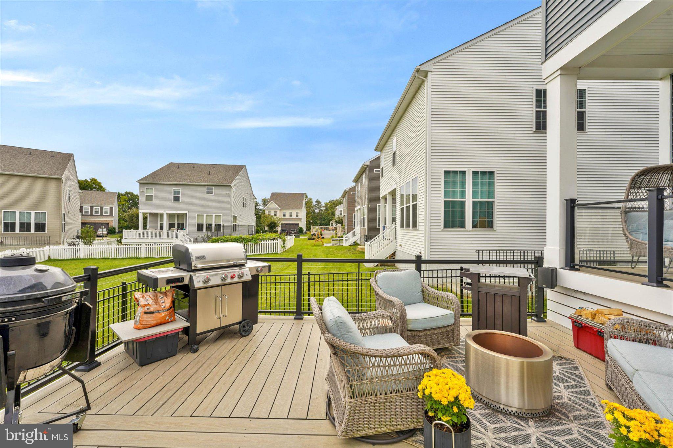
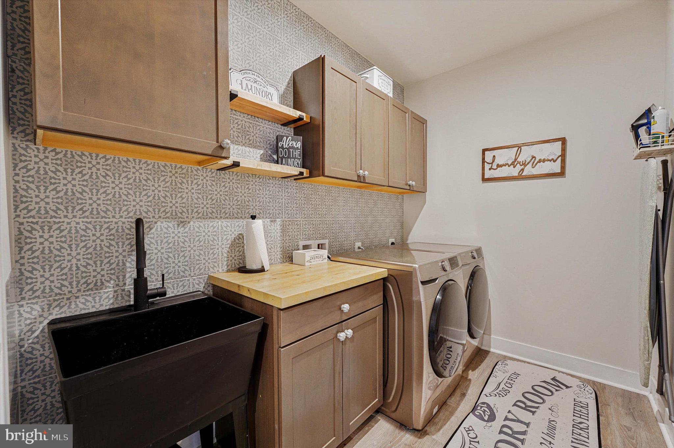
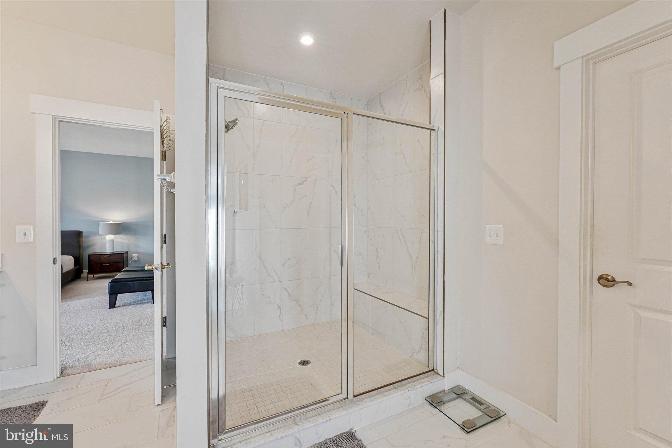
With over $100,000 in premium upgrades, every detail has been carefully curated. The fully custom upgrades since being built in 2021 include new wide-plank flooring, marble kitchen backsplash, tile on expanded center island, fireplace woodwork, wooden beam installation in family room, custom wood pantry, massive stone patio, dual-level deck looking onto fully fenced yard backing to HOA land, 2 additional wooden feature walls, fixture upgrades in bathrooms, tilework and custom cabinetry in laundry room, custom made roman shades, 2 water heaters to ensure you never run out of hot water, surround sound speakers in basement plus upgraded light fixtures.
Homes in this neighborhood are rarely available, and upgrades like this are rare!
| Date | Event | Price | Source |
|---|---|---|---|
| listed (Coming Soon) | $1,295,000 | Bright #VALO2138250 | |
| status changed (Active) | — | Bright #VALO2138250 | |
| price changed | $1,265,000 | Bright #VALO2138250 |
Hi there — ask anything about this property or the area and the team will get right back to you.
Local real estate advisory services provided by agent with The Southside Group
Listed by Katrina M Foard with Real Broker, Llc
The data relating to real estate for sale on this website appears in part through the BRIGHT Internet Data Exchange program, a voluntary cooperative exchange of property listing data between licensed real estate brokerage firms in which Katrina M Foard participates, and is provided by BRIGHT through a licensing agreement. The information provided by this website is for the personal, non-commercial use of consumers and may not be used for any purpose other than to identify prospective properties consumers may be interested in purchasing. Some properties which appear for sale on this website may no longer be available because they are under contract, have closed or are no longer being offered for sale. Information Deemed Reliable But Not Guaranteed. Copyright © 2026 Bright MLS. All rights reserved.
You agree to The Southside Group Terms of Use and Privacy Policy. By choosing to contact a property, you also agree that The Southside Group and its associates may call, text, or email you regarding any inquiries or activities you submit through our website. This may involve the use of automated means and prerecorded or artificial voices.
Step 1 of 2
You've reached the free preview limit. Create a free account to see this listing and everything else on the site.
Step 2 of 2
Tell us how to reach you about homes you like.
Enter your password to sign in as
You've reached the free preview limit. Create a free account to see this listing and everything else on the site.
Already have an account? Sign in
Sign in to your account.
New here? Create an account