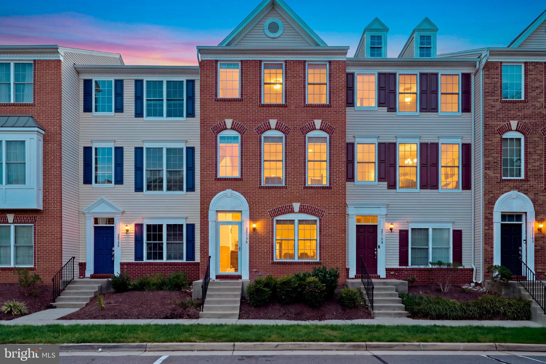
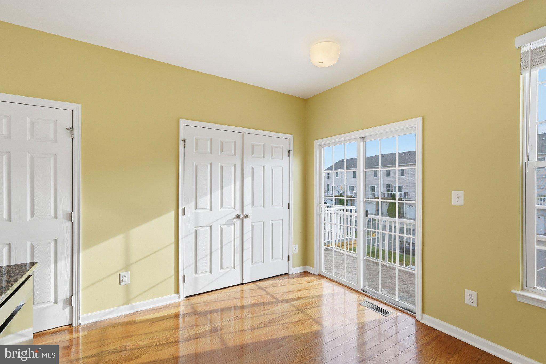
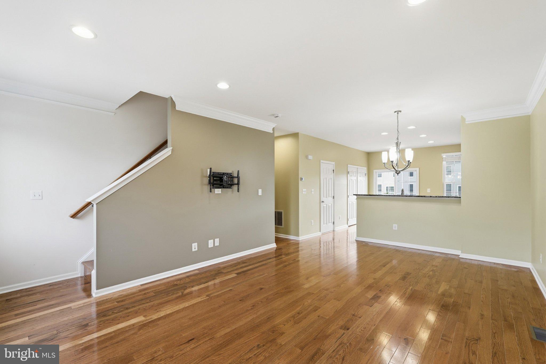
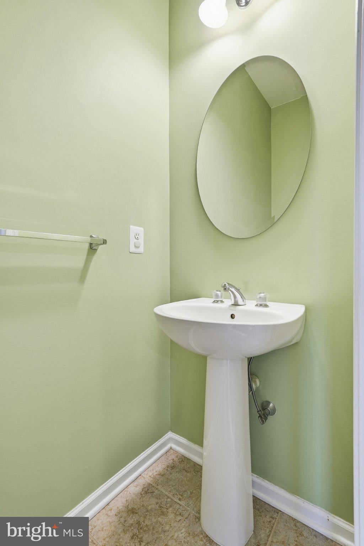
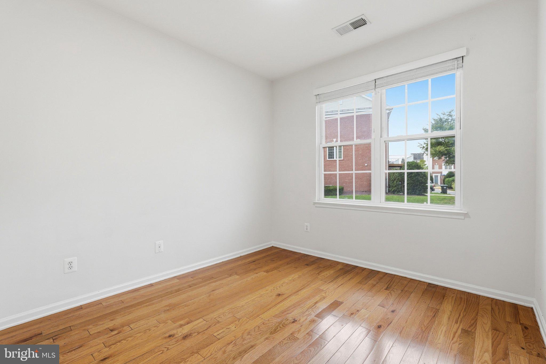
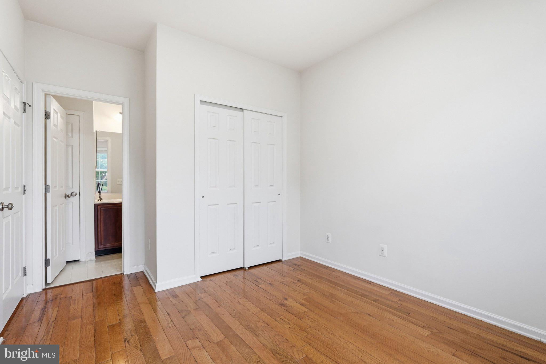
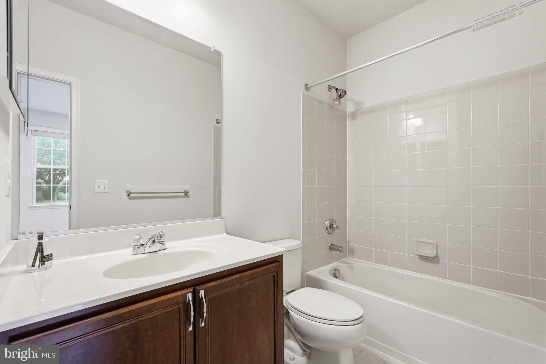
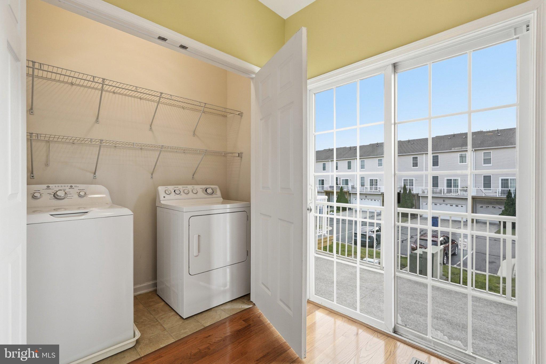
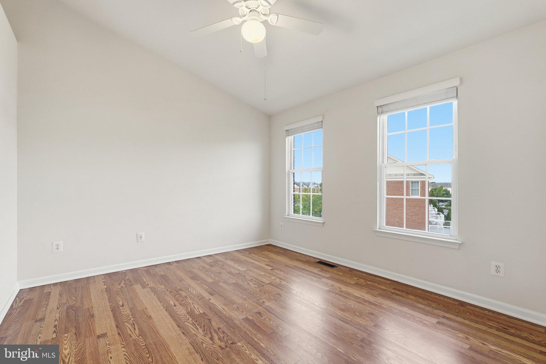
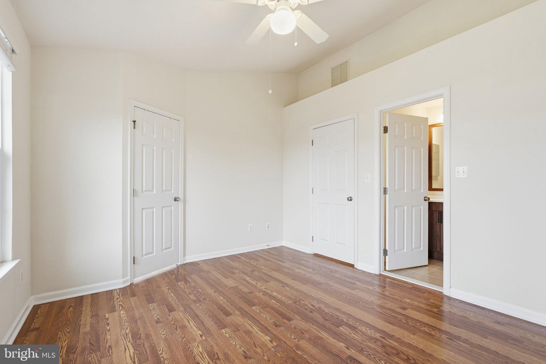
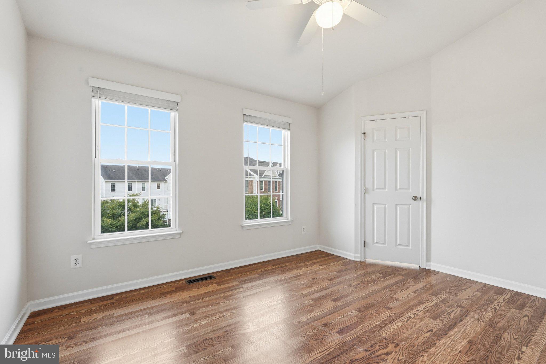
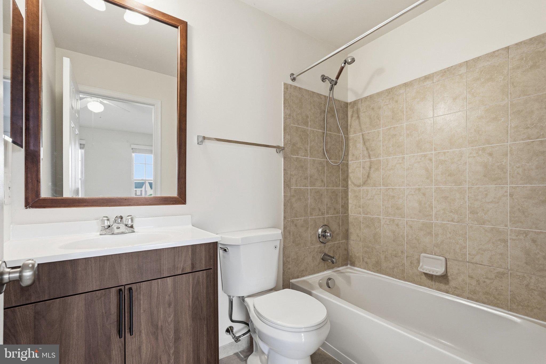
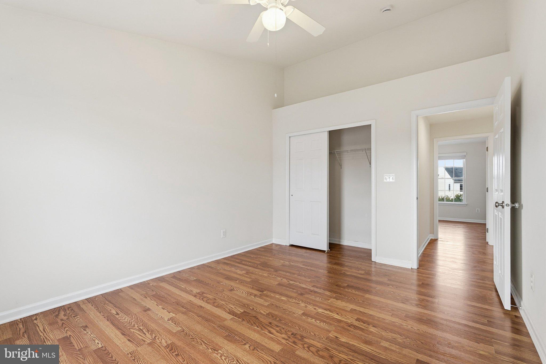
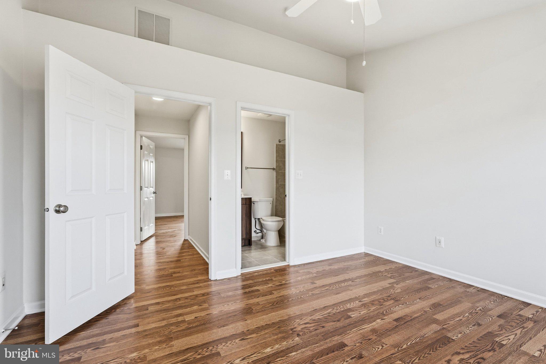
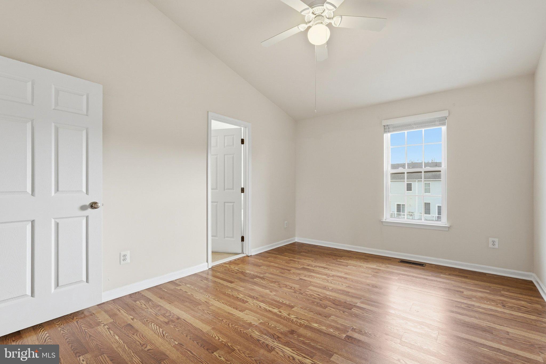
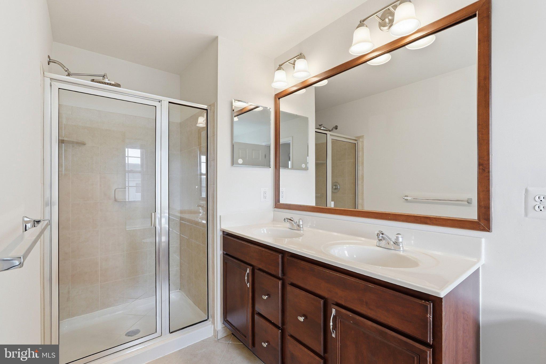
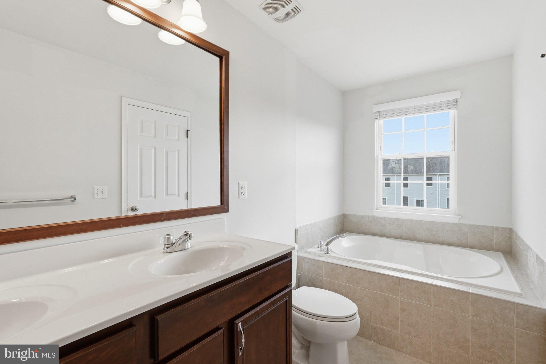
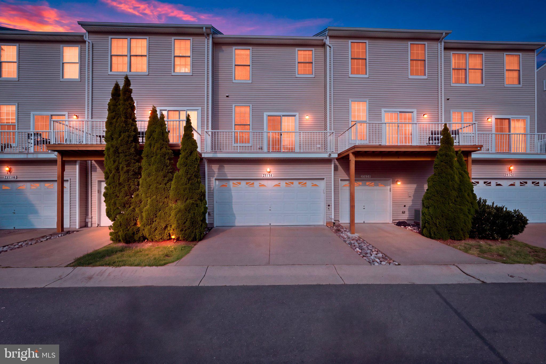
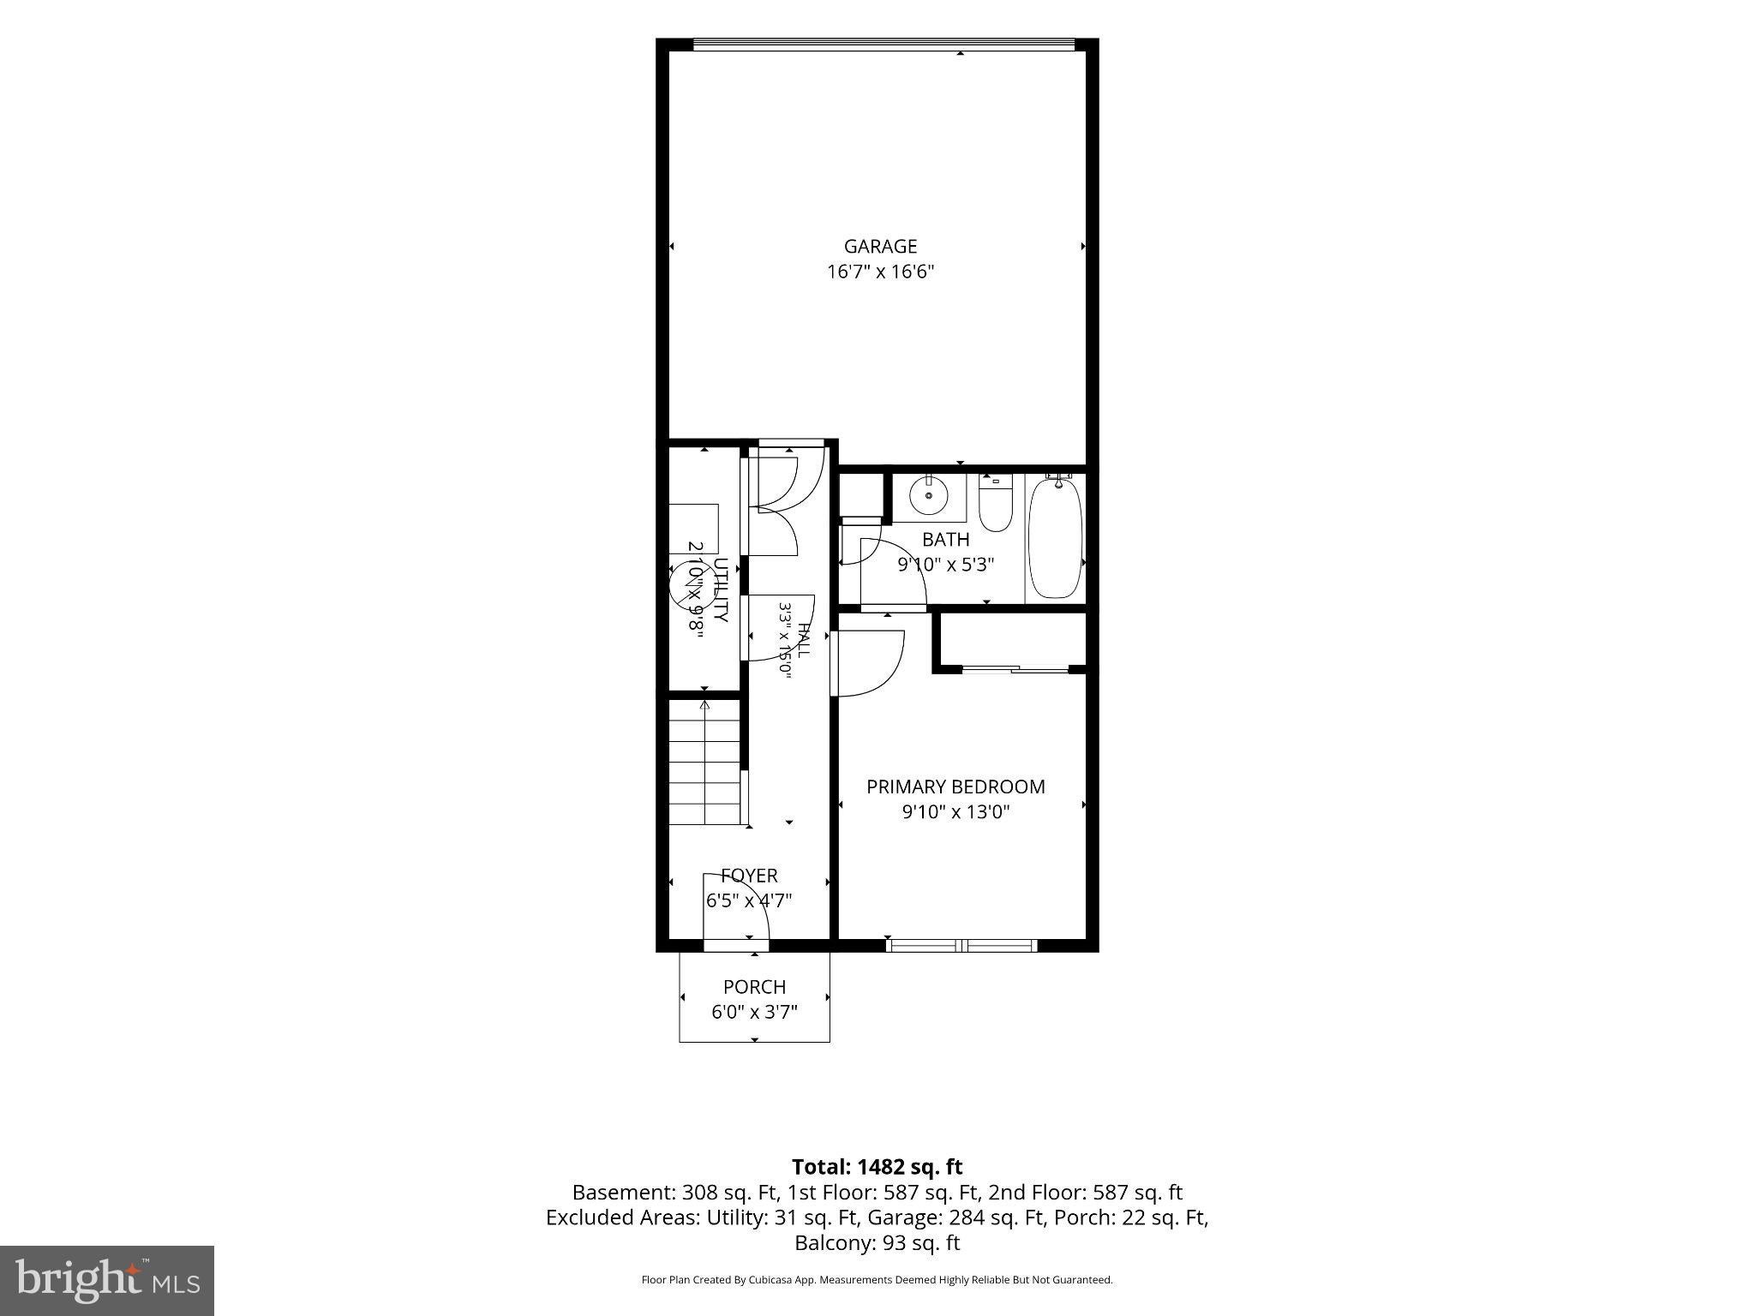
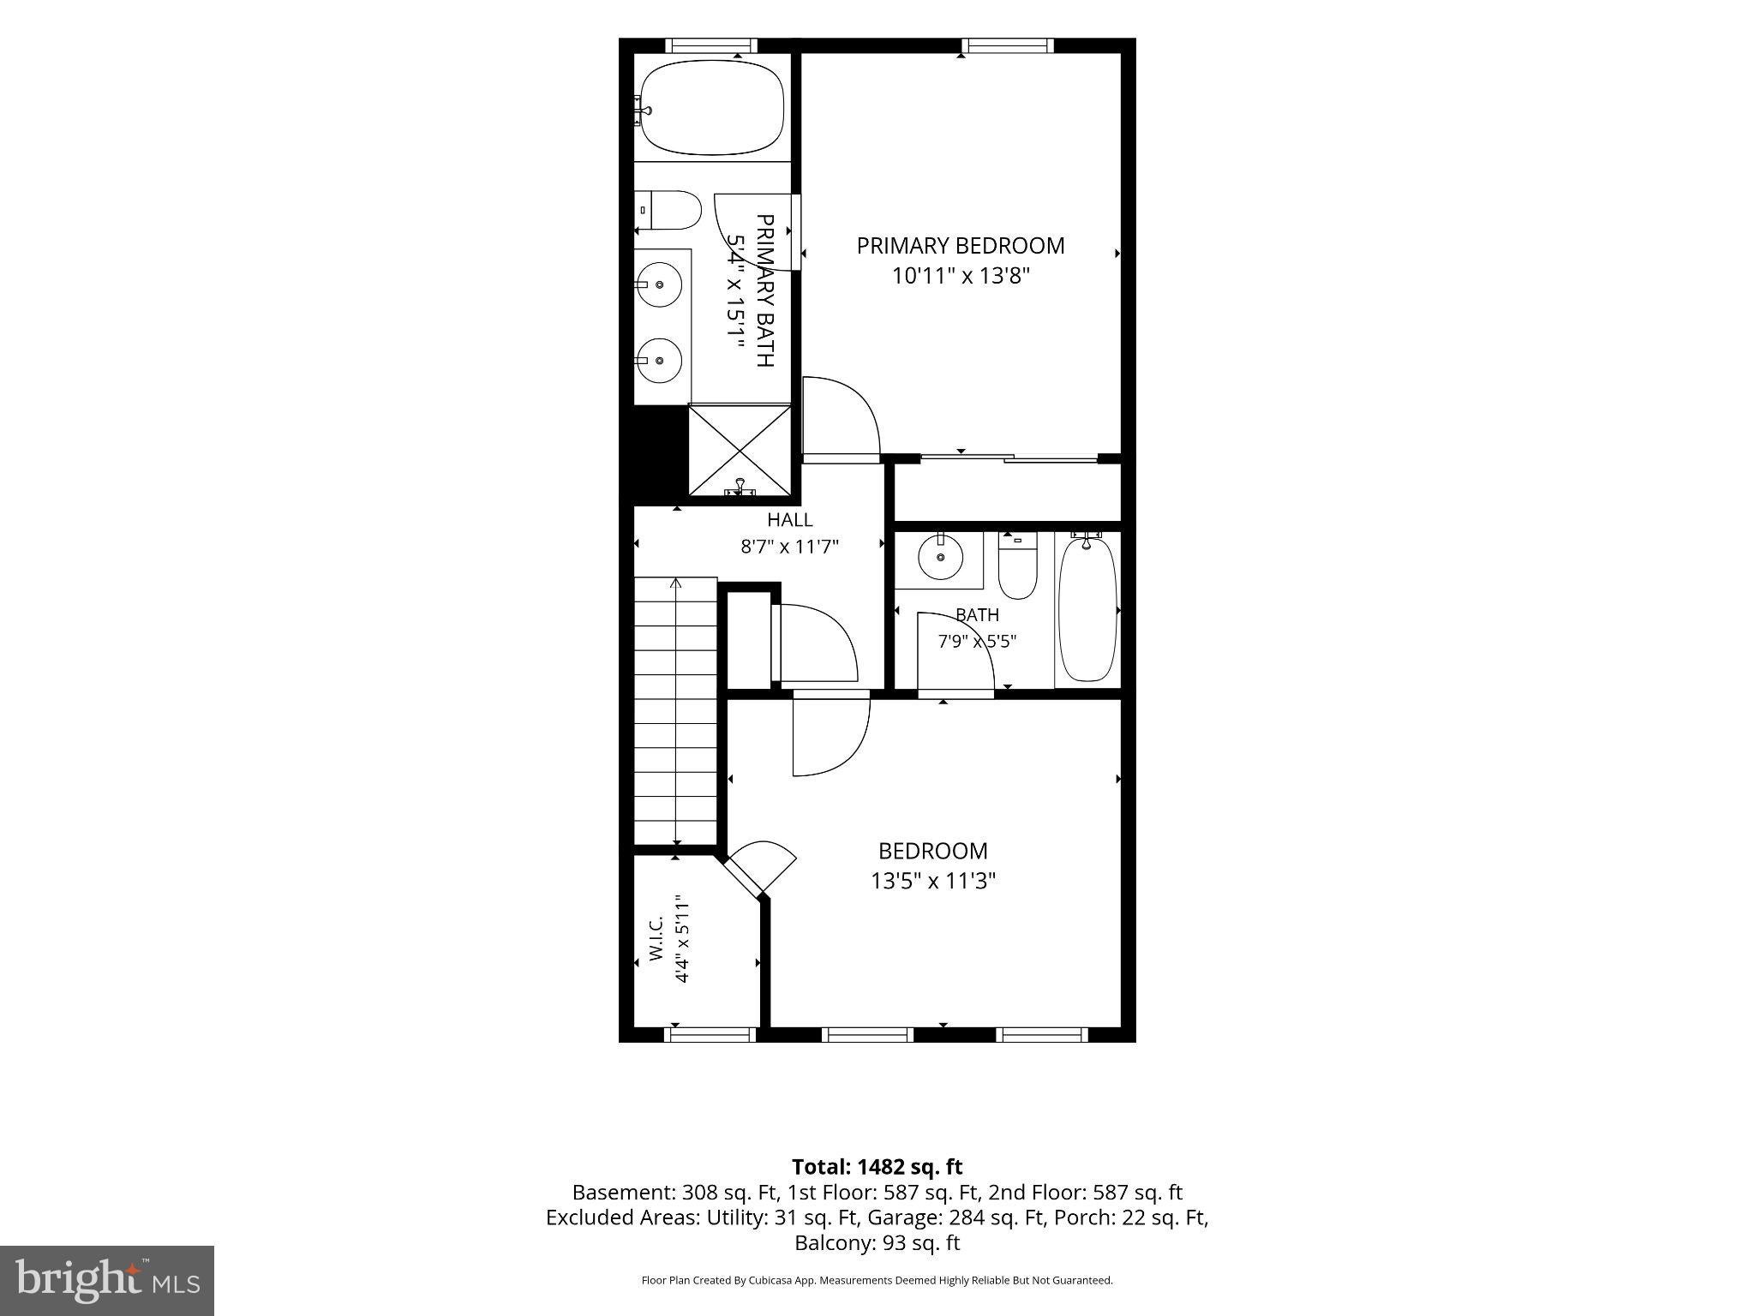
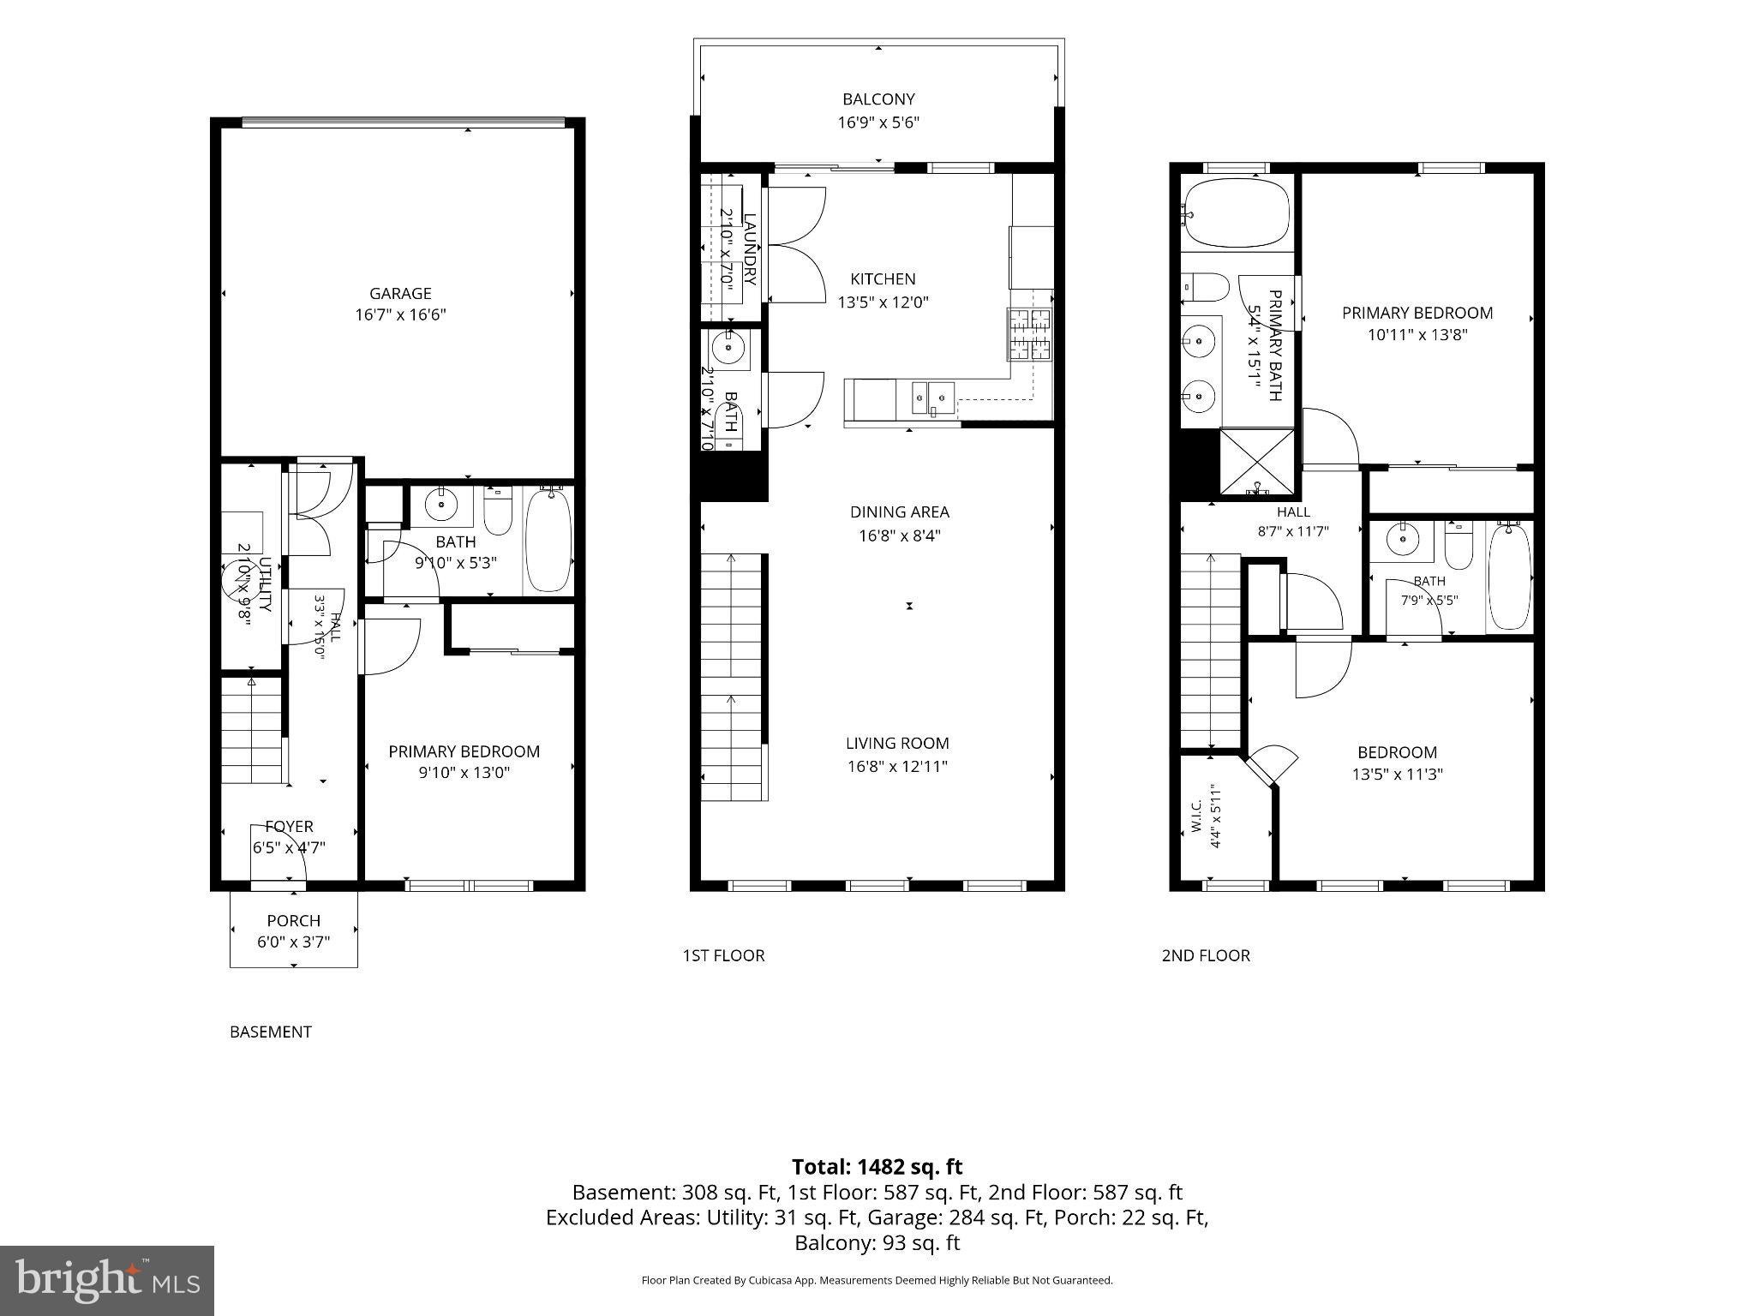
Wake up to sunrise. Unwind with sunset. This sun-drenched 3-bedroom, 3.5-bath South Riding townhouse-condo is ready to wow, and the big-ticket work is already done. A brand-new roof and gorgeous new floors on the main and upper level (both 2026) mean you skip the projects and get straight to living.
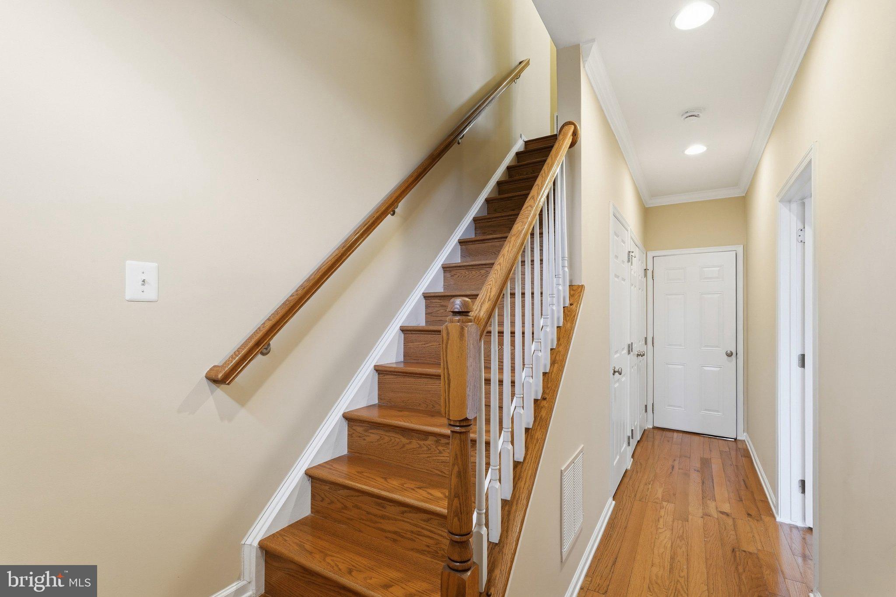
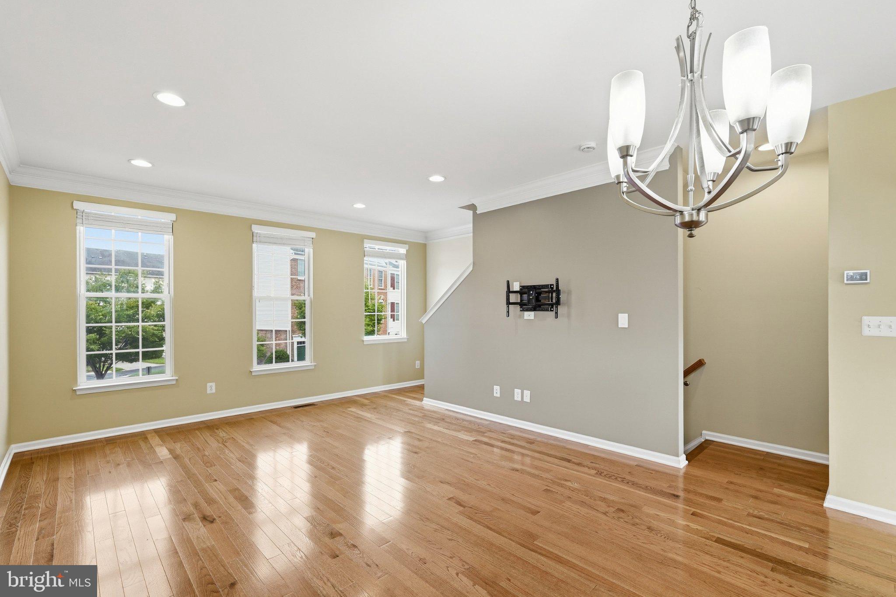
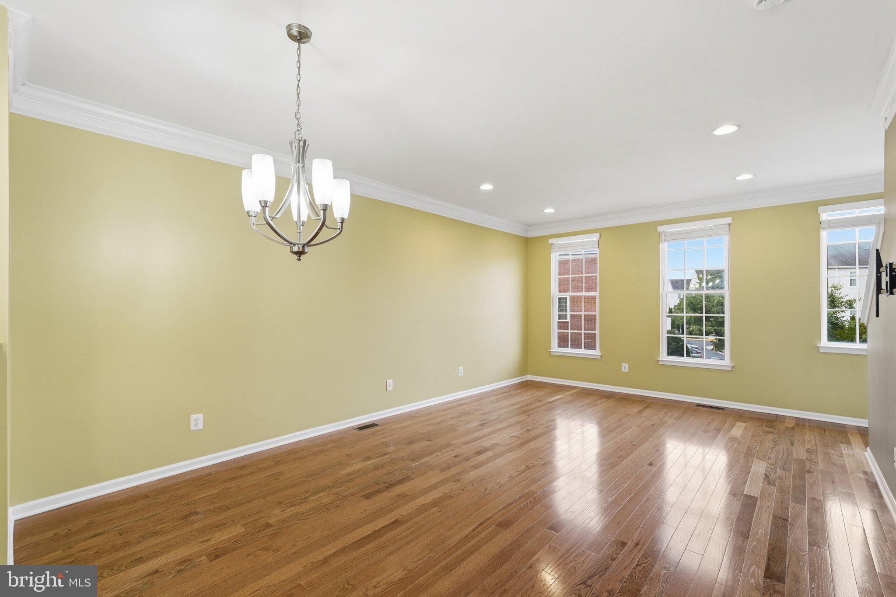
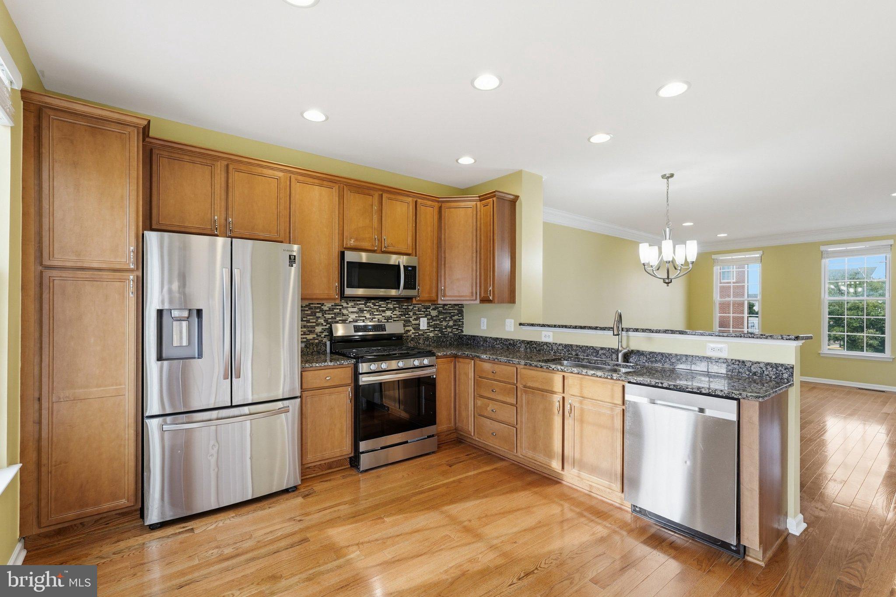
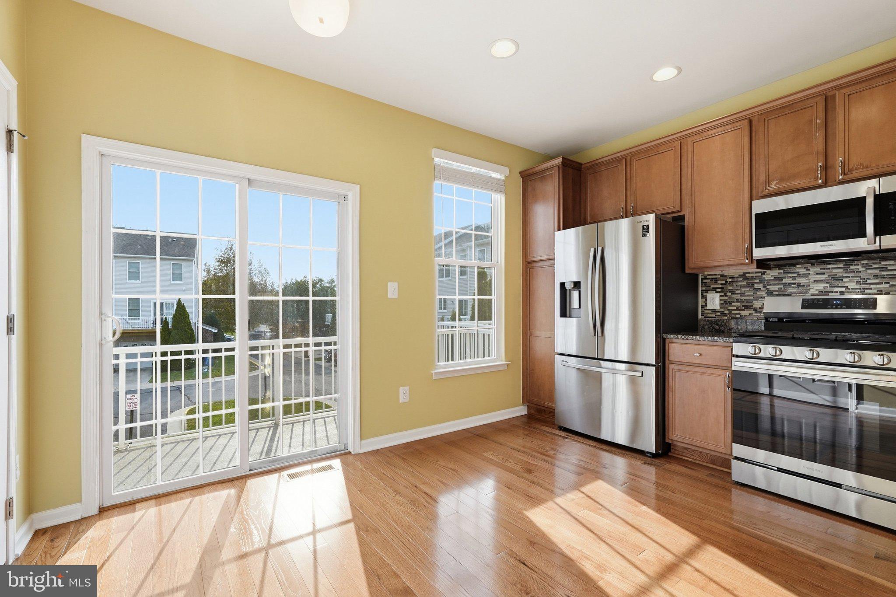
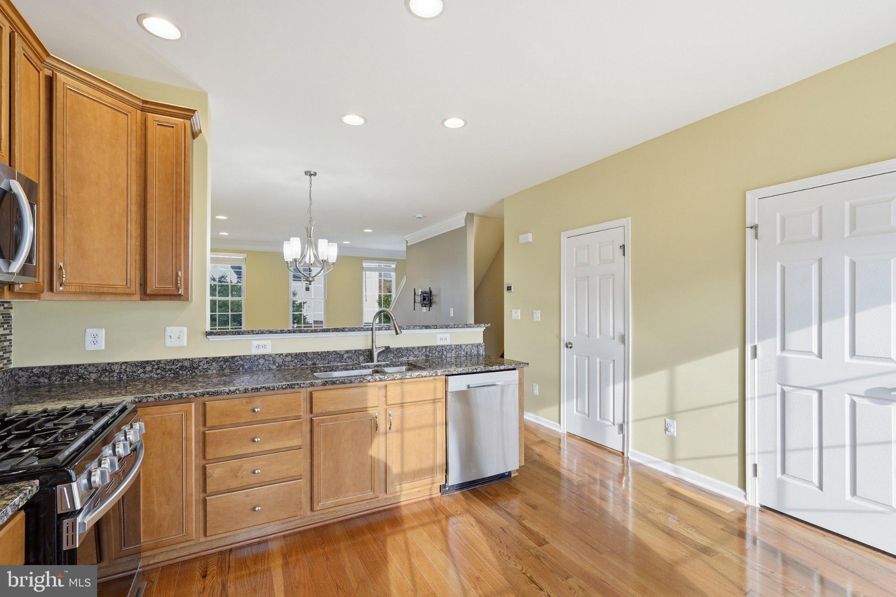
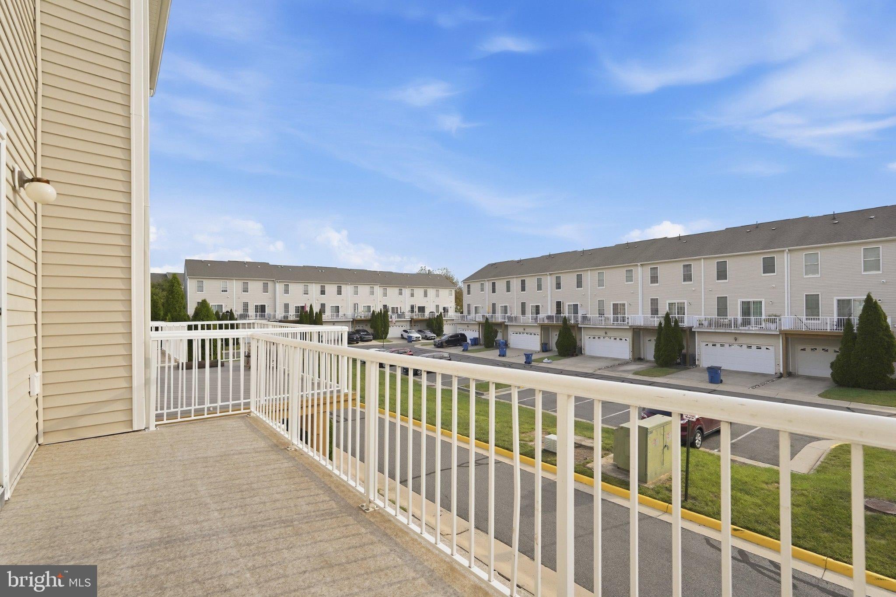
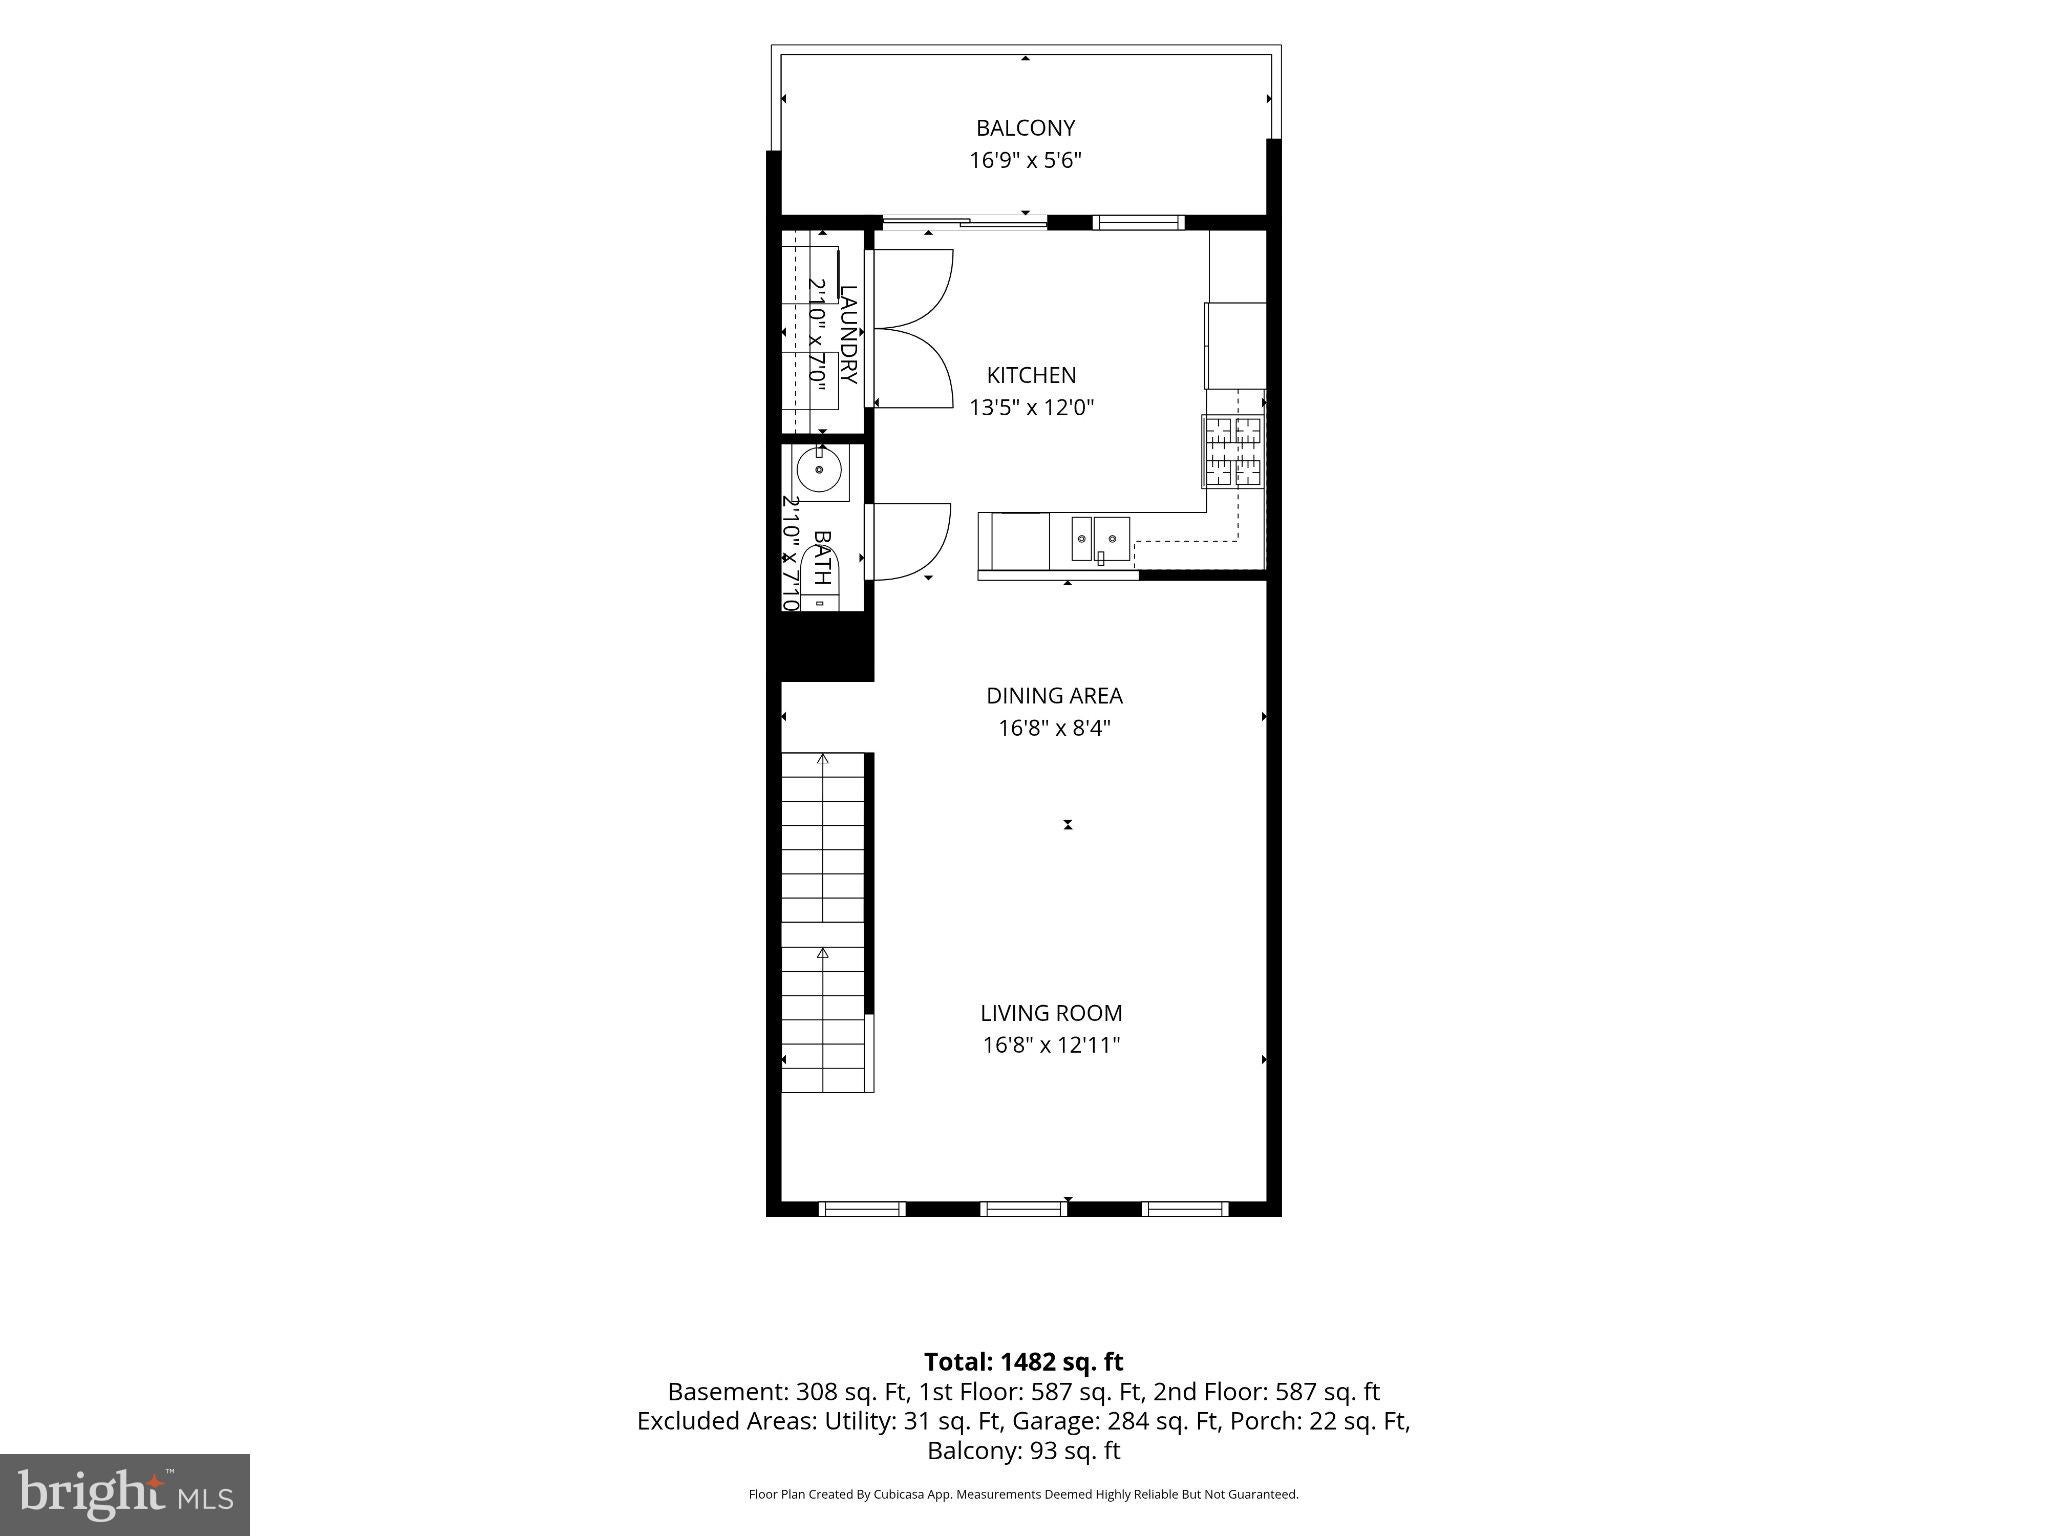
Step inside and the space opens up. Soaring 9+ foot ceilings, oversized windows, and gleaming hardwood floors set the stage for effortless entertaining. The kitchen is ready for everything from weeknight dinners to holiday hosting, with granite countertops, stainless steel appliances (2021), abundant cabinetry, and room to spread out. Then take it outside to the newly replaced deck (2025): burgers on the grill, drinks at golden hour, coffee at sunrise. Upstairs, stylish luxury vinyl plank flooring keeps things sleek and easy.
The 2-car garage comes with a dedicated EV charging circuit already installed. Just add your charger! Fresh paint and professionally cleaned air vents (2026) complete the picture.
And then there's South Riding. Spend summer days at five outdoor pools, rally on the tennis, pickleball, basketball, and volleyball courts, cast a line from the fishing pier, explore miles of trails, or tee off at South Riding Golf Club. Playgrounds, the Dulles South Recreation & Community Center, and South Riding Market Square round out everyday life. Heading out? Route 50, Route 28, I-66, Loudoun County Transit, commuter lots, the Loudoun Gateway and Ashburn Silver Line stations, and Dulles Airport are all within easy reach.
Homes this updated don't last. Book your showing today!
| Date | Event | Price | Source |
|---|---|---|---|
| listed (Active) | $515,000 | Bright #VALO2136986 | |
| price changed | $499,900 | Bright #VALO2136986 |
Hi there — ask anything about this property or the area and the team will get right back to you.
Local real estate advisory services provided by agent with The Southside Group
Listed by Ryan Castillo Quezon with Pearson Smith Realty, Llc
The data relating to real estate for sale on this website appears in part through the BRIGHT Internet Data Exchange program, a voluntary cooperative exchange of property listing data between licensed real estate brokerage firms in which Ryan Castillo Quezon participates, and is provided by BRIGHT through a licensing agreement. The information provided by this website is for the personal, non-commercial use of consumers and may not be used for any purpose other than to identify prospective properties consumers may be interested in purchasing. Some properties which appear for sale on this website may no longer be available because they are under contract, have closed or are no longer being offered for sale. Information Deemed Reliable But Not Guaranteed. Copyright © 2026 Bright MLS. All rights reserved.
You agree to The Southside Group Terms of Use and Privacy Policy. By choosing to contact a property, you also agree that The Southside Group and its associates may call, text, or email you regarding any inquiries or activities you submit through our website. This may involve the use of automated means and prerecorded or artificial voices.
Step 1 of 2
You've reached the free preview limit. Create a free account to see this listing and everything else on the site.
Step 2 of 2
Tell us how to reach you about homes you like.
Enter your password to sign in as
You've reached the free preview limit. Create a free account to see this listing and everything else on the site.
Already have an account? Sign in
Sign in to your account.
New here? Create an account