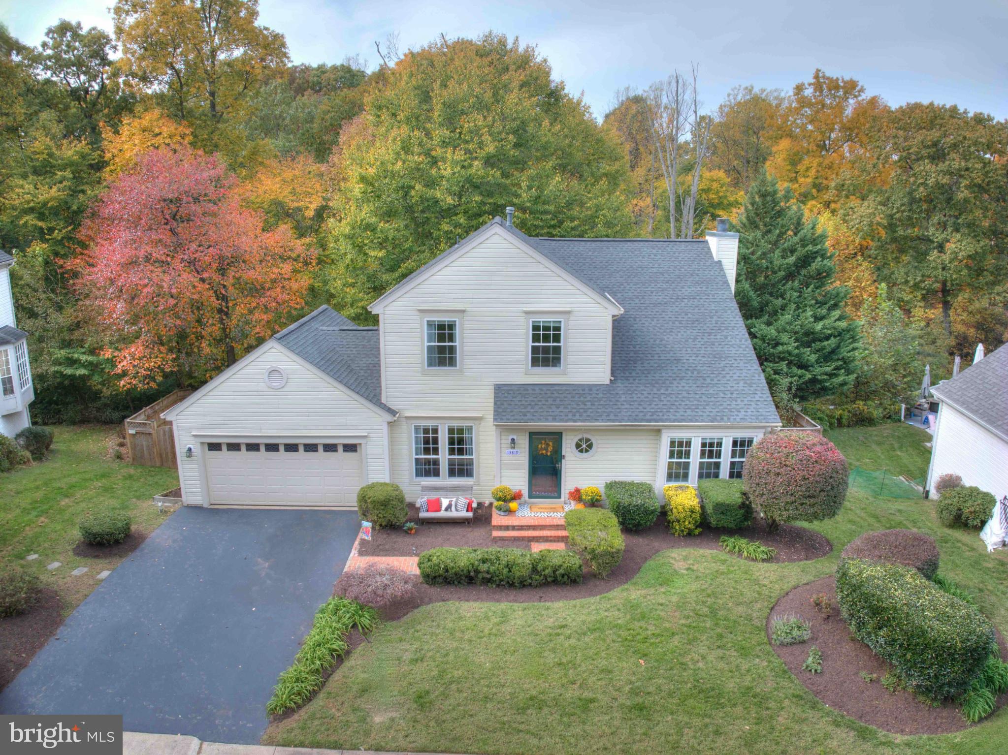
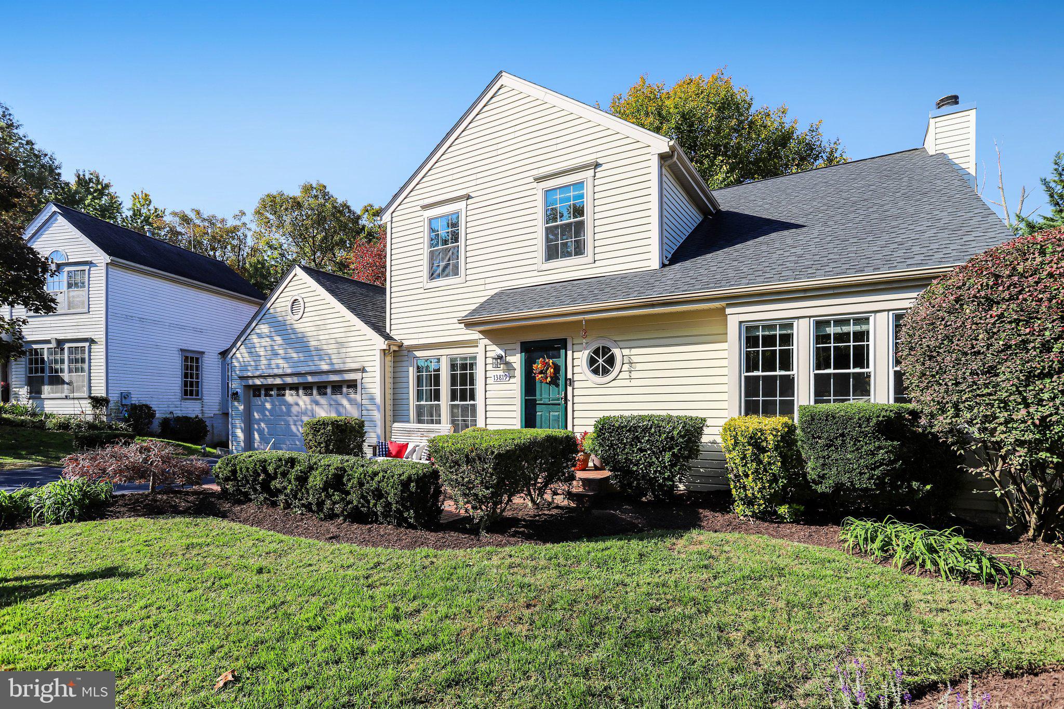
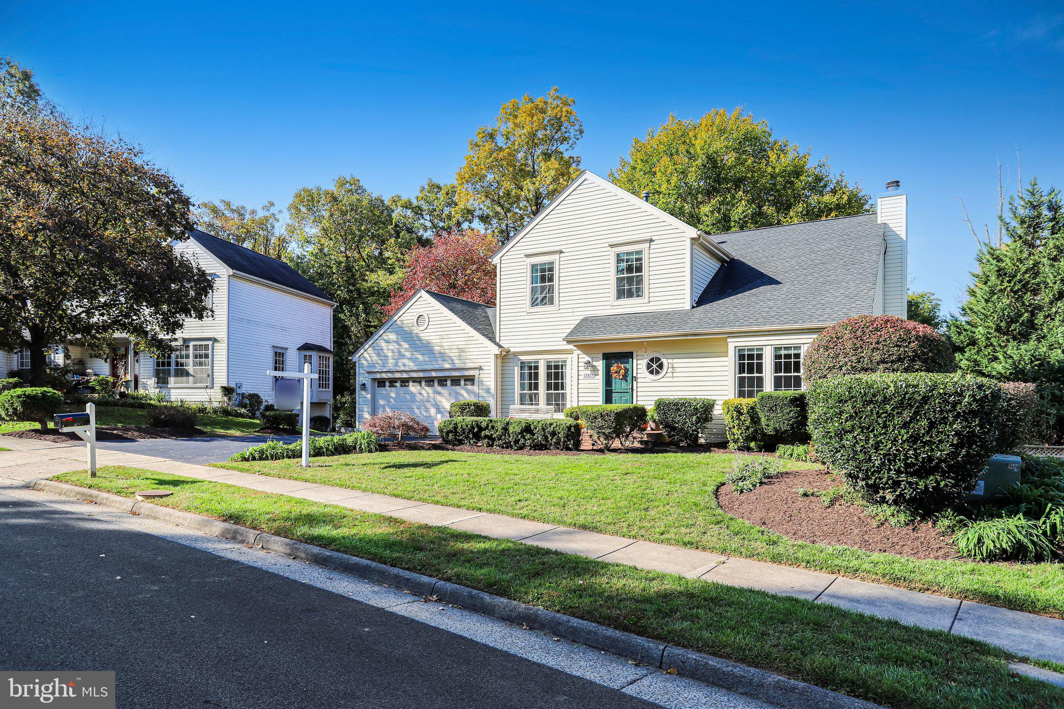
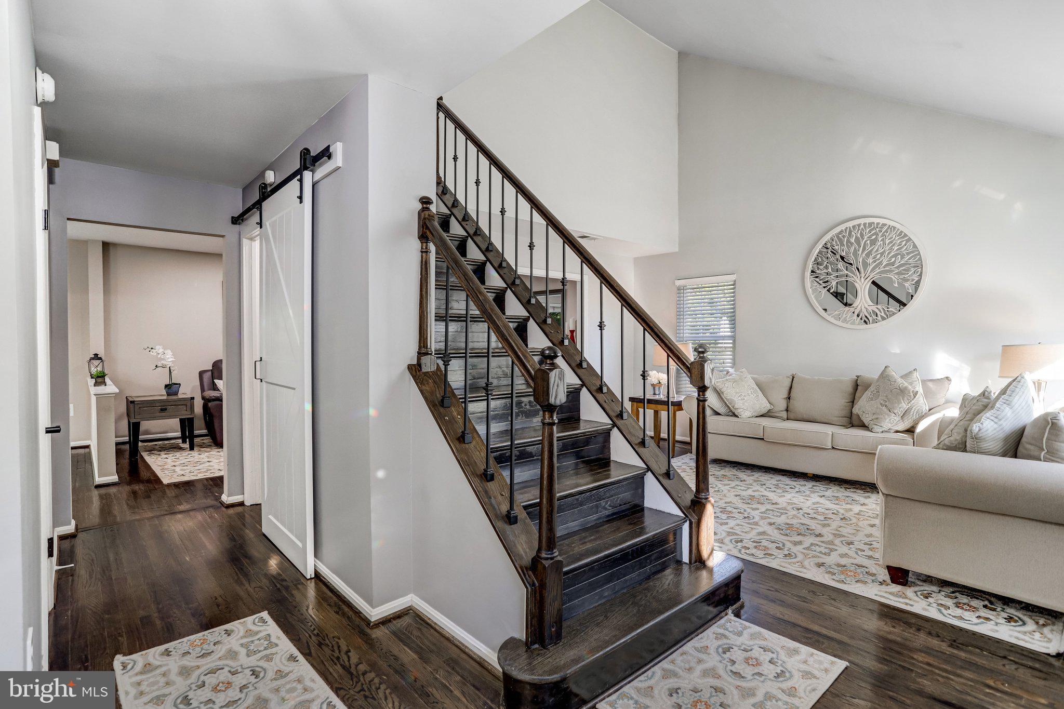
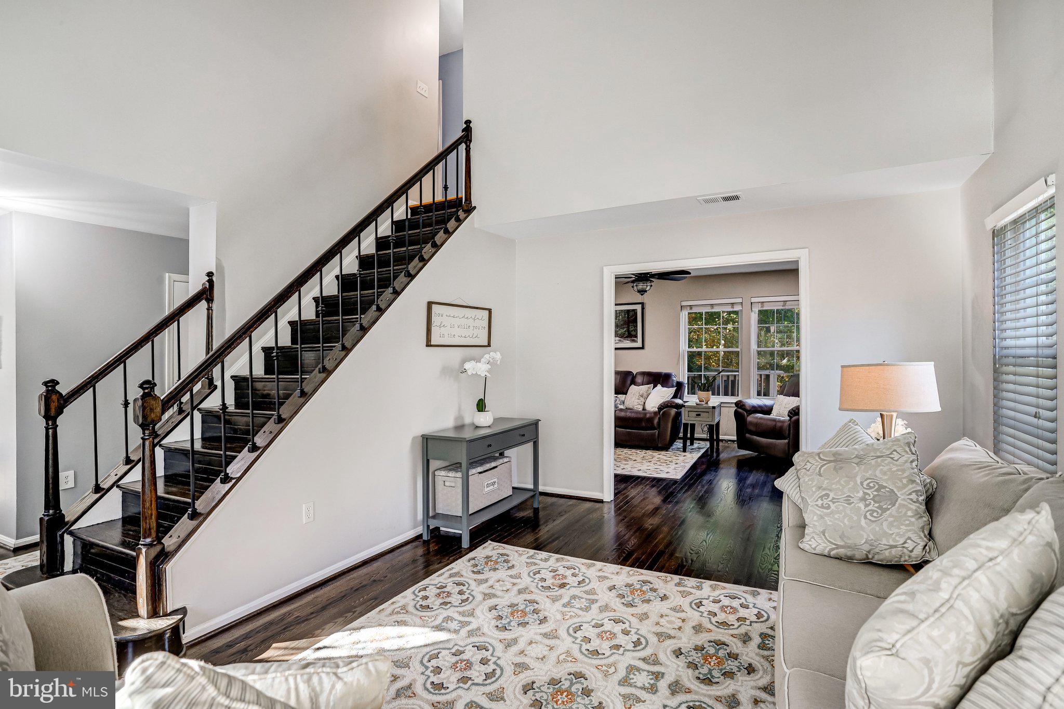
Fall in Love with This Exceptional Home! Some homes simply check the boxes. Others make you feel something the moment you walk through the door. Welcome to this beautifully renovated 5-bedroom, 3.5-bath Colonial tucked near the end of a cul-de-sac in the coveted Waverly Crossing community. Surrounded by nature and filled with natural light, this exceptional home offers the perfect blend of comfort, style, privacy, and an inviting sense of home. Step inside and feel the difference! Gleaming hardwood floors, a formal living room with a soaring vaulted ceiling, and a separate dining room create an elegant yet welcoming first impression. At the heart of the home is the renovated, beautifully appointed kitchen featuring new stainless-steel appliances, granite countertops, solid-wood cabinetry, and abundant smart storage. Designed for both everyday living and memorable gatherings, the kitchen flows effortlessly into the inviting family room, where a cozy gas fireplace sets the stage for relaxing evenings and time well spent with family and friends. Open the double glass sliders and discover your own private retreat! The tree-shaded deck overlooks the tranquil creek-fed lake, backyard, and surrounding woods, creating a breathtaking natural backdrop in every season. All the rear-facing windows of the home have views of the lake and the wildlife that calls this peaceful setting home. Imagine summer barbecues, brilliant fall foliage, or a quiet morning coffee as the trees sway in the breeze. Here, nature becomes part of your everyday living. When it’s time to unwind, retreat to the spacious primary suite, a true haven of privacy featuring a vaulted ceiling, large ceiling fan, and beautifully renovated ensuite bath. Dual vanities, a glass-enclosed walk-in shower, and a separate water closet create a spa-inspired space to begin or end your day. Three additional bedrooms, each with its own ceiling fan, share a fully renovated hallway bath on the upper level.
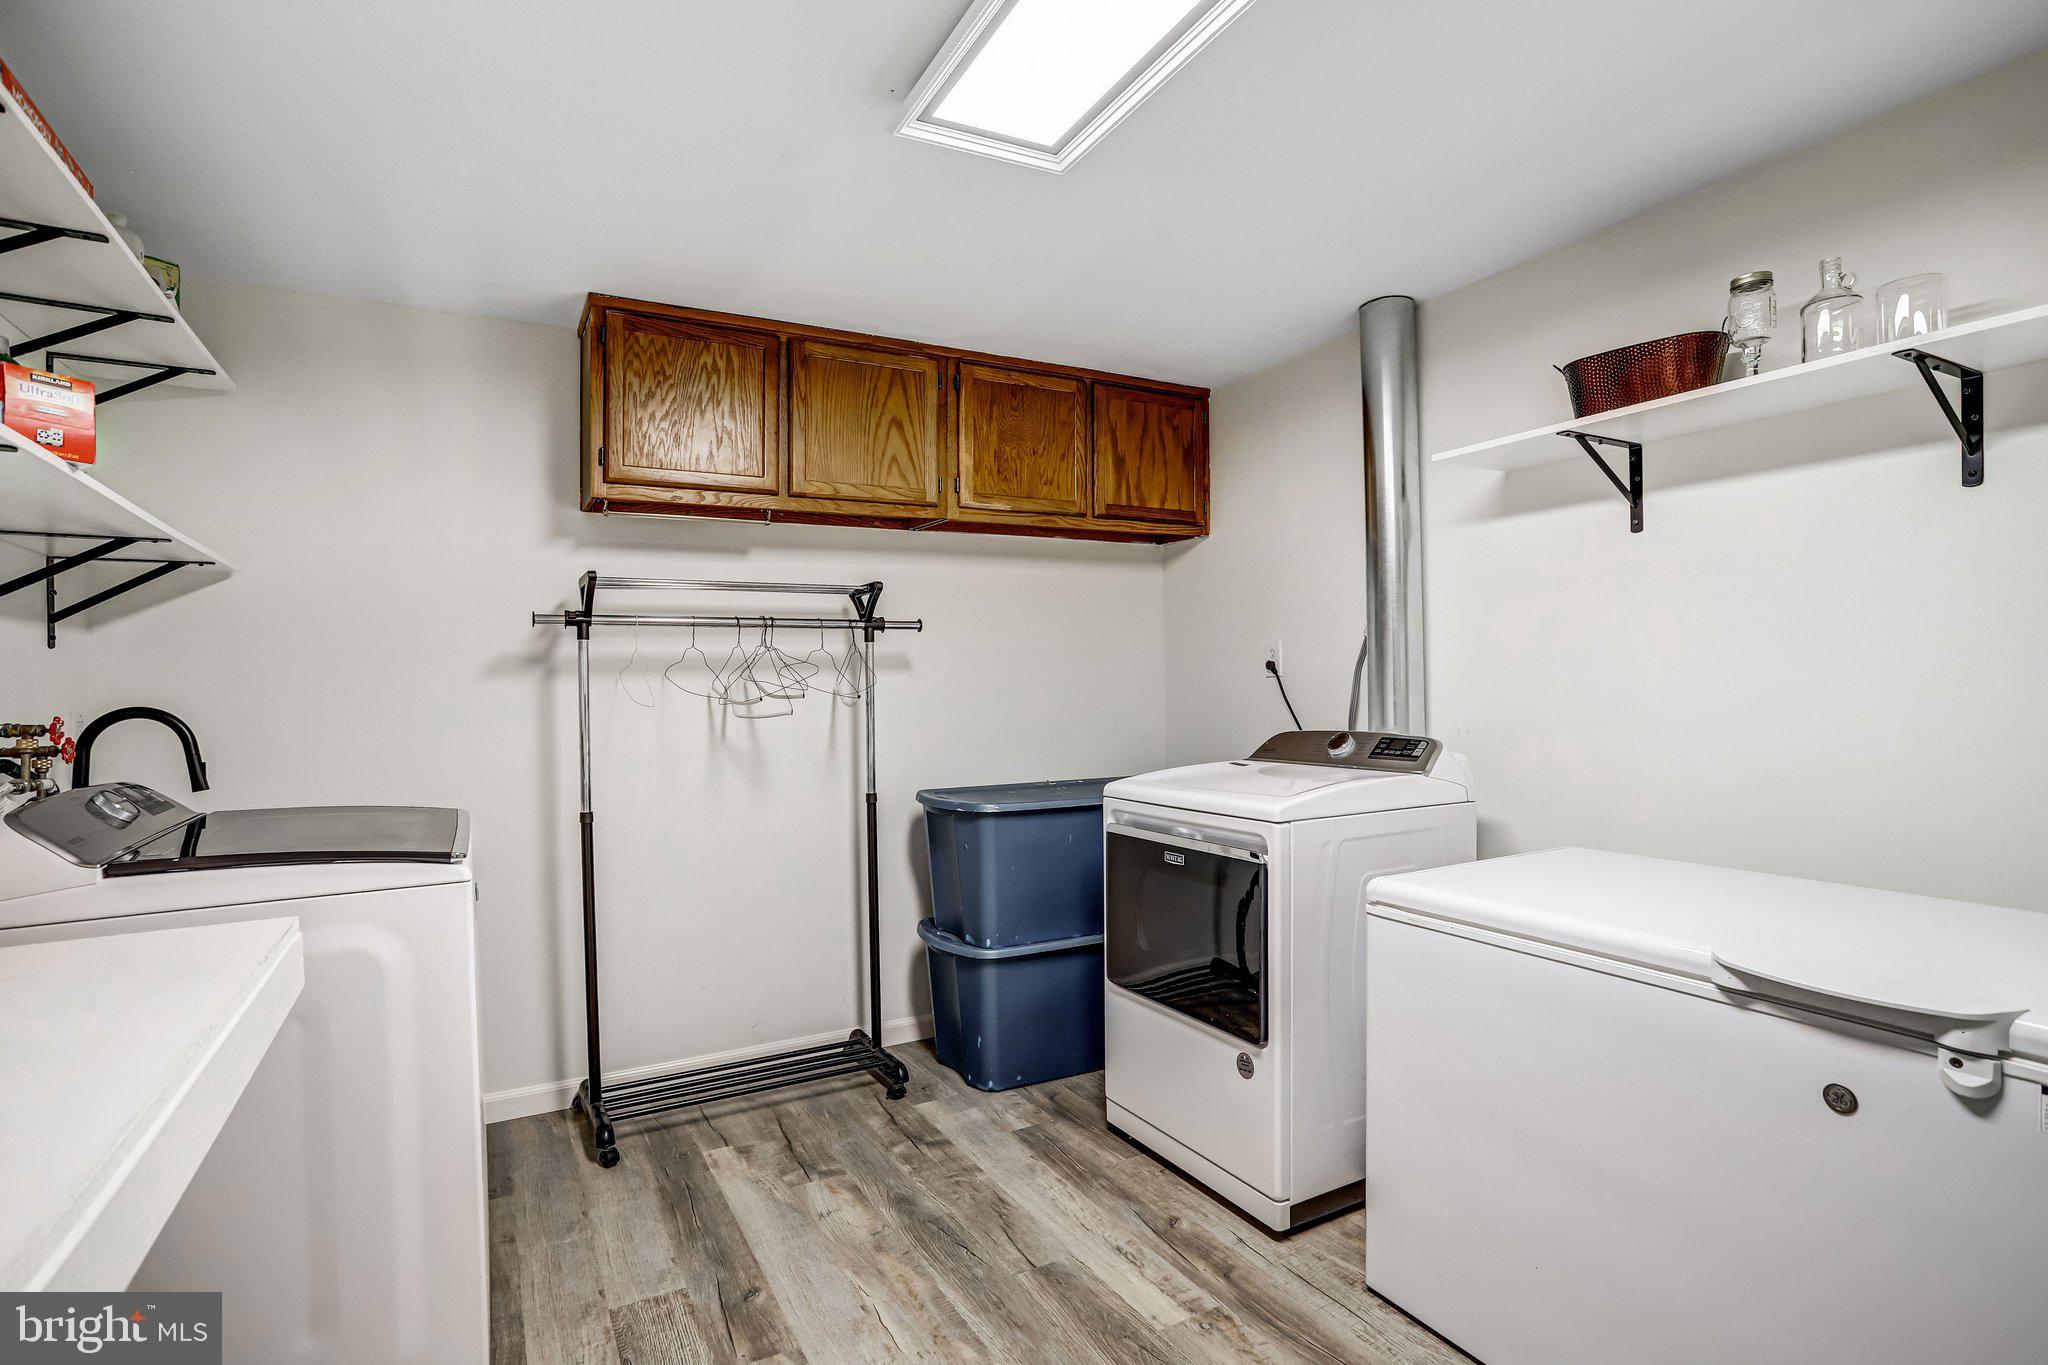
The walk-out lower level delivers even more room to live, relax, and entertain! A generous recreation room is ideal for movie nights, game days, and gatherings, while sliding doors open to a large, paved patio overlooking the newly fenced backyard. A fifth bedroom and full bath provide wonderful flexibility for guests, multigenerational living, or a private home office. A spacious, dedicated laundry room with a sink and extensive shelving adds everyday convenience. Storage? You’ll never have to worry about running out of space! Enjoy an enormous 8' x 16' storage shed, extensive hanging storage in the garage, convenient pull-down access to the garage attic, and additional storage beneath the deck.
Nature lovers and outdoor enthusiasts will appreciate the home’s exceptional setting backing to Fairfax County parkland, including Flatlick Stream Valley Park and Frog Branch Stream Valley Trail, with miles of paved walking and biking trails literally next door. Waverly Crossing community amenities include tennis courts, pickleball courts, playgrounds, and common areas. Nearby Brookfield Swim Club offers paid memberships.
Ideally located near shopping, dining, parks, major commuter routes, and top-rated schools. This move-in-ready home offers exceptional updates, versatile living spaces, abundant storage, and a peaceful natural setting. Recent Updates: 30-year Roof (2021),low E front windows (2021),Main level refinished floors (2021),Epoxy Garage Flooring (2021),Living Room Recessed Lighting (2021), Lower Level Carpet (2022),Lower-level basement Slider (2022),Updated lighting to LED’s (2022), Blown Attic Insulation (2022), Kitchen Renovation (2022),Kitchen Sliding Door/internal blinds (2022),Backyard Fence (2022),Heat Pump-Attic (2024),Renovated Primary Ensuite Bath (2024),Renovated Powder Room (2025),Asphalt Driveway (2025), Hot Water Heater (2026),Outdoor Fixtures (2026),LL Heat/AC Unit (2025)Sealed Driveway (2026), Fresh Neutral Paint (2026).
| Date | Event | Price | Source |
|---|---|---|---|
| listed (Coming Soon) | $969,000 | Bright #VAFX2343442 | |
| status changed (Active) | — | Bright #VAFX2343442 |
Hi there — ask anything about this property or the area and the team will get right back to you.
Local real estate advisory services provided by agent with The Southside Group
Listed by Cynthia Exum Metcalf with Coldwell Banker Realty
The data relating to real estate for sale on this website appears in part through the BRIGHT Internet Data Exchange program, a voluntary cooperative exchange of property listing data between licensed real estate brokerage firms in which Cynthia Exum Metcalf participates, and is provided by BRIGHT through a licensing agreement. The information provided by this website is for the personal, non-commercial use of consumers and may not be used for any purpose other than to identify prospective properties consumers may be interested in purchasing. Some properties which appear for sale on this website may no longer be available because they are under contract, have closed or are no longer being offered for sale. Information Deemed Reliable But Not Guaranteed. Copyright © 2026 Bright MLS. All rights reserved.
You agree to The Southside Group Terms of Use and Privacy Policy. By choosing to contact a property, you also agree that The Southside Group and its associates may call, text, or email you regarding any inquiries or activities you submit through our website. This may involve the use of automated means and prerecorded or artificial voices.
Step 1 of 2
You've reached the free preview limit. Create a free account to see this listing and everything else on the site.
Step 2 of 2
Tell us how to reach you about homes you like.
Enter your password to sign in as
You've reached the free preview limit. Create a free account to see this listing and everything else on the site.
Already have an account? Sign in
Sign in to your account.
New here? Create an account