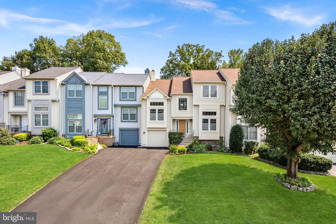
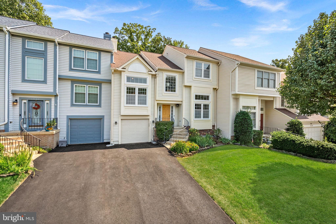
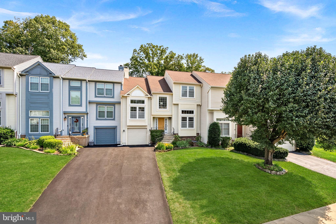
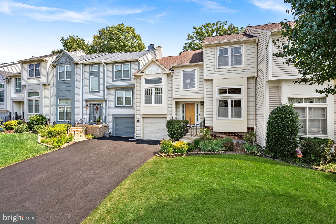
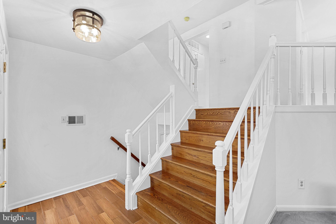
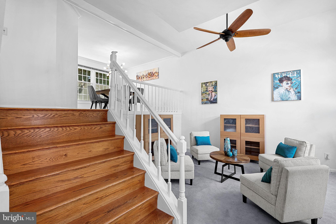
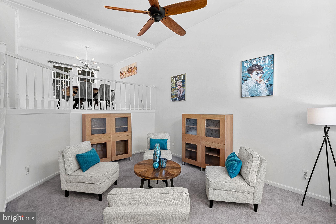
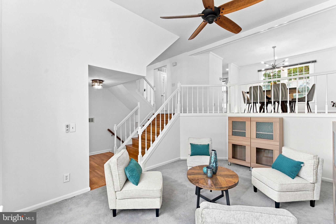
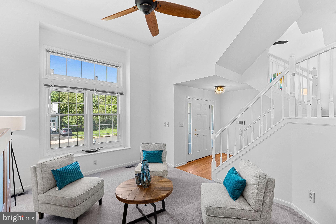
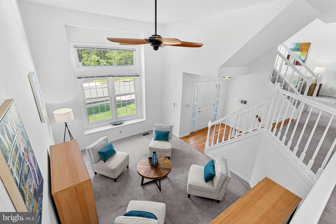
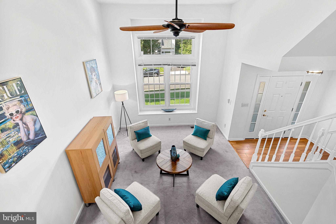
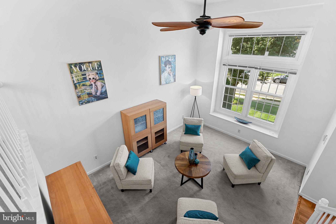
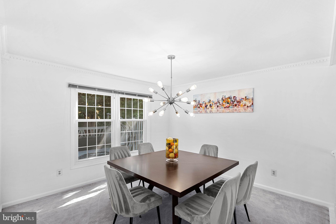
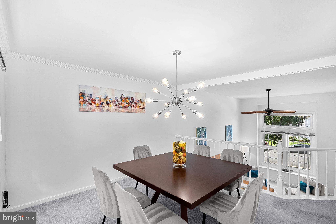
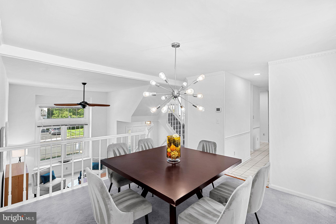
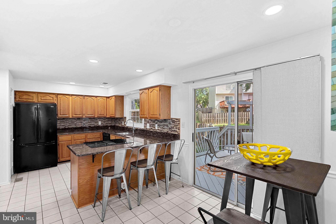
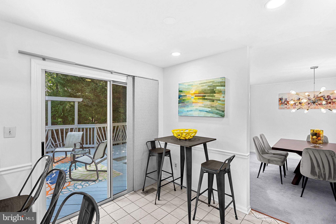
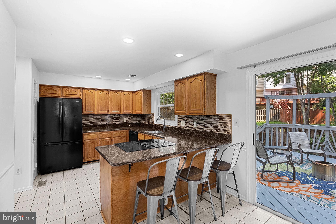
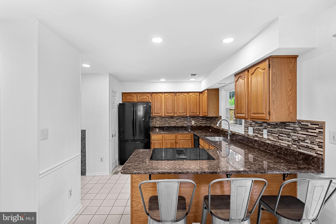
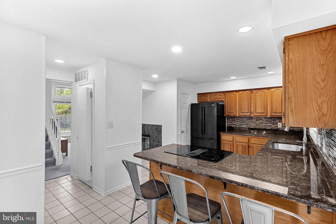
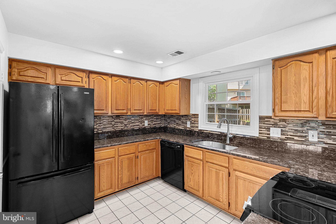
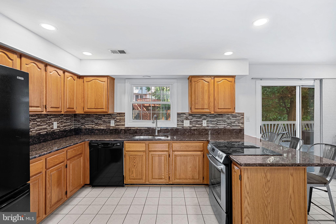
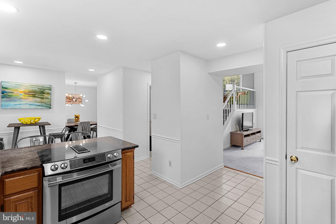
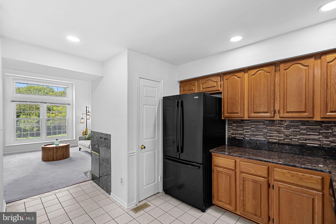
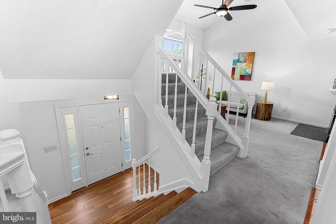
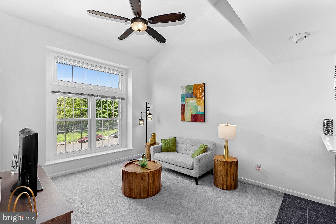
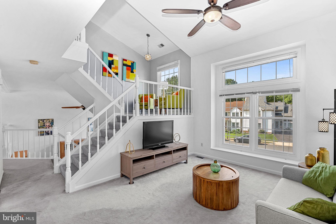
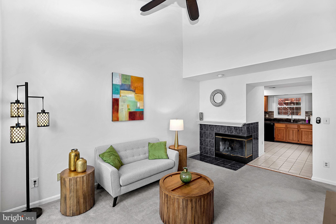
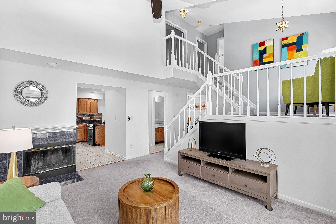
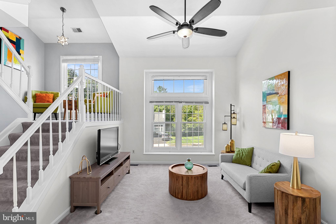
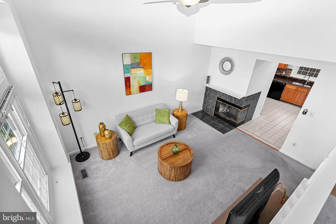
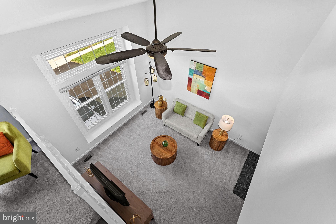
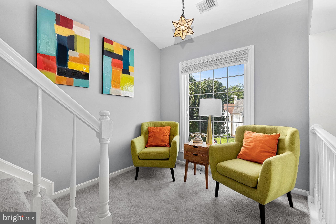
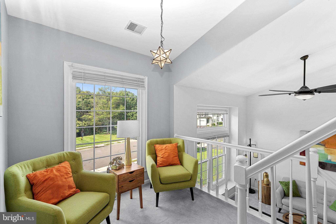
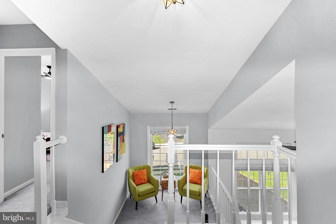
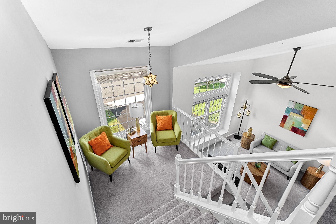
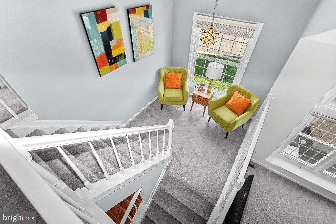
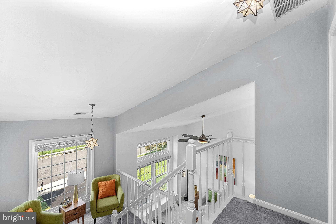
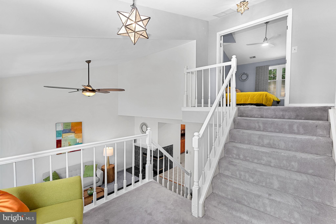
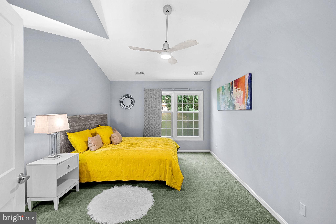
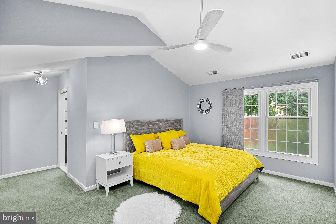
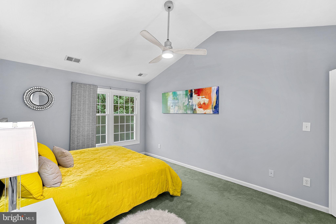
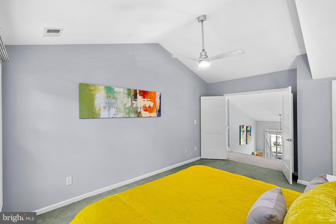
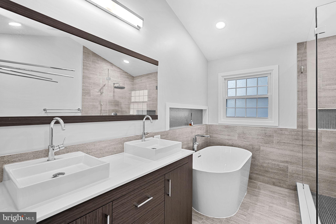
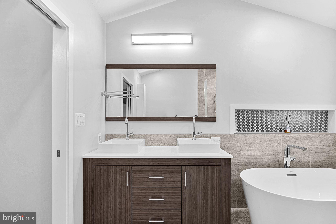
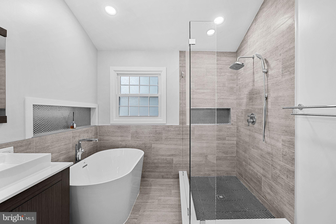
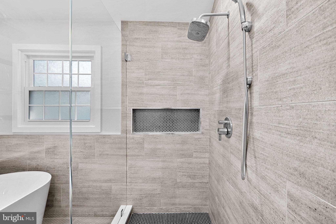
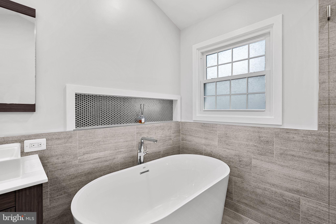
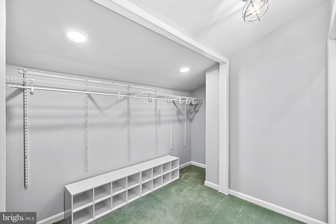
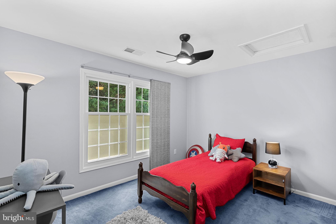
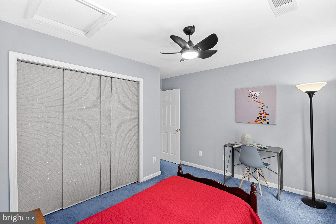
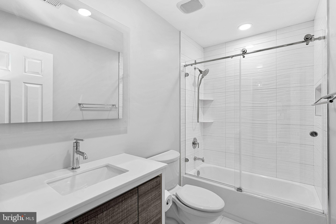
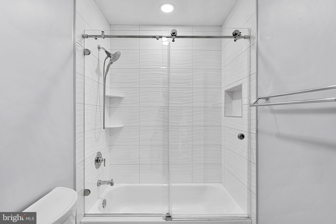
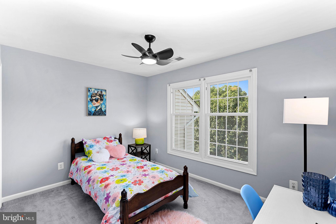
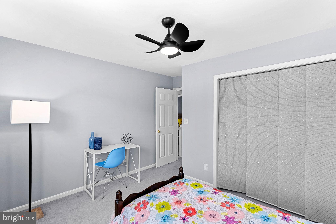
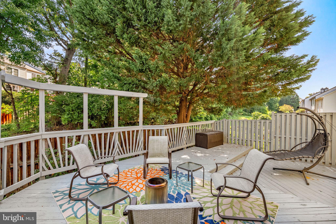
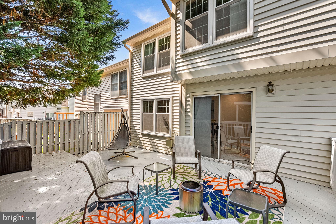
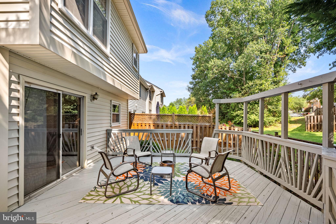
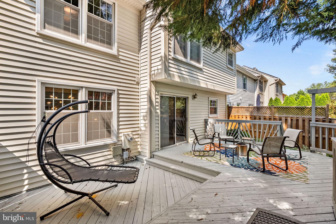
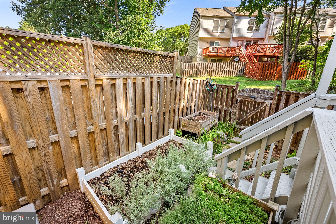
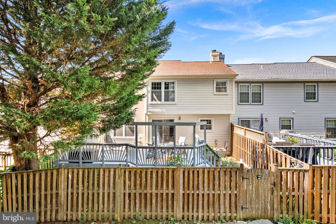
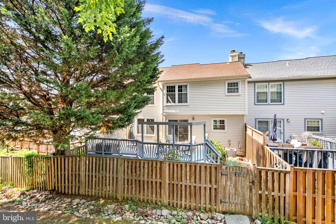
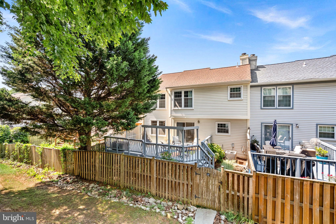
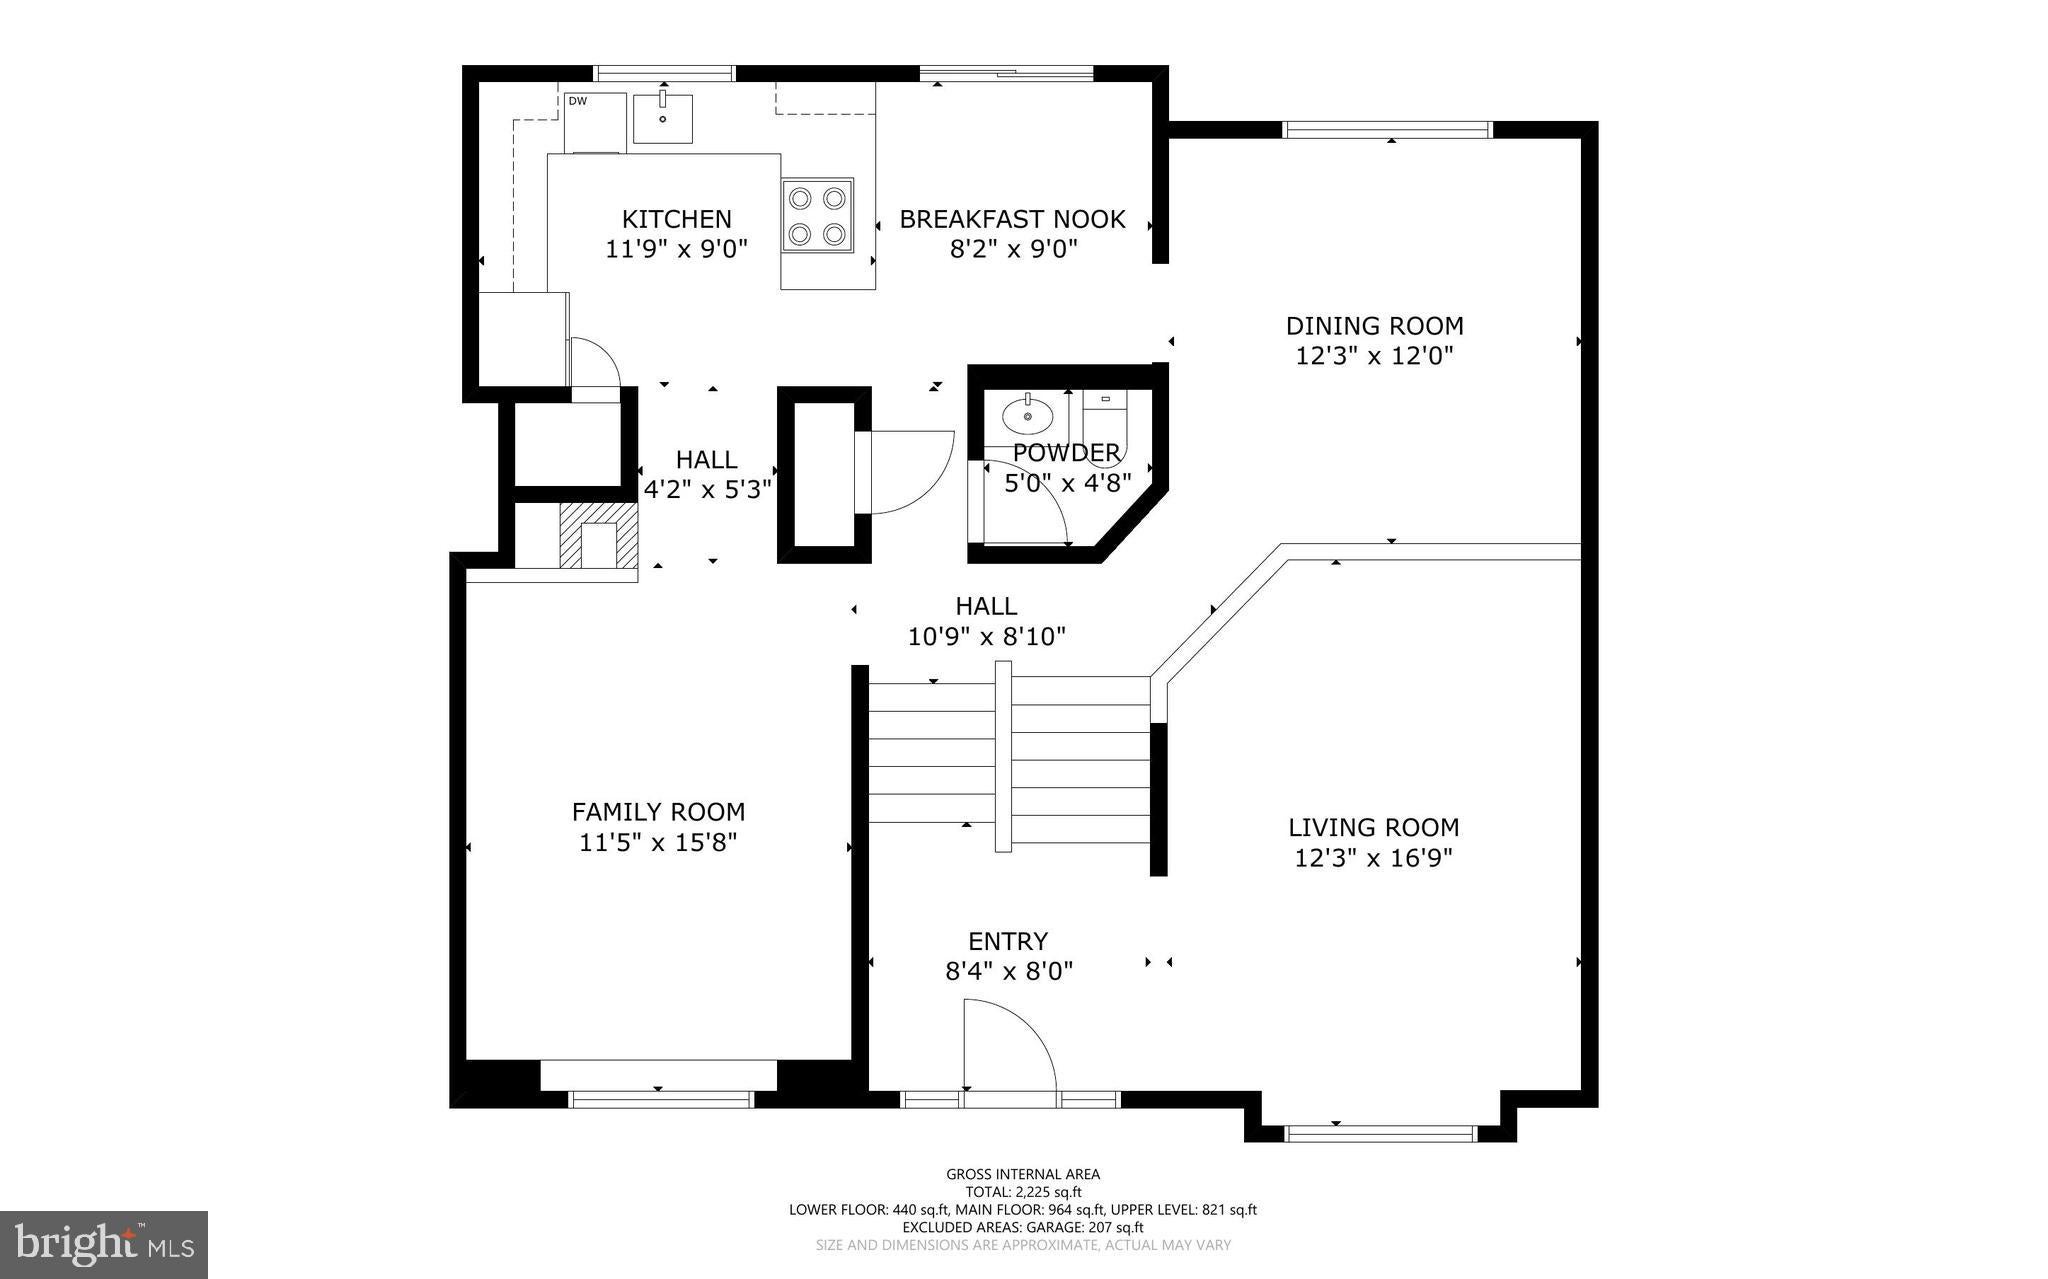
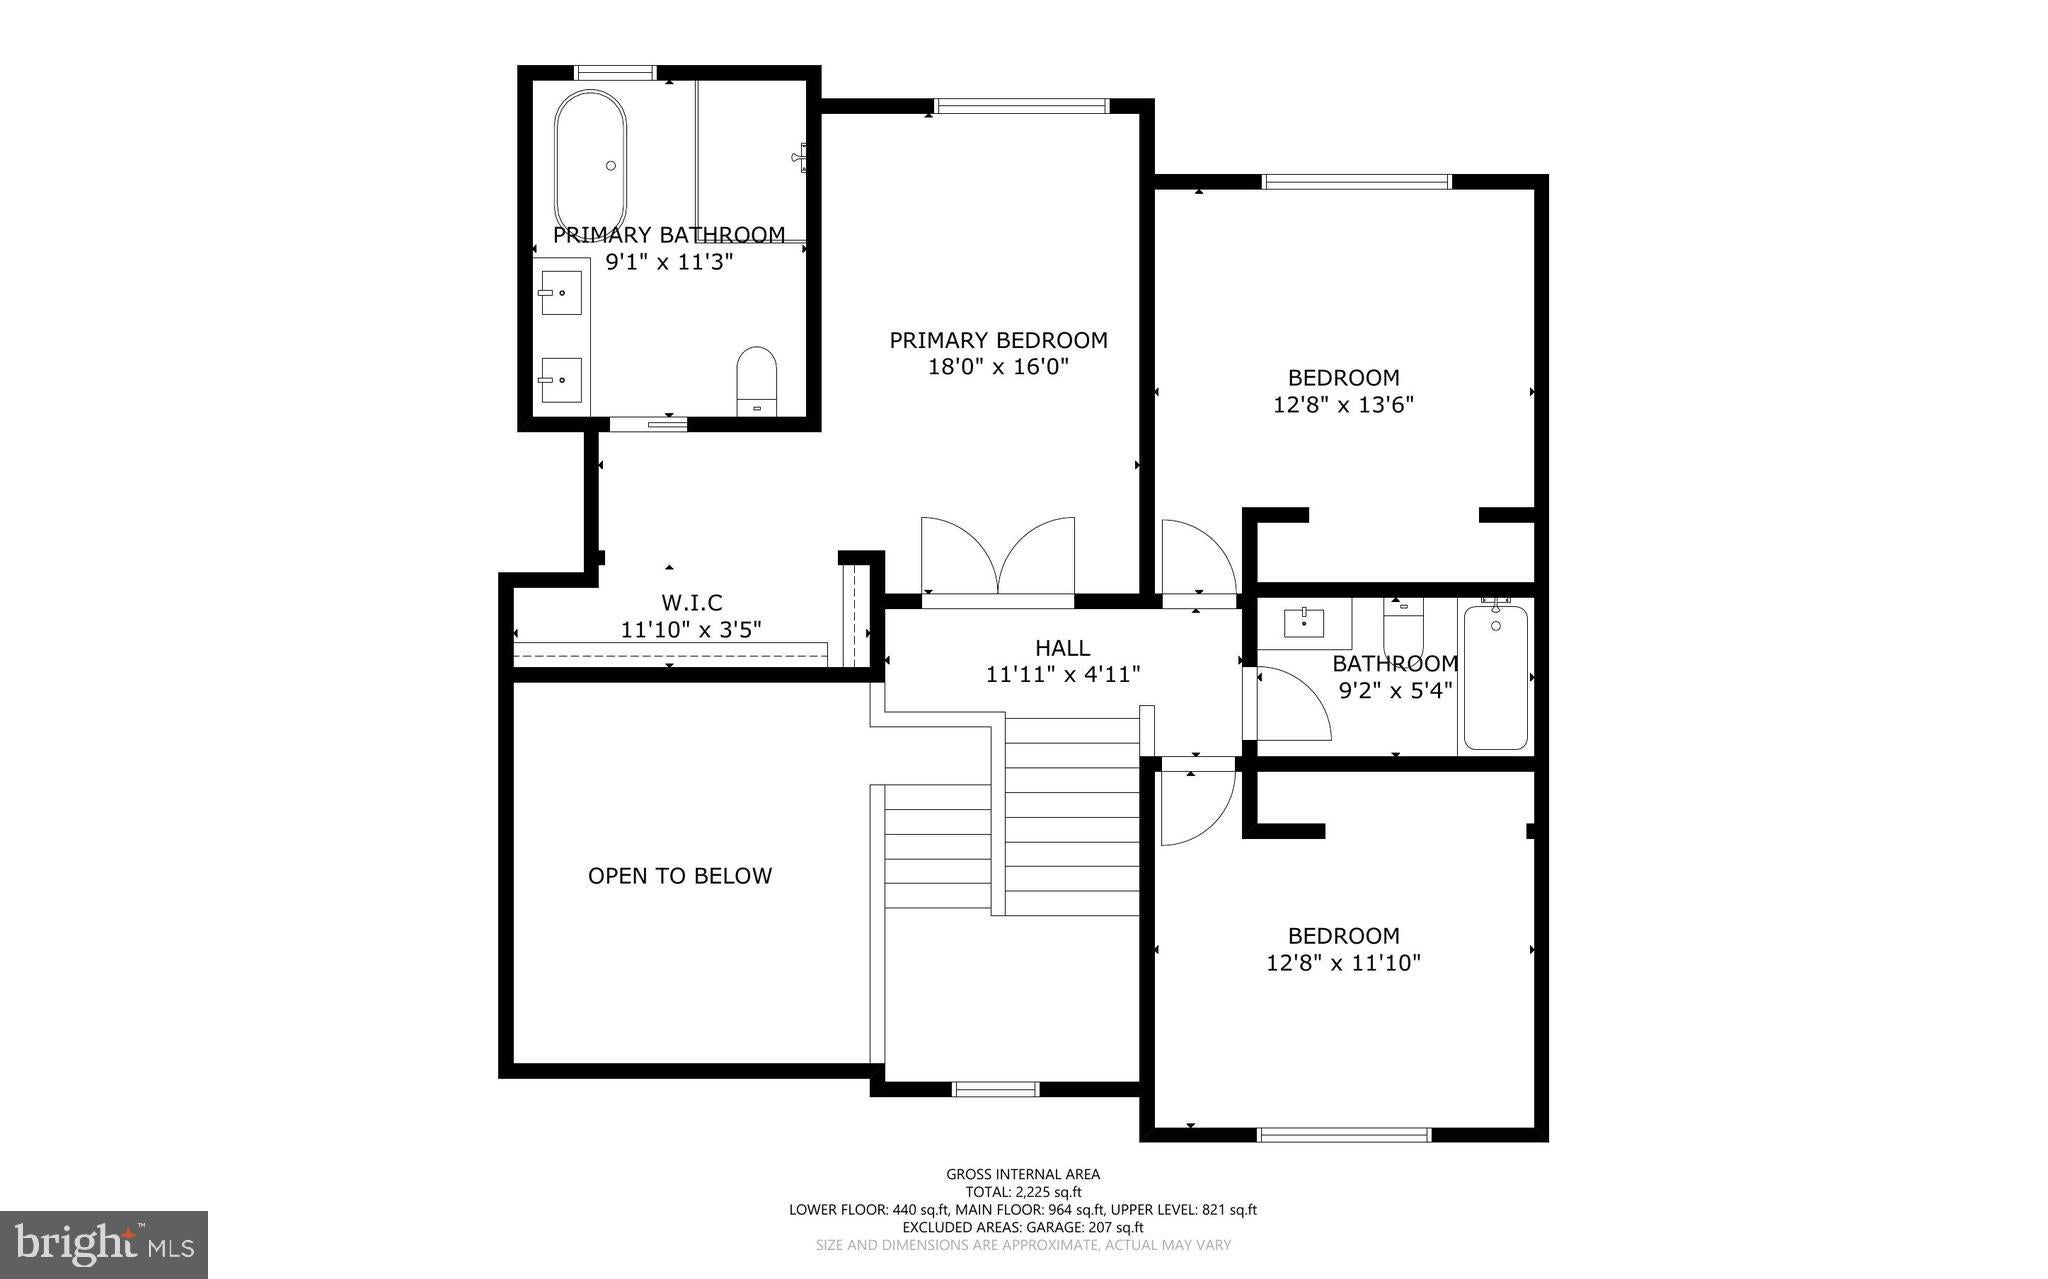
Welcome to Green Trails, one of Centreville's most desirable townhome communities, where mature trees, exceptional amenities, and a commuter-friendly location create the perfect place to call home. This beautifully updated split-level townhome offers a refreshing alternative to the traditional three-level layout, with an architecturally distinctive floor plan that blends openness, functionality, and privacy. Staggered landings and short half-flights of stairs create a natural flow between living spaces while maintaining defined areas for relaxing, entertaining, and everyday living. Sunlight pours through the home, highlighting the dramatic two-story living room with soaring ceilings. Step up the spacious dining room and kitchen featuring granite countertops, a French door refrigerator, stainless steel JennAir range, and abundant counter space. Step out to the expansive deck overlooking a fenced backyard and mature trees—creating a peaceful outdoor retreat that's perfect for entertaining, grilling, or simply unwinding. Off the kitchen, another sunlit living space features a wood-burning fireplace. Upstairs, every bedroom is generously sized and features vaulted ceilings, enhancing the sense of space throughout. The primary suite includes a walk-in closet and a beautifully renovated spa-inspired bath showcasing sleek modern finishes, a freestanding soaking tub, frameless glass shower with rainfall fixture, and designer gray stone accents. The hall bath has also been thoughtfully updated with textured tile, a natural pebble shower floor, driftwood-inspired vanity, and contemporary finishes.
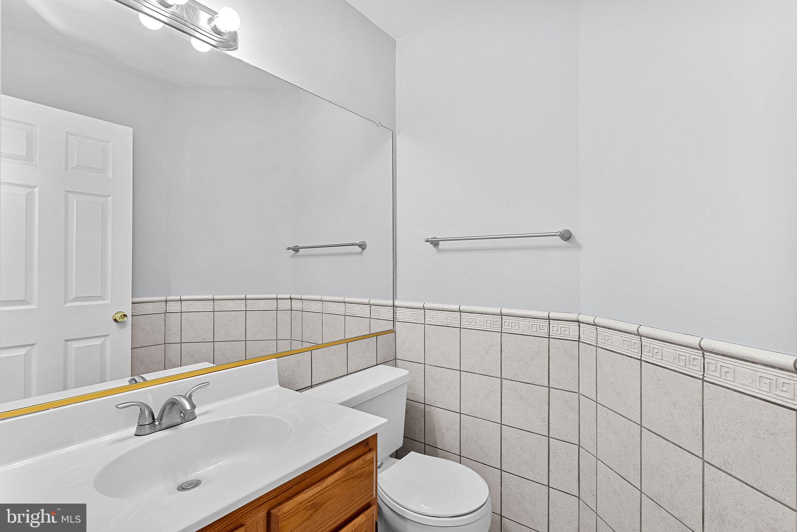
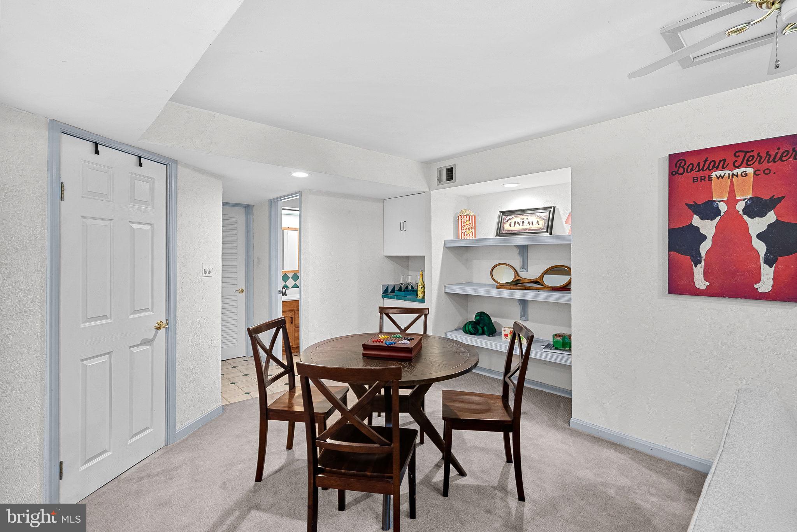
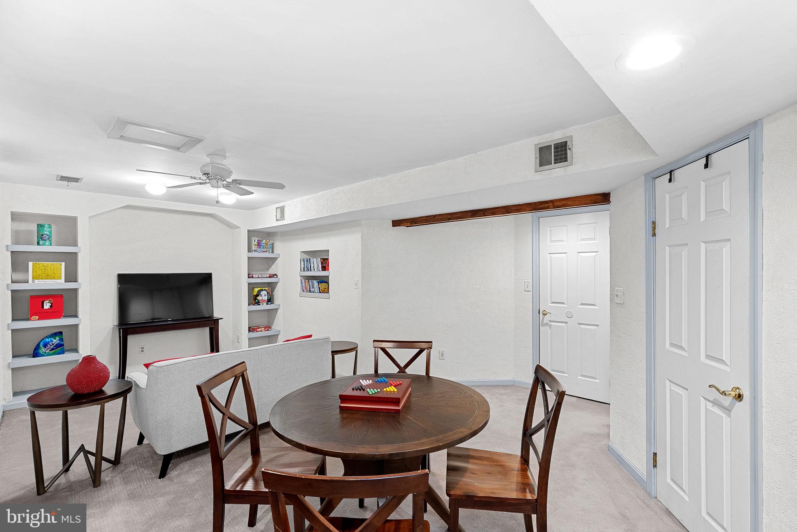
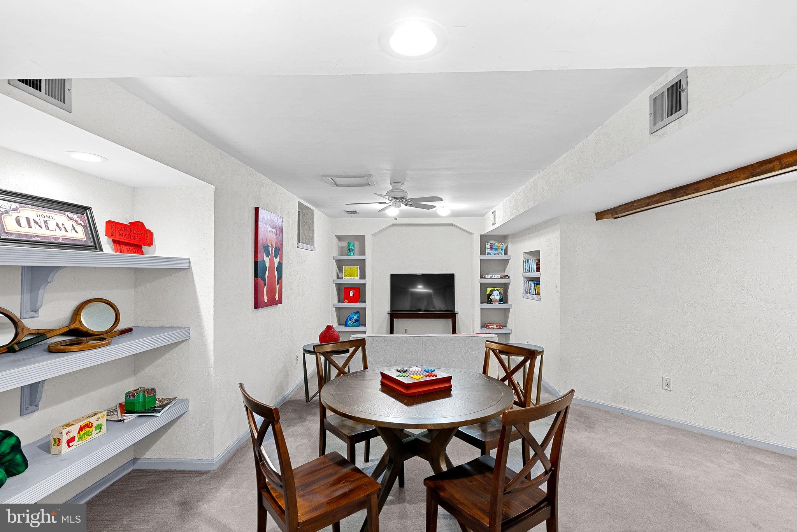
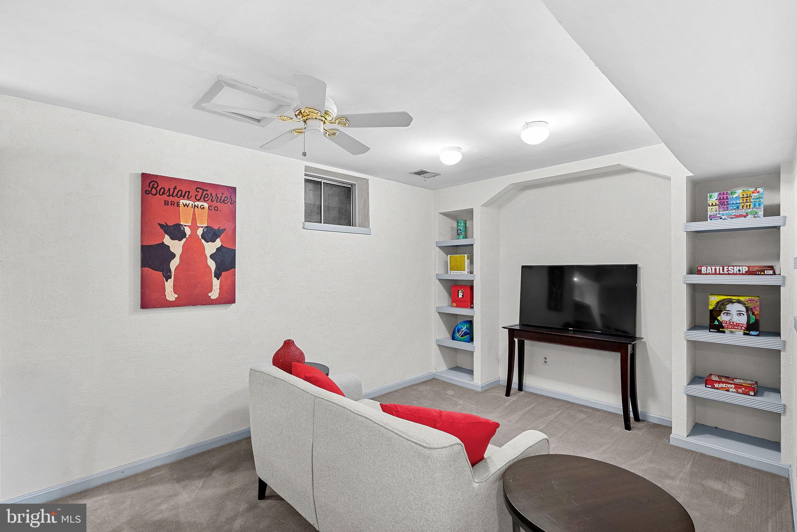
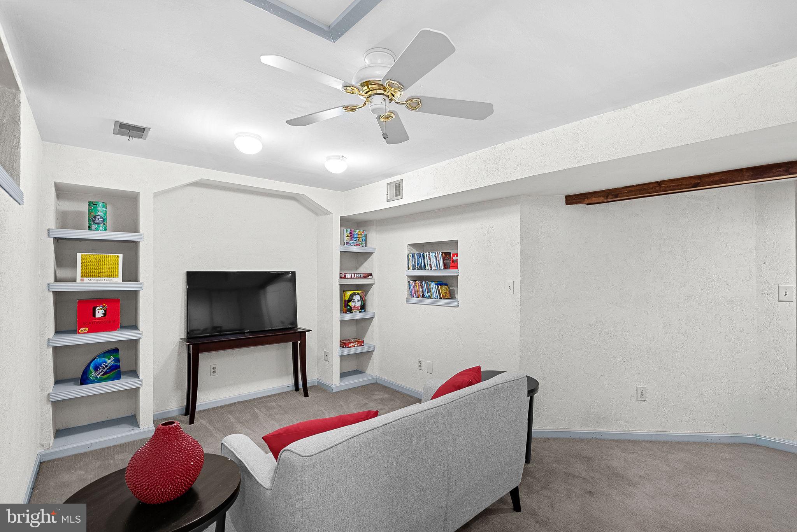
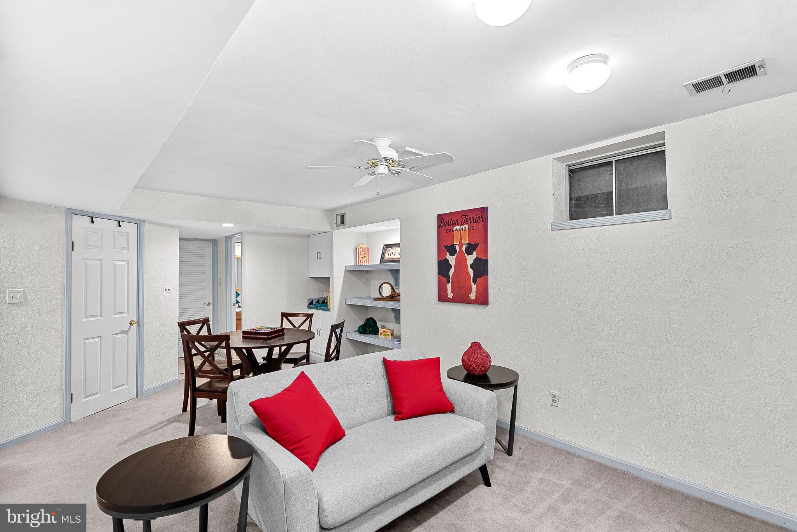
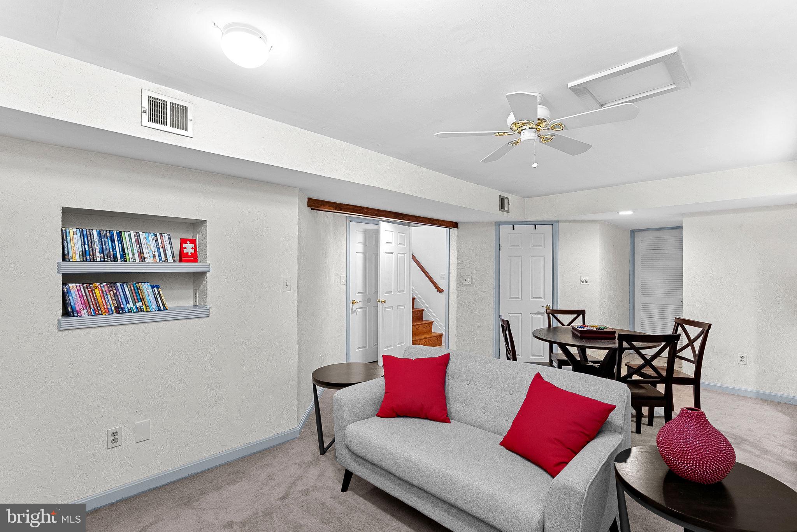
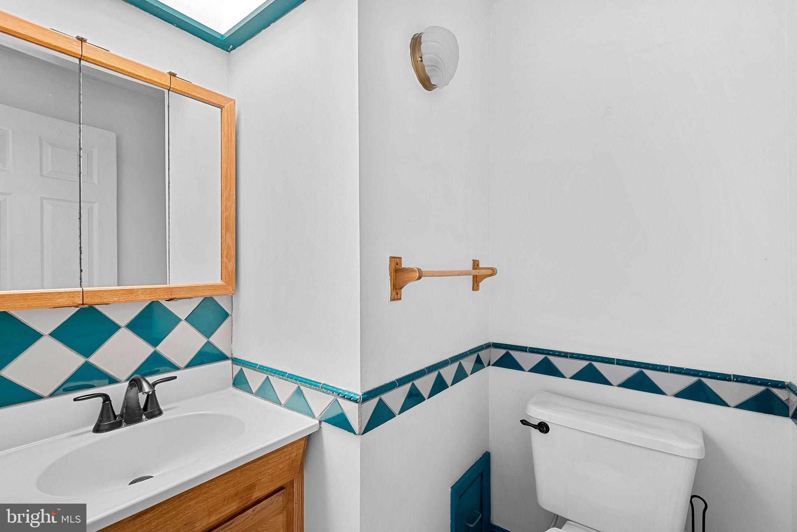
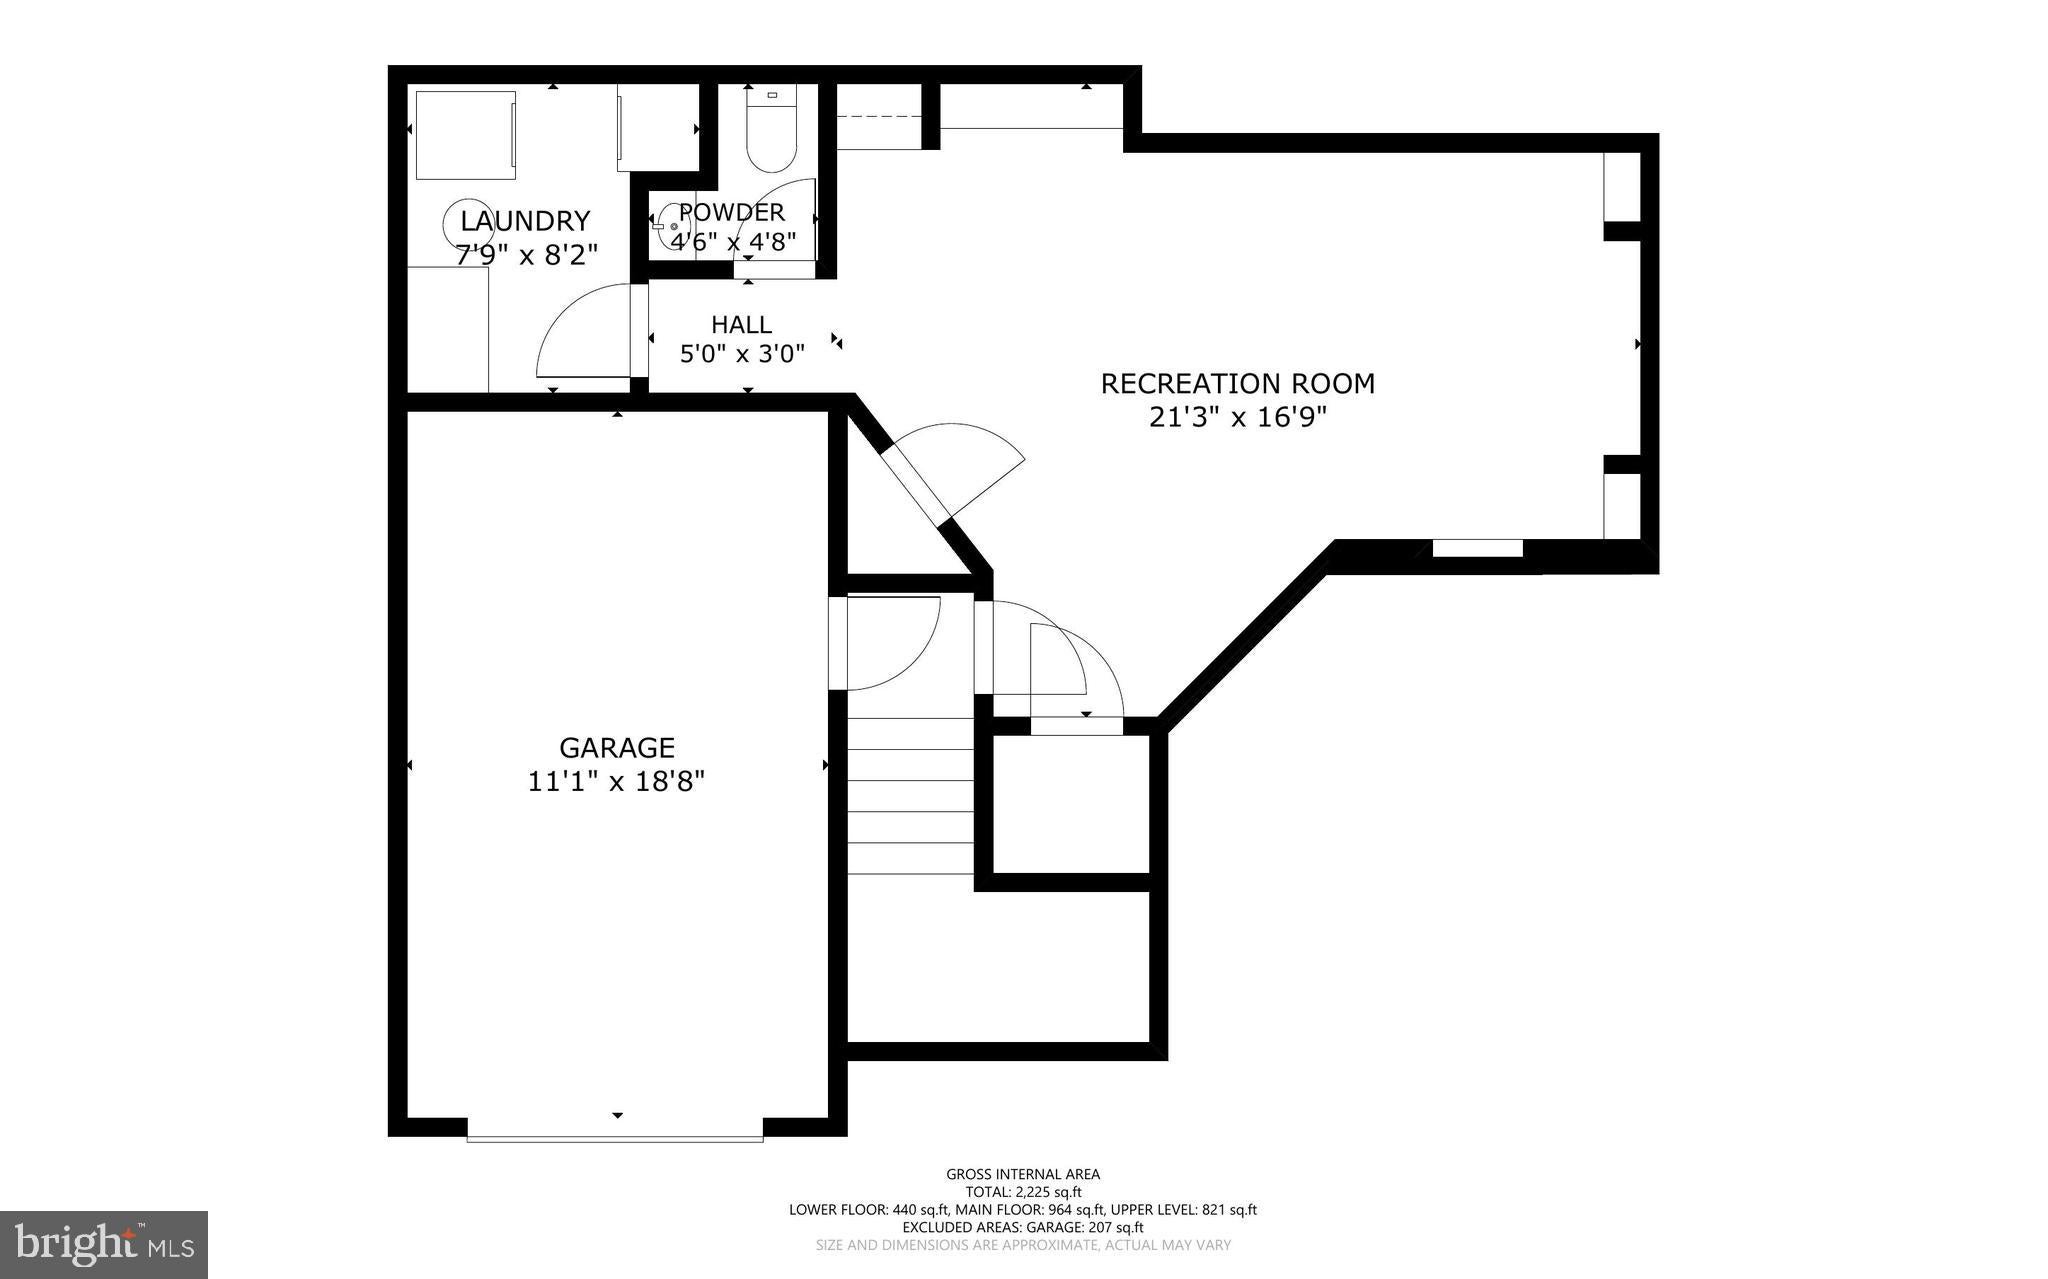
The finished lower-level recreation room offers built-in shelving, a convenient powder room, and flexible space ideal for a media room, home office, gym, or playroom. A one-car garage provides additional storage and convenience. Located in the highly sought-after Green Trails community, residents enjoy a swimming pool, tennis courts, playgrounds, walking trails, and beautifully landscaped common areas. Commuters will appreciate the easy access to I-66, Routes 28 and 29, and nearby shopping, dining, and entertainment.
This is a rare opportunity to own a thoughtfully updated home that combines architectural character, stylish renovations, abundant natural light, and an unbeatable Fairfax County location.
| Date | Event | Price | Source |
|---|---|---|---|
| listed (Active) | $675,000 | Bright #VAFX2331708 |
Hi there — ask anything about this property or the area and the team will get right back to you.
Local real estate advisory services provided by agent with The Southside Group
Listed by Heather W Gosman with Keller Williams Realty
The data relating to real estate for sale on this website appears in part through the BRIGHT Internet Data Exchange program, a voluntary cooperative exchange of property listing data between licensed real estate brokerage firms in which Heather W Gosman participates, and is provided by BRIGHT through a licensing agreement. The information provided by this website is for the personal, non-commercial use of consumers and may not be used for any purpose other than to identify prospective properties consumers may be interested in purchasing. Some properties which appear for sale on this website may no longer be available because they are under contract, have closed or are no longer being offered for sale. Information Deemed Reliable But Not Guaranteed. Copyright © 2026 Bright MLS. All rights reserved.
You agree to The Southside Group Terms of Use and Privacy Policy. By choosing to contact a property, you also agree that The Southside Group and its associates may call, text, or email you regarding any inquiries or activities you submit through our website. This may involve the use of automated means and prerecorded or artificial voices.
Step 1 of 2
You've reached the free preview limit. Create a free account to see this listing and everything else on the site.
Step 2 of 2
Tell us how to reach you about homes you like.
Enter your password to sign in as
You've reached the free preview limit. Create a free account to see this listing and everything else on the site.
Already have an account? Sign in
Sign in to your account.
New here? Create an account