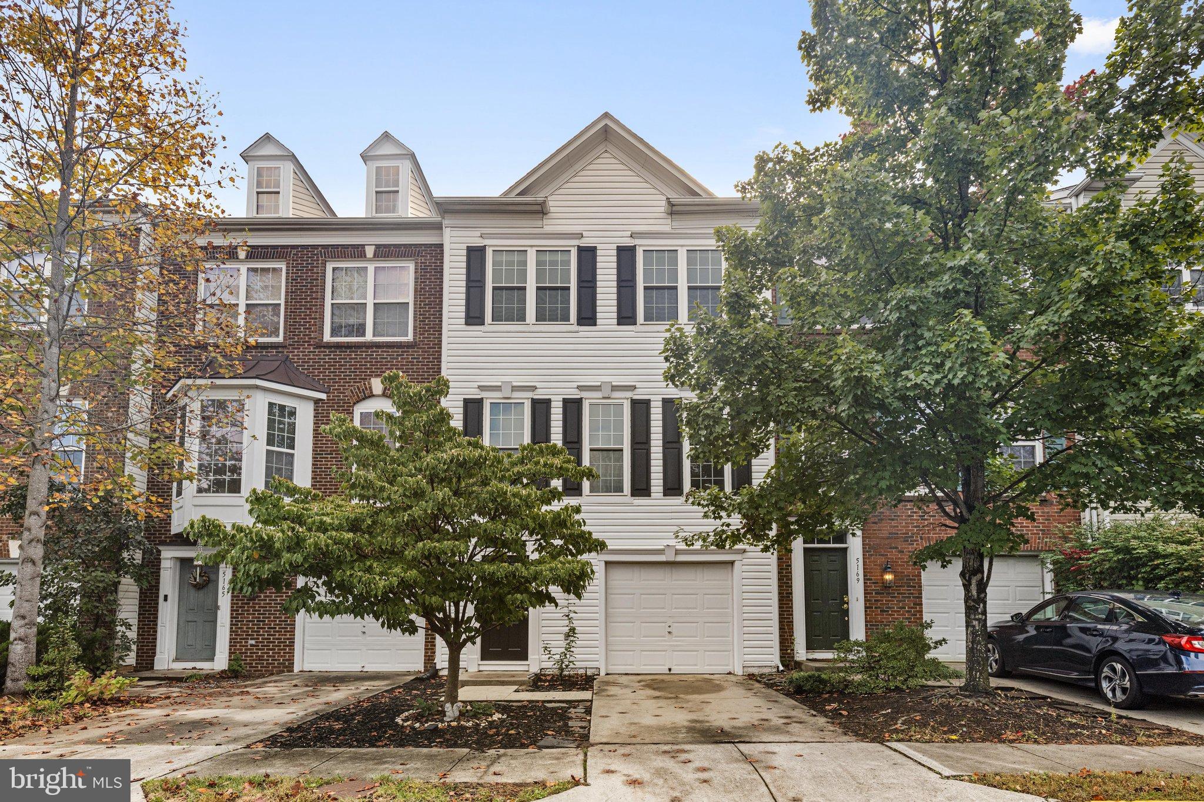
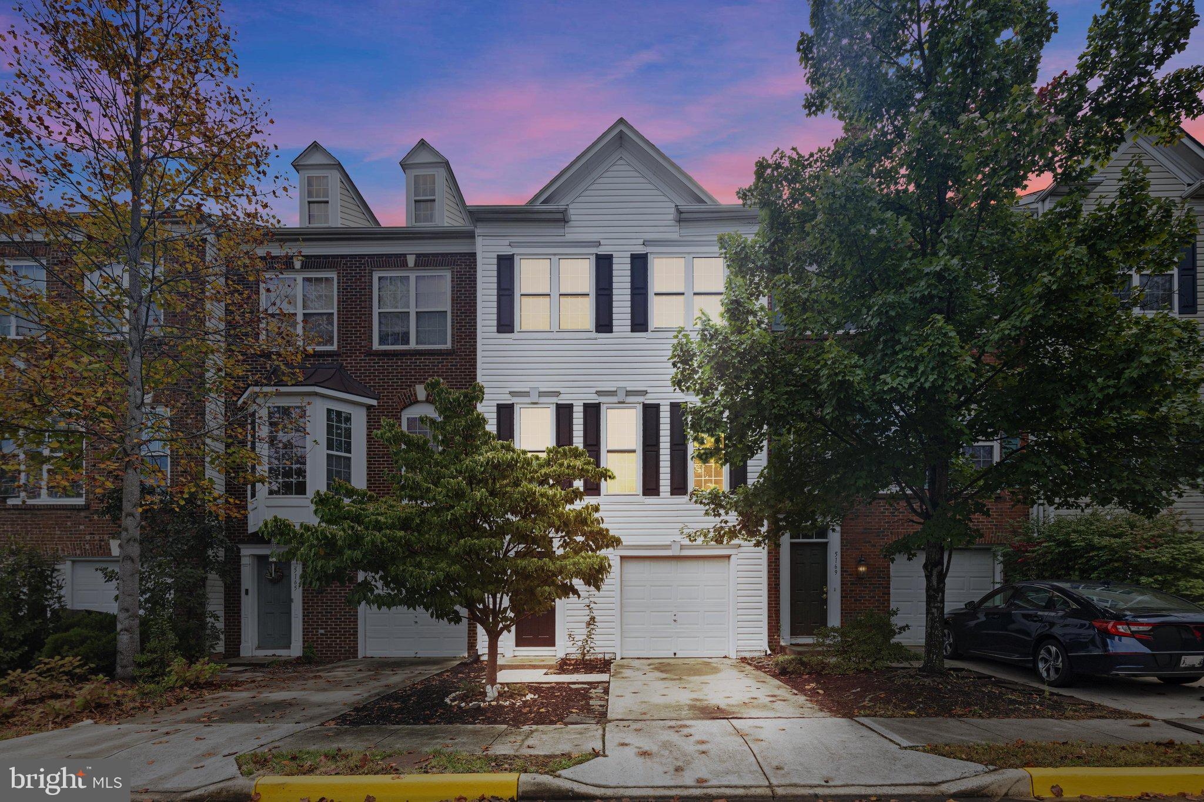
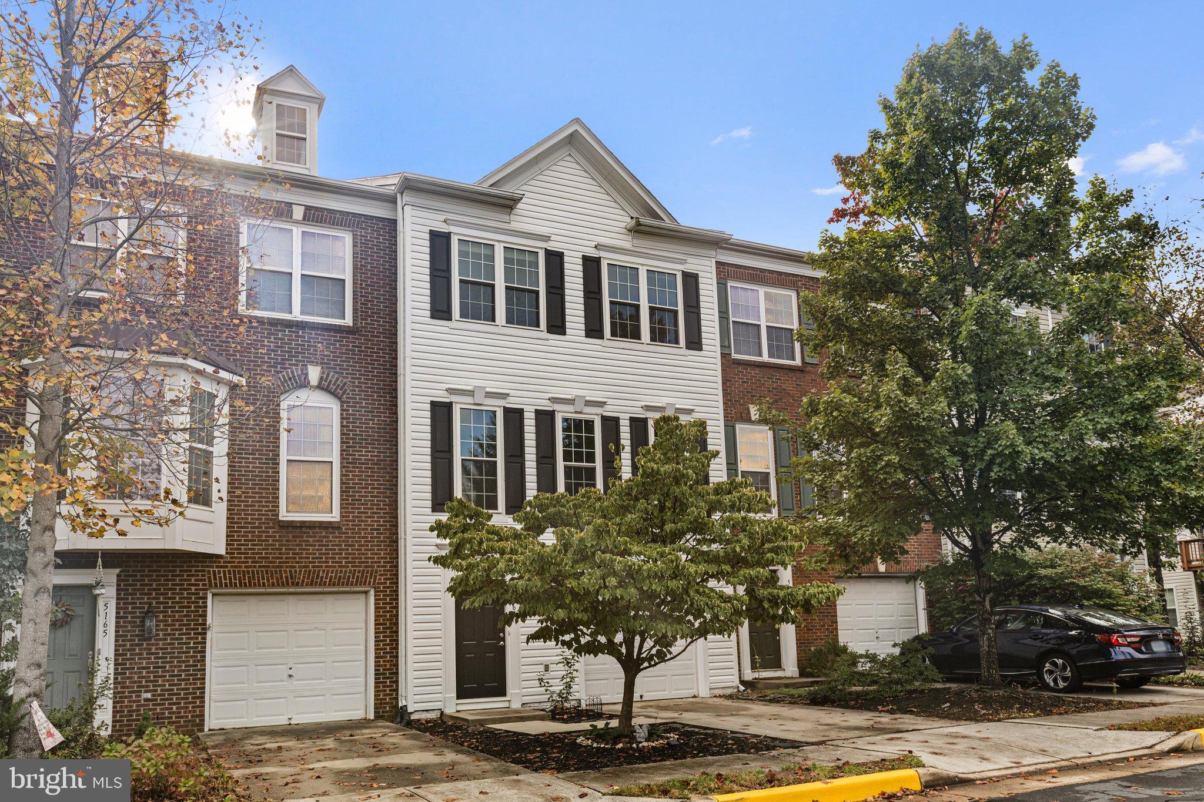
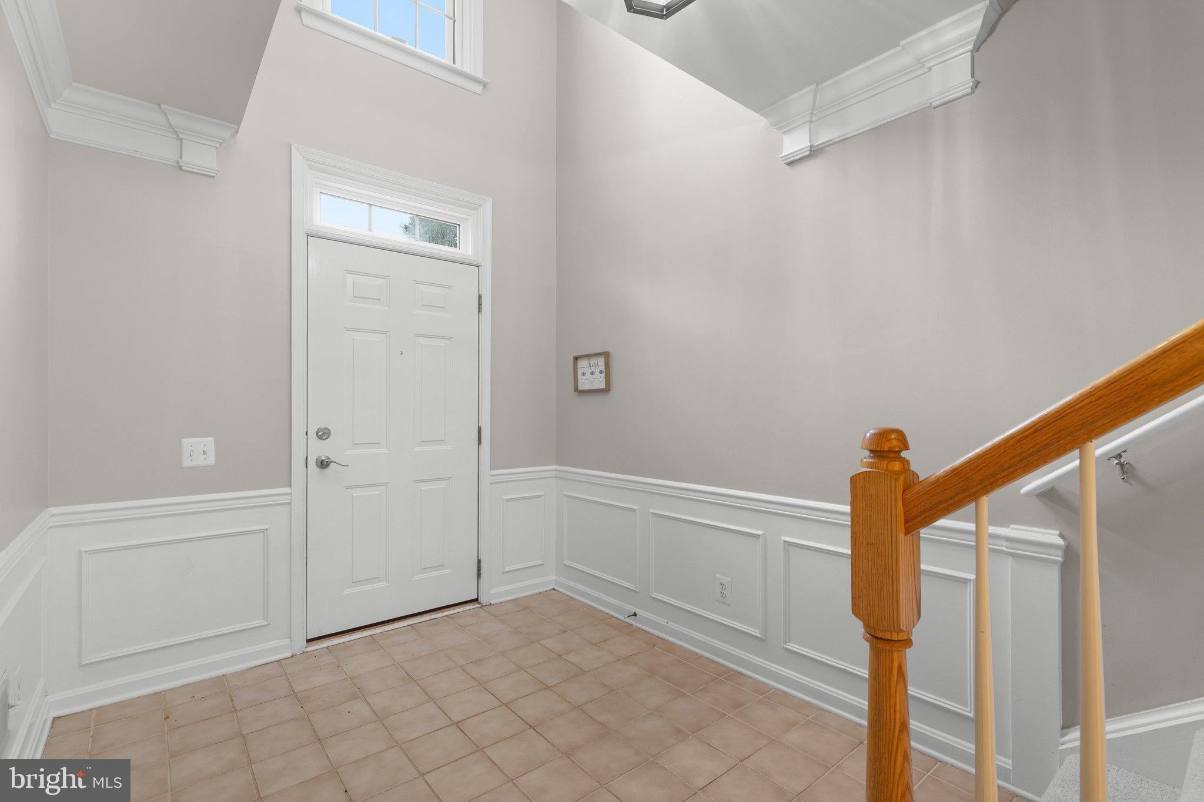
A little sunshine, a little charm, and plenty of room to make yourself at home! This lovely three bedroom, three and a half bathroom townhouse in Faircrest blends open gathering spaces with traditional comforts. Thoughtful updates and inviting living spaces give this cheerful home a fresh feel, with plenty of room to relax, entertain, and enjoy everyday life.
<br><br>
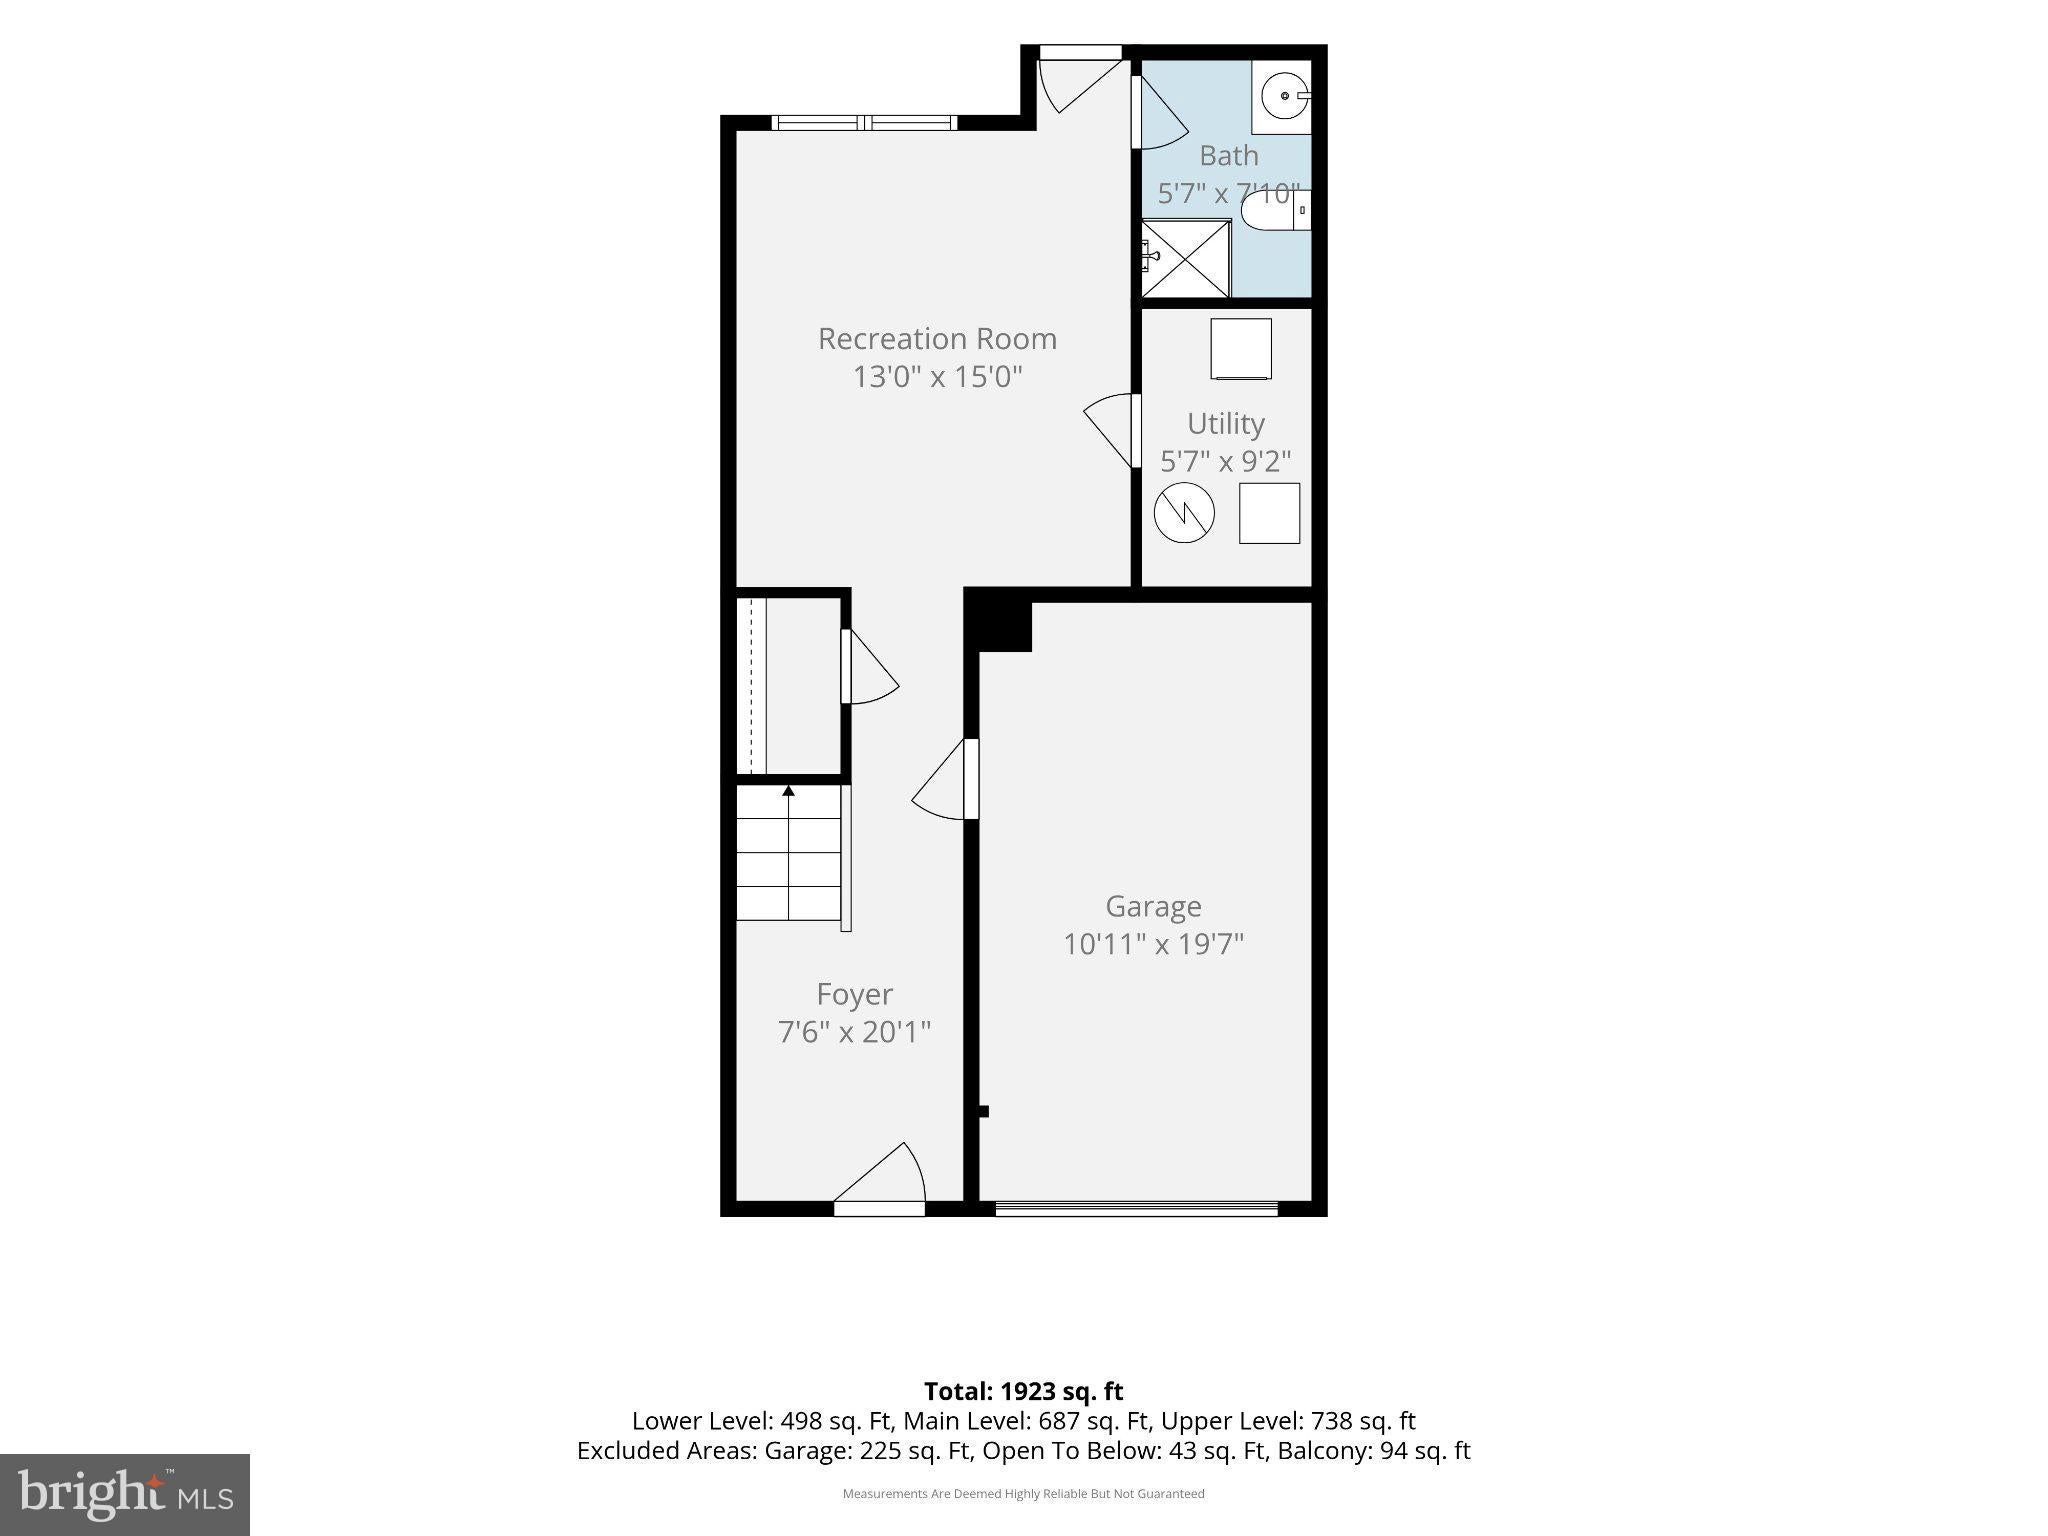
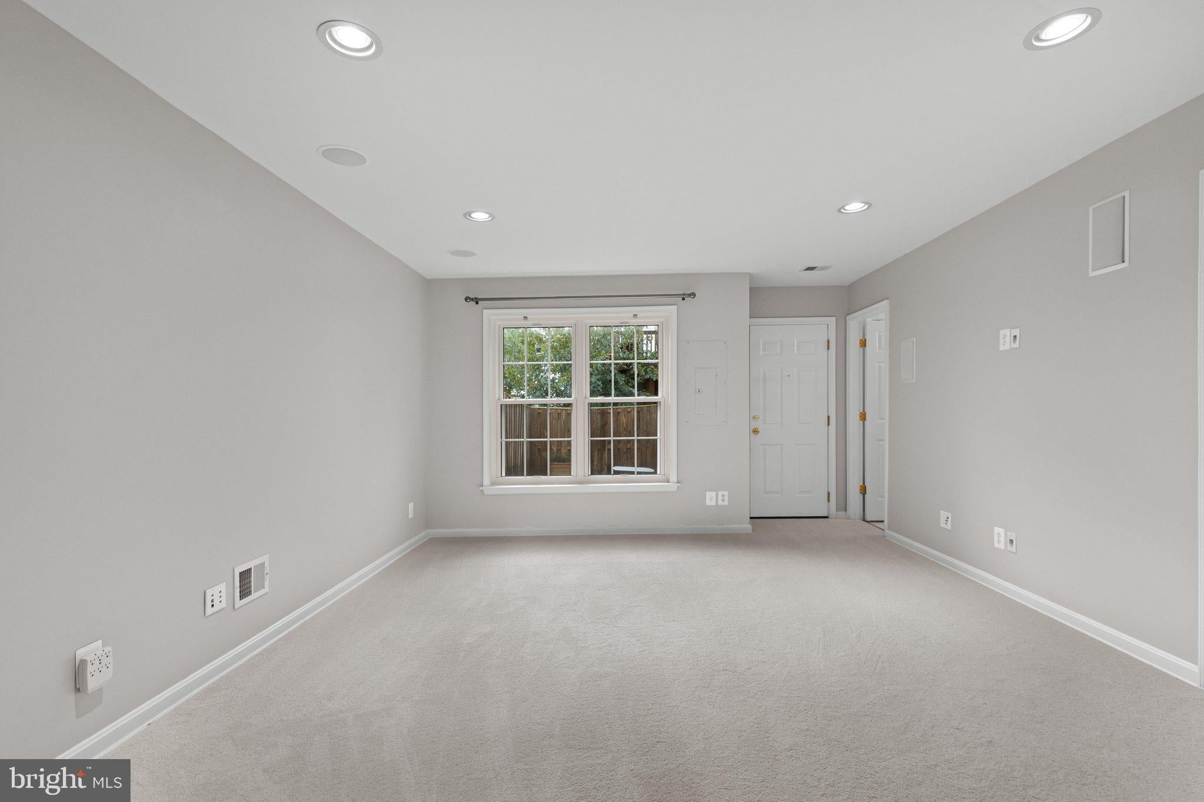
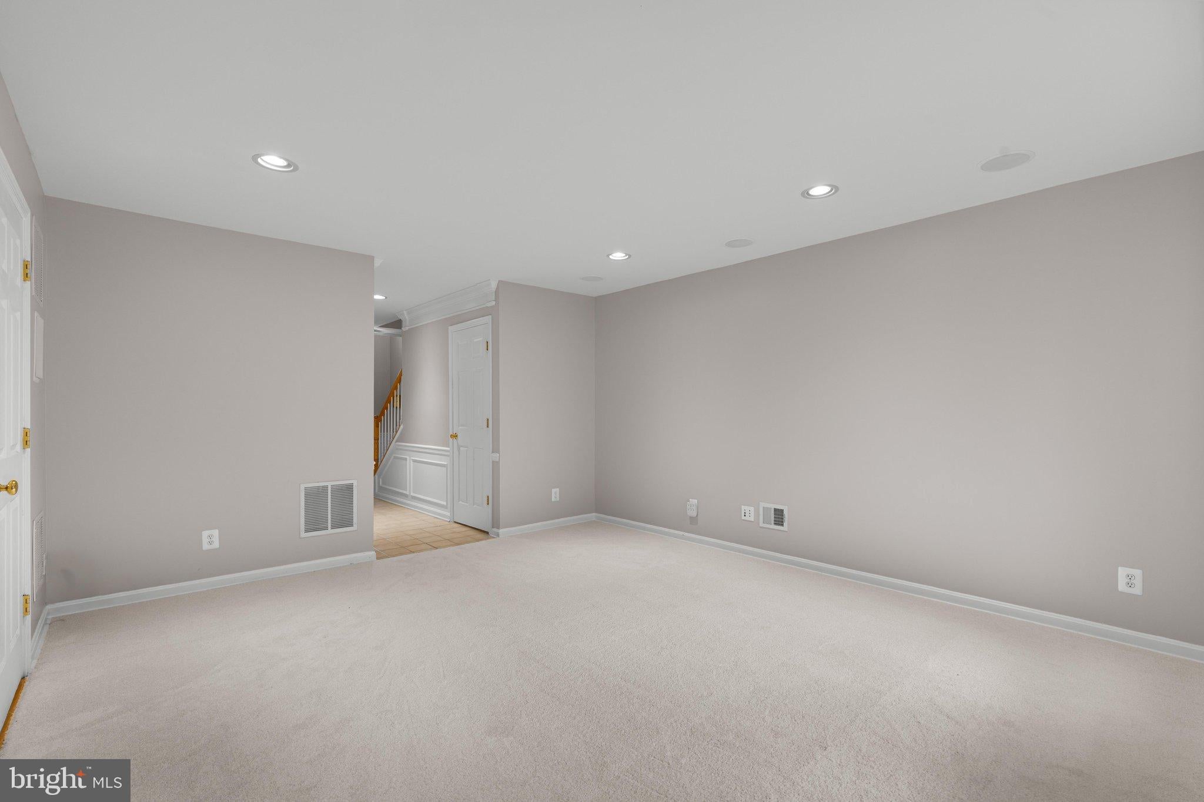
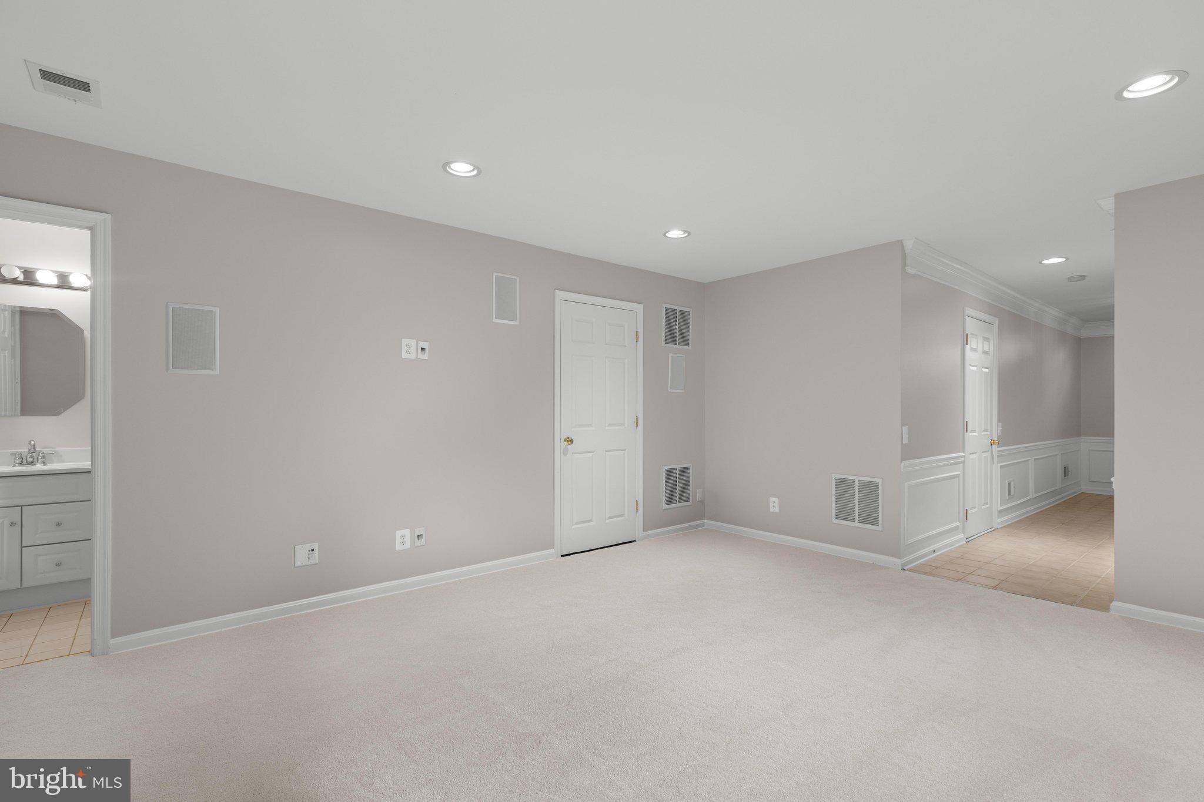
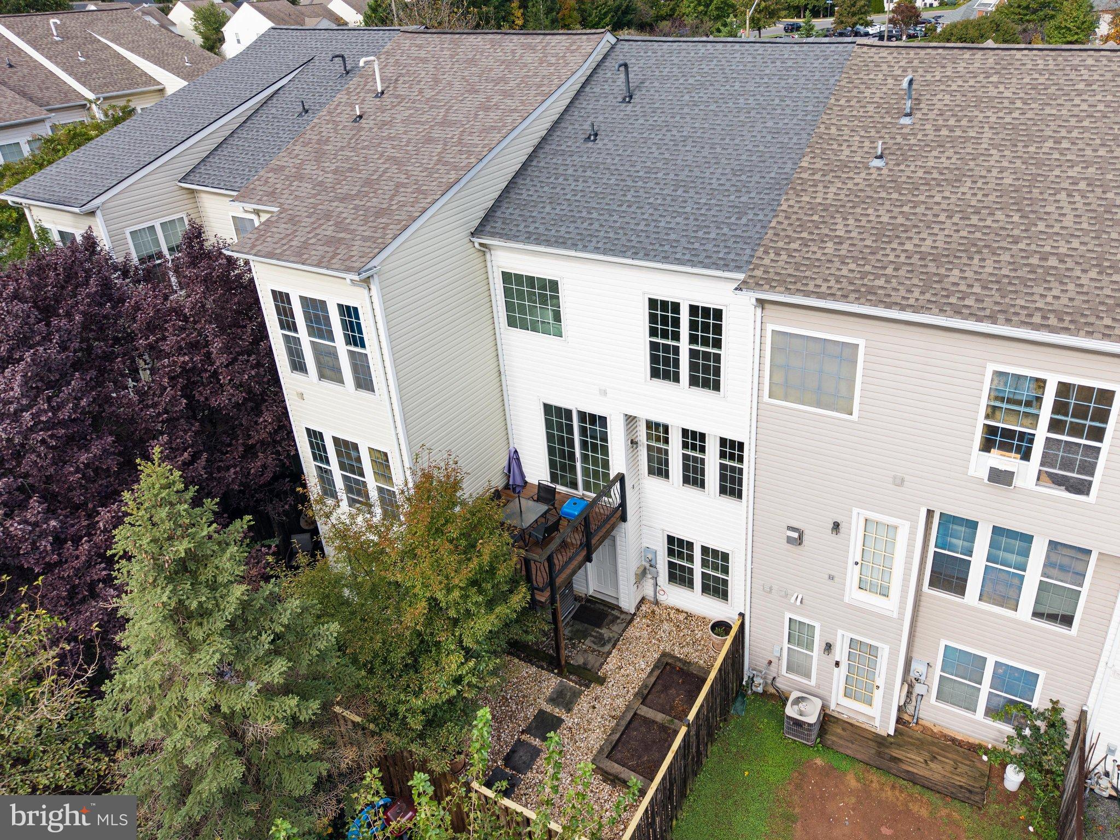
The entry level welcomes you with a versatile recreation room featuring new carpeting and a full bathroom, perfect for movie nights, a home office, or a cozy retreat from the everyday bustle. Sliding outside, you will find a lovely landscaped backyard with decorative rock landscaping and a privacy fence, offering an attractive outdoor space without the upkeep of a traditional lawn. A new Samsung stacked, full size front load washer and dryer are conveniently located on this level, along with access to the one car garage. Dedicated driveway parking adds another everyday convenience.
<br><br>
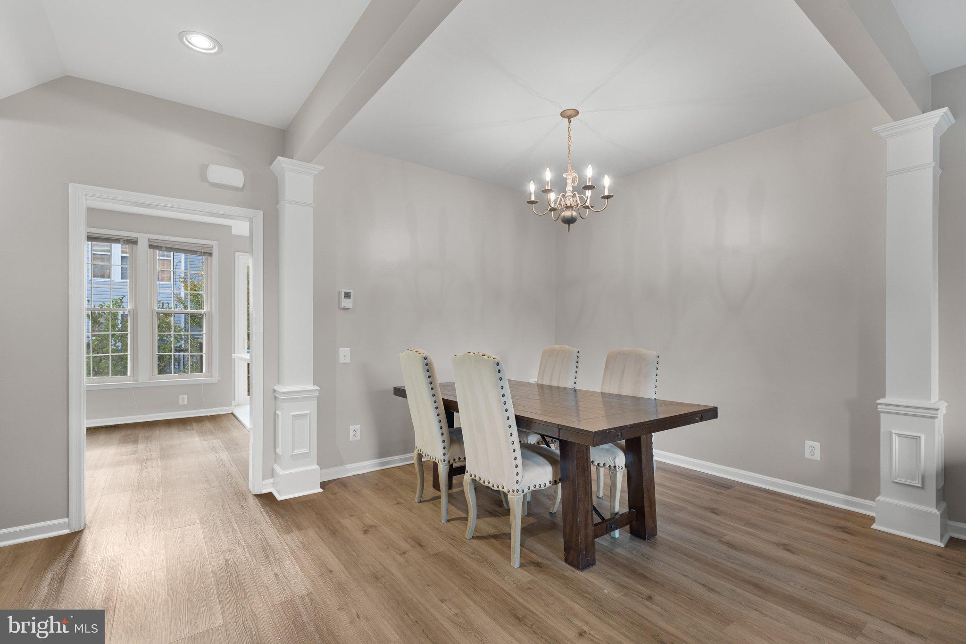
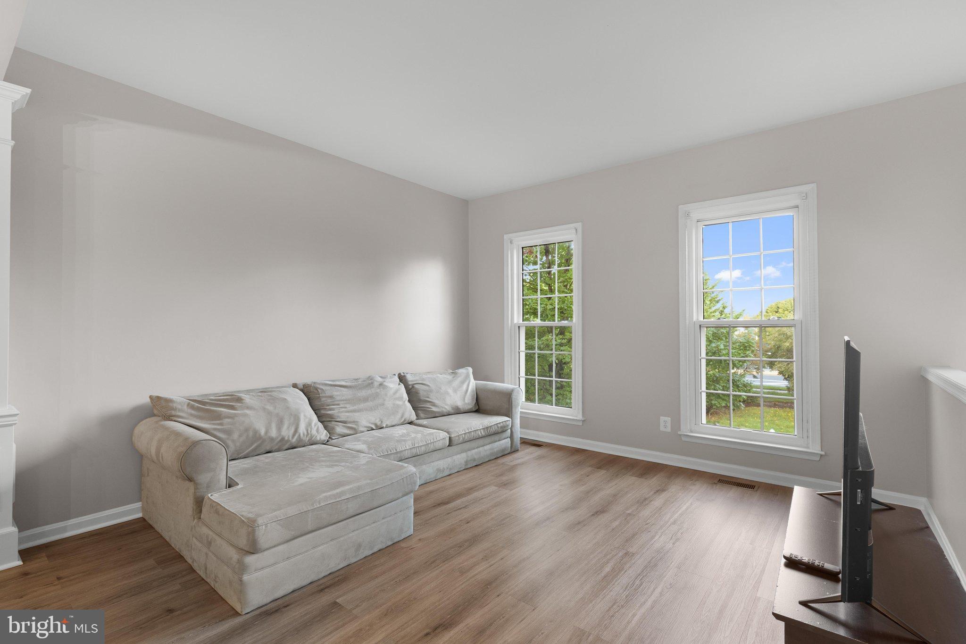
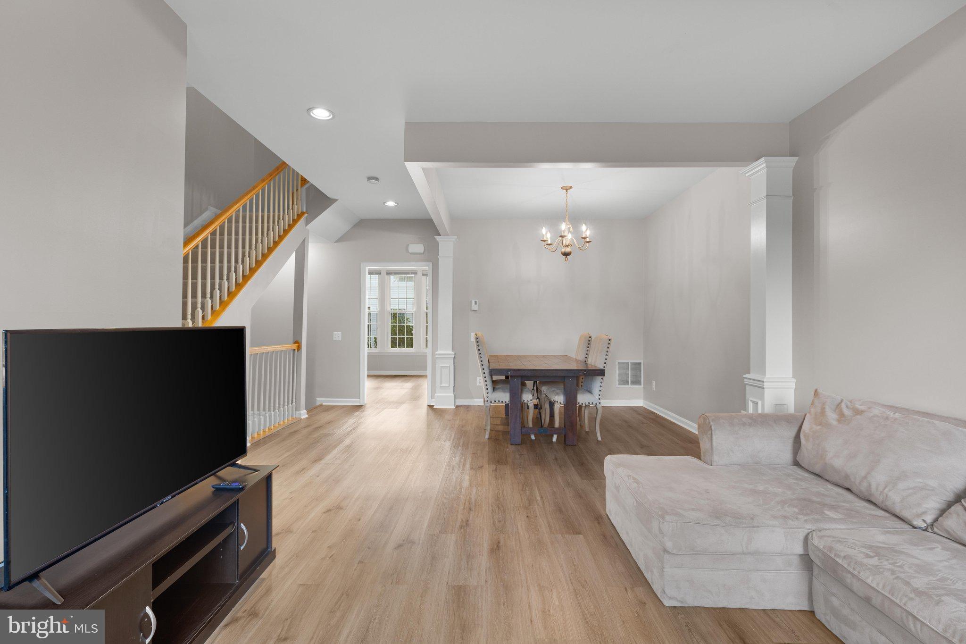
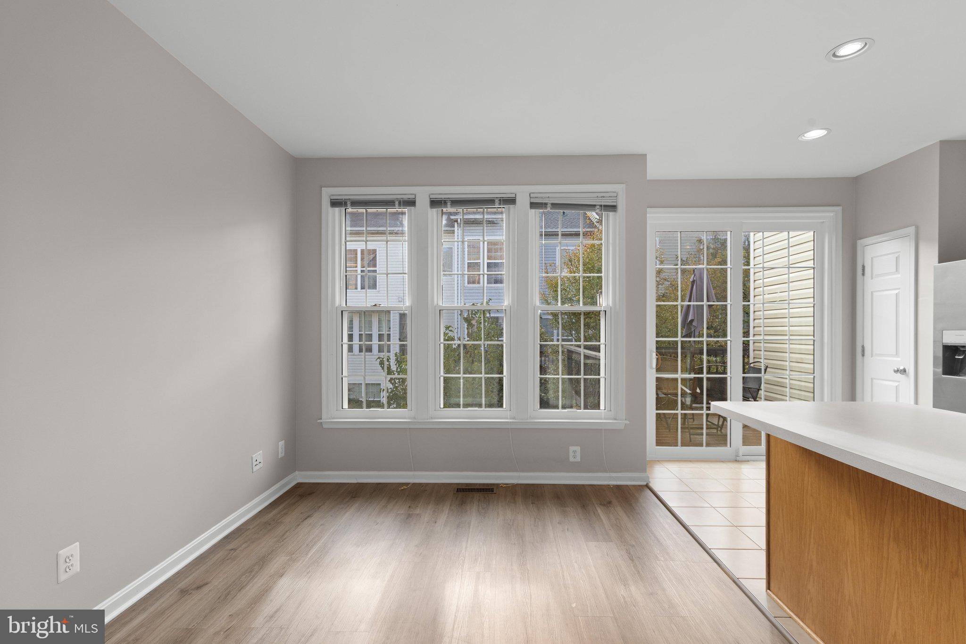
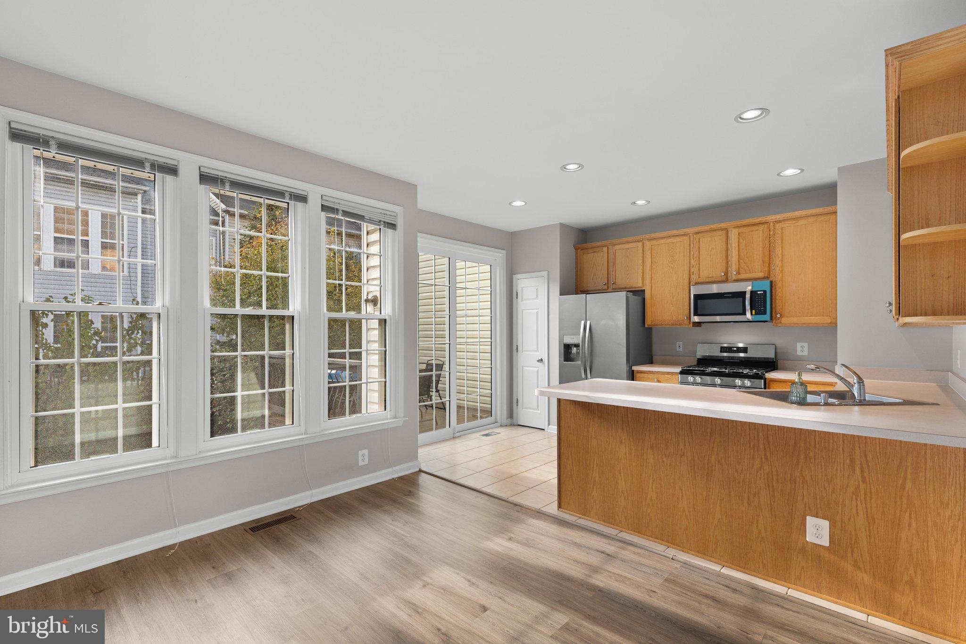
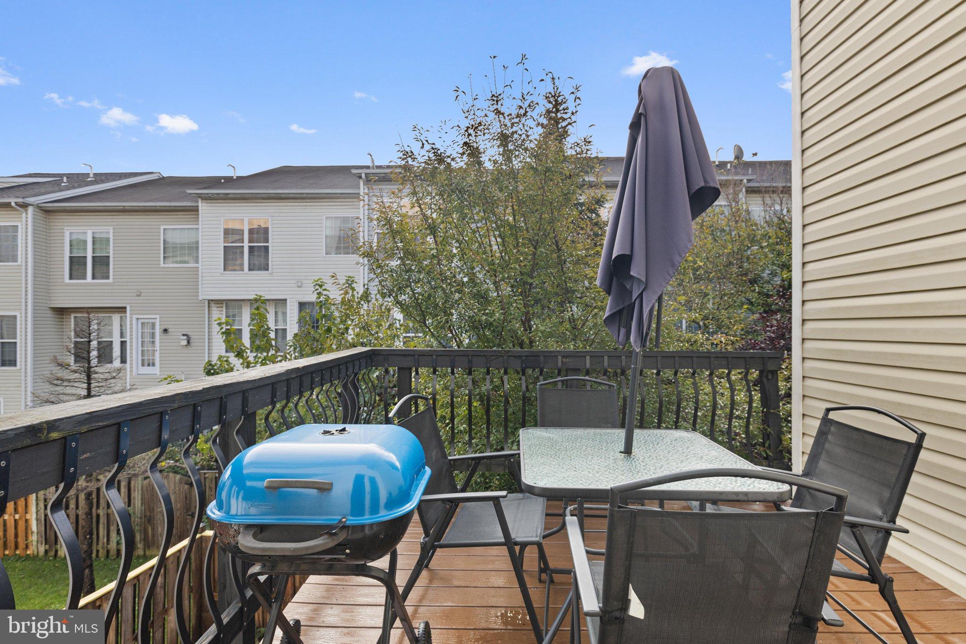
Upstairs, LVP flooring flows through the spacious living and dining room combination, creating a welcoming setting for gatherings both large and small. The bright and cheery eat in kitchen features ceramic tile flooring, recessed lighting, generous counter and prep space, a breakfast bar, pantry, and all new stainless steel appliances in 2026, including the refrigerator, stove, dishwasher, and microwave. There is plenty of room for a casual dining table, and sliding glass doors lead directly to the spacious Trex deck. Whether you are sipping your morning coffee, enjoying dinner outdoors, or unwinding beneath the evening sky, this lovely outdoor space is ready for your favorite moments.
<br><br>
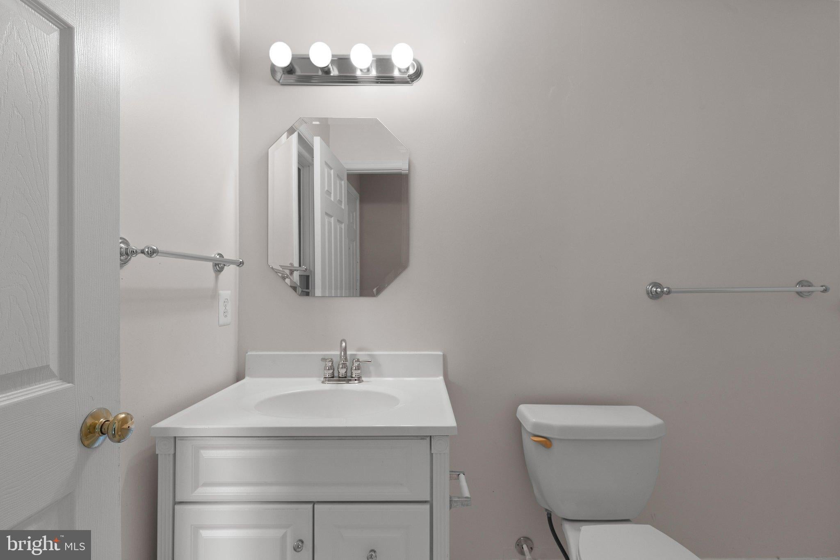
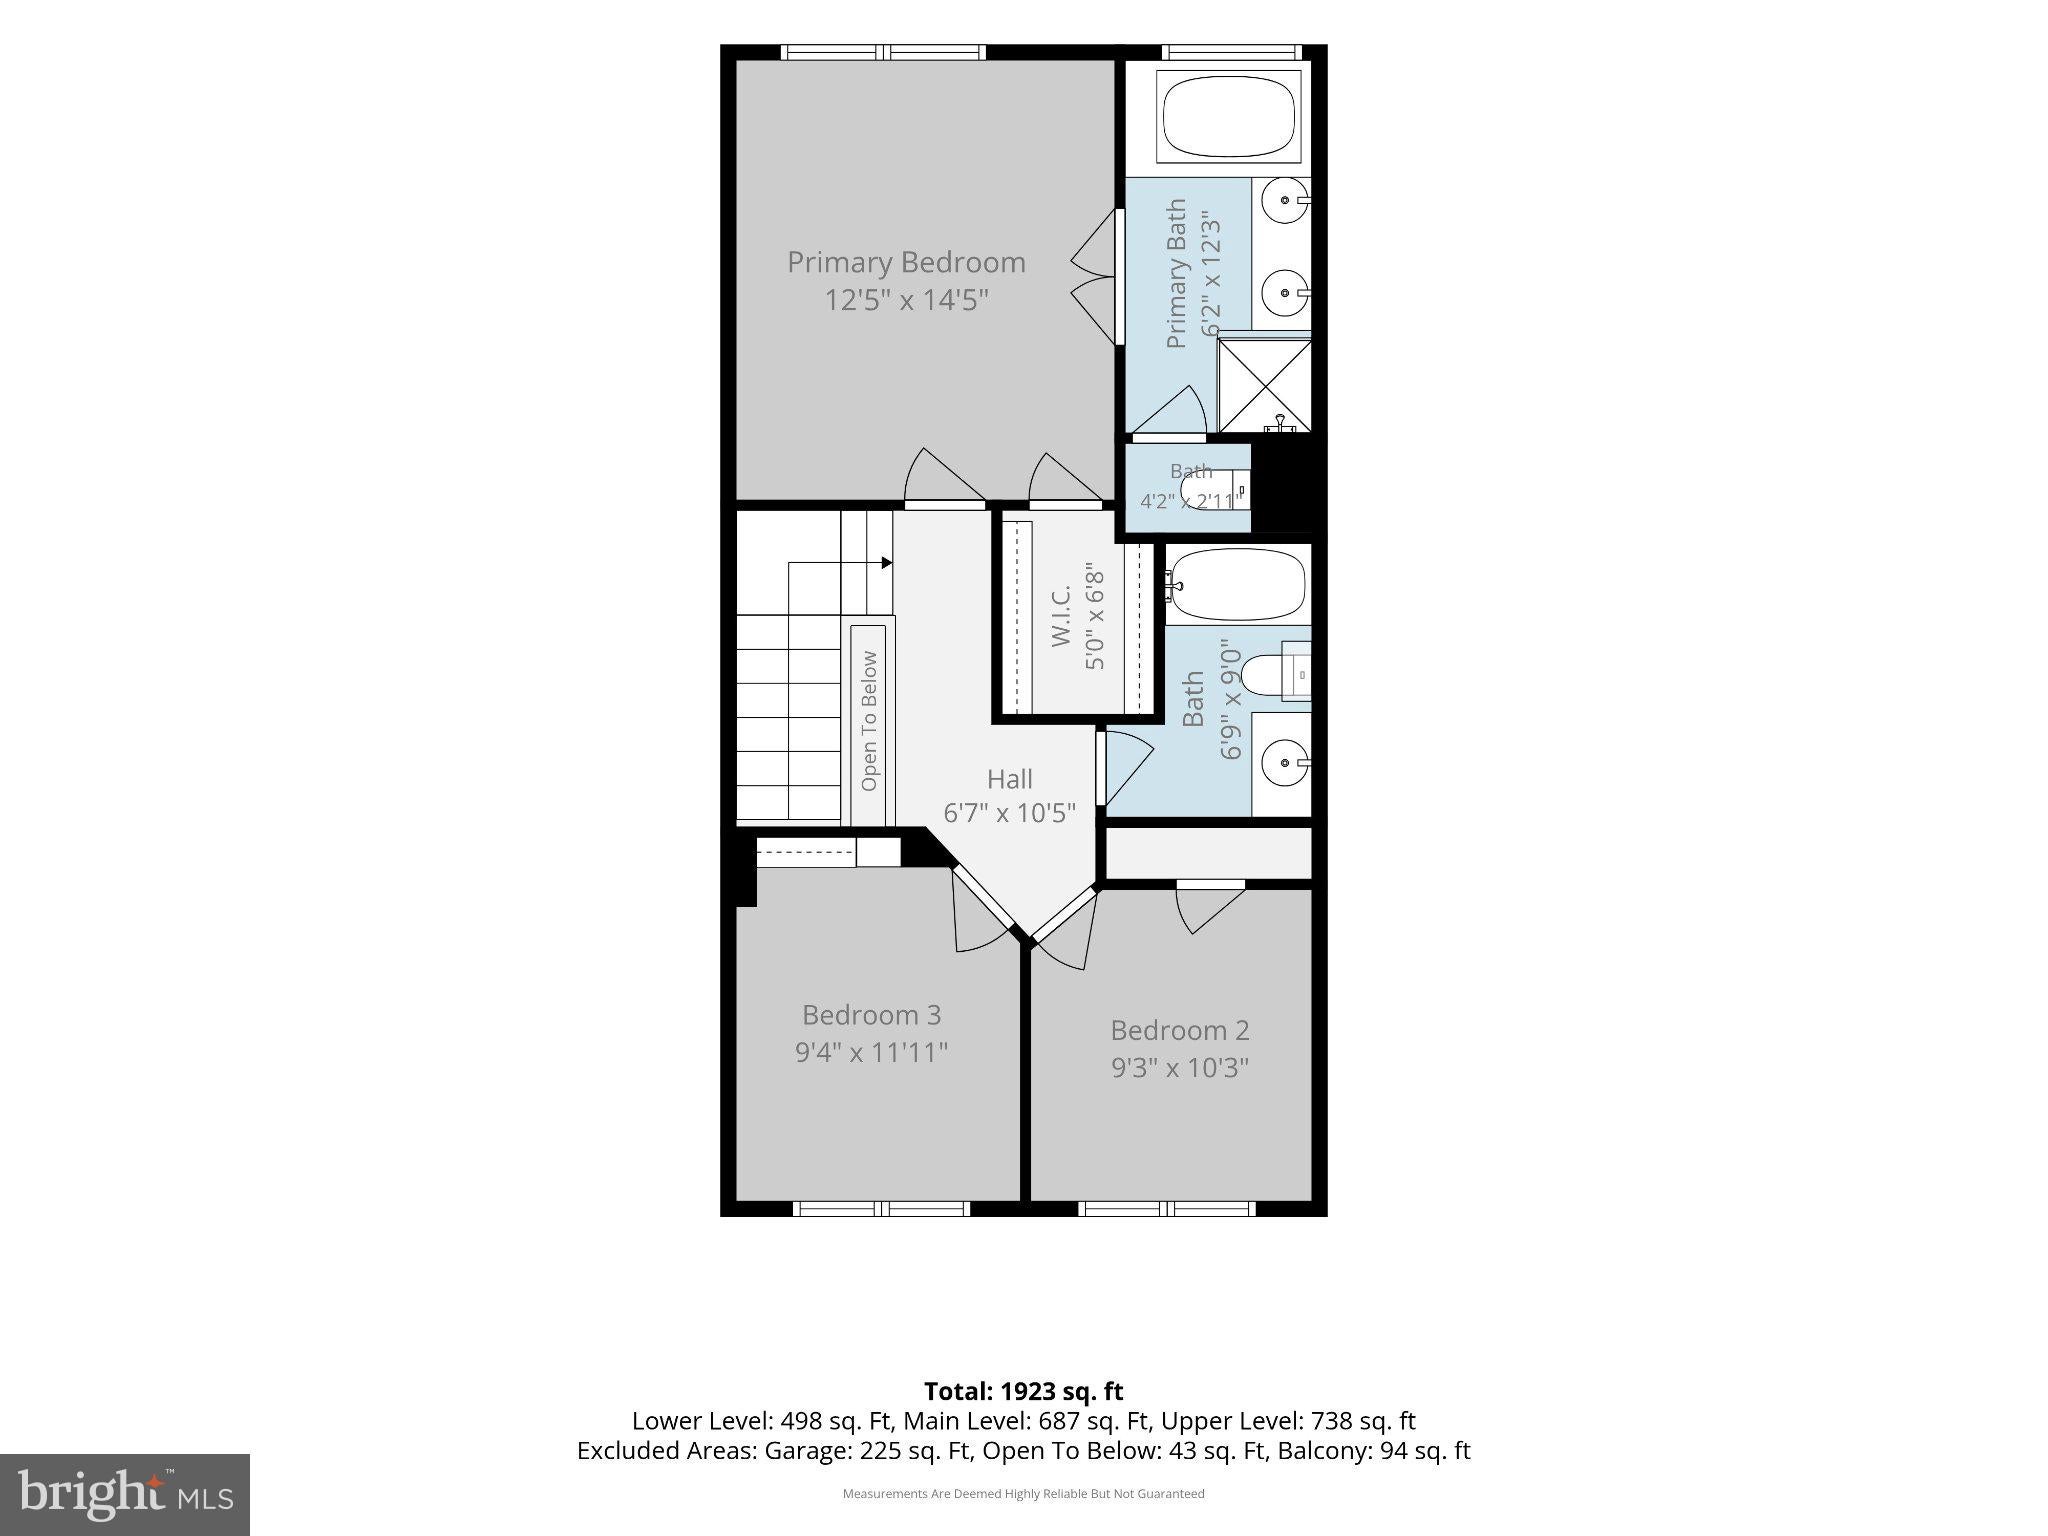
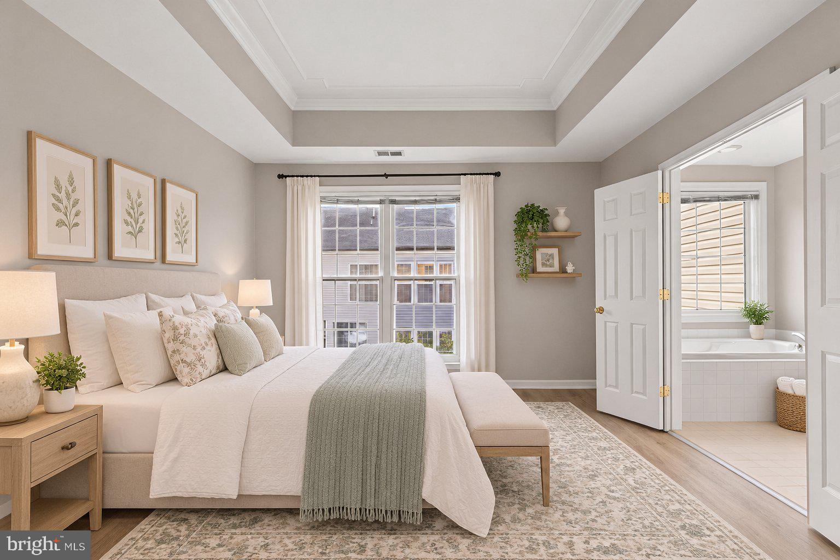
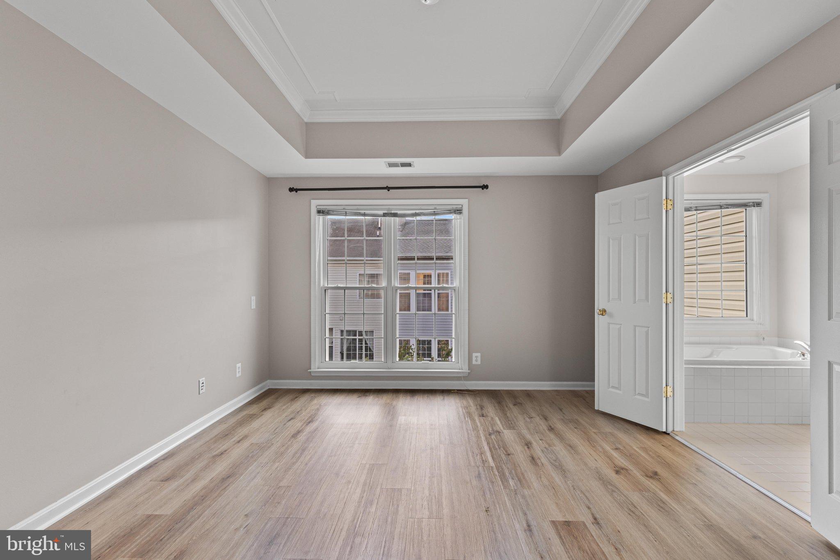
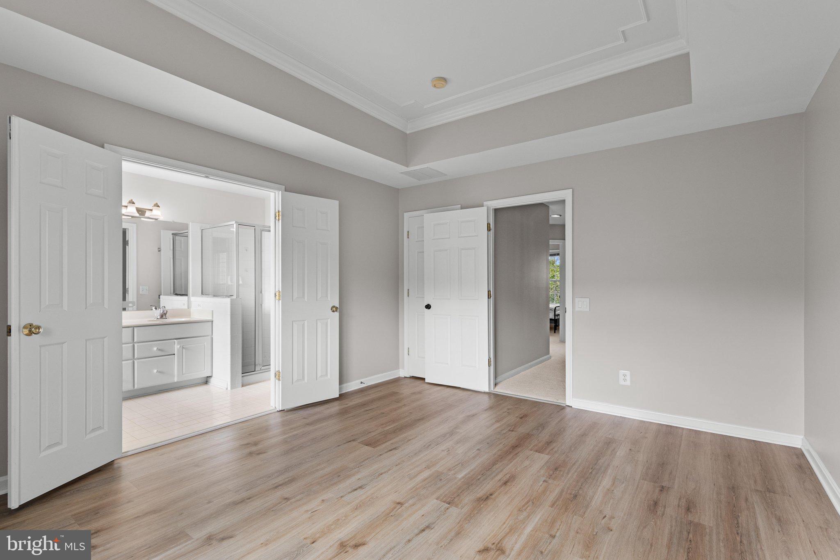
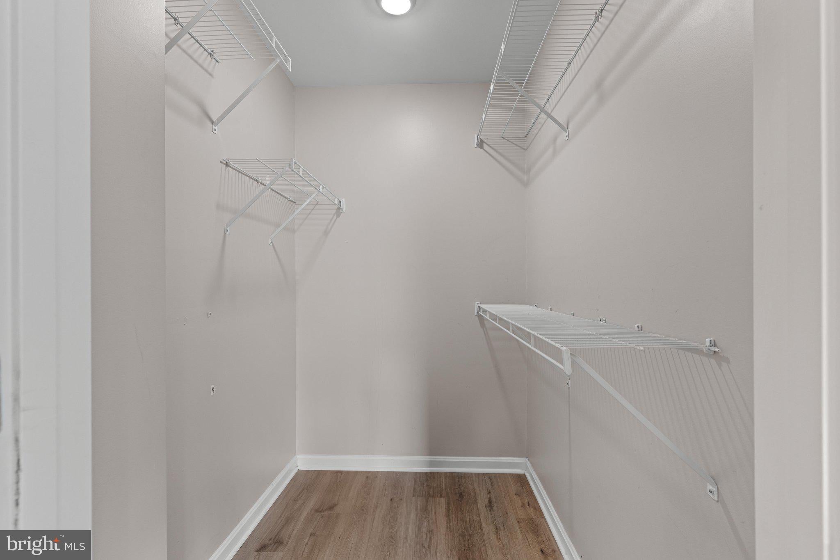
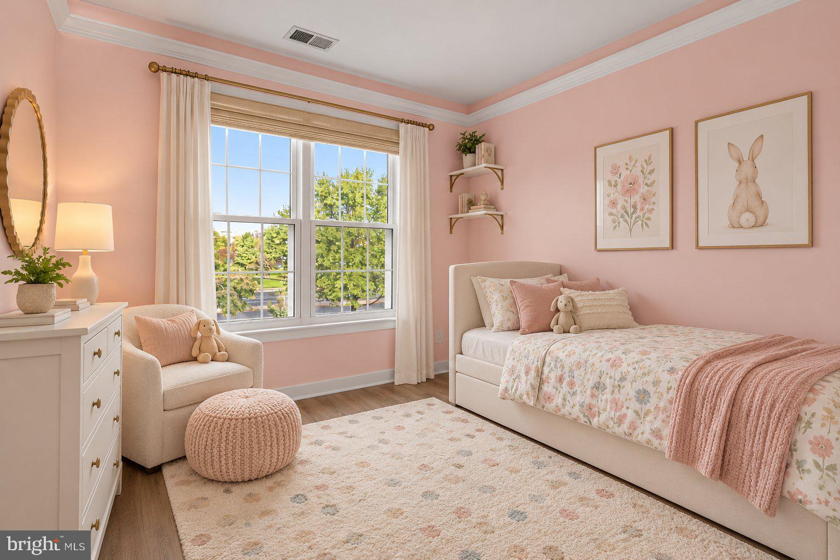
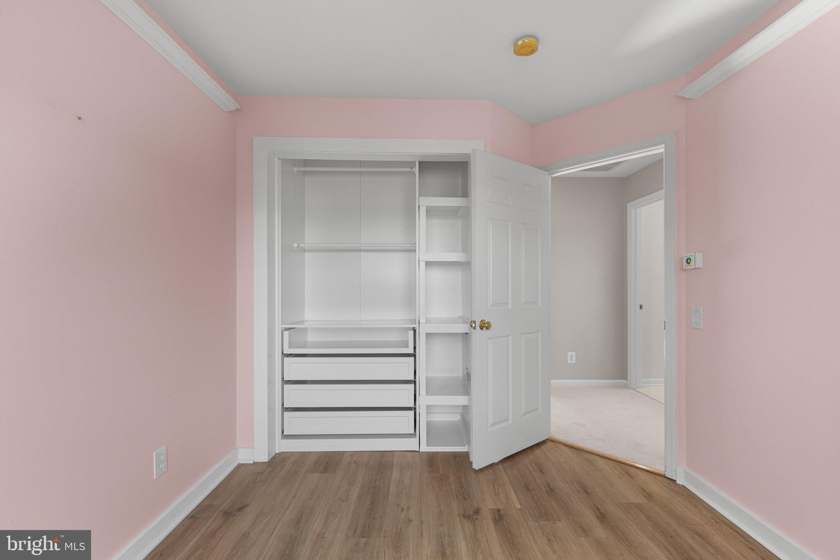
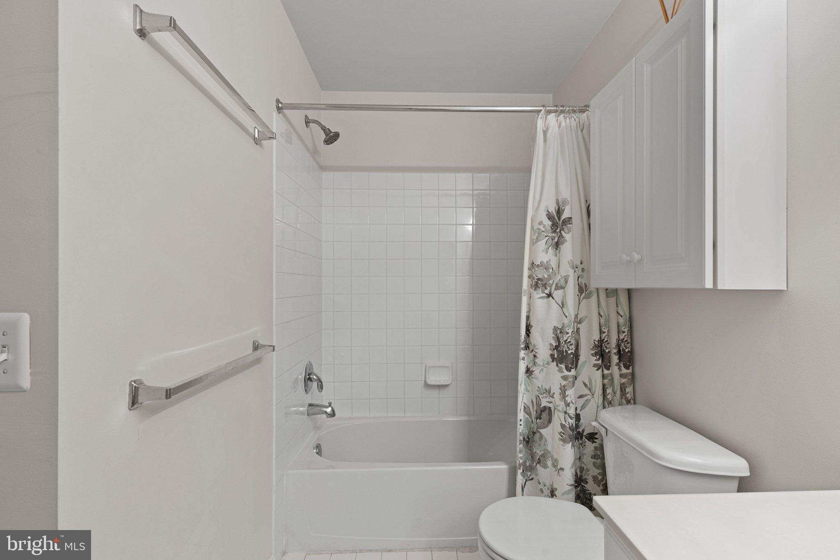
On the upper level, the primary bedroom offers a tray ceiling and a walk in closet, complemented by a private bathroom with double sinks, a soaking tub, and a separate shower. Two additional bedrooms share a lovely hall bathroom, providing comfortable accommodations for family or guests. LVP flooring in select bedrooms, plush new carpeting in another, and ceramic tile in the bathrooms offer a practical blend of comfort and style.
<br><br>
Thoughtful 2026 updates include a new roof, new water heater, and fresh carpeting in the recreation room, both stairways, upper hallway, and one upper level bedroom. Additional improvements include the new Samsung washer and dryer, replaced smoke detectors, and select freshly painted areas with touch ups throughout.
<br><br>
And the charm extends well beyond your front door! Faircrest offers a wonderful collection of community amenities, including a clubhouse, a 3,500 square foot swimming pool, a separate 360 square foot baby pool, tennis and pickleball courts, playgrounds, scenic ponds, and walking trails. With the clubhouse and tennis courts just across the way, neighborhood recreation is practically at your doorstep. Convenient access to Routes 29, 28, and 66 makes getting around a breeze, while this welcoming Faircrest community makes coming home something to look forward to!
| Date | Event | Price | Source |
|---|---|---|---|
| listed (Active) | $685,000 | Bright #VAFX2345936 | |
| price changed | $672,500 | Bright #VAFX2345936 | |
| price changed | $650,000 | Bright #VAFX2345936 |
Hi there — ask anything about this property or the area and the team will get right back to you.
Local real estate advisory services provided by agent with The Southside Group
Listed by Kim Spear with Keller Williams Realty
The data relating to real estate for sale on this website appears in part through the BRIGHT Internet Data Exchange program, a voluntary cooperative exchange of property listing data between licensed real estate brokerage firms in which Kim Spear participates, and is provided by BRIGHT through a licensing agreement. The information provided by this website is for the personal, non-commercial use of consumers and may not be used for any purpose other than to identify prospective properties consumers may be interested in purchasing. Some properties which appear for sale on this website may no longer be available because they are under contract, have closed or are no longer being offered for sale. Information Deemed Reliable But Not Guaranteed. Copyright © 2026 Bright MLS. All rights reserved.
You agree to The Southside Group Terms of Use and Privacy Policy. By choosing to contact a property, you also agree that The Southside Group and its associates may call, text, or email you regarding any inquiries or activities you submit through our website. This may involve the use of automated means and prerecorded or artificial voices.
Step 1 of 2
You've reached the free preview limit. Create a free account to see this listing and everything else on the site.
Step 2 of 2
Tell us how to reach you about homes you like.
Enter your password to sign in as
You've reached the free preview limit. Create a free account to see this listing and everything else on the site.
Already have an account? Sign in
Sign in to your account.
New here? Create an account