ASK ABOUT THE SELLER'S 2-1 INTEREST RATE BUYDOWN INCENTIVE! Enjoy the opportunity for lower mortgage payments during your first two years of homeownership! Subject to lender approval and loan program eligibility. Contact the listing agent for details.
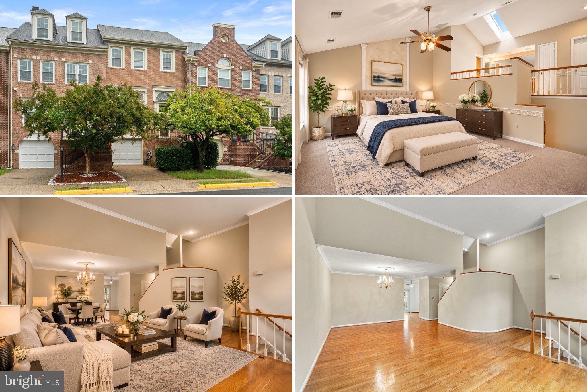
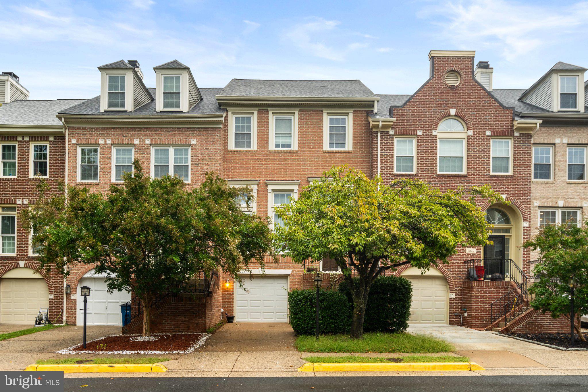
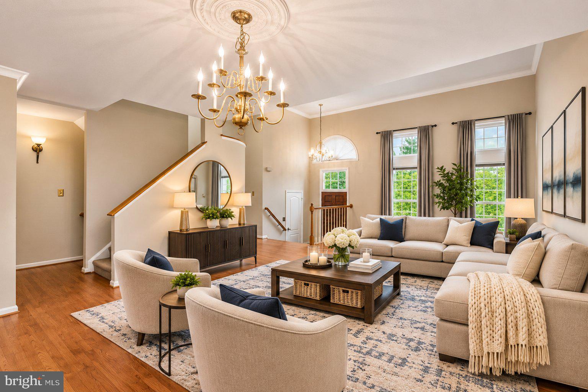
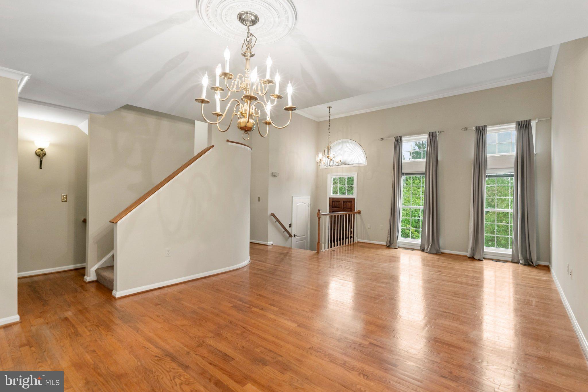
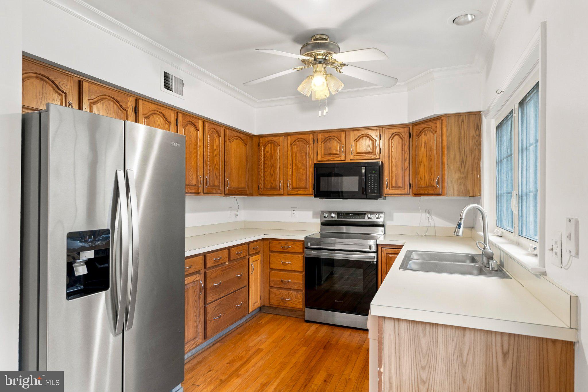
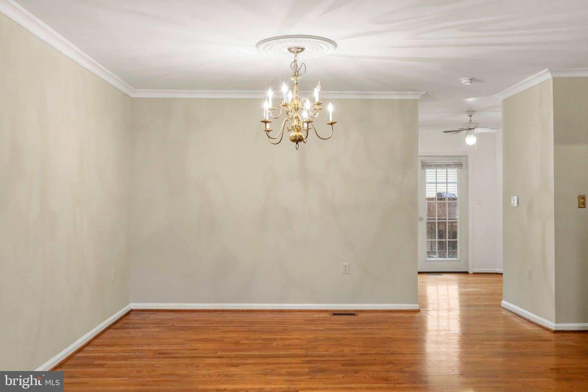
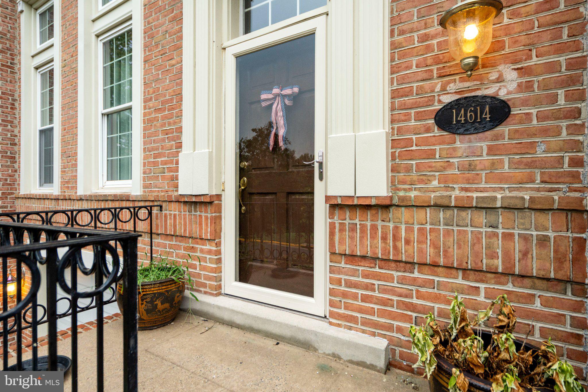
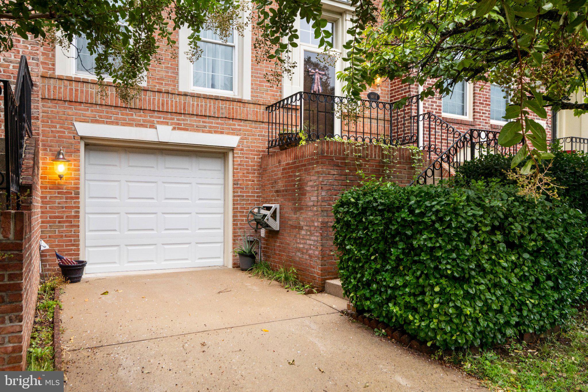
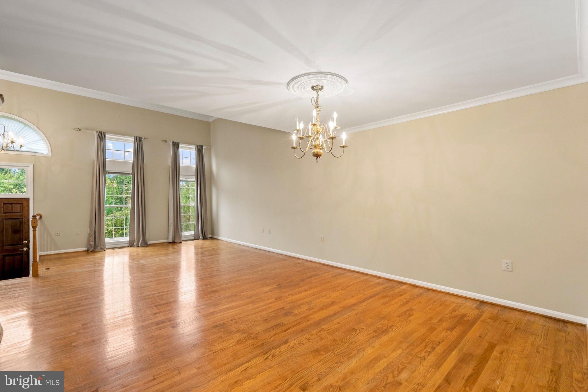
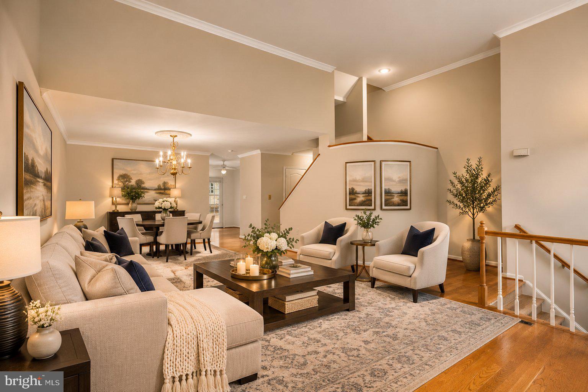
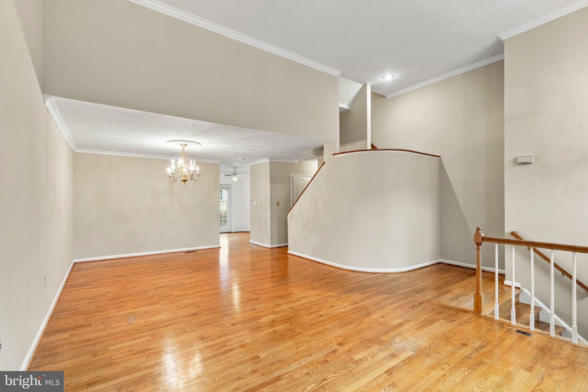
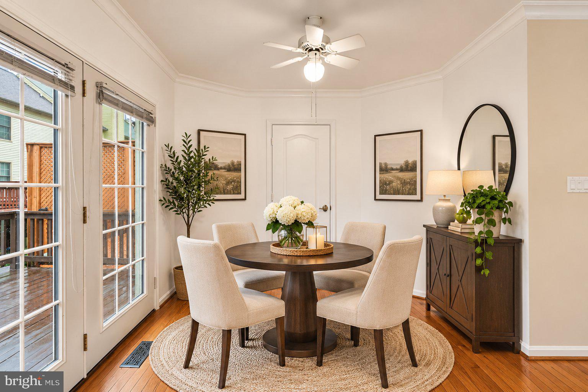
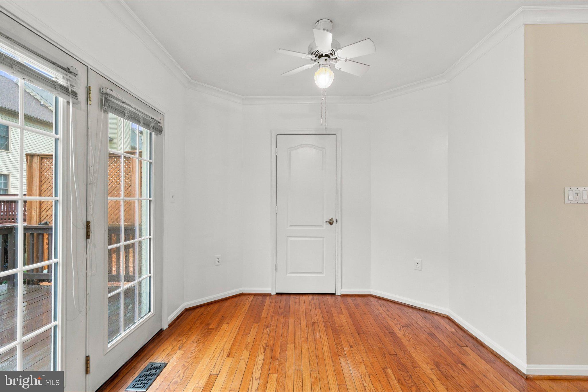
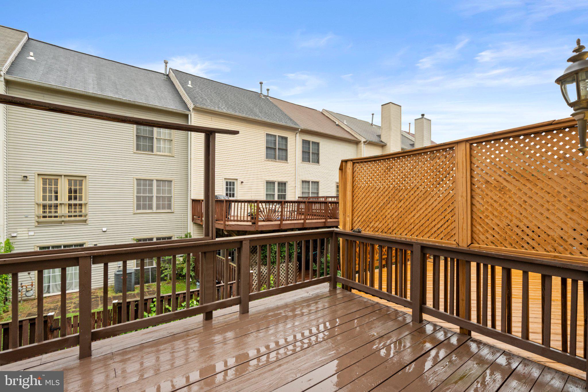
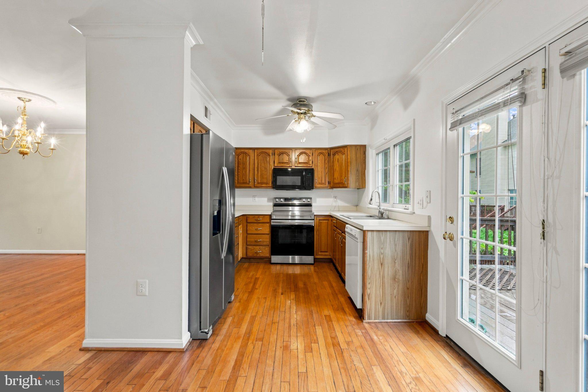
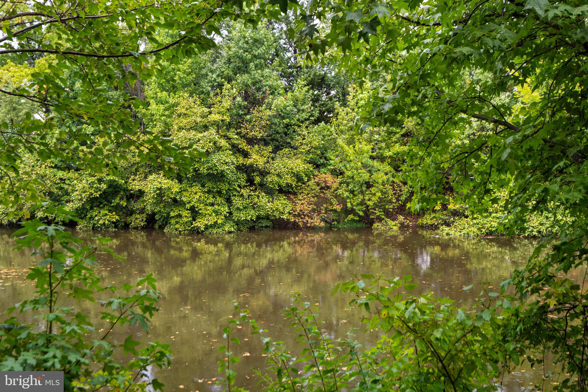
Discover the perfect blend of charm, space, and peaceful pond views at 14614 Creek Valley Court! This beautiful brick-front Centreville townhome showcases gleaming hardwood floors, 9-foot ceilings, an elegant, curved staircase, and abundant natural light. Enjoy a formal dining room, an inviting kitchen with newer stainless-steel refrigerator and range, and a sunny breakfast nook with French doors opening to your private deck with a peaceful pond.
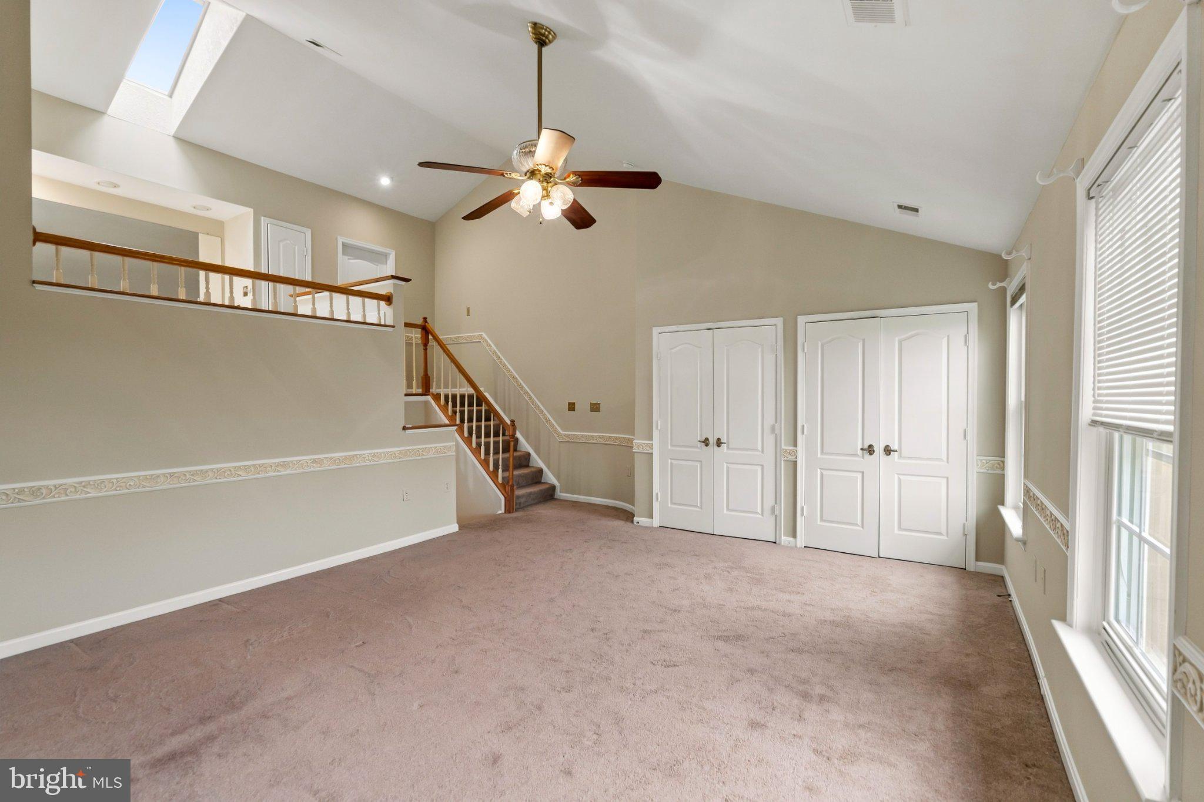
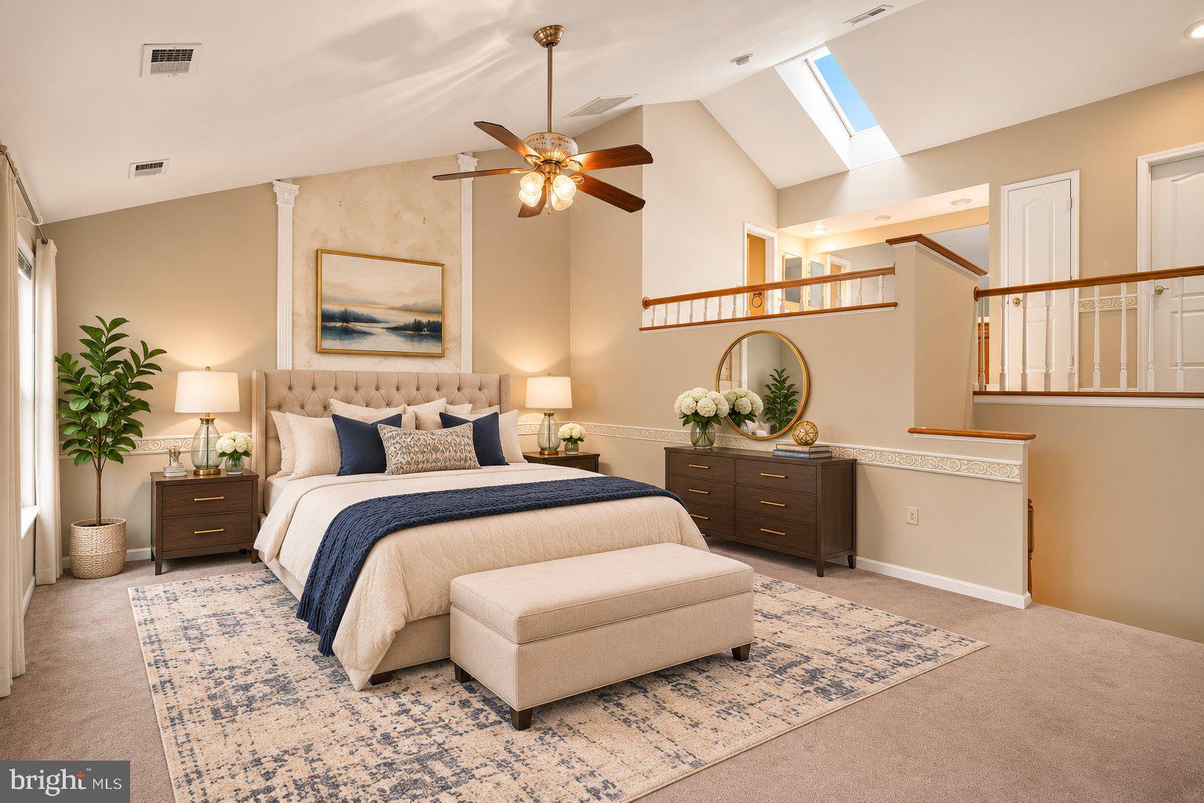
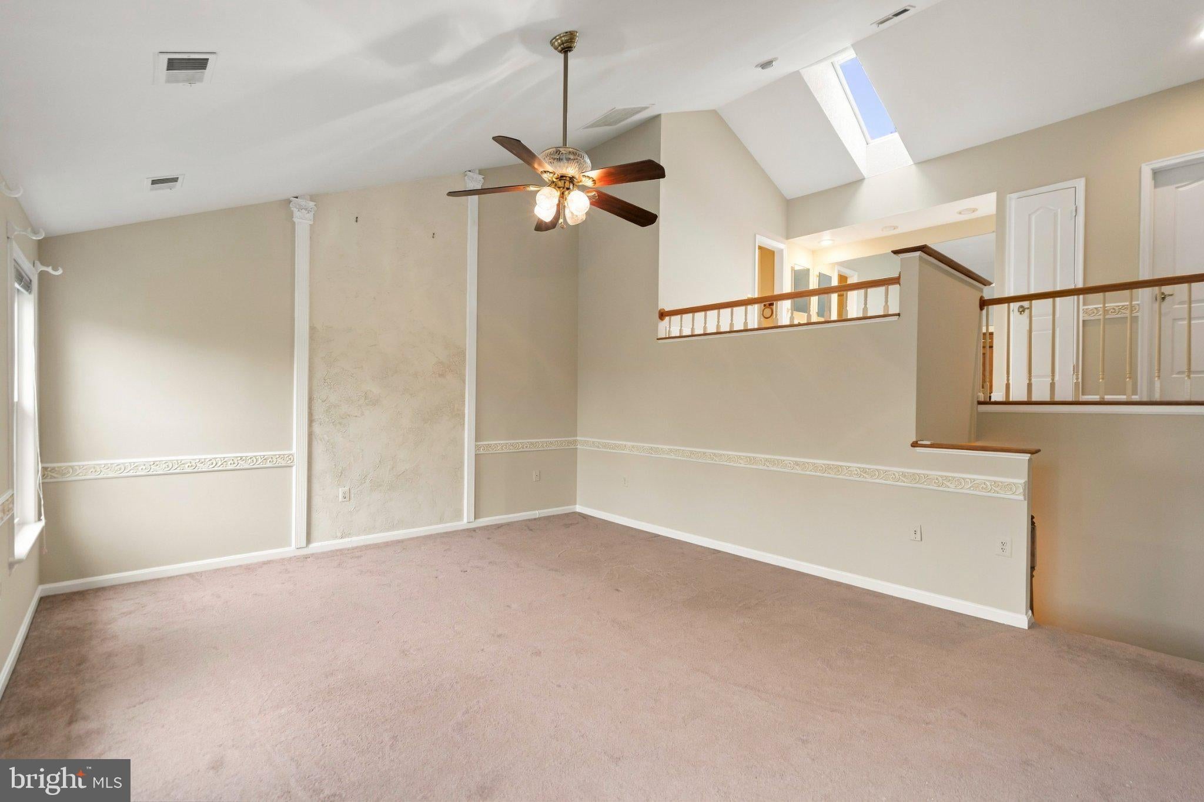
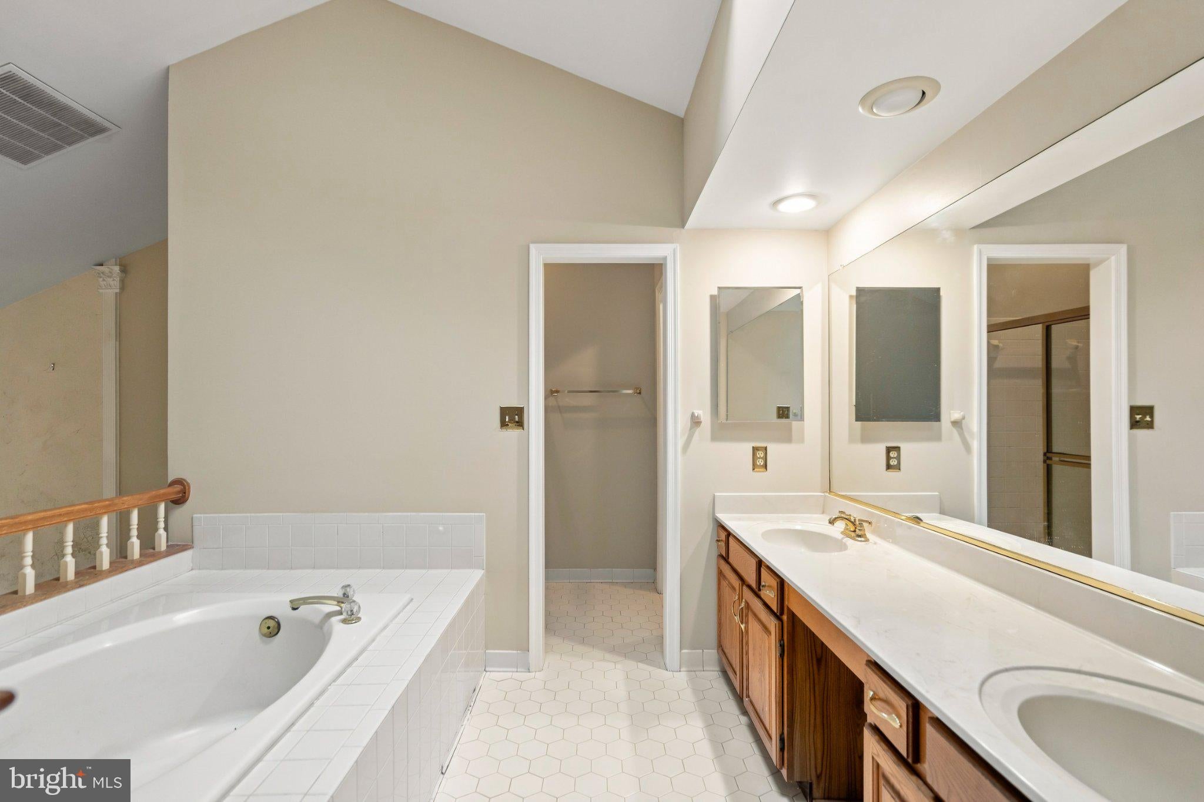
Retreat to the impressive two-level primary suite featuring vaulted ceilings, a skylight, spacious closets, and a private upper-level bathroom with a soaking tub, dual vanity, and separate shower.
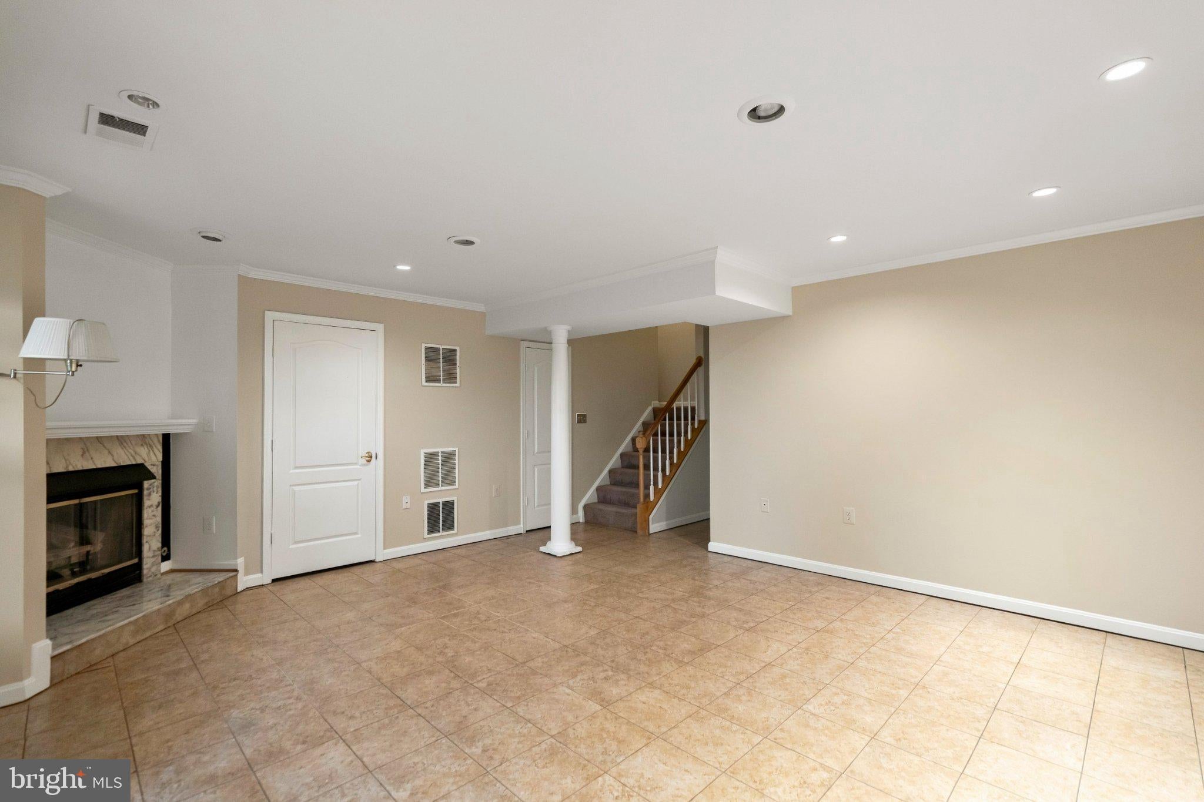
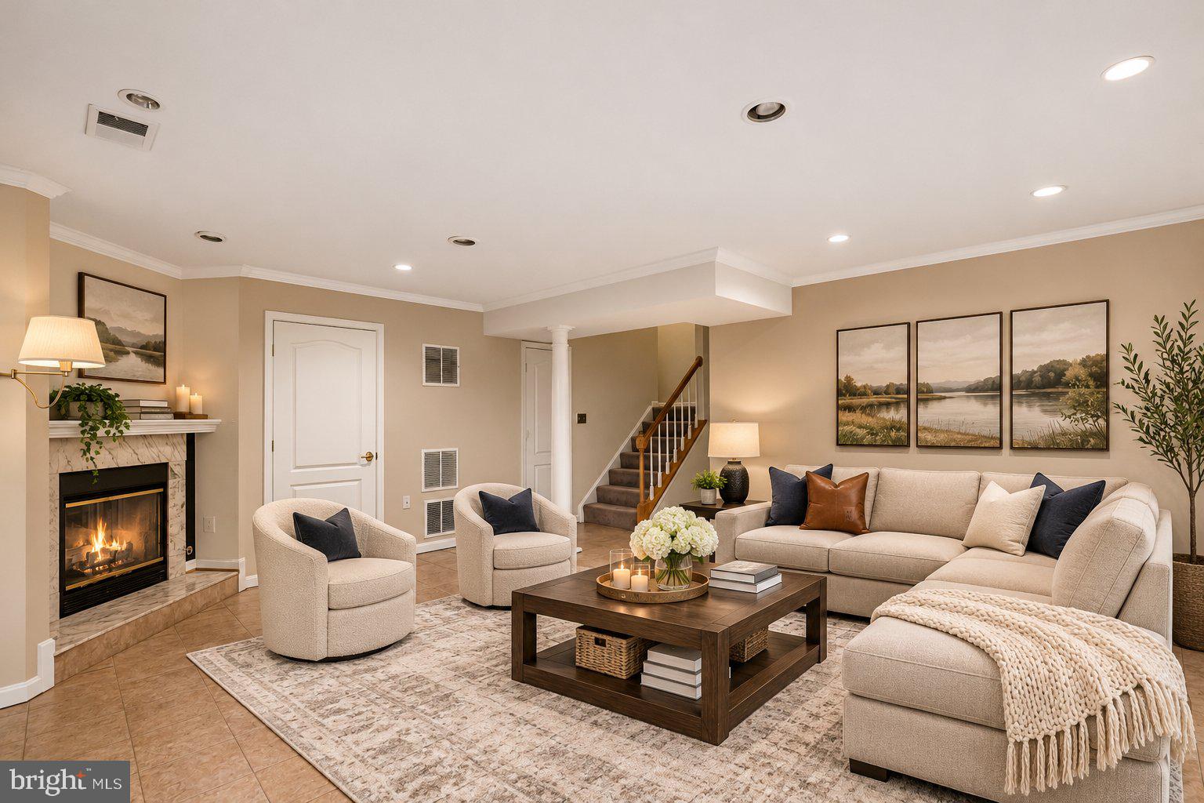
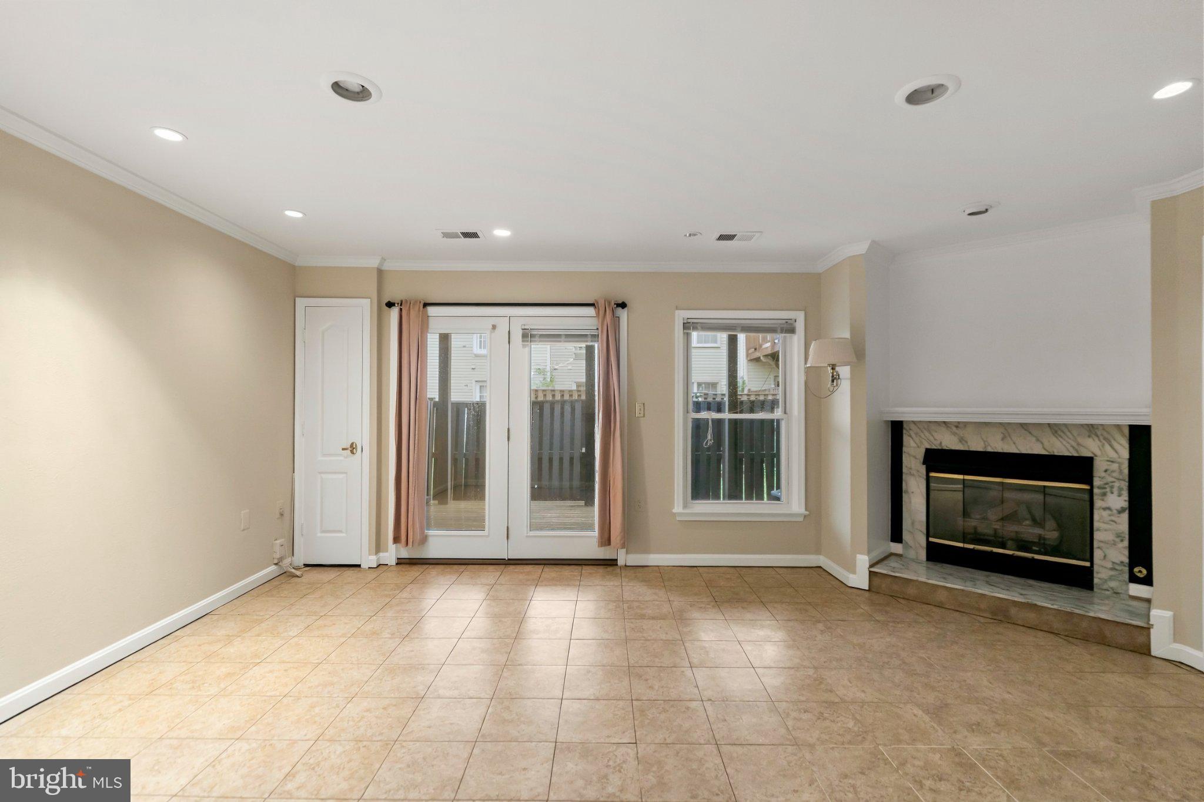
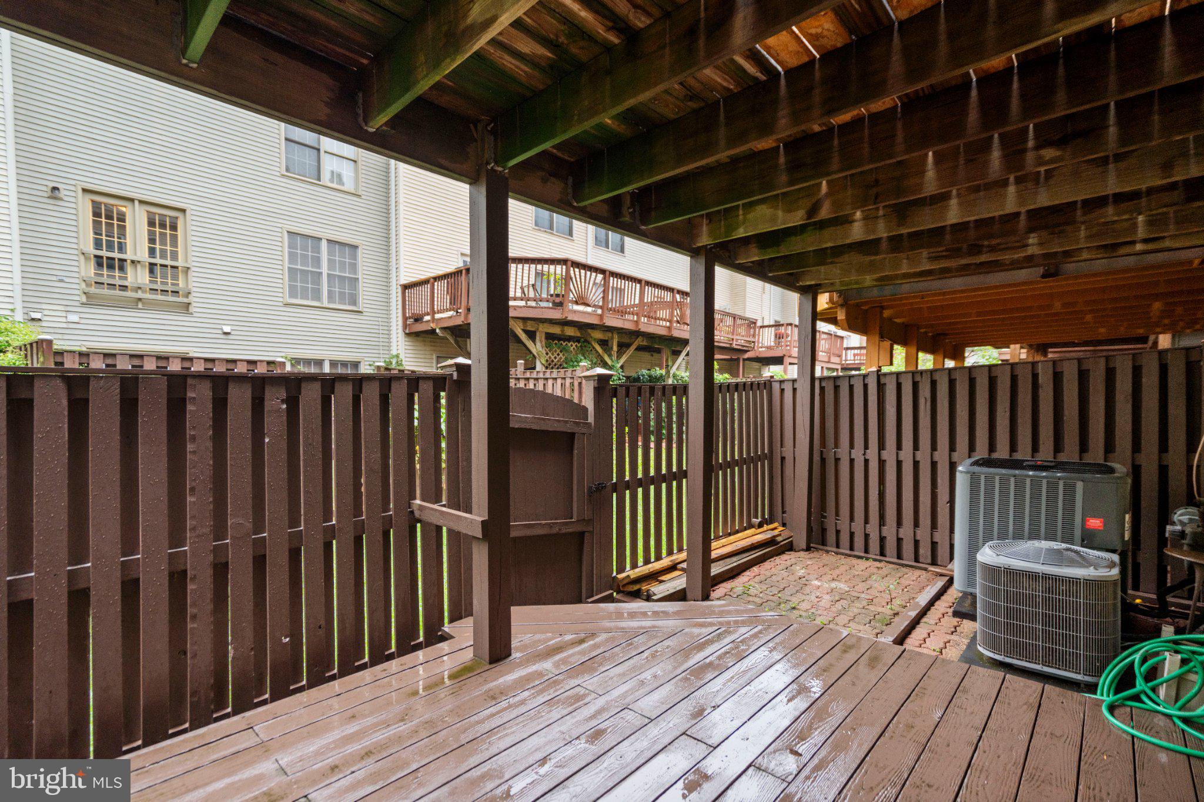
The finished lower-level recreation room features a cozy marble-surround fireplace and French doors leading to a covered patio and fully fenced backyard. A one-car garage and driveway provide convenient parking.
Enjoy resort-style community amenities, including a swimming pool, tennis courts, playgrounds, and scenic walking trails, with easy access to I-66 and Routes 28 and 29.
More space. Beautiful views. An opportunity to save. What's not to love? Schedule your showing today!
| Date | Event | Price | Source |
|---|---|---|---|
| listed (Coming Soon) | $615,000 | Bright #VAFX2342712 | |
| status changed (Active) | — | Bright #VAFX2342712 | |
| price changed | $600,000 | Bright #VAFX2342712 |
Hi there — ask anything about this property or the area and the team will get right back to you.
Local real estate advisory services provided by agent with The Southside Group
Listed by Stevia Ellen Lemons-Carter with Keller Williams Realty/lee Beaver & Assoc.
The data relating to real estate for sale on this website appears in part through the BRIGHT Internet Data Exchange program, a voluntary cooperative exchange of property listing data between licensed real estate brokerage firms in which Stevia Ellen Lemons-Carter participates, and is provided by BRIGHT through a licensing agreement. The information provided by this website is for the personal, non-commercial use of consumers and may not be used for any purpose other than to identify prospective properties consumers may be interested in purchasing. Some properties which appear for sale on this website may no longer be available because they are under contract, have closed or are no longer being offered for sale. Information Deemed Reliable But Not Guaranteed. Copyright © 2026 Bright MLS. All rights reserved.
You agree to The Southside Group Terms of Use and Privacy Policy. By choosing to contact a property, you also agree that The Southside Group and its associates may call, text, or email you regarding any inquiries or activities you submit through our website. This may involve the use of automated means and prerecorded or artificial voices.
Step 1 of 2
You've reached the free preview limit. Create a free account to see this listing and everything else on the site.
Step 2 of 2
Tell us how to reach you about homes you like.
Enter your password to sign in as
You've reached the free preview limit. Create a free account to see this listing and everything else on the site.
Already have an account? Sign in
Sign in to your account.
New here? Create an account