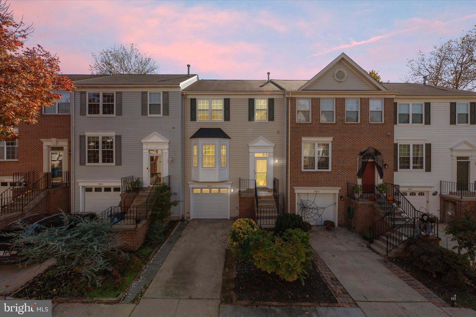
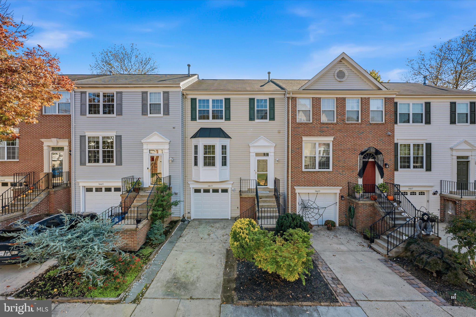
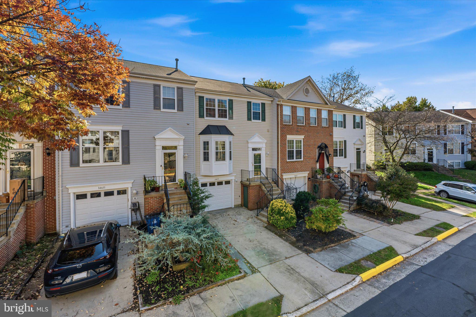
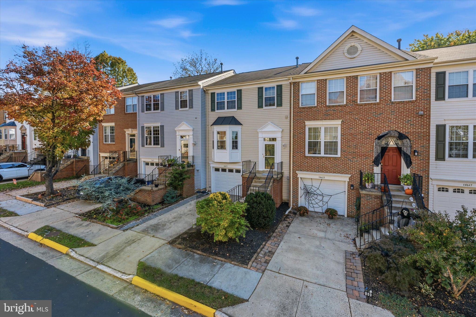
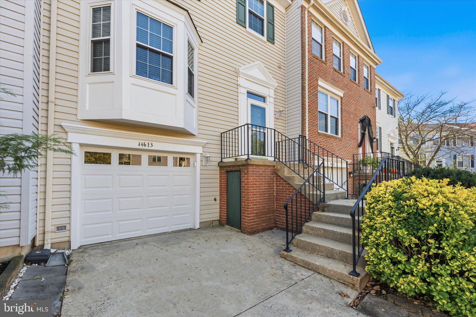
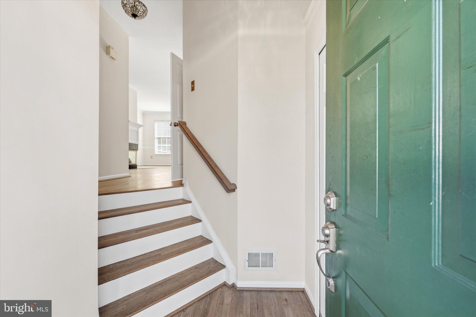
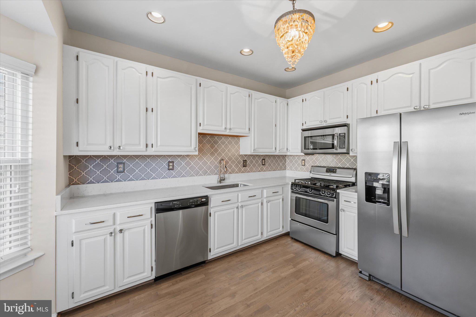
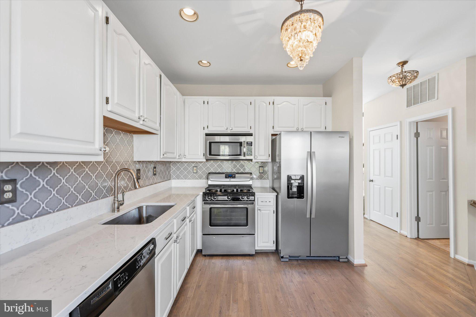
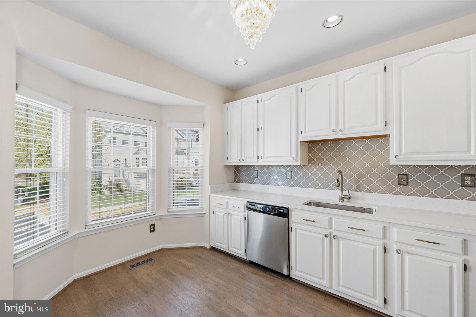
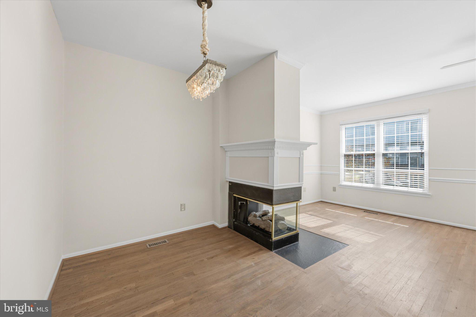
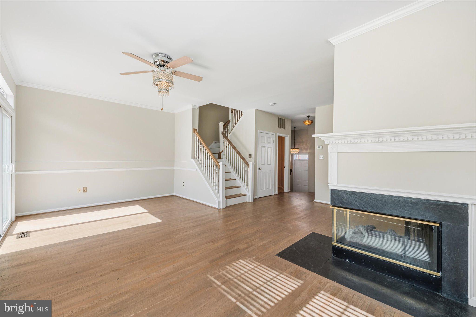
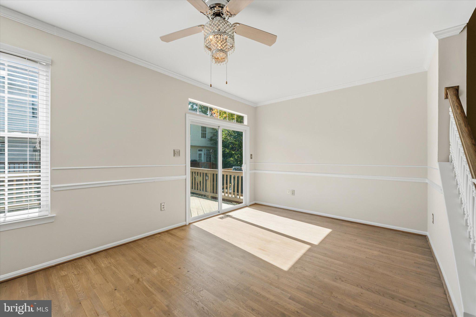
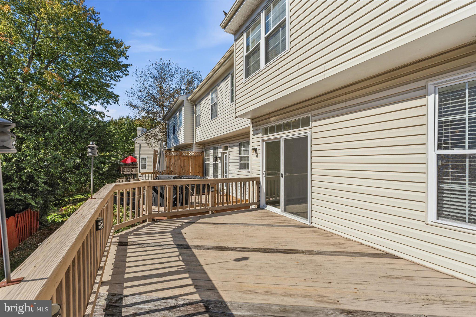
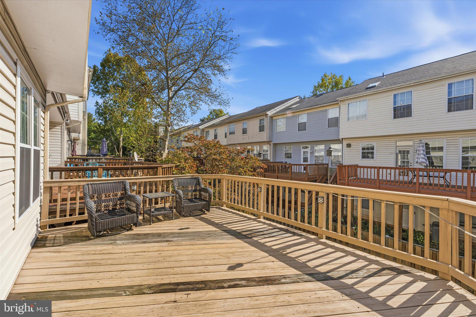
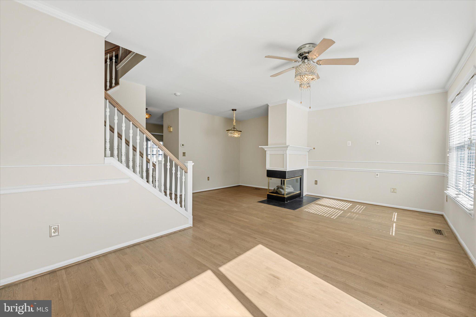
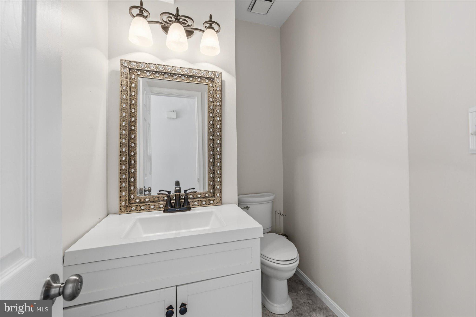
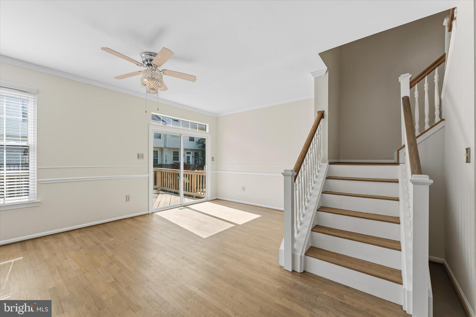
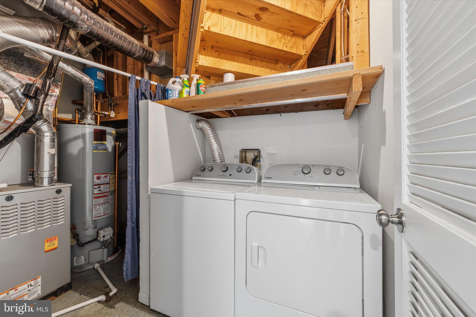
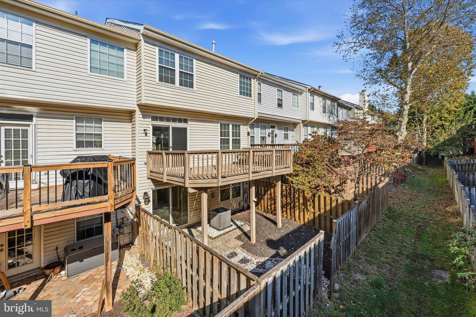
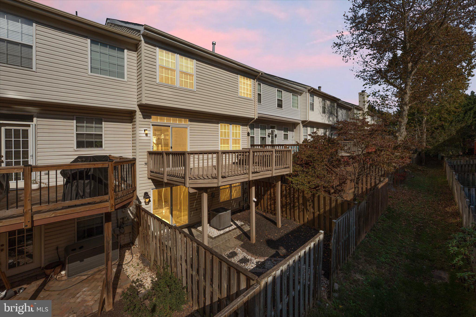
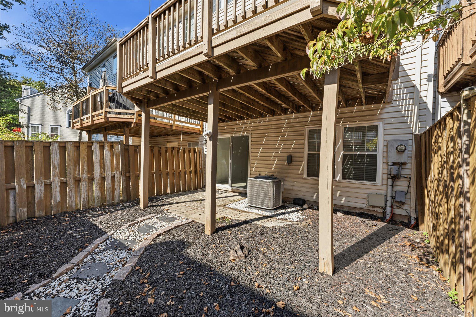
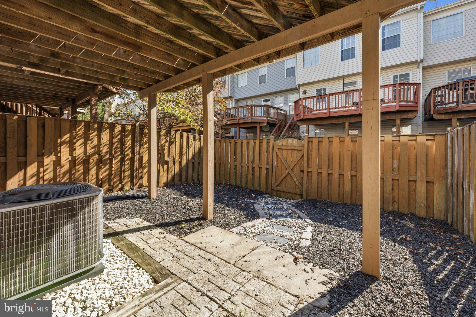
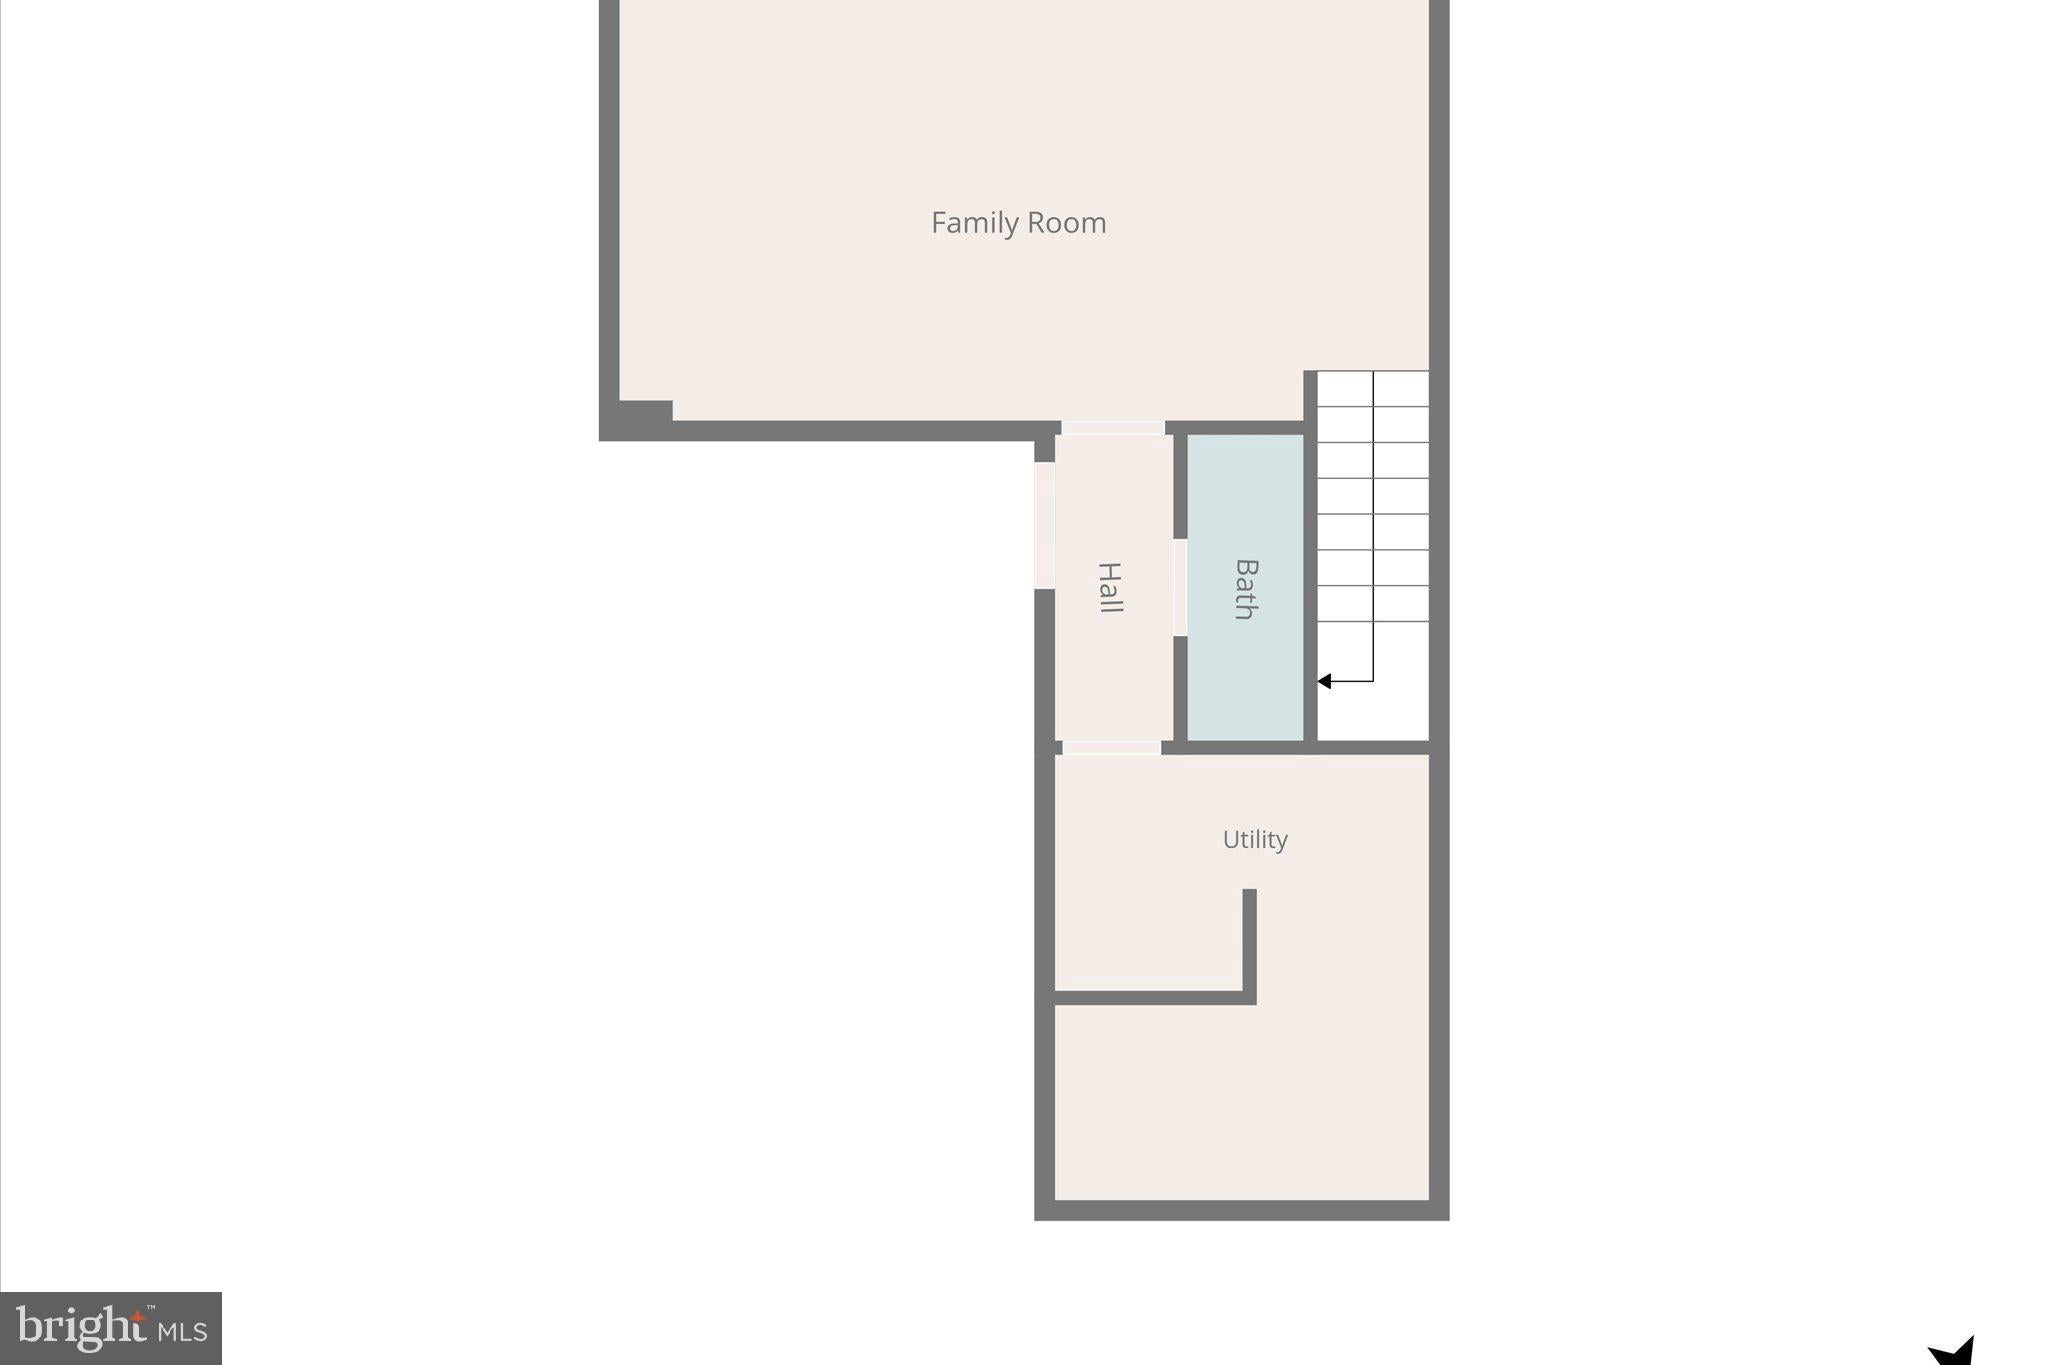
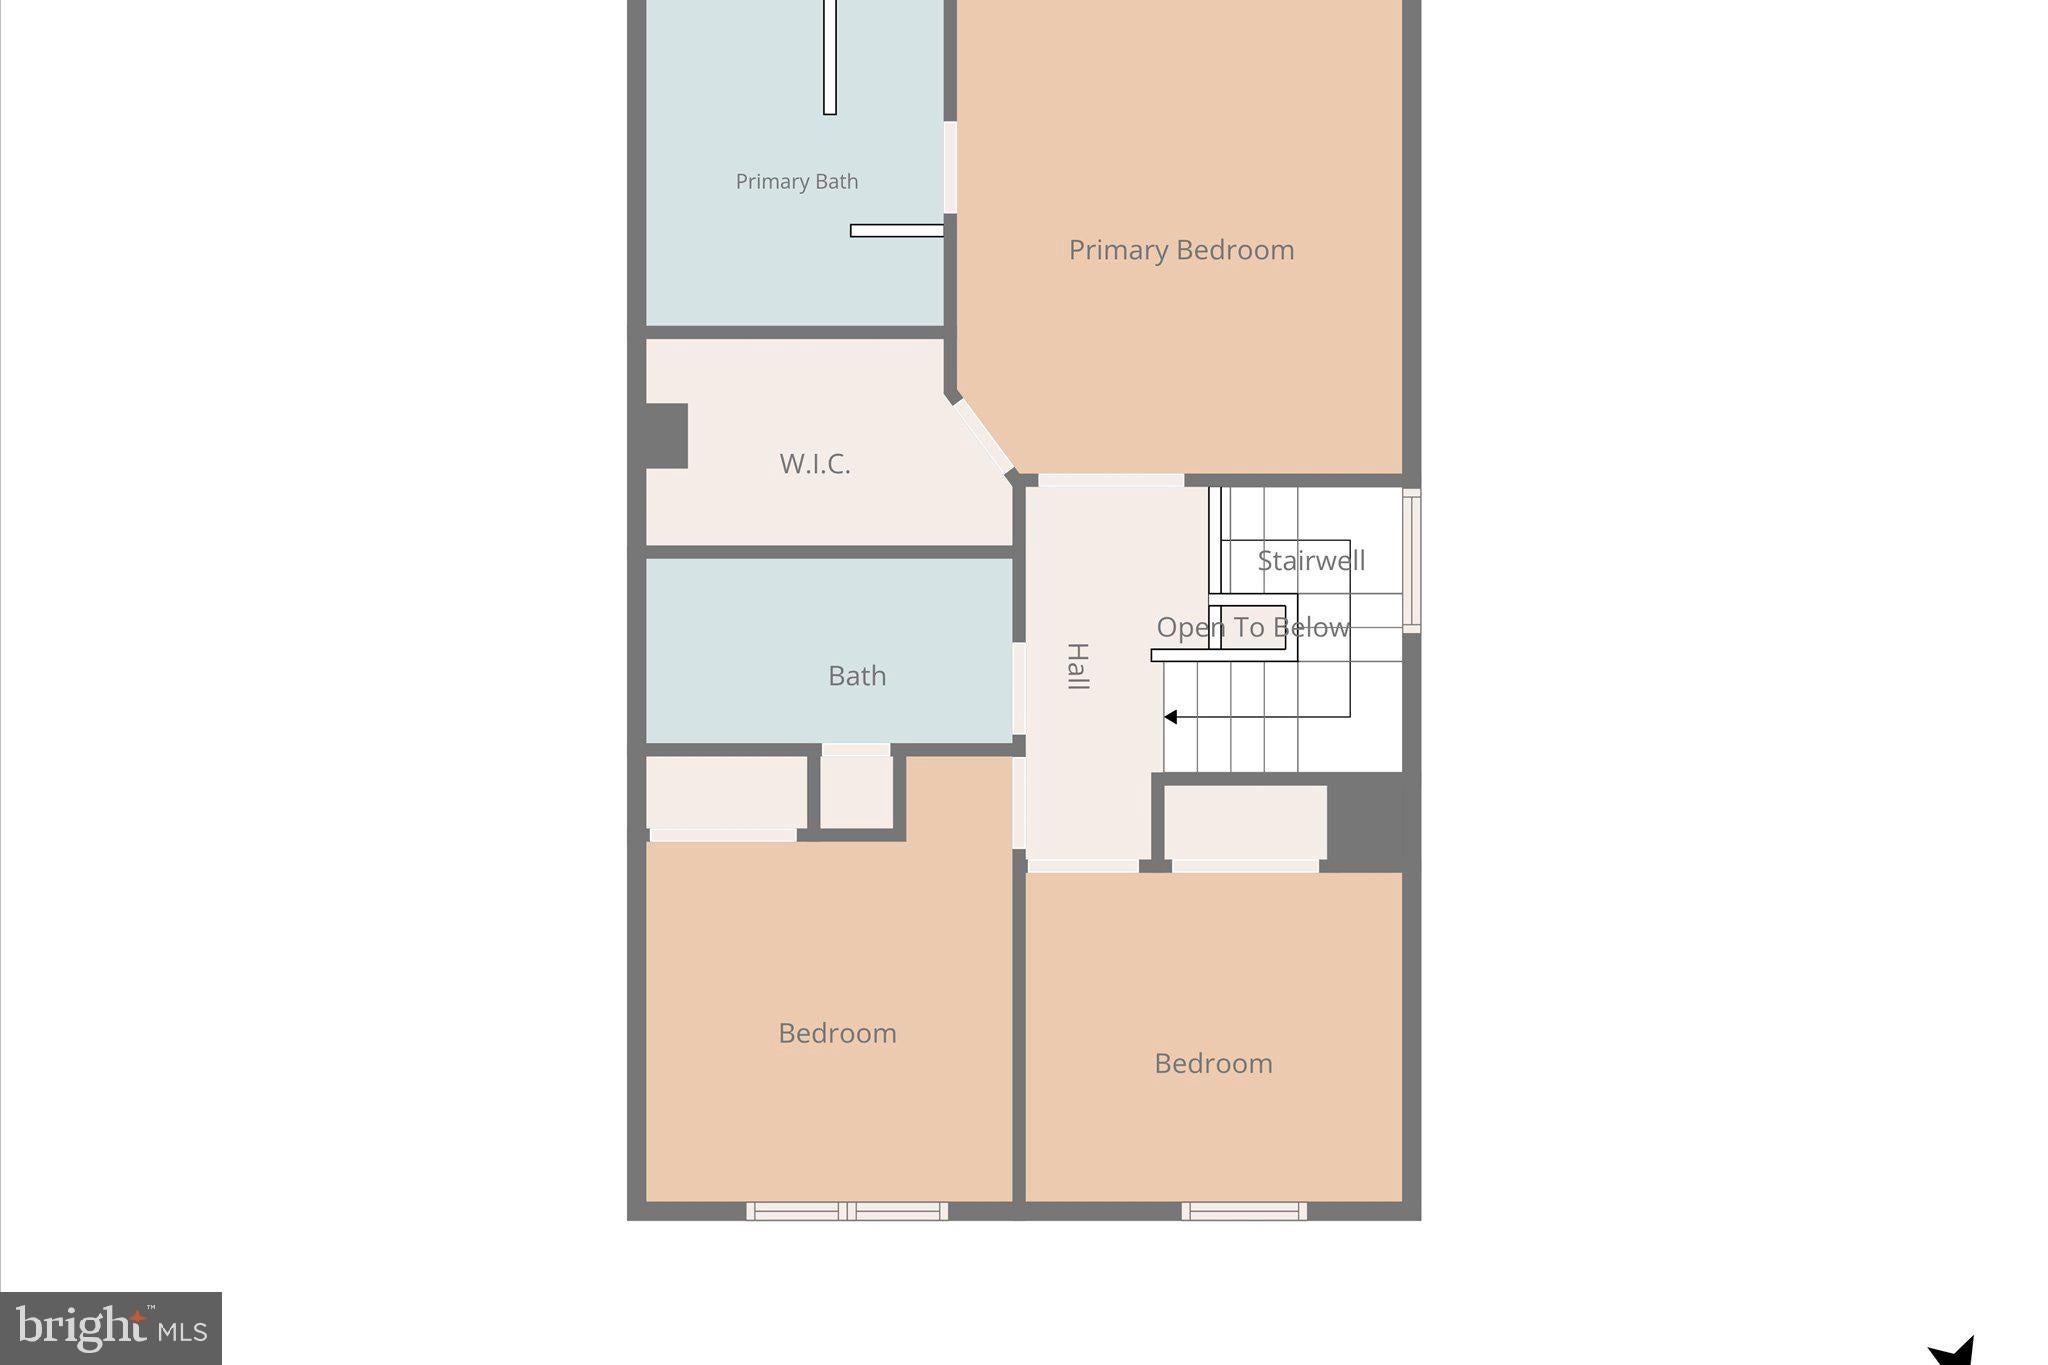
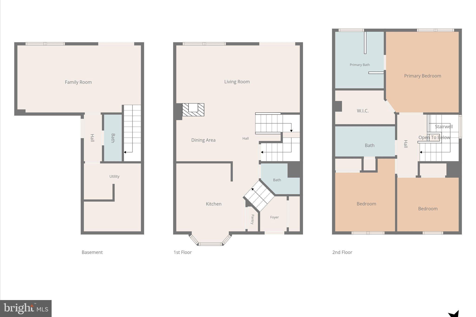
Welcome home to this beautiful 3 bedroom, 2 full and 2 half bath townhome on a private cul-de-sac in the highly desirable Sully Station 2 neighborhood! Beautiful hardwood floors greet your entrance and throughout the main level with 9 foot ceilings, half bath, and abundant natural light. The large kitchen features a bump out window providing extra space and lighting, white cabinetry, quartz countertops, custom backsplash, stainless steel appliances, recessed lighting, and a huge double door pantry. Enjoy meals in the dedicated dining area off the kitchen with a gas fireplace that continues into the main living area which features custom chair rail molding and has plenty of options for your layout needs! Relax and barbecue on the spacious deck off the living area with plenty of room for a grill and furniture.
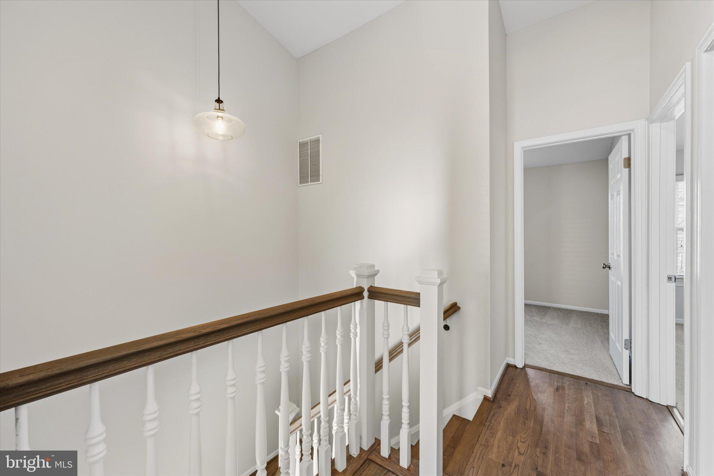
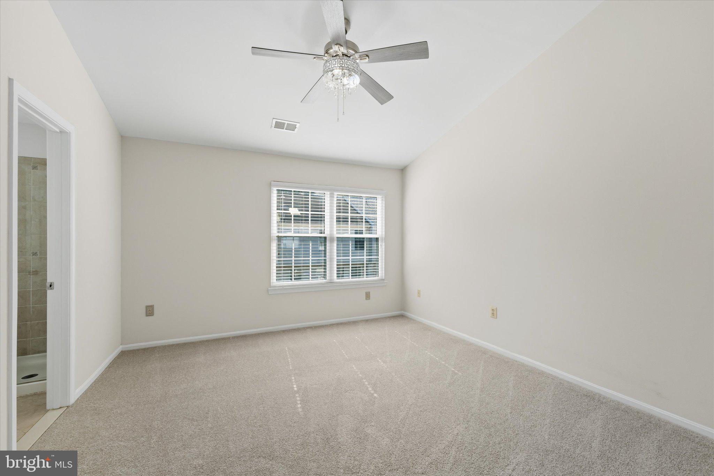
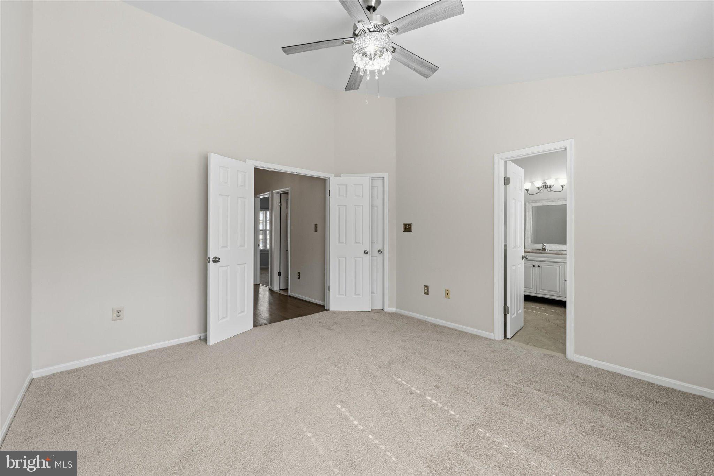
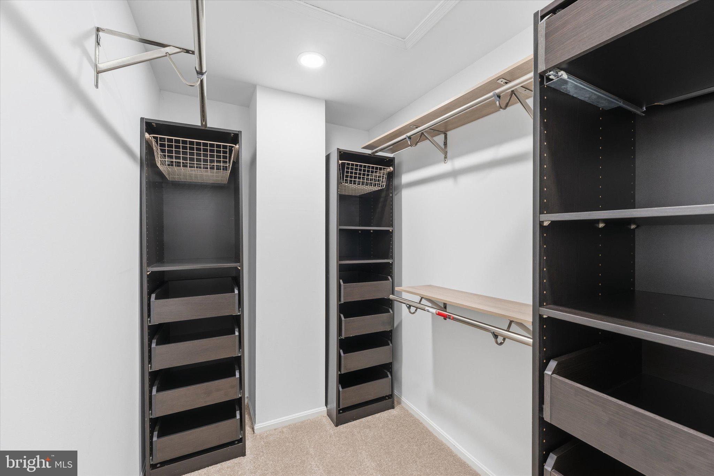
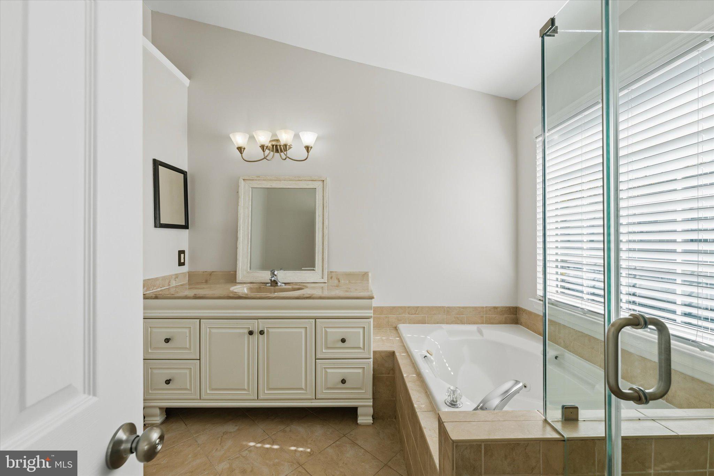
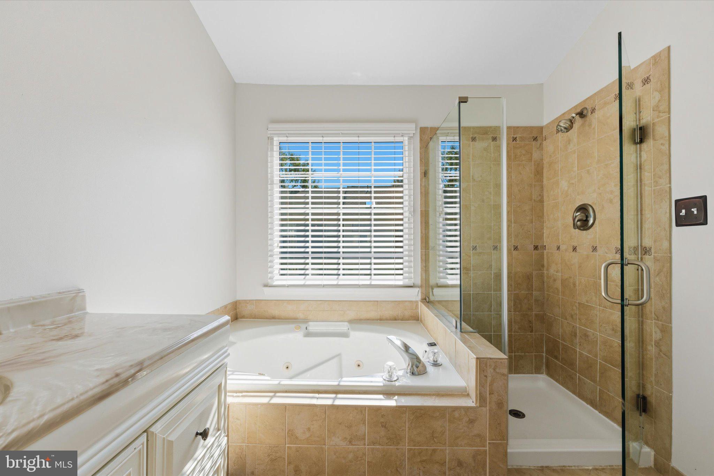
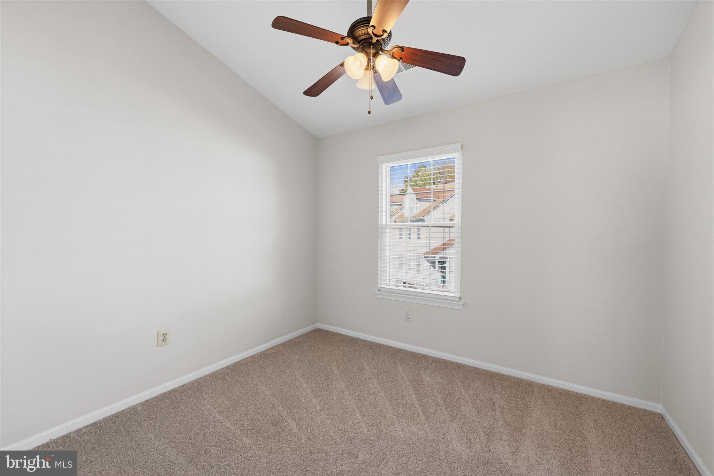
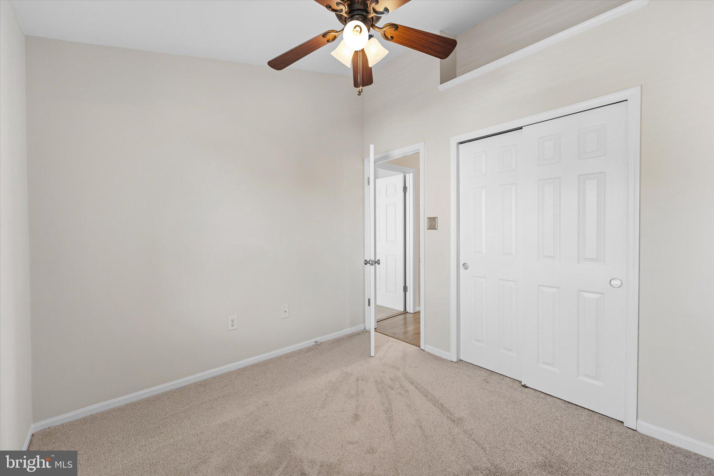
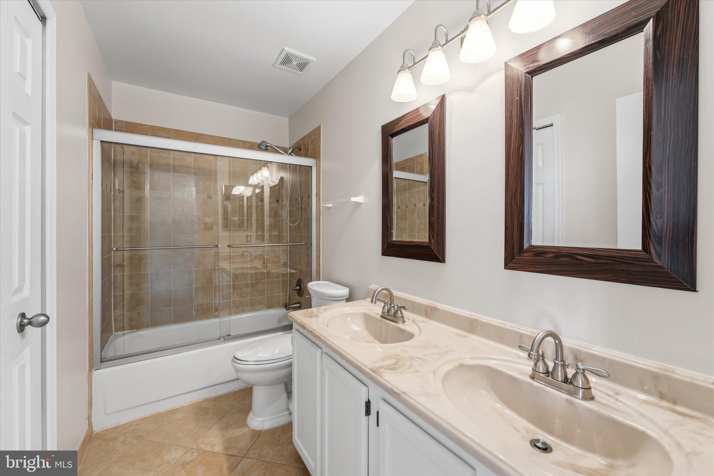
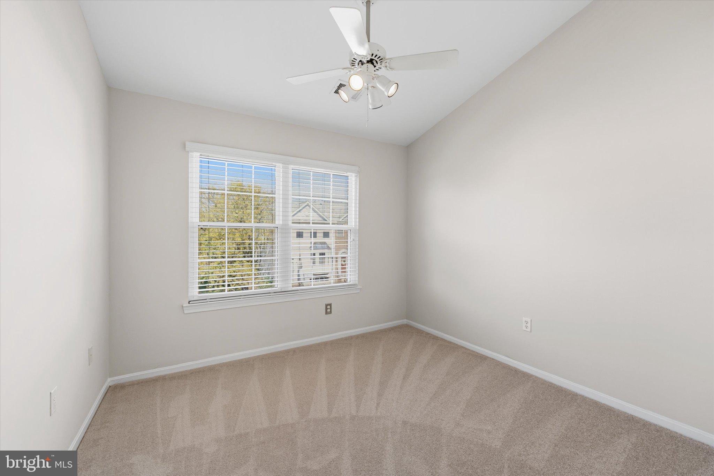
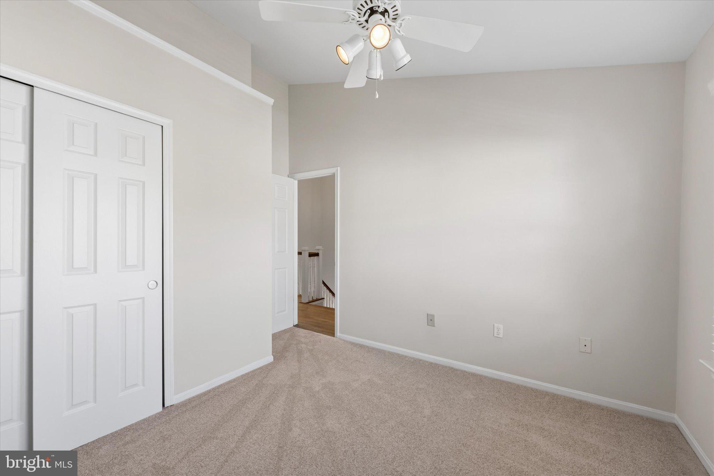
The hardwood floors continue upstairs to the 3 bedrooms with vaulted ceilings! All bedrooms have brand new carpet, paint, and hardware. The full hallway bath has custom tile flooring, tile shower, glass door and dual vanities. Head into the primary bedroom with a vaulted ceiling, huge walk in closet with custom built in organizers and new recessed lighting! Vaulted ceiling continues into the primary bathroom which has custom tile flooring and shower with glass door and a large garden bathtub.
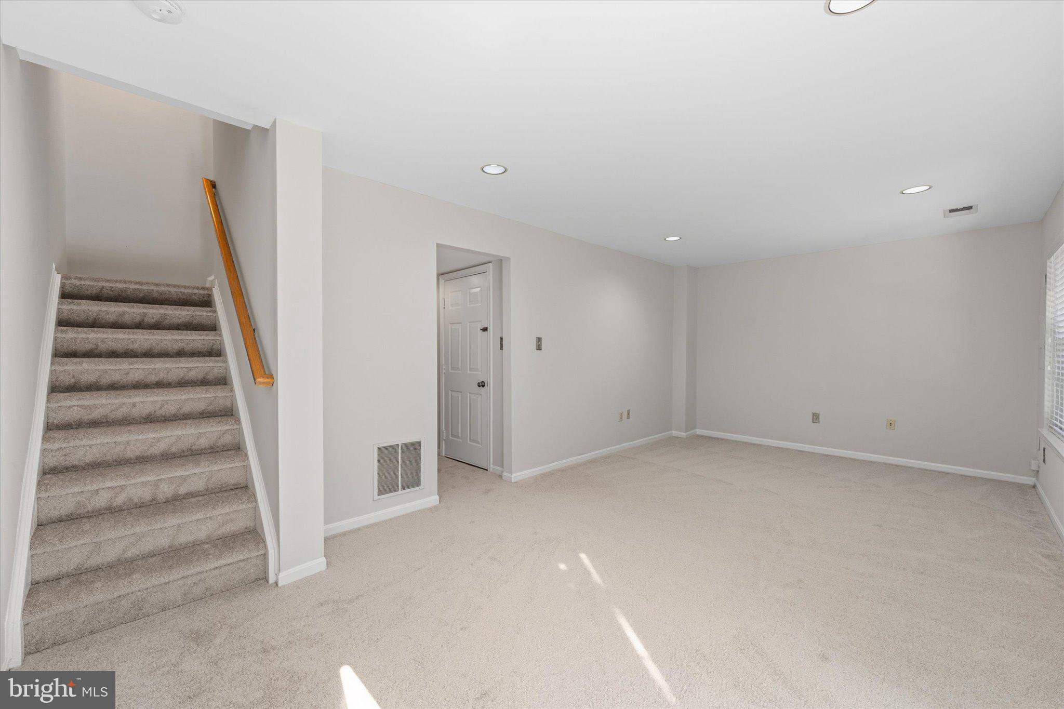
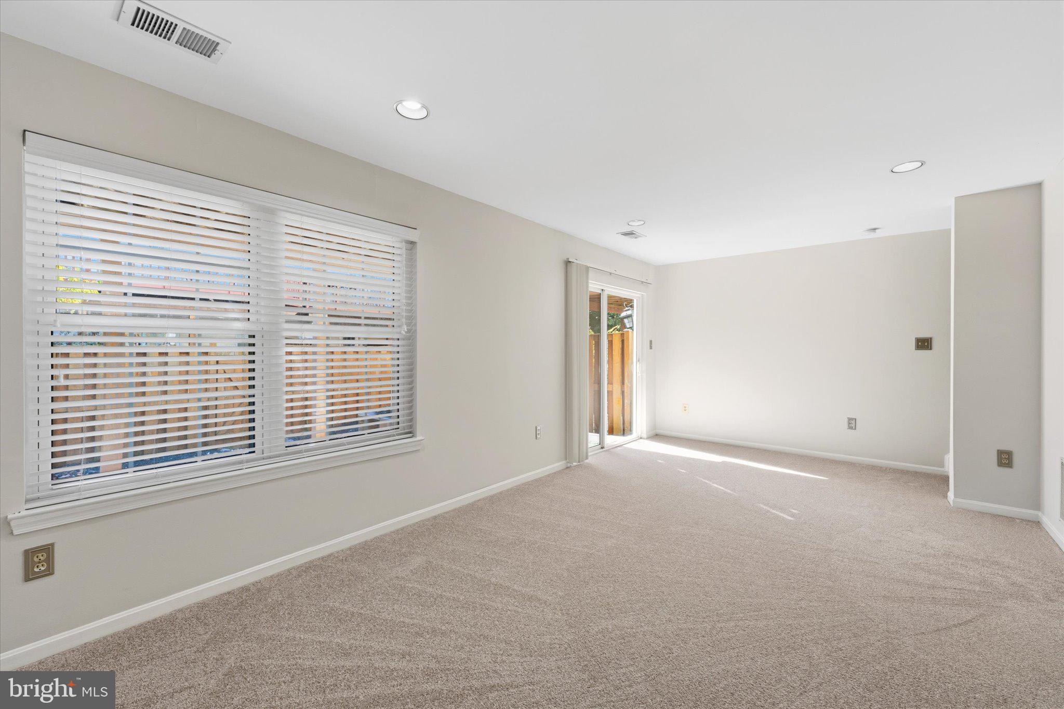
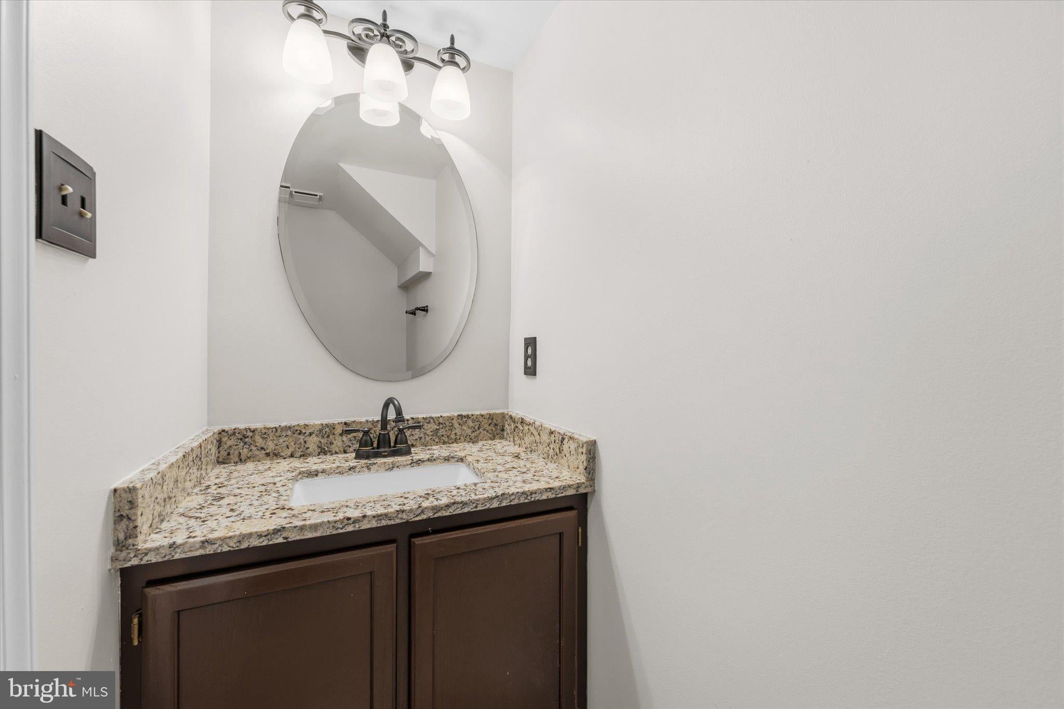
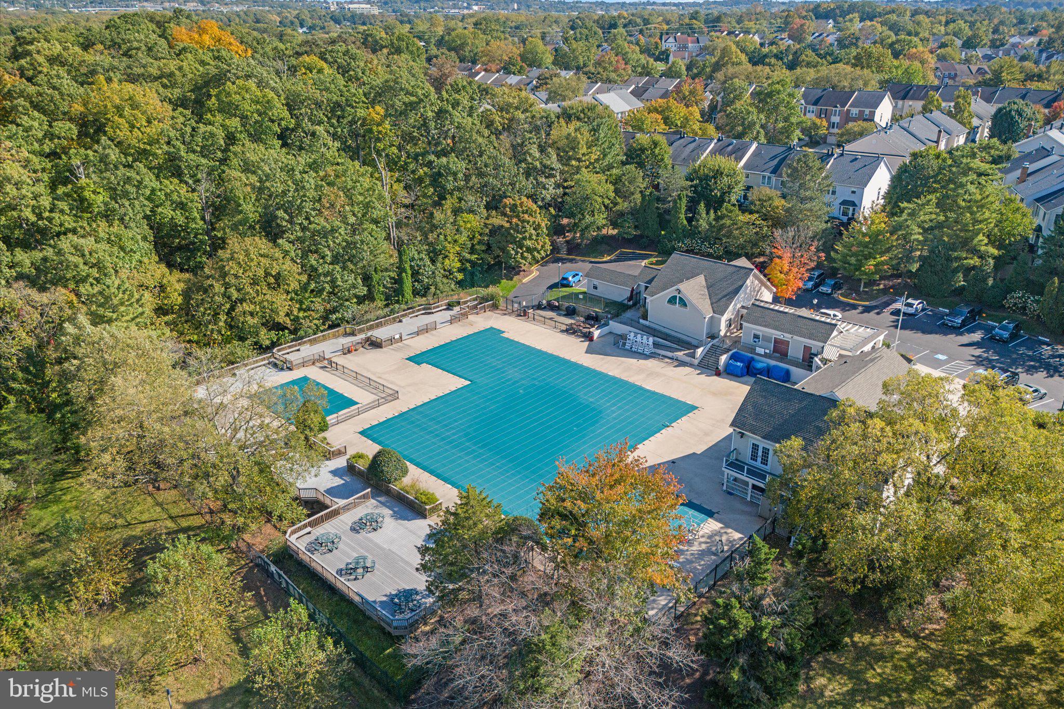
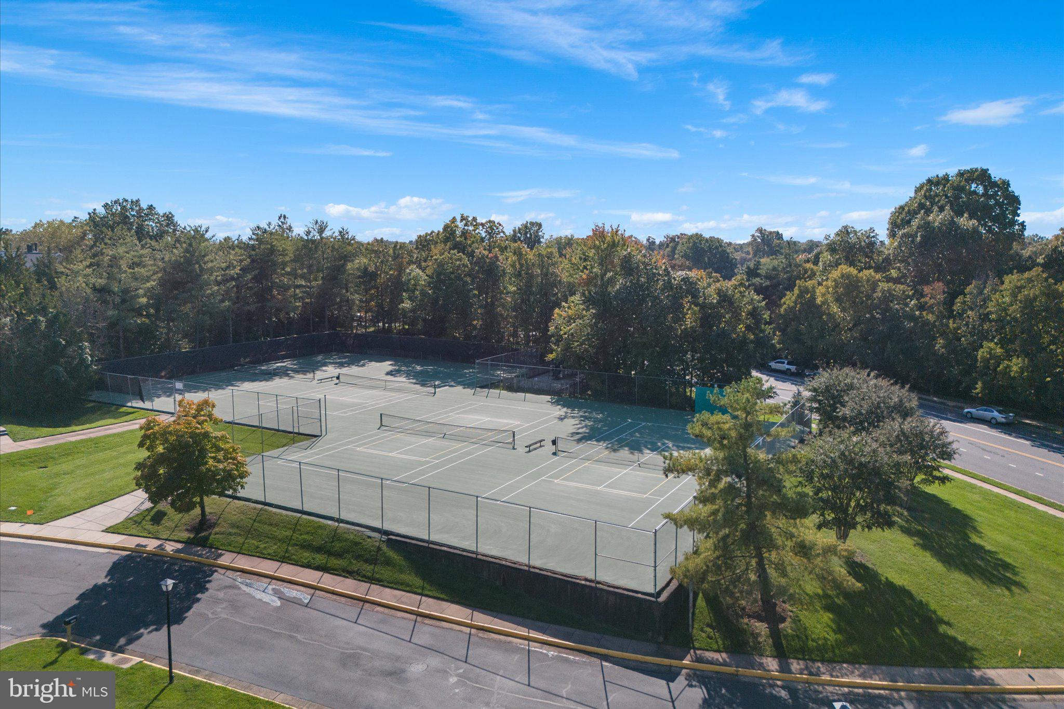
Head downstairs and enjoy the spacious rec room with brand new carpeting, paint, and half bath! Lots of options for a play room, office, theatre space, sports lounge, etc! No issues with parking here, as this townhome has a large one car garage with epoxy floors, brand new garage door and motor and large driveway with TWO additional parking spaces included! Come and enjoy all the wonderful amenities Sully Station 2 has to offer that include a huge pool with diving boards, gas grills, and gazebo. Tennis and pickle ball courts surround the community center along with playgrounds throughout the neighborhood. Location is paramount here with restaurants, shopping, and Giant right across the street. Quick access to 29, 66, 28, FFX County Parkway, Fairfax Connector park and ride, a commuters dream! Check out this beautiful townhome before it’s too late!
| Date | Event | Price | Source |
|---|---|---|---|
| listed (Coming Soon) | $614,999 | Bright #VAFX2345188 | |
| status changed (Active) | — | Bright #VAFX2345188 |
Hi there — ask anything about this property or the area and the team will get right back to you.
Local real estate advisory services provided by agent with The Southside Group
Listed by Eric Rasnic with Pearson Smith Realty, Llc
The data relating to real estate for sale on this website appears in part through the BRIGHT Internet Data Exchange program, a voluntary cooperative exchange of property listing data between licensed real estate brokerage firms in which Eric Rasnic participates, and is provided by BRIGHT through a licensing agreement. The information provided by this website is for the personal, non-commercial use of consumers and may not be used for any purpose other than to identify prospective properties consumers may be interested in purchasing. Some properties which appear for sale on this website may no longer be available because they are under contract, have closed or are no longer being offered for sale. Information Deemed Reliable But Not Guaranteed. Copyright © 2026 Bright MLS. All rights reserved.
You agree to The Southside Group Terms of Use and Privacy Policy. By choosing to contact a property, you also agree that The Southside Group and its associates may call, text, or email you regarding any inquiries or activities you submit through our website. This may involve the use of automated means and prerecorded or artificial voices.
Step 1 of 2
You've reached the free preview limit. Create a free account to see this listing and everything else on the site.
Step 2 of 2
Tell us how to reach you about homes you like.
Enter your password to sign in as
You've reached the free preview limit. Create a free account to see this listing and everything else on the site.
Already have an account? Sign in
Sign in to your account.
New here? Create an account