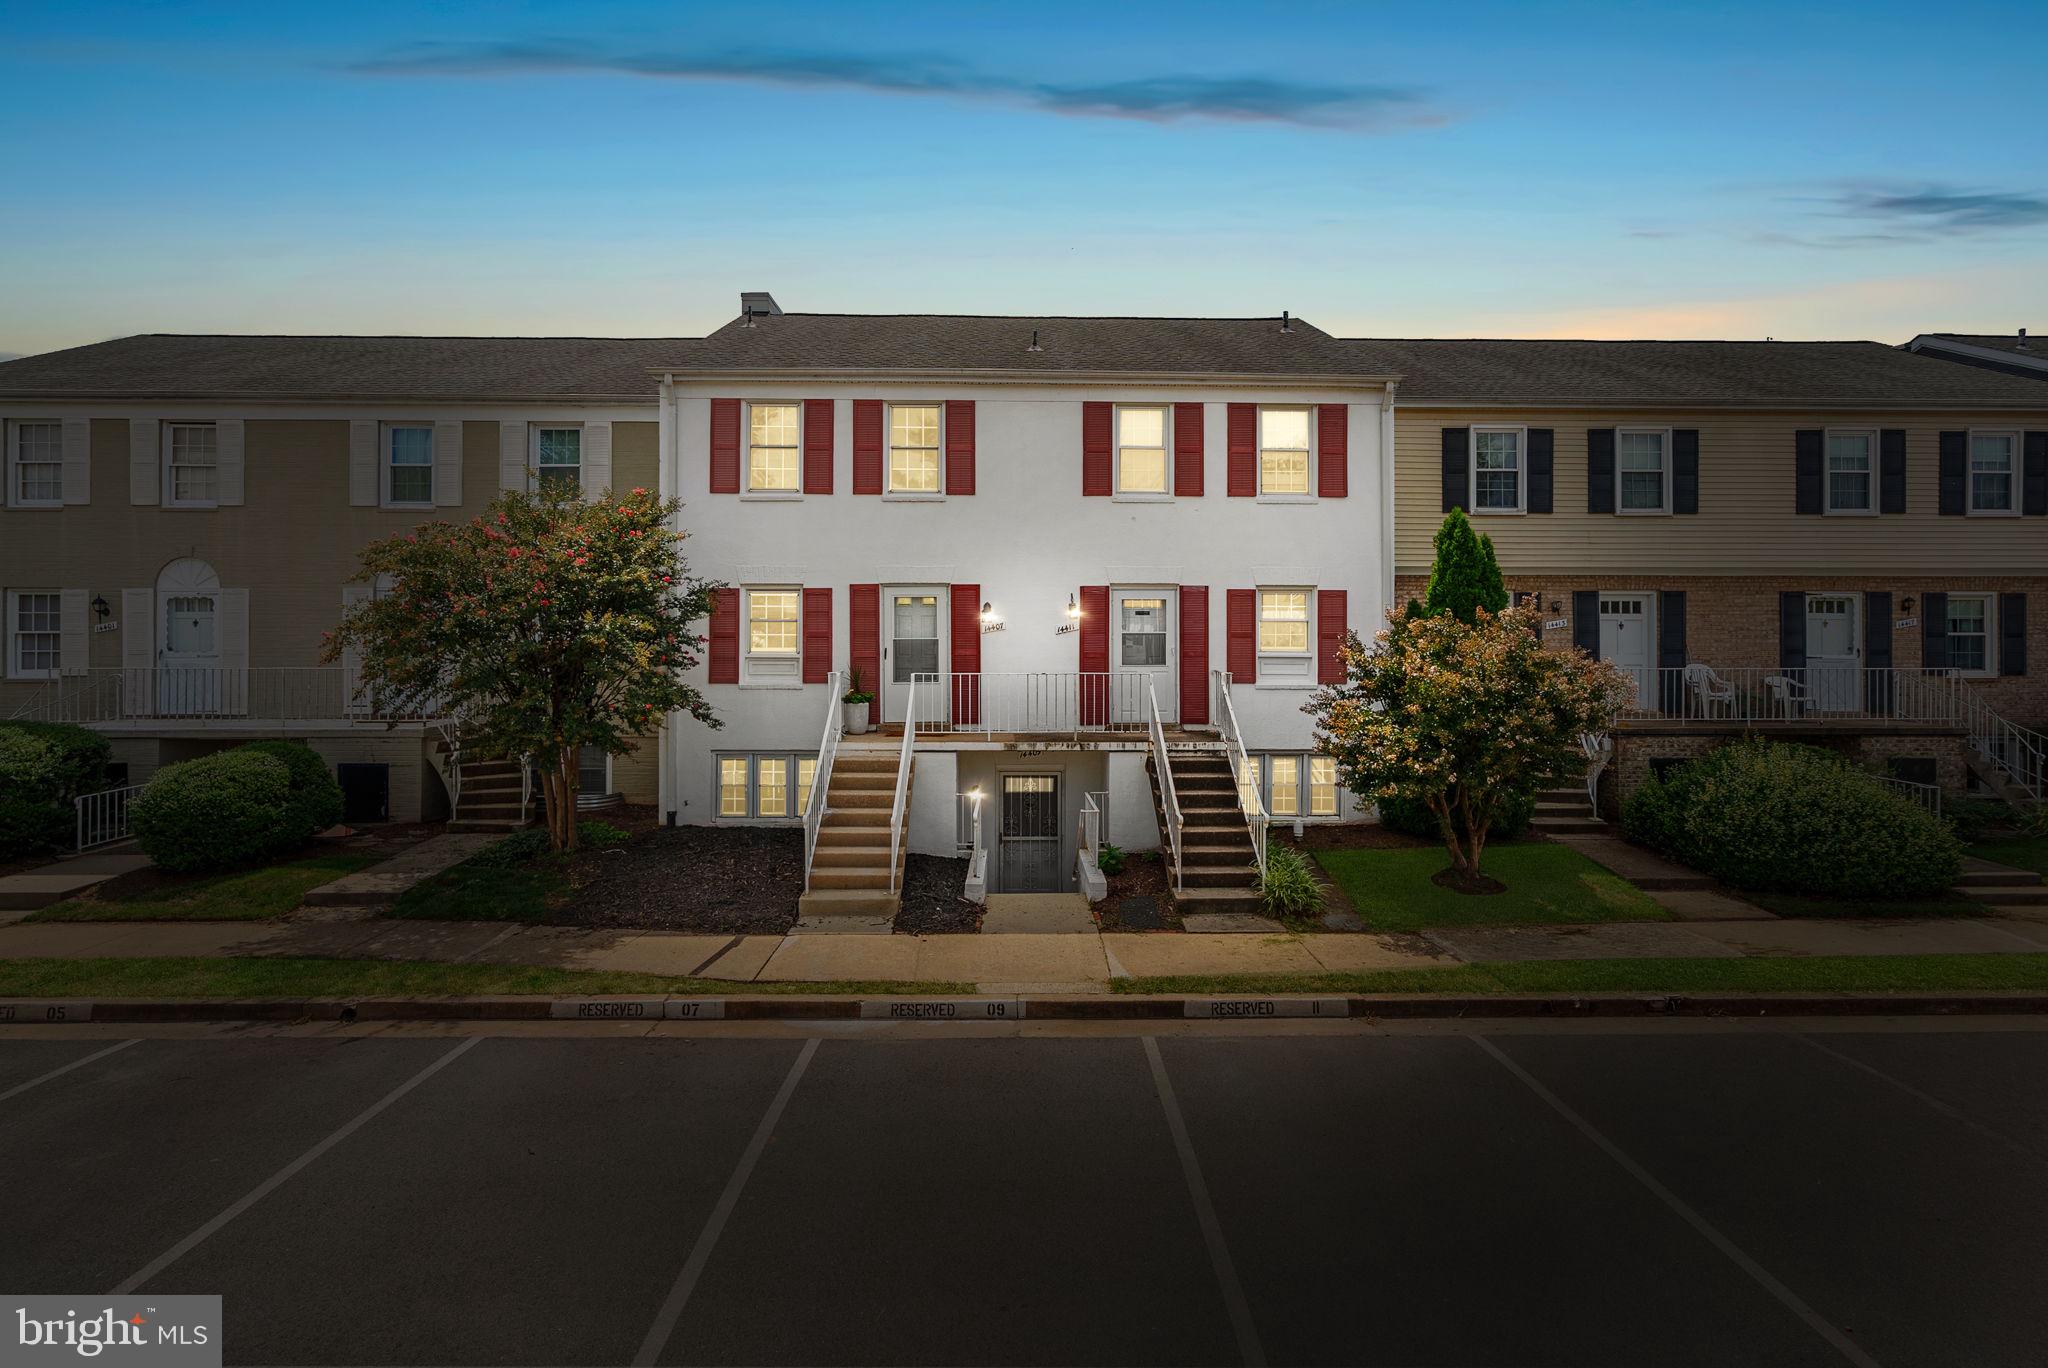
MORE SPACE, MORE VALUE! UPDATED 2-BEDROOM CONDO UNDER $290K IN CENTREVILLE!
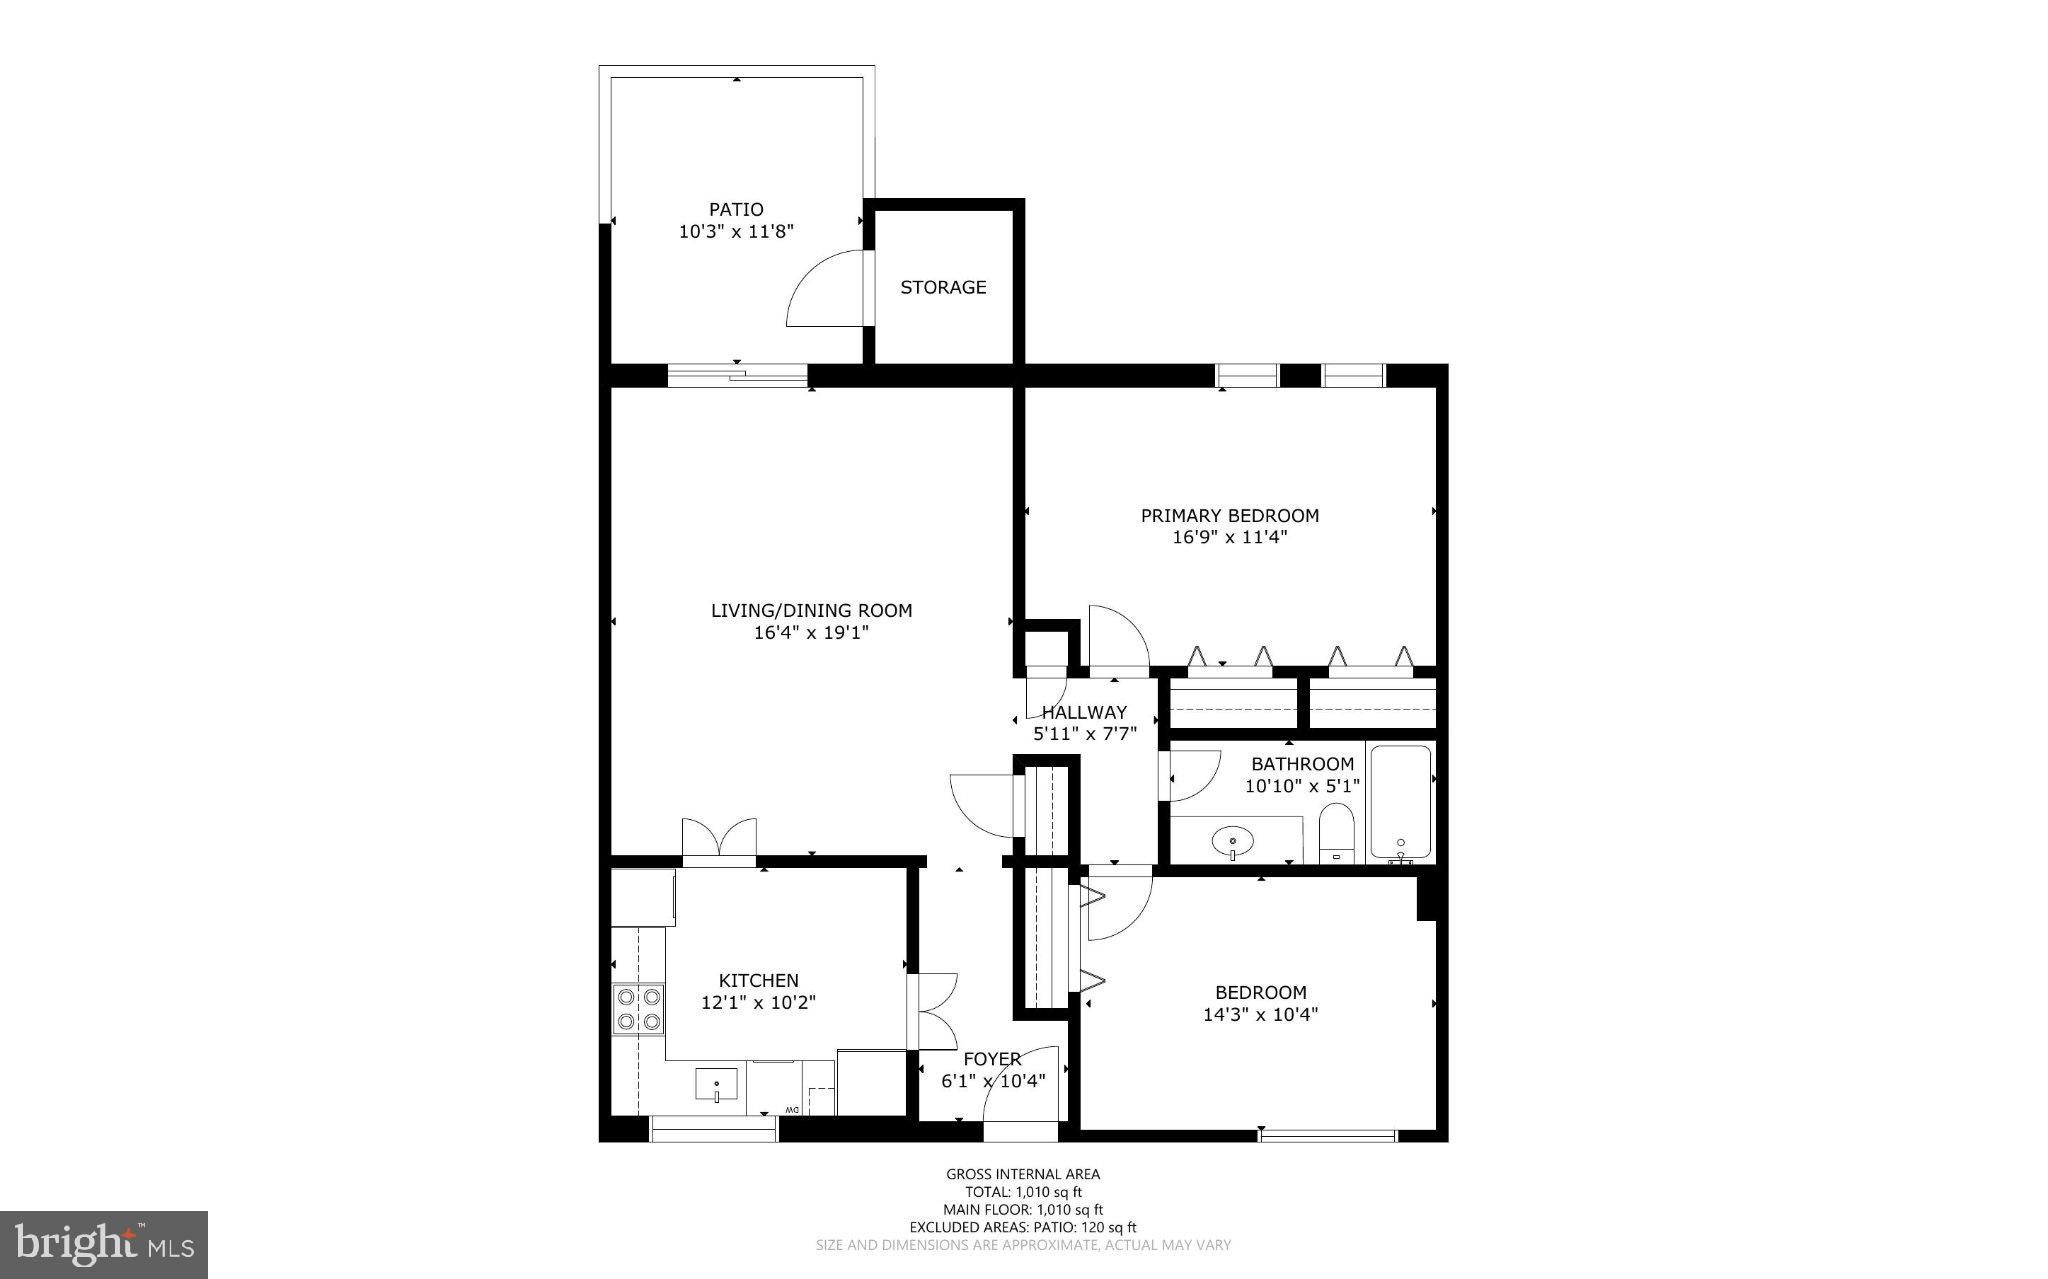
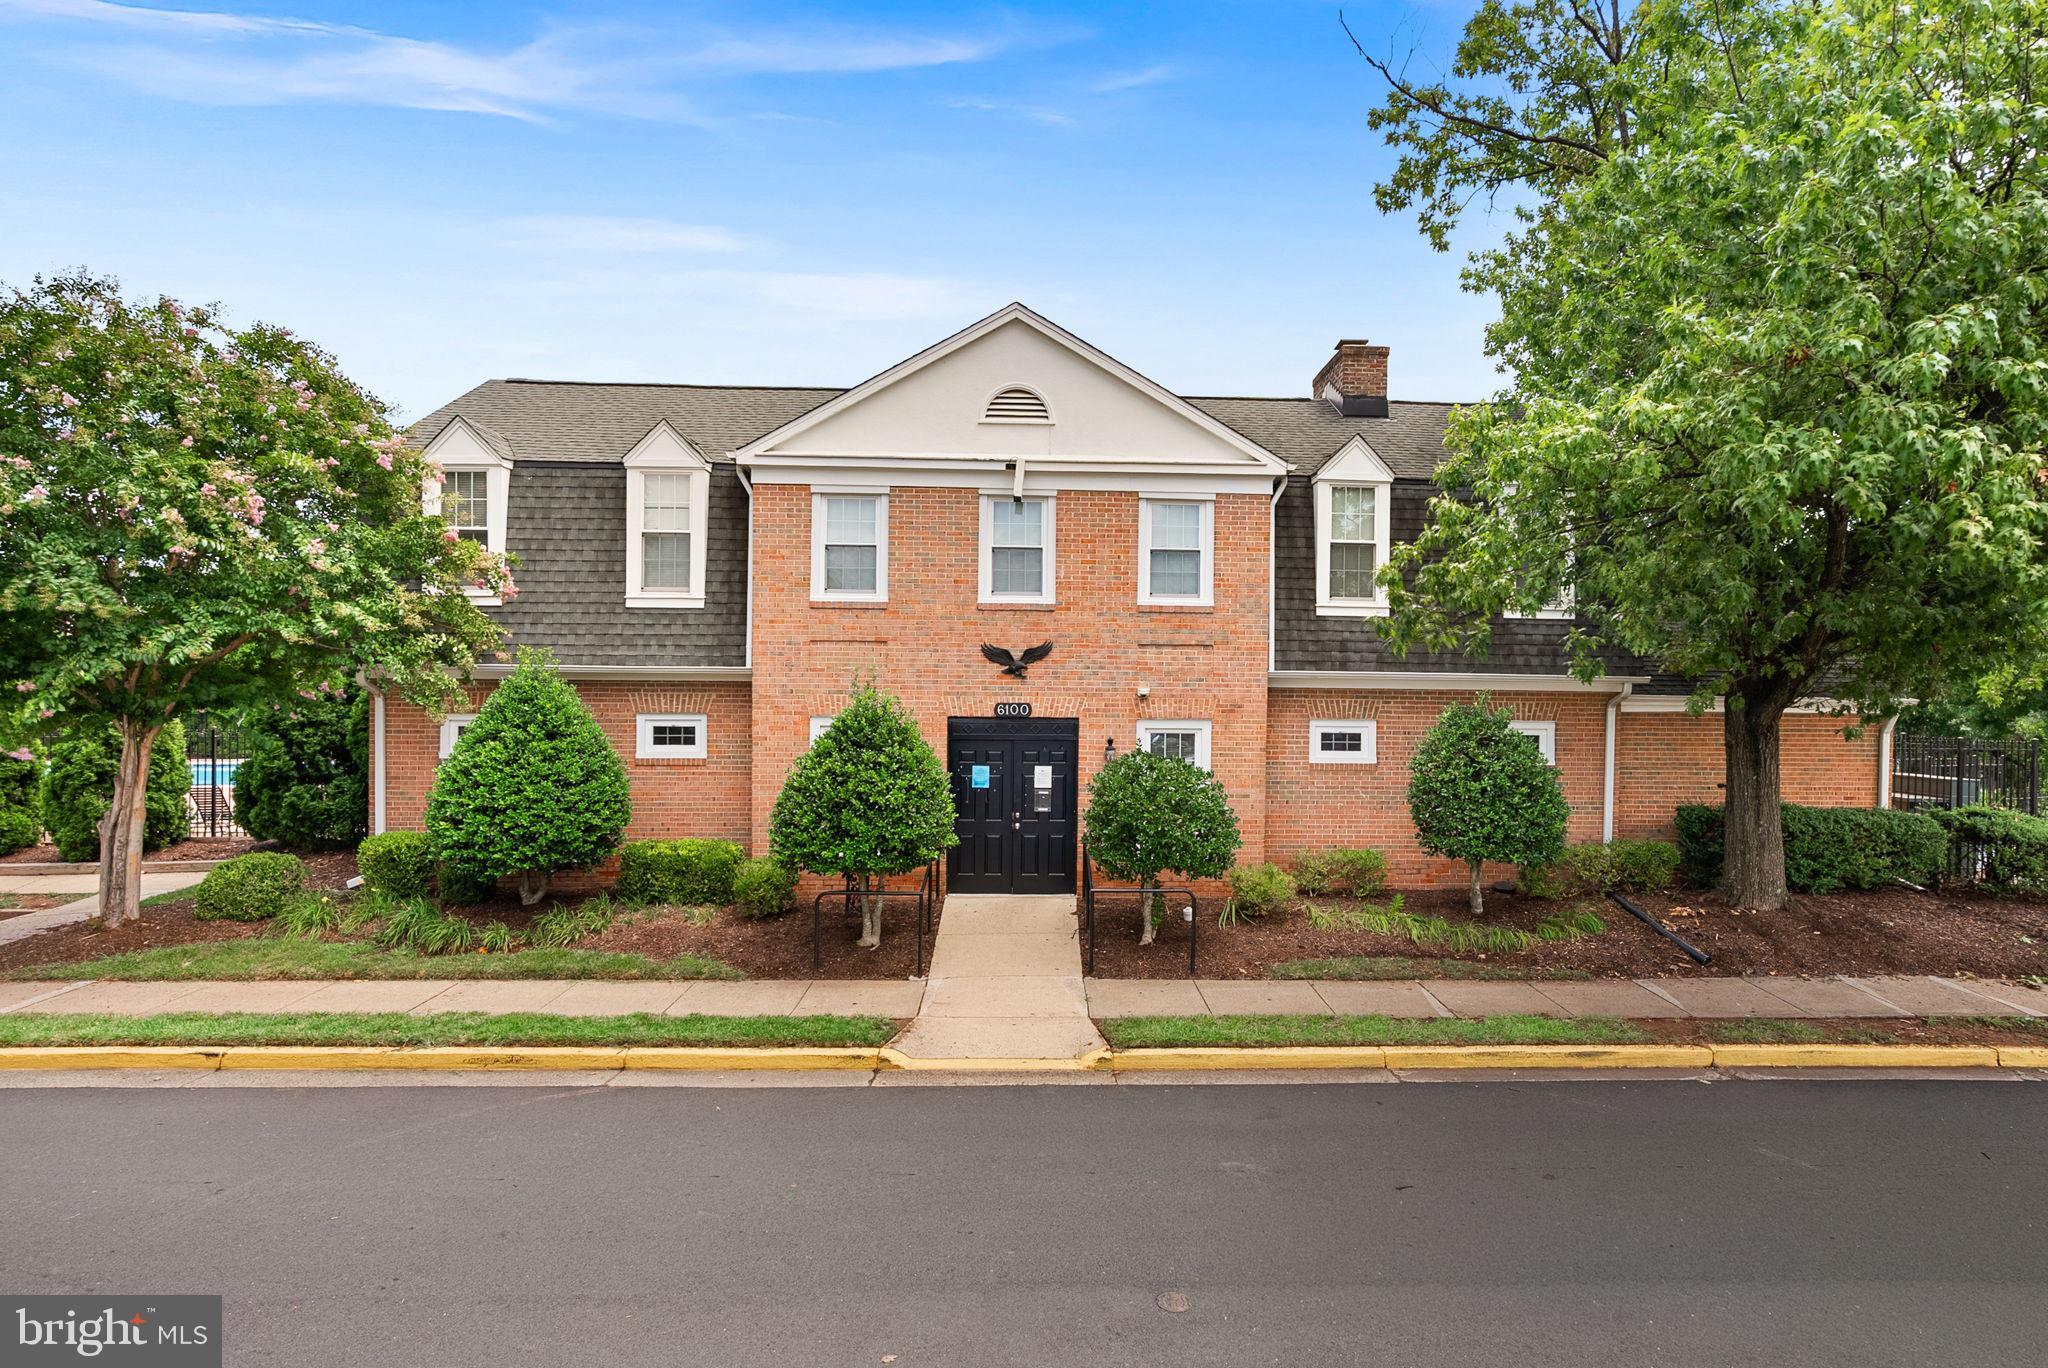
Discover the perfect combination of space, comfort, and value in this updated 2-bedroom condo at The Meadows! Offering 1,054 square feet of living space, this home features recent improvements, a private fenced patio, and everyday conveniences at an attractive price.
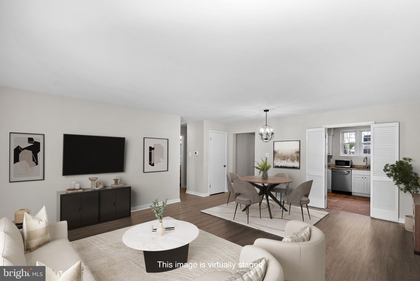
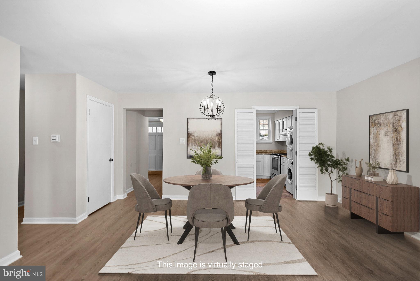
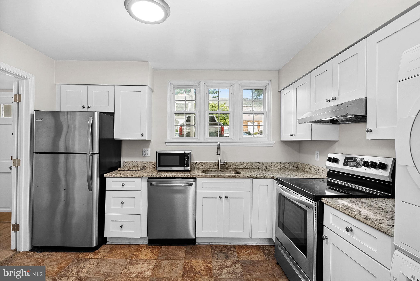
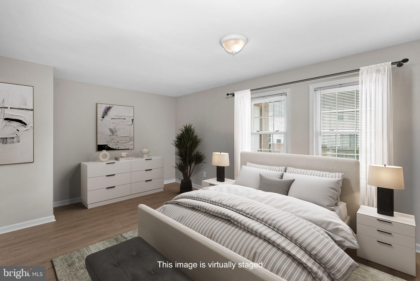
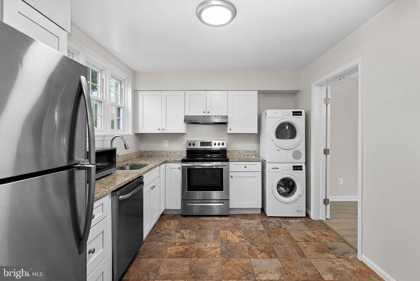
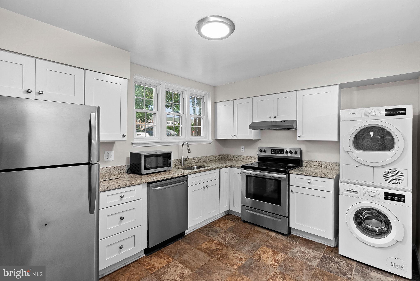
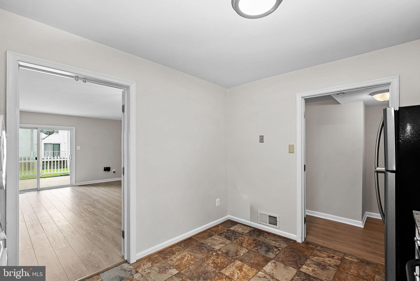
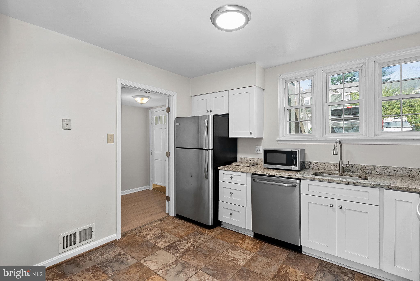
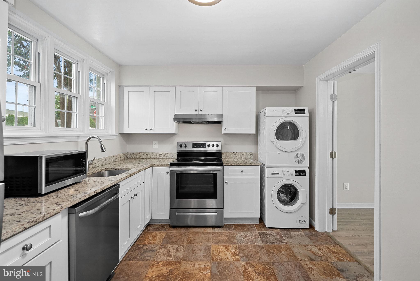
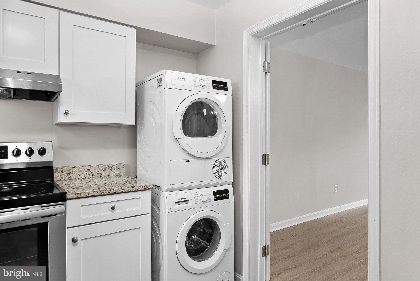
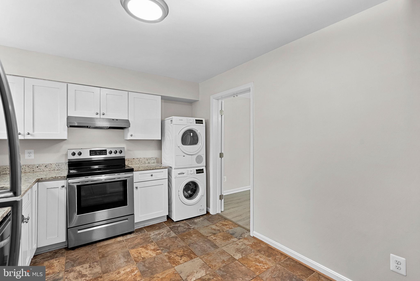
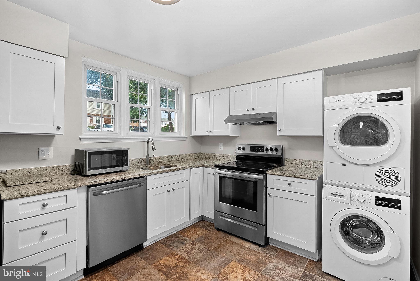
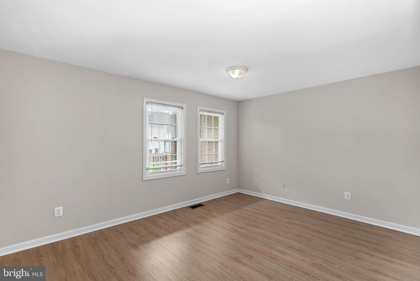
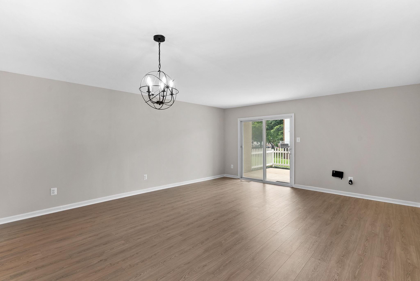
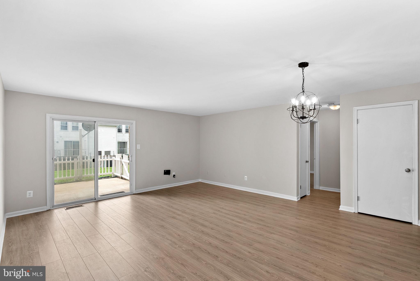
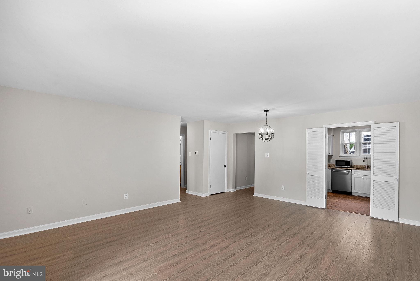
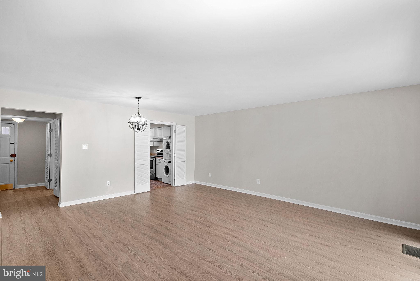
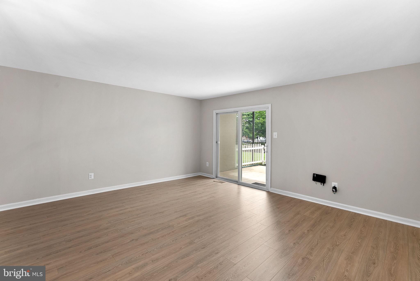
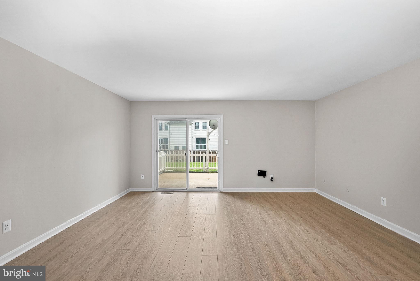
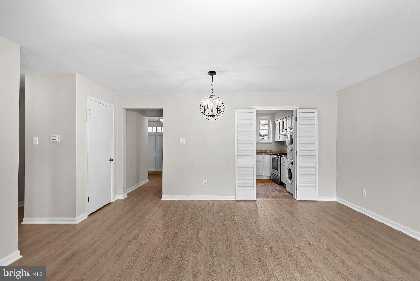
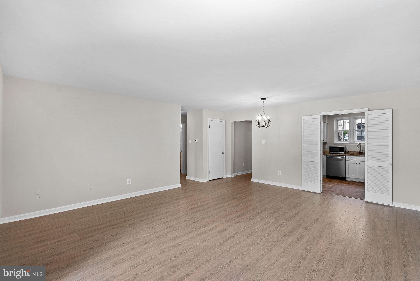
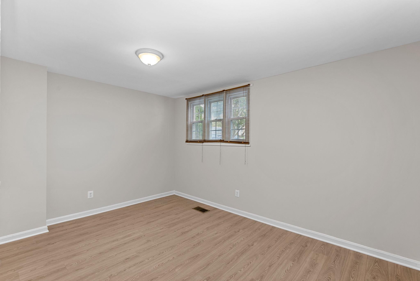
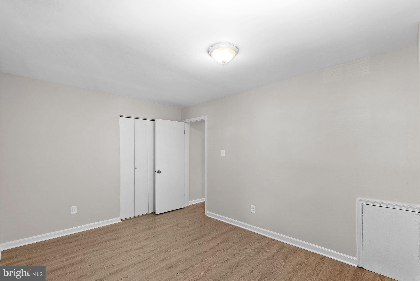
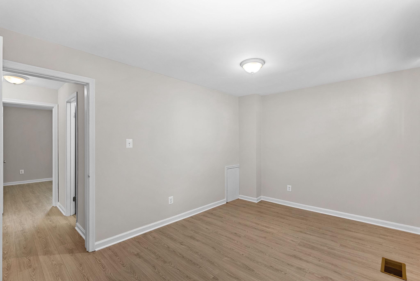
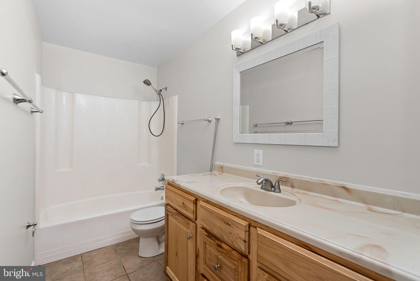
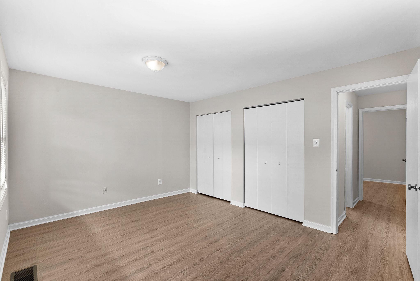
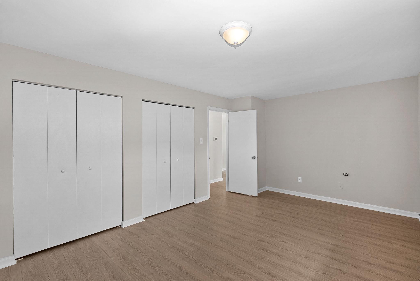
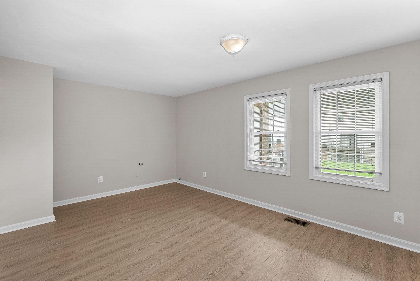
Step inside to find fresh interior paint and new luxury vinyl plank flooring installed in 2026, giving the home a clean, refreshed feel. The spacious living and dining areas offer plenty of flexibility for entertaining, relaxing, or creating a dedicated workspace. The kitchen and bathroom have been renovated in recent years, providing attractive, updated finishes without the need to take on major remodeling projects.
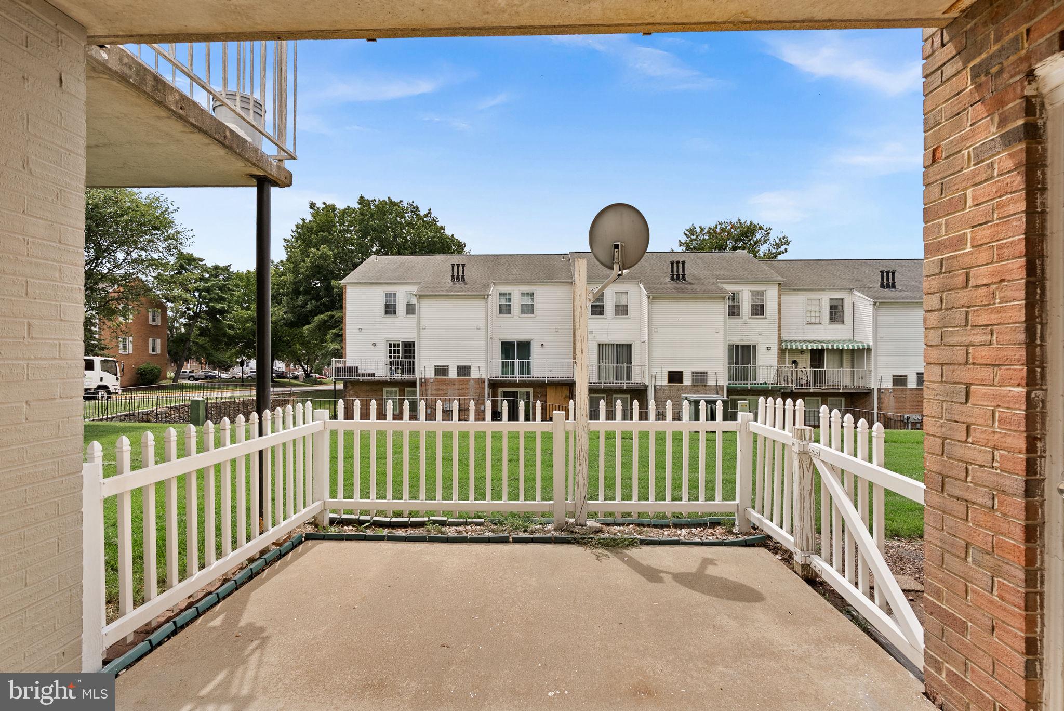
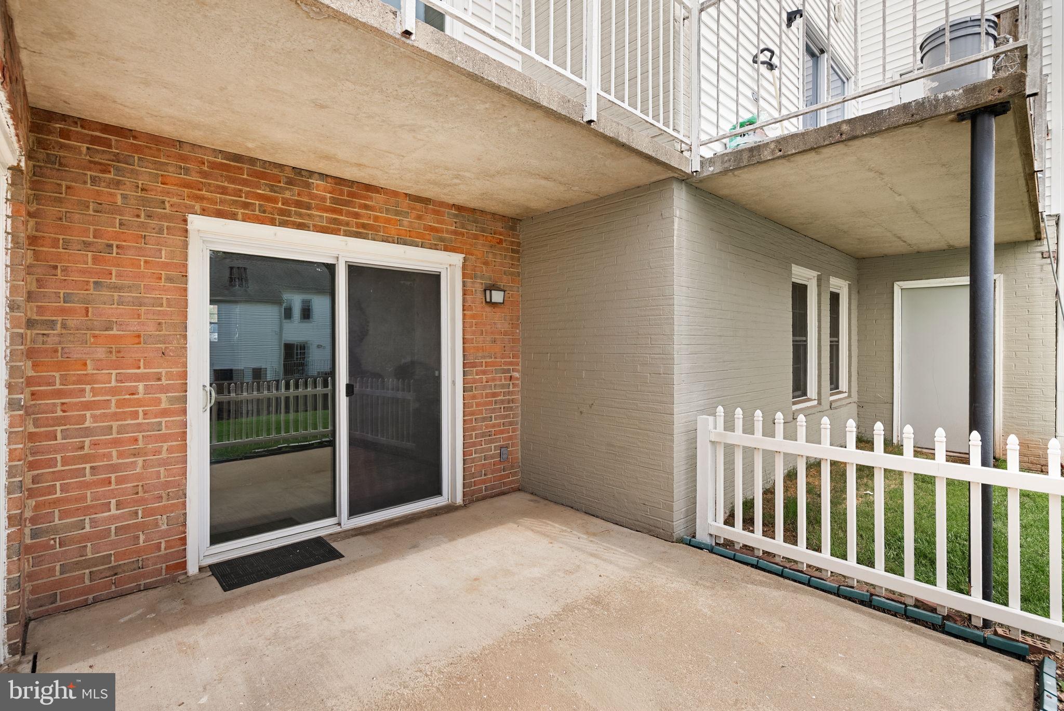
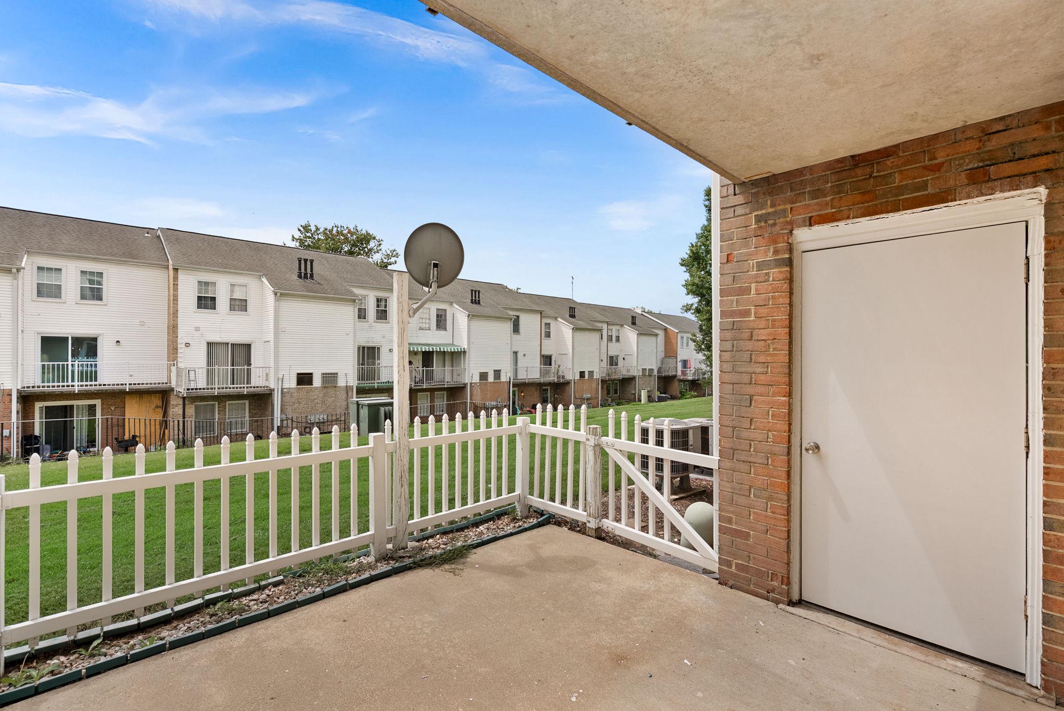
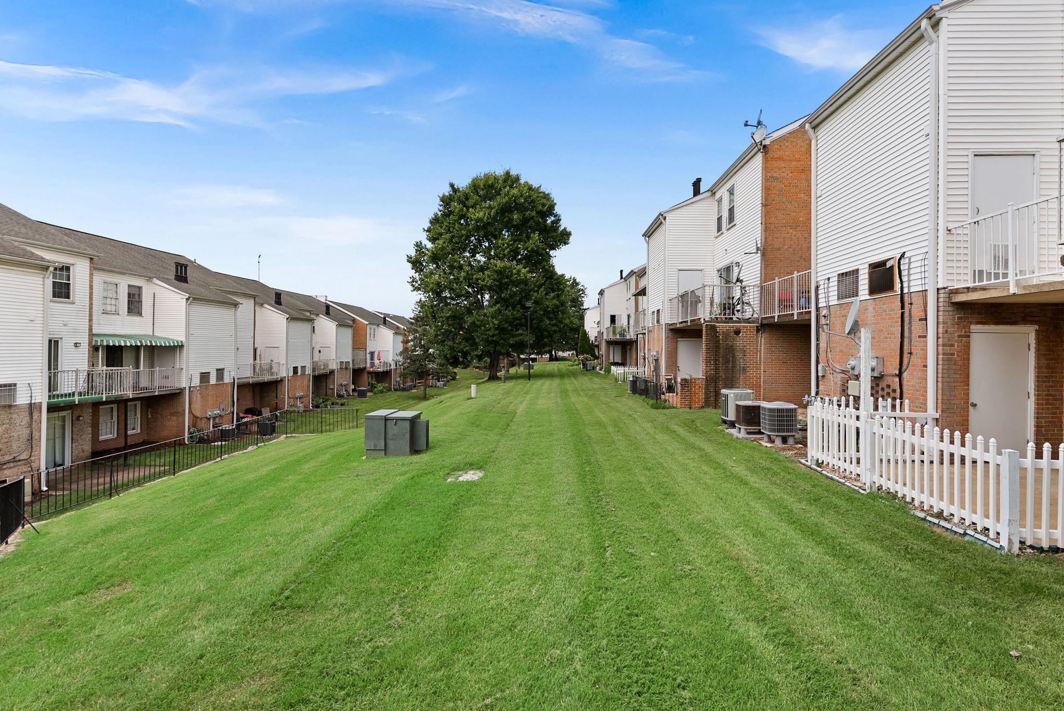
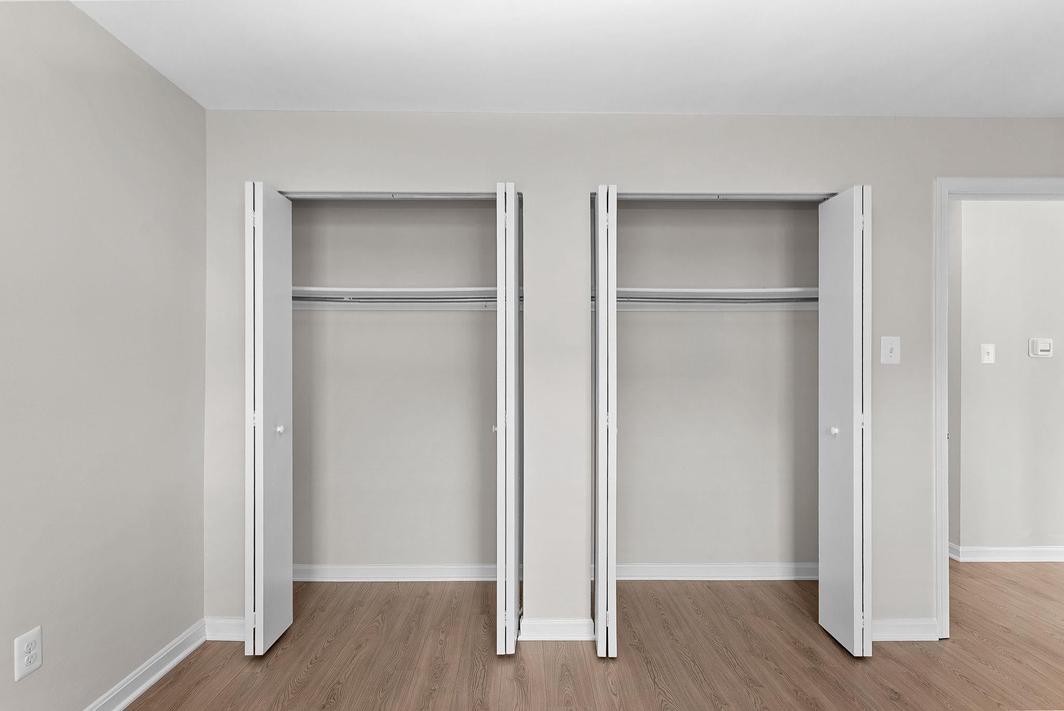
Both bedrooms offer comfortable living space, while sliding glass doors lead to your private fenced patio an inviting spot for morning coffee, outdoor dining, or relaxing at the end of the day. An additional exterior storage area provides extra convenience.
Other highlights include in-unit laundry, assigned parking, and a new water heater installed in 2025.
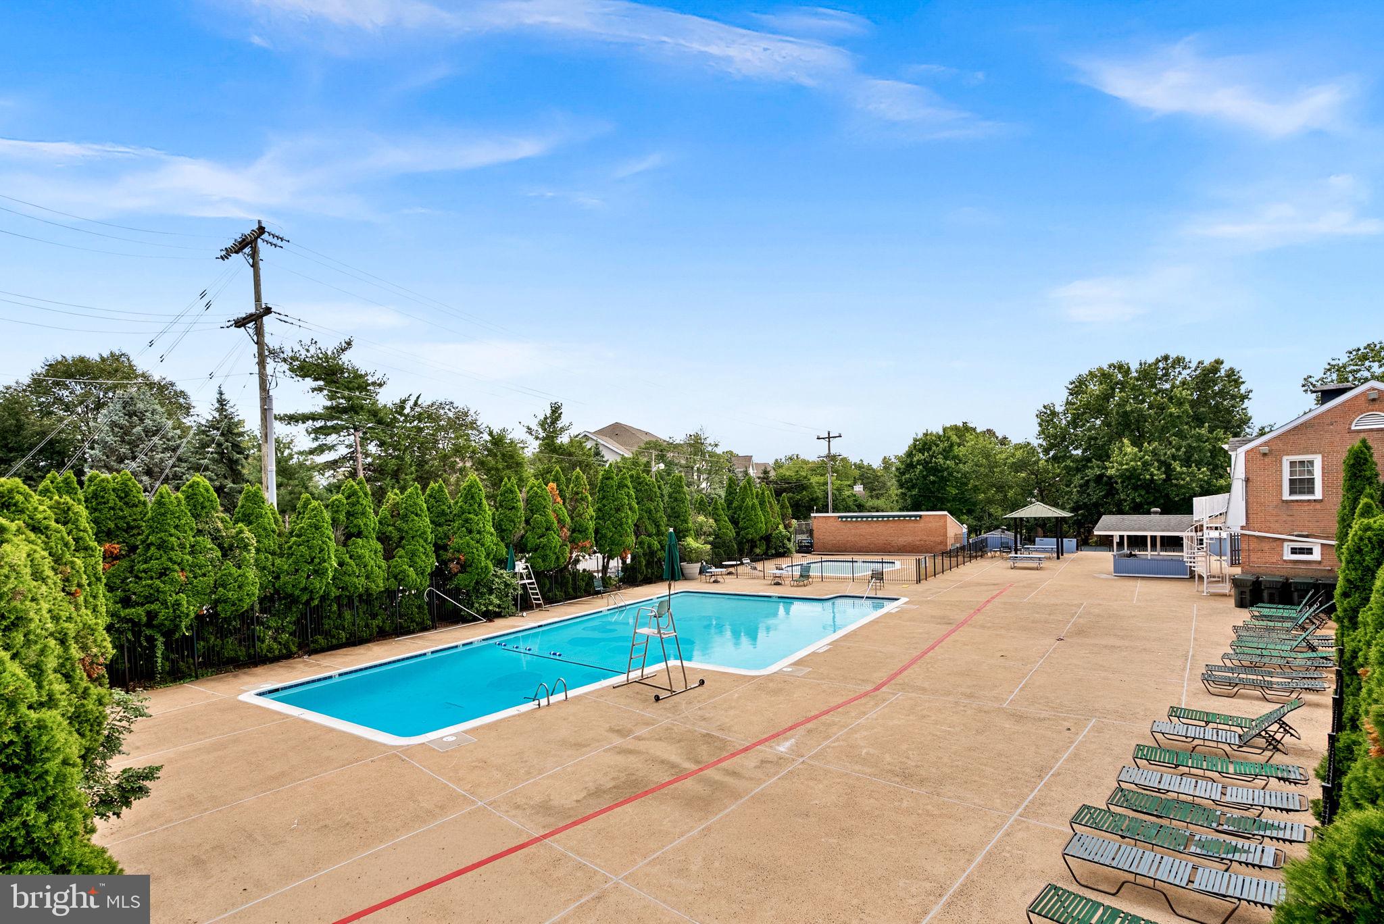
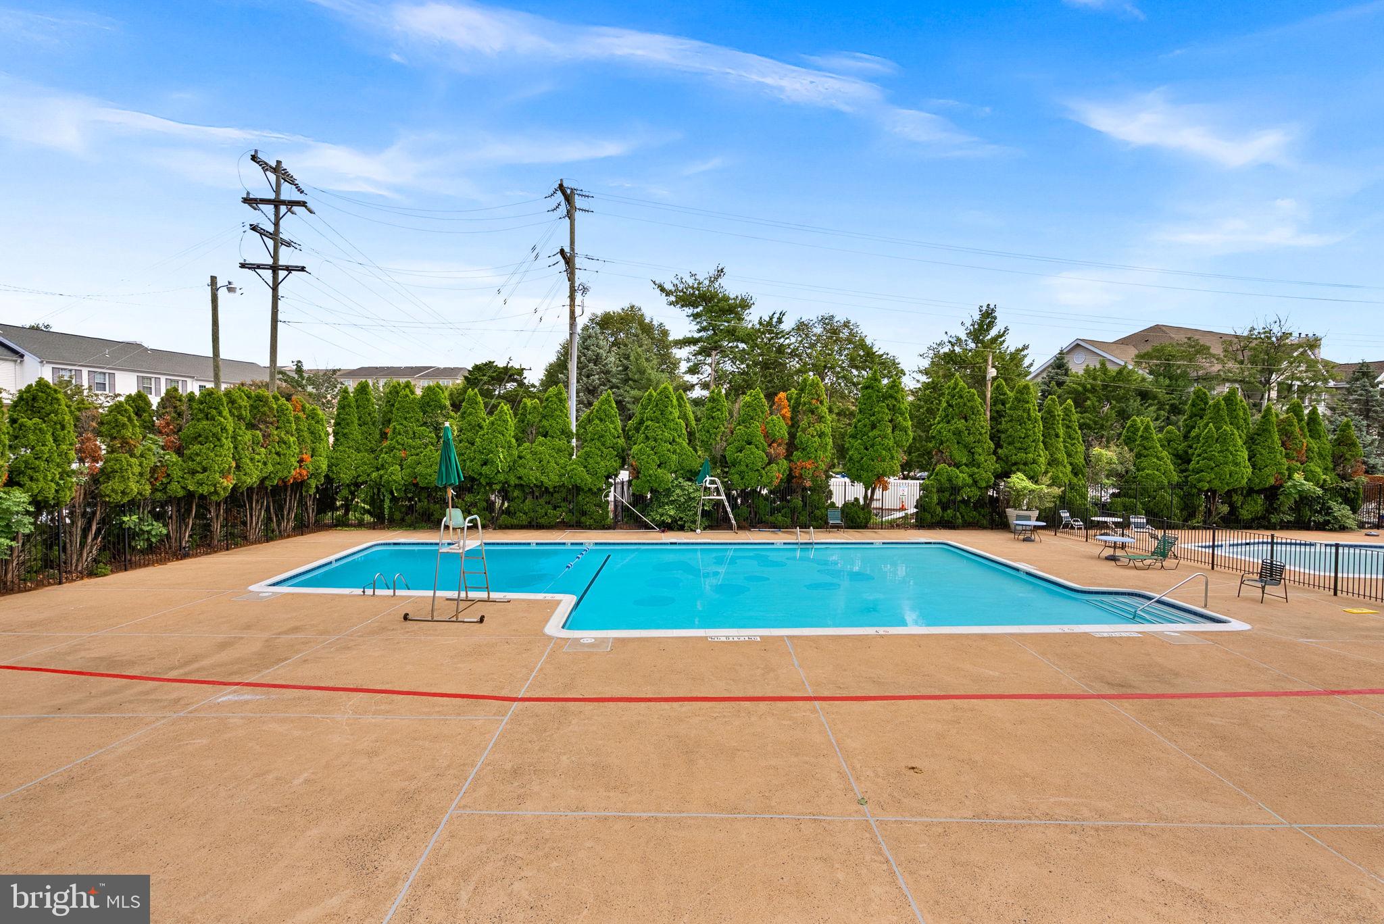
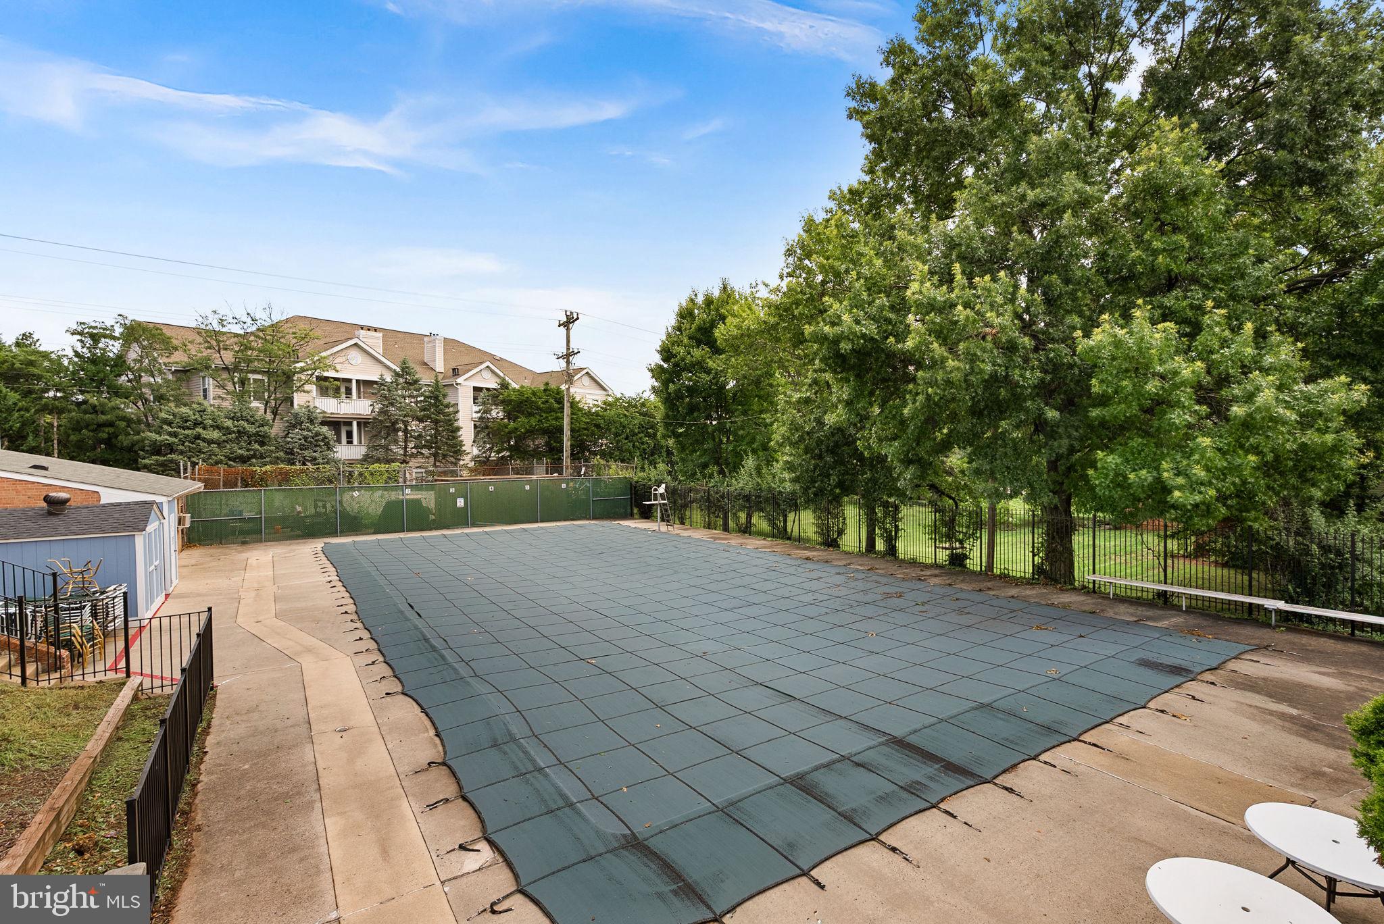
Residents of The Meadows enjoy community amenities including an outdoor pool, clubhouse, and playgrounds. Conveniently located near Centrewood Plaza, shopping, restaurants, public transportation, and major commuter routes including I-66, Routes 28 and 29.
With over 1,000 square feet, two bedrooms, updated interiors, and private outdoor space, this condo offers exceptional value in Centreville for under $290,000.
Schedule your private showing today!
Three rooms have been virtually staged.
| Date | Event | Price | Source |
|---|---|---|---|
| listed (Active) | $299,900 | Bright #VAFX2333812 | |
| price changed | $289,900 | Bright #VAFX2333812 | |
| price changed | $279,990 | Bright #VAFX2333812 | |
| status changed (Active Under Contract) | — | Bright #VAFX2333812 | |
| status changed (Active) | — | Bright #VAFX2333812 |
Hi there — ask anything about this property or the area and the team will get right back to you.
Local real estate advisory services provided by agent with The Southside Group
Listed by Laura Griffin with Pearson Smith Realty, Llc
The data relating to real estate for sale on this website appears in part through the BRIGHT Internet Data Exchange program, a voluntary cooperative exchange of property listing data between licensed real estate brokerage firms in which Laura Griffin participates, and is provided by BRIGHT through a licensing agreement. The information provided by this website is for the personal, non-commercial use of consumers and may not be used for any purpose other than to identify prospective properties consumers may be interested in purchasing. Some properties which appear for sale on this website may no longer be available because they are under contract, have closed or are no longer being offered for sale. Information Deemed Reliable But Not Guaranteed. Copyright © 2026 Bright MLS. All rights reserved.
You agree to The Southside Group Terms of Use and Privacy Policy. By choosing to contact a property, you also agree that The Southside Group and its associates may call, text, or email you regarding any inquiries or activities you submit through our website. This may involve the use of automated means and prerecorded or artificial voices.
Step 1 of 2
You've reached the free preview limit. Create a free account to see this listing and everything else on the site.
Step 2 of 2
Tell us how to reach you about homes you like.
Enter your password to sign in as
You've reached the free preview limit. Create a free account to see this listing and everything else on the site.
Already have an account? Sign in
Sign in to your account.
New here? Create an account