
 For sale
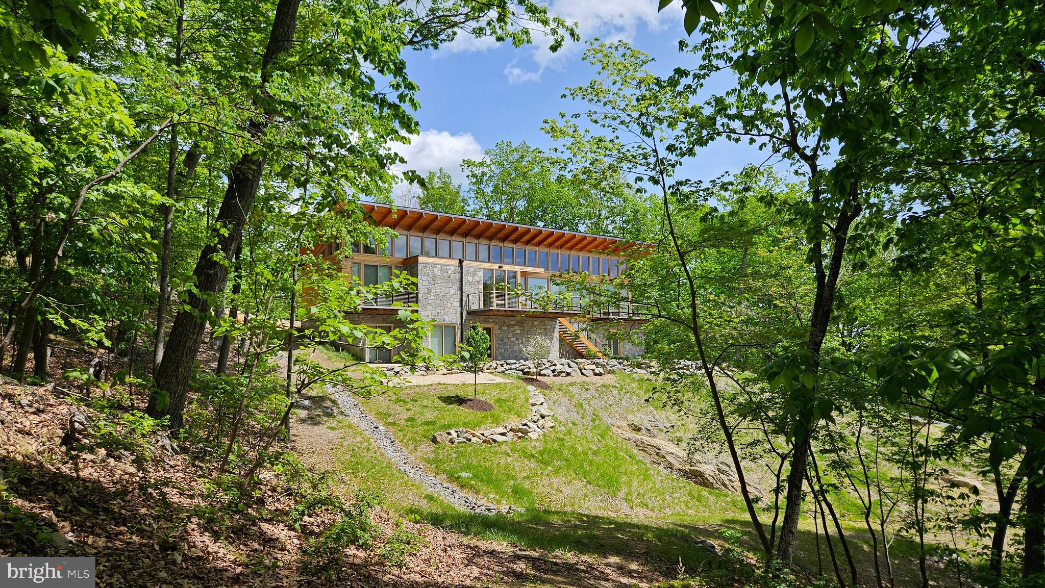
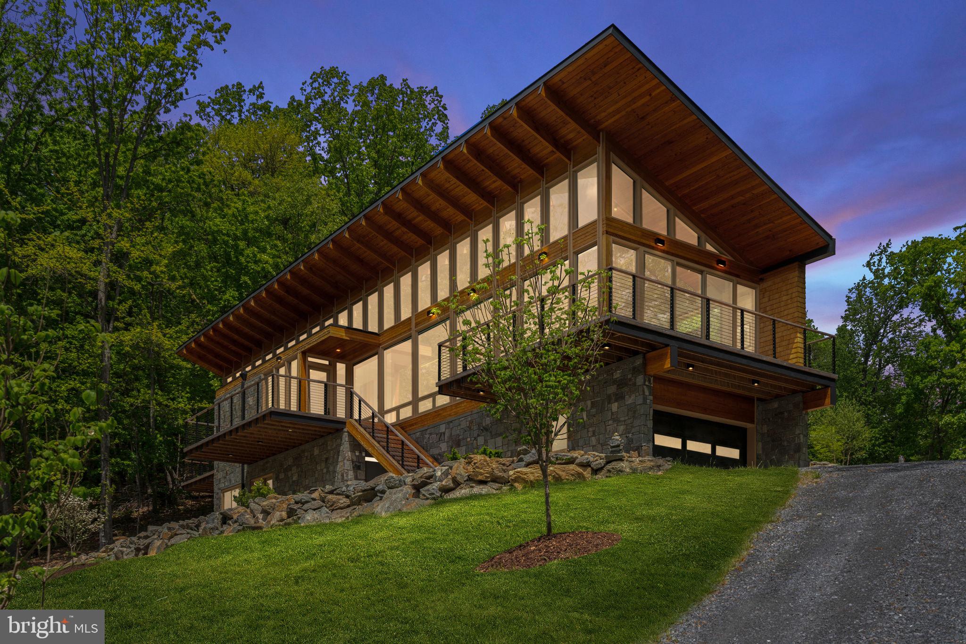
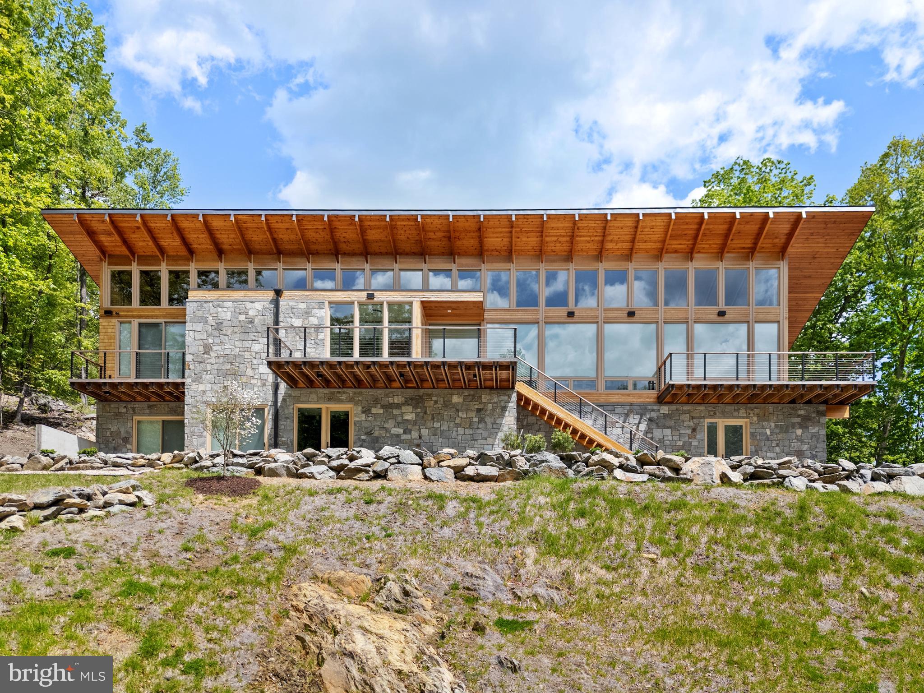
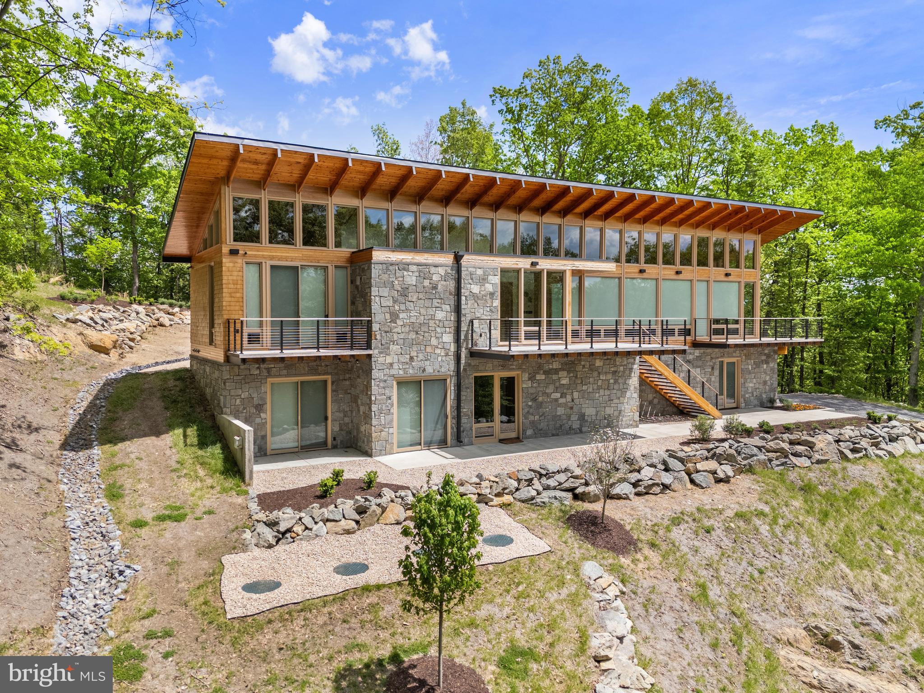
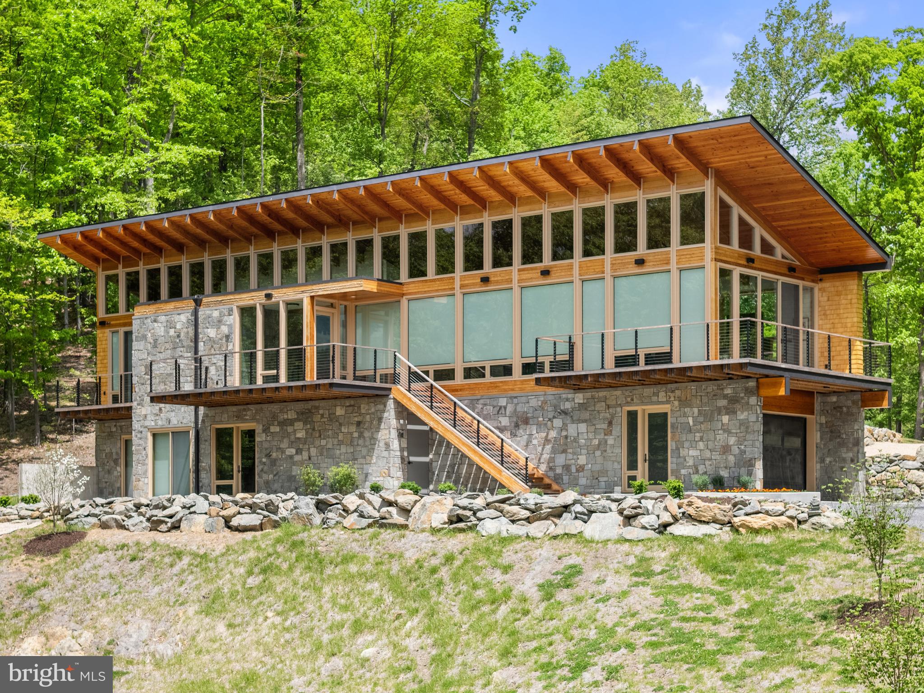
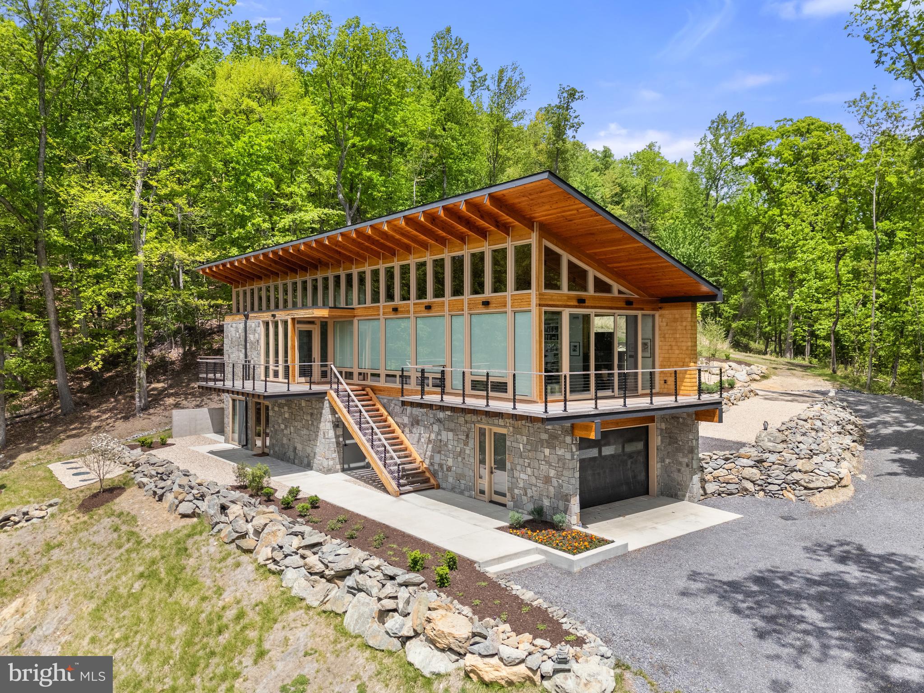


Some properties are just a place apart. One of those special places is the Red Oak Mountain Retreat. This 55 acre parcel features gently rising mountain land, a dramatic modernist house well positioned on the landscape, two bold running streams, and trails meandering through the woodlands. Enhanced by thoughtful landscaping that blends nicely into the forest beyond, Red Oak Mountain Retreat is a true escape from the rest of the world.
RESIDENCE
Sited on a bluff about two thirds of the way up Red Oak Mountain, the residence was created in 2023 by a noted architect as a retreat for his own family. The house is a sleek modern space designed to showcase the woodland landscape in all directions. Soothing interiors in neutral colors allow the dramatic wood grain of the hand-selected douglas fir trim to take pride of place. Modernist architecture with zen like placement of elements make this a calming retreat from the world. Large windows and high ceilings in all rooms bring the views and allow light to flood each space. The effect is a light and airy open living space in all rooms.
Views of Bessie Bell Mountain and the surrounding countryside are visible in the winter months, but the rest of the year the house is enveloped in a wall of greenery cascading up and down the mountain. Rocky outcroppings at the house site have been incorporated into the landscape design and provide a focal point for the house entry way. On the back side of the house the dramatic floor to ceiling windows overlook a small valley with forested hillsides and mountains beyond. The house is an extremely private oasis of calm. Inside, carefully selected luxury finishes and energy efficient appliances and heating and cooling (including raidant heat in all floors) provide a sustainable living experience at the highest quality.
GROUNDS
The magic of Red Mountain Retreat is the utter privacy of the place. While the architecture blends seamlessly with the landscape, the mountainside is its own captivating source of pleasure. Old logging trails radiating from the house site allow for comfortable access to the mountain above and below. A trail near the property entrance follows along a streambed through the woodlands. There’s a lot to explore and absorb.
OTHER
Telecom: Broadband internet is provided by Piedmont Broadband. (Starlink is also available in this location). Cell phone coverage from T-Mobile and AT&T.
Location: Red Oak Mountain Retreat is located in Castlteton, approximately 5 miles from the town of Washington, and 8 miles to village of Sperryville. Approximately 73 miles from Washington, DC. Travel time to downtown DC is 1 Hour 30 minutes (in low traffic situations). Approximately 1 hour 20 minutes to Dulles International Airport. 1 hour to Charlottesville. 15 minutes to Culpeper, 25 minutes to Warrenton, and 25 minutes to Front Royal.
Amenities: The charming small village of Sperryville which is home to Pen Druid Brew Pub, Headmasters Pub, Hopkins Ale Works, Francis Bar, Rappahannock Pizza Kitchen, the Corner Store, a gym, art galleries and shops, and the highly acclaimed The Three Blacksmiths restaurant. “Little” Washington, the county seat of Rappahannock County is the home of The Inn at Little Washington, Foster-Harris House, Ballards, and galleries and theater. Rappahannock County is a close-knit rural community with excellent theater, concerts, art galleries, wineries, restaurants, and the Shenandoah National Park.
Hi there — ask anything about this property or the area and the team will get right back to you.

Local real estate advisory services provided by agent with The Southside Group
Listed by Alan Zuschlag with Washington Fine Properties, Llc
The data relating to real estate for sale on this website appears in part through the BRIGHT Internet Data Exchange program, a voluntary cooperative exchange of property listing data between licensed real estate brokerage firms in which Alan Zuschlag participates, and is provided by BRIGHT through a licensing agreement. The information provided by this website is for the personal, non-commercial use of consumers and may not be used for any purpose other than to identify prospective properties consumers may be interested in purchasing. Some properties which appear for sale on this website may no longer be available because they are under contract, have closed or are no longer being offered for sale. Information Deemed Reliable But Not Guaranteed. Copyright © 2026 Bright MLS. All rights reserved.
You agree to The Southside Group Terms of Use and Privacy Policy. By choosing to contact a property, you also agree that The Southside Group and its associates may call, text, or email you regarding any inquiries or activities you submit through our website. This may involve the use of automated means and prerecorded or artificial voices.
Step 1 of 2
You've reached the free preview limit. Create a free account to see this listing and everything else on the site.
Step 2 of 2
Tell us how to reach you about homes you like.
Enter your password to sign in as
You've reached the free preview limit. Create a free account to see this listing and everything else on the site.
Already have an account? Sign in
Sign in to your account.
New here? Create an account