Live the slow life in 1780s Rappahannock County.
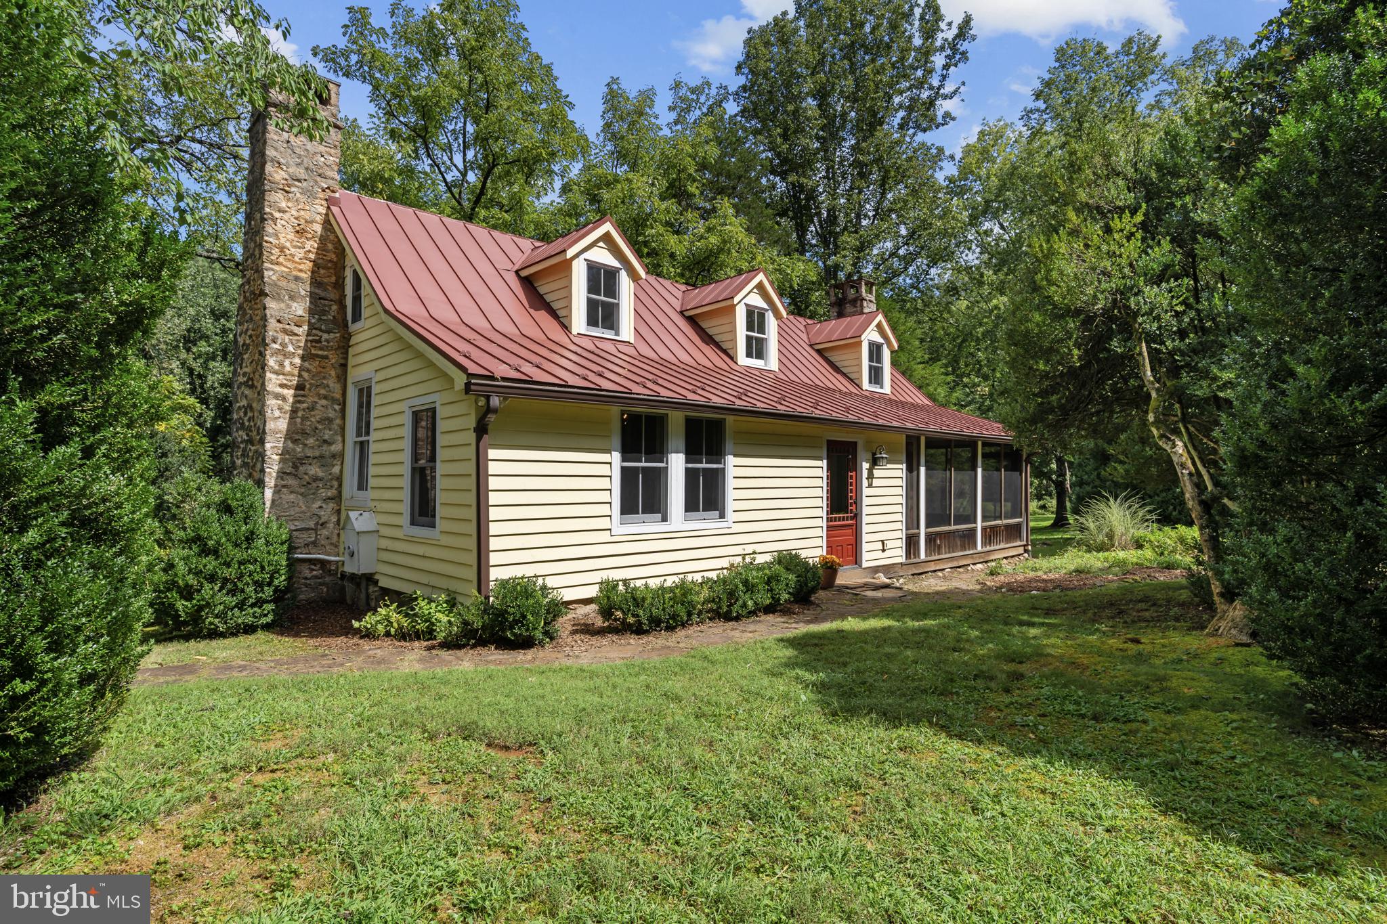
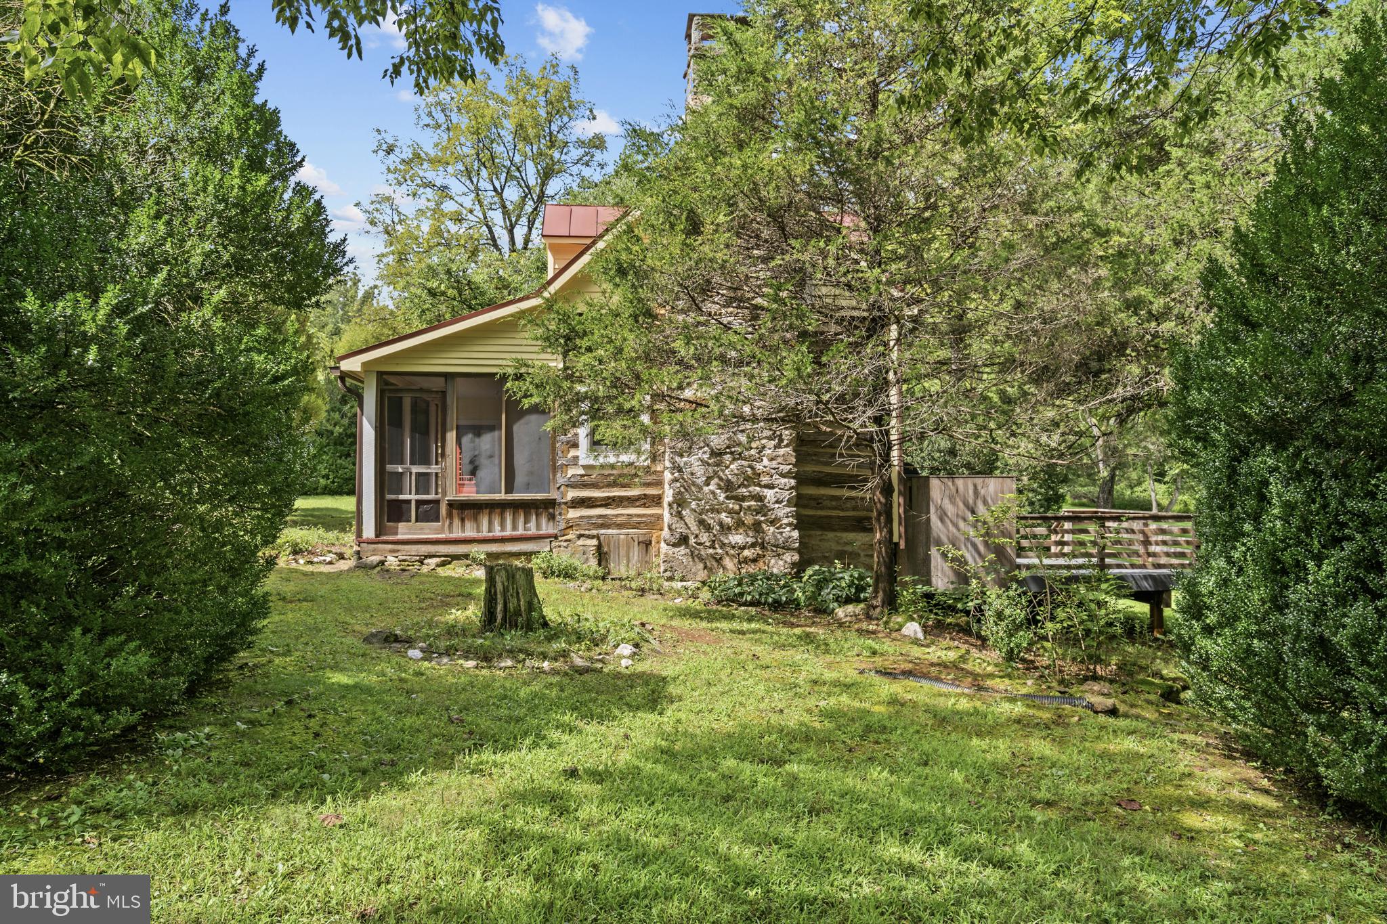
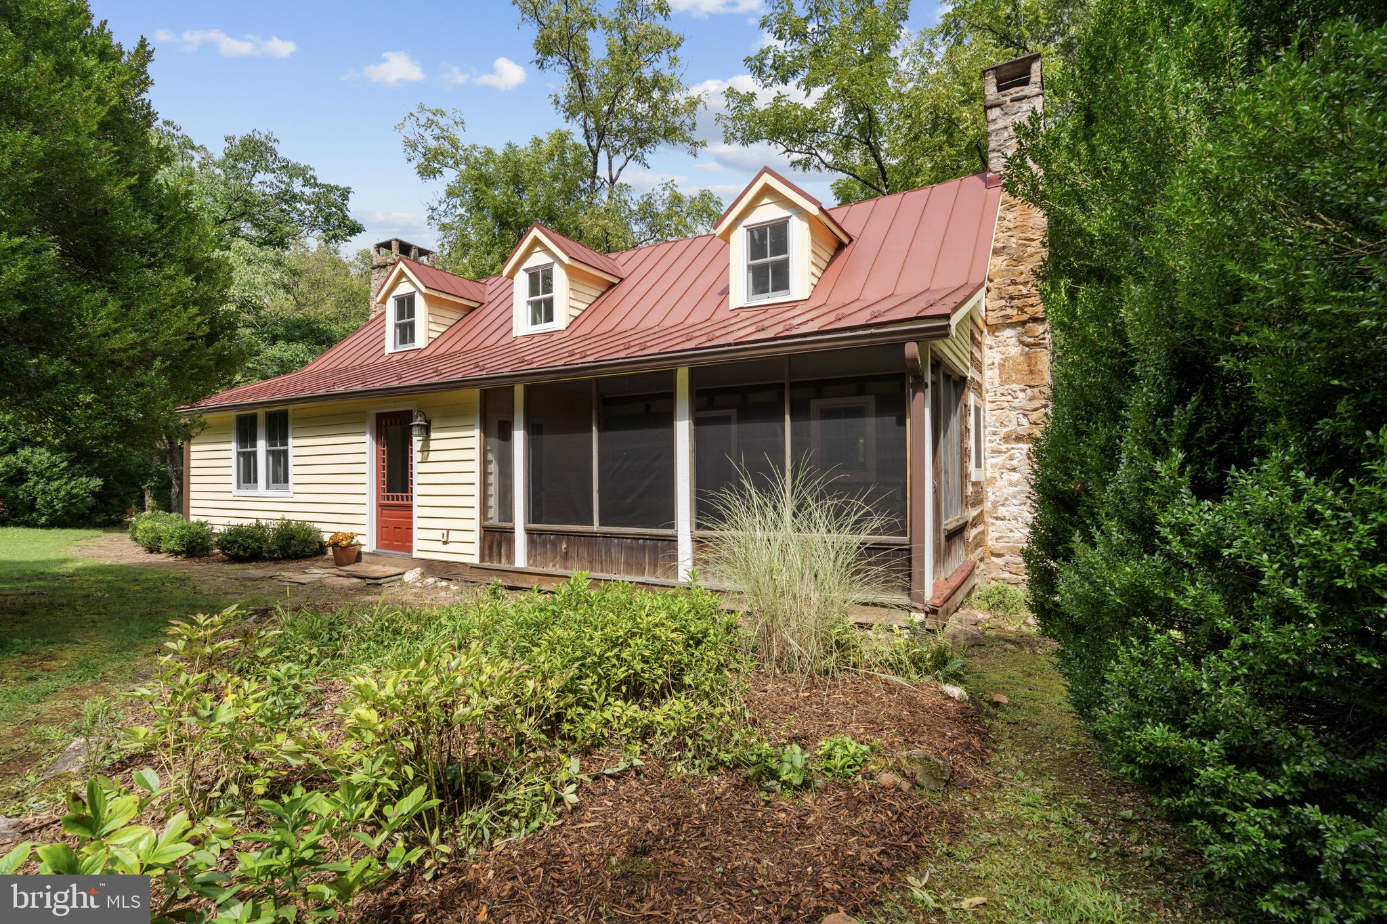
Pass through a curtain of 100-year-old boxwoods and you’ll find Old Chestnut Cabin: a restored circa 1780 two bedroom, two bathroom farmhouse on 25 +/- private acres, where the pace is set by songbirds and the creek.
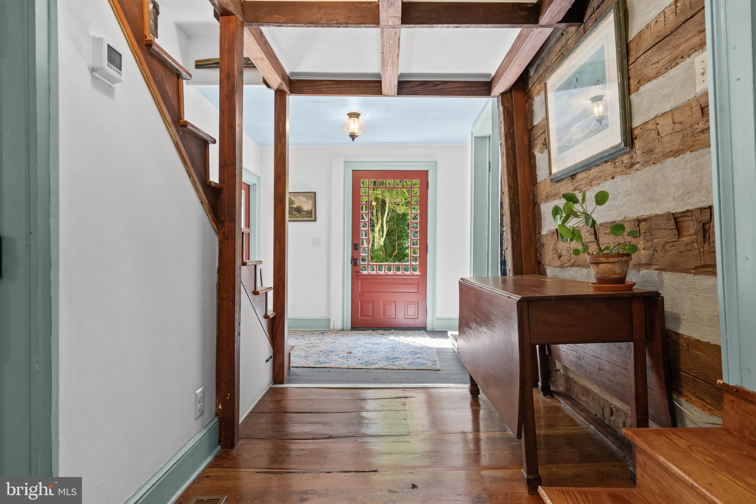
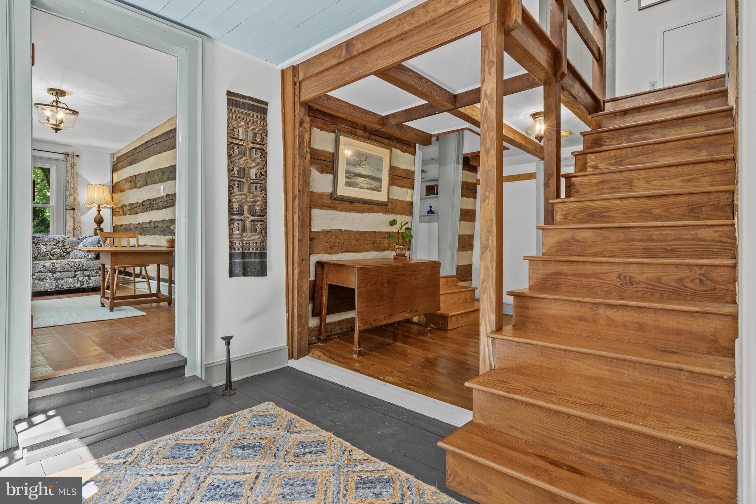
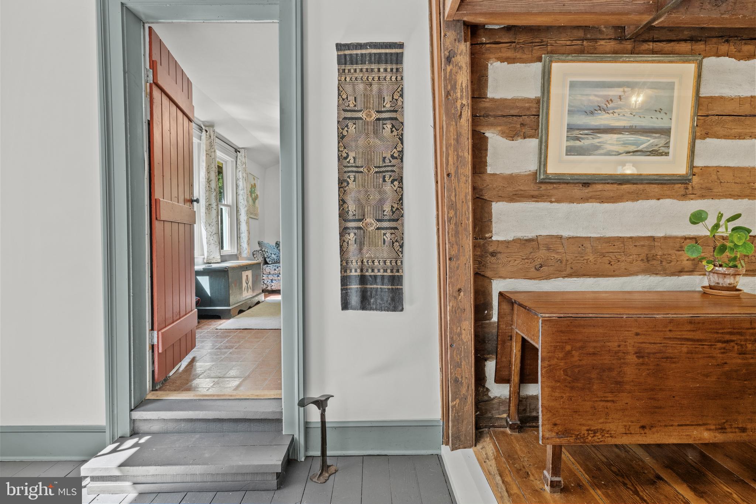
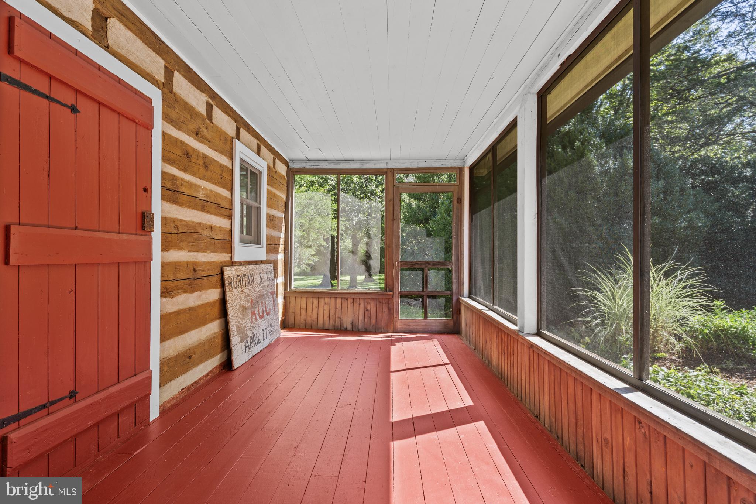
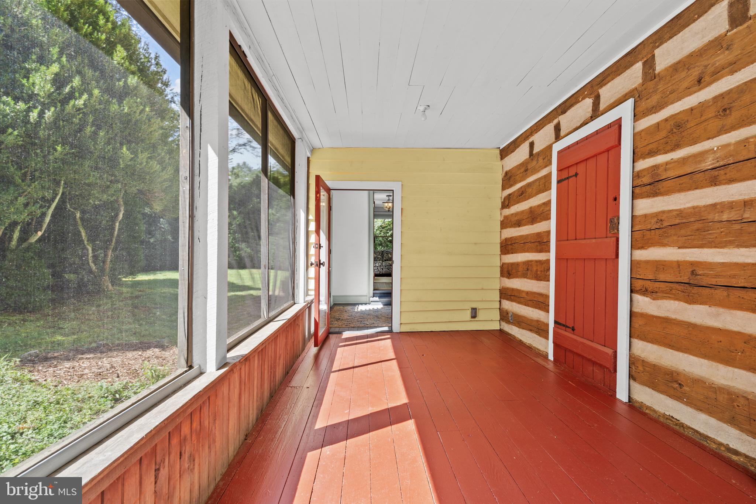
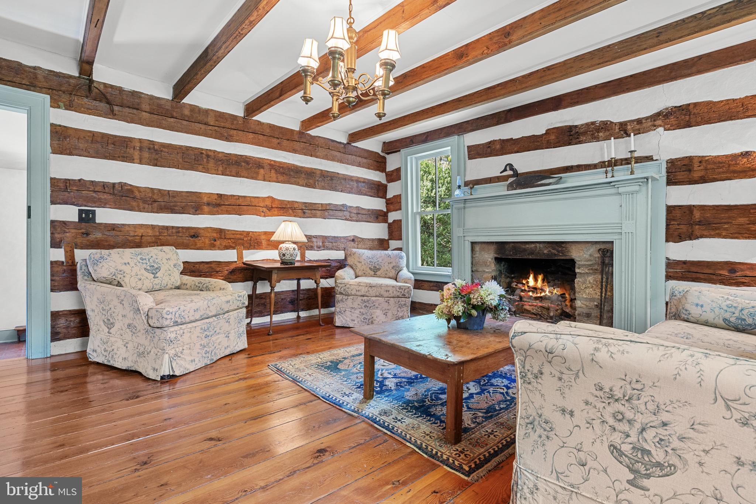
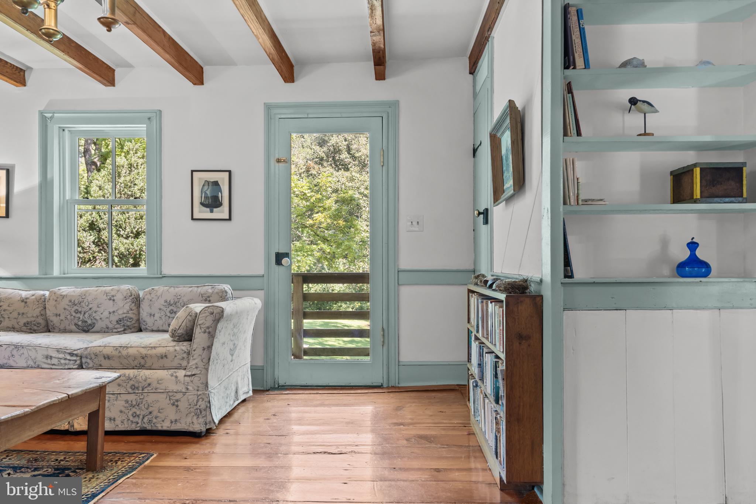
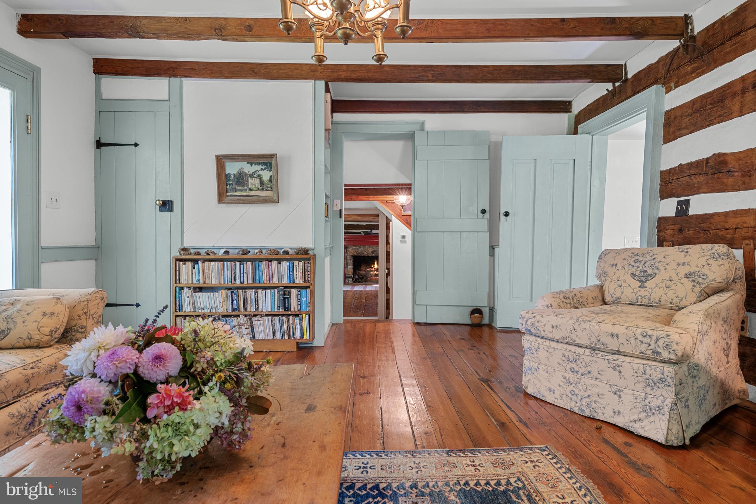
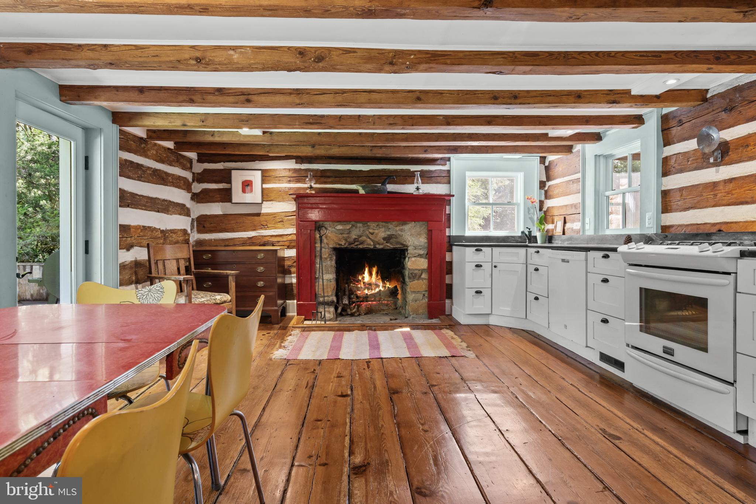
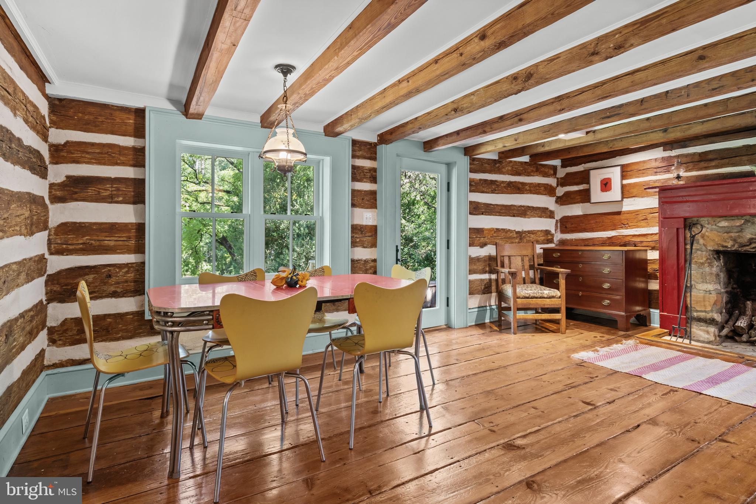
Start your morning with coffee on the screened porch while enjoying the view and bird songs. Inside, hand-hewn beams, wide-plank floors and a deep stone hearth keep the farmhouse’s history close, while soapstone counters and a modern kitchen make the days easy.
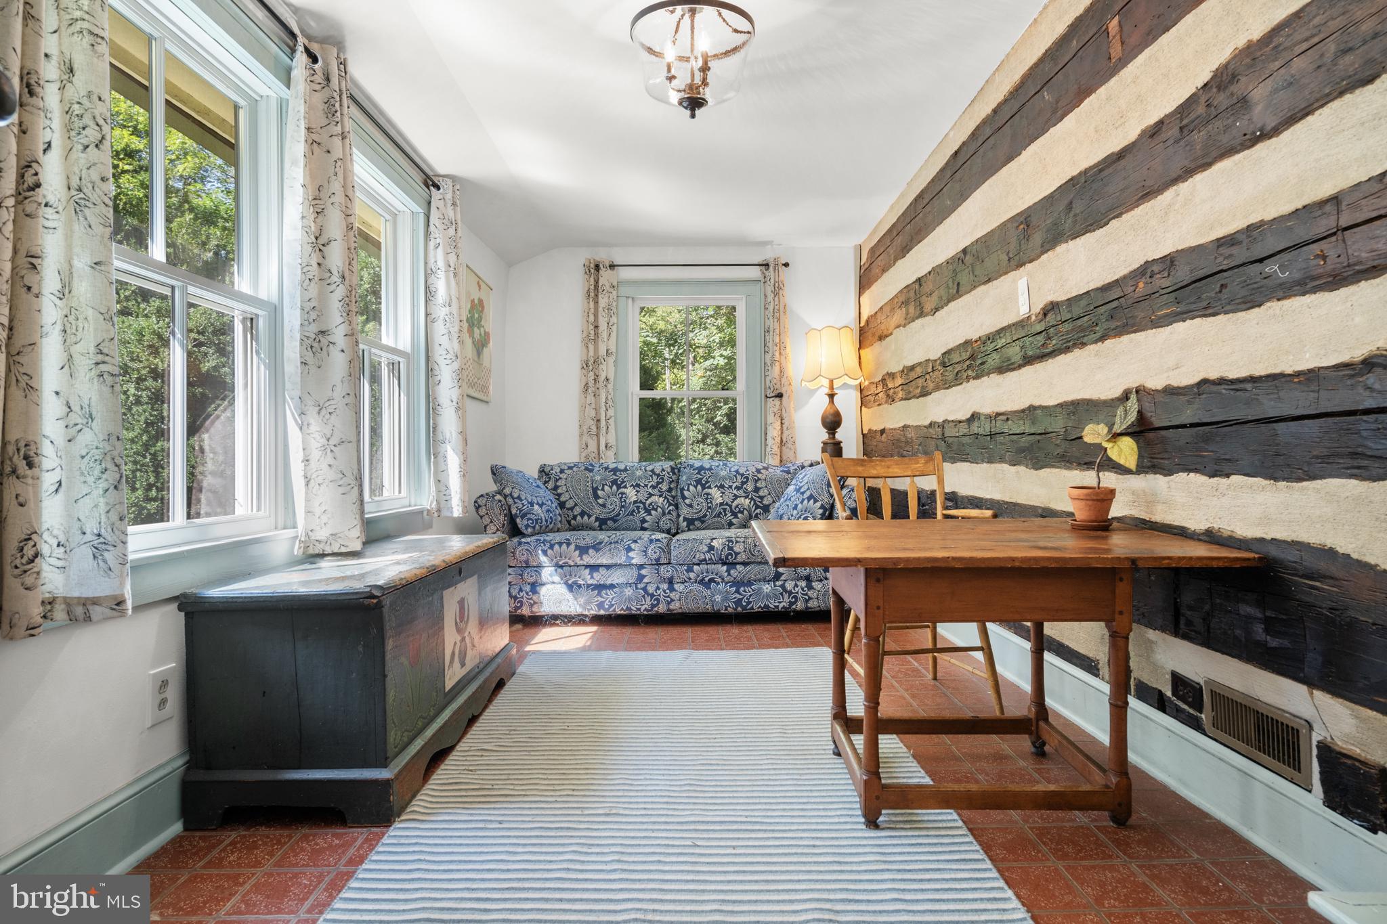
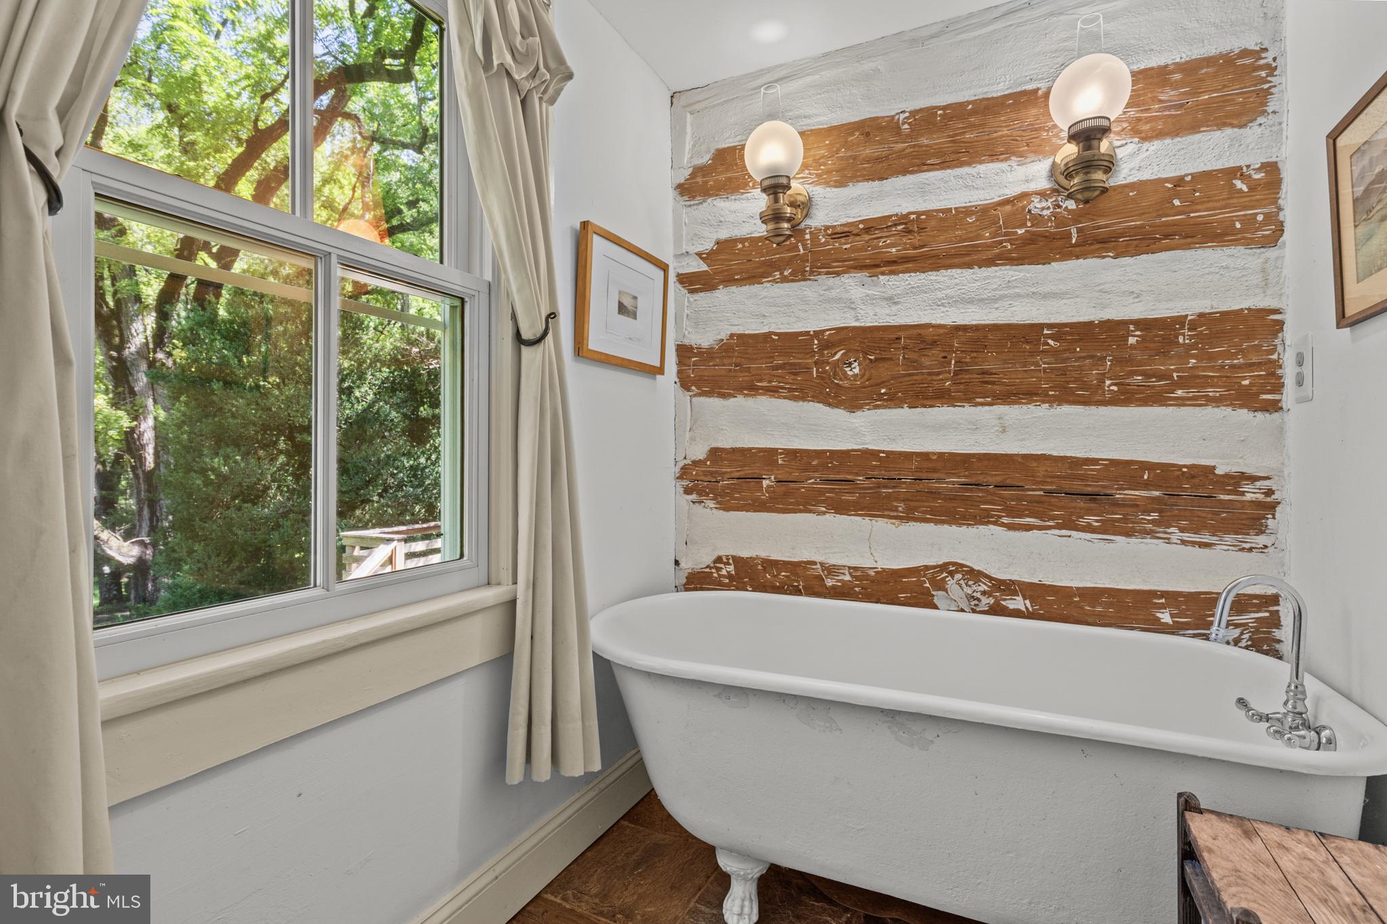
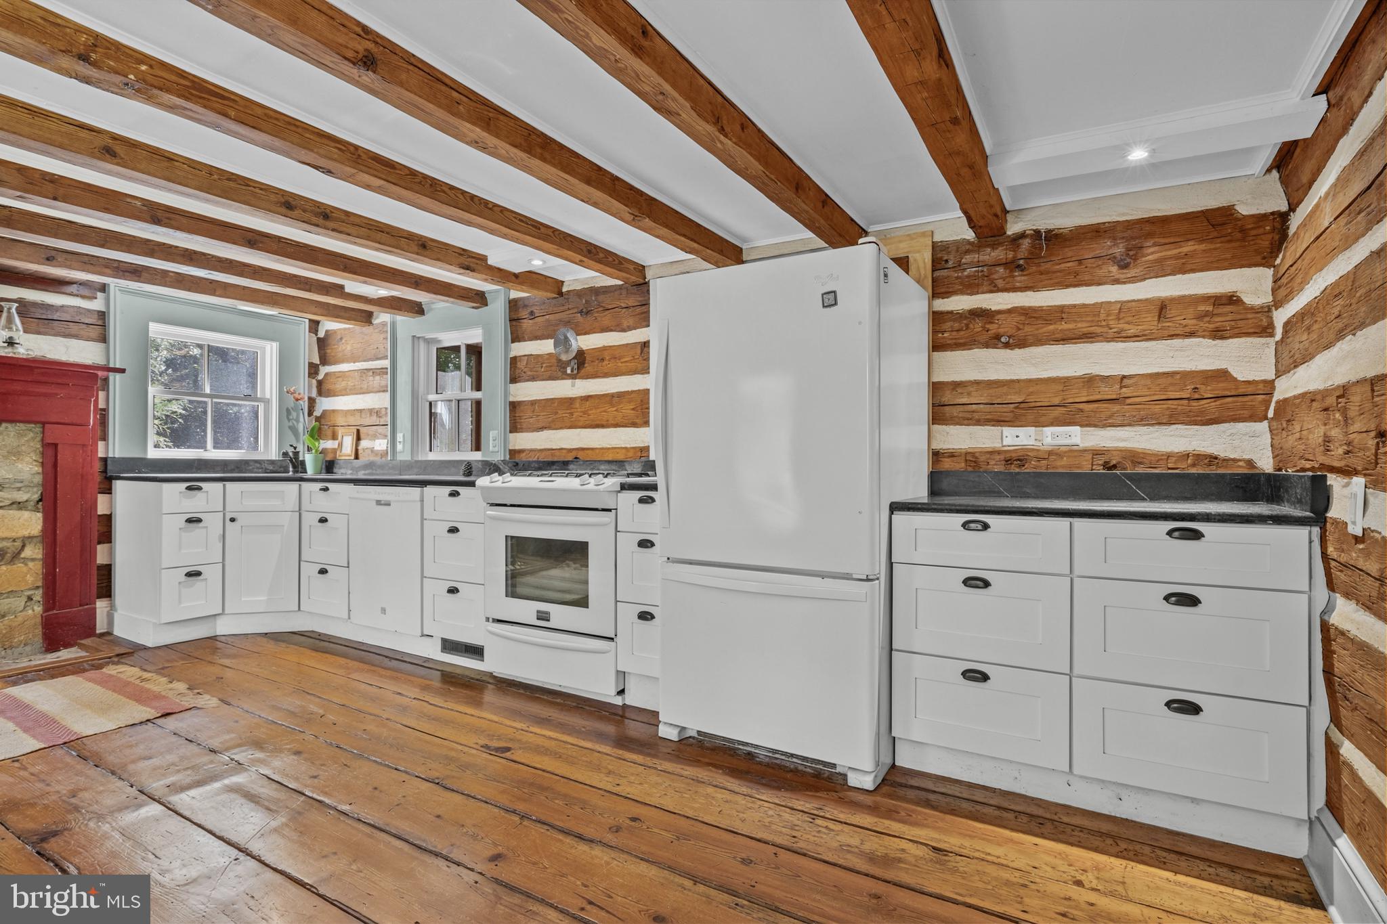
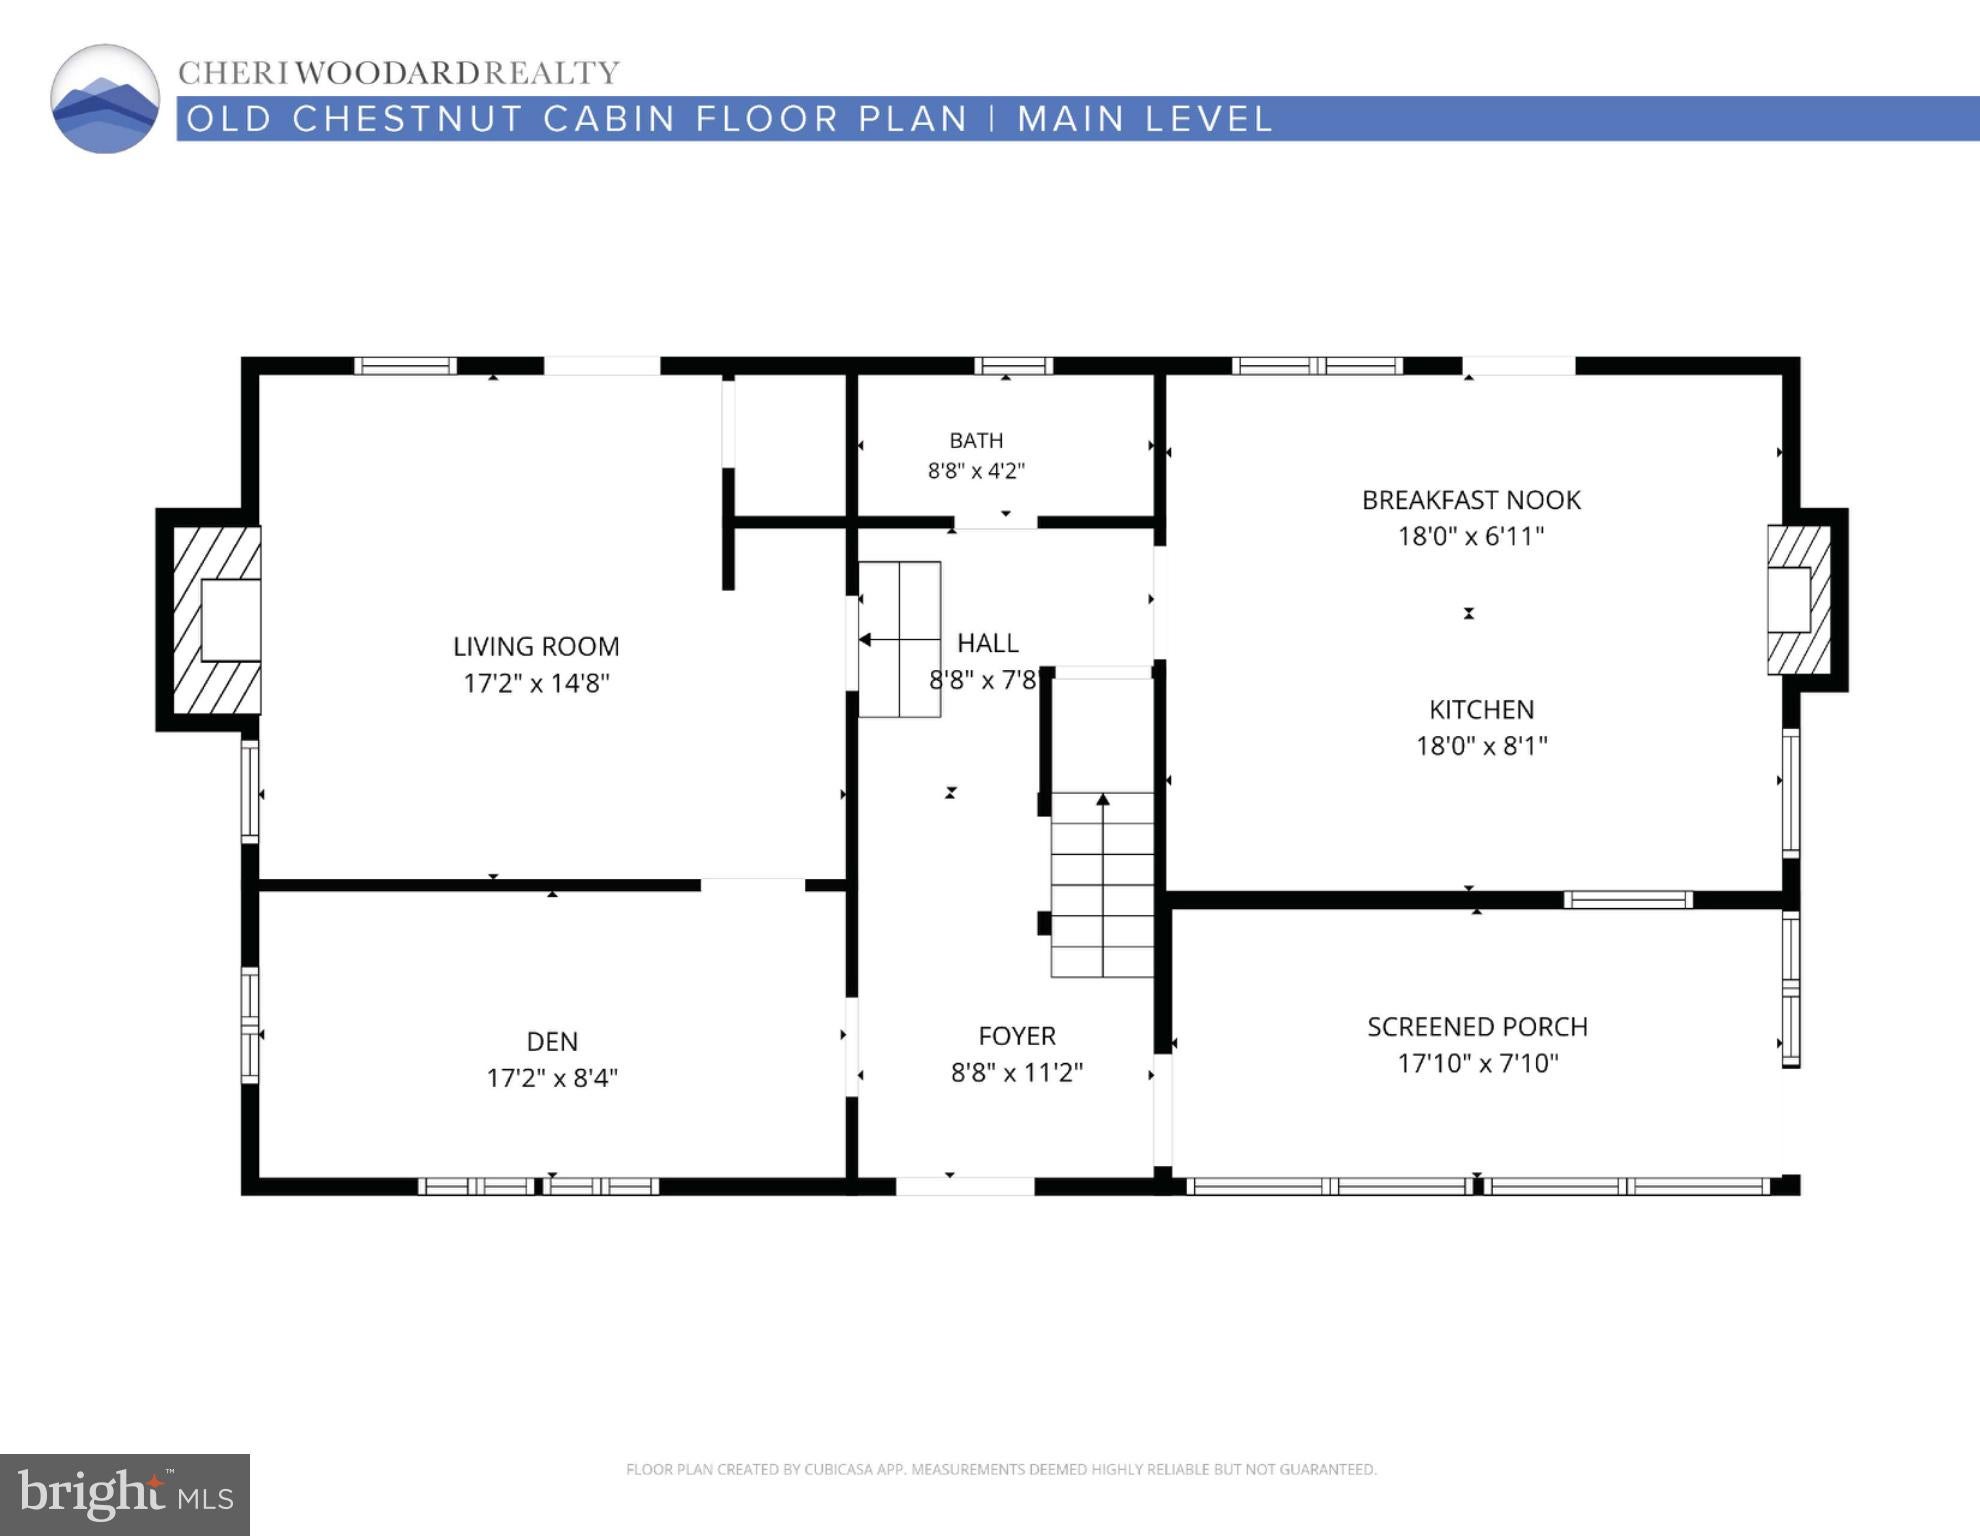
The living room centers on a deep stone hearth with a painted mantel, flanked by tall windows that fill the room with light. The updated kitchen balances old and new, pairing soapstone counters, shaker-style cabinetry, a deep stone hearth, and modern appliances with the same log walls and beamed ceiling found throughout the home. Also on the main level, you’ll find a den, perfect for reading your evening book, alternatively, this could also be used as a third bedroom. The main level bathroom has an adorable claw-foot tub and a view of the rear lawn.
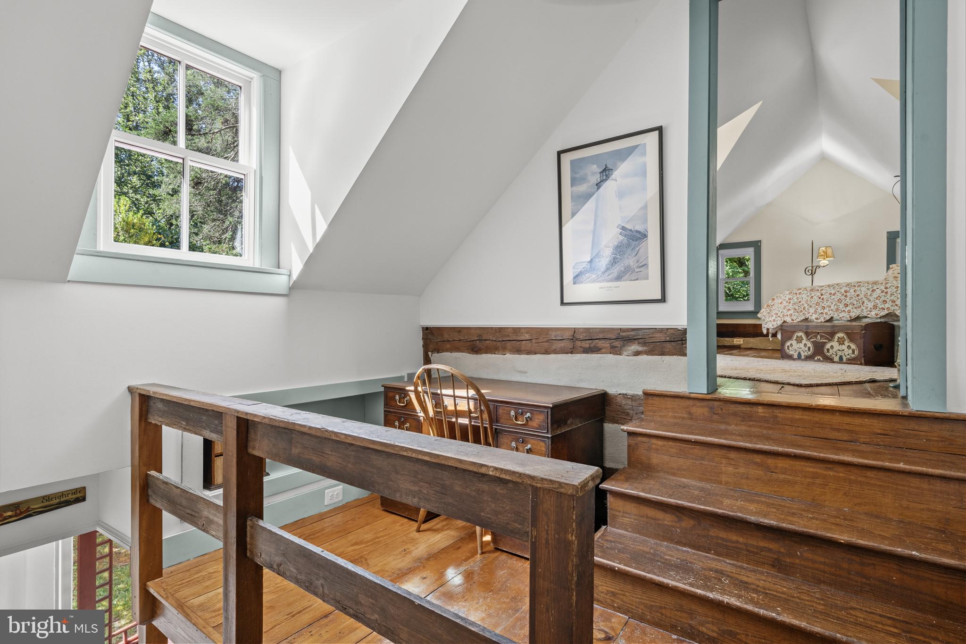
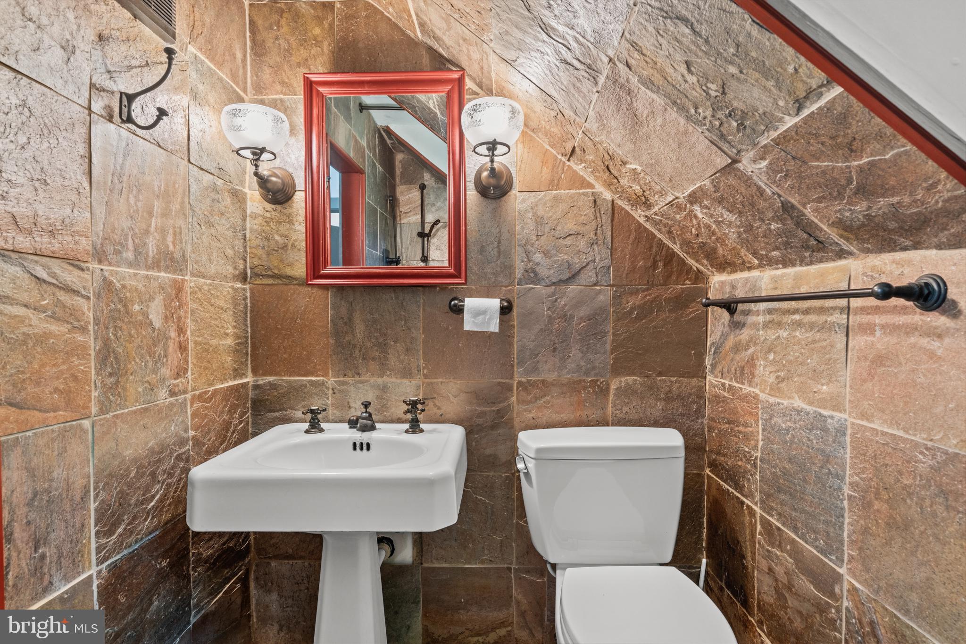
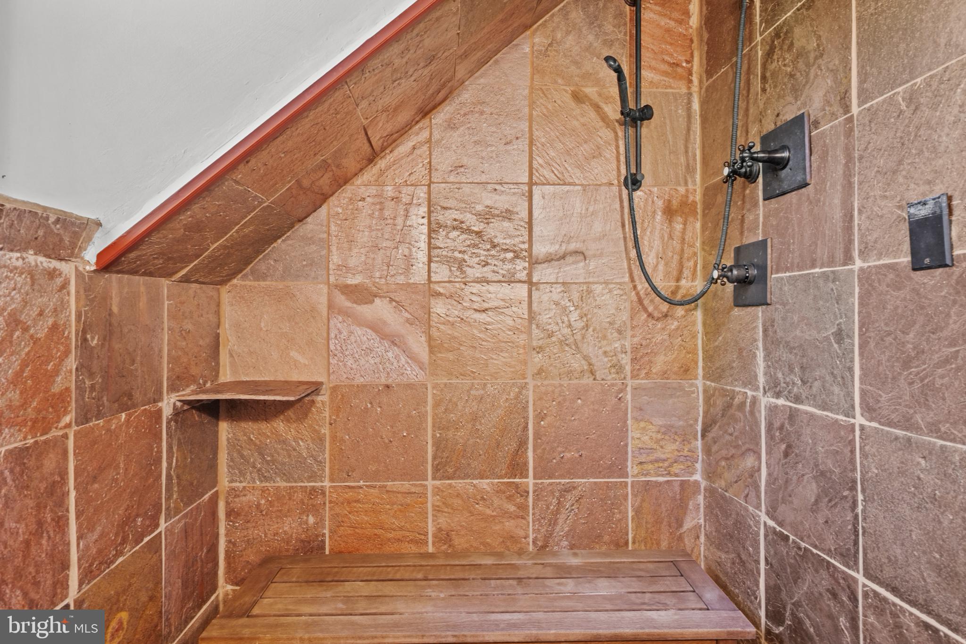
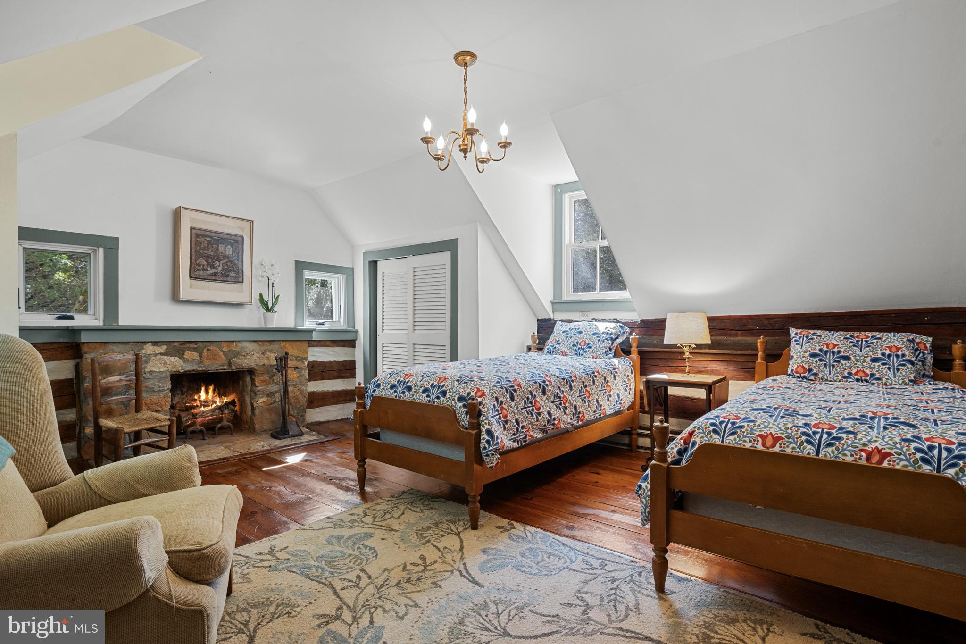
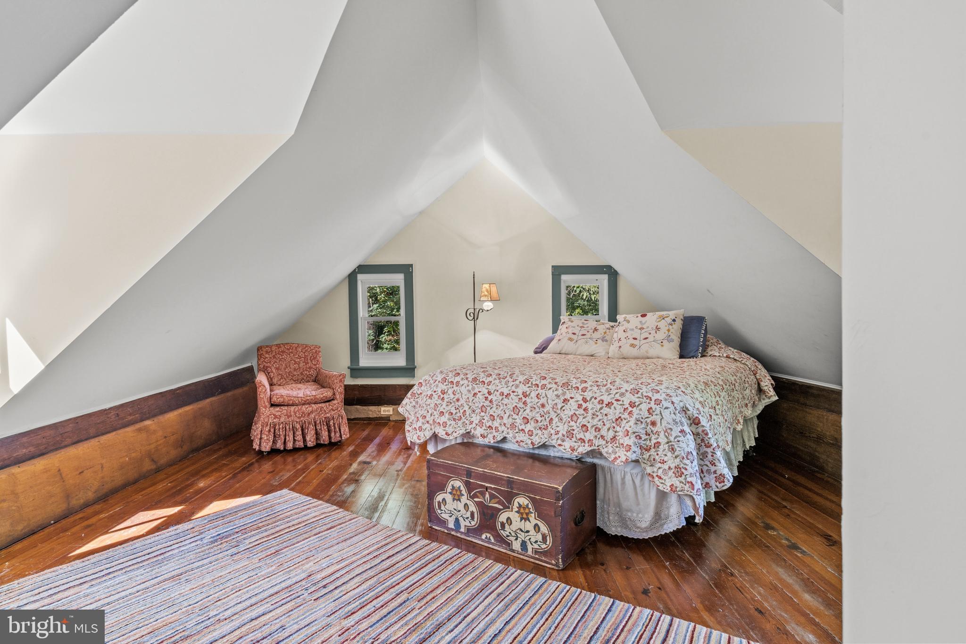
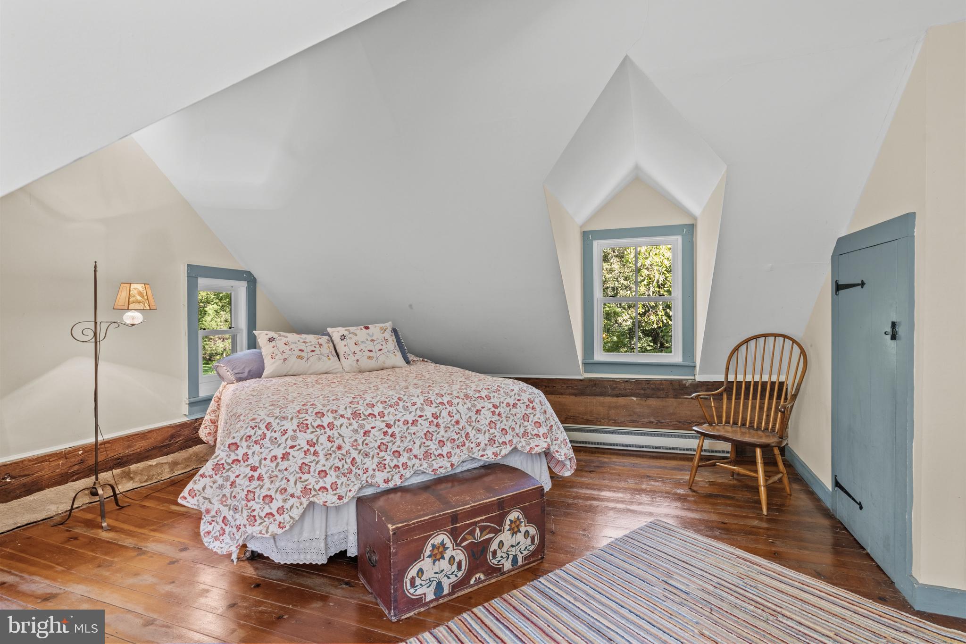
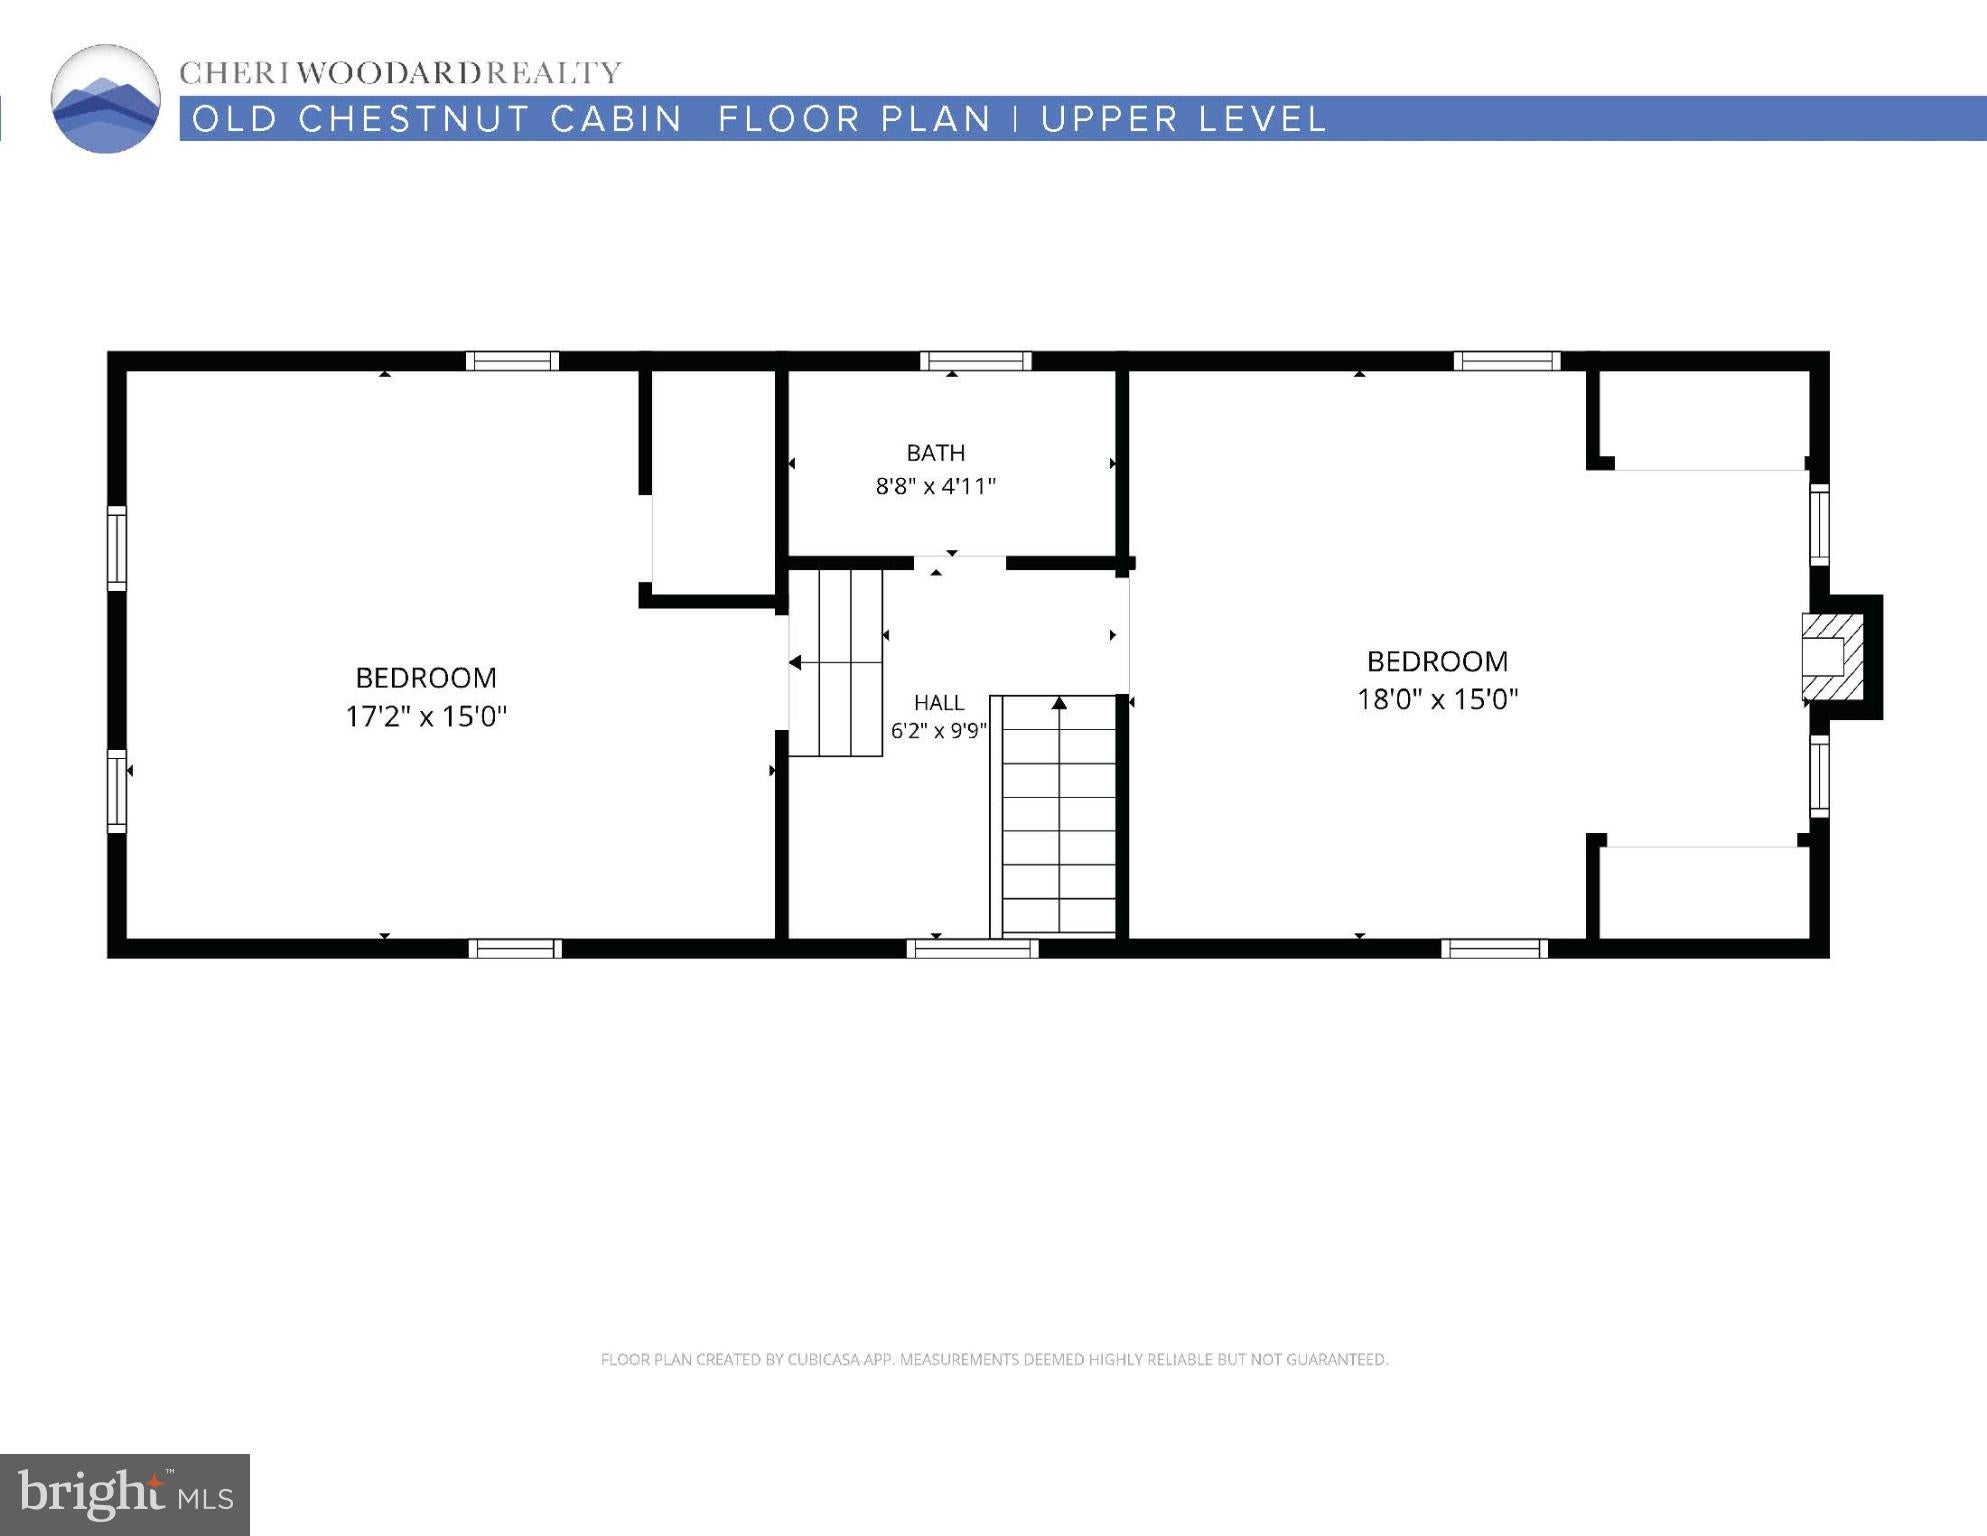
Upstairs, two well-sized bedrooms share a landing-the perfect office nook- and a unique ‘wet room’ full bathroom.
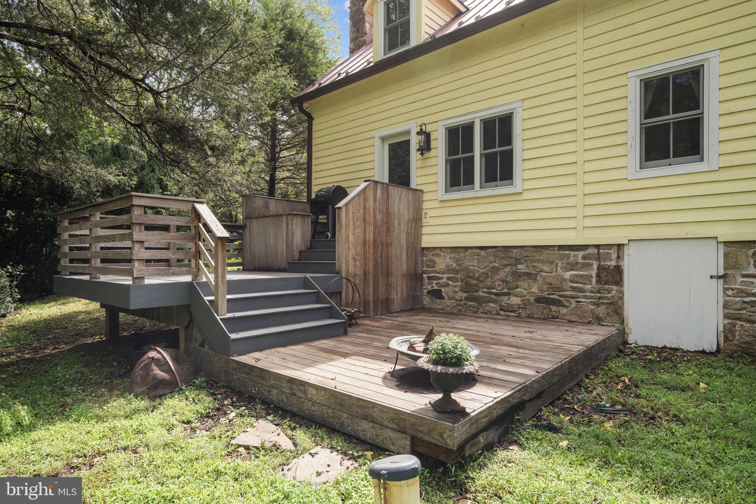
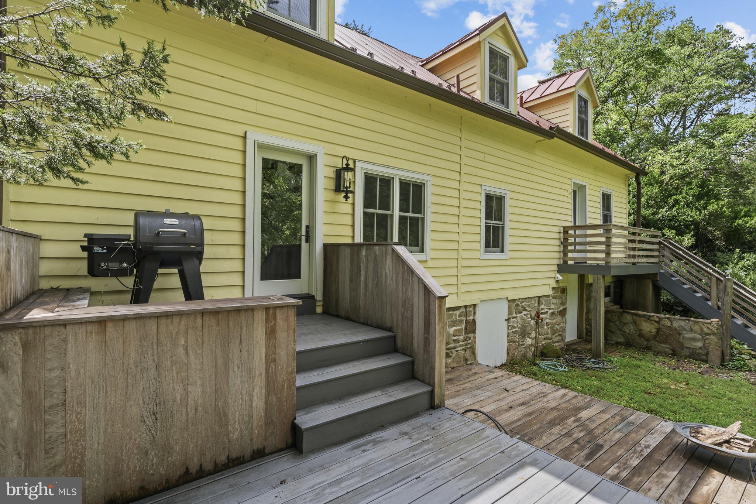
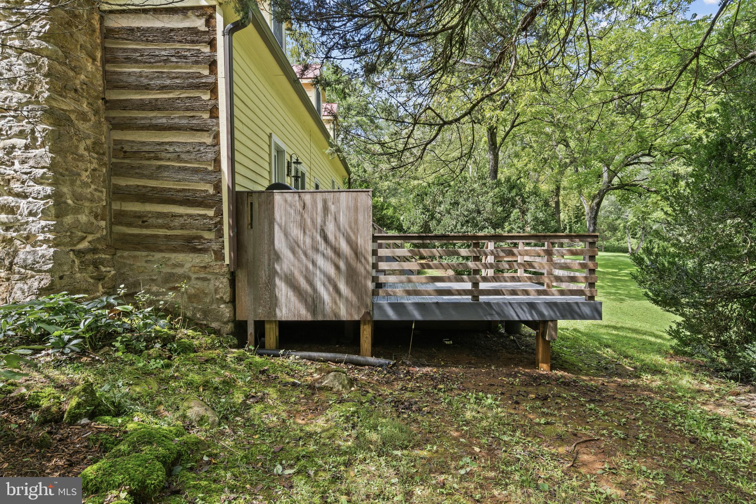
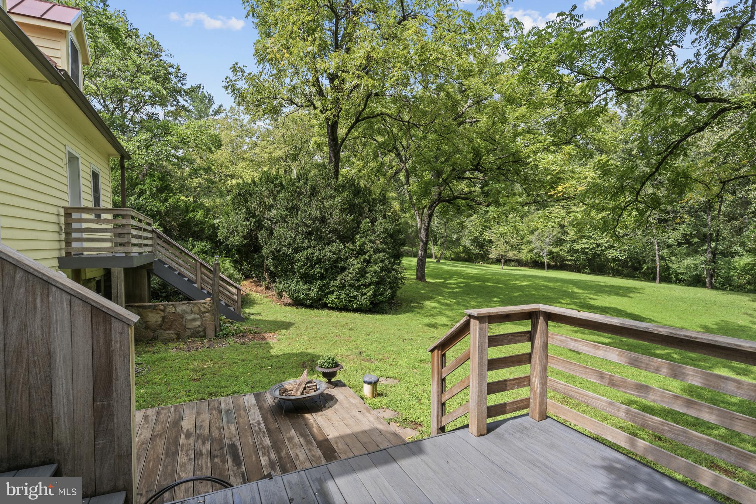
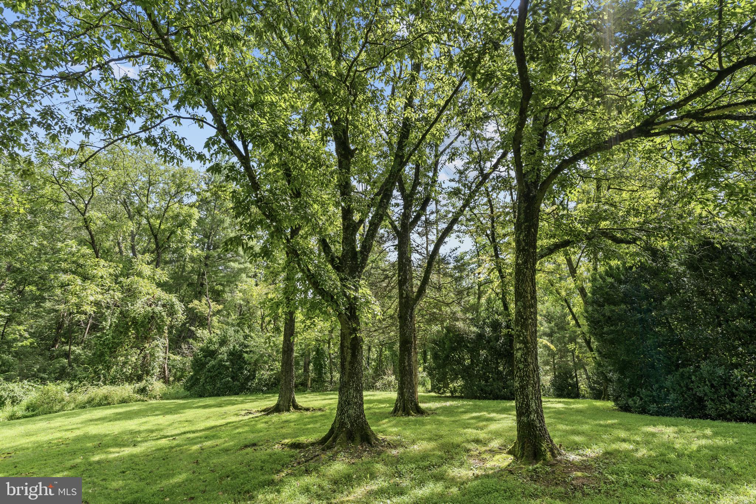
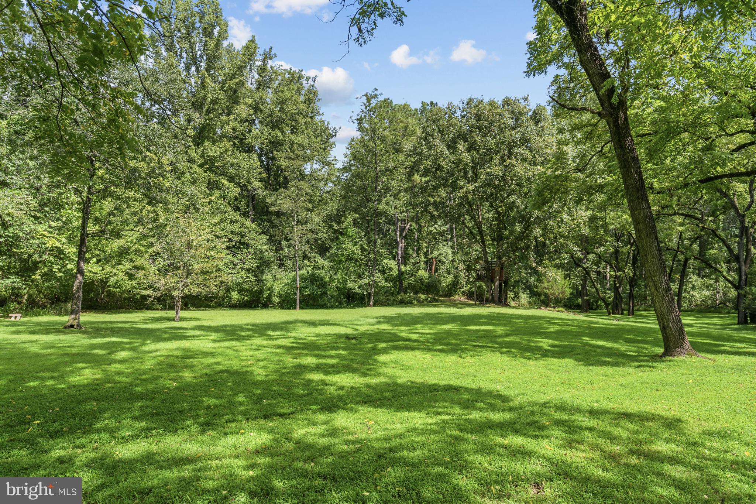
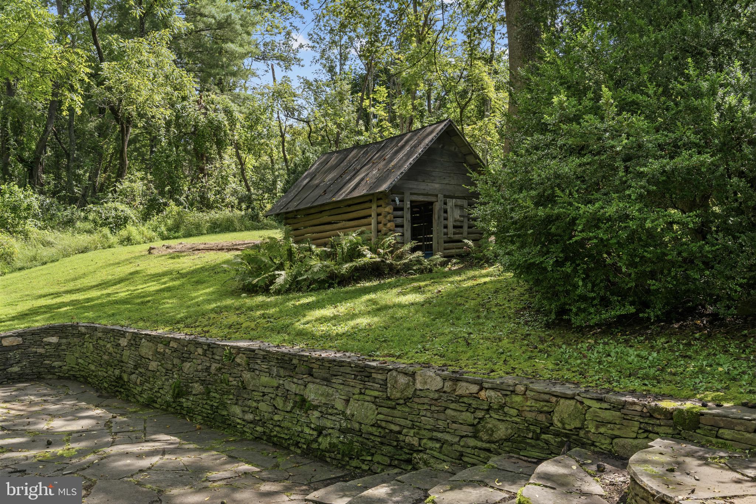
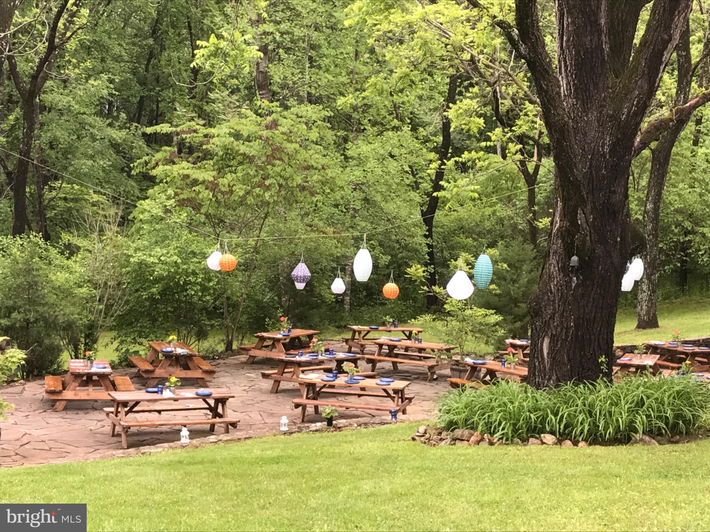
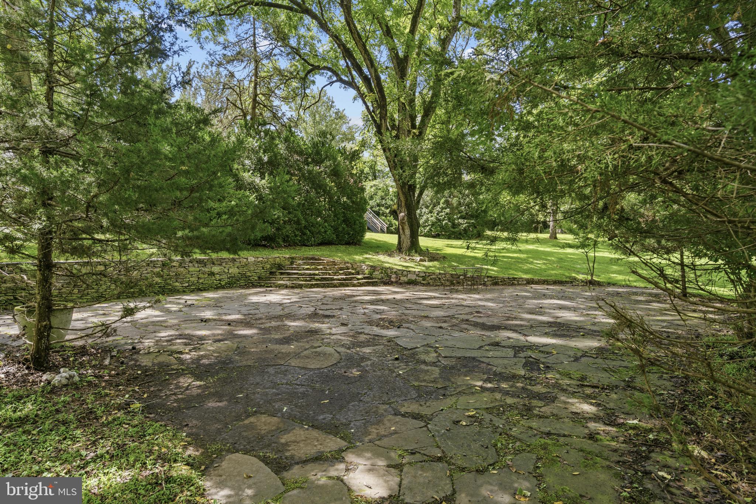
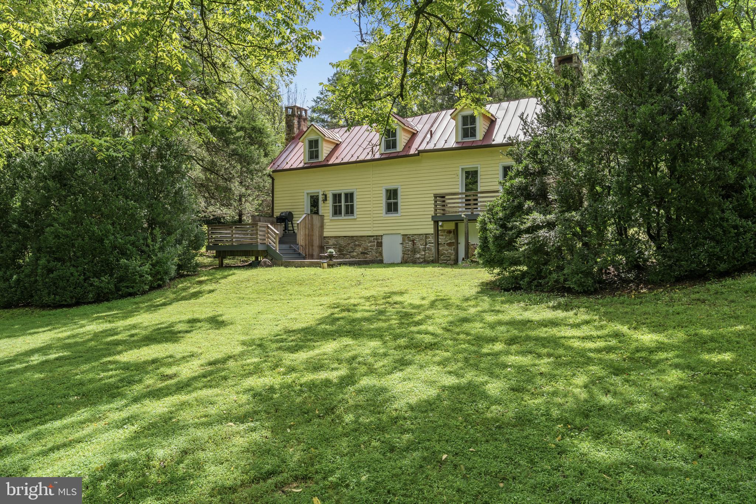
The grand rear lawn, shaded by stately mature trees, including black walnuts, is made for lawn games, long afternoons and barefoot summer evenings. Fire up the grill on the deck off the kitchen and feed a crowd, then carry the party down to the large flagstone patio, framed by a hand-laid stone wall, where good company can stretch well into the night. When the last guest heads home, the midnight sky is all yours.
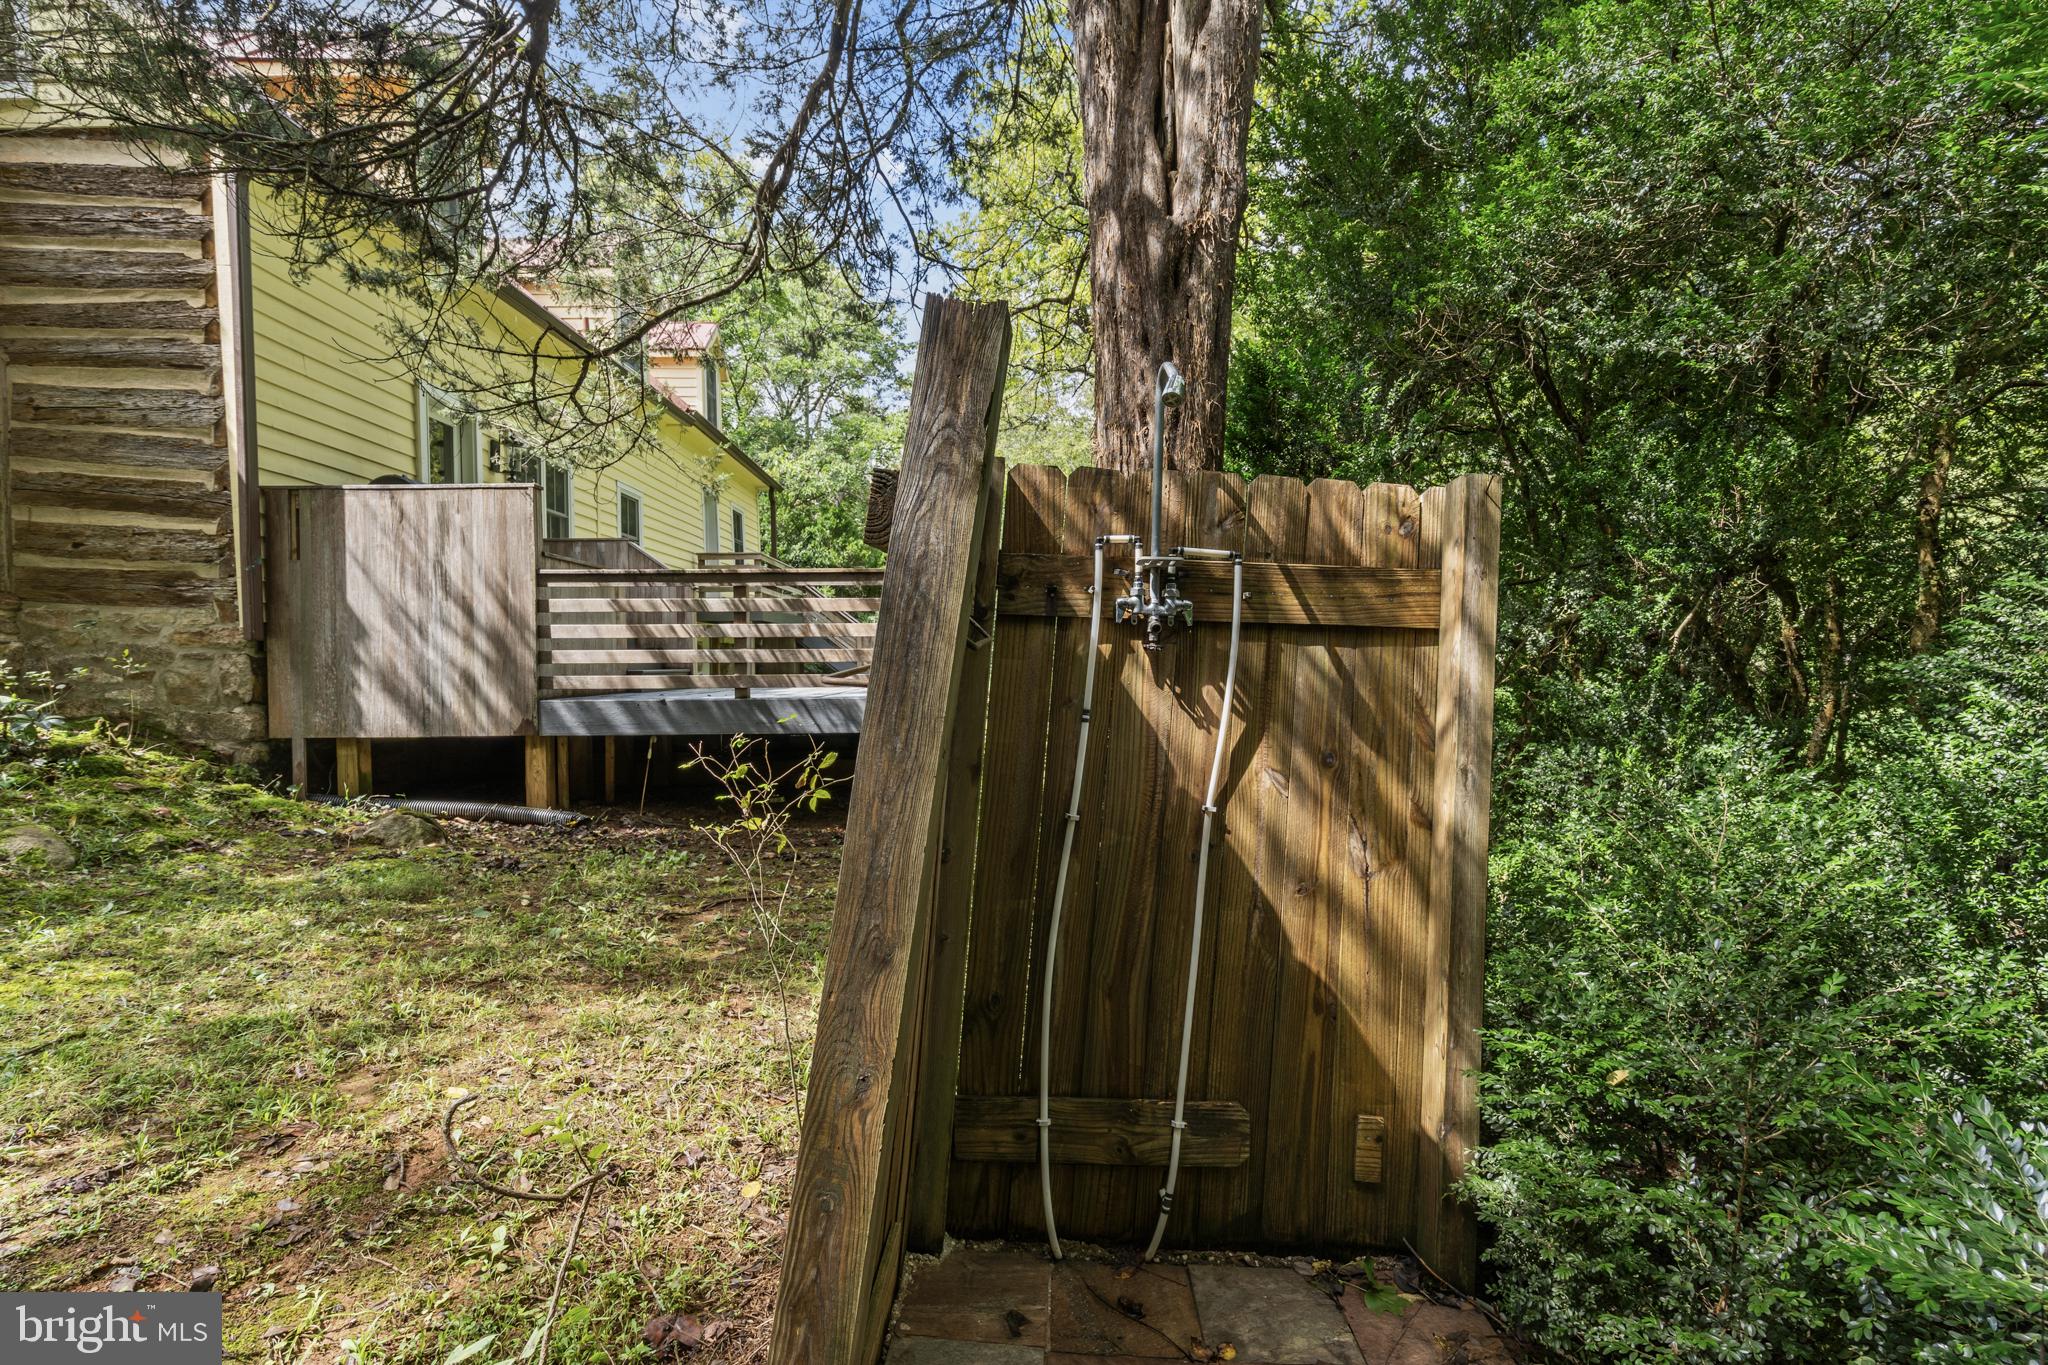
For a quiet and serene time spend the afternoon in the woods. Follow the trails, trace the gentle creek and listen for native songbirds as meadow gives way to mature woodland, all across 25 acres that are entirely yours. Come home to the outdoor shower, or sink into the claw-foot tub with a view of the lawn.
Castleton Festival is minutes away, Sperryville and Little Washington offer farm-to-table dining, galleries, wineries and breweries, and D.C. is just under 90 minutes east.
| Date | Event | Price | Source |
|---|---|---|---|
| listed (Active) | $1,100,000 | Bright #VARP2002838 |
Hi there — ask anything about this property or the area and the team will get right back to you.
Local real estate advisory services provided by agent with The Southside Group
Listed by Emily W. Harris with Cheri Woodard Realty
The data relating to real estate for sale on this website appears in part through the BRIGHT Internet Data Exchange program, a voluntary cooperative exchange of property listing data between licensed real estate brokerage firms in which Emily W. Harris participates, and is provided by BRIGHT through a licensing agreement. The information provided by this website is for the personal, non-commercial use of consumers and may not be used for any purpose other than to identify prospective properties consumers may be interested in purchasing. Some properties which appear for sale on this website may no longer be available because they are under contract, have closed or are no longer being offered for sale. Information Deemed Reliable But Not Guaranteed. Copyright © 2026 Bright MLS. All rights reserved.
You agree to The Southside Group Terms of Use and Privacy Policy. By choosing to contact a property, you also agree that The Southside Group and its associates may call, text, or email you regarding any inquiries or activities you submit through our website. This may involve the use of automated means and prerecorded or artificial voices.
Step 1 of 2
You've reached the free preview limit. Create a free account to see this listing and everything else on the site.
Step 2 of 2
Tell us how to reach you about homes you like.
Enter your password to sign in as
You've reached the free preview limit. Create a free account to see this listing and everything else on the site.
Already have an account? Sign in
Sign in to your account.
New here? Create an account