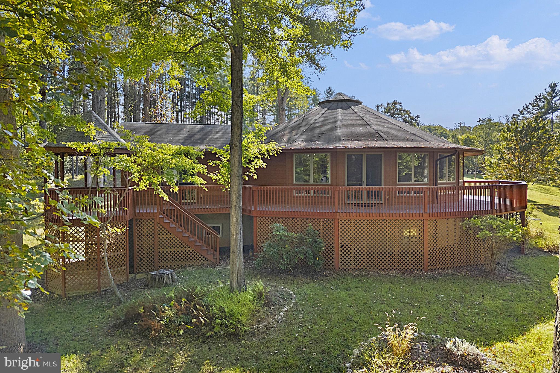
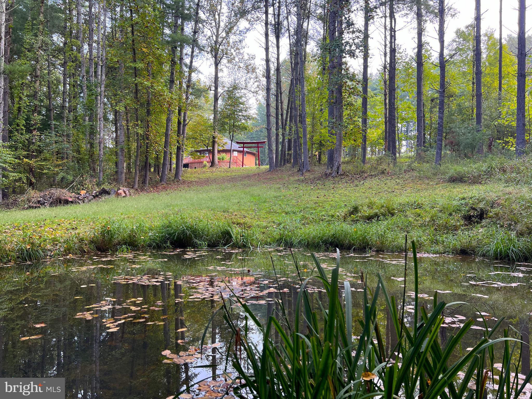
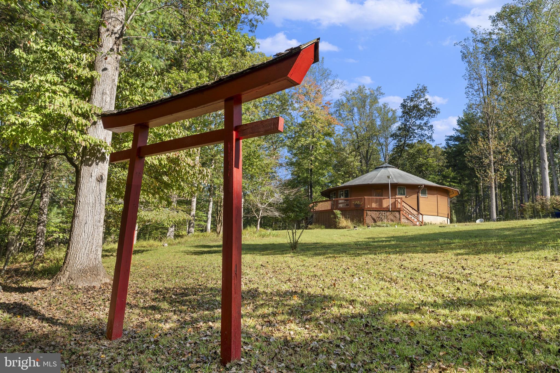
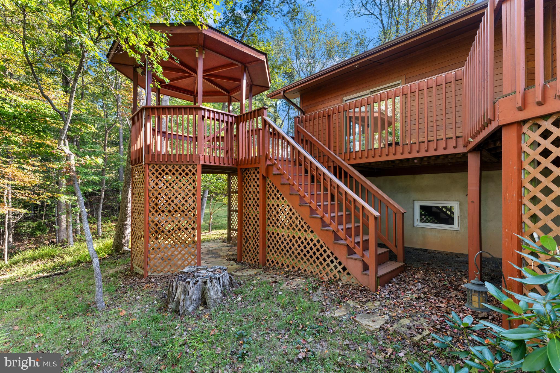
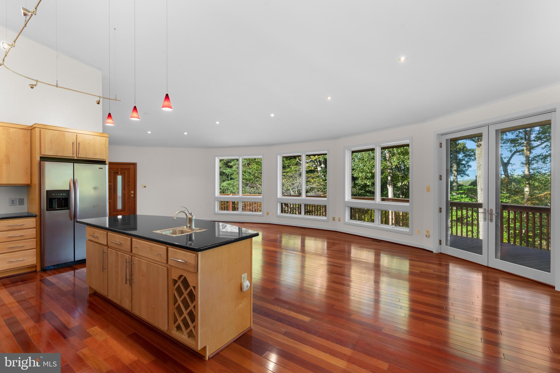
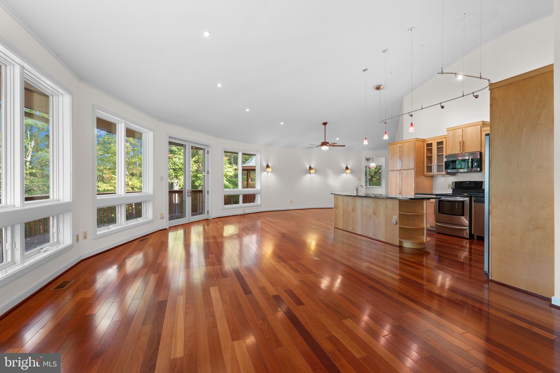
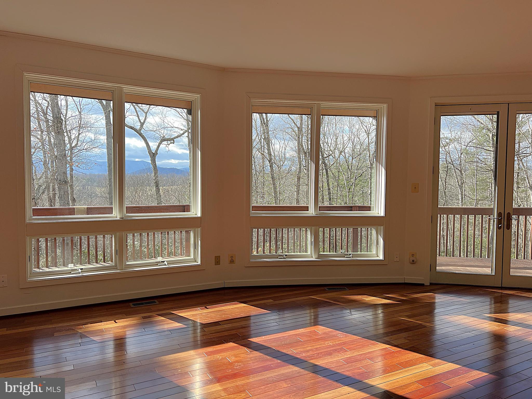
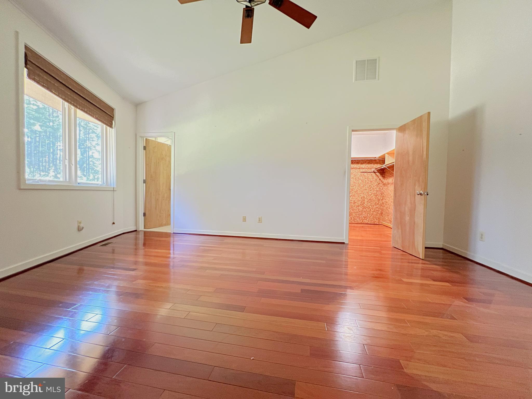
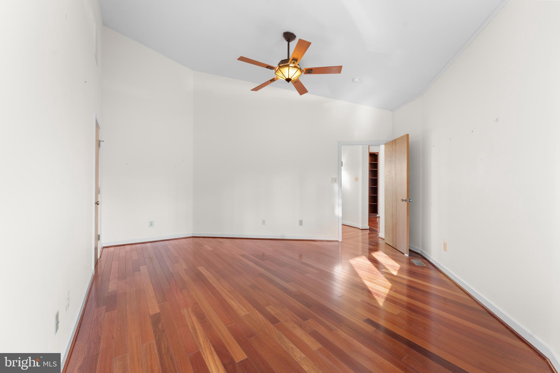
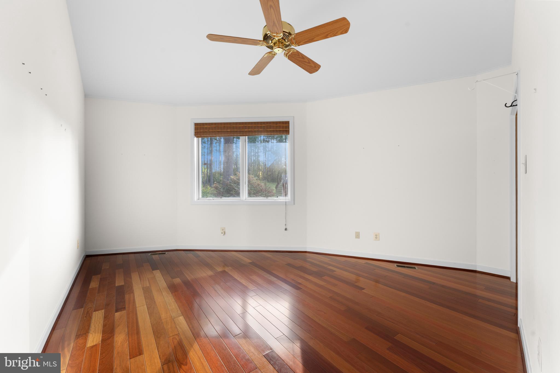
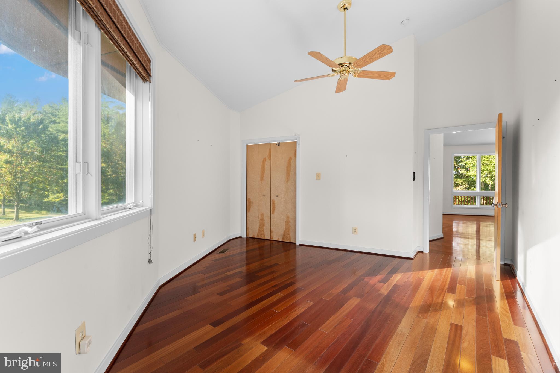
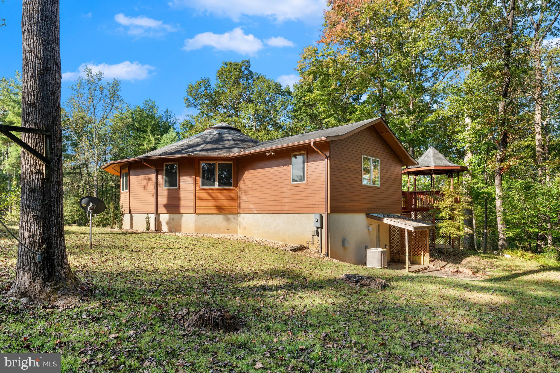
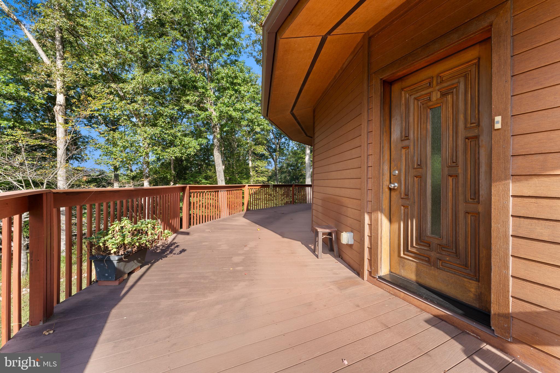
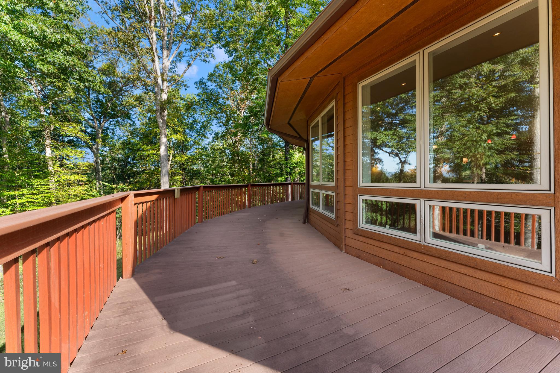
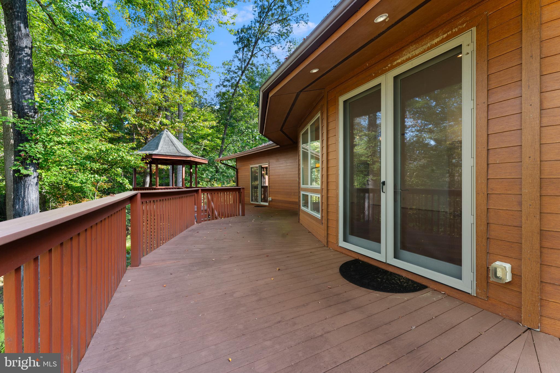
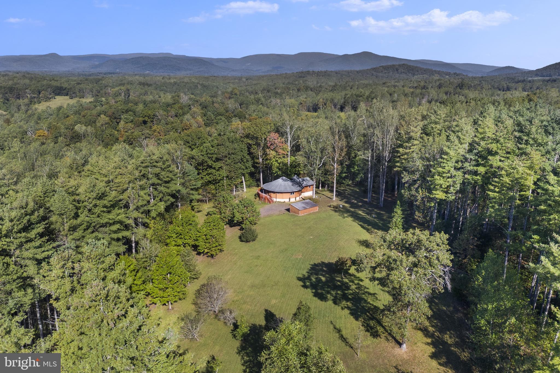
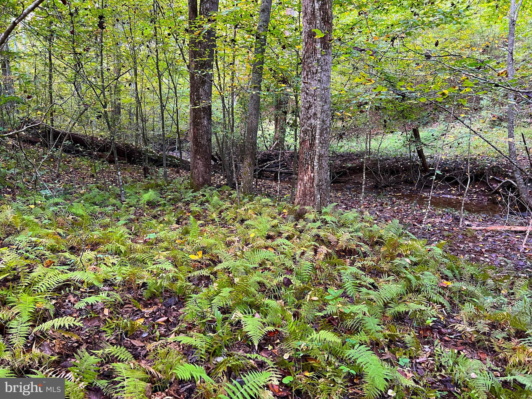
Think outside the box, quite literally, with this exquisite 4,000 square foot Deltec home. Rethink what a "cabin in the woods" can be. The efficient design features a panoramic, curving wall of windows that brings the outside in, along with a modern, comfortable interior. The home is sited near the center of the very private 8.85-acre parcel, which features a spring-fed pond and a stream. ⭕
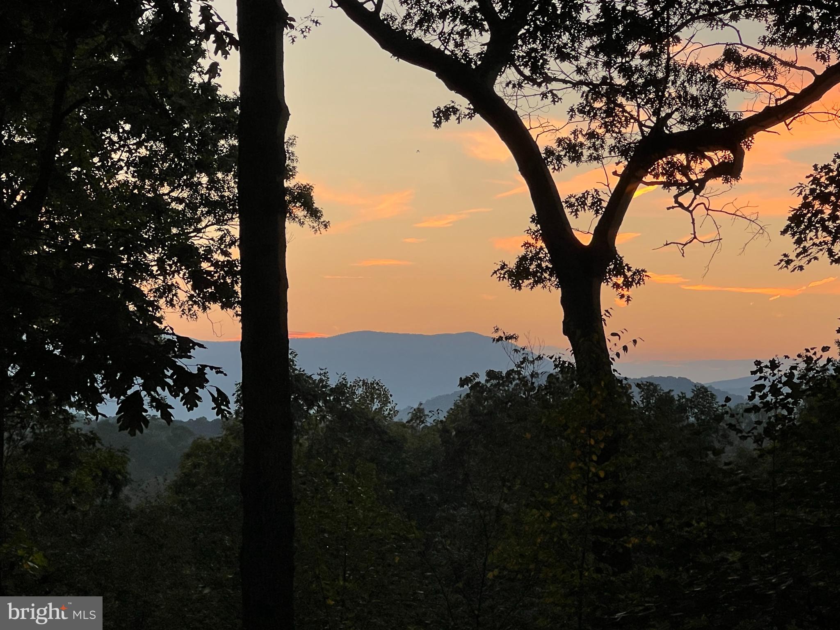
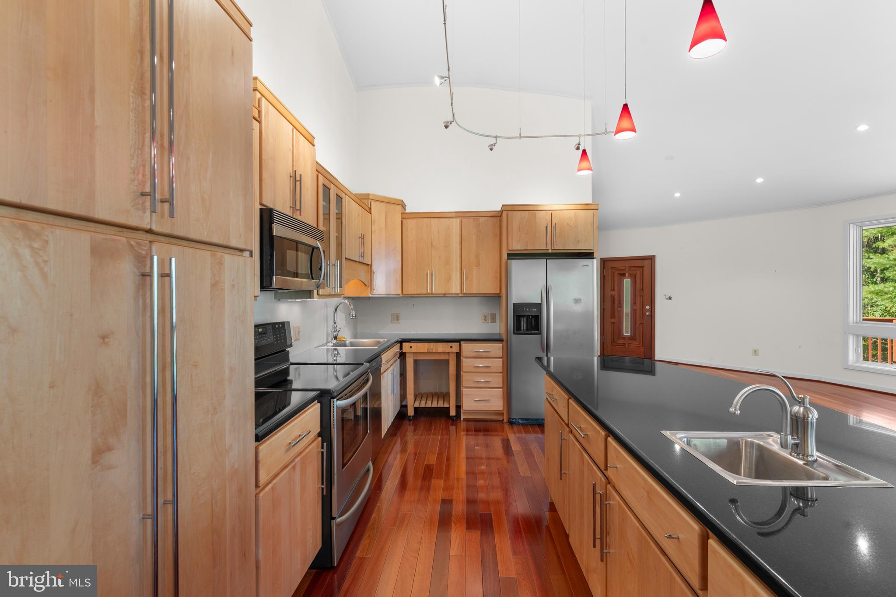
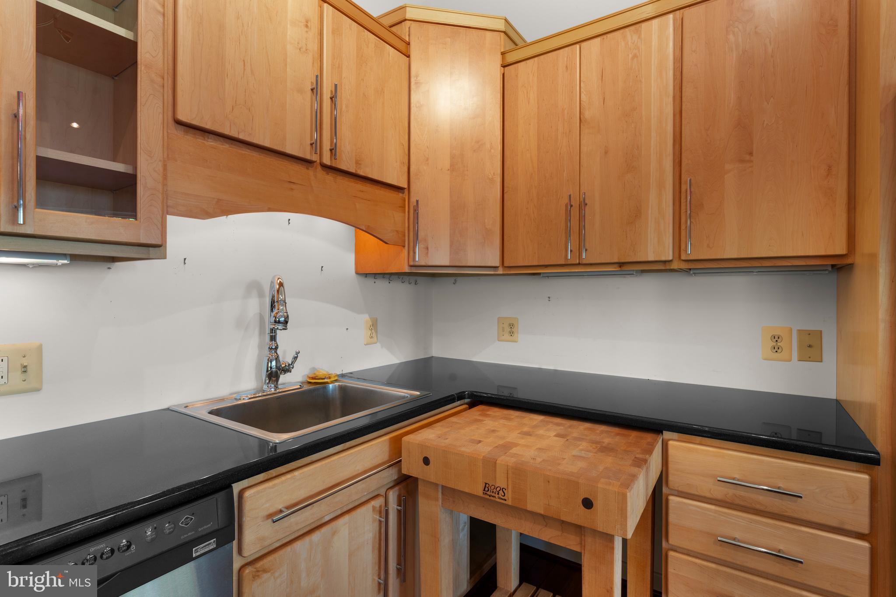
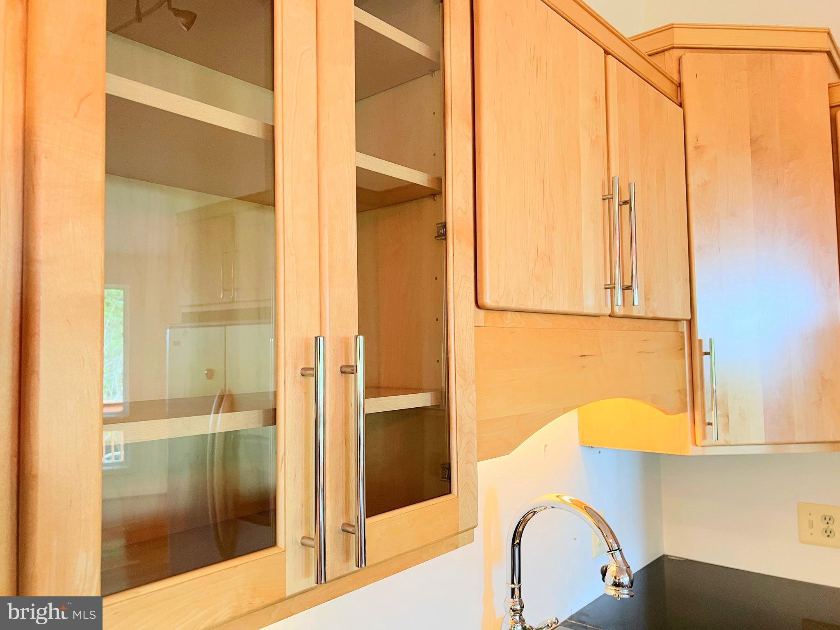
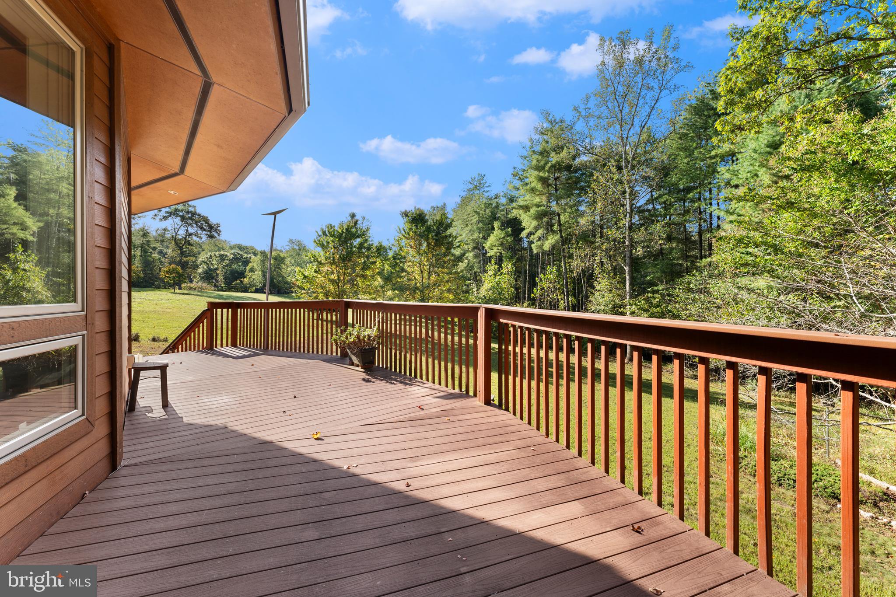
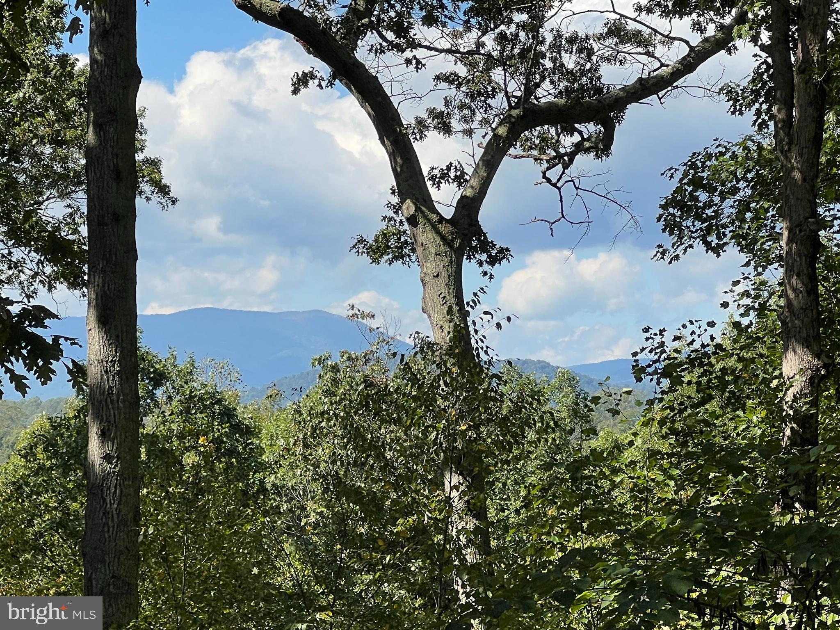
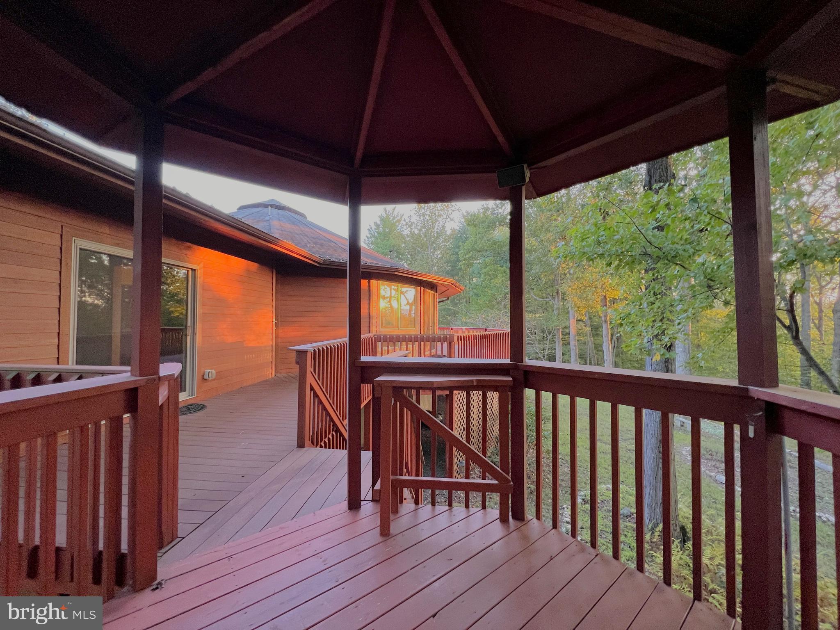
The enormous wrap-around deck and long wall of windows offer a view of the Blue Ridge Mountains. The outdoors feel like they are part of the indoors here. The great room is a gleaming expanse of cherry floors, designer lighting, high ceilings, and oversized windows. The centerpiece is the gourmet kitchen. Literally at the heart of the home, the kitchen is strategically placed to allow gathering while not impeding the cook. To one side is the open expanse of living area while to the other is the equally open dining area. The kitchen has maple cabinets, stainless steel appliances, and ample granite counters. The large island has a separate prep sink, built in wine rack, cabinets with pull-outs, and space for bar stools. ⭕
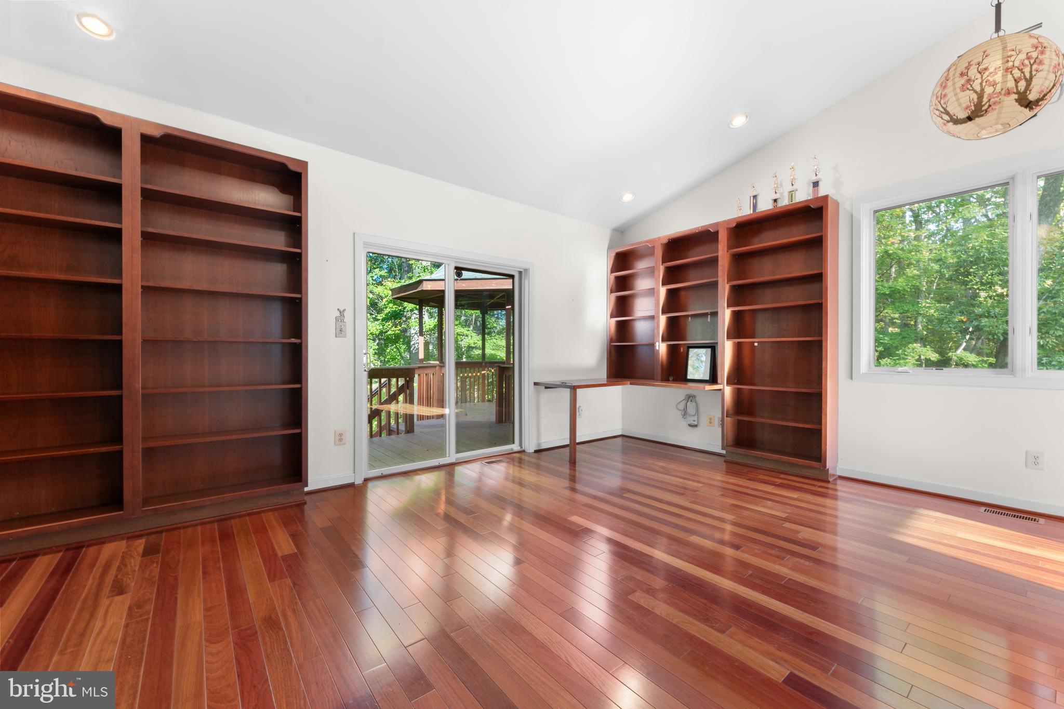
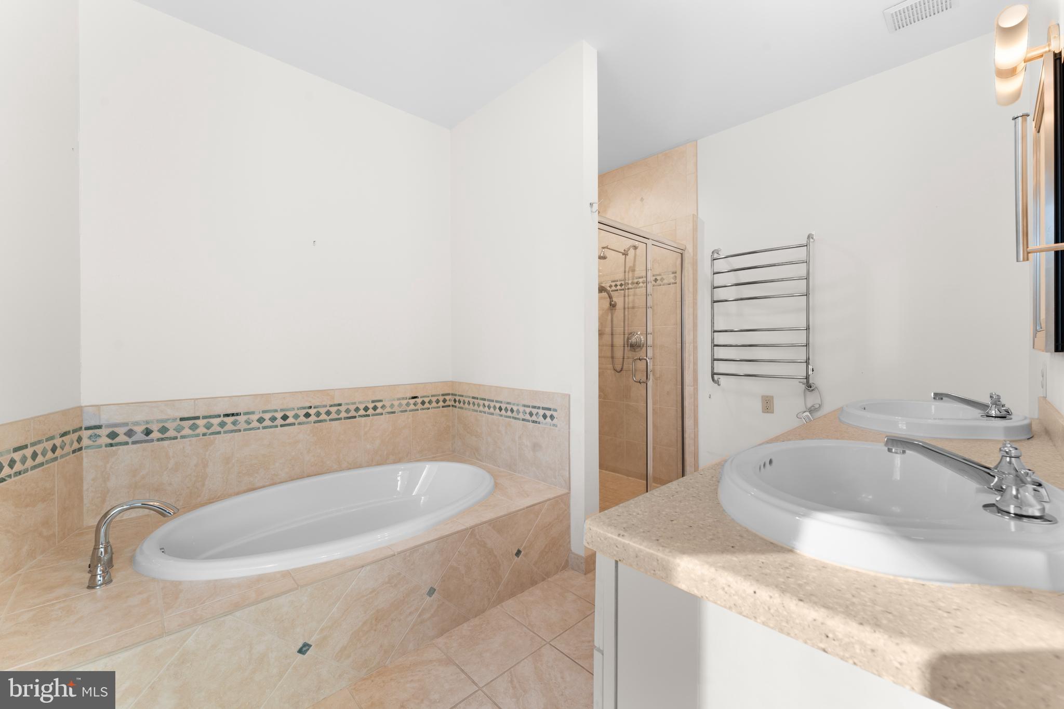
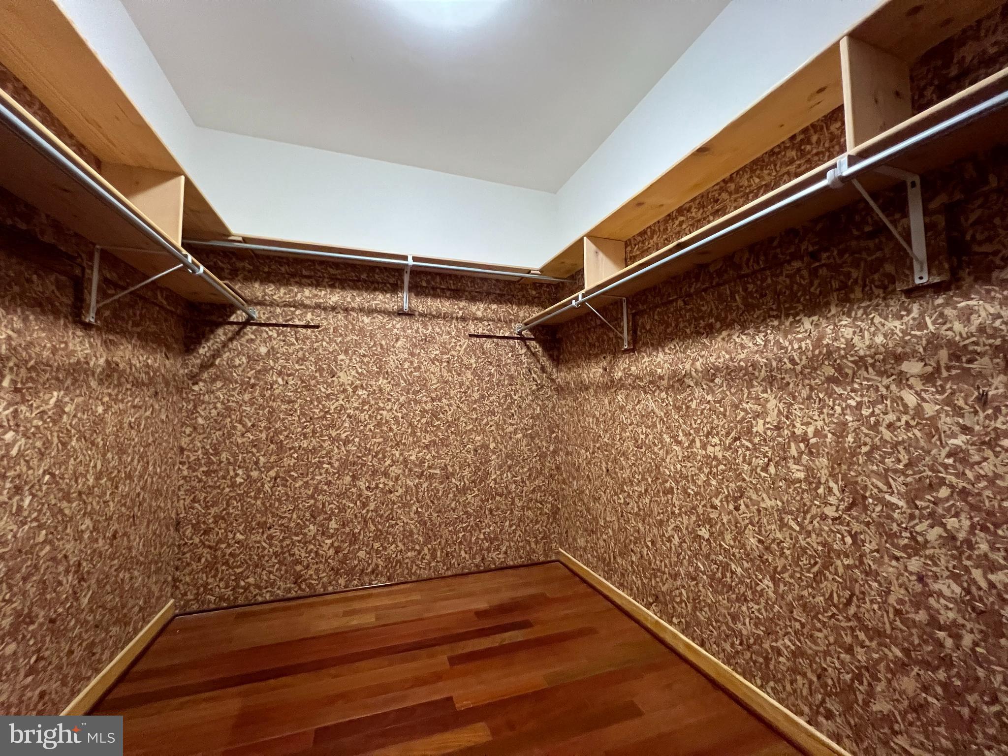
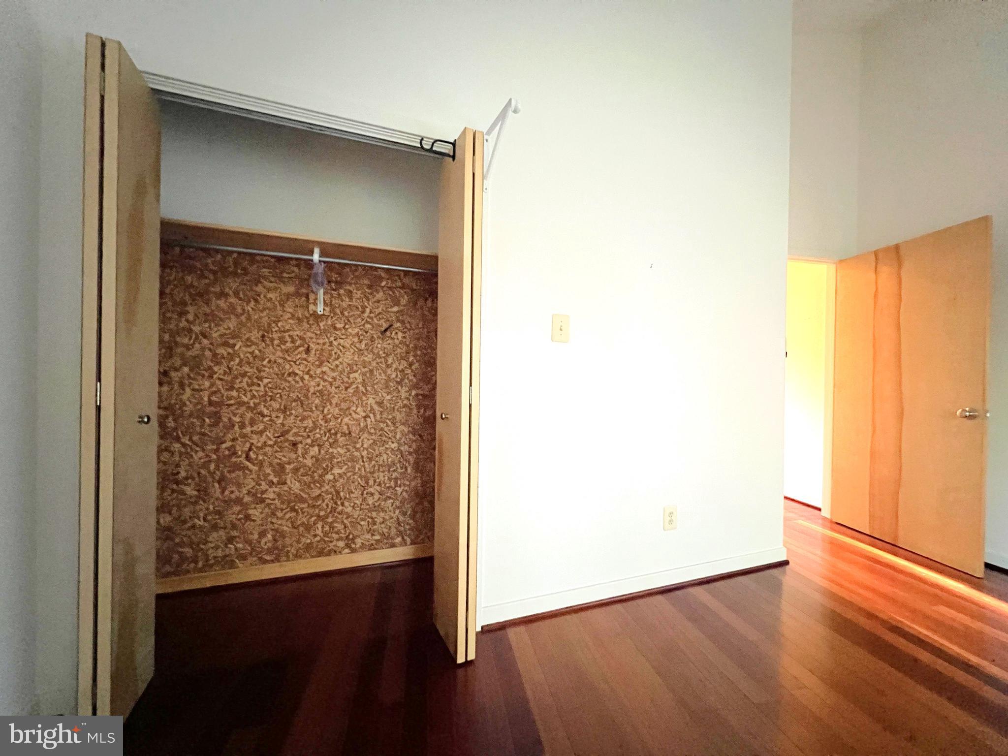
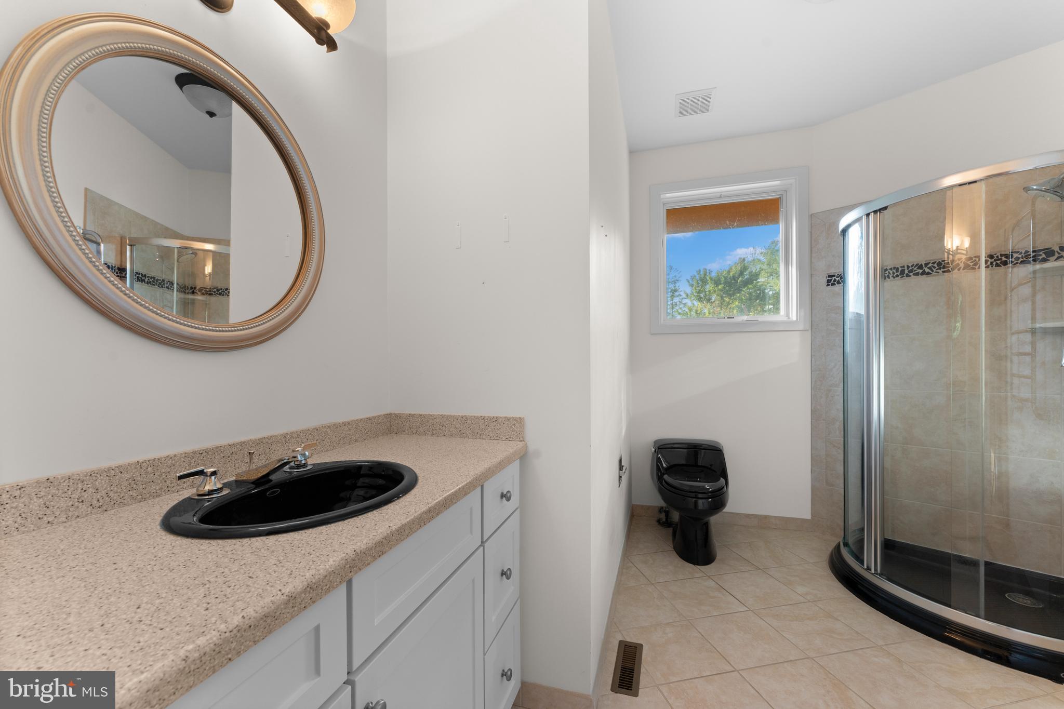
Just beyond the great room is a bright, airy bonus room with a glass sliding door and cathedral ceiling. The primary bedroom is tucked behind the kitchen and features a cedar walk-in closet and inviting ensuite bath. There is a soaking tub, shower, and heated towel rack for extra luxury. On the other side of the kitchen, the second bedroom is down a short hallway that contains the second bath. This bath repeats the beautiful tile work, complete with river stone inlay and heated towel rack. Next door is the convenient main floor laundry. ⭕
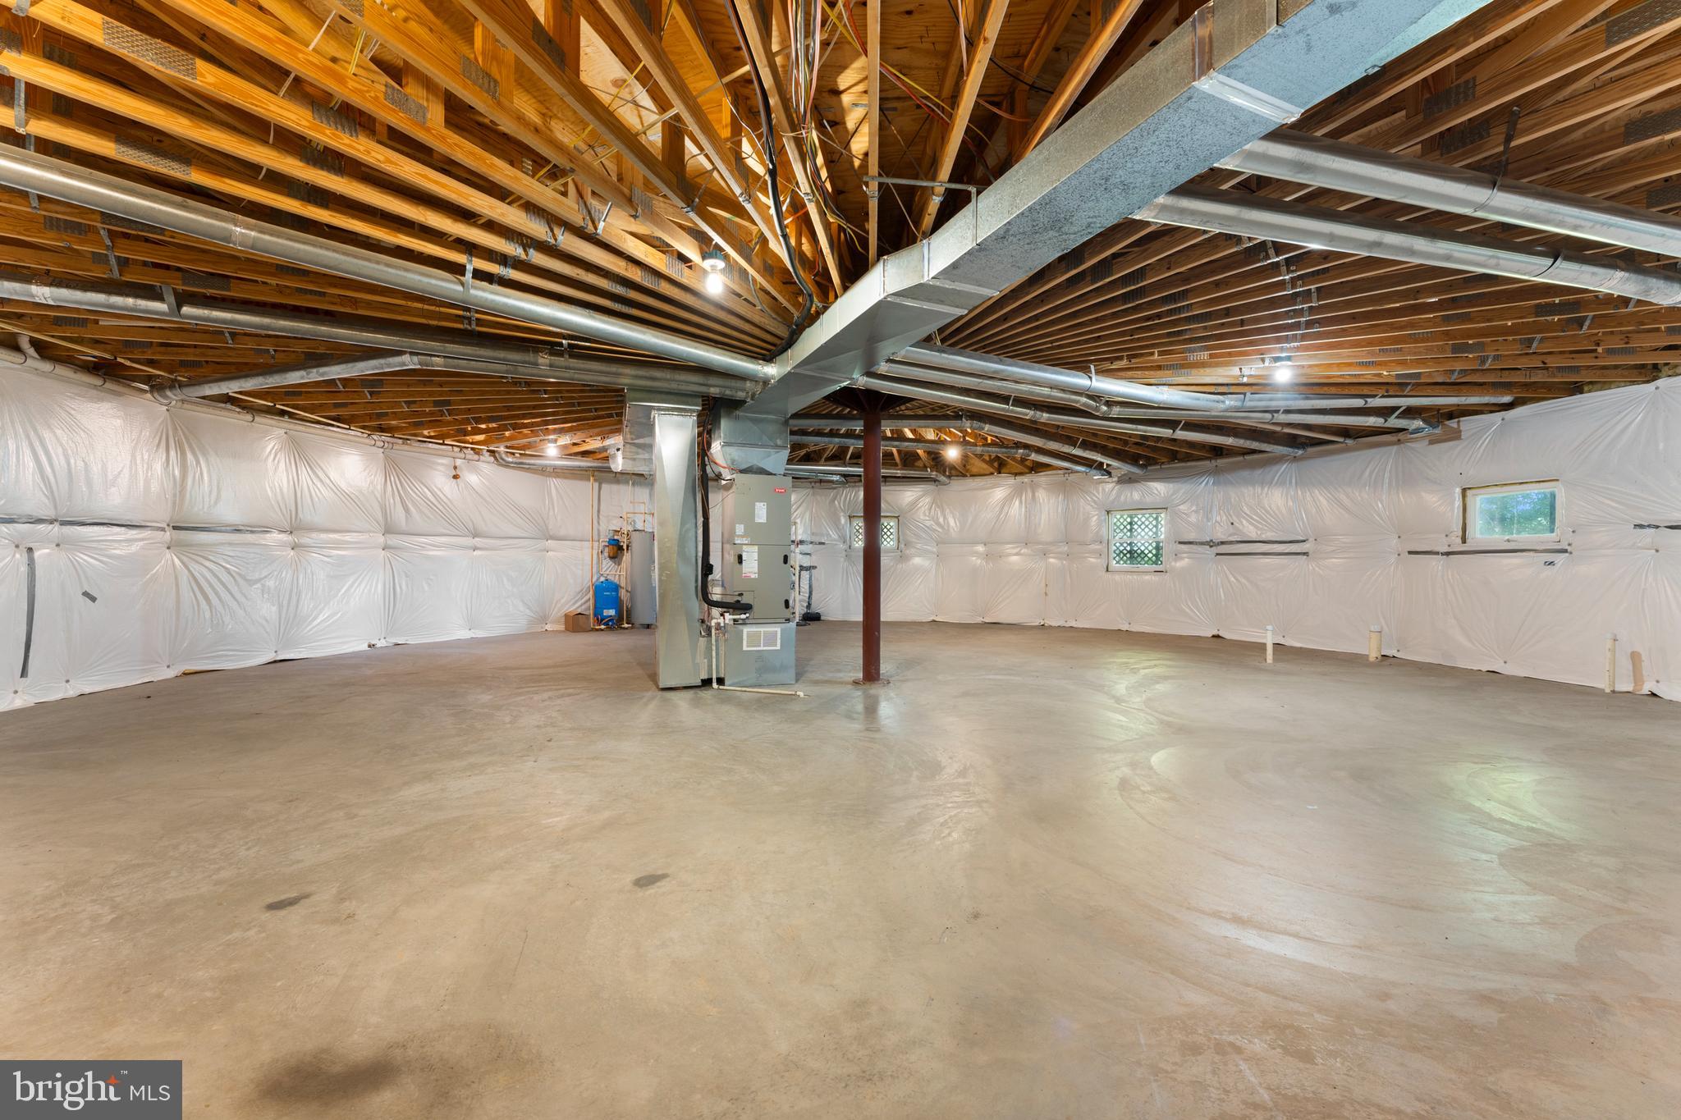
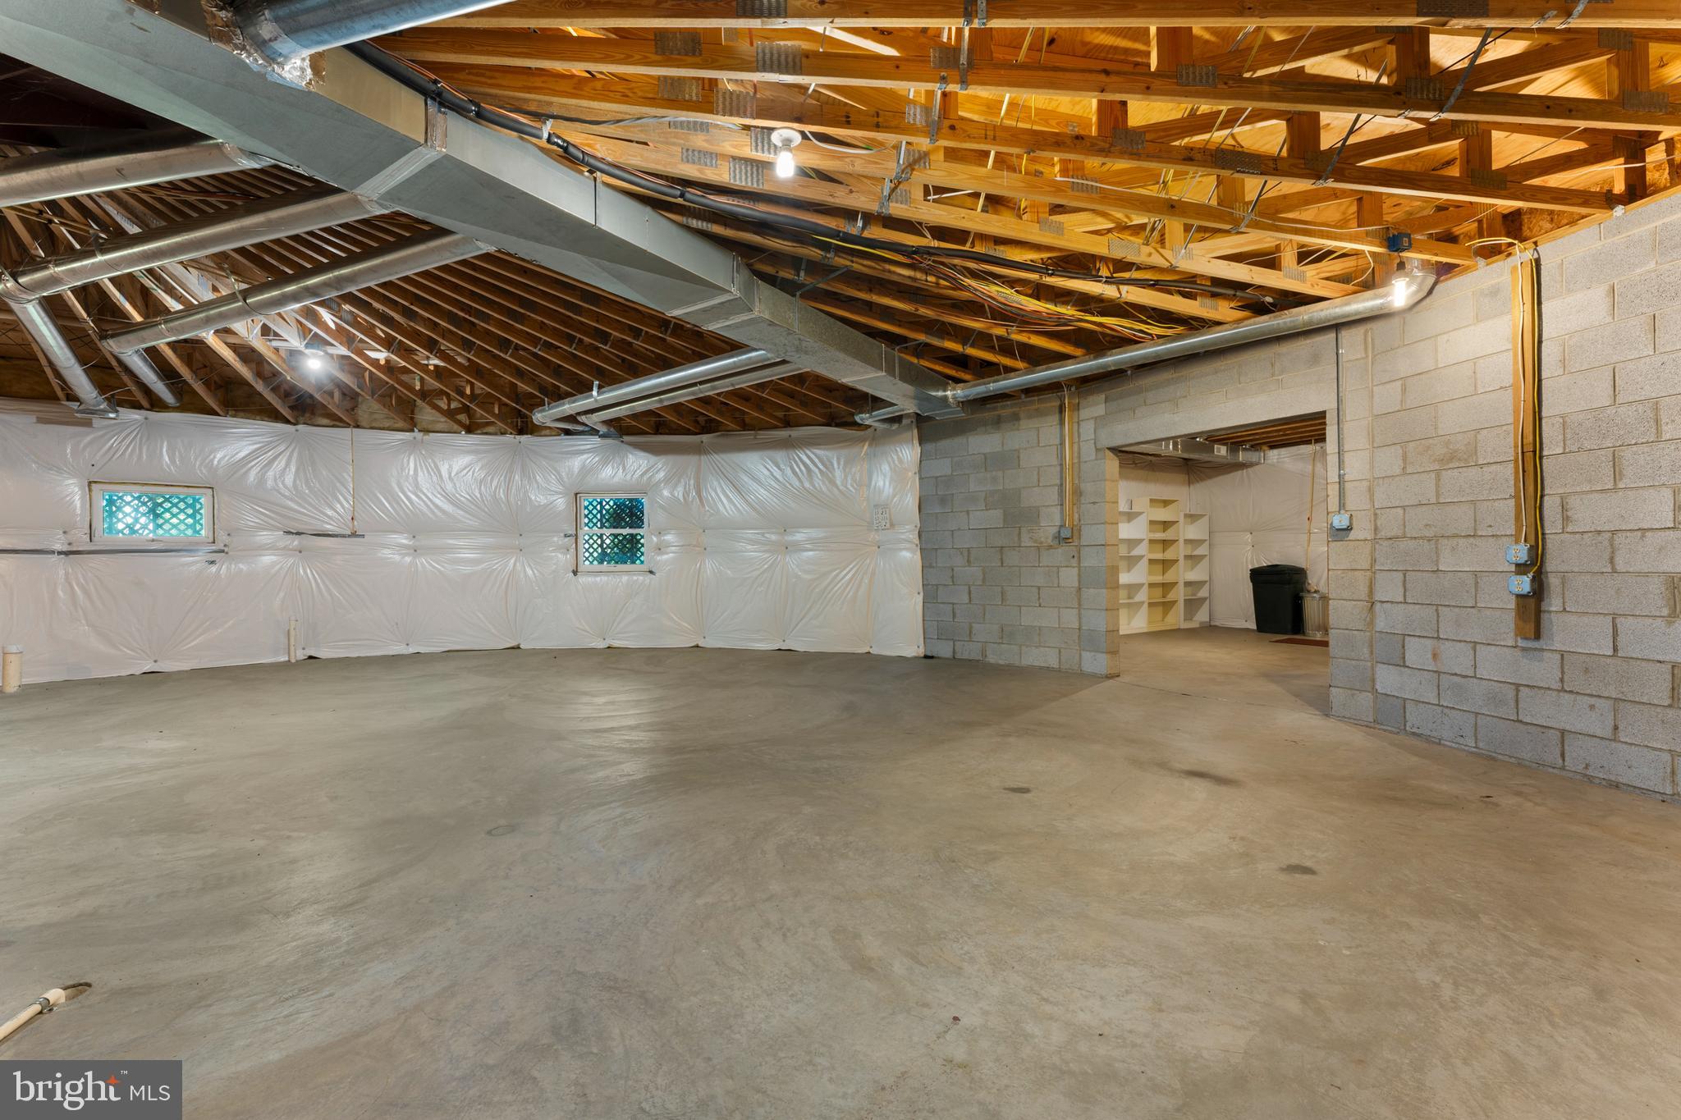
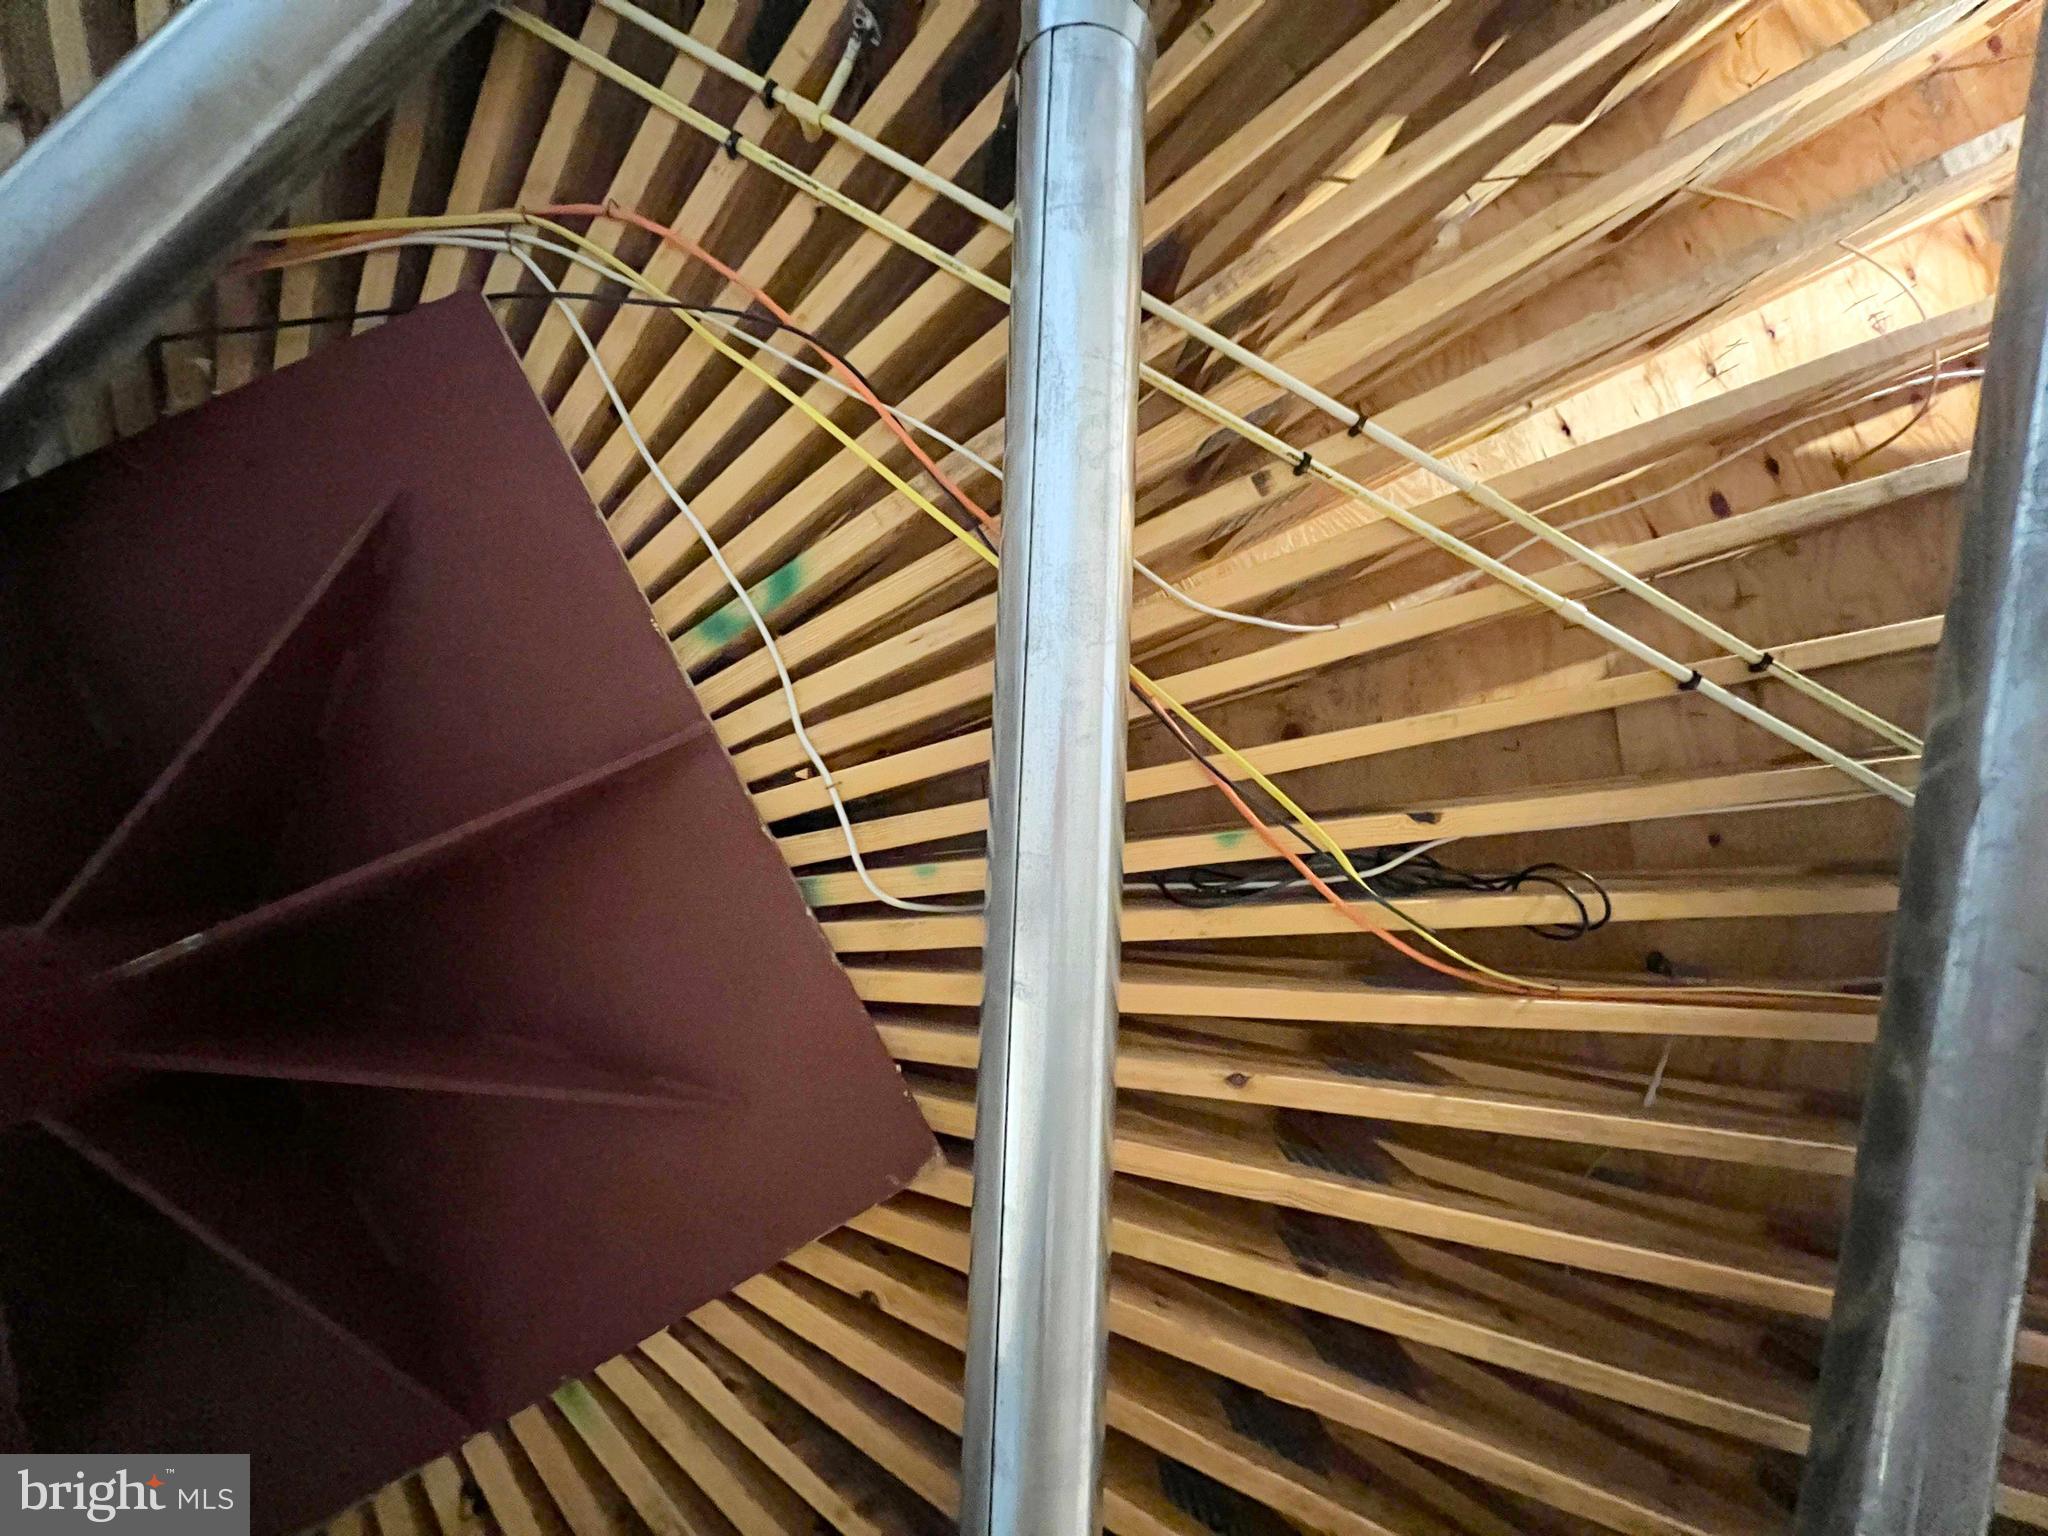
The full basement has ductwork is in place and roughed-in plumbing for a full bath plus an extra sink. The septic system is sized for 3 bedrooms, so one could be added on this level. The high ceiling reveals the secret to the round construction: a steel central support post with all floor joists meeting in the center. The circular design provides not only unmatched structural strength but also energy efficiency. ⭕
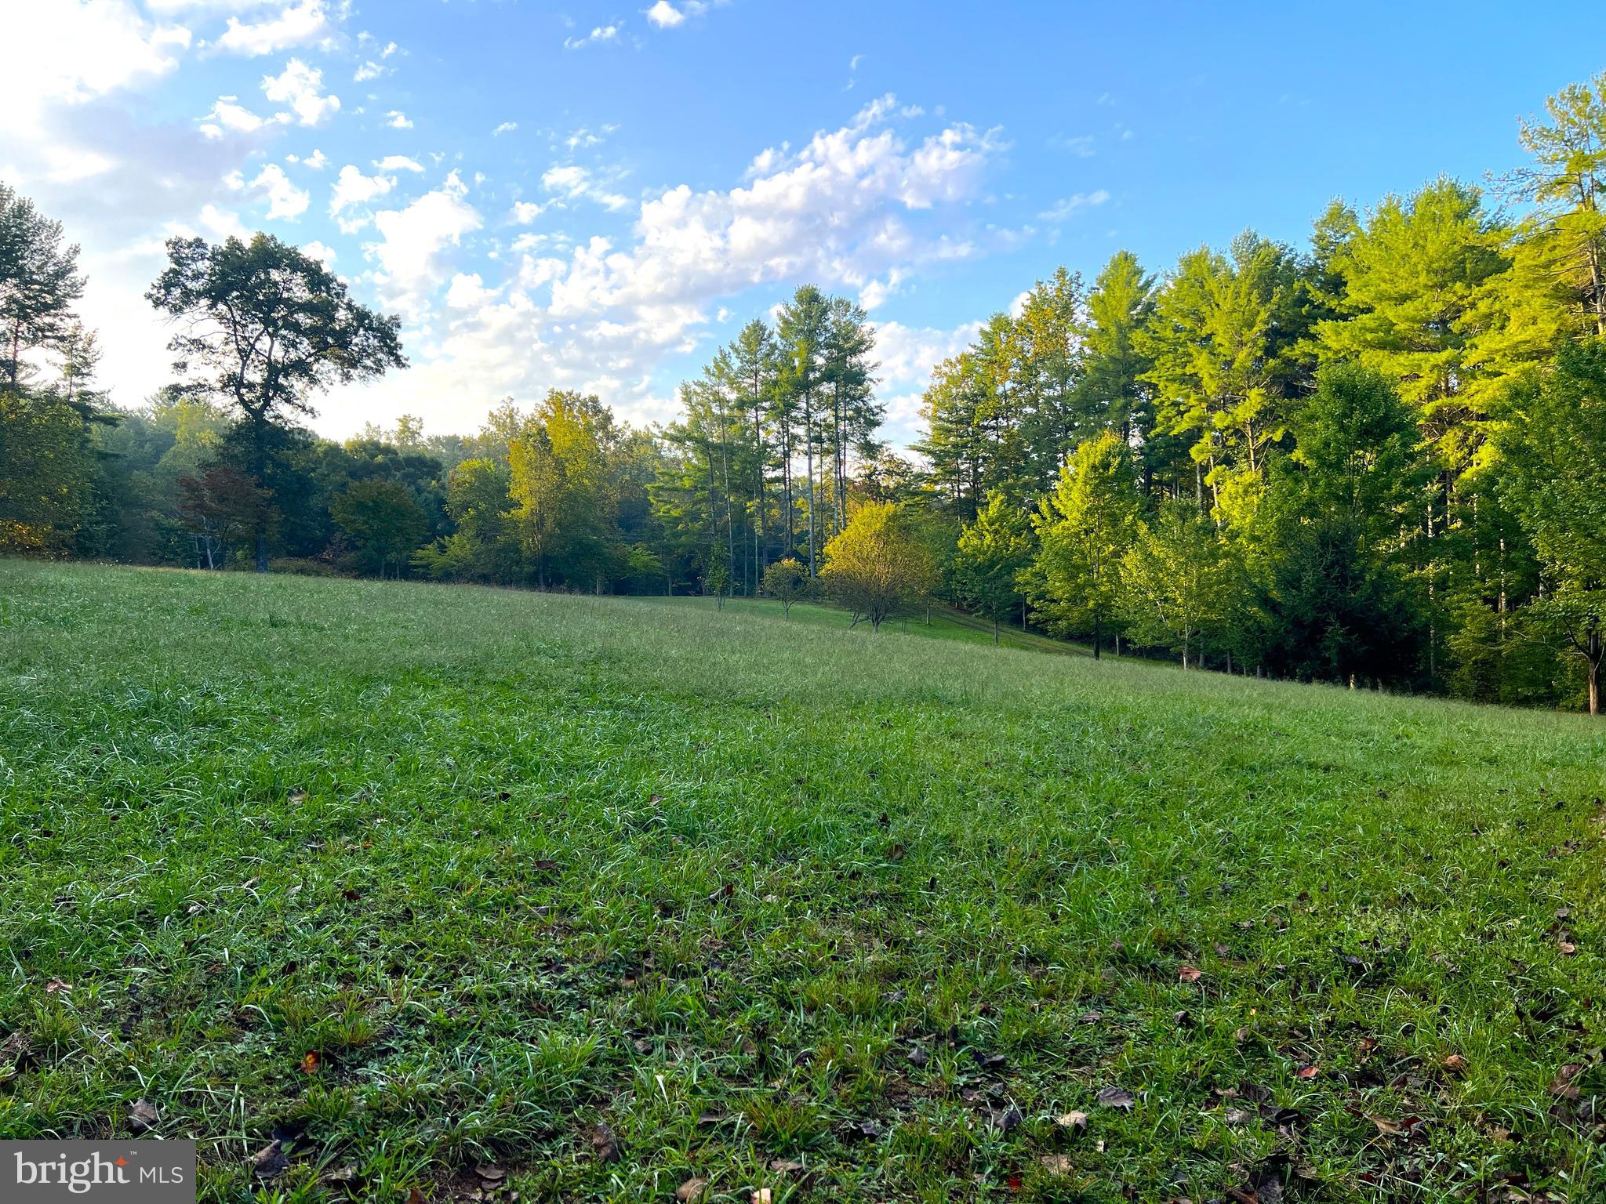
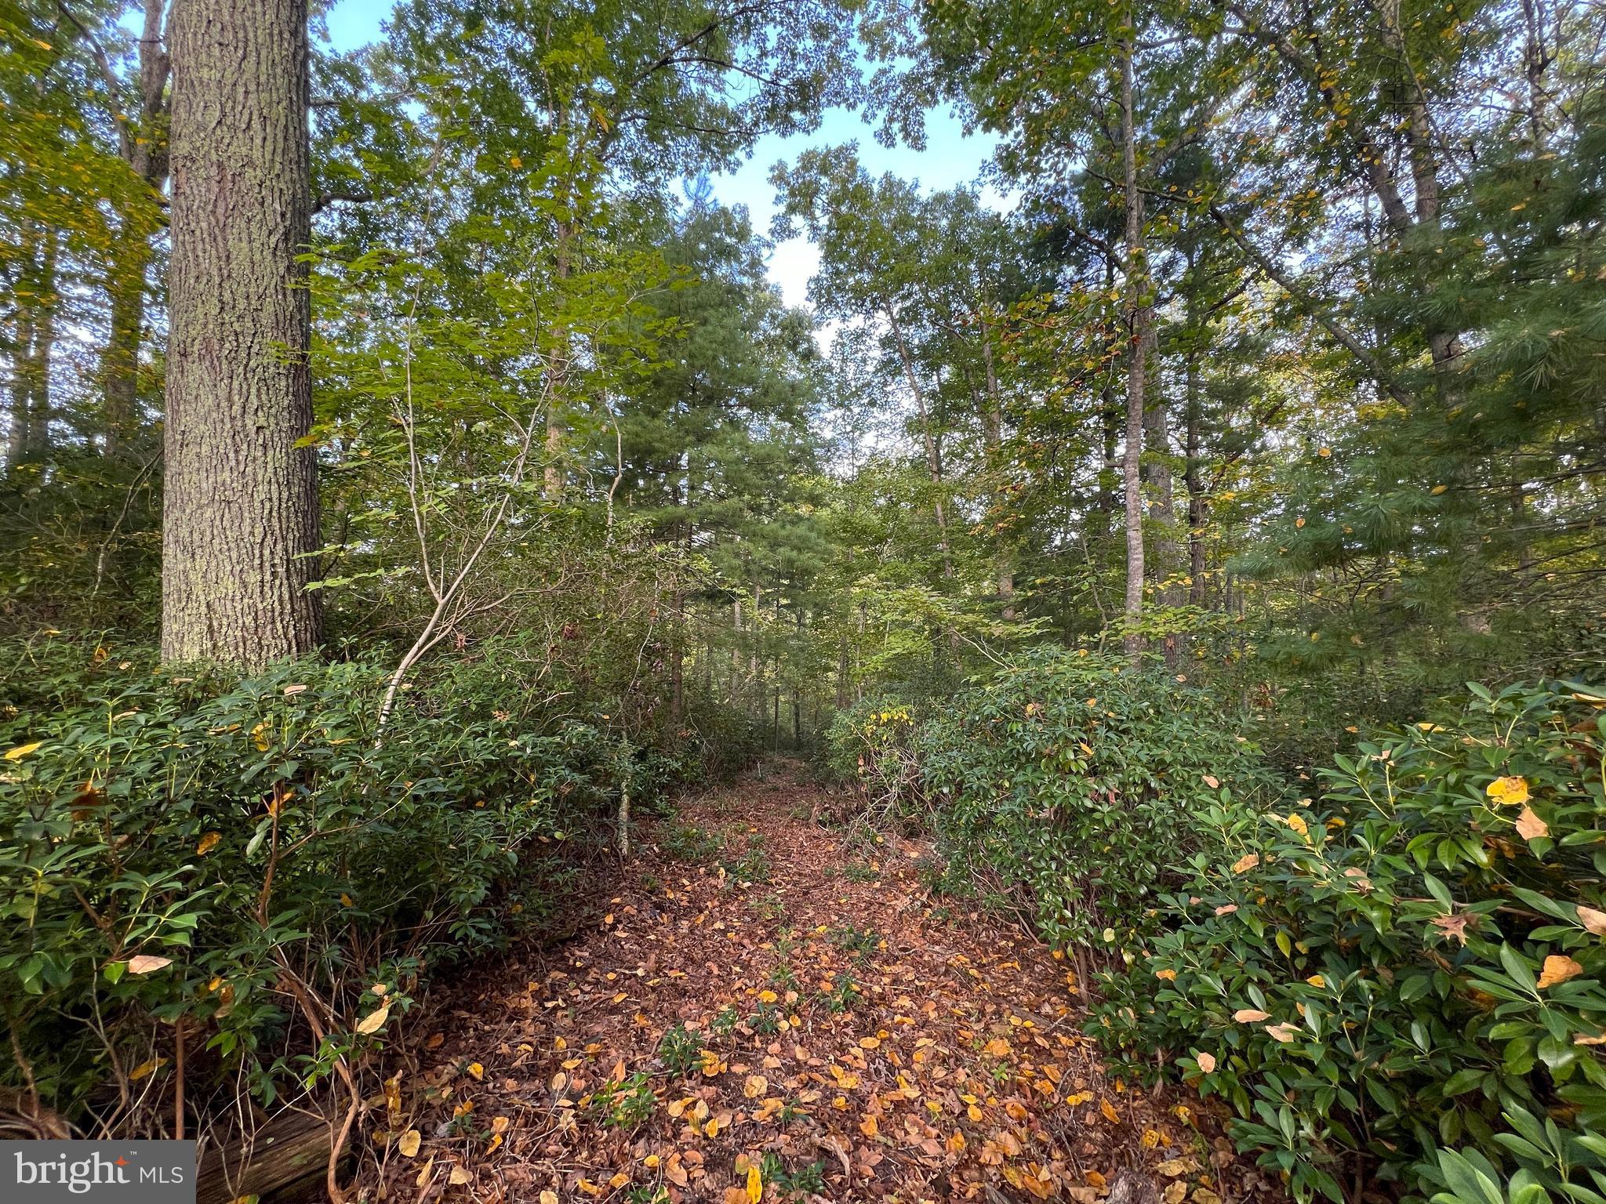
Maples lining the driveway provide a graceful green shade in the summer and blazing color in the autumn. The many cherries and other blooming trees put on a spectacular show in the spring. The long front lawn is an expanse of green, dotted with specimen trees along the edges. Just downhill of the house, a path through the mountain laurel invites exploration further afield. Follow the path downhill through fern-covered glades and it reaches a mountain stream, a tributary of the Thornton River. ⭕
Meander back to the house in time for sunset. The low angle of light streams through the forest onto the deck, as the sinking sun reflects in the windows. Settle in for the evening and watch as the sun sets over the Blue Ridge after another perfect day in the heart of the Piedmont. Experience the circle of day to night, season to season, with this unique circular home to anchor it all.
| Date | Event | Price | Source |
|---|---|---|---|
| listed (Active) | $749,000 | Bright #VARP2001758 |
Hi there — ask anything about this property or the area and the team will get right back to you.
Local real estate advisory services provided by agent with The Southside Group
Listed by Tanya A Paull with Cheri Woodard Realty
The data relating to real estate for sale on this website appears in part through the BRIGHT Internet Data Exchange program, a voluntary cooperative exchange of property listing data between licensed real estate brokerage firms in which Tanya A Paull participates, and is provided by BRIGHT through a licensing agreement. The information provided by this website is for the personal, non-commercial use of consumers and may not be used for any purpose other than to identify prospective properties consumers may be interested in purchasing. Some properties which appear for sale on this website may no longer be available because they are under contract, have closed or are no longer being offered for sale. Information Deemed Reliable But Not Guaranteed. Copyright © 2026 Bright MLS. All rights reserved.
You agree to The Southside Group Terms of Use and Privacy Policy. By choosing to contact a property, you also agree that The Southside Group and its associates may call, text, or email you regarding any inquiries or activities you submit through our website. This may involve the use of automated means and prerecorded or artificial voices.
Step 1 of 2
You've reached the free preview limit. Create a free account to see this listing and everything else on the site.
Step 2 of 2
Tell us how to reach you about homes you like.
Enter your password to sign in as
You've reached the free preview limit. Create a free account to see this listing and everything else on the site.
Already have an account? Sign in
Sign in to your account.
New here? Create an account