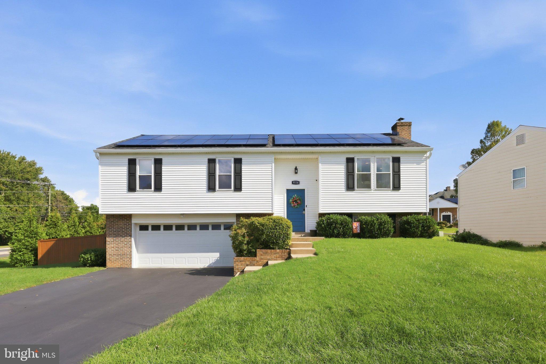
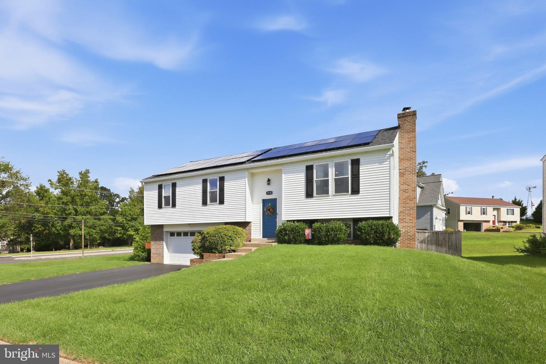
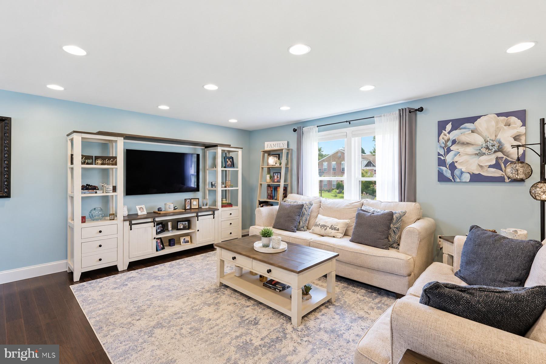
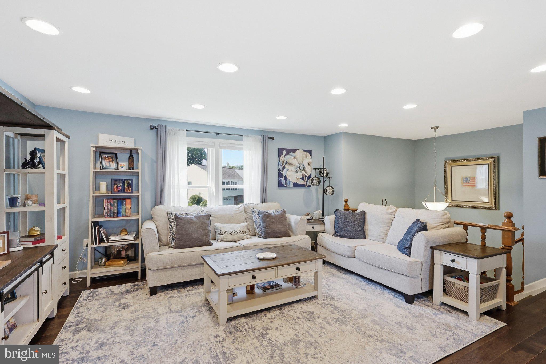
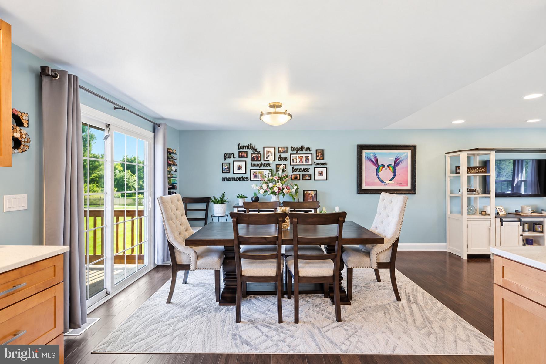
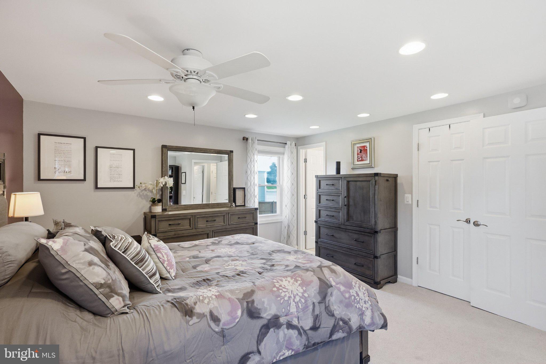
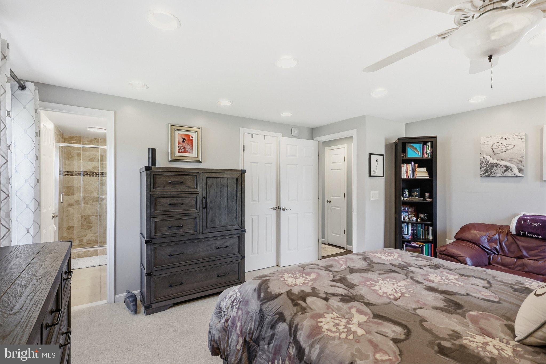
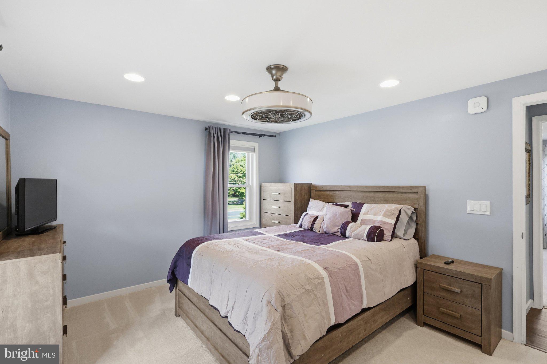
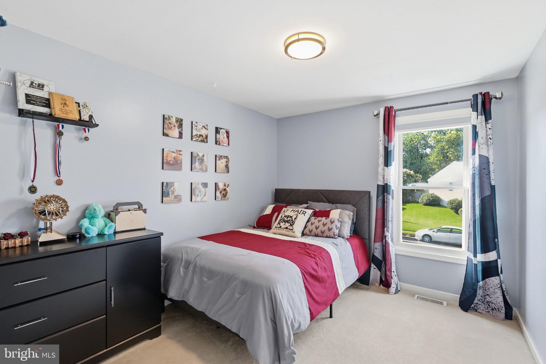
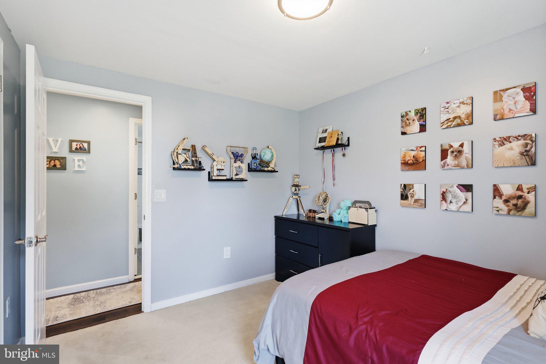
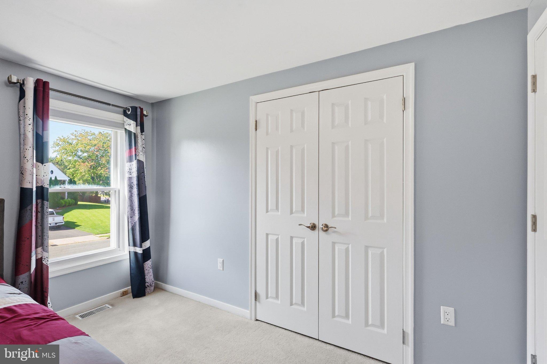
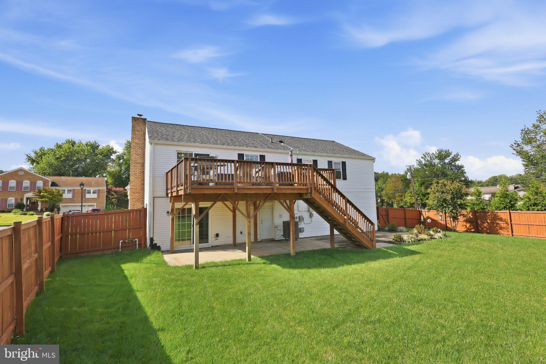
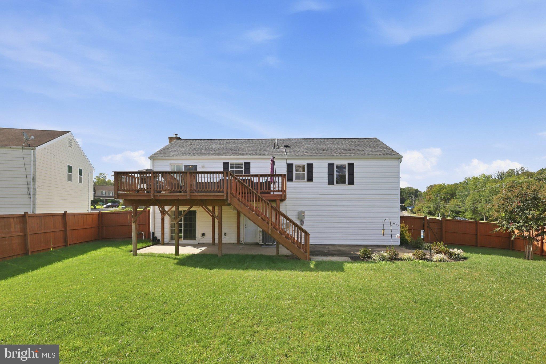
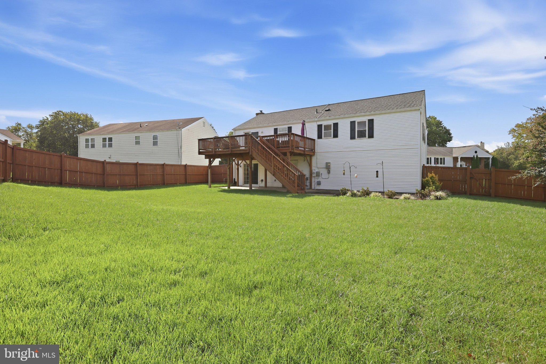
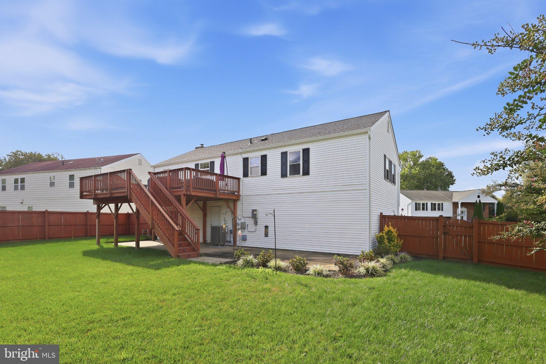
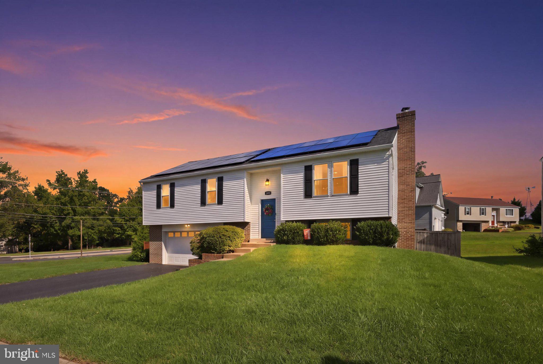
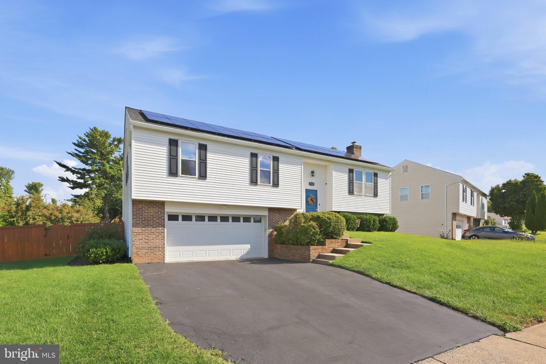
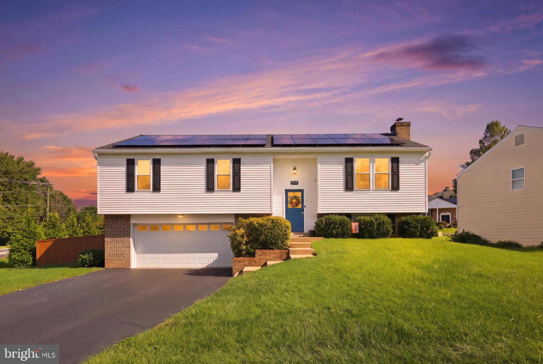
This lovely home sits on a corner lot of just over a quarter acre with a fully-fenced backyard. An open-concept kitchen, dining, and living area brings a modern touch to this two-level home. It features well-proportioned bedrooms, including an en suite, renovated bathrooms, a generous den, solar panels, an expanded two-car garage, and great ways to enjoy the outdoors.
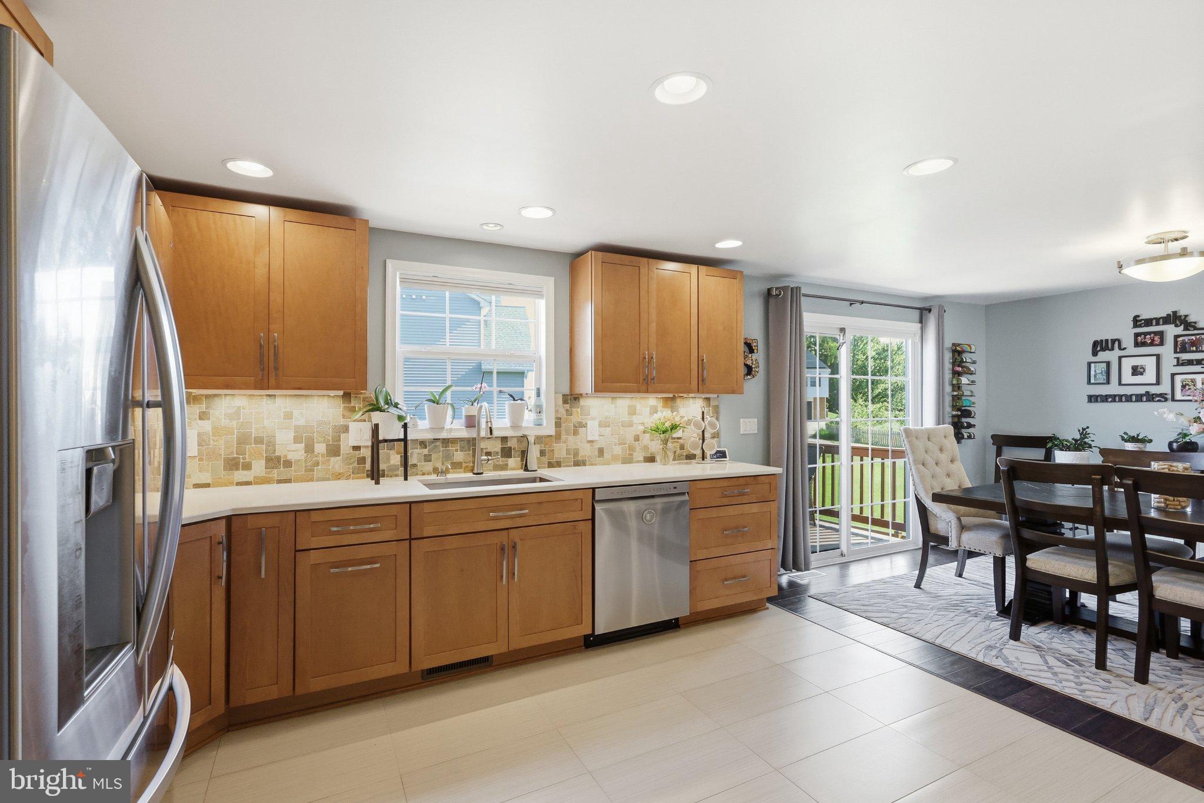
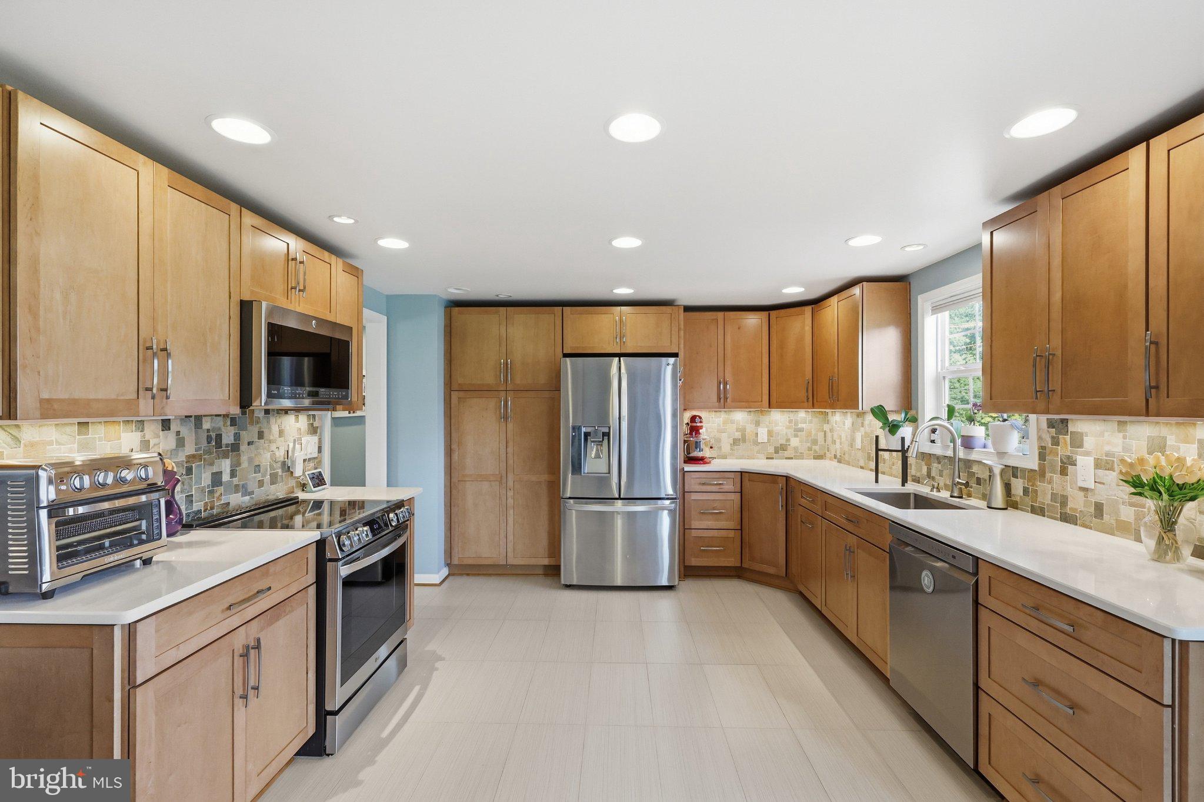
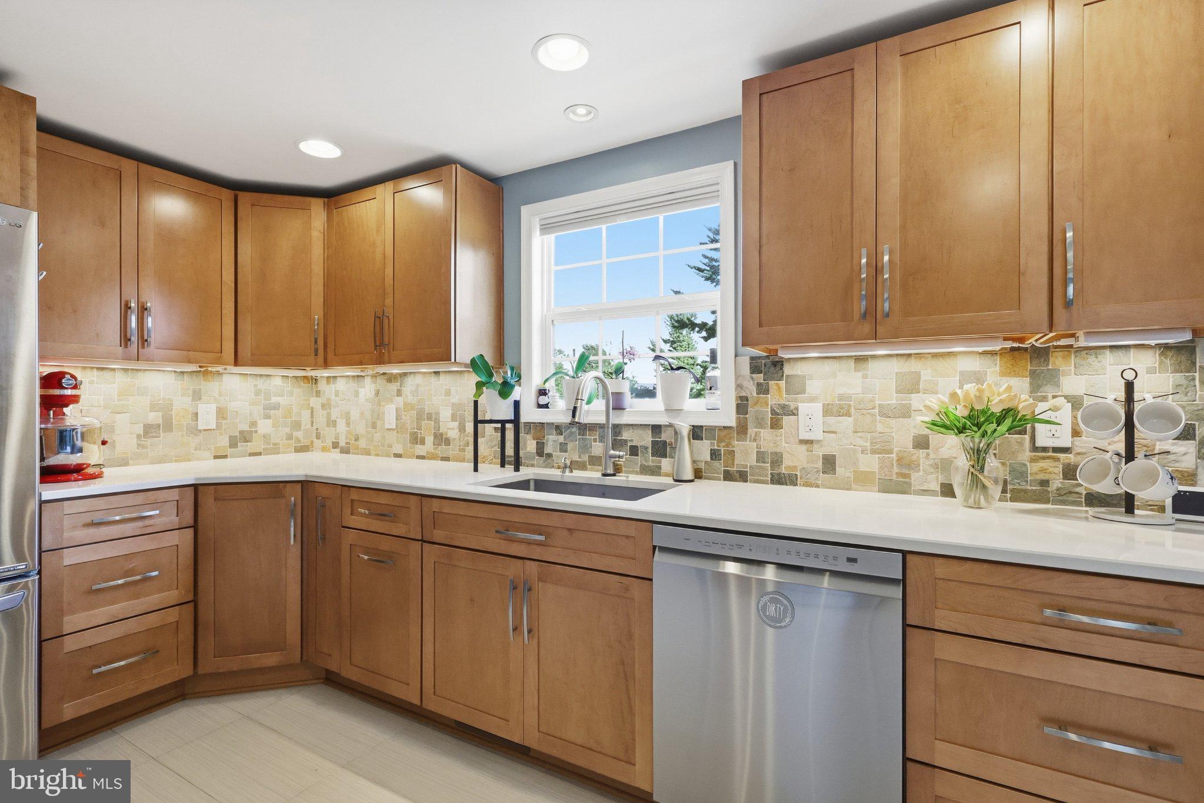
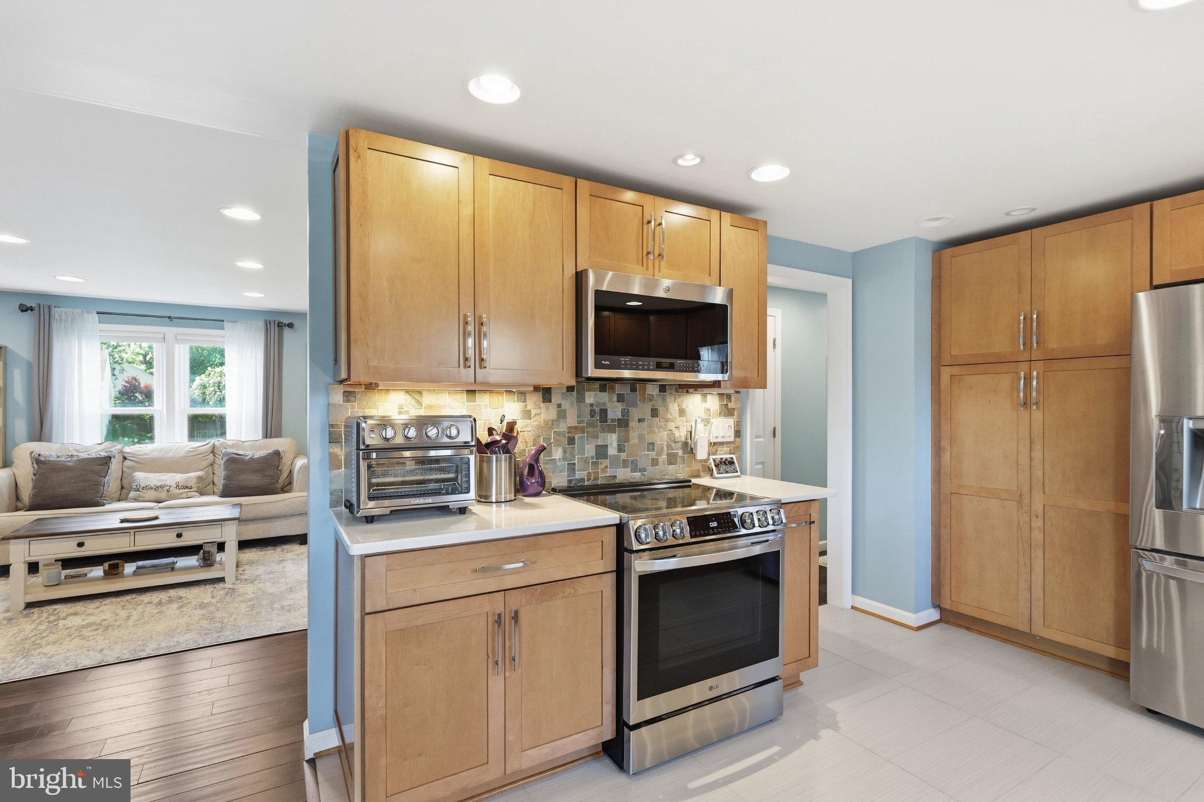
Wide-plank wood floors and recessed lighting run throughout the main-level living areas, and the front windows and rear sliding glass door bring in plenty of natural light. The kitchen has warm maple Shaker cabinets, including a floor-to-ceiling pantry. A window over the sink offers serene views of the backyard. Light countertops balance the natural stone mosaic backsplash, while under-cabinet lighting and stainless appliances finish the space.
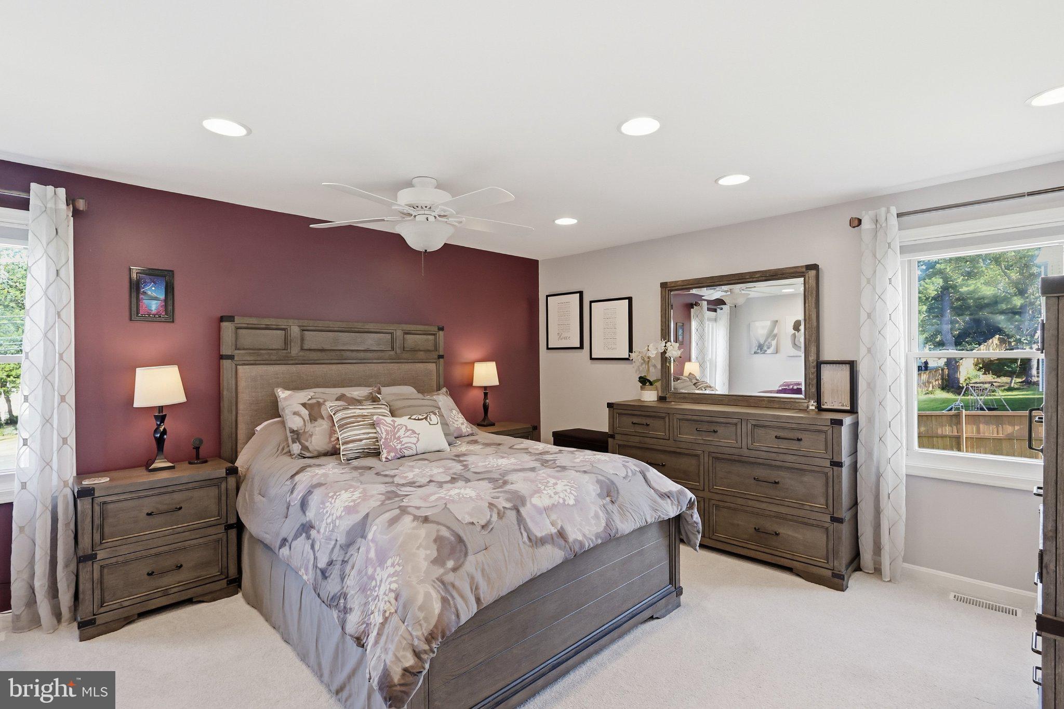
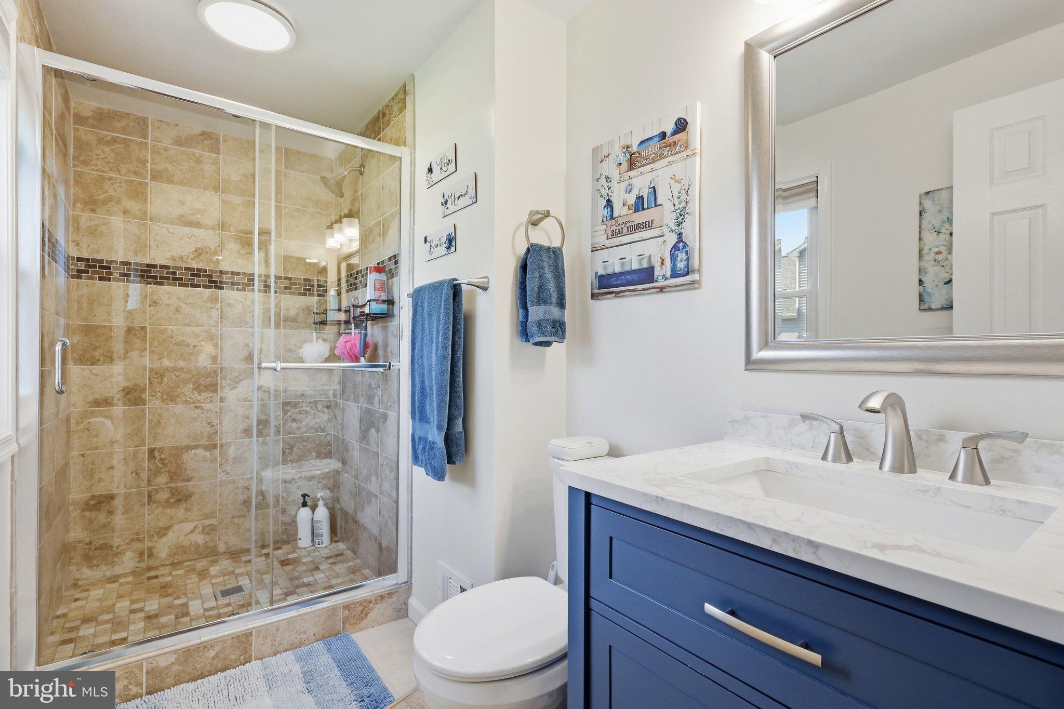
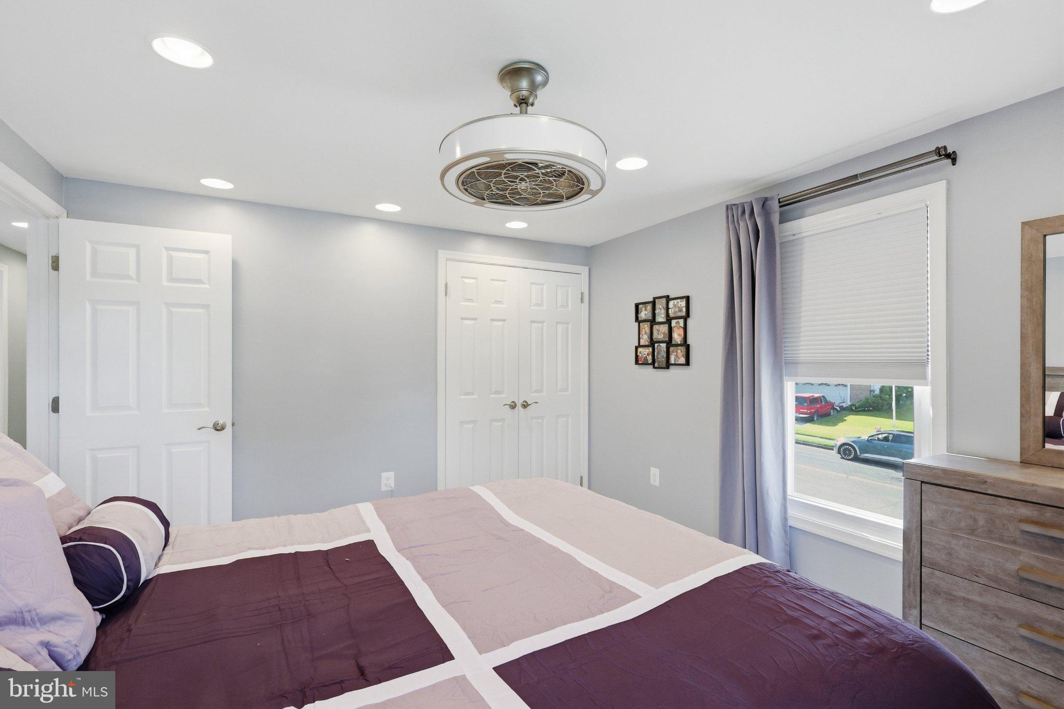
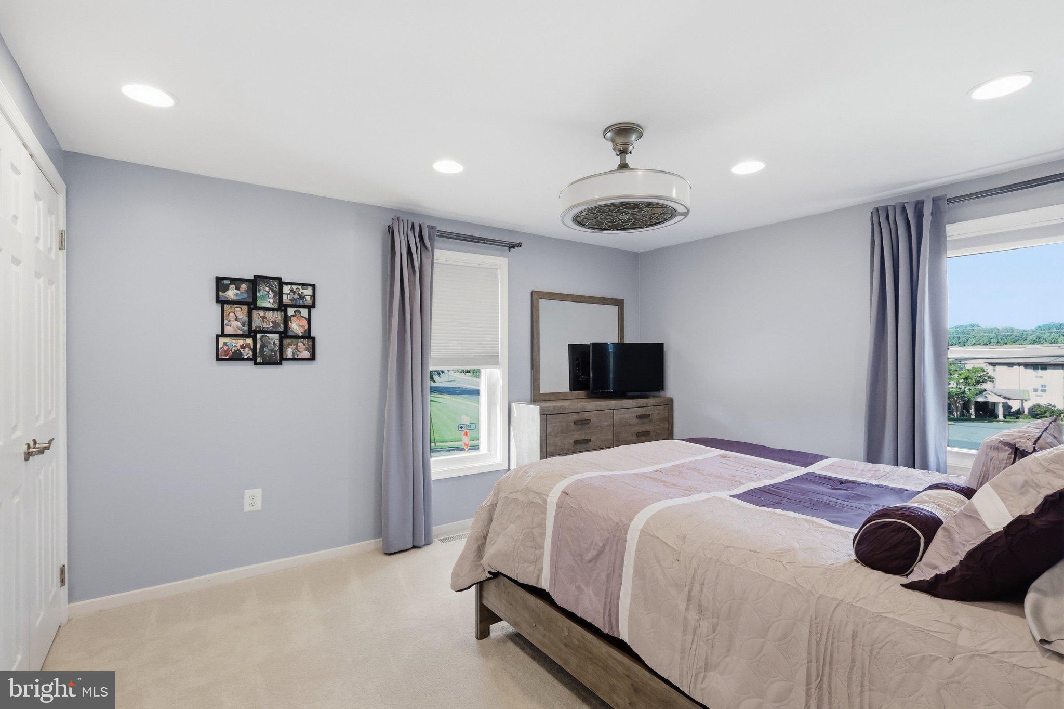
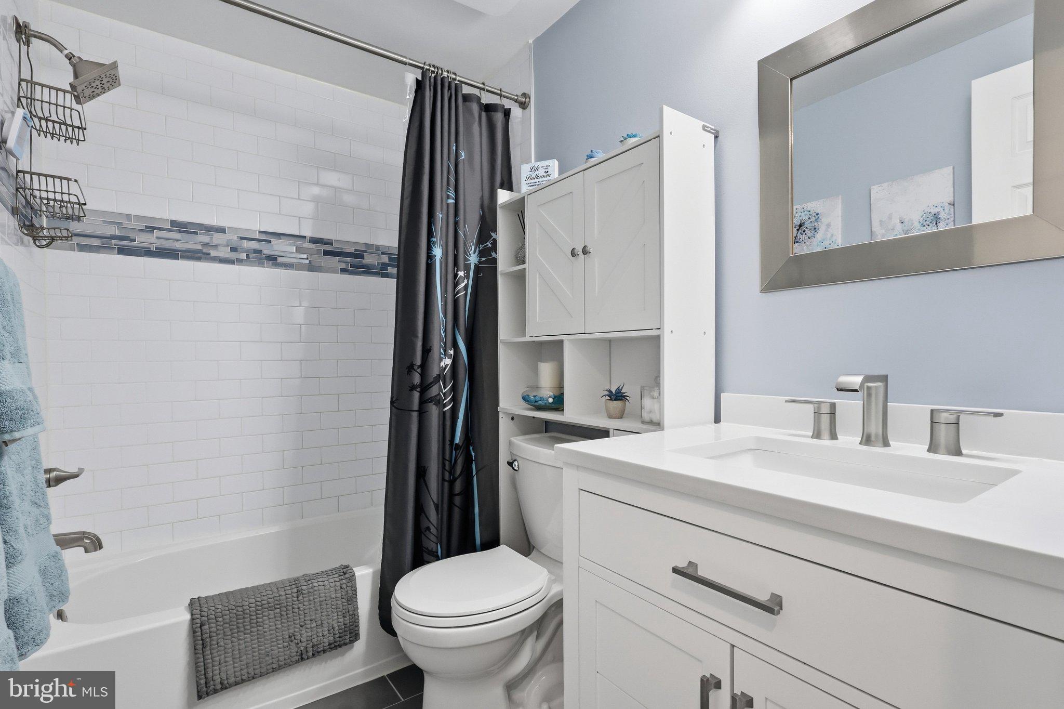
The primary en suite features three windows, recessed lighting, a ceiling fan, and a closet with an organizer. The renovated bath has a tiled walk-in shower with glass doors and a navy vanity with a marble-look top. The hall bath has also been renovated, with white subway tile, a blue glass accent band, and a white Shaker vanity.
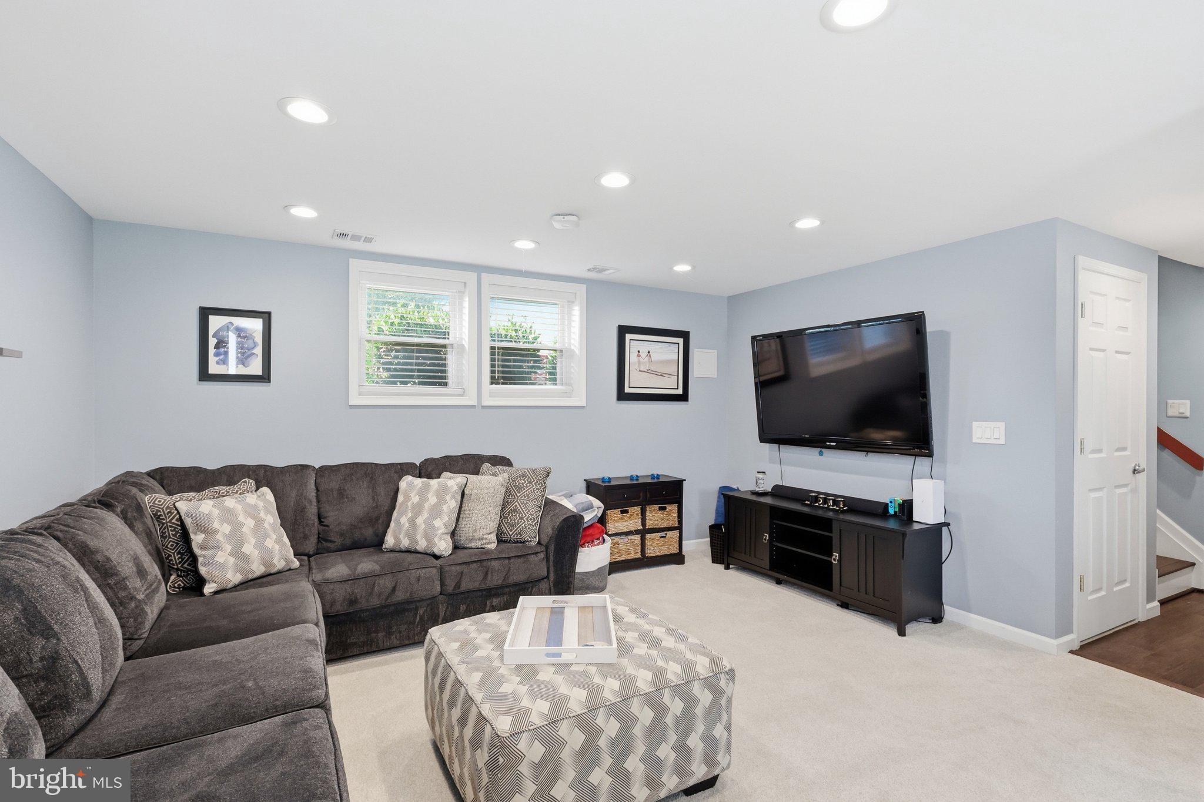
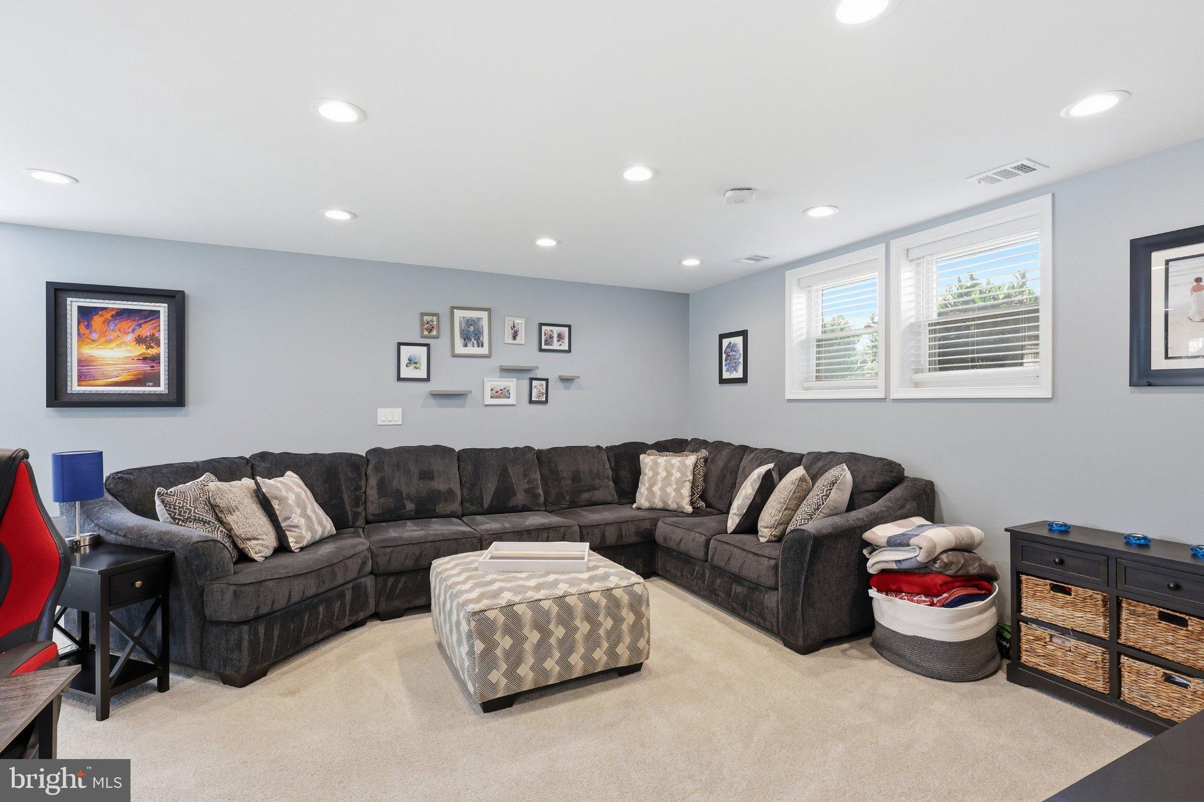
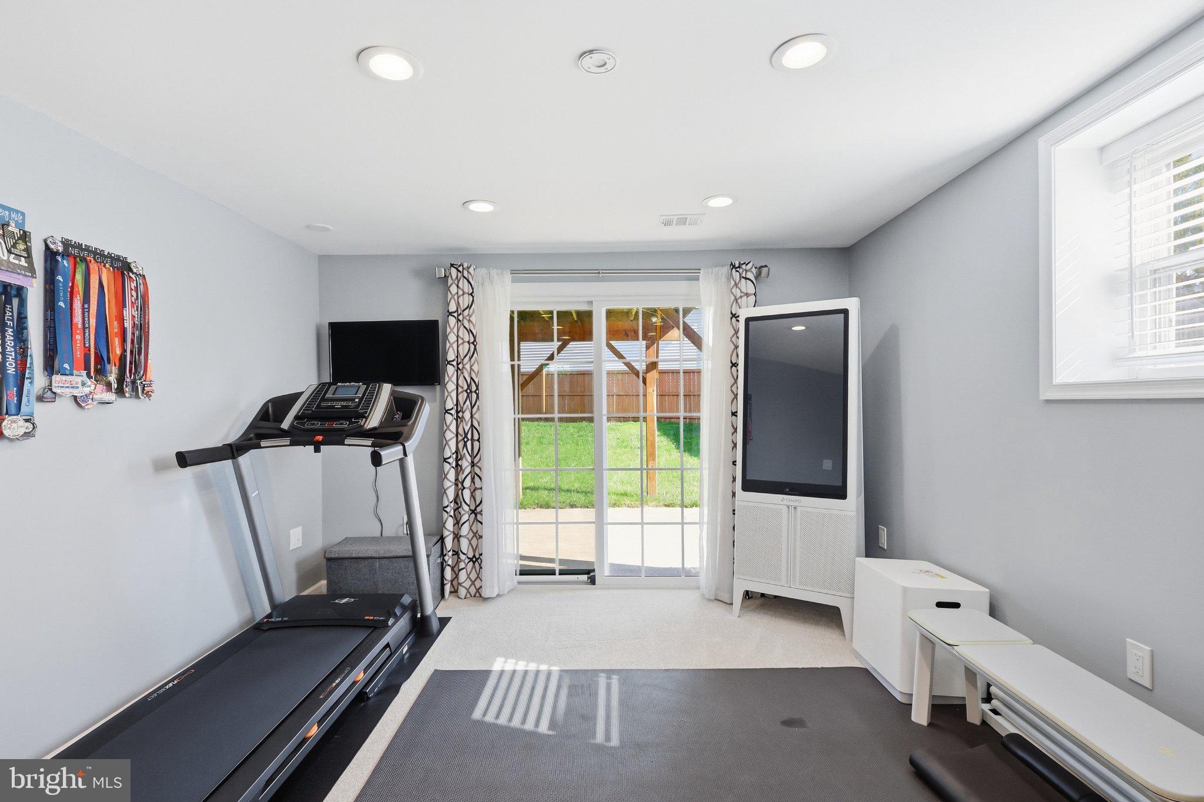
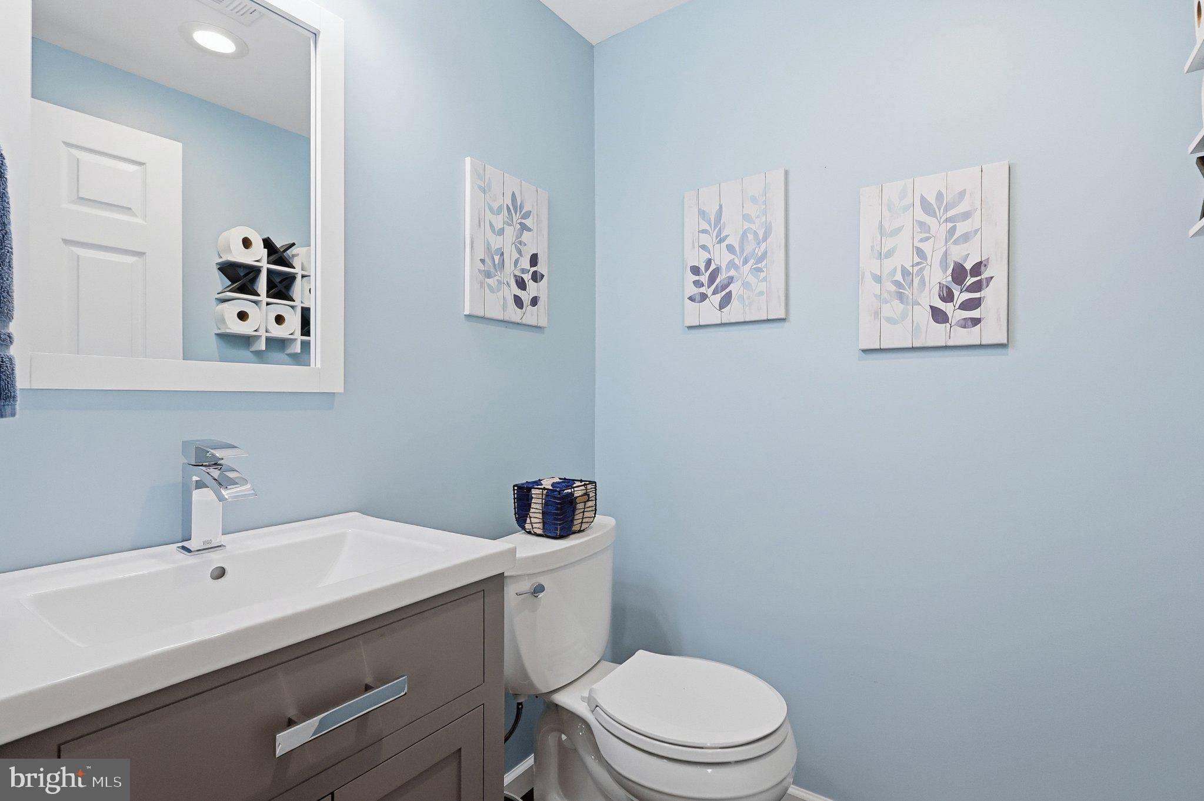
On the lower level, the comfortable, generously sized den has recessed lighting and connects to a bonus space, currently used as a home gym. A glass sliding door there walks out to the backyard. An updated powder room completes this level.
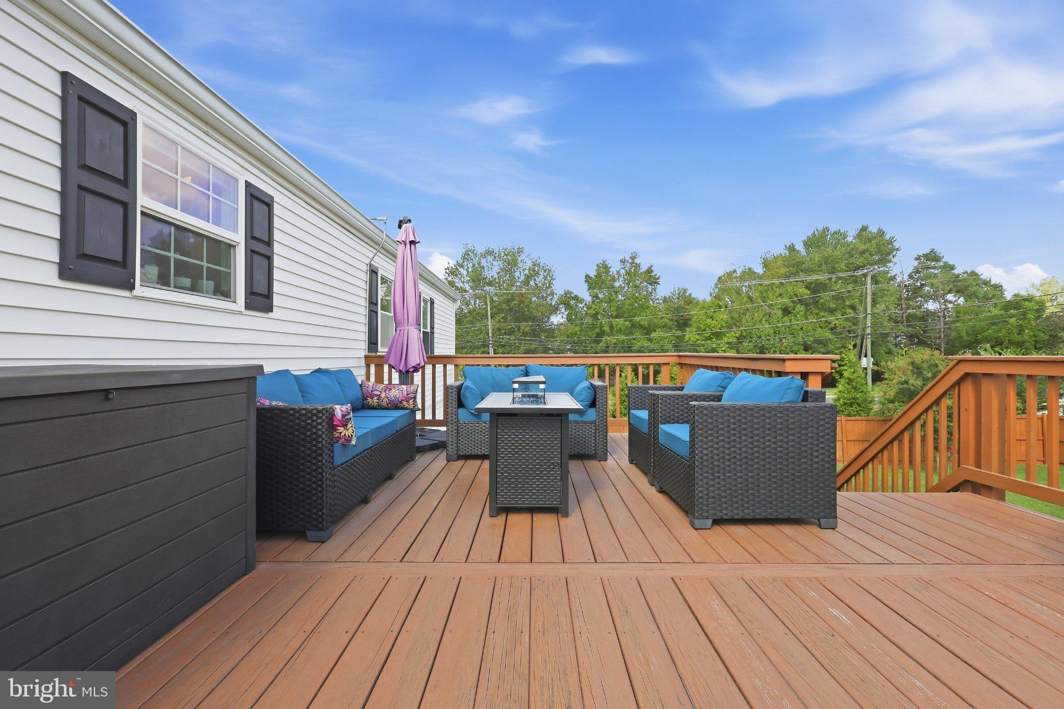
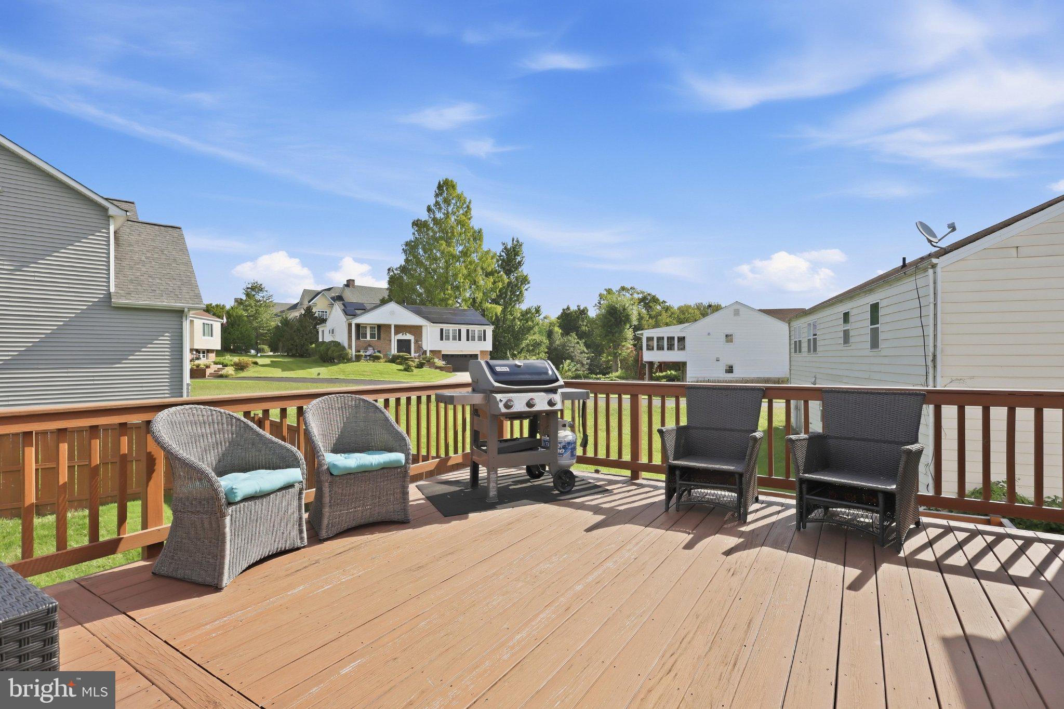
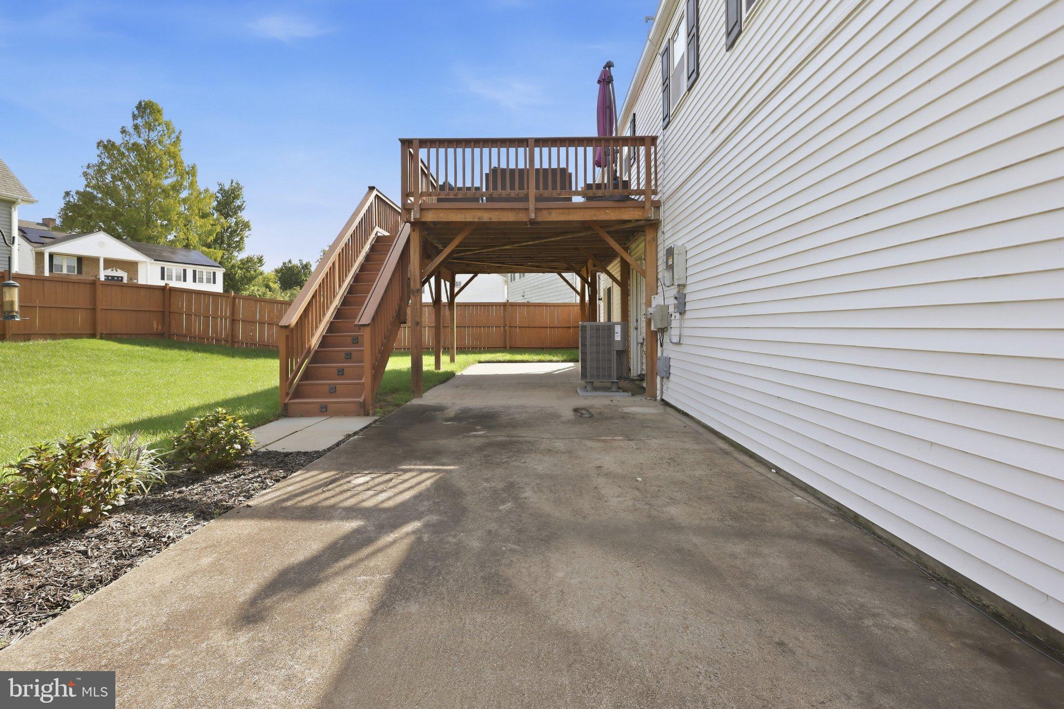
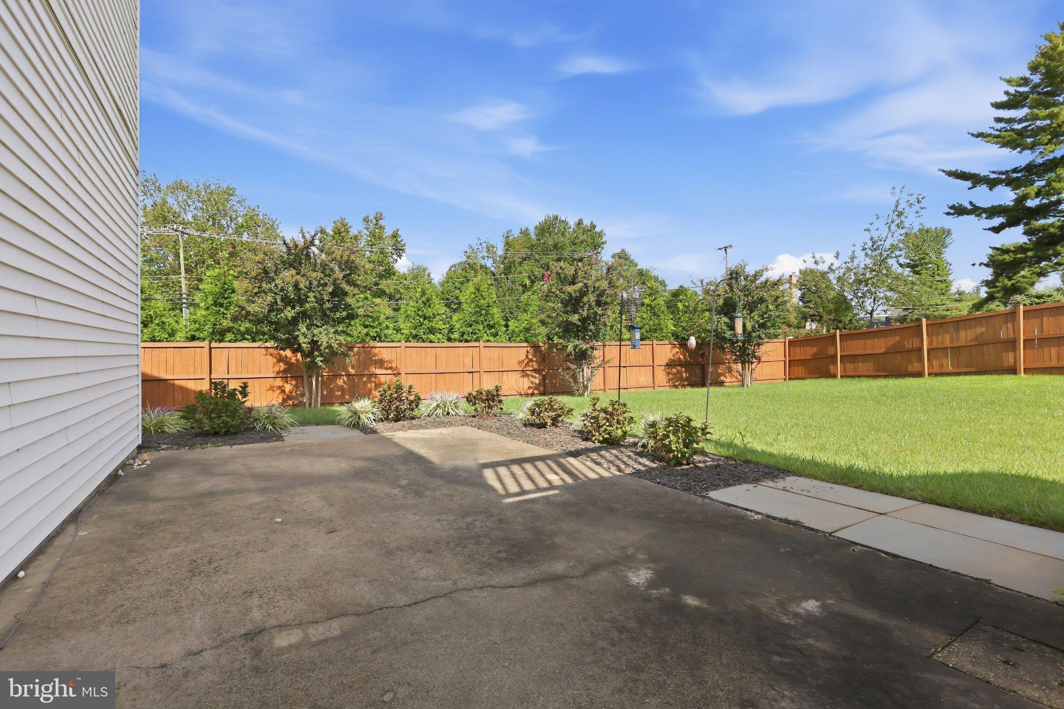
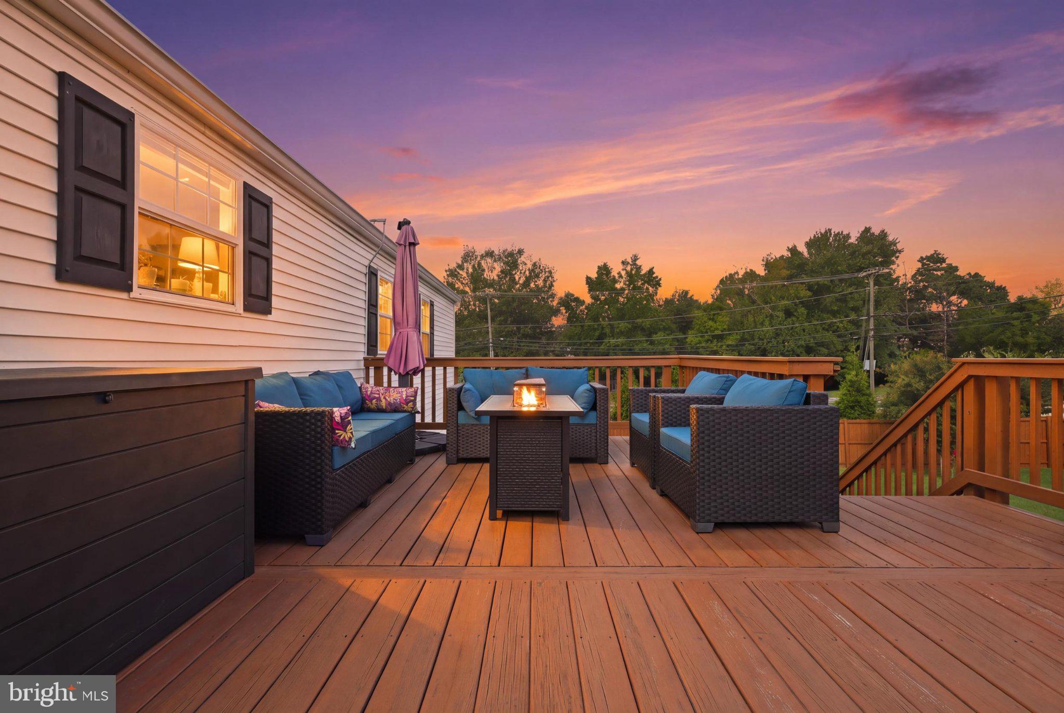
The open-air deck overlooks the spacious, manicured backyard and has plenty of room for relaxing or entertaining. Below it, a patio runs the width of the home, with garden beds along the sunny end. The expanded garage has room for two cars plus storage or a workshop.
With an ideal location near several shops and convenient to major commuter routes and new solar panels that provide tremendous energy cost-savings, this home is not to be missed!
Sunday, November 22 · 1–3pm
In person · no appointment needed
| Date | Event | Price | Source |
|---|---|---|---|
| listed (Active) | $825,000 | Bright #VAFX2347330 |
Hi there — ask anything about this property or the area and the team will get right back to you.
Local real estate advisory services provided by agent with The Southside Group
Listed by Christopher J Weathers with Ttr Sotheby's International Realty
The data relating to real estate for sale on this website appears in part through the BRIGHT Internet Data Exchange program, a voluntary cooperative exchange of property listing data between licensed real estate brokerage firms in which Christopher J Weathers participates, and is provided by BRIGHT through a licensing agreement. The information provided by this website is for the personal, non-commercial use of consumers and may not be used for any purpose other than to identify prospective properties consumers may be interested in purchasing. Some properties which appear for sale on this website may no longer be available because they are under contract, have closed or are no longer being offered for sale. Information Deemed Reliable But Not Guaranteed. Copyright © 2026 Bright MLS. All rights reserved.
You agree to The Southside Group Terms of Use and Privacy Policy. By choosing to contact a property, you also agree that The Southside Group and its associates may call, text, or email you regarding any inquiries or activities you submit through our website. This may involve the use of automated means and prerecorded or artificial voices.
Step 1 of 2
You've reached the free preview limit. Create a free account to see this listing and everything else on the site.
Step 2 of 2
Tell us how to reach you about homes you like.
Enter your password to sign in as
You've reached the free preview limit. Create a free account to see this listing and everything else on the site.
Already have an account? Sign in
Sign in to your account.
New here? Create an account