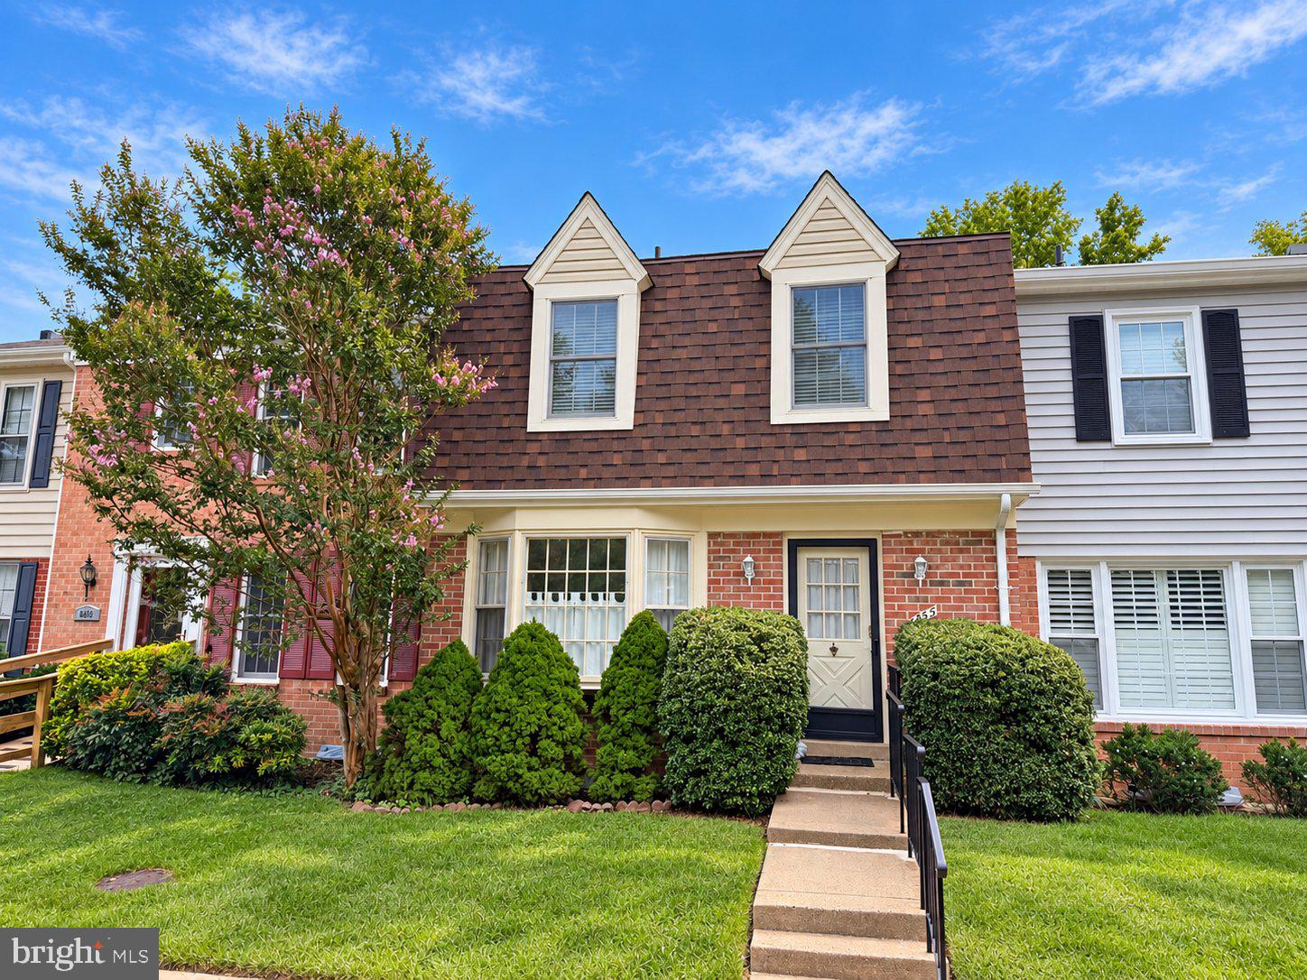
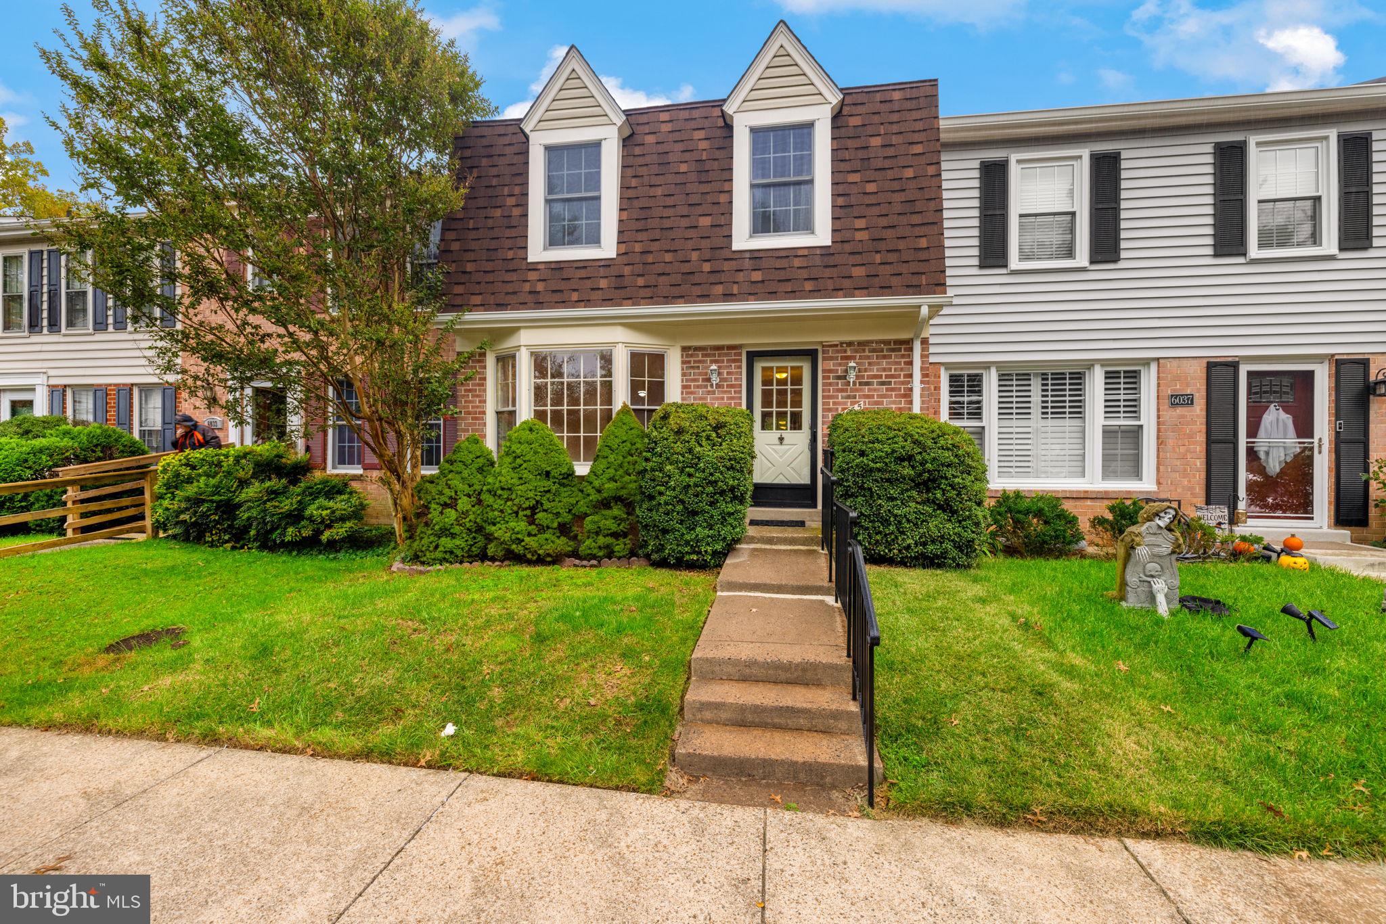
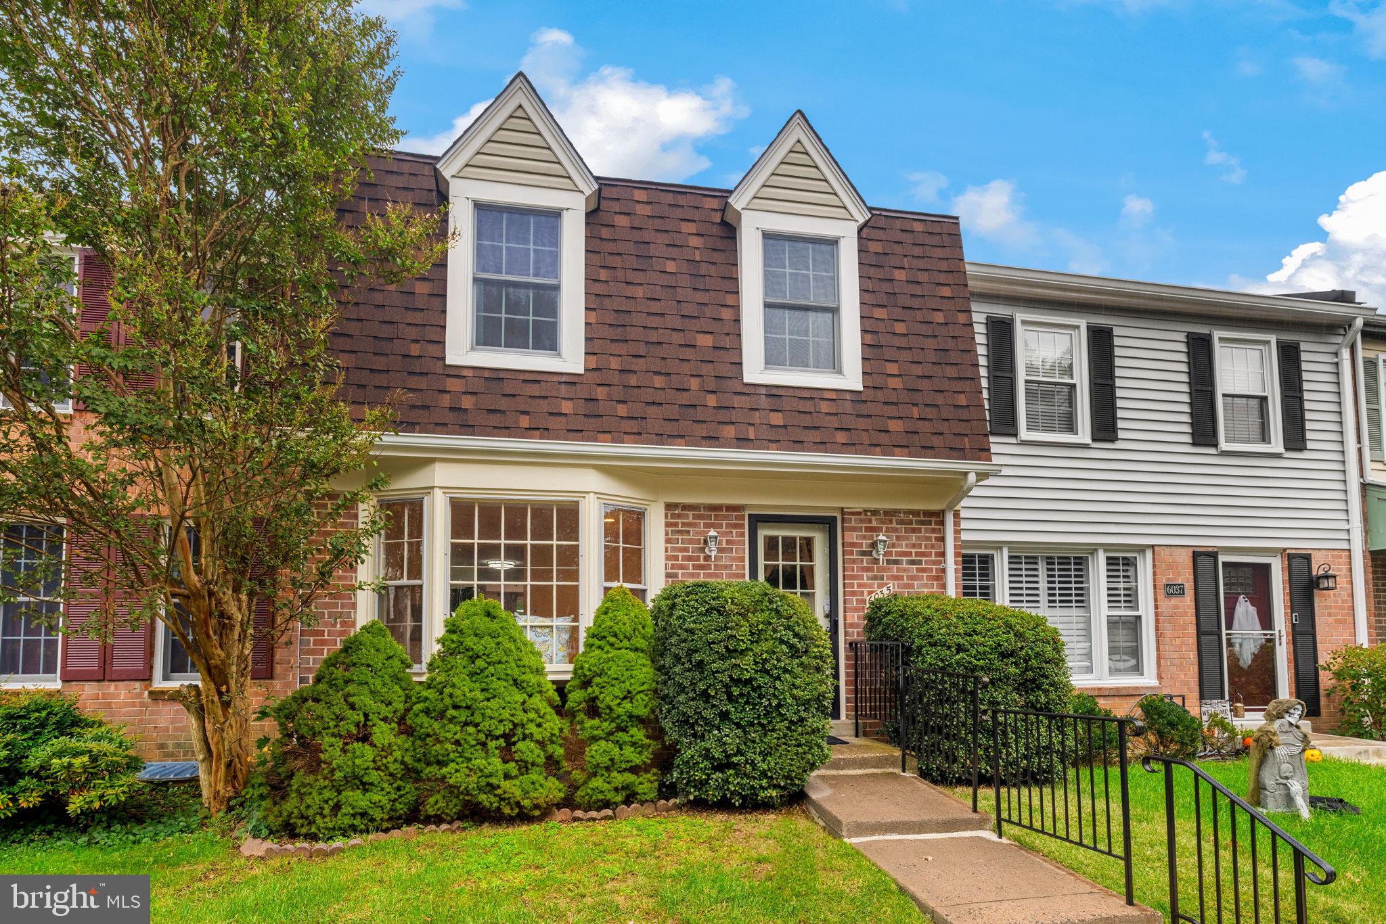
Discover this wonderful community surrounded by mature trees, lush green space, and expansive common areas, just a few blocks from the Burke VRE station! Residents enjoy an abundance of open space, access to walking trails, playgrounds, and the opportunity to join the community pool, complete with an active swim team. Community-sponsored events bring neighbors together throughout the year, and the community room is available to rent for special occasions, including birthday parties, anniversary celebrations, and other gatherings.
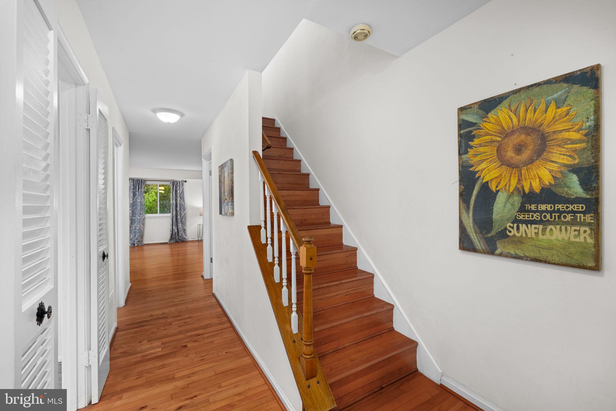
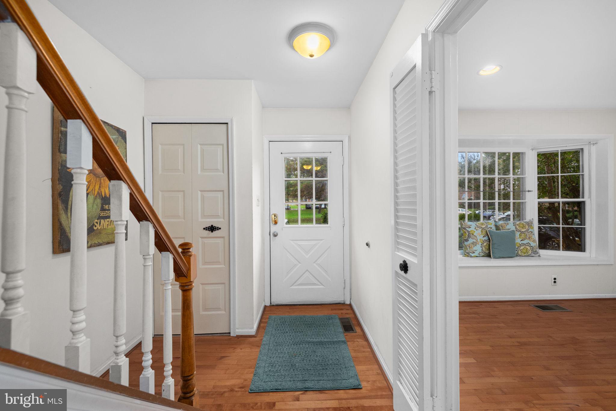
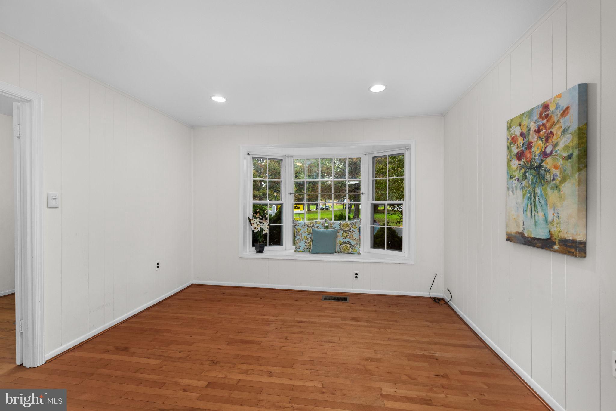
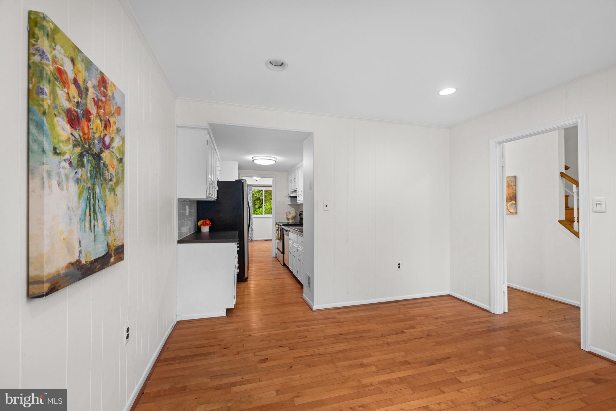
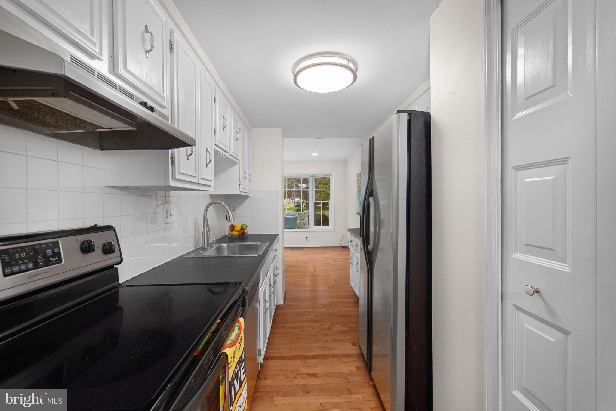
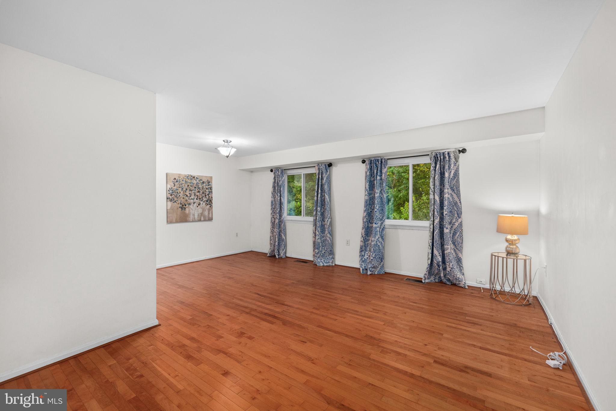
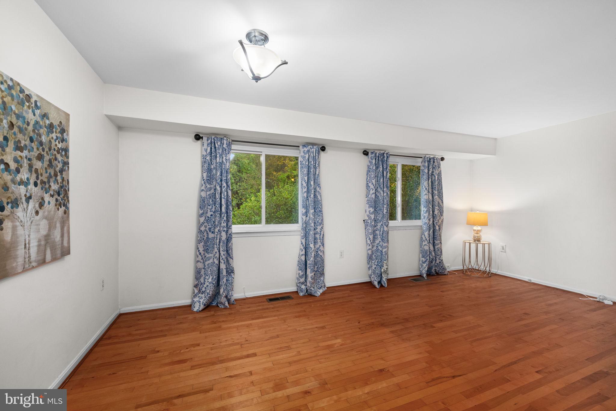
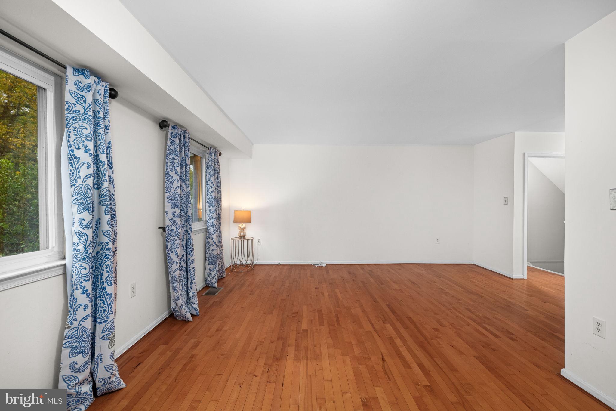
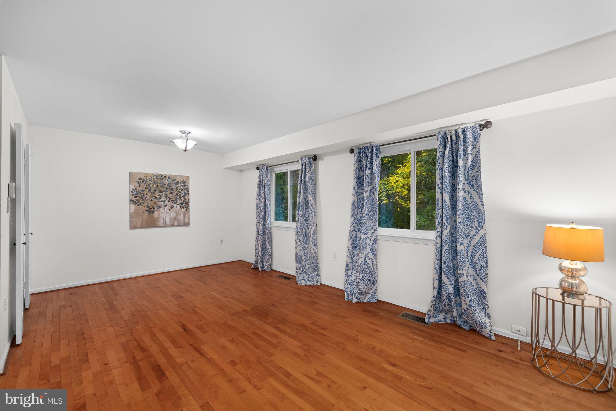
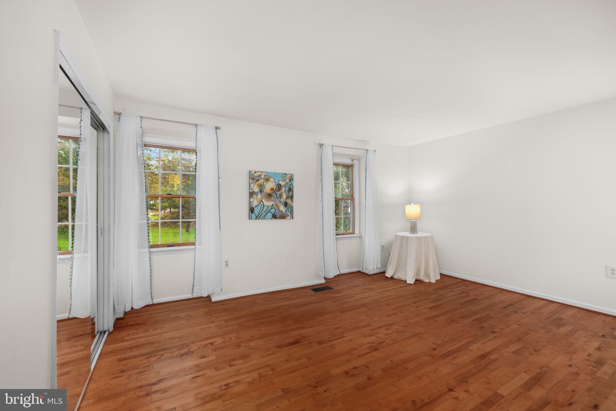
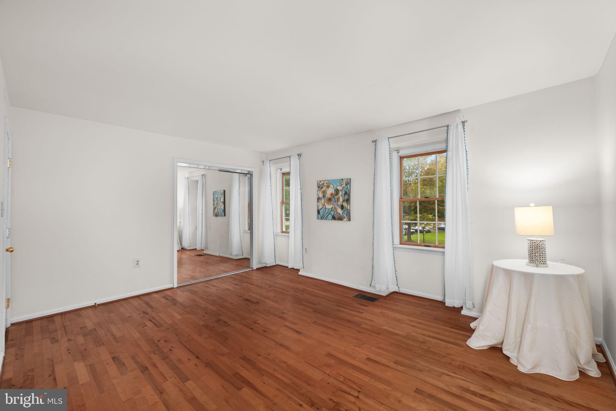
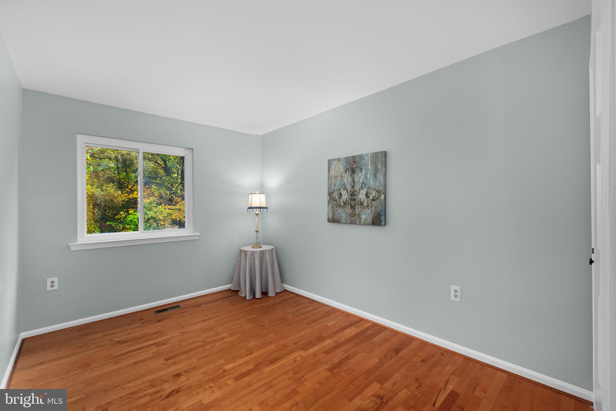
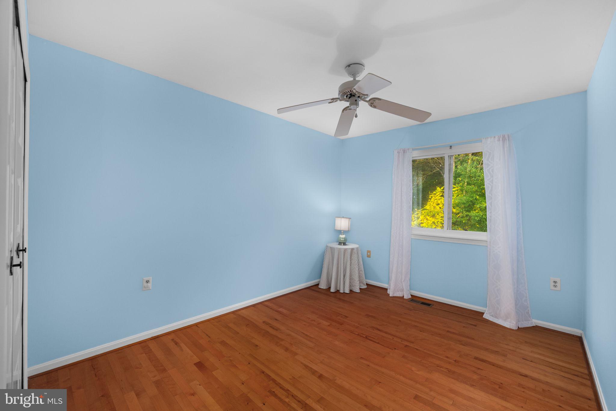
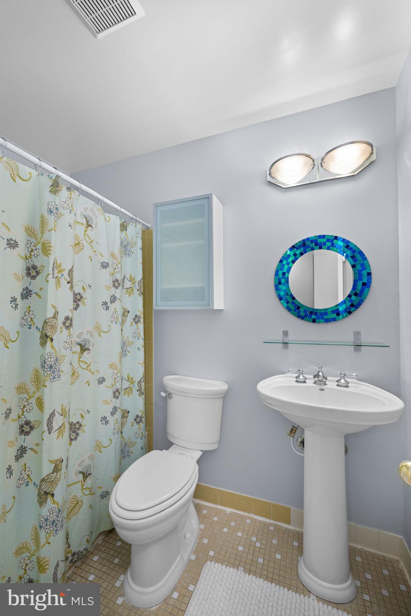
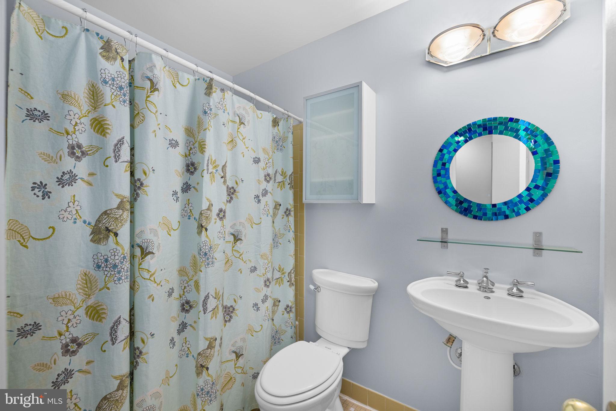
This immaculate townhouse enjoys a beautiful setting, backing to trees with lovely views of open green space from the front. Offering over 2,000 square feet of space on three finished levels, the home features beautiful hardwood floors on the main level, staircase, and all three upper-level bedrooms.
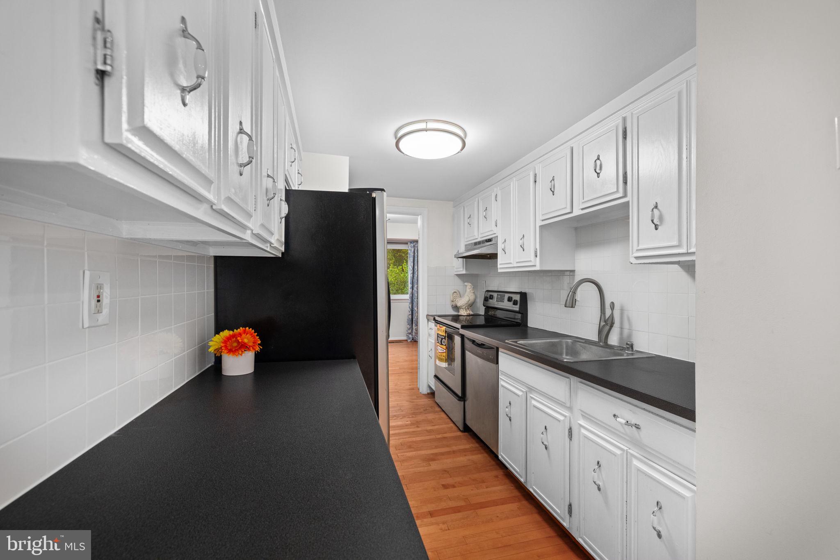
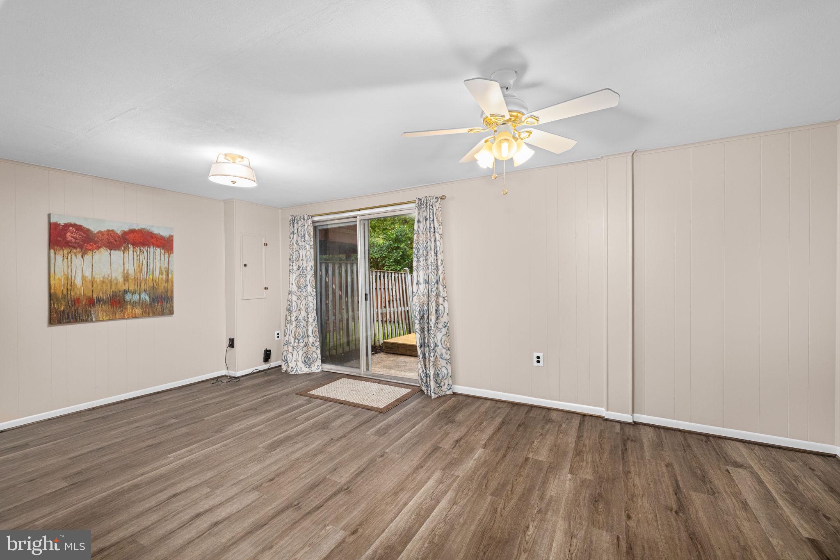
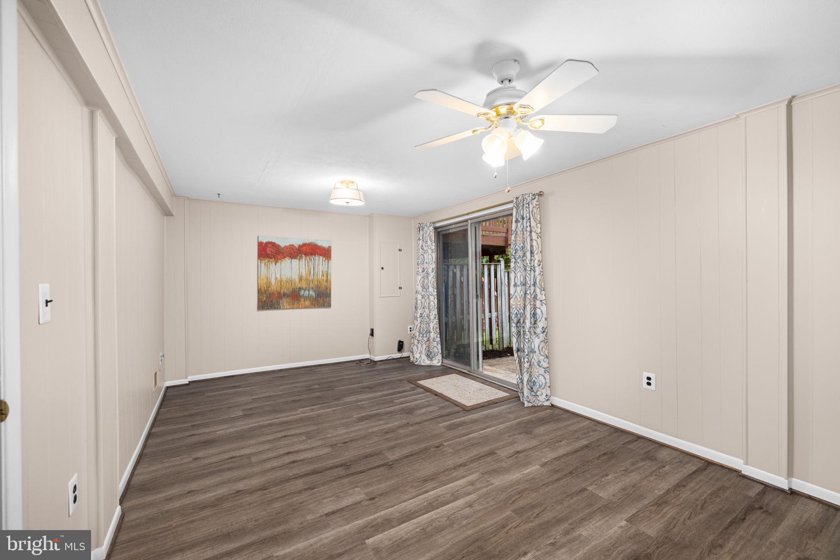
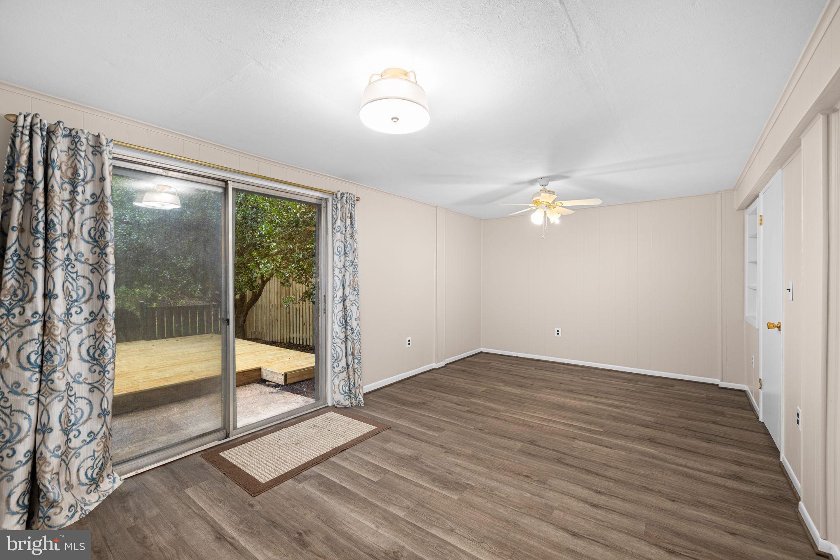
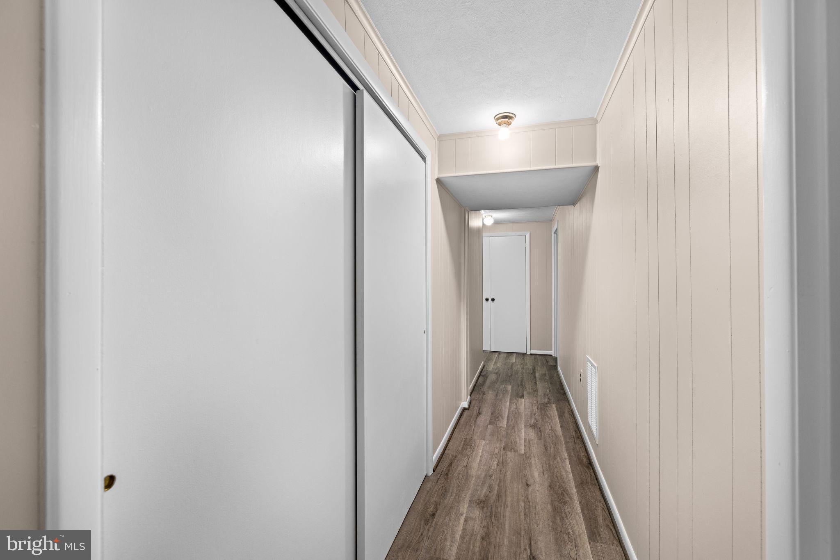
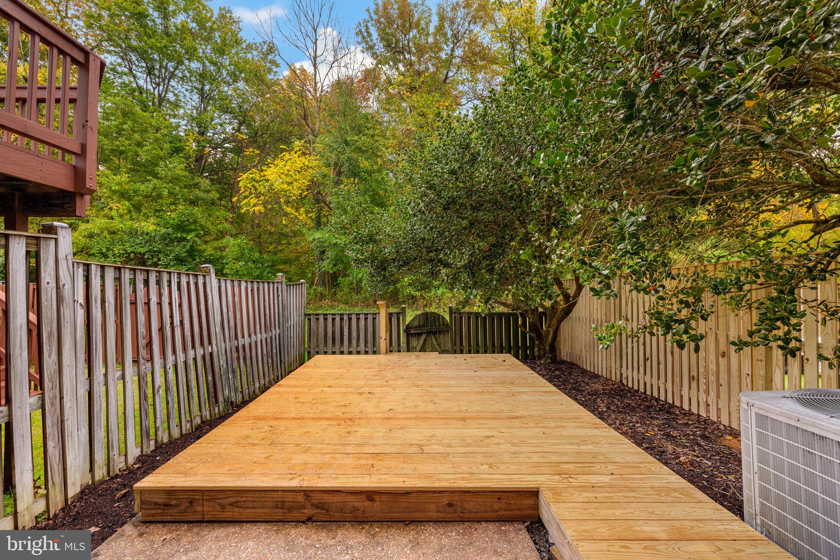
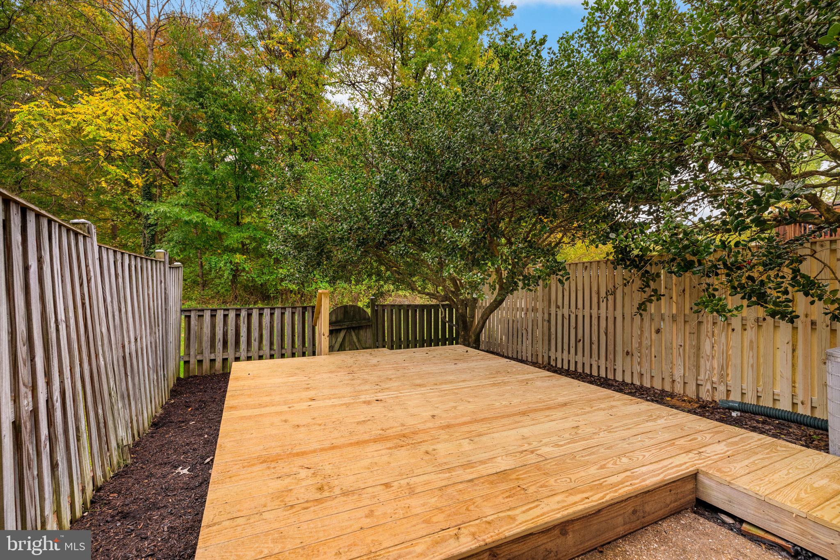
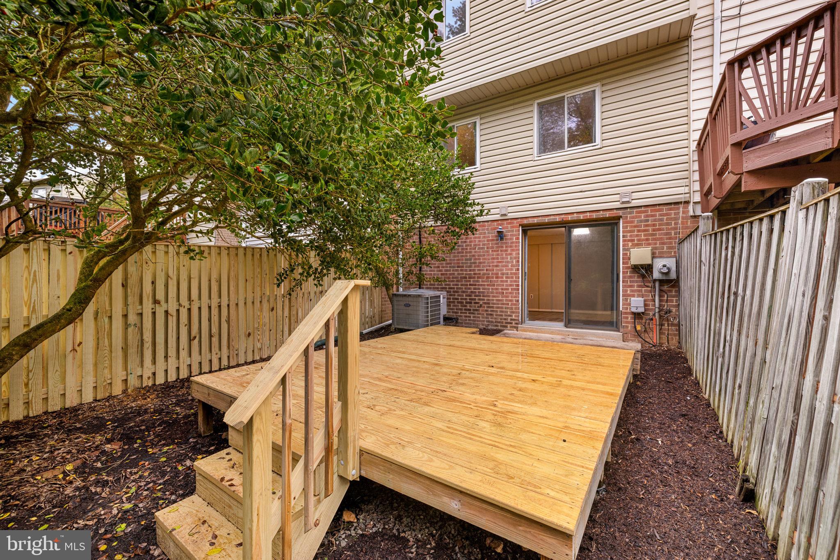
The spacious country kitchen offers plenty of room for a large table, making it an inviting space for everyday meals and family gatherings. The sunny, walkout lower level has been freshly painted and features new luxury vinyl plank flooring (2026), providing additional living and entertaining space. Outside, enjoy a new deck (2026) overlooking the fenced backyard and wooded surroundings.
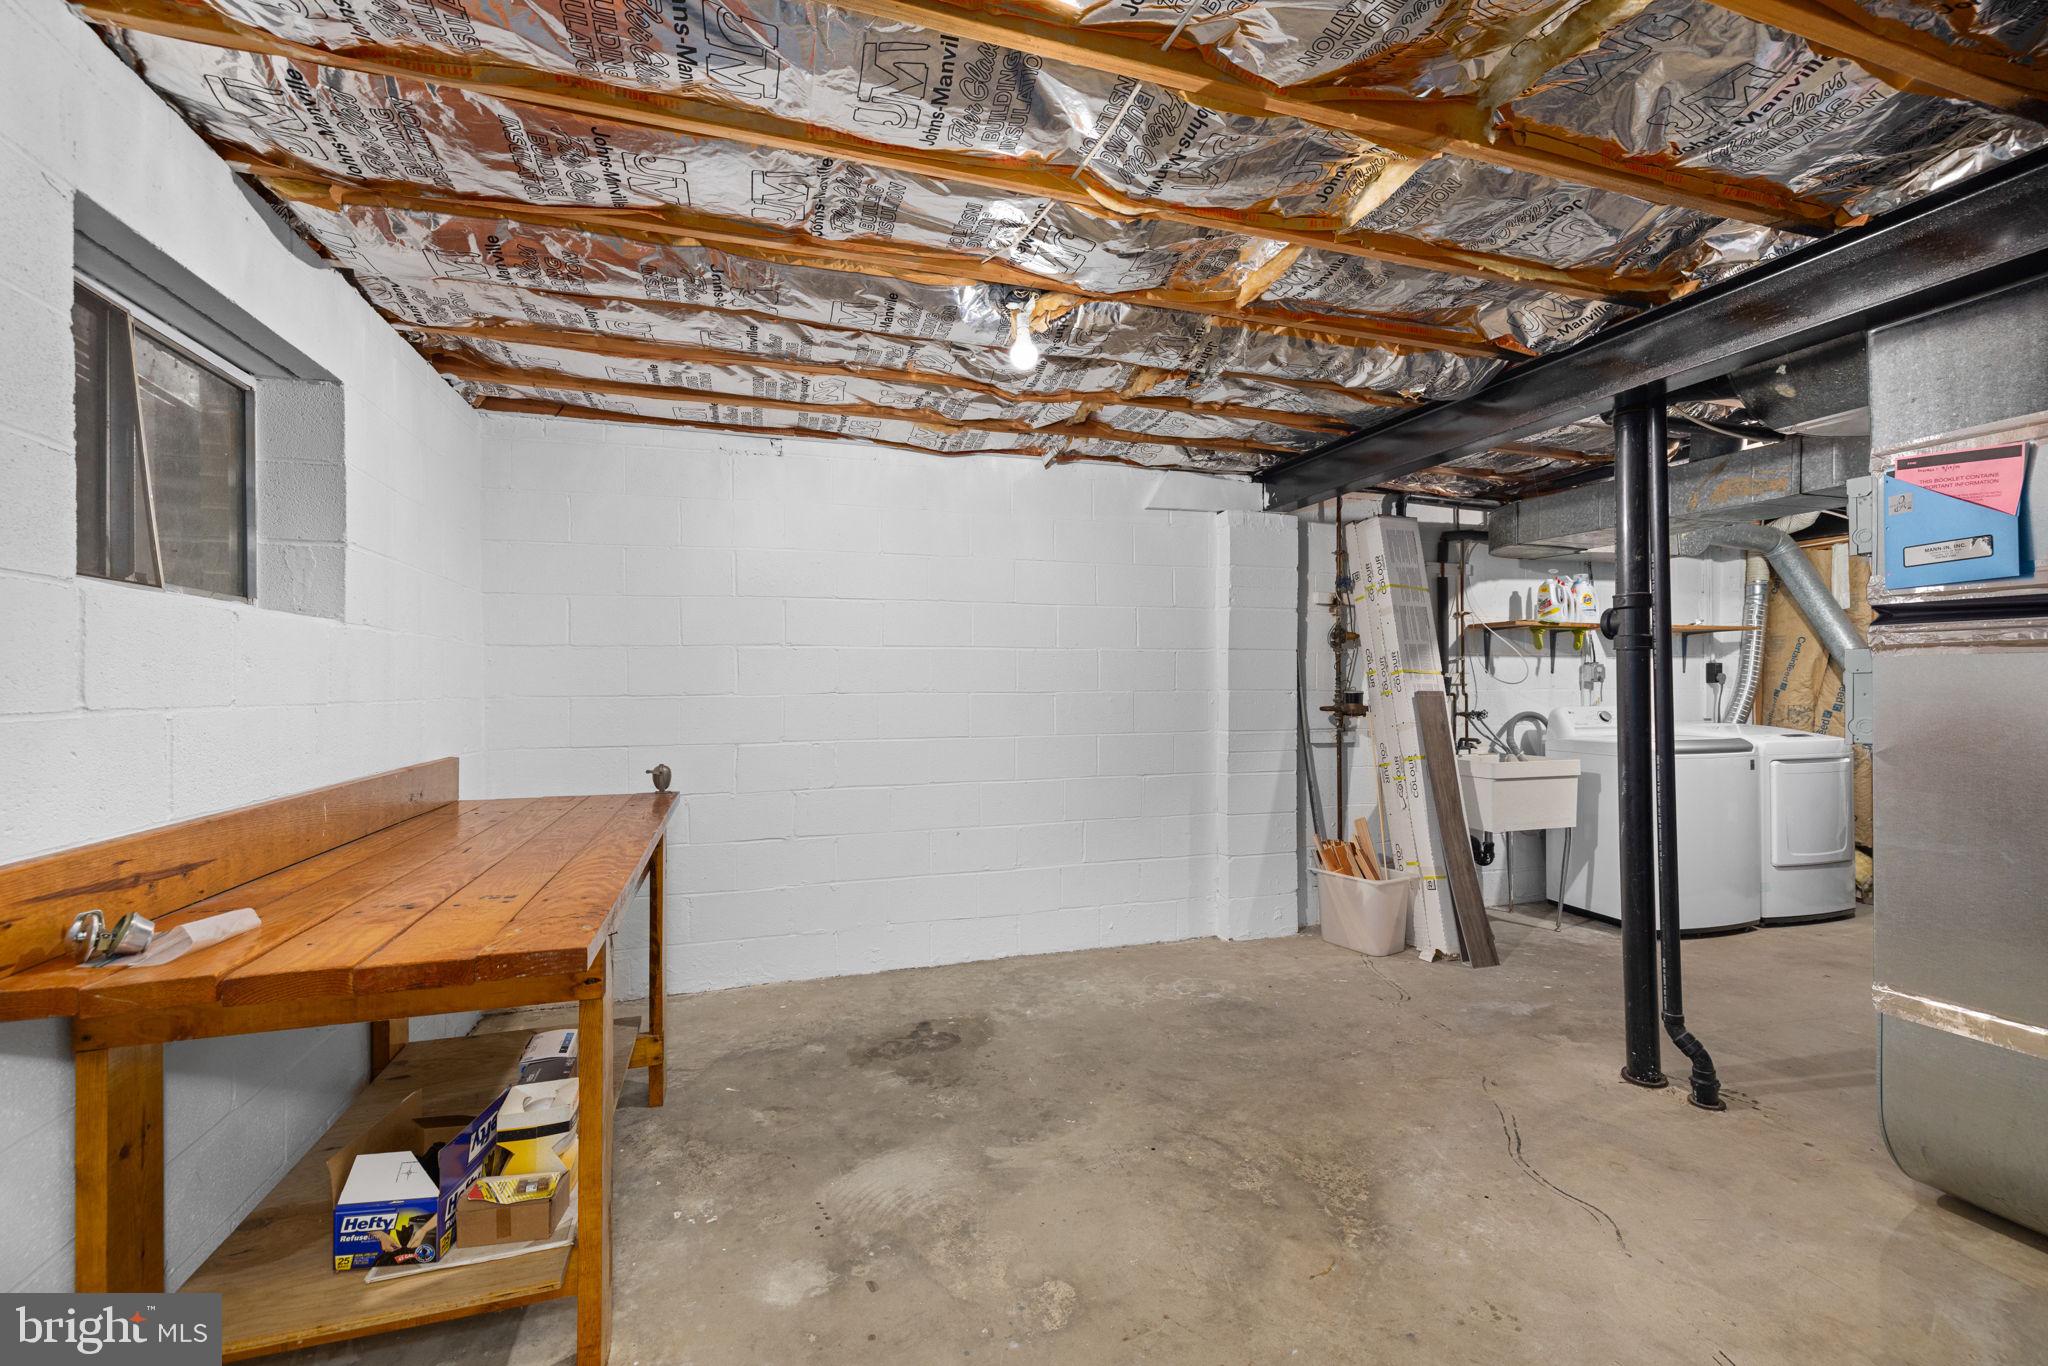
Recent improvements include a new roof (2026) and new hot water heater (2026). Two convenient assigned parking spaces complete the package.
This home also offers tremendous potential to add your own personal touches, customize the space to your taste, and build sweat equity over time. A wonderful opportunity to enjoy a peaceful, wooded setting, outstanding community amenities, and a convenient location!
| Date | Event | Price | Source |
|---|---|---|---|
| listed (Coming Soon) | $569,950 | Bright #VAFX2313206 | |
| status changed (Active) | — | Bright #VAFX2313206 | |
| price changed | $549,950 | Bright #VAFX2313206 |
Hi there — ask anything about this property or the area and the team will get right back to you.
Local real estate advisory services provided by agent with The Southside Group
Listed by Kathleen J Quintarelli with Weichert, Realtors
The data relating to real estate for sale on this website appears in part through the BRIGHT Internet Data Exchange program, a voluntary cooperative exchange of property listing data between licensed real estate brokerage firms in which Kathleen J Quintarelli participates, and is provided by BRIGHT through a licensing agreement. The information provided by this website is for the personal, non-commercial use of consumers and may not be used for any purpose other than to identify prospective properties consumers may be interested in purchasing. Some properties which appear for sale on this website may no longer be available because they are under contract, have closed or are no longer being offered for sale. Information Deemed Reliable But Not Guaranteed. Copyright © 2026 Bright MLS. All rights reserved.
You agree to The Southside Group Terms of Use and Privacy Policy. By choosing to contact a property, you also agree that The Southside Group and its associates may call, text, or email you regarding any inquiries or activities you submit through our website. This may involve the use of automated means and prerecorded or artificial voices.
Step 1 of 2
You've reached the free preview limit. Create a free account to see this listing and everything else on the site.
Step 2 of 2
Tell us how to reach you about homes you like.
Enter your password to sign in as
You've reached the free preview limit. Create a free account to see this listing and everything else on the site.
Already have an account? Sign in
Sign in to your account.
New here? Create an account