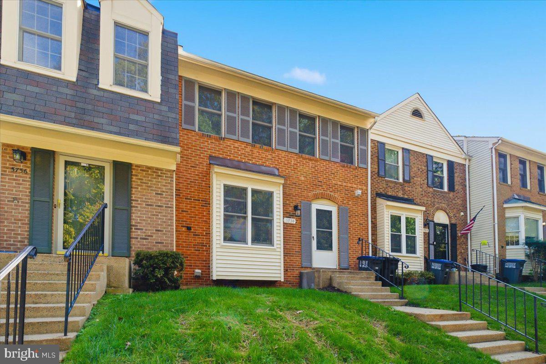
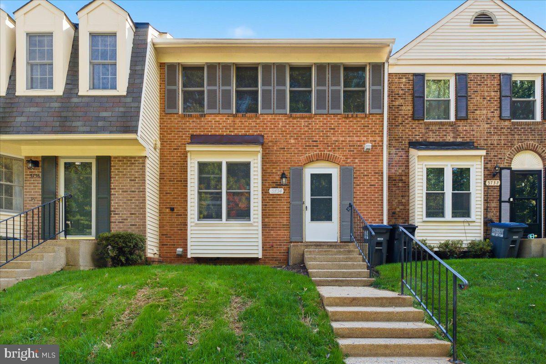
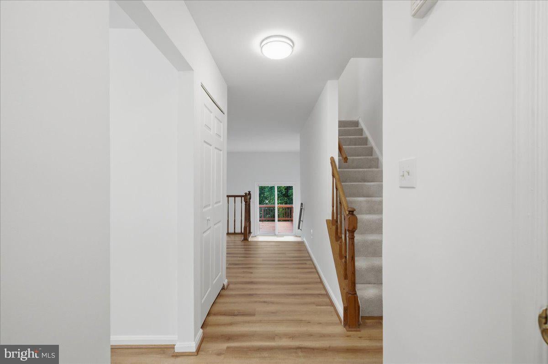
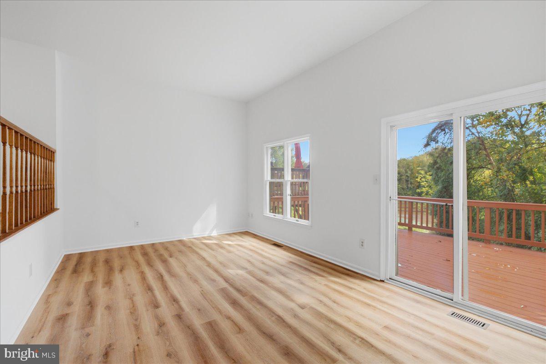
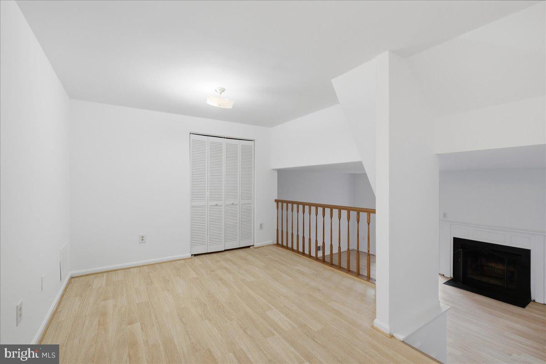
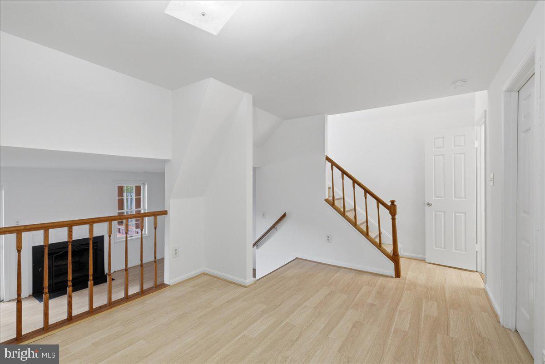
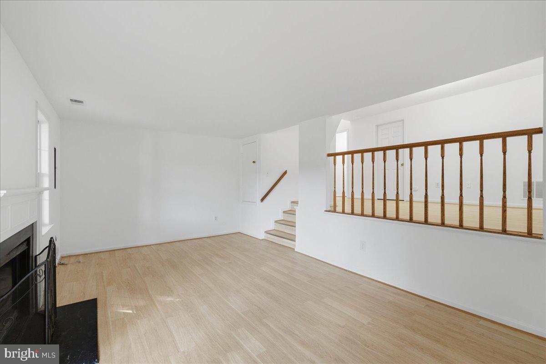
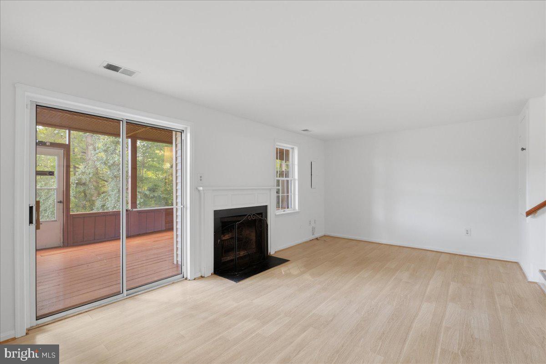
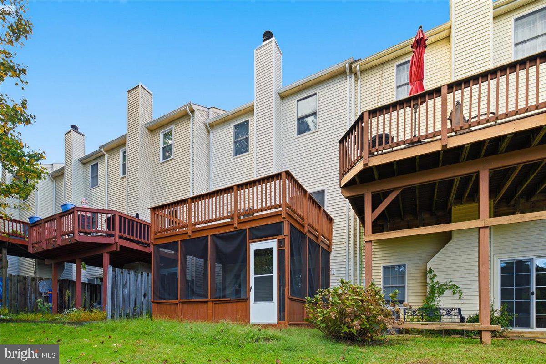
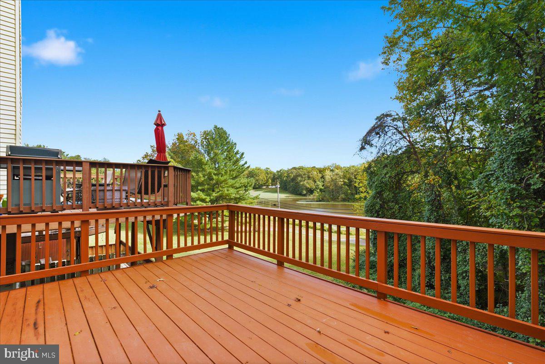
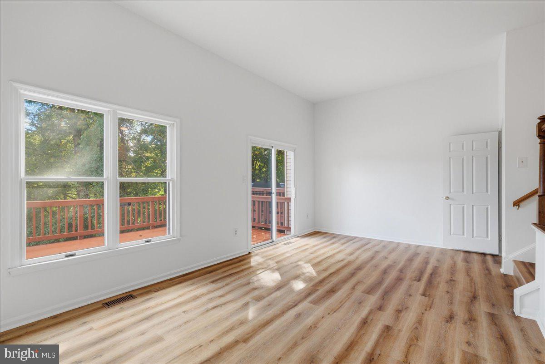
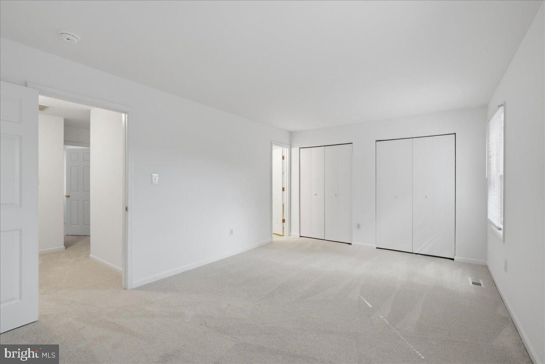
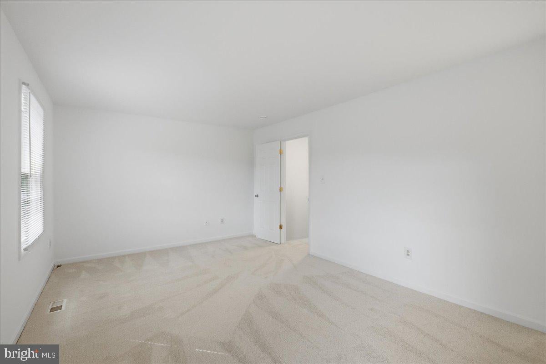
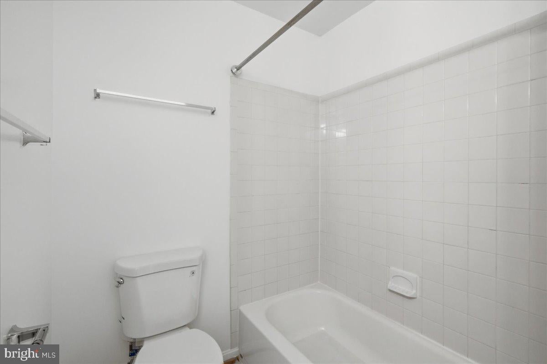
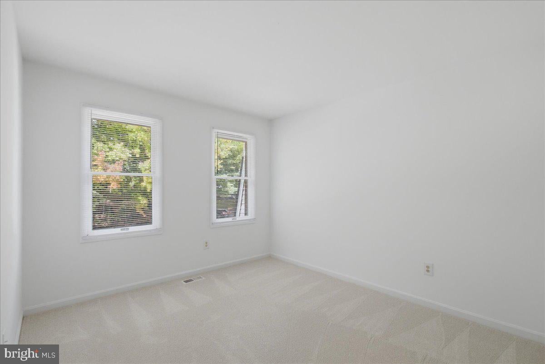
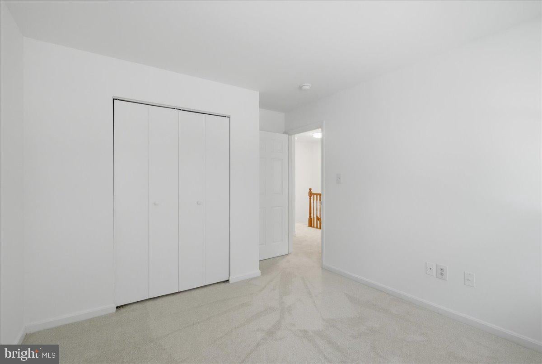
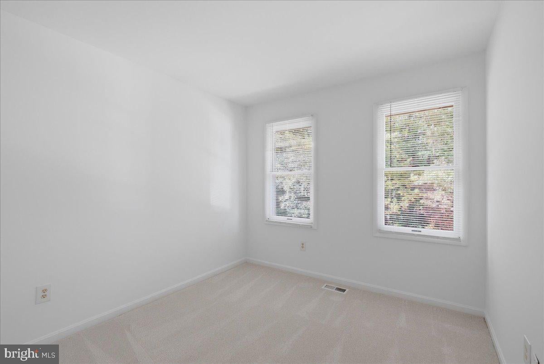
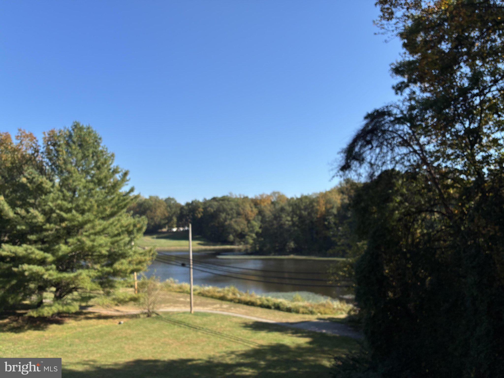
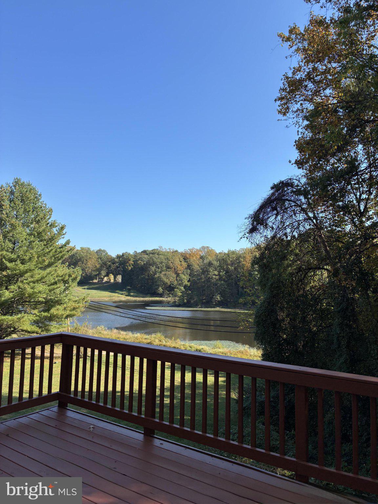
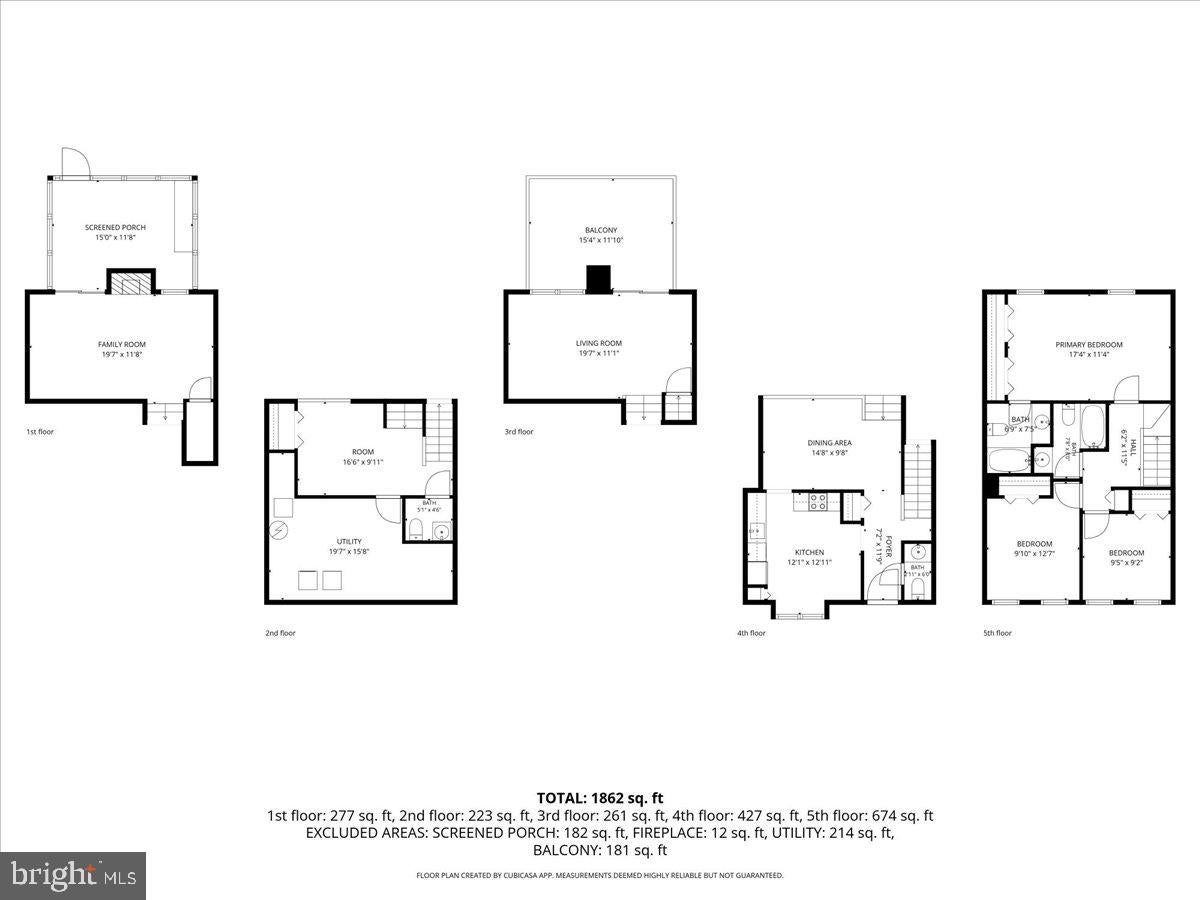
Welcome to 5734 Lakeside Oak Ct! This beautiful interior-unit townhome is in sought-after Burke Centre Conservancy. This sunlit 3BD/2/2BA townhome complete with new paint and flooring frames beautiful uninterrupted views of Lake Barton and the surrounding park!
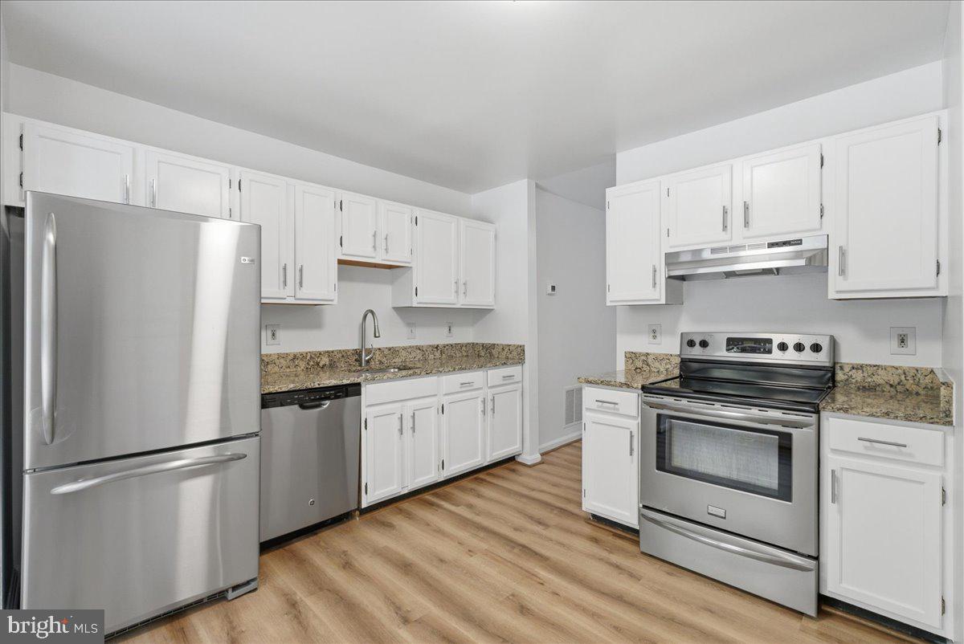
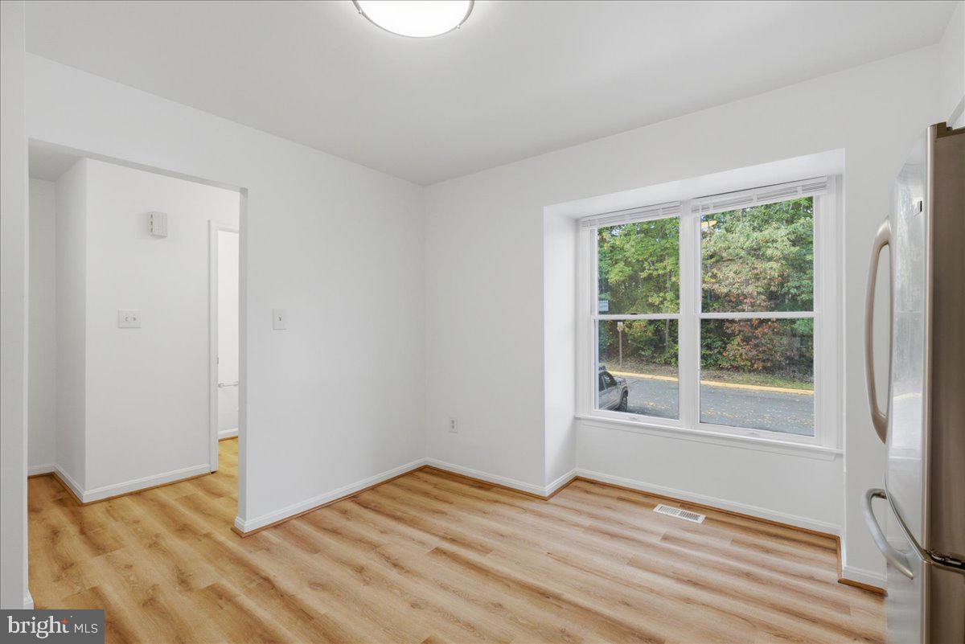
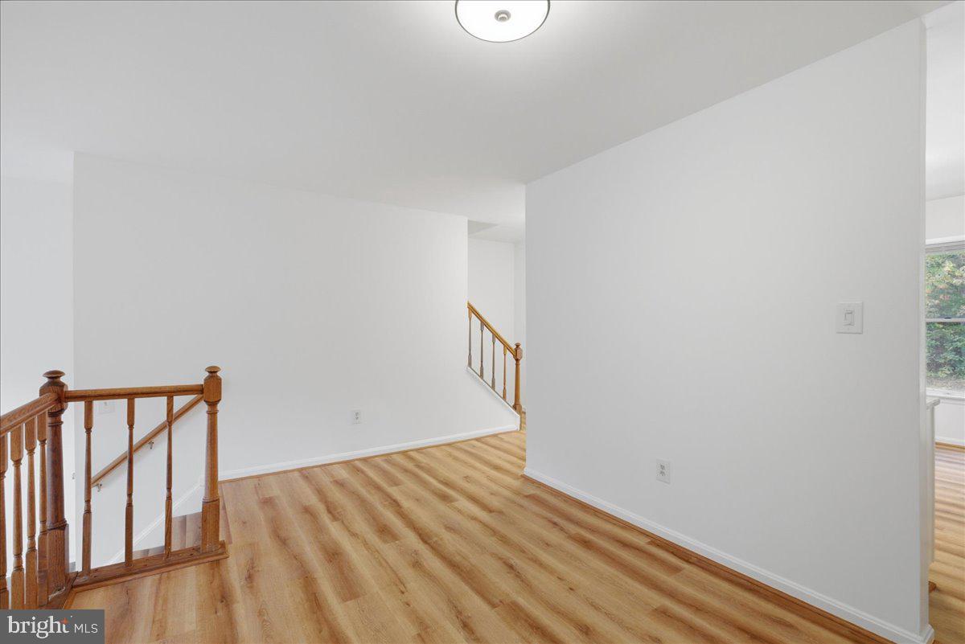
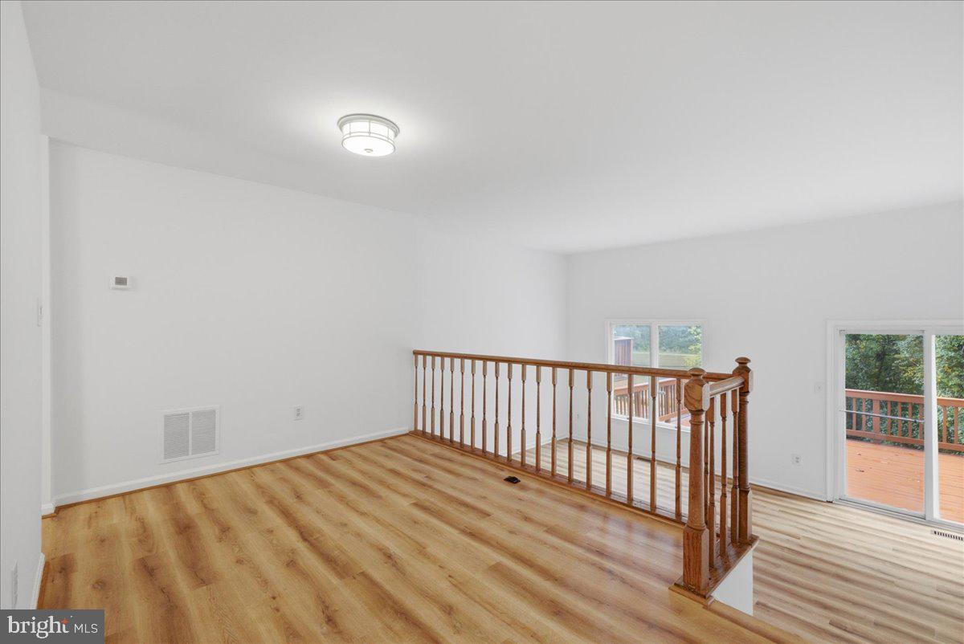
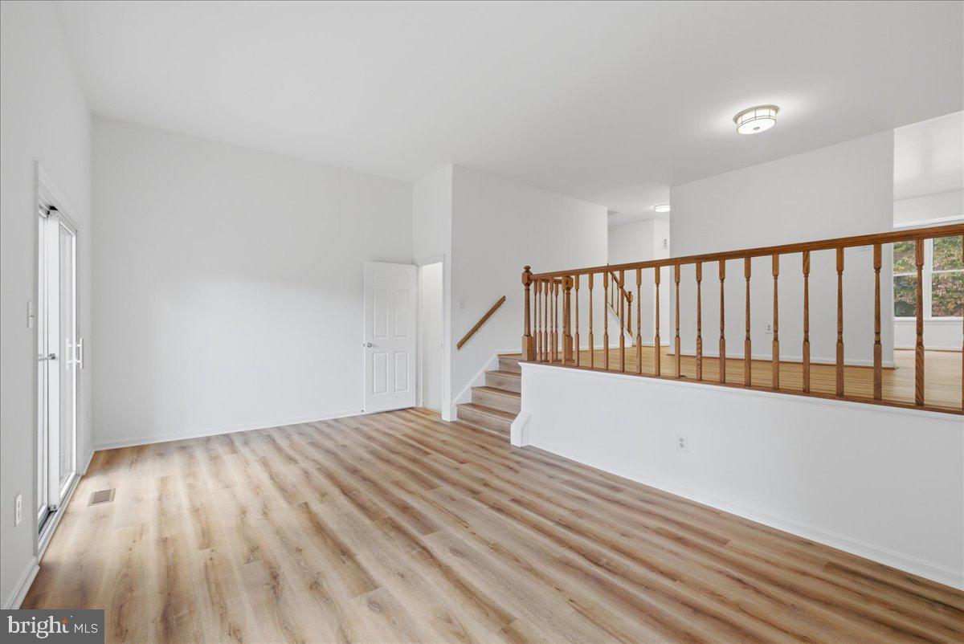
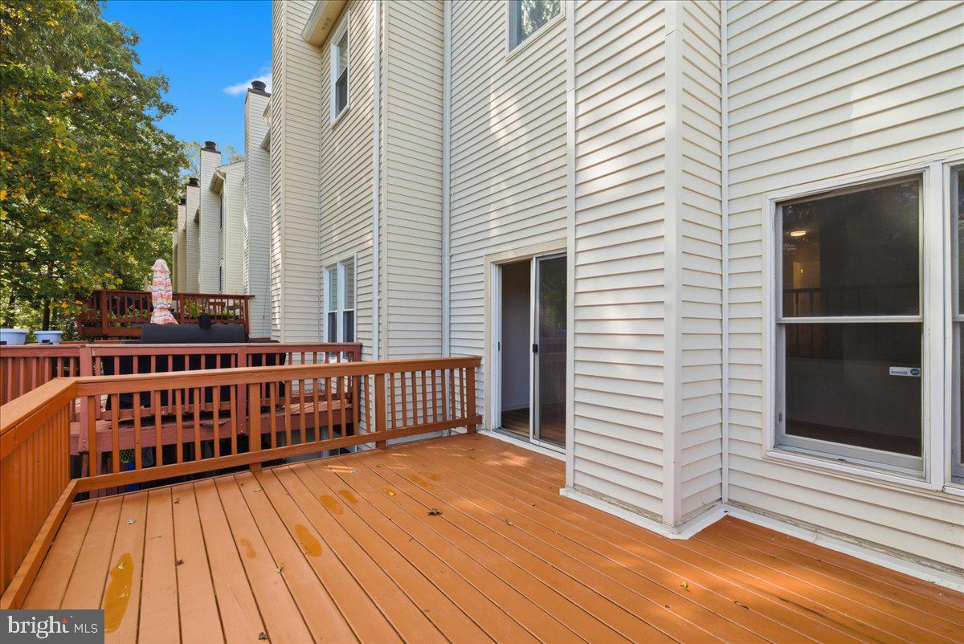
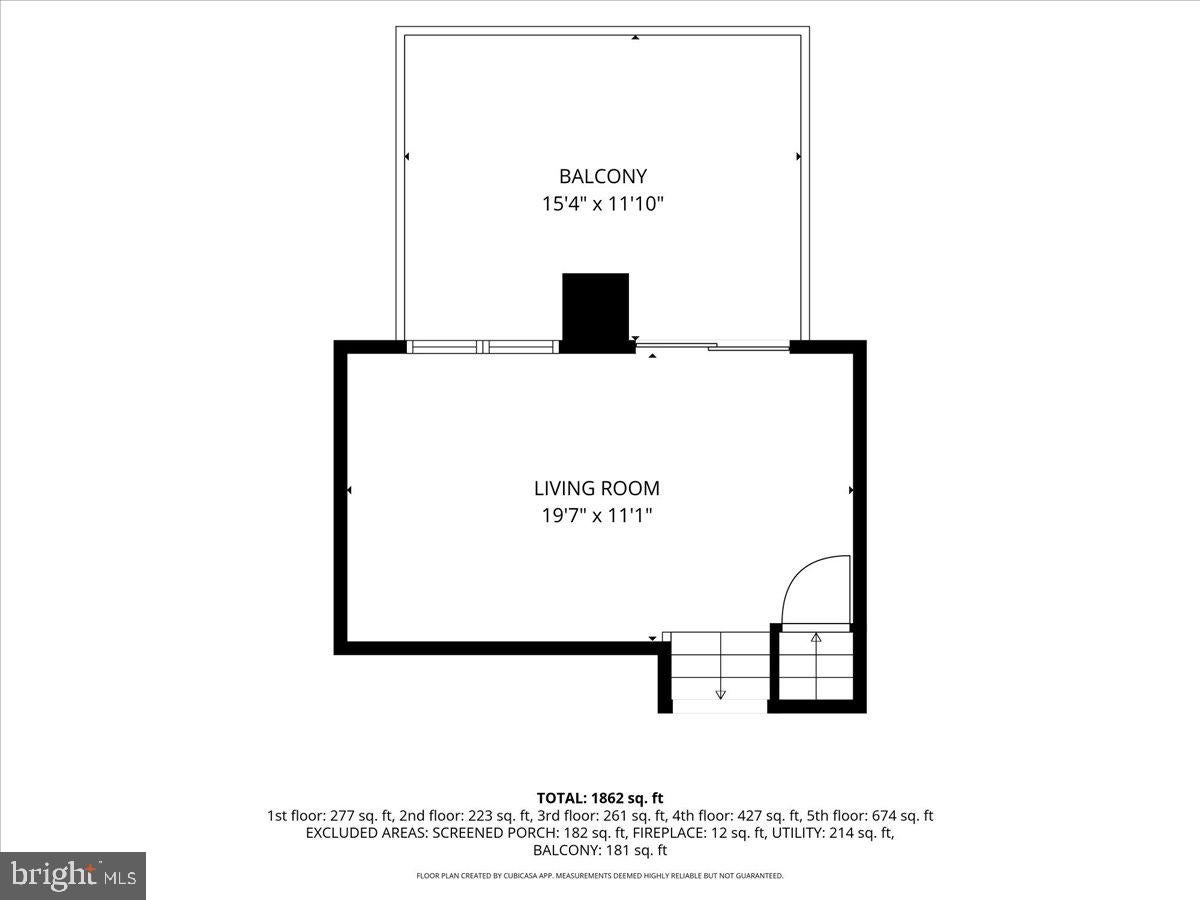
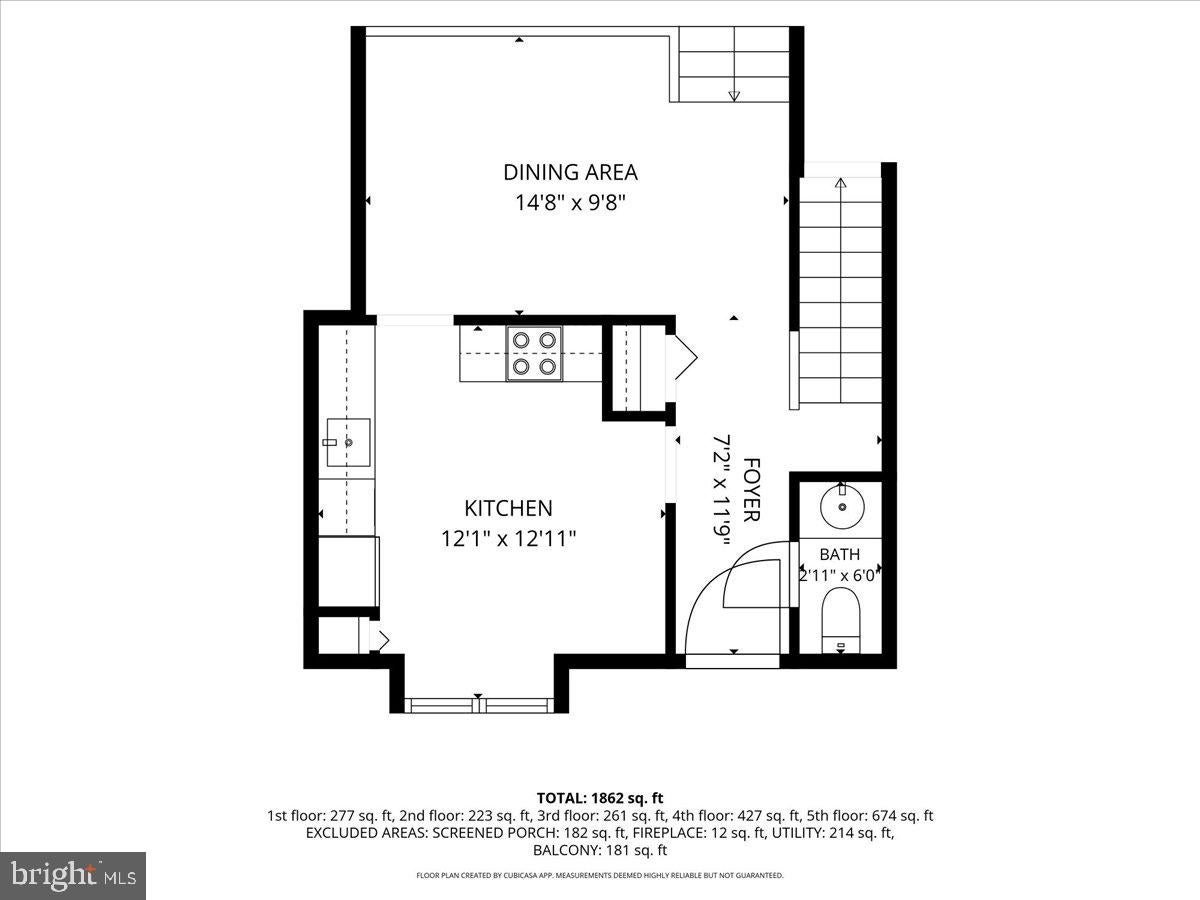
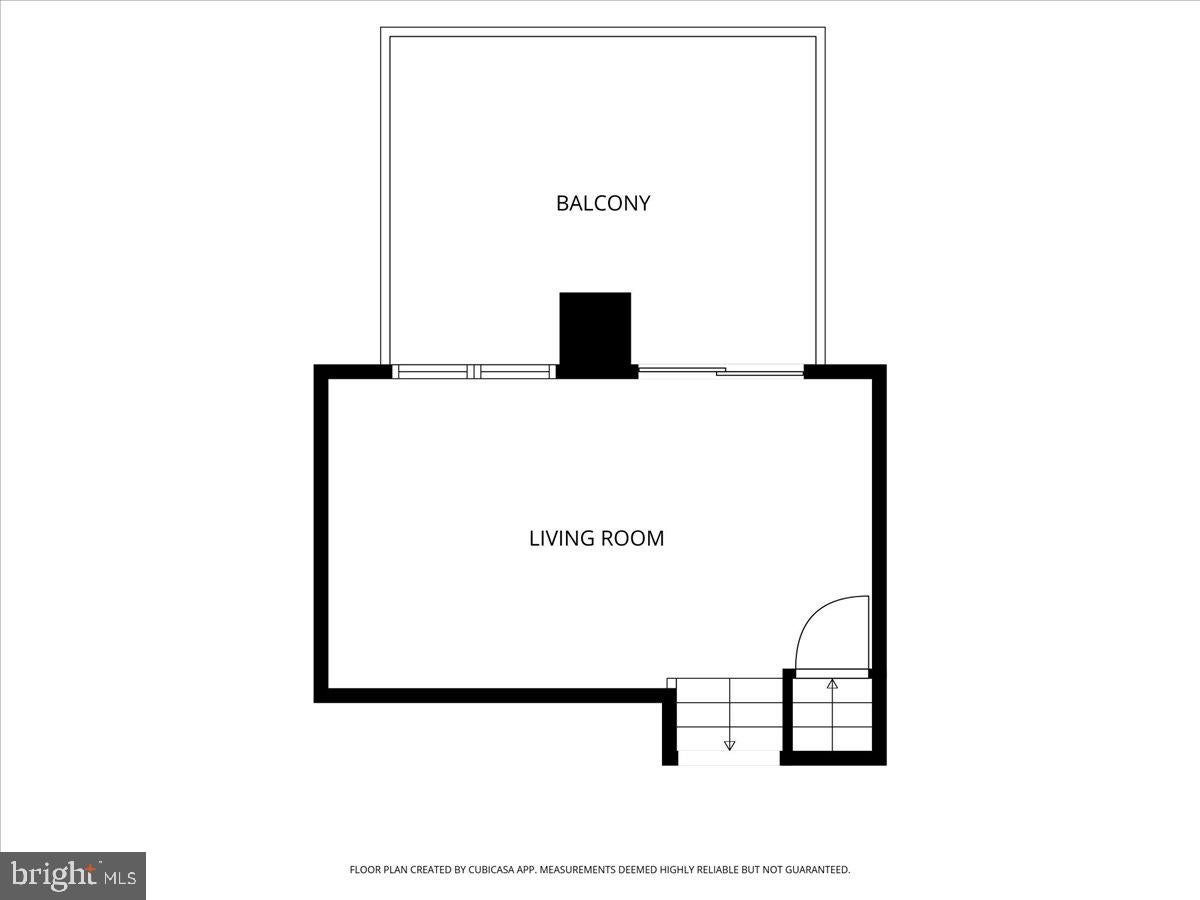
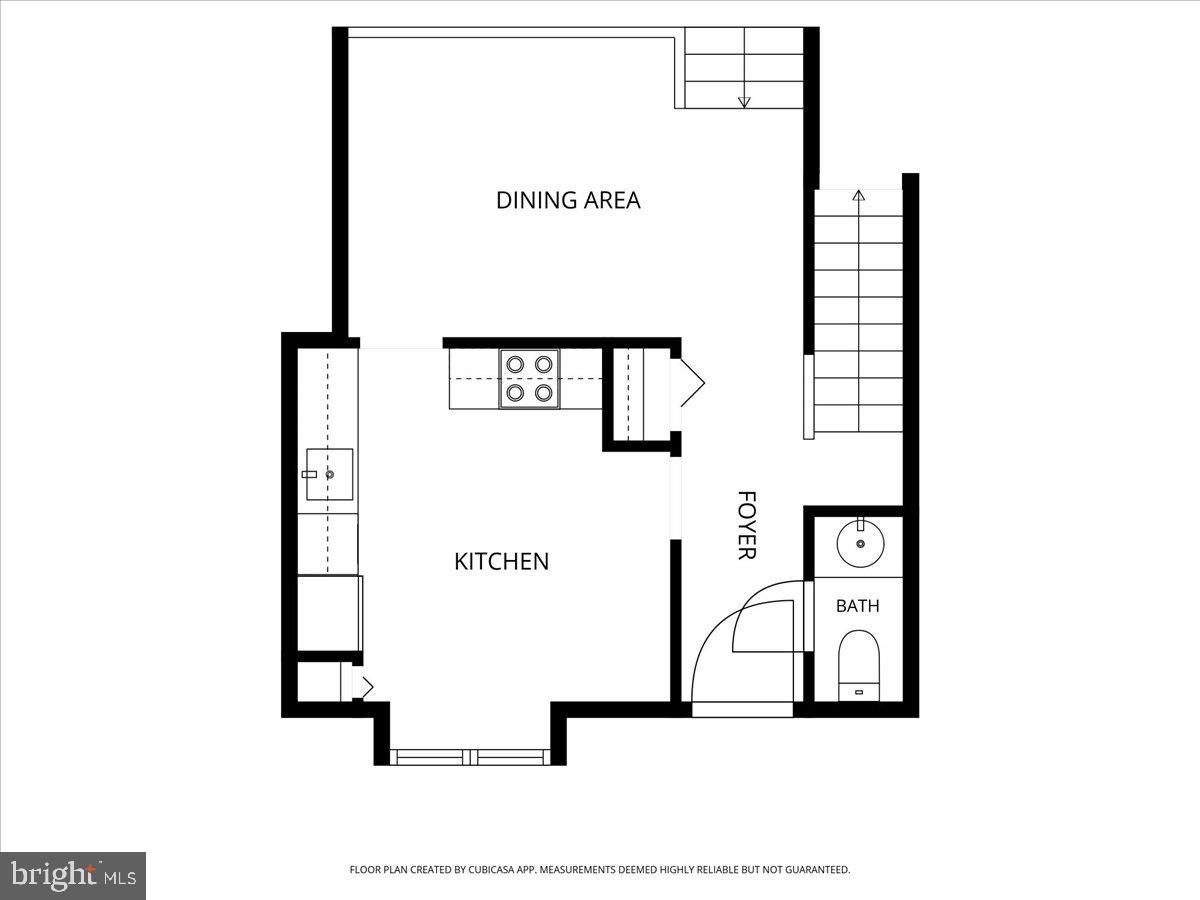
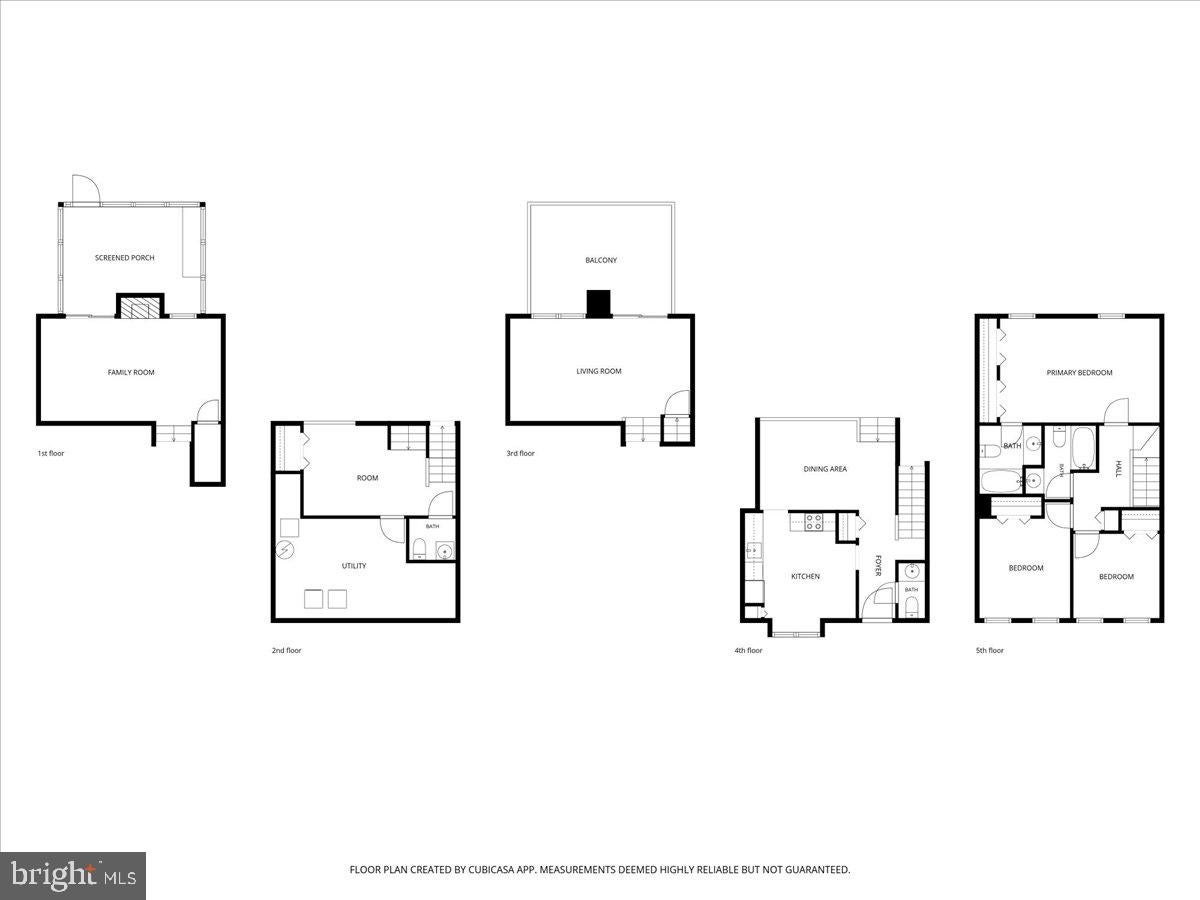
The entry level boasts a large eat-in kitchen with plenty of prep room, a generous dining room overlooking a sunken living room with access to the deck
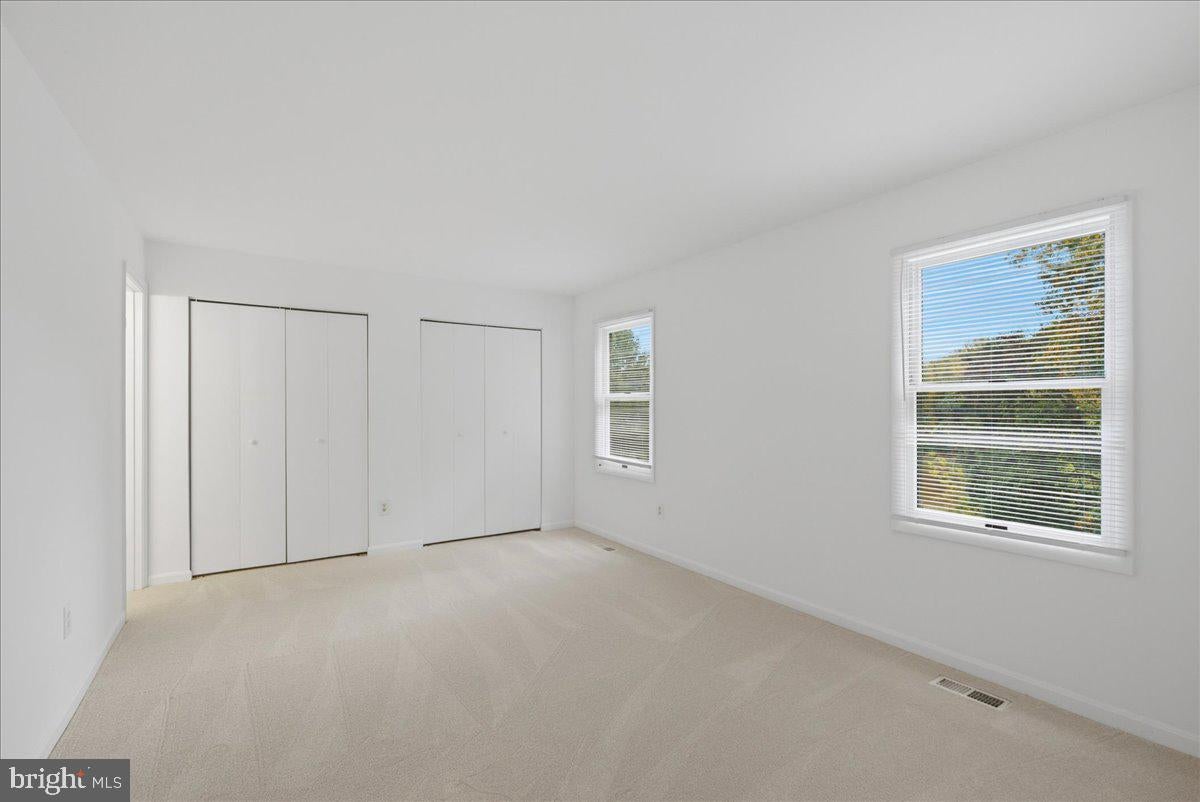
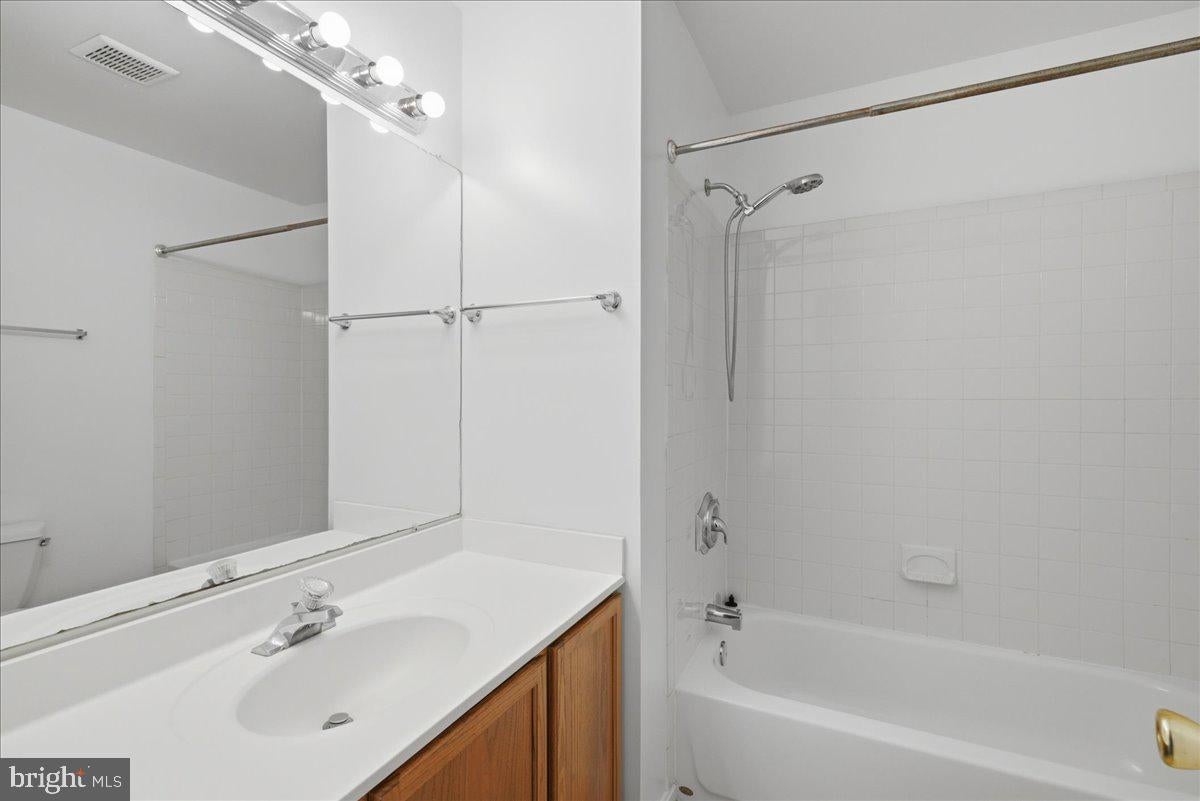
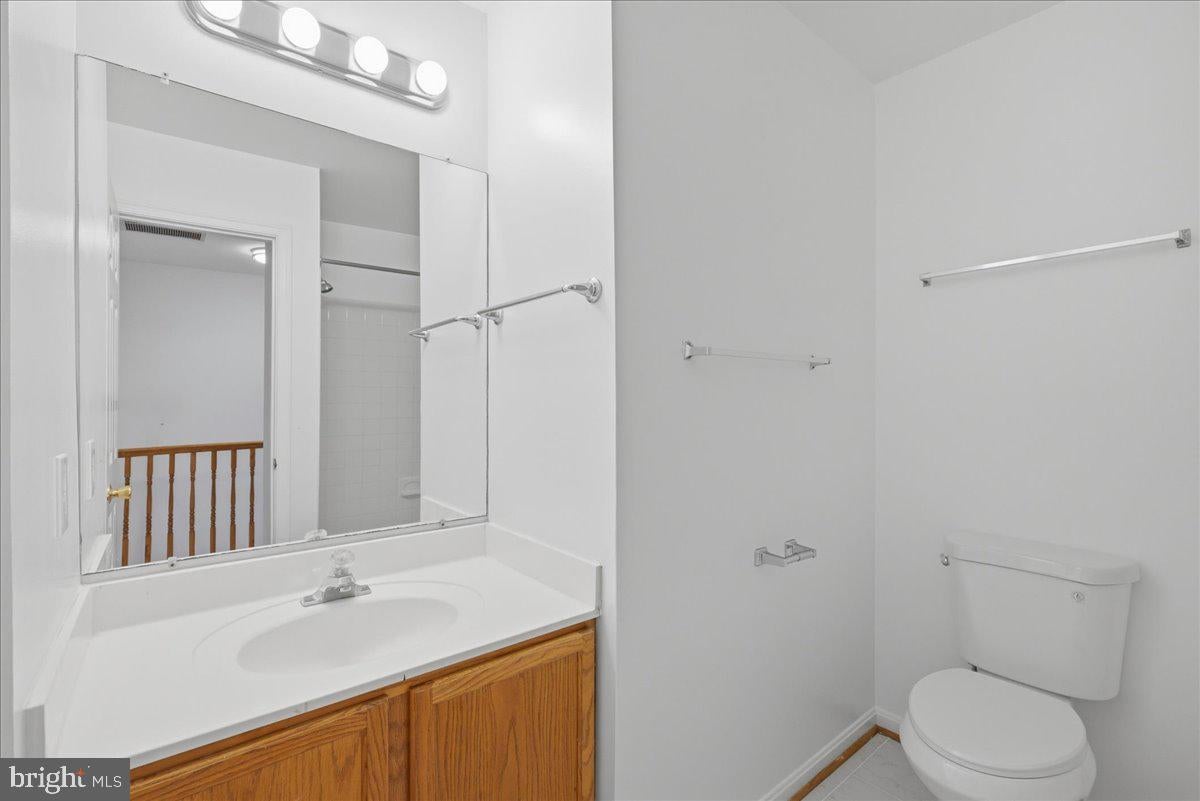
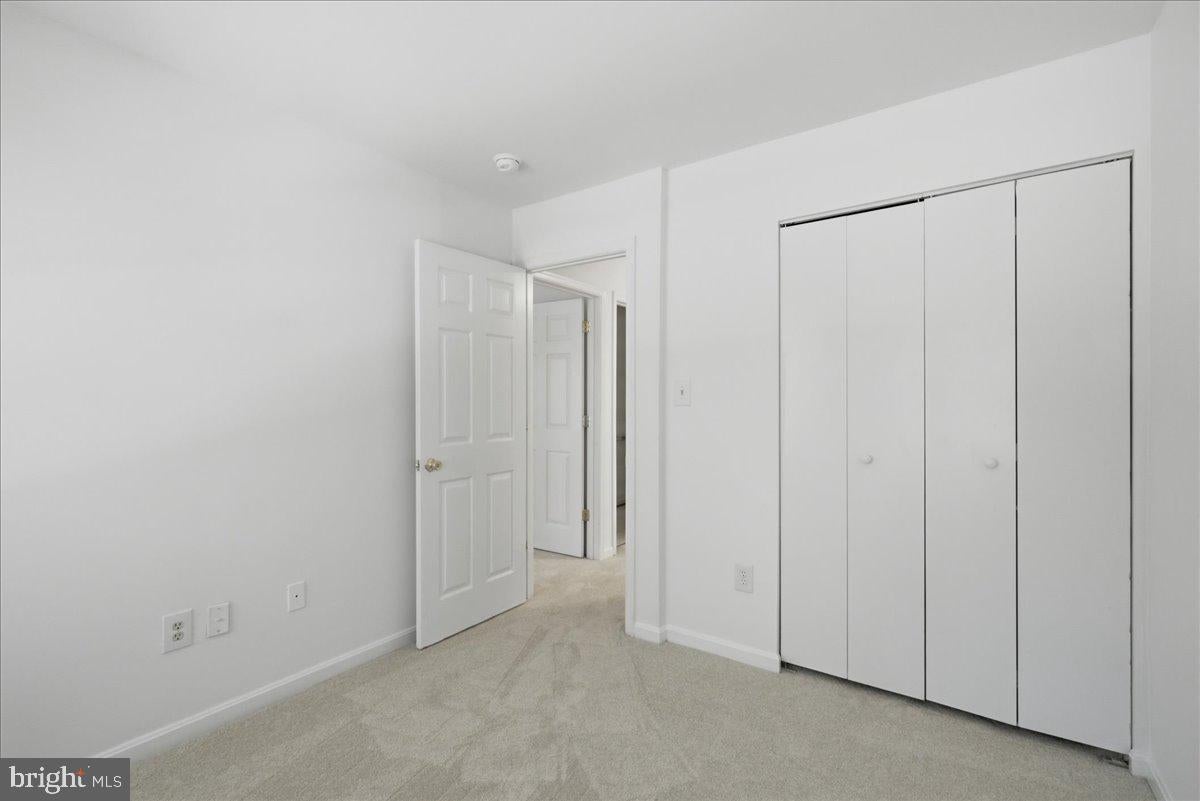
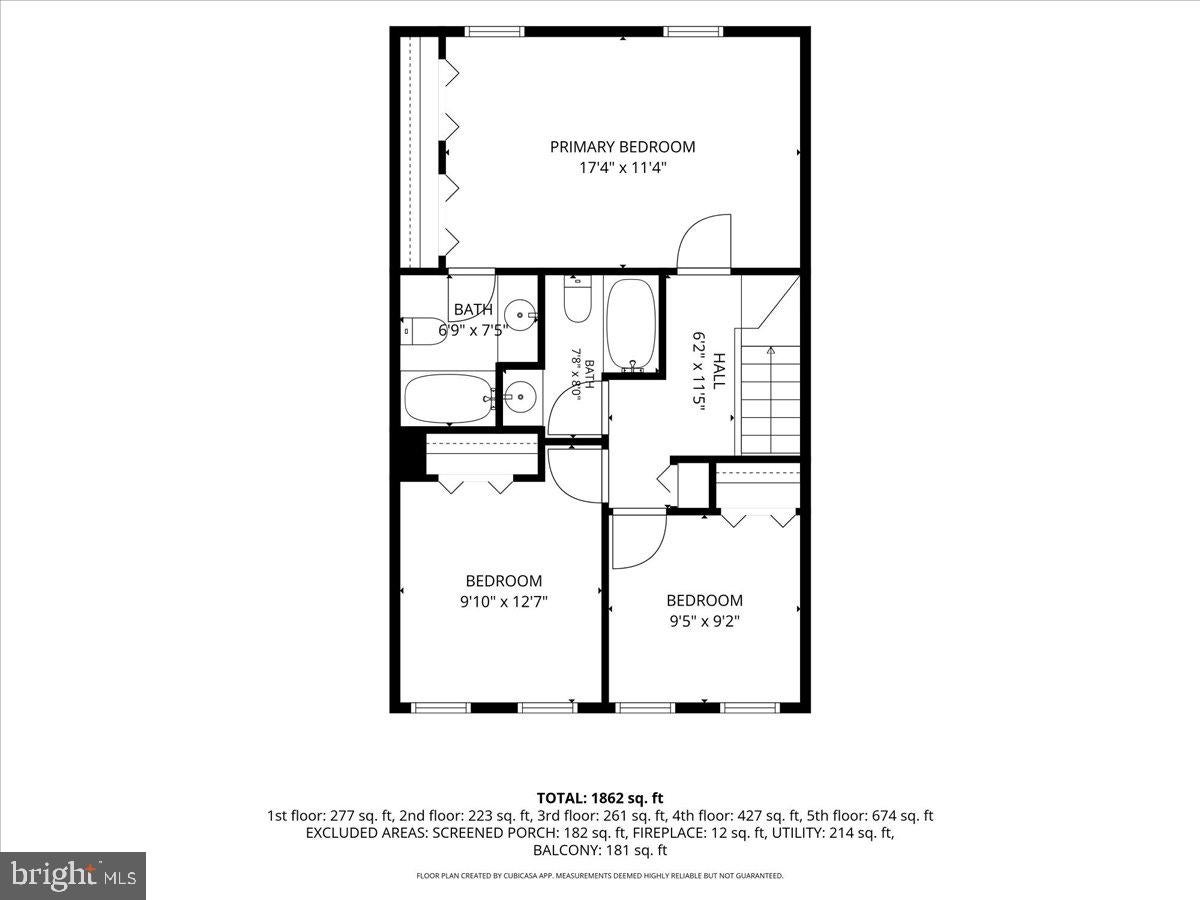
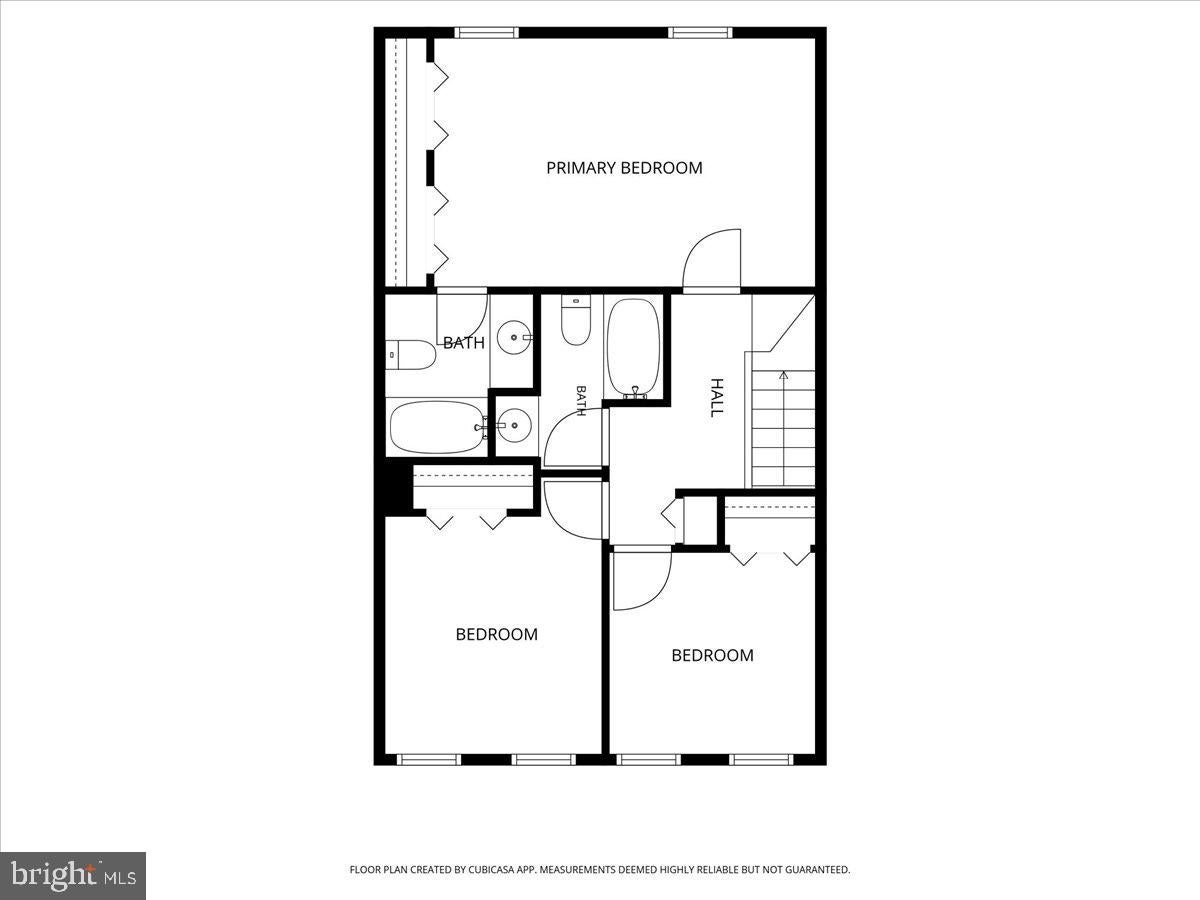
3 Large Bedrooms and 2 full baths on the newly carpeted upper floor.
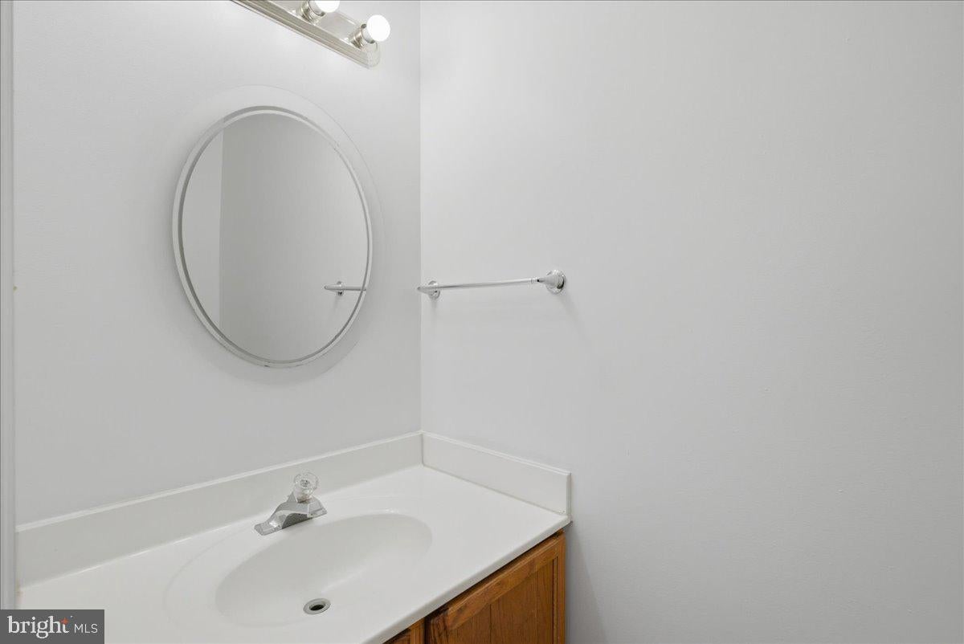
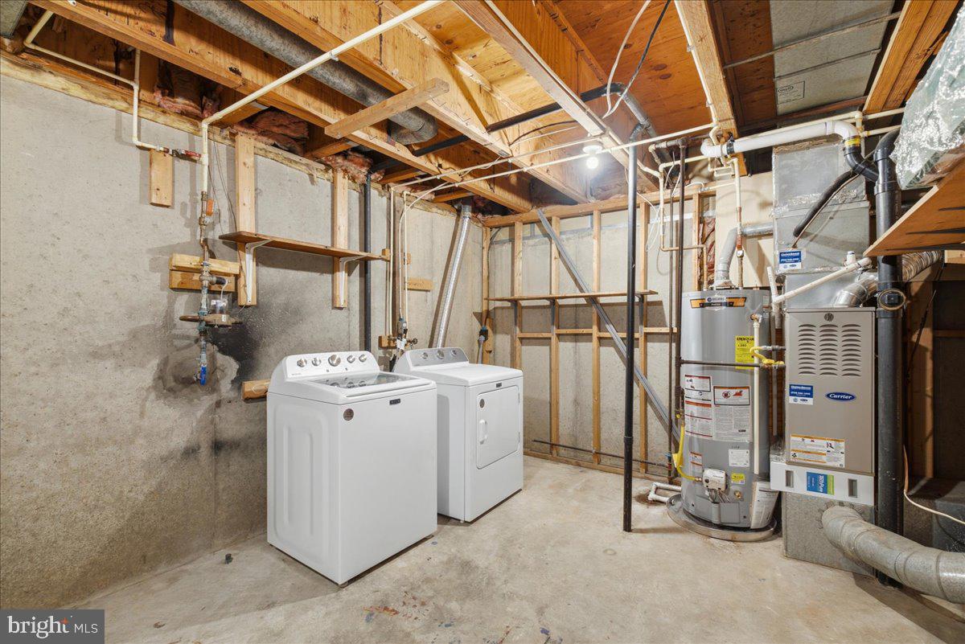
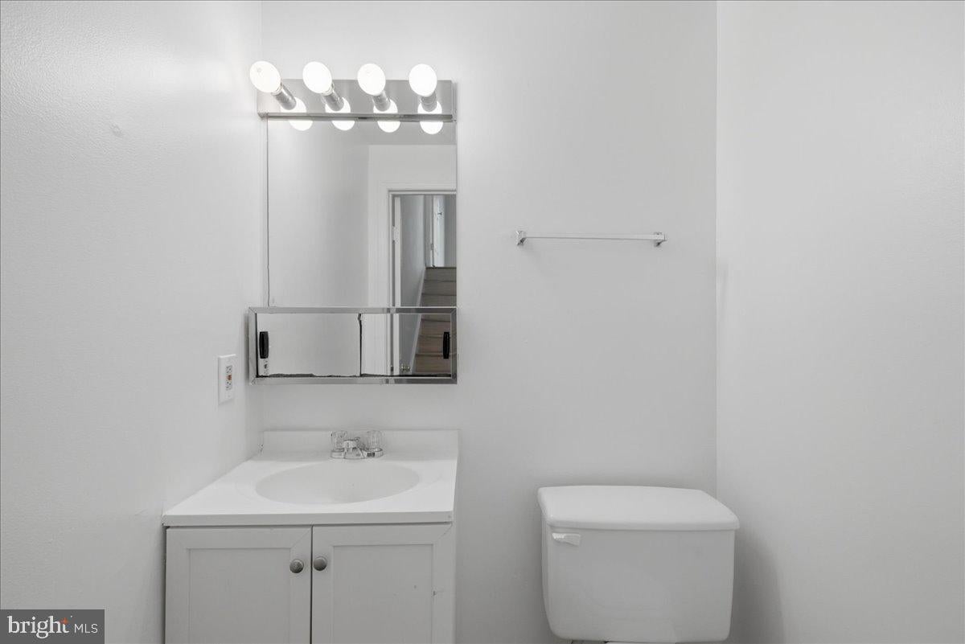
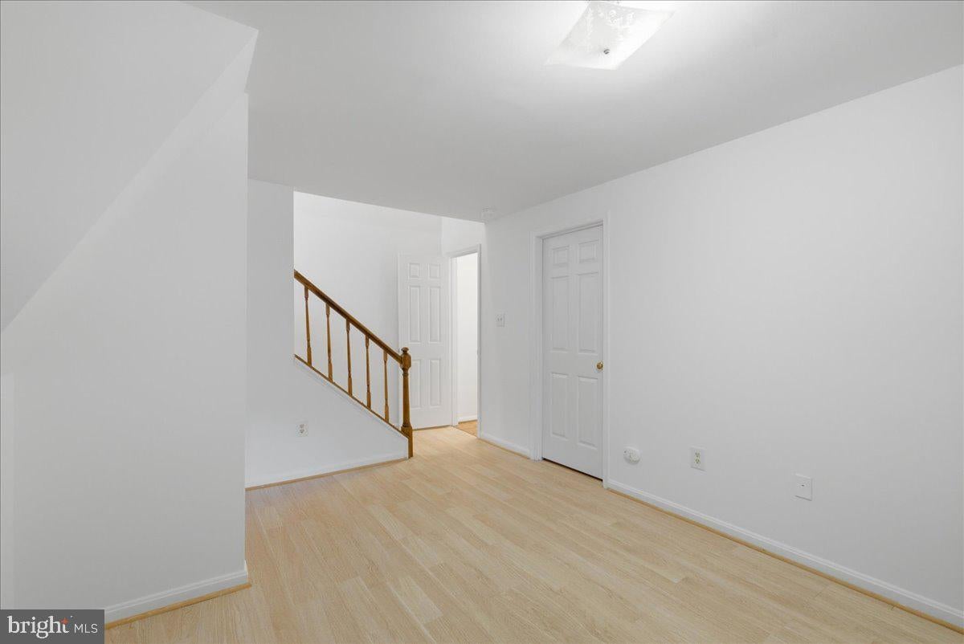
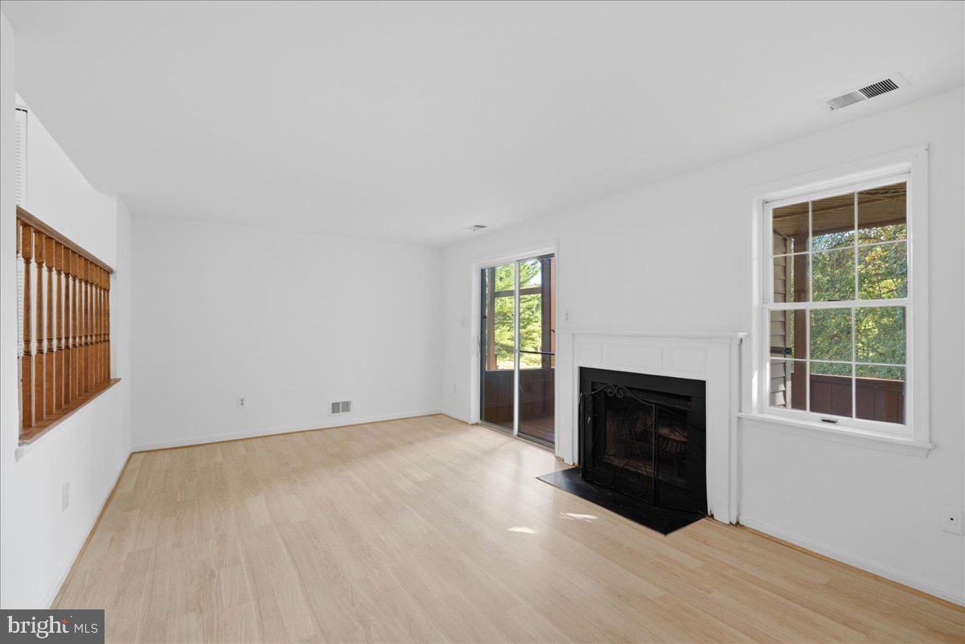
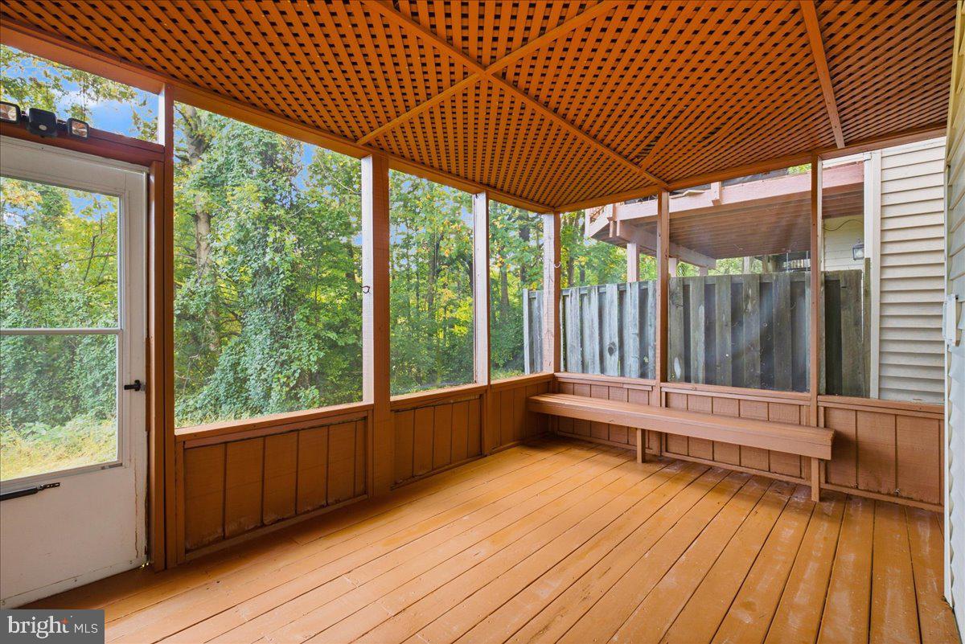
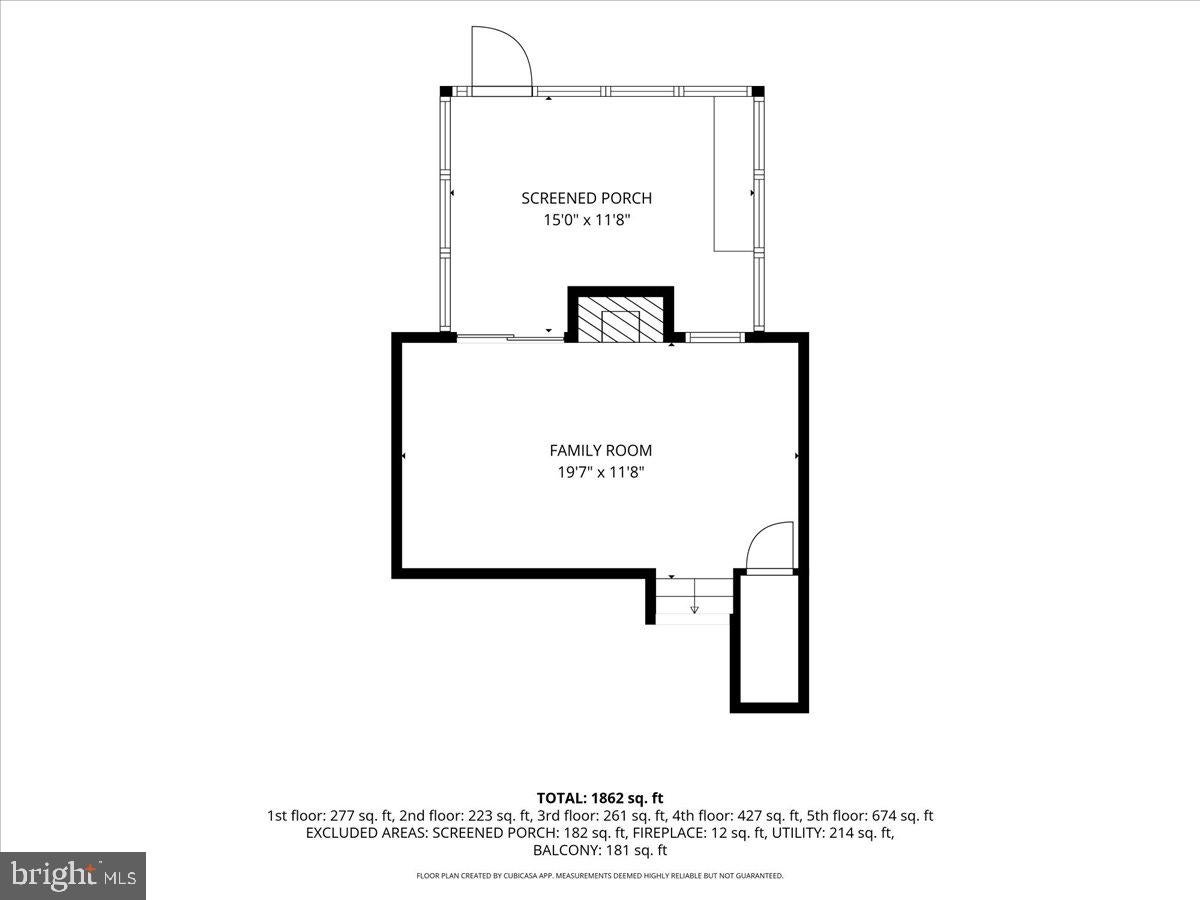
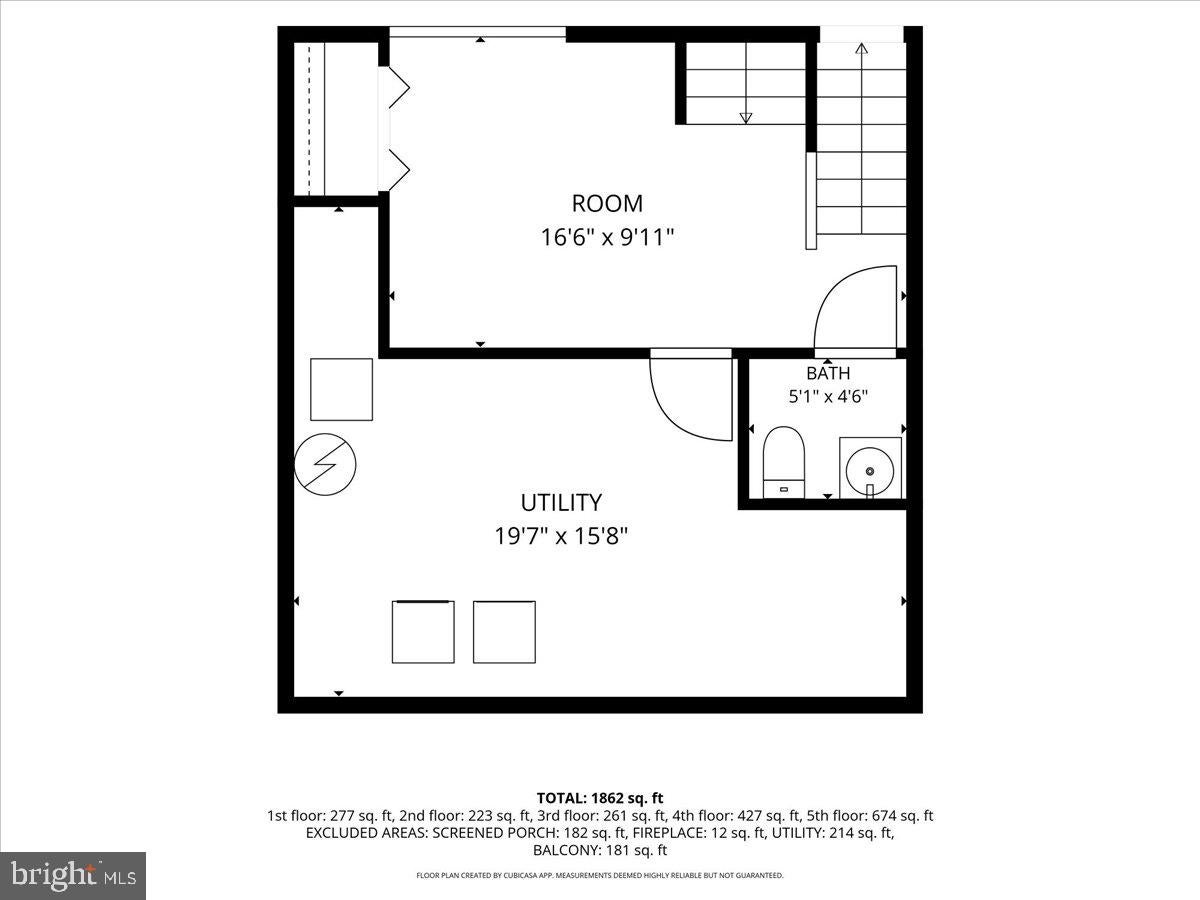
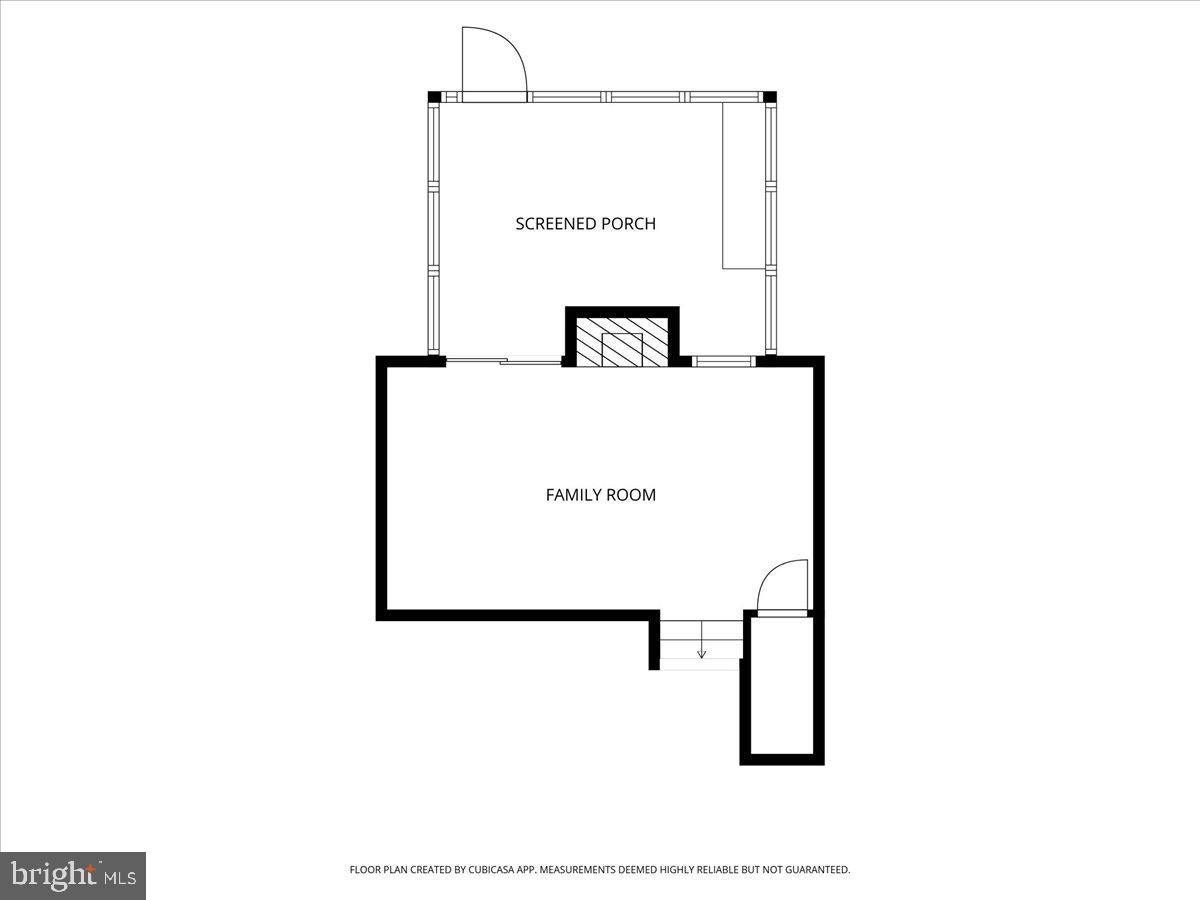
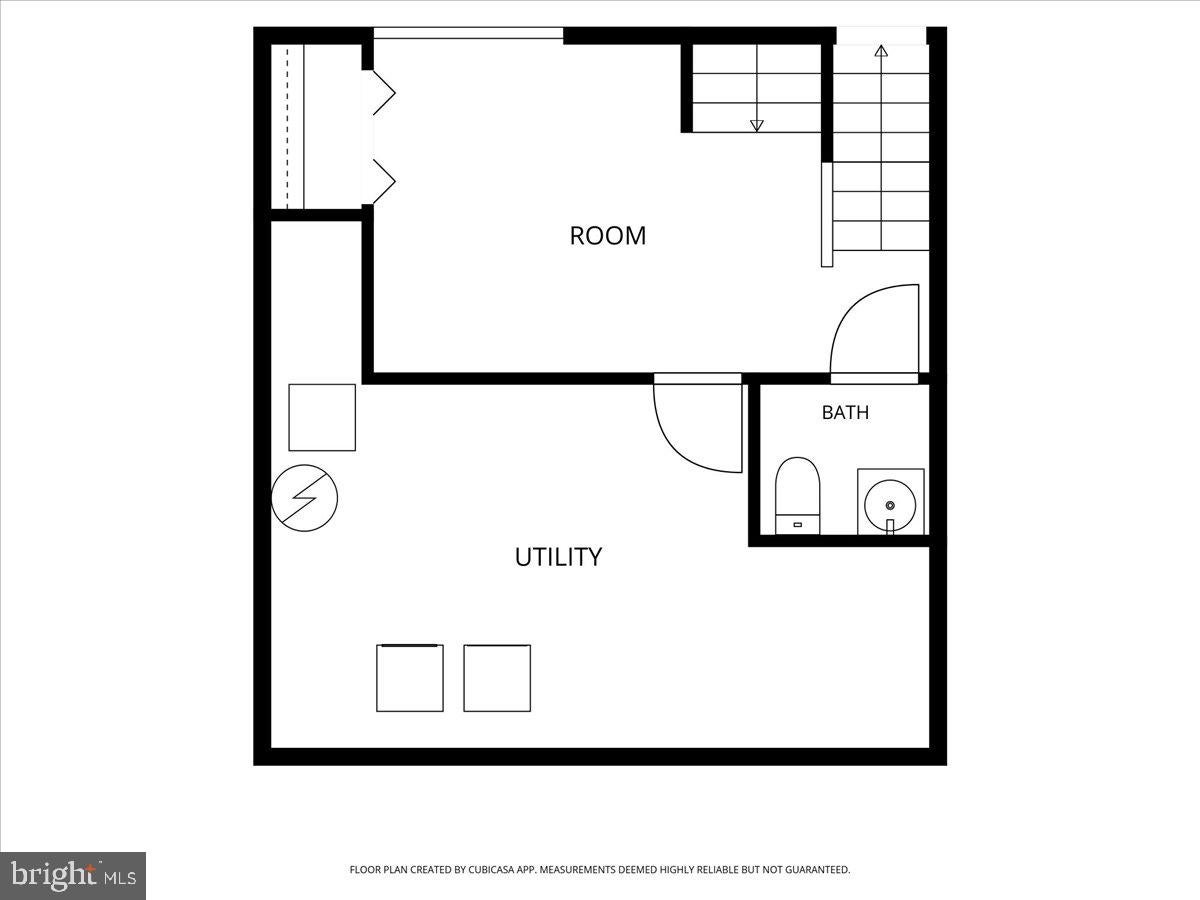
While on the lower level, plenty of storage space 1/2 bath and an upper level rec room perfect for a game table or craft area. A lower level rec room with a cozy fireplace and access to the screened in porch.
Burke Centre Conservancy offers several community pools, tennis courts and hiking trails for the outdoor enthusiast. Two assigned parking spaces just steps from the front door. Enjoy the close proximity to shopping, dining, and major commuter routes, including Rolling Road VRE, Fairfax County Parkway, I-495, and I-395 and Franconia-Springfield Metro. This location is a commuter's dream. The Burke Center VRE station makes commuting to Washington, D.C., effortless. Recent Updates: Fresh Paint Throughout (2026) New Roof (2026) New Carpet (2026) Stainless Steel Kitchen Appliances.
Ready for the next owner to love this home. Book your tour today!
| Date | Event | Price | Source |
|---|---|---|---|
| listed (Active) | $624,900 | Bright #VAFX2346344 |
Hi there — ask anything about this property or the area and the team will get right back to you.
Local real estate advisory services provided by agent with The Southside Group
Listed by Philip Andrew Jonkers with Richey Real Estate Services
The data relating to real estate for sale on this website appears in part through the BRIGHT Internet Data Exchange program, a voluntary cooperative exchange of property listing data between licensed real estate brokerage firms in which Philip Andrew Jonkers participates, and is provided by BRIGHT through a licensing agreement. The information provided by this website is for the personal, non-commercial use of consumers and may not be used for any purpose other than to identify prospective properties consumers may be interested in purchasing. Some properties which appear for sale on this website may no longer be available because they are under contract, have closed or are no longer being offered for sale. Information Deemed Reliable But Not Guaranteed. Copyright © 2026 Bright MLS. All rights reserved.
You agree to The Southside Group Terms of Use and Privacy Policy. By choosing to contact a property, you also agree that The Southside Group and its associates may call, text, or email you regarding any inquiries or activities you submit through our website. This may involve the use of automated means and prerecorded or artificial voices.
Step 1 of 2
You've reached the free preview limit. Create a free account to see this listing and everything else on the site.
Step 2 of 2
Tell us how to reach you about homes you like.
Enter your password to sign in as
You've reached the free preview limit. Create a free account to see this listing and everything else on the site.
Already have an account? Sign in
Sign in to your account.
New here? Create an account