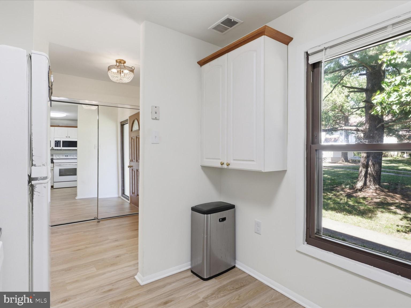
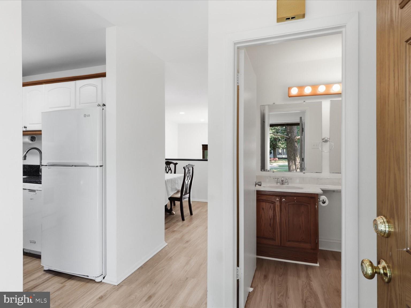
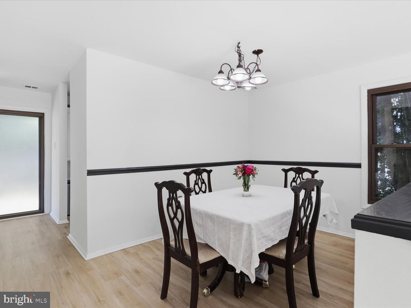
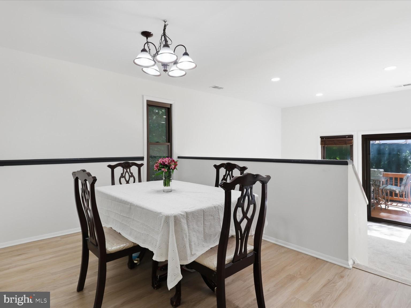
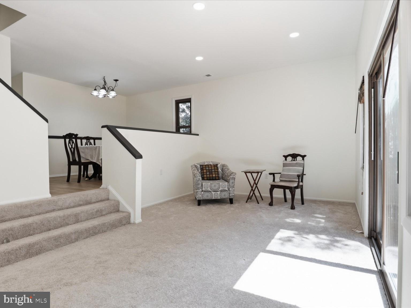
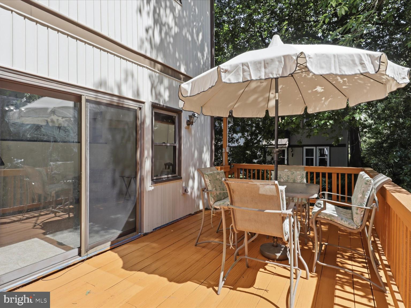
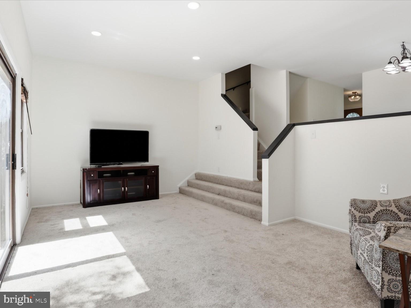
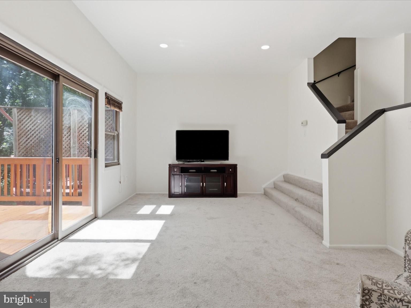
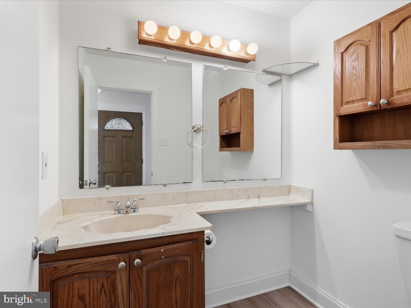
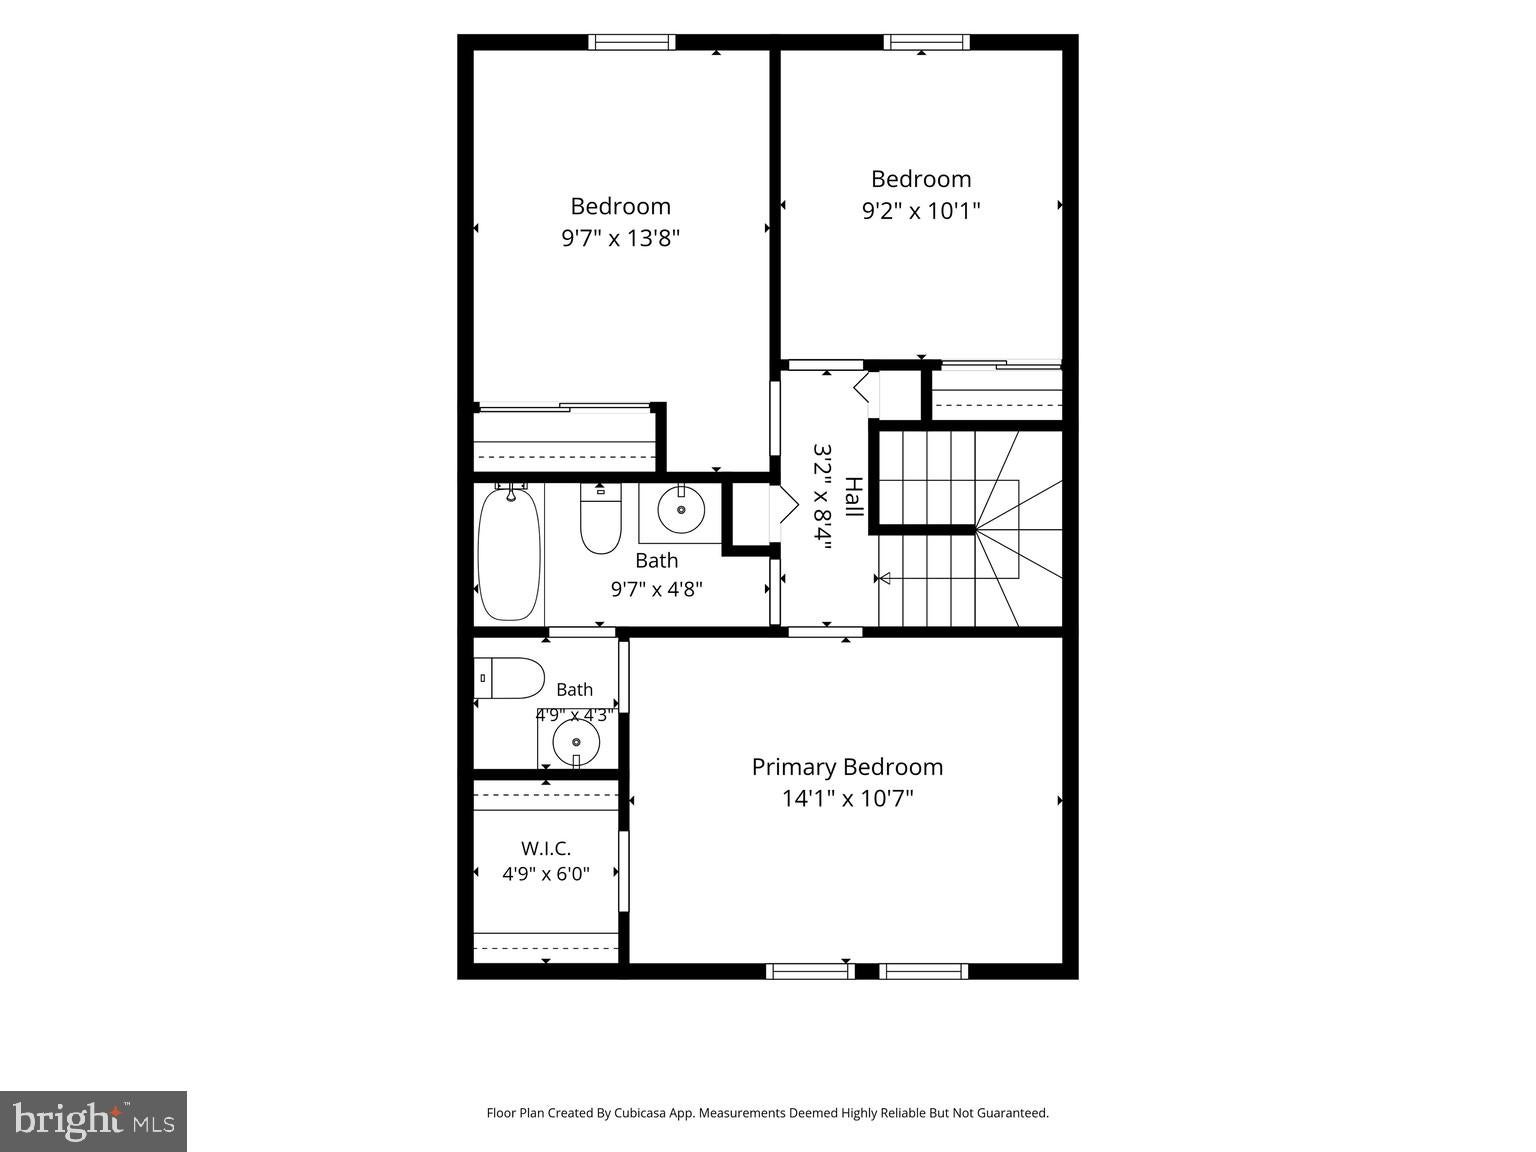
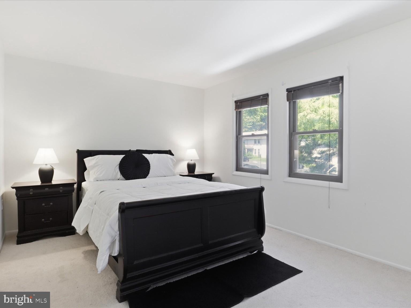
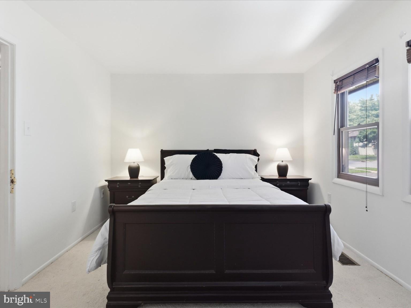
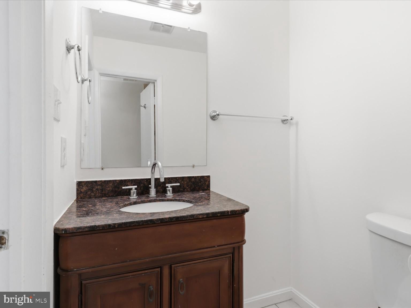
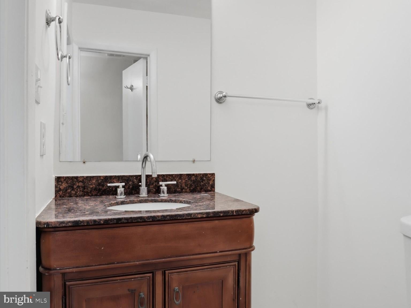
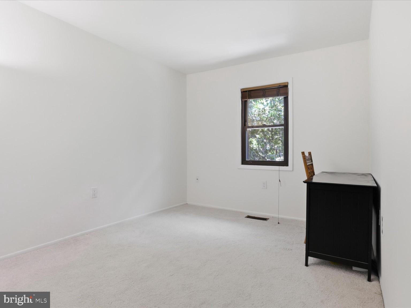
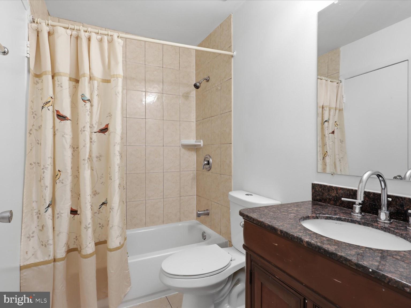
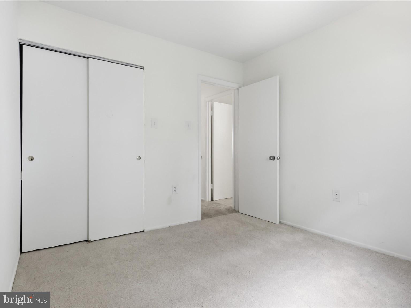
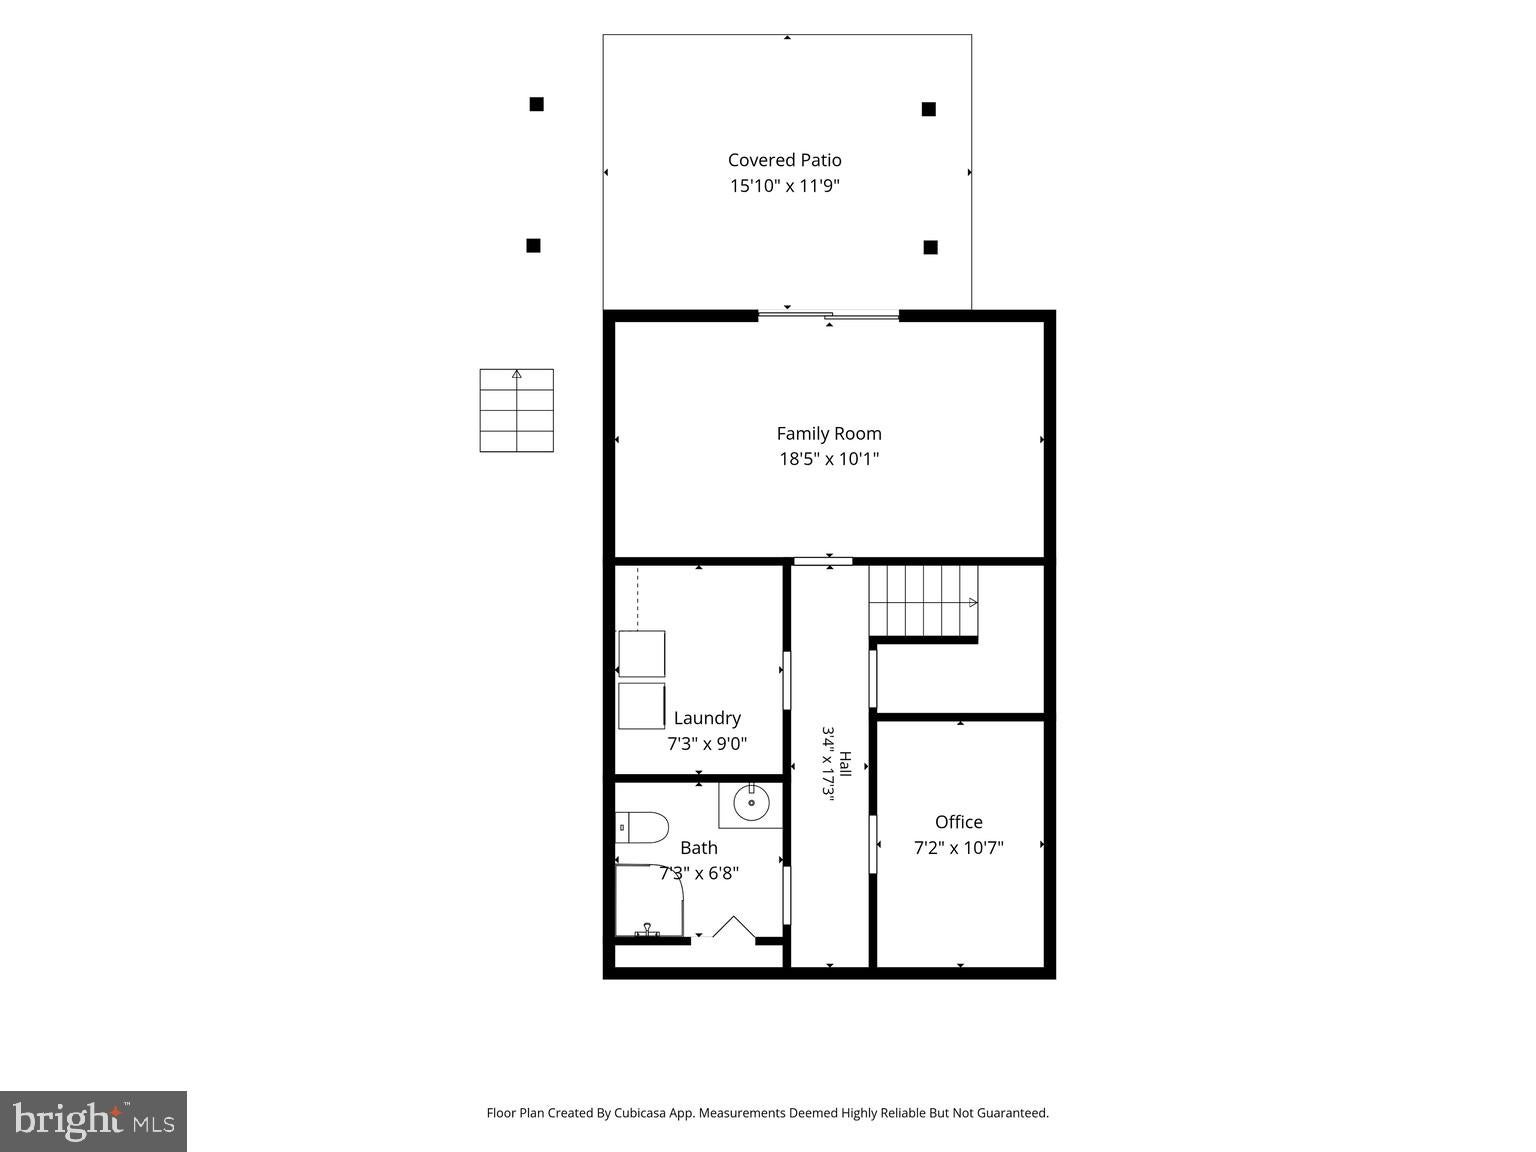
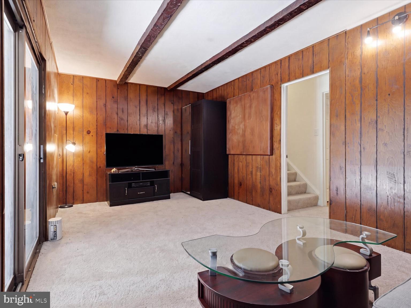
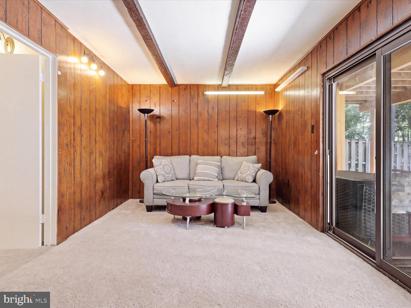
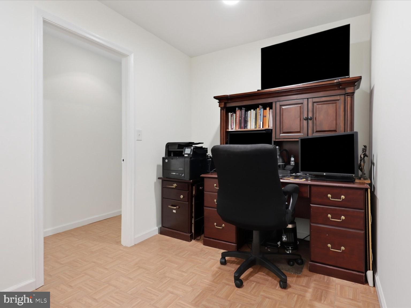
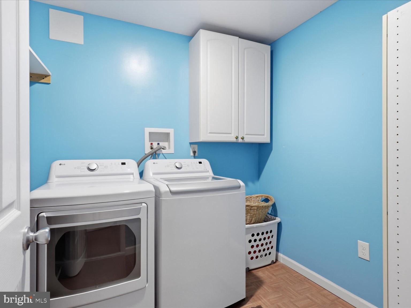
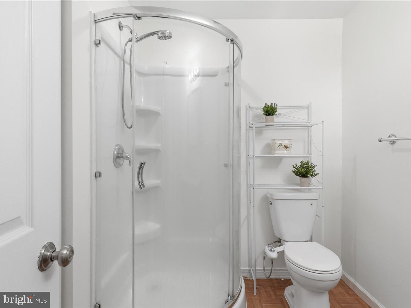
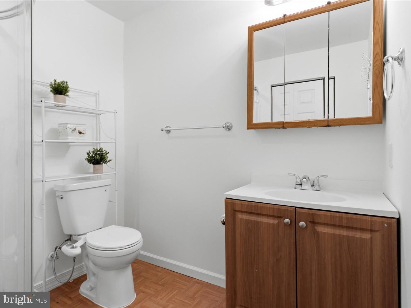
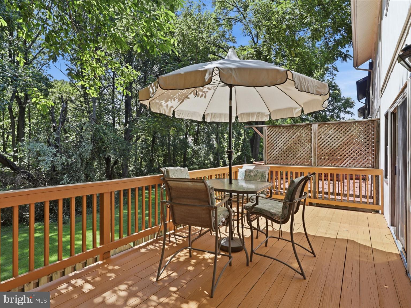
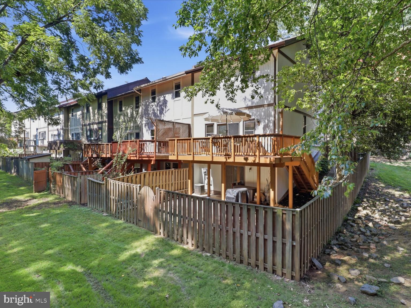
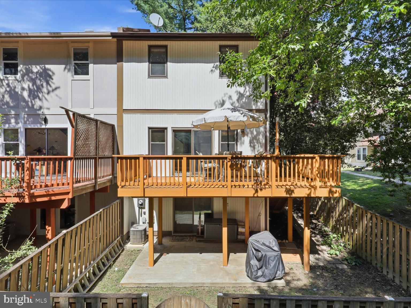
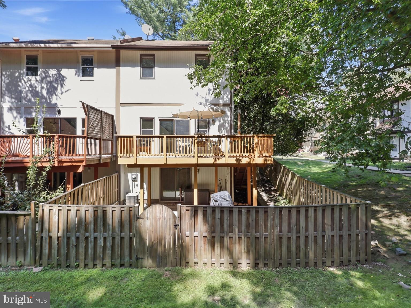
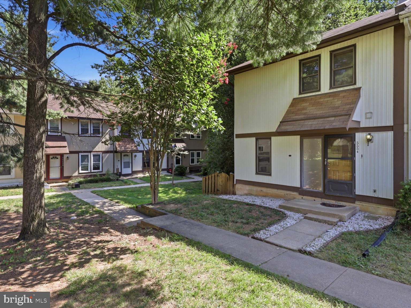
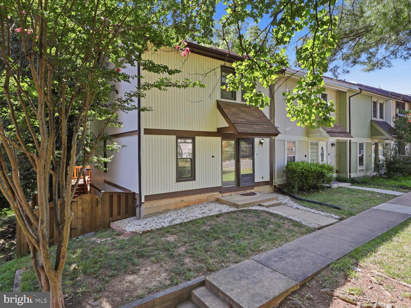
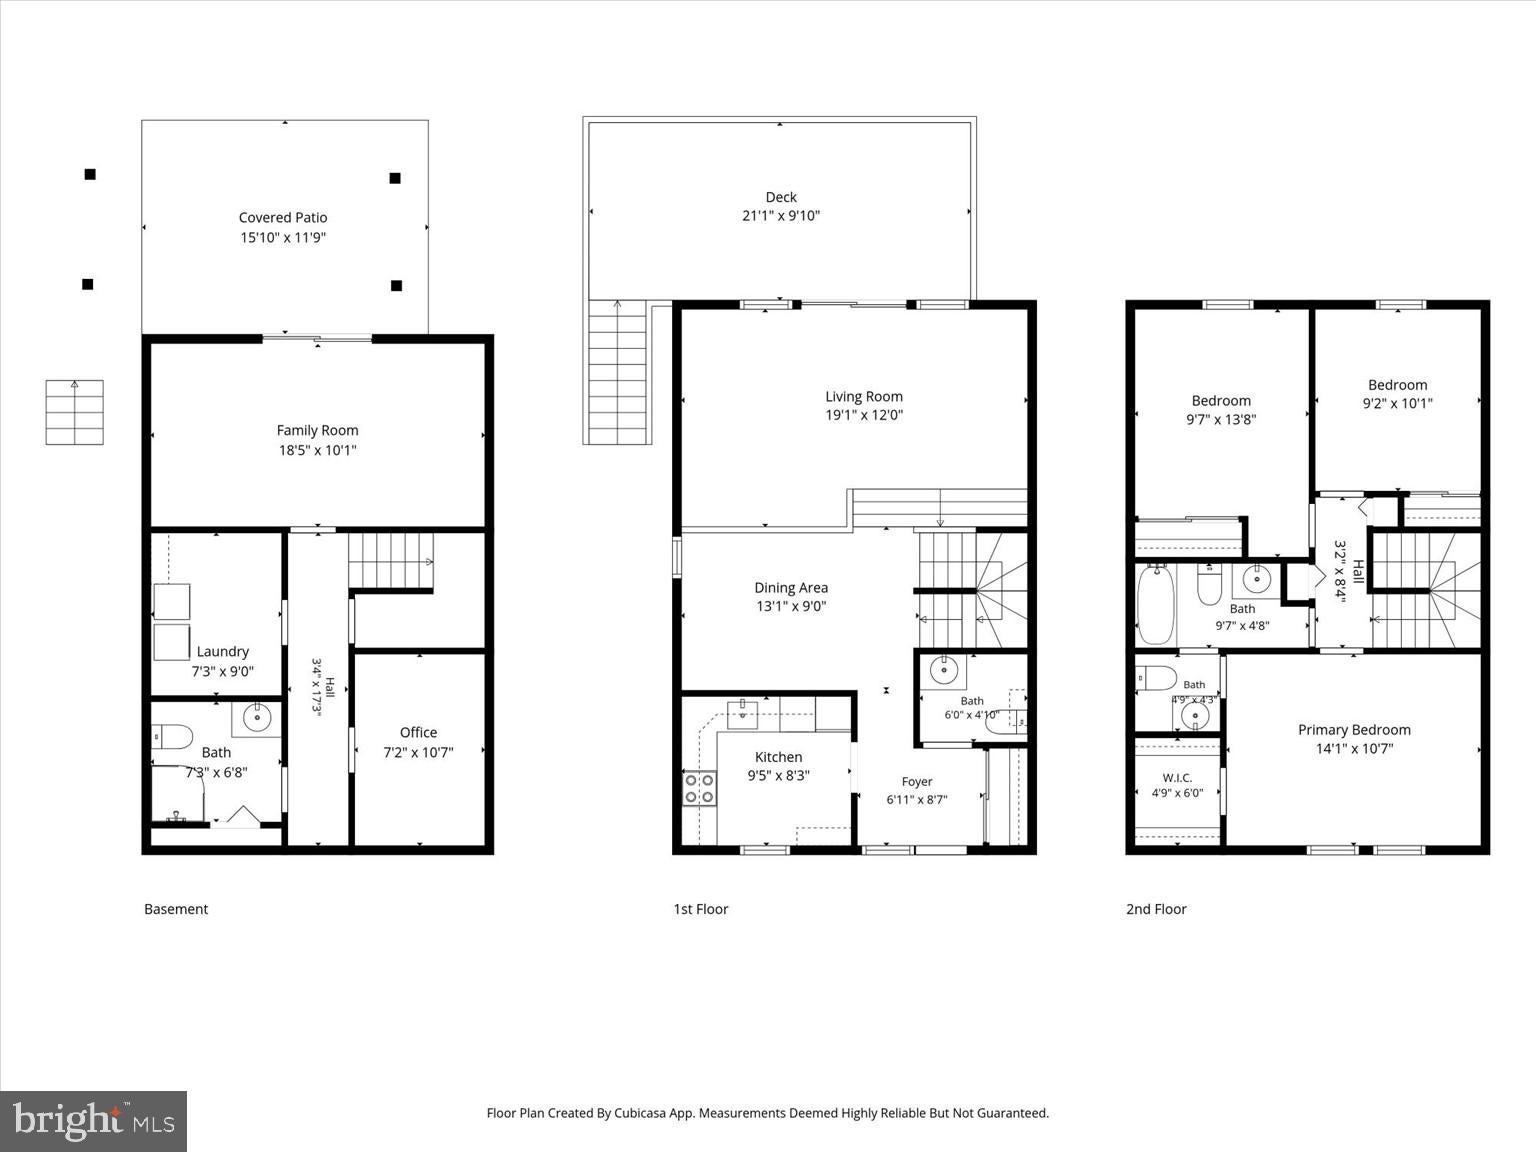
PRICE IMPROVEMENT! Located in the highly regarded Lake Braddock Secondary School pyramid, this end-unit townhome offers meaningful updates, added privacy, and an exceptional Burke location. Featuring 3 bedrooms, 2 full baths, and 2 half baths, the home has been refreshed with new carpet and fresh paint (2026) and is move-in ready. The spacious rear deck steps directly down to a fully fenced backyard, creating an easy extension of the living space for entertaining, relaxing, or letting kids and pets play. Beyond the fence is common area with no homes directly behind, providing a more open and private setting. Additional updates include a roof replaced in 2018 and a washer and dryer (2023). As an added bonus, abundant daytime guest parking nearby makes it easy to host family and friends.
The location is equally impressive. Burke Centre VRE Station is just 2.3 miles away, providing a convenient commute to Alexandria and Washington, D.C. Outdoor recreation is just minutes from your door with Monticello Dog Park (0.4 miles), Lake Braddock Park and its scenic trails (0.5 miles), and Royal Lake Park (less than 2.5 miles) featuring walking trails, tennis courts, basketball courts, playgrounds, and expansive green space. Shopping, restaurants, Burke Lake Park, George Mason University, Fairfax County Parkway, and I-495 are all within easy reach, making it easy to enjoy everything Burke has to offer.
| Date | Event | Price | Source |
|---|---|---|---|
| listed (Active) | $540,000 | Bright #VAFX2331964 | |
| price changed | $530,000 | Bright #VAFX2331964 | |
| price changed | $522,000 | Bright #VAFX2331964 |
Hi there — ask anything about this property or the area and the team will get right back to you.
Local real estate advisory services provided by agent with The Southside Group
Listed by Steve McIlvaine with Kw United
The data relating to real estate for sale on this website appears in part through the BRIGHT Internet Data Exchange program, a voluntary cooperative exchange of property listing data between licensed real estate brokerage firms in which Steve McIlvaine participates, and is provided by BRIGHT through a licensing agreement. The information provided by this website is for the personal, non-commercial use of consumers and may not be used for any purpose other than to identify prospective properties consumers may be interested in purchasing. Some properties which appear for sale on this website may no longer be available because they are under contract, have closed or are no longer being offered for sale. Information Deemed Reliable But Not Guaranteed. Copyright © 2026 Bright MLS. All rights reserved.
You agree to The Southside Group Terms of Use and Privacy Policy. By choosing to contact a property, you also agree that The Southside Group and its associates may call, text, or email you regarding any inquiries or activities you submit through our website. This may involve the use of automated means and prerecorded or artificial voices.
Step 1 of 2
You've reached the free preview limit. Create a free account to see this listing and everything else on the site.
Step 2 of 2
Tell us how to reach you about homes you like.
Enter your password to sign in as
You've reached the free preview limit. Create a free account to see this listing and everything else on the site.
Already have an account? Sign in
Sign in to your account.
New here? Create an account