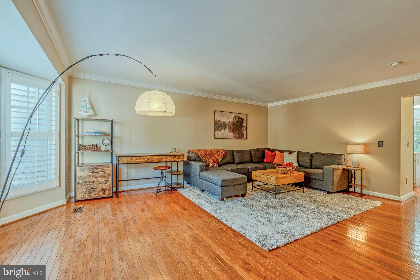
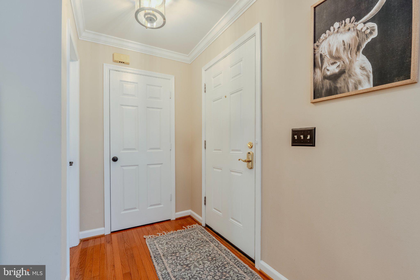
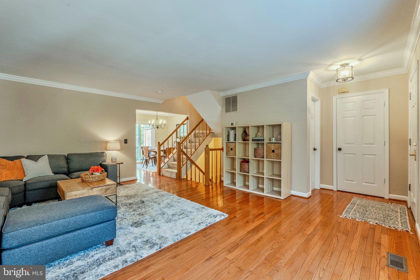
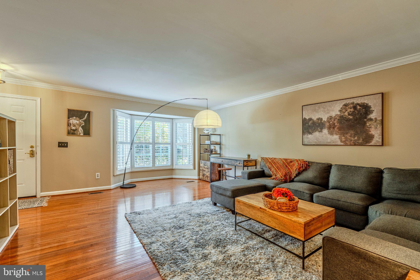
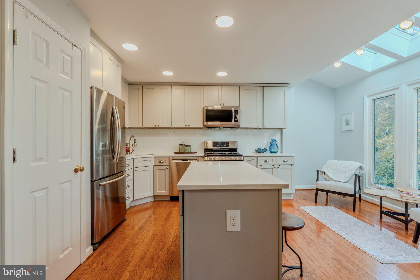
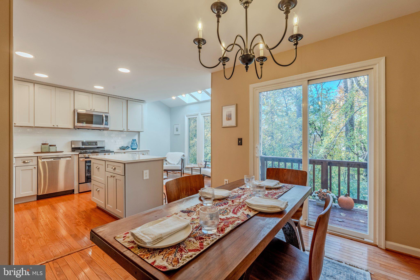
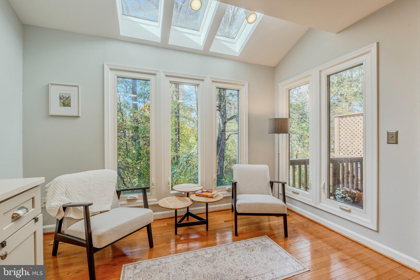
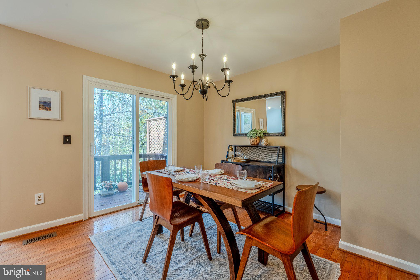
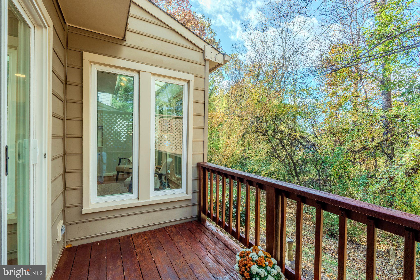
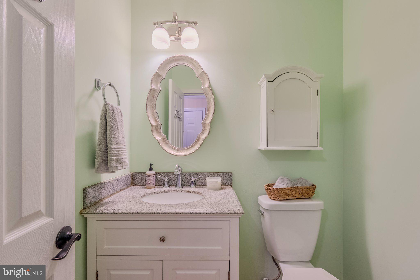
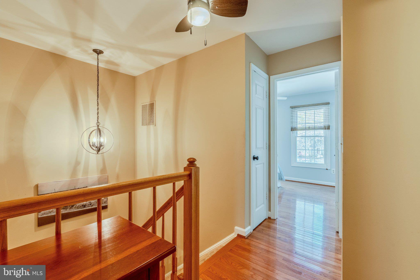
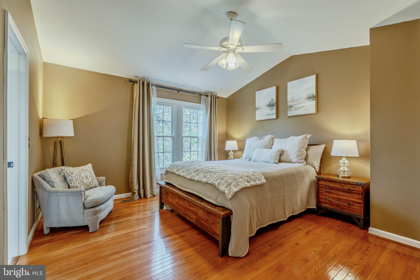
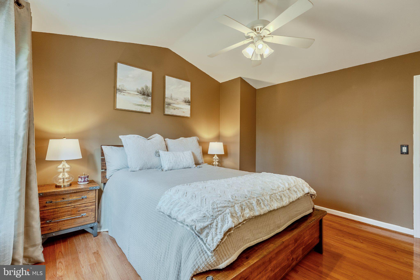
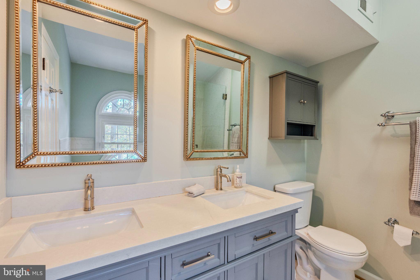
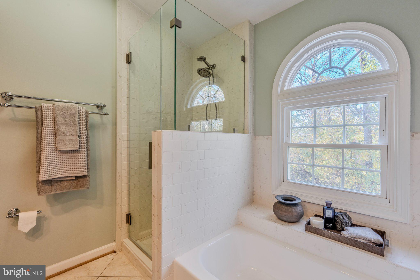
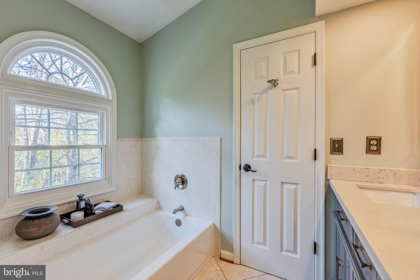
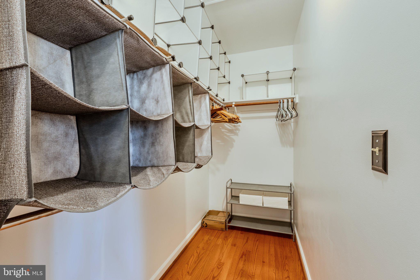
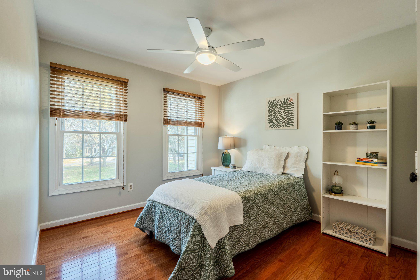
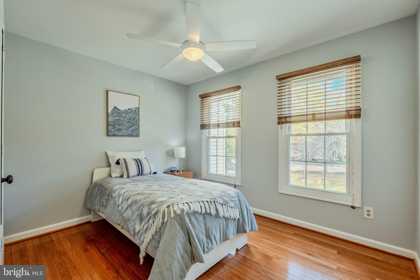
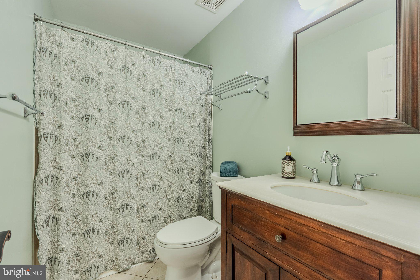
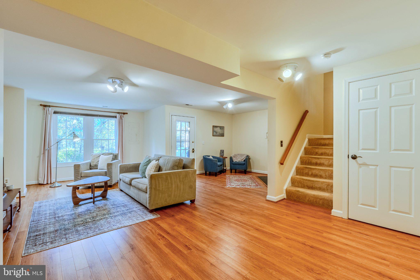
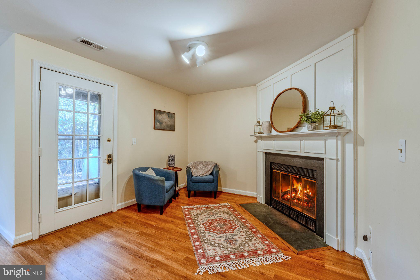
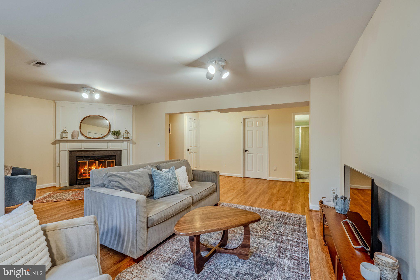
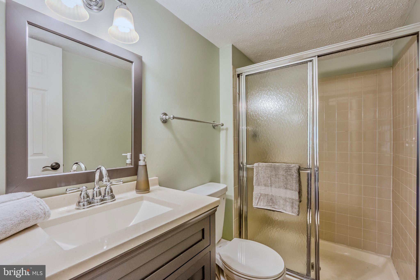
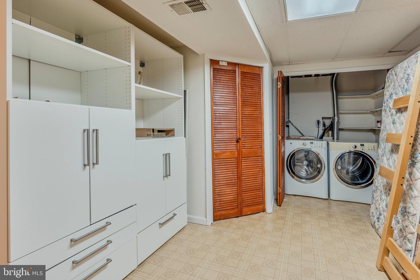
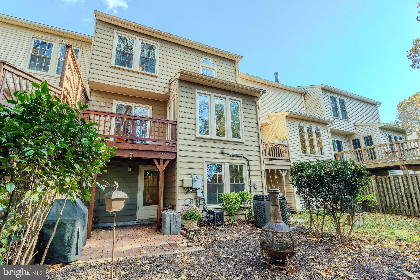
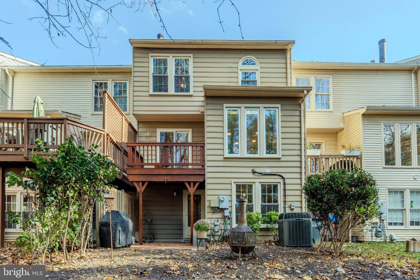
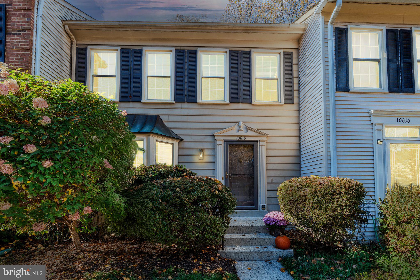
Enjoy the best of Burke living in this spacious three-level townhome, featuring inviting updates, abundant natural light, and a peaceful wooded backdrop. Hardwood floors add warmth throughout, while the renovated kitchen features quartz countertops, stainless-steel appliances, and skylights that brighten the space. A bay window brings natural light into the living room, and the primary bedroom offers an en-suite bath with elegant tilework and a double-sink vanity. With three bedrooms, three full bathrooms, and a powder room, the home offers a versatile layout for everyday living, entertaining, or working from home. The walkout lower level provides additional living space, a full bathroom, and convenient access to the outdoors, offering flexibility for guests, recreation, or a home office. A new roof is coming soon, along with a new attic fan to help ventilate the attic and exhaust hot air during warmer months. The water heater was replaced in 2025, and a home warranty is being offered by the seller for additional peace of mind.
Located in the established Burke Centre community, this home offers a wonderful balance of outdoor recreation and everyday convenience. Explore the trails, lake, and recreational opportunities at nearby Burke Lake Park, enjoy the area's abundant greenery and walking paths, or spend time on the golf course. Local restaurants, shopping, and everyday essentials are close at hand, while Bunnyman Brewing offers a relaxed local spot to gather with friends. The Burke Centre VRE station and access to major commuter routes provide convenient options for getting around Northern Virginia. With its wooded setting, flexible living space, and access to the amenities that make Burke so appealing, this townhome offers an inviting place to call home.
| Date | Event | Price | Source |
|---|---|---|---|
| listed (Coming Soon) | $625,000 | Bright #VAFX2348036 | |
| status changed (Active) | — | Bright #VAFX2348036 |
Hi there — ask anything about this property or the area and the team will get right back to you.
Local real estate advisory services provided by agent with The Southside Group
Listed by Jon Tobery with Century 21 Redwood Realty
The data relating to real estate for sale on this website appears in part through the BRIGHT Internet Data Exchange program, a voluntary cooperative exchange of property listing data between licensed real estate brokerage firms in which Jon Tobery participates, and is provided by BRIGHT through a licensing agreement. The information provided by this website is for the personal, non-commercial use of consumers and may not be used for any purpose other than to identify prospective properties consumers may be interested in purchasing. Some properties which appear for sale on this website may no longer be available because they are under contract, have closed or are no longer being offered for sale. Information Deemed Reliable But Not Guaranteed. Copyright © 2026 Bright MLS. All rights reserved.
You agree to The Southside Group Terms of Use and Privacy Policy. By choosing to contact a property, you also agree that The Southside Group and its associates may call, text, or email you regarding any inquiries or activities you submit through our website. This may involve the use of automated means and prerecorded or artificial voices.
Step 1 of 2
You've reached the free preview limit. Create a free account to see this listing and everything else on the site.
Step 2 of 2
Tell us how to reach you about homes you like.
Enter your password to sign in as
You've reached the free preview limit. Create a free account to see this listing and everything else on the site.
Already have an account? Sign in
Sign in to your account.
New here? Create an account