DISCOUNTED MONTHLY PAYMENT AVAILABLE! Take advantage of a special financing opportunity with the seller’s preferred lender that may help lower your monthly payment with a rate buydown during the first year of your loan. See the attached flyer in the documents for details and lender information.
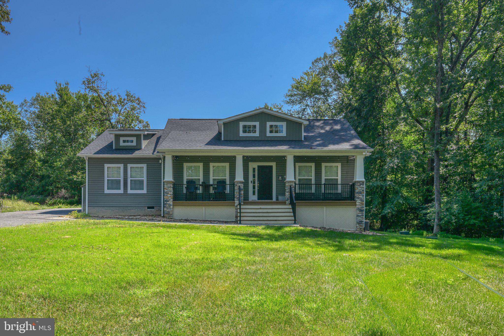
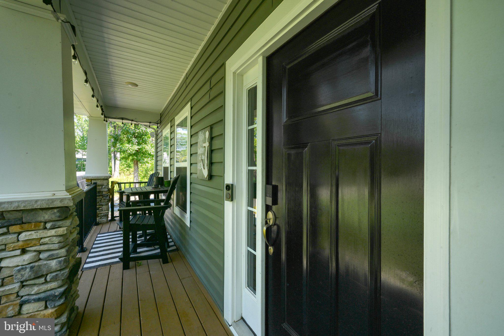
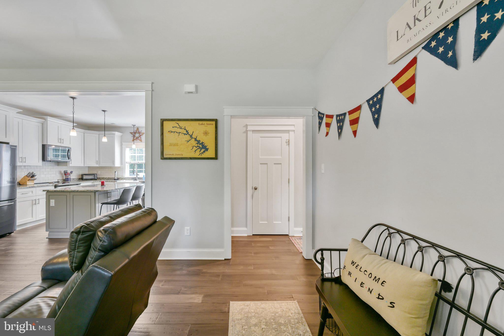
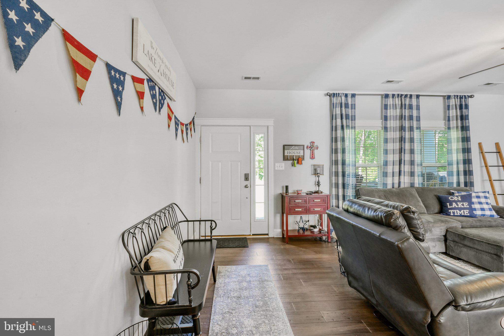
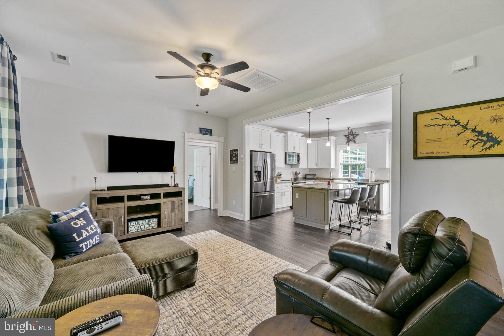
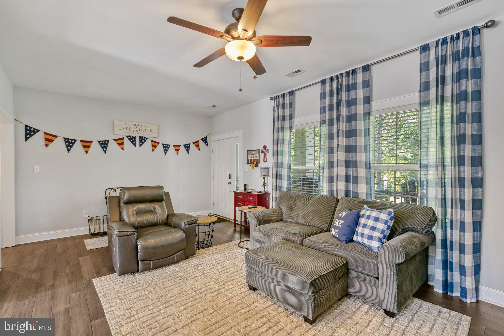
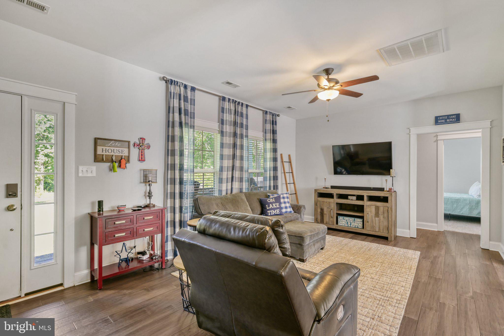
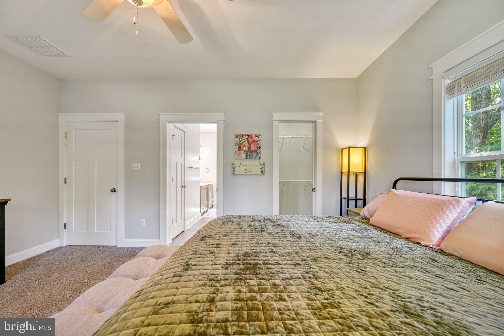
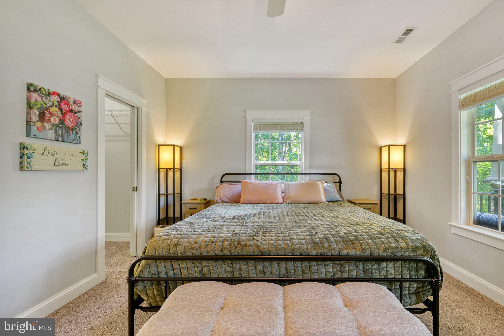
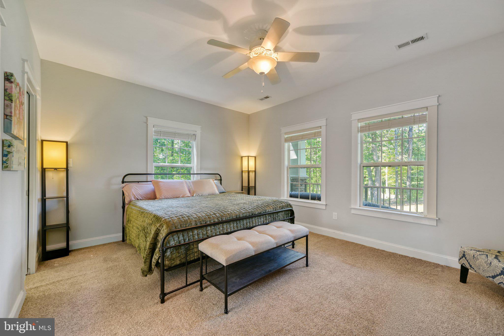
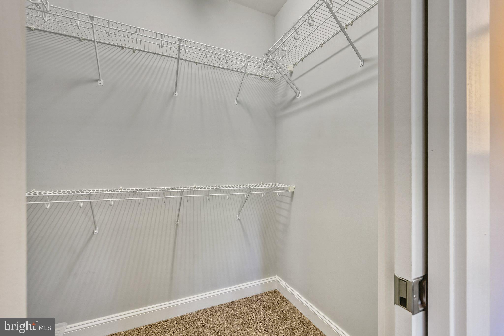
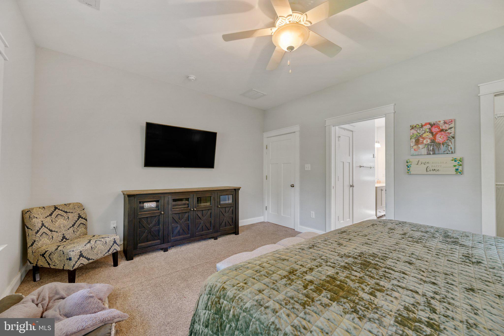
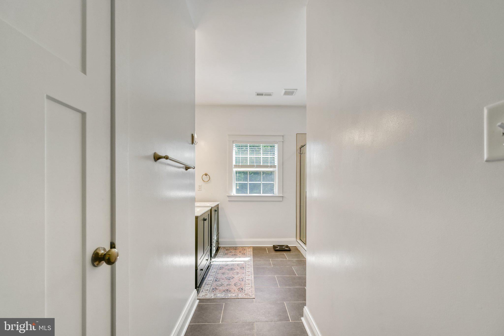
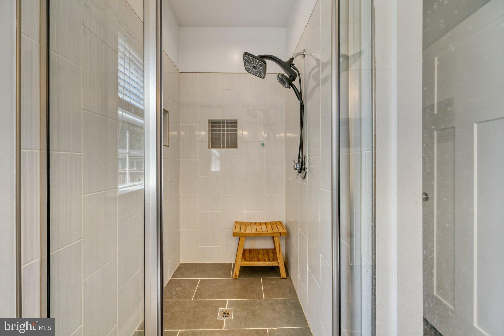
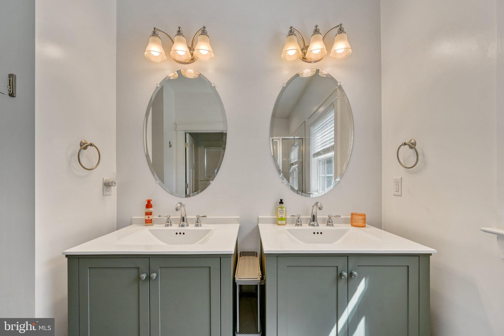
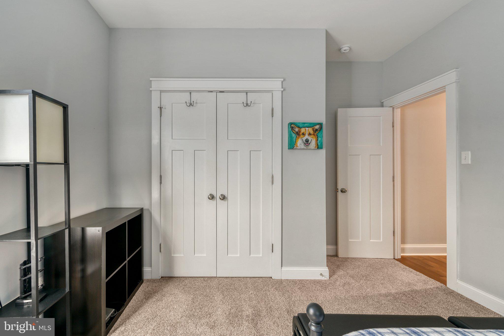
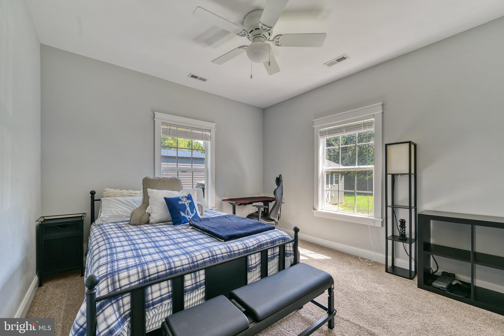
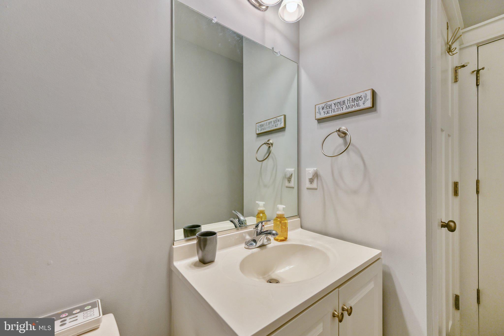
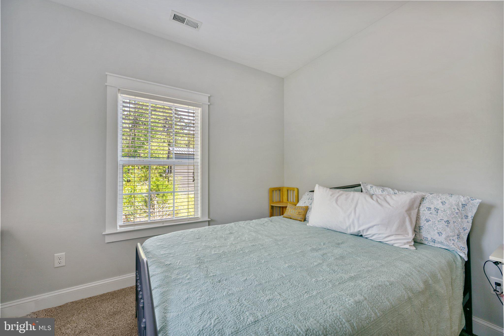
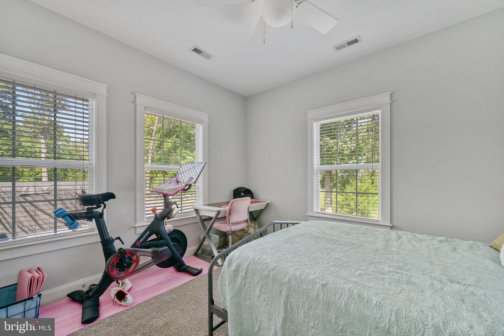
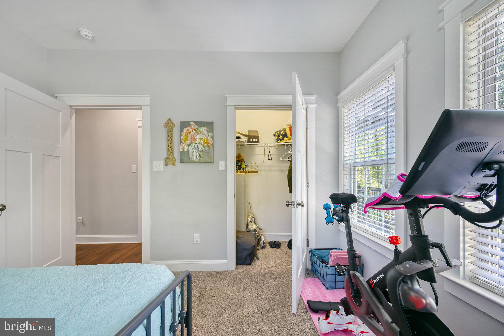
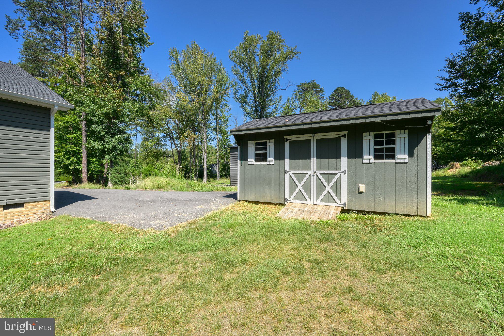
WELCOME TO LAKE ANNA LIVING ON THE PRIVATE SIDE OF THE LAKE! This beautiful Craftsman-style home offers over 1,600 square feet, featuring 3 bedrooms, 2.5 baths, and an inviting open floor plan perfect for everyday living and entertaining.
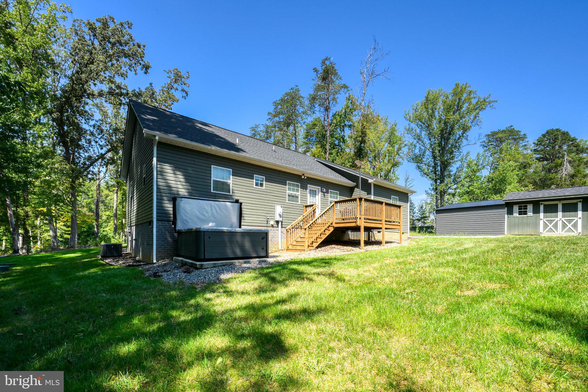
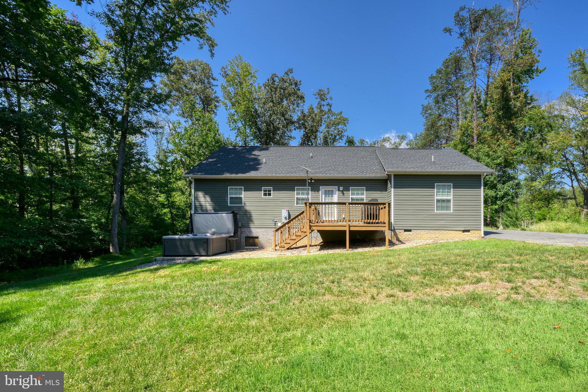
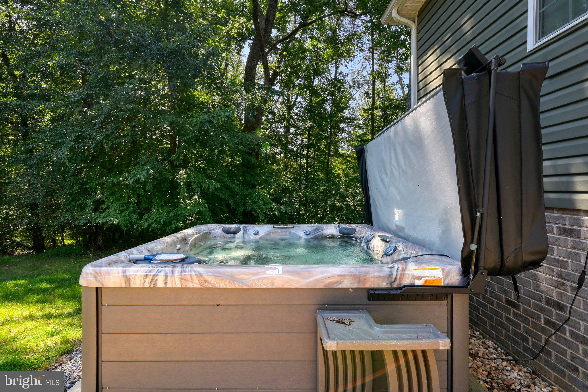
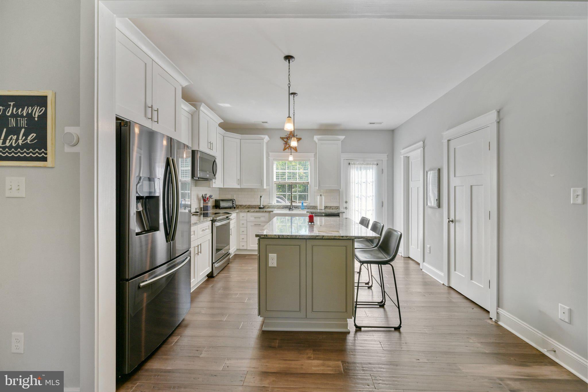
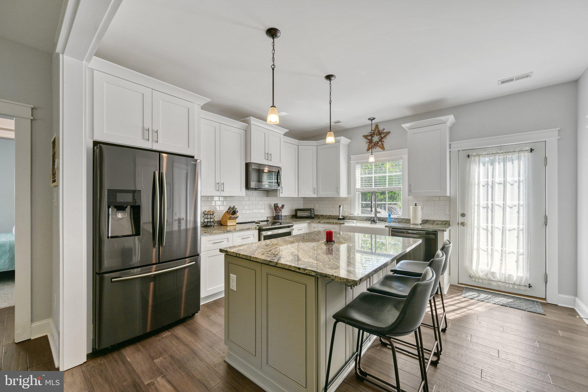
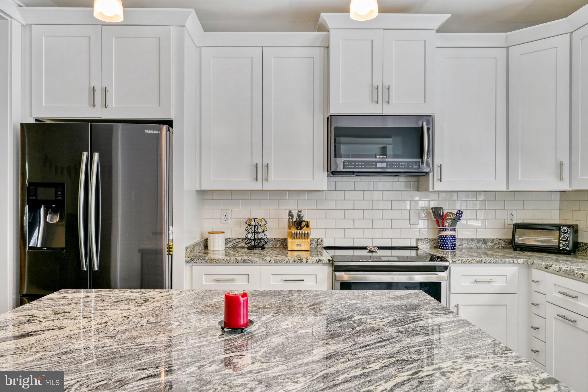
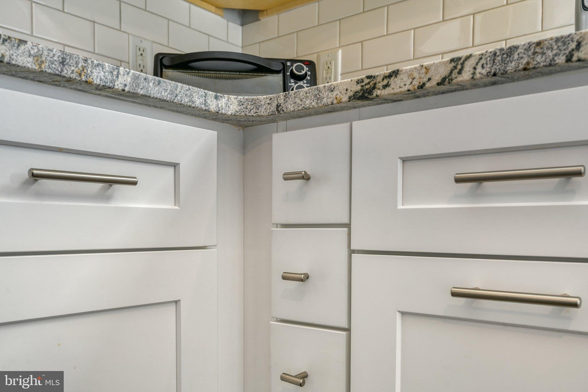
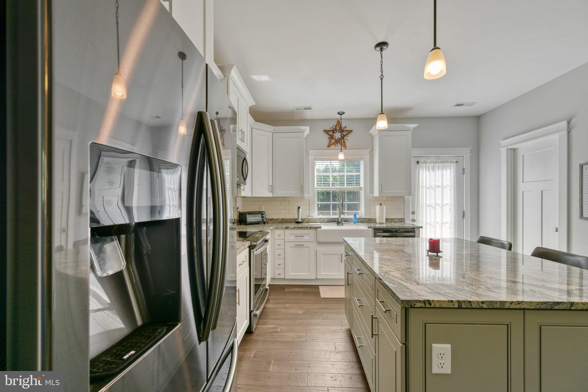
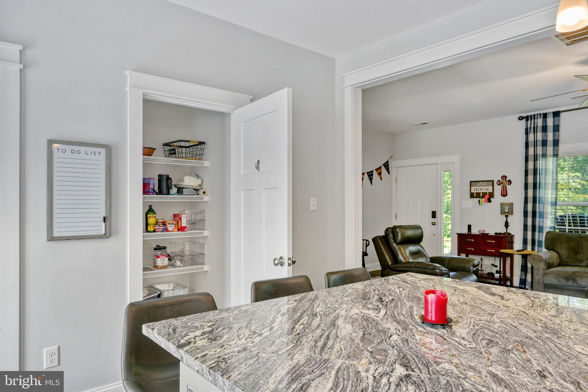
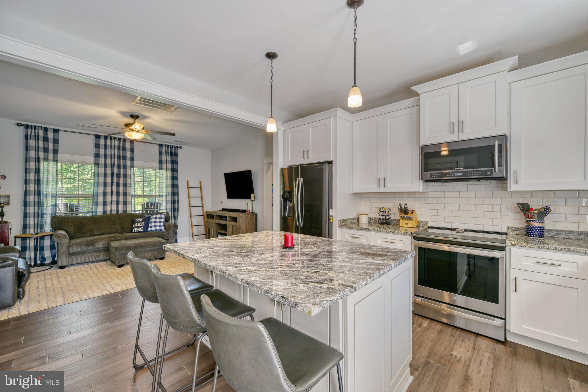
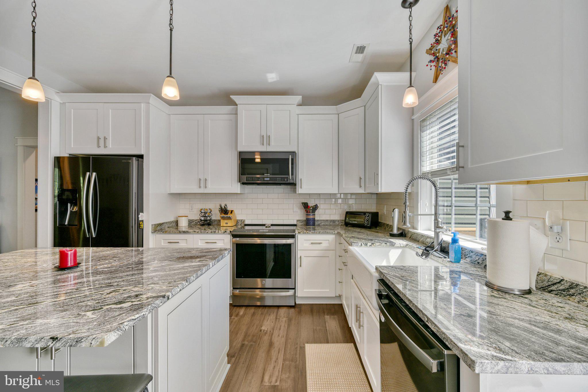
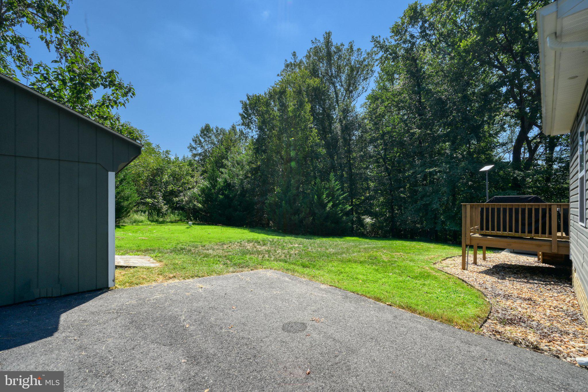
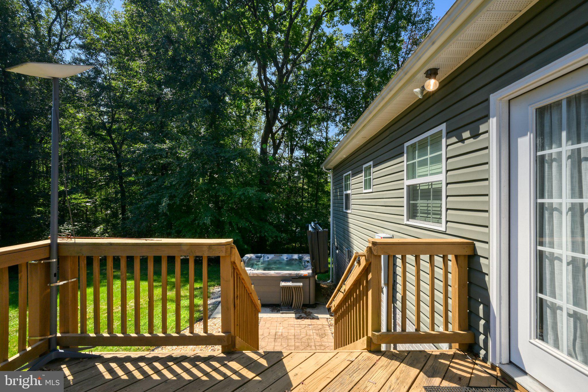
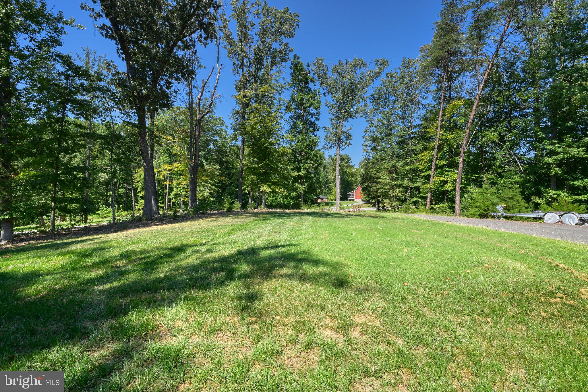
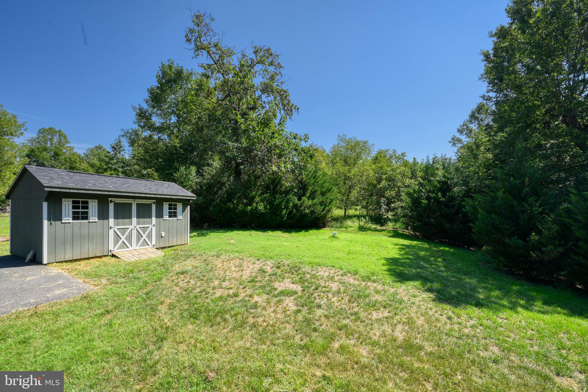
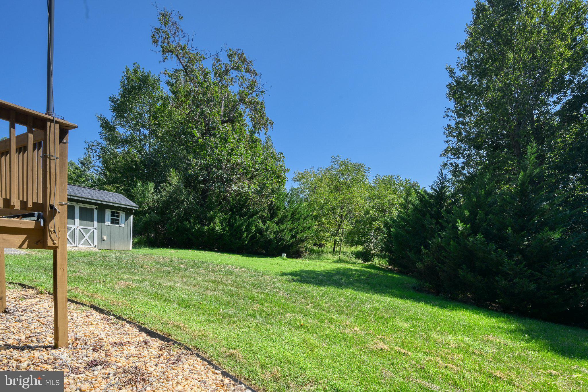
The upgraded kitchen features an island, granite countertops, and a new stove, opening to the main living area. Step outside to the back deck, perfect for grilling and relaxing, or enjoy the spacious yard with plenty of room for games, gatherings, and outdoor fun. After a day on the lake, unwind in the new hot tub!
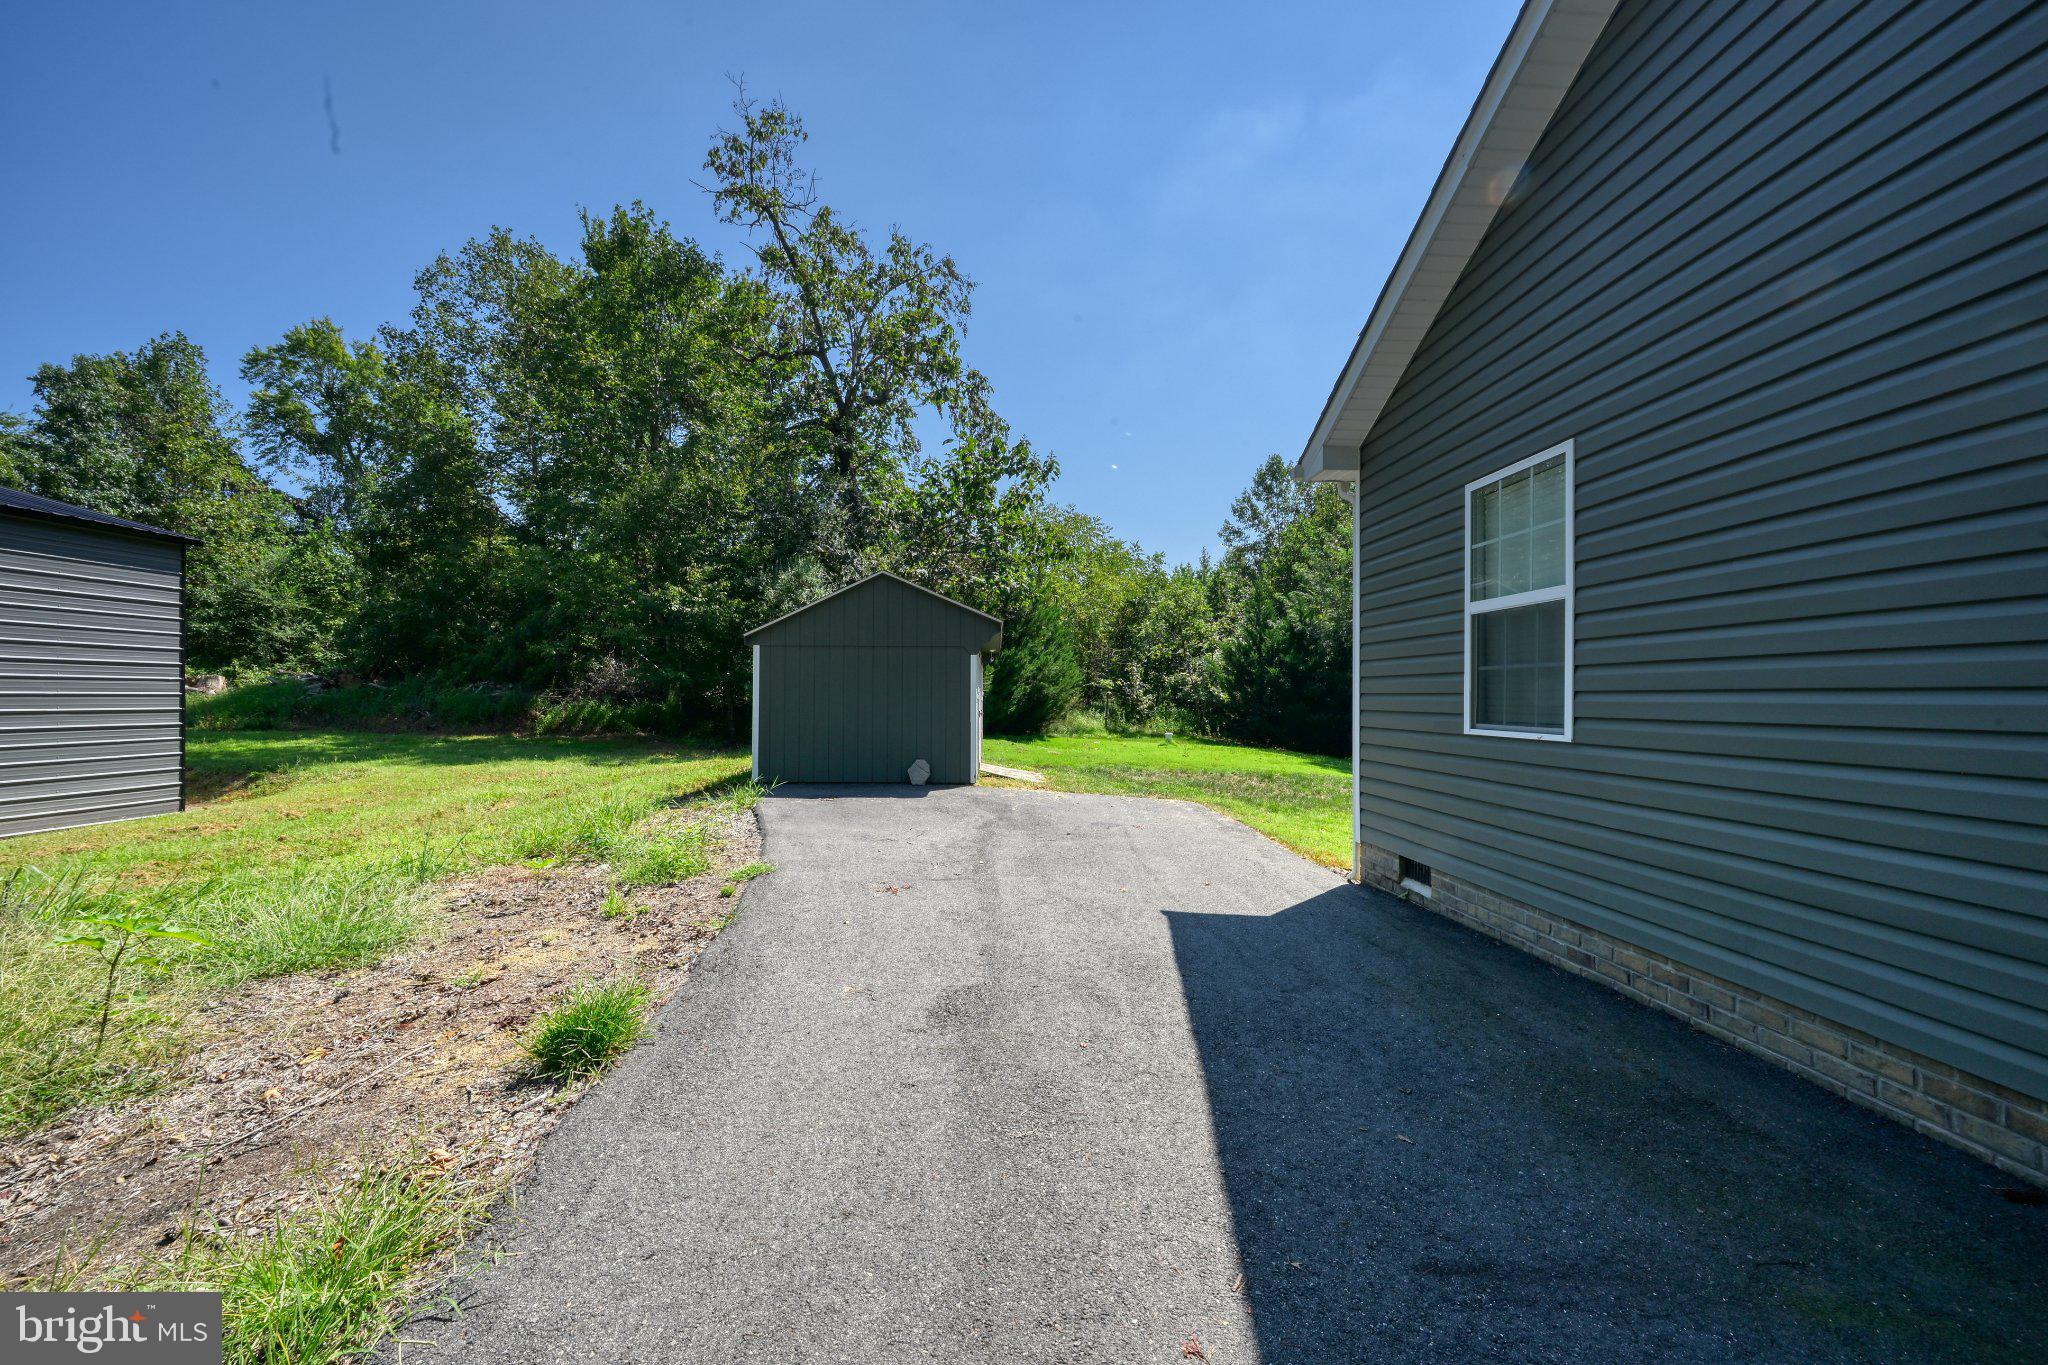
Enjoy added conveniences including a paved driveway, Tesla charger, and a brand-new roof with warranty! Even better, most of the furnishings convey, making this an easy opportunity to start enjoying Lake Anna right away.
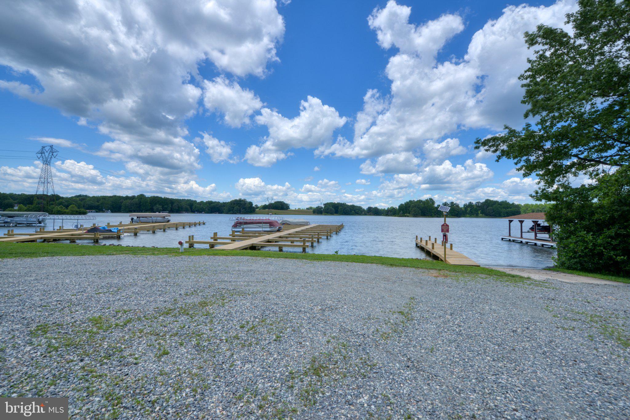
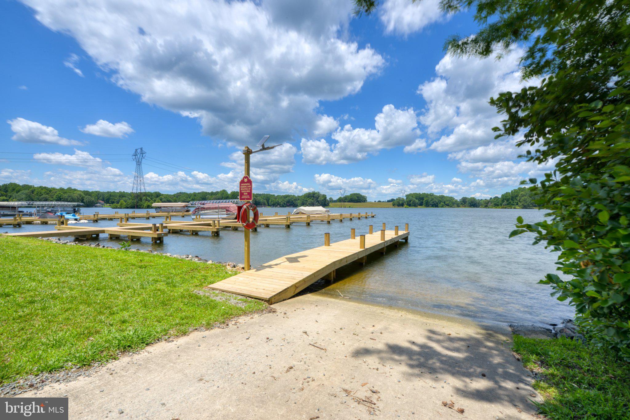
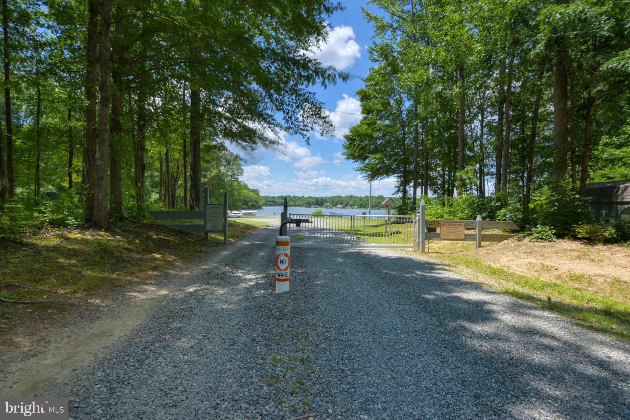
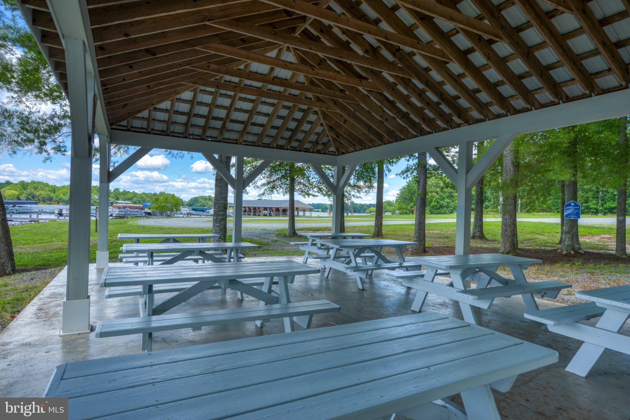
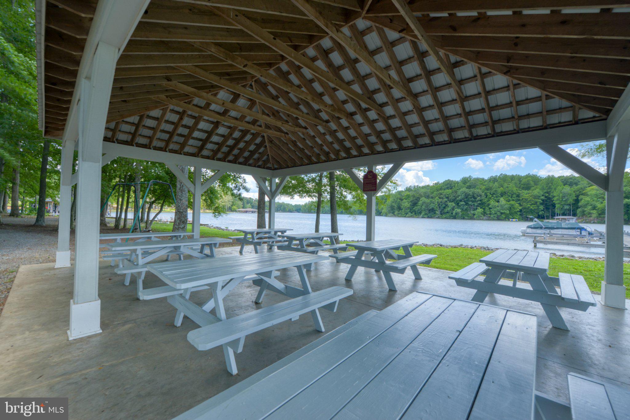
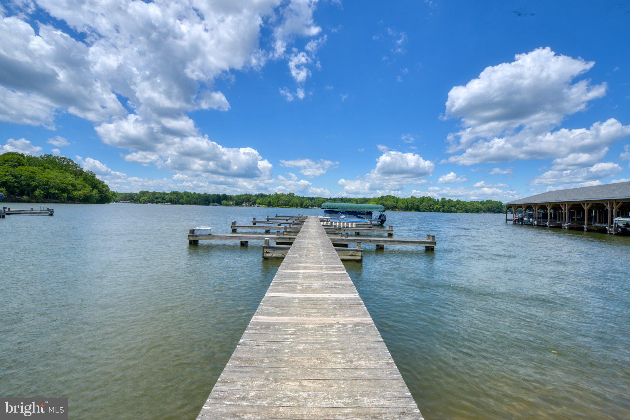
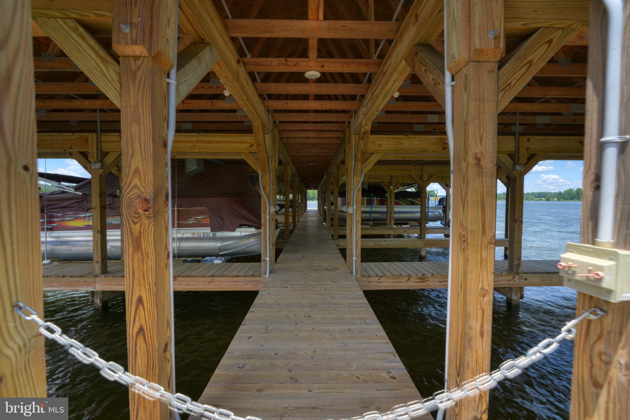
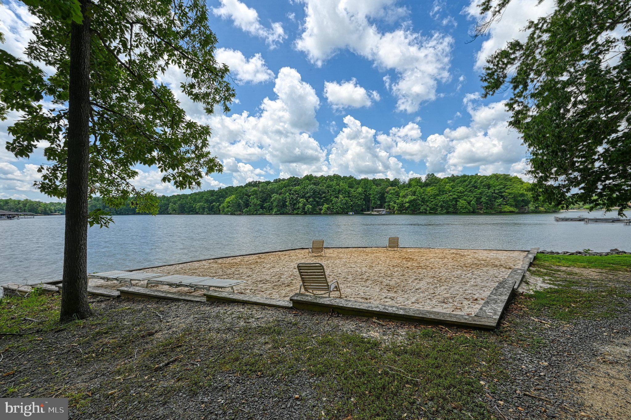
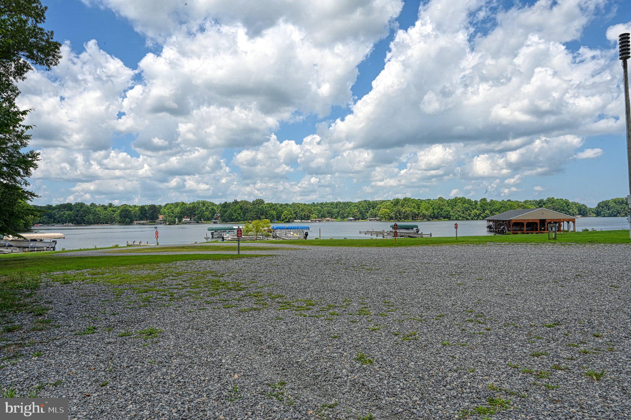
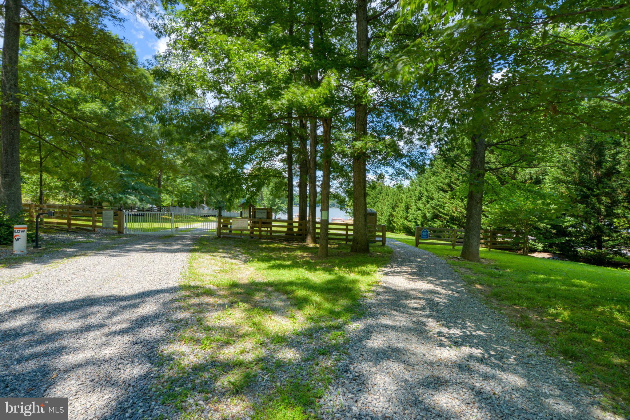
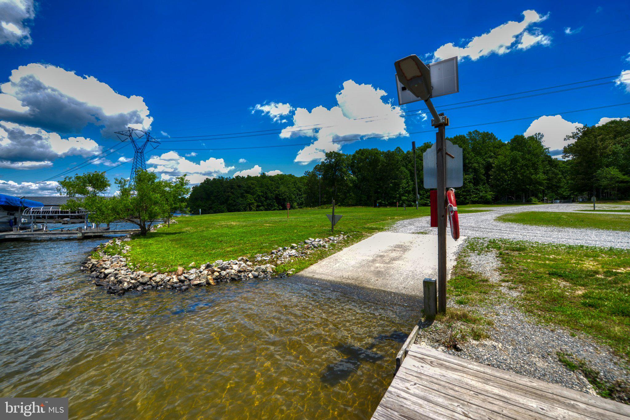
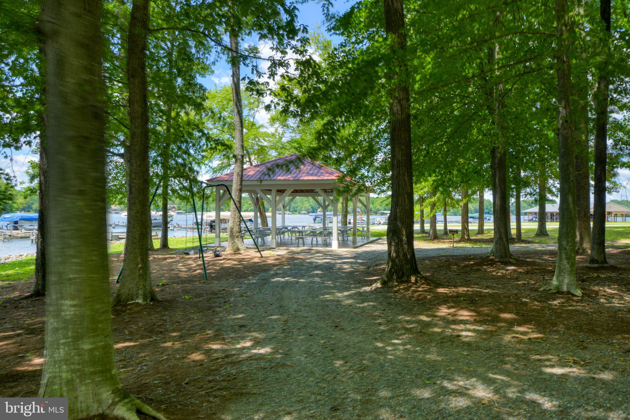
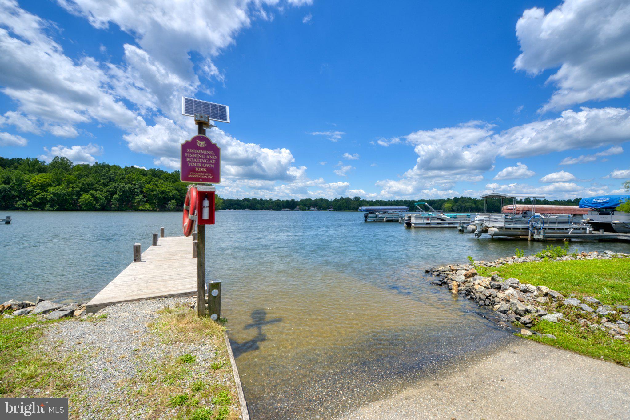
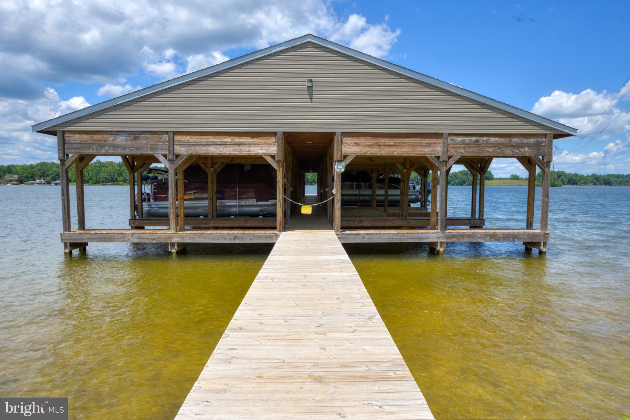
A short golf cart ride takes you to the community common area for easy lake access. The property includes an assigned boat slip PLUS a covered boat slip with a lift, giving you even more ways to enjoy your time on the water!
Conveniently located near local shopping, dining, restaurants, and wineries, this home offers the perfect combination of lake living, comfort, and convenience. Come see all that Lake Anna Has to Offer!
| Date | Event | Price | Source |
|---|---|---|---|
| listed (Coming Soon) | $489,000 | Bright #VALA2010528 | |
| status changed (Active) | — | Bright #VALA2010528 | |
| price changed | $476,000 | Bright #VALA2010528 |
Hi there — ask anything about this property or the area and the team will get right back to you.
Local real estate advisory services provided by agent with The Southside Group
Listed by Crystal S Carter with Lake Anna Island Realty
The data relating to real estate for sale on this website appears in part through the BRIGHT Internet Data Exchange program, a voluntary cooperative exchange of property listing data between licensed real estate brokerage firms in which Crystal S Carter participates, and is provided by BRIGHT through a licensing agreement. The information provided by this website is for the personal, non-commercial use of consumers and may not be used for any purpose other than to identify prospective properties consumers may be interested in purchasing. Some properties which appear for sale on this website may no longer be available because they are under contract, have closed or are no longer being offered for sale. Information Deemed Reliable But Not Guaranteed. Copyright © 2026 Bright MLS. All rights reserved.
You agree to The Southside Group Terms of Use and Privacy Policy. By choosing to contact a property, you also agree that The Southside Group and its associates may call, text, or email you regarding any inquiries or activities you submit through our website. This may involve the use of automated means and prerecorded or artificial voices.
Step 1 of 2
You've reached the free preview limit. Create a free account to see this listing and everything else on the site.
Step 2 of 2
Tell us how to reach you about homes you like.
Enter your password to sign in as
You've reached the free preview limit. Create a free account to see this listing and everything else on the site.
Already have an account? Sign in
Sign in to your account.
New here? Create an account