$829,000

55 Promise Lane, Bumpass, VA 23024

4beds
4.5baths4 full baths + 1 half bath
3,149sqft
Quick facts
Single Family Residence Built in 2026 $263.26/sqft 40,075 sq ft $635 HOA Dues

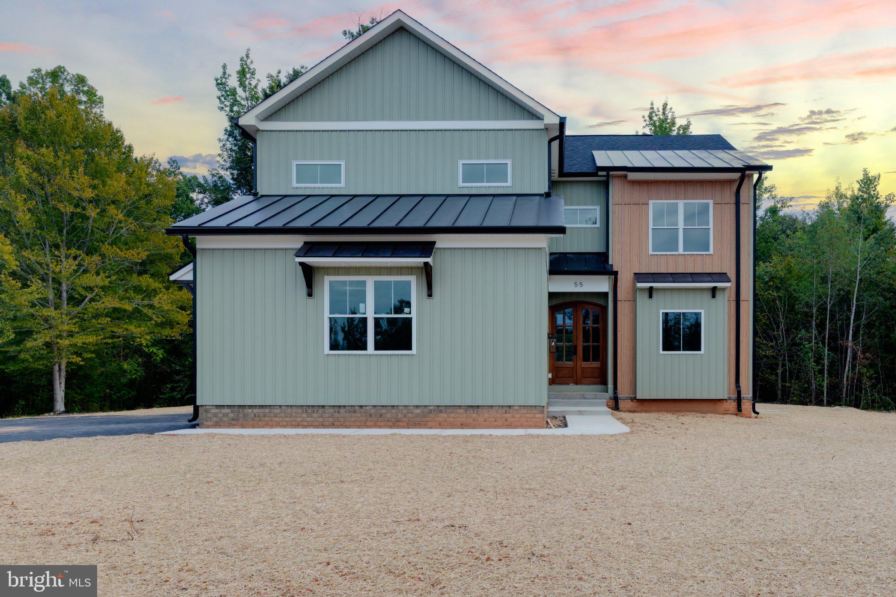
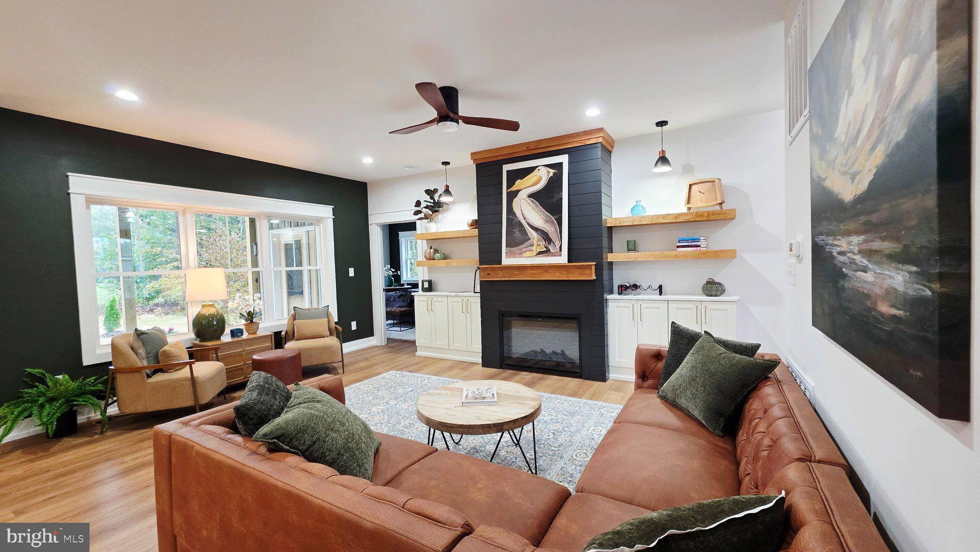
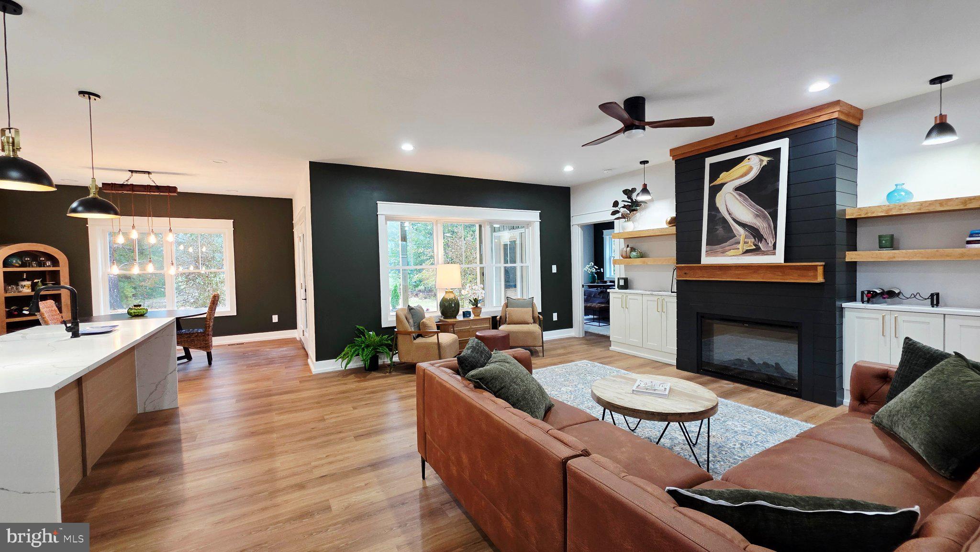
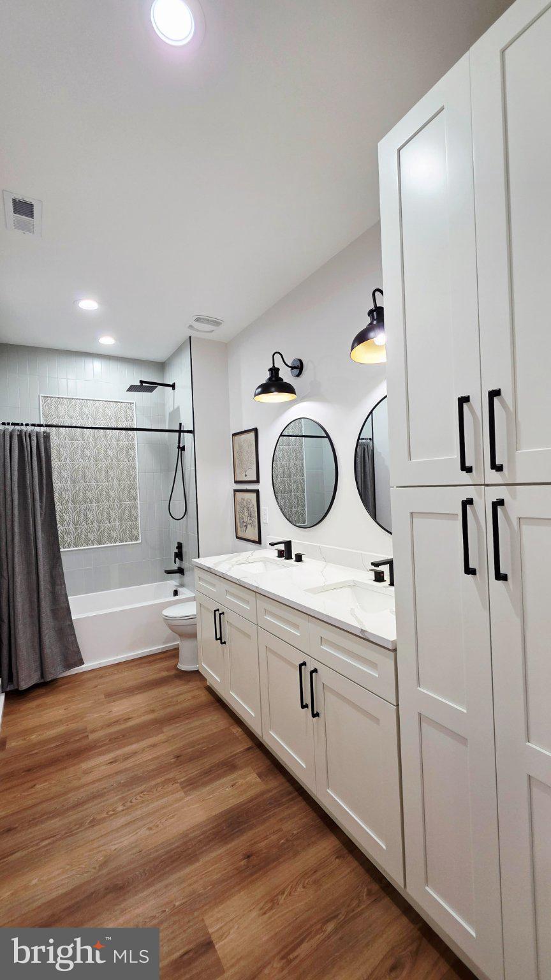
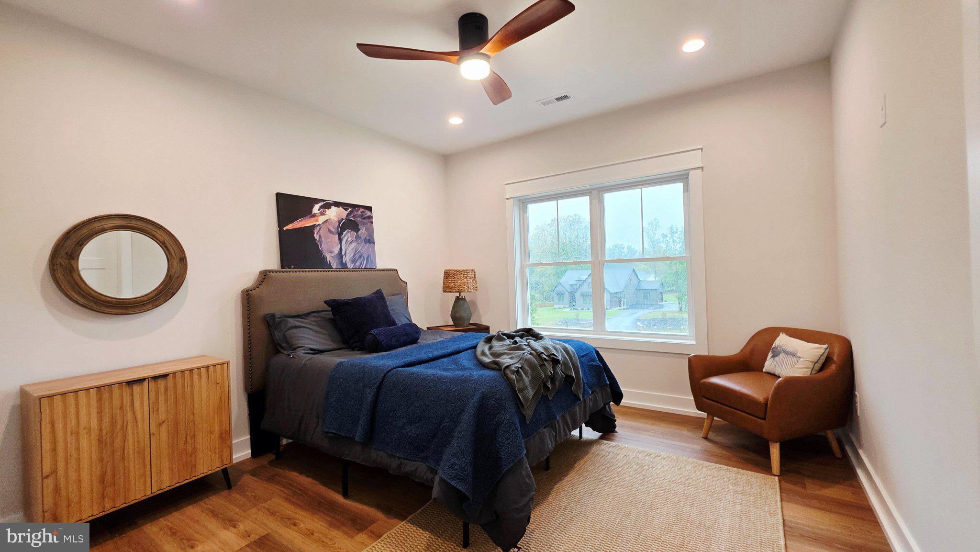
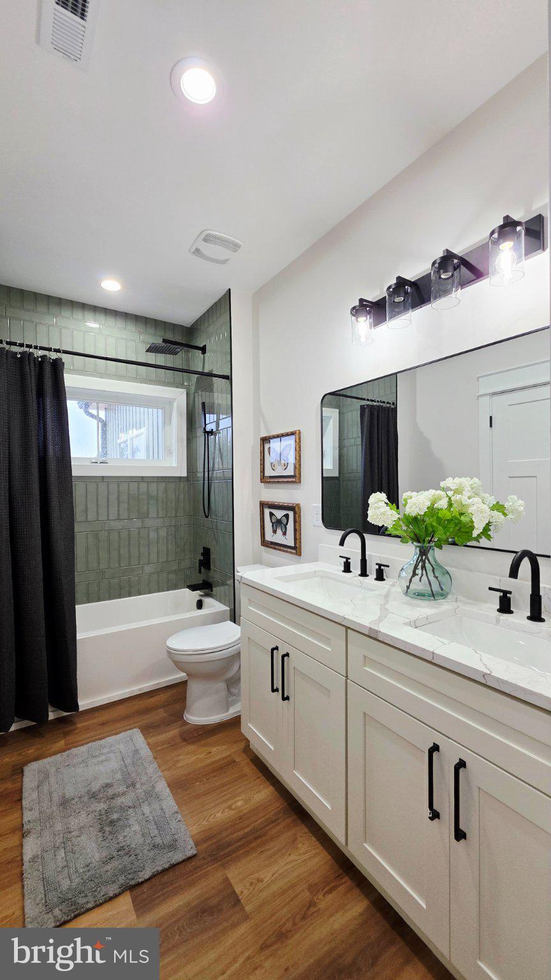
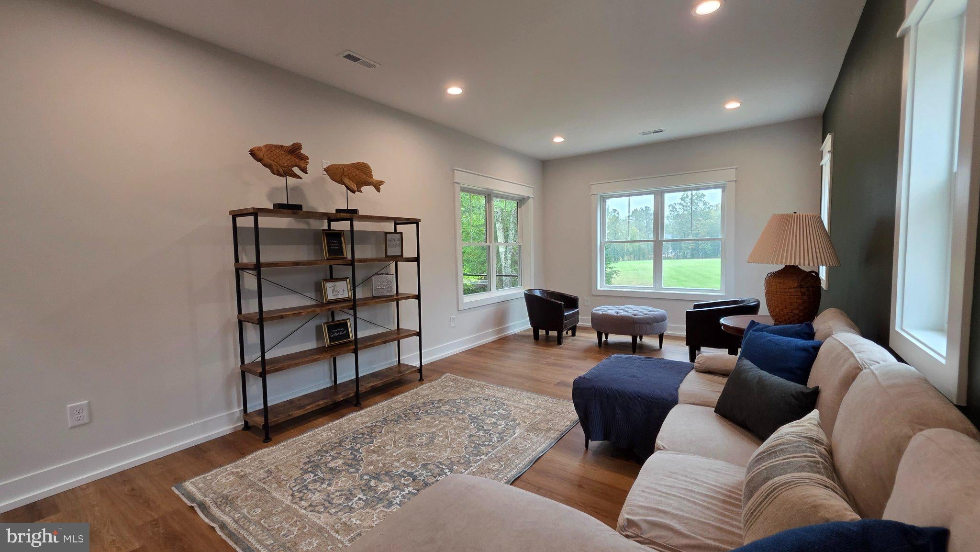
New Construction, Lake access & Deeded Boat Slip included. Thoughtfully designed for both everyday living and entertaining, this 4-bedroom, 4.5-bath home offers the rare convenience of an ensuite bath for every bedroom, plus an additional half bath for guests. Custom tile adds a polished touch throughout each full bath.

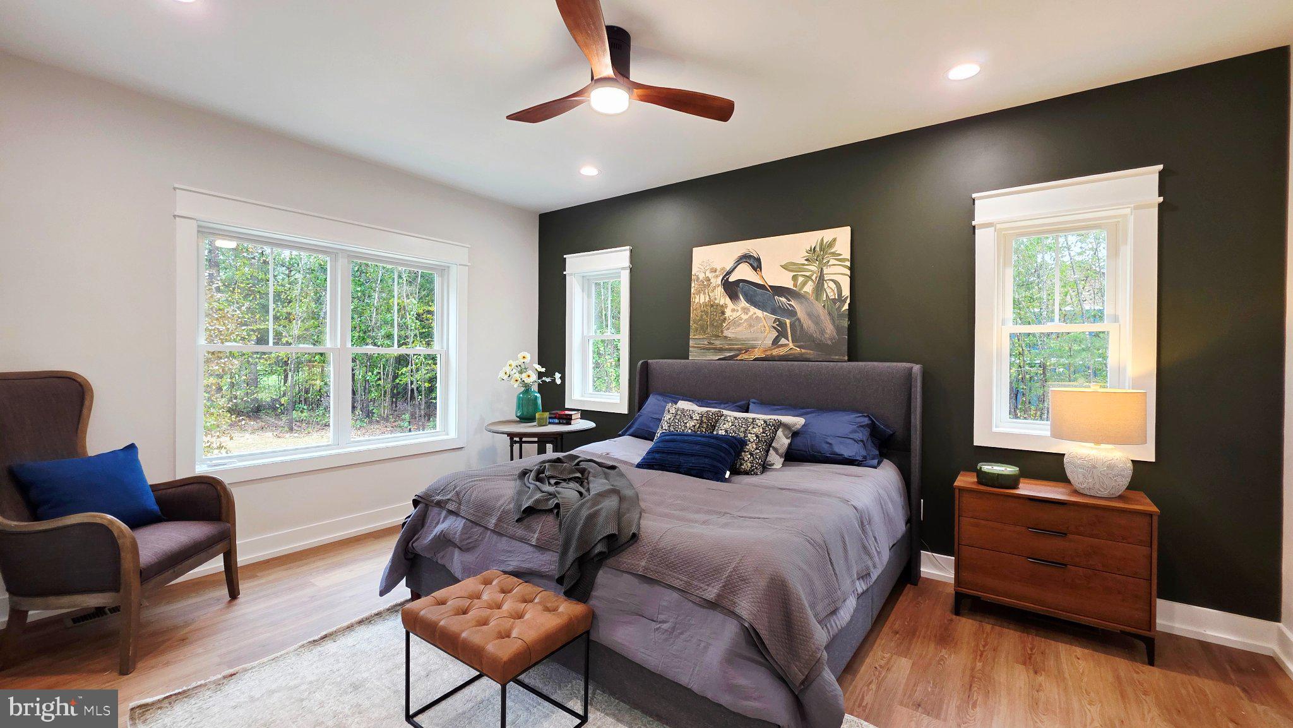
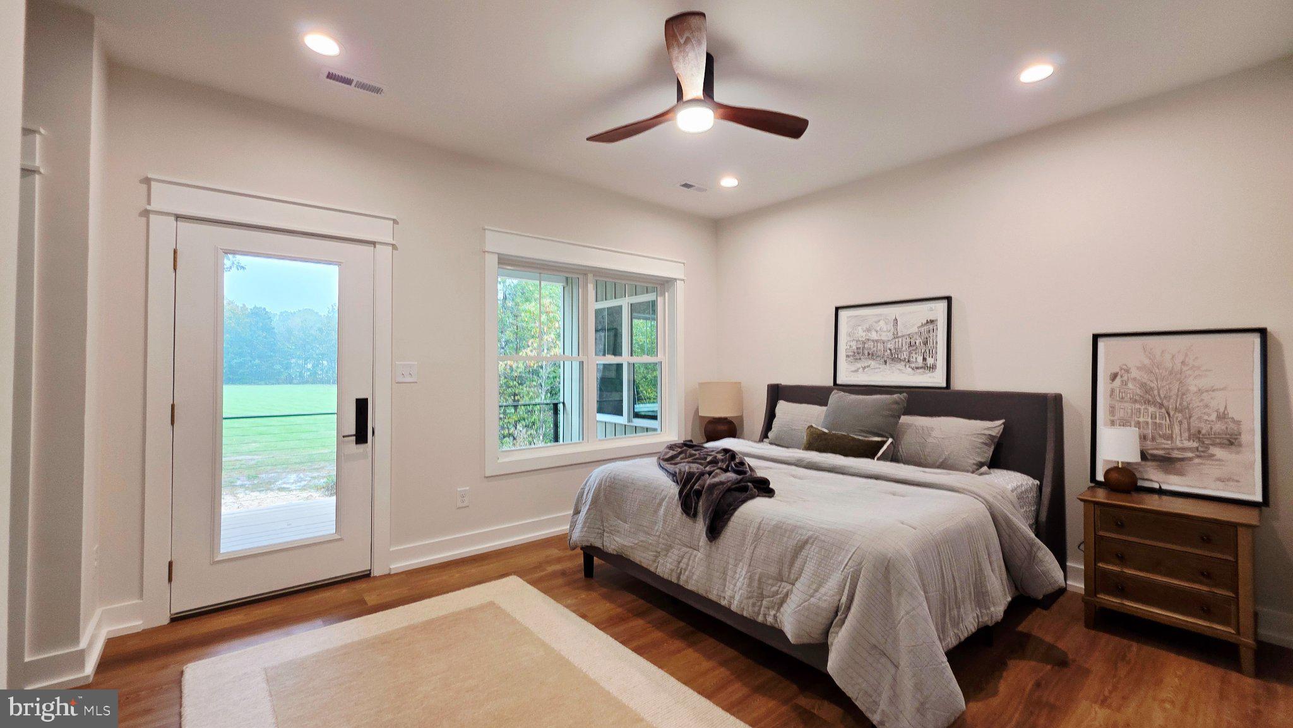
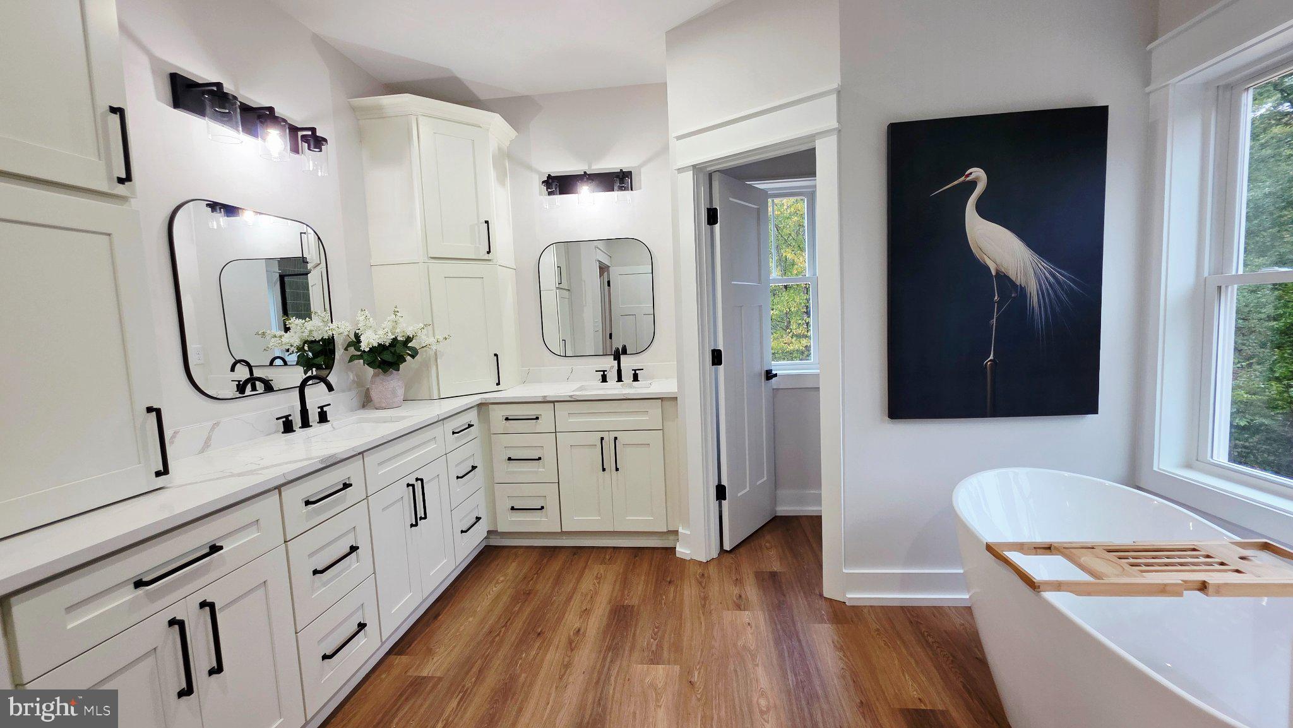
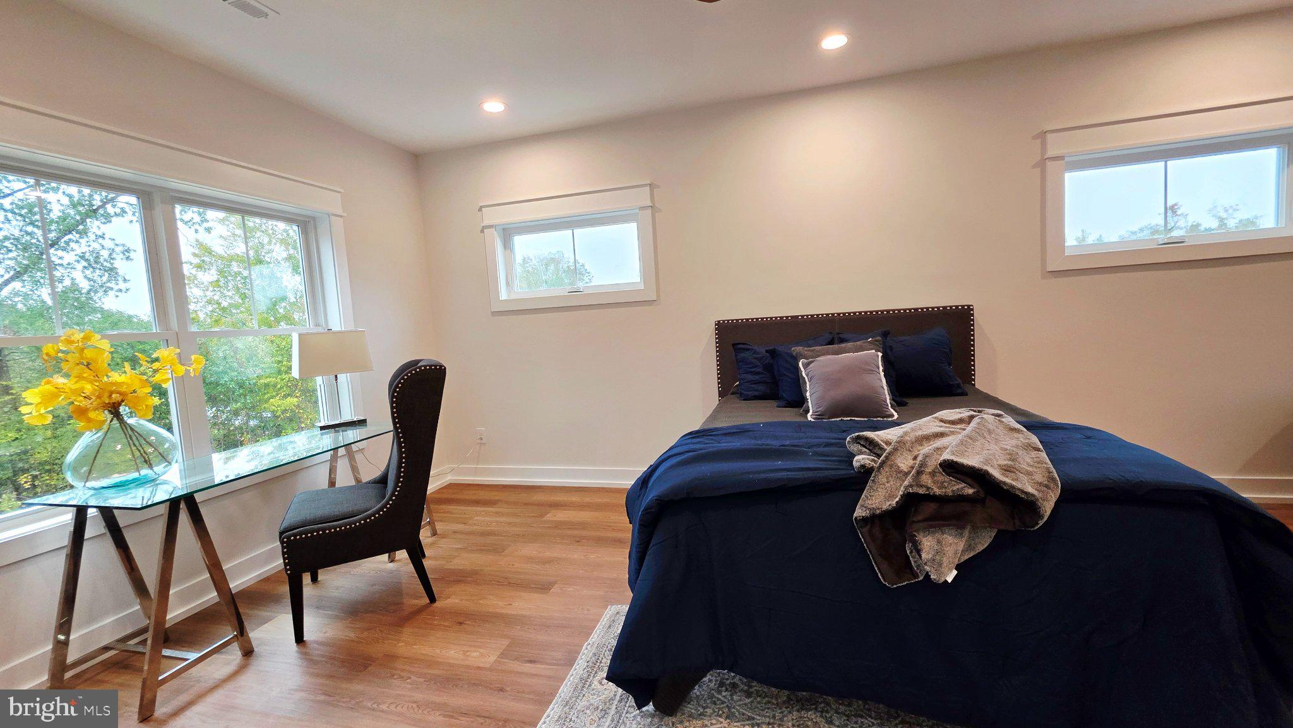
Two spacious primary suites, one on the main level and one upstairs, provide exceptional flexibility. Both feature direct access to a patio or deck along with spa-inspired baths featuring deep freestanding soaking tubs and walk-in showers.

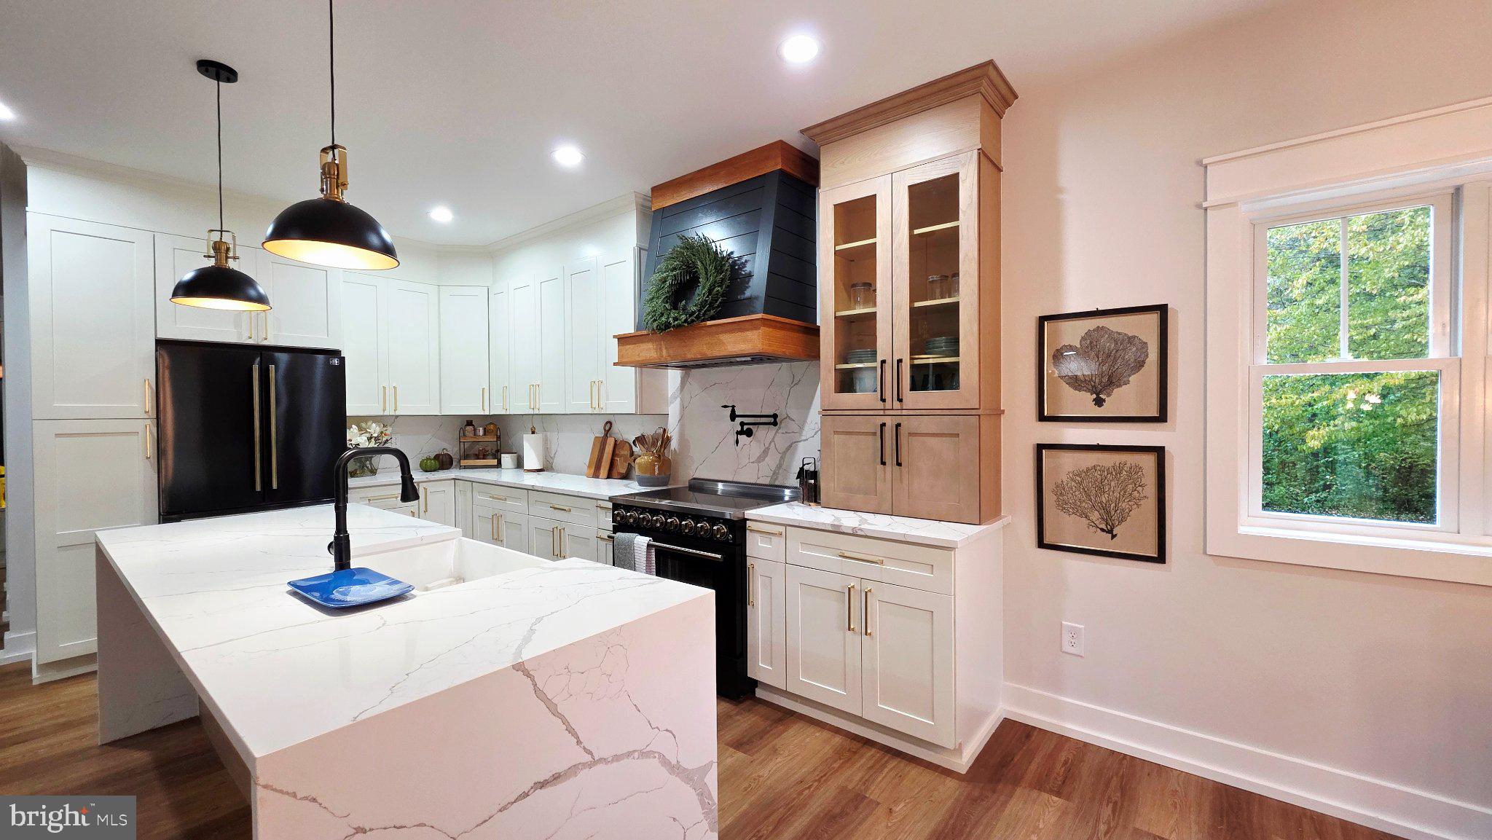
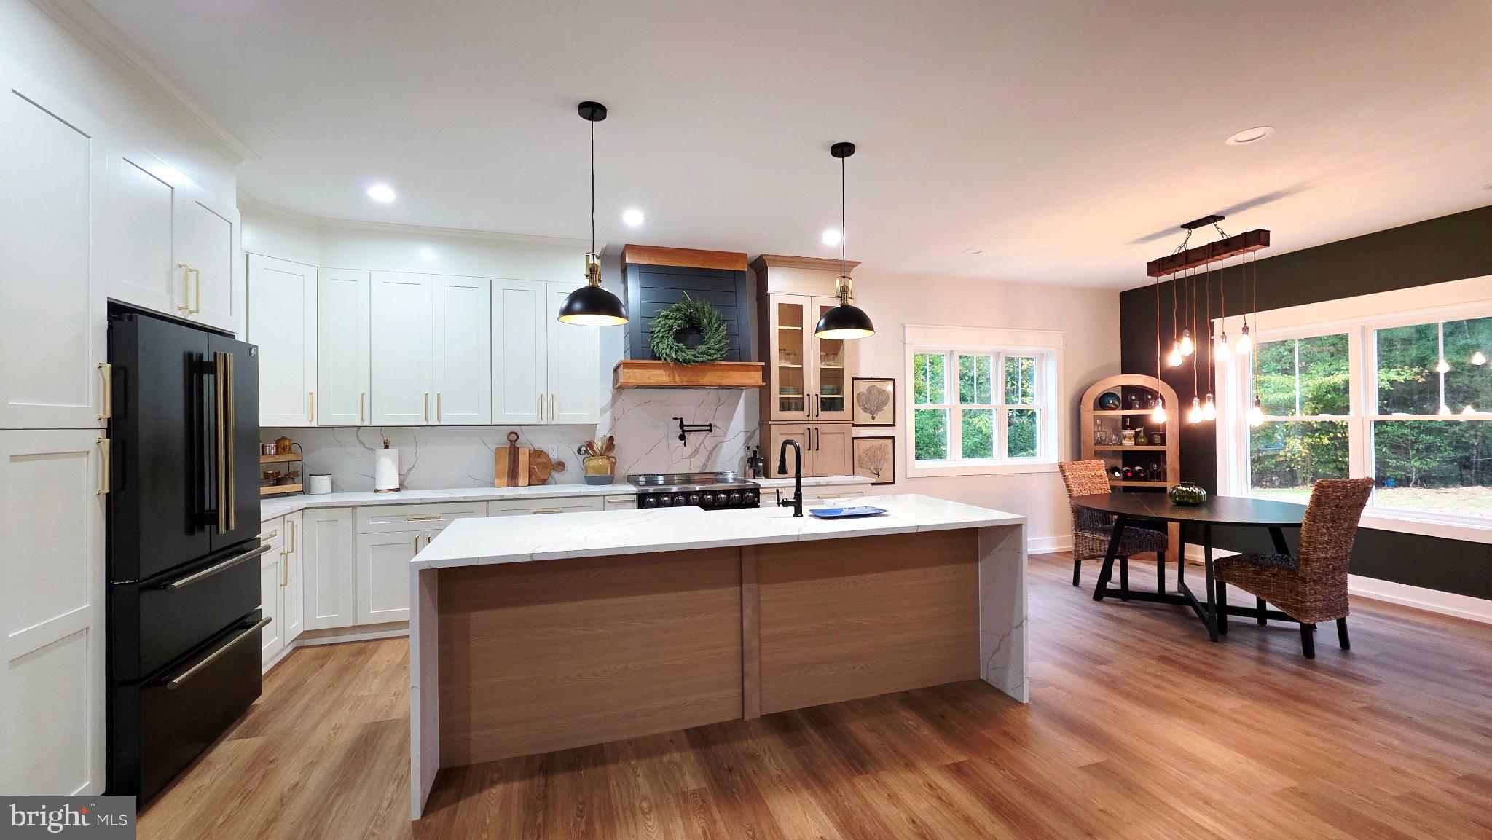
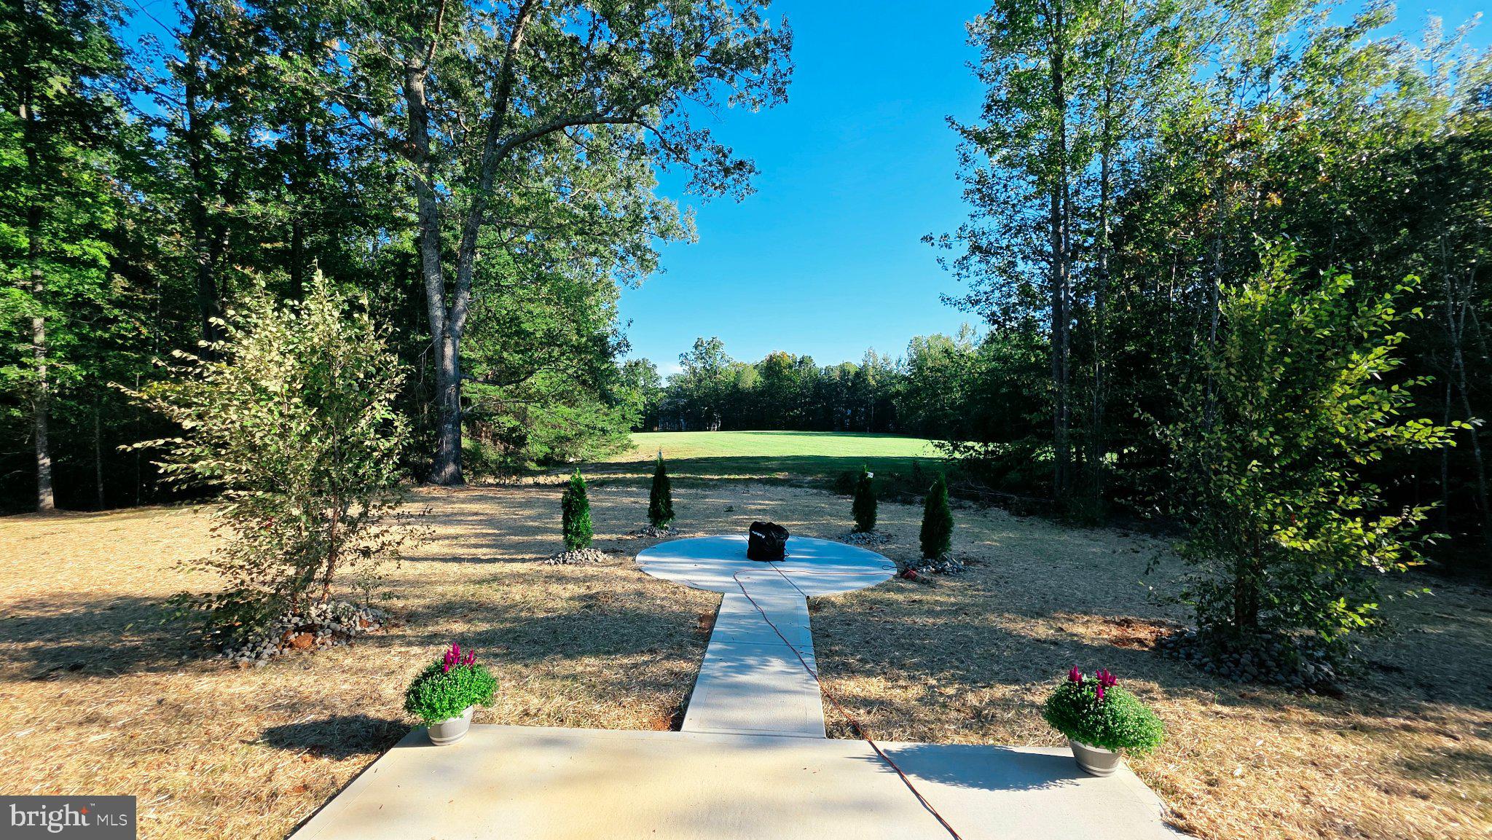
At the heart of the home, the chef’s kitchen is equipped with professional FORNO appliances, large island w/ waterfall quartz counters, two tone shaker cabinets and custom hood make this kitchen one made for gathering and entertaining. Outdoor living extends across multiple patios and an upper-level deck, while the fire pit provides the perfect place to unwind overlooking the common area and surrounding trees.

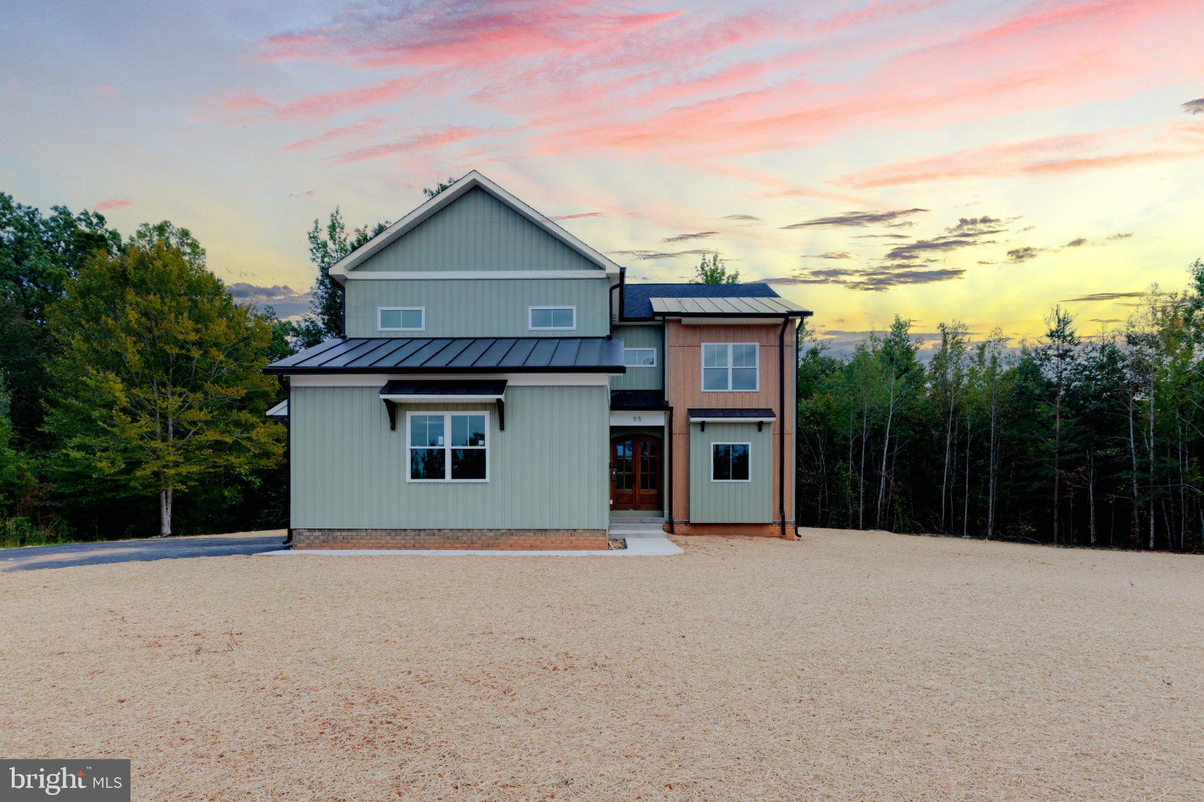
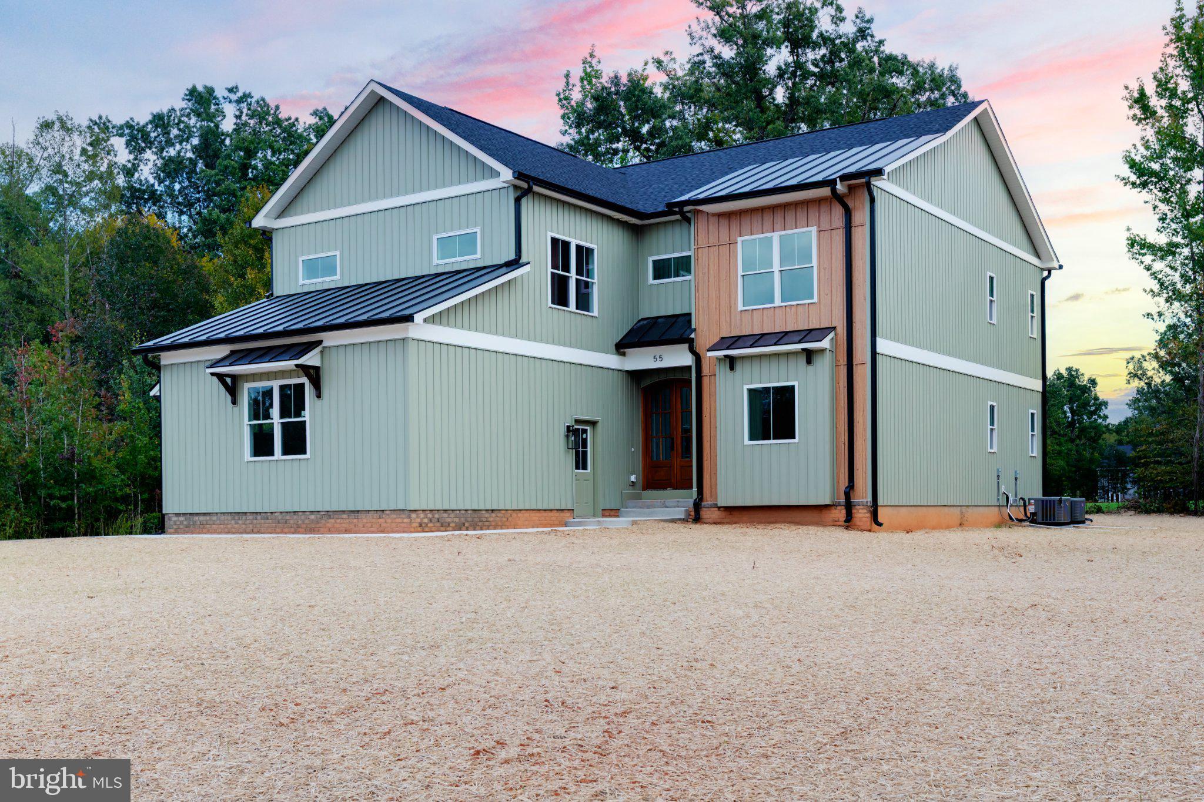
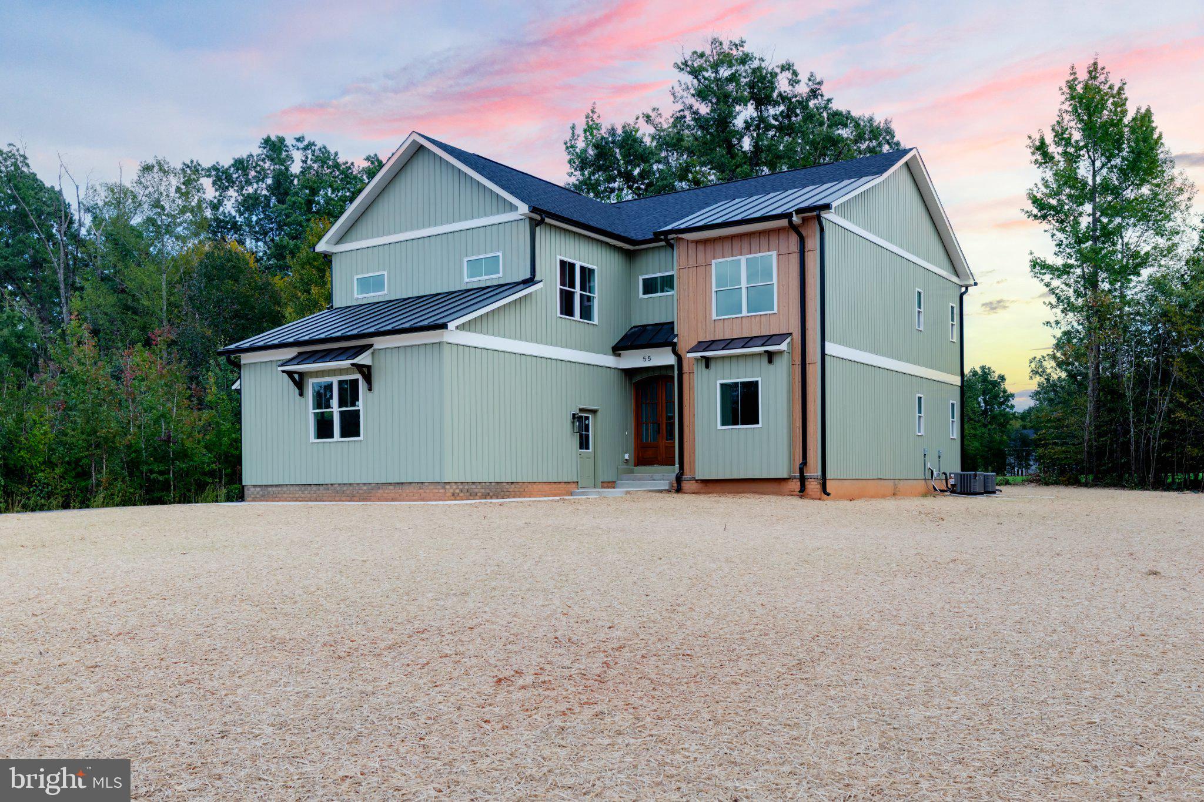
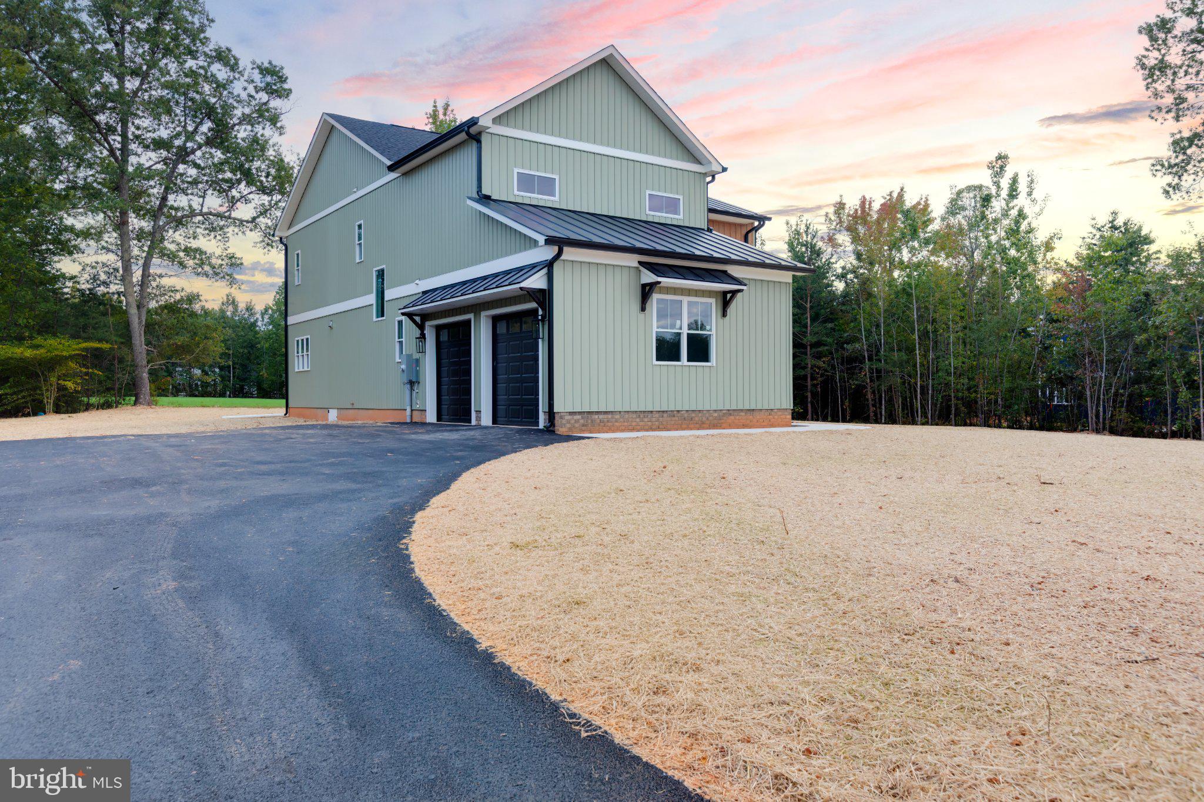
Additional features include a two-car side-entry garage, a modern farmhouse-inspired exterior, and a peaceful setting with plenty of room to enjoy the outdoors. Best of all, the property comes with a boat slip, making it easy to enjoy everything the Lake Anna lifestyle has to offer. Brand new, beautifully finished, and ready to enjoy! This home is not just a residence; it's a lifestyle choice that embodies luxury, comfort, and the joys of lakeside living. Experience the perfect blend of modern amenities and natural beauty in this exceptional property. Call today to see this great home.

Location of 55 Promise Lane

Map showing 55 Promise Lane, Bumpass, VA 23024 $829,000
See more listings in Bumpass

55 Promise Lane property details

Interior

Bedrooms & Bathrooms

  • Bedrooms: 4
  • Bathrooms: 5
  • Full Bathrooms: 4
  • Main Level Bedrooms: 1
  • Main Level Bathrooms: 1

Appliances

  • Included: Range, Electric Water Heater, Built-In Range, Dishwasher, Range Hood, Refrigerator
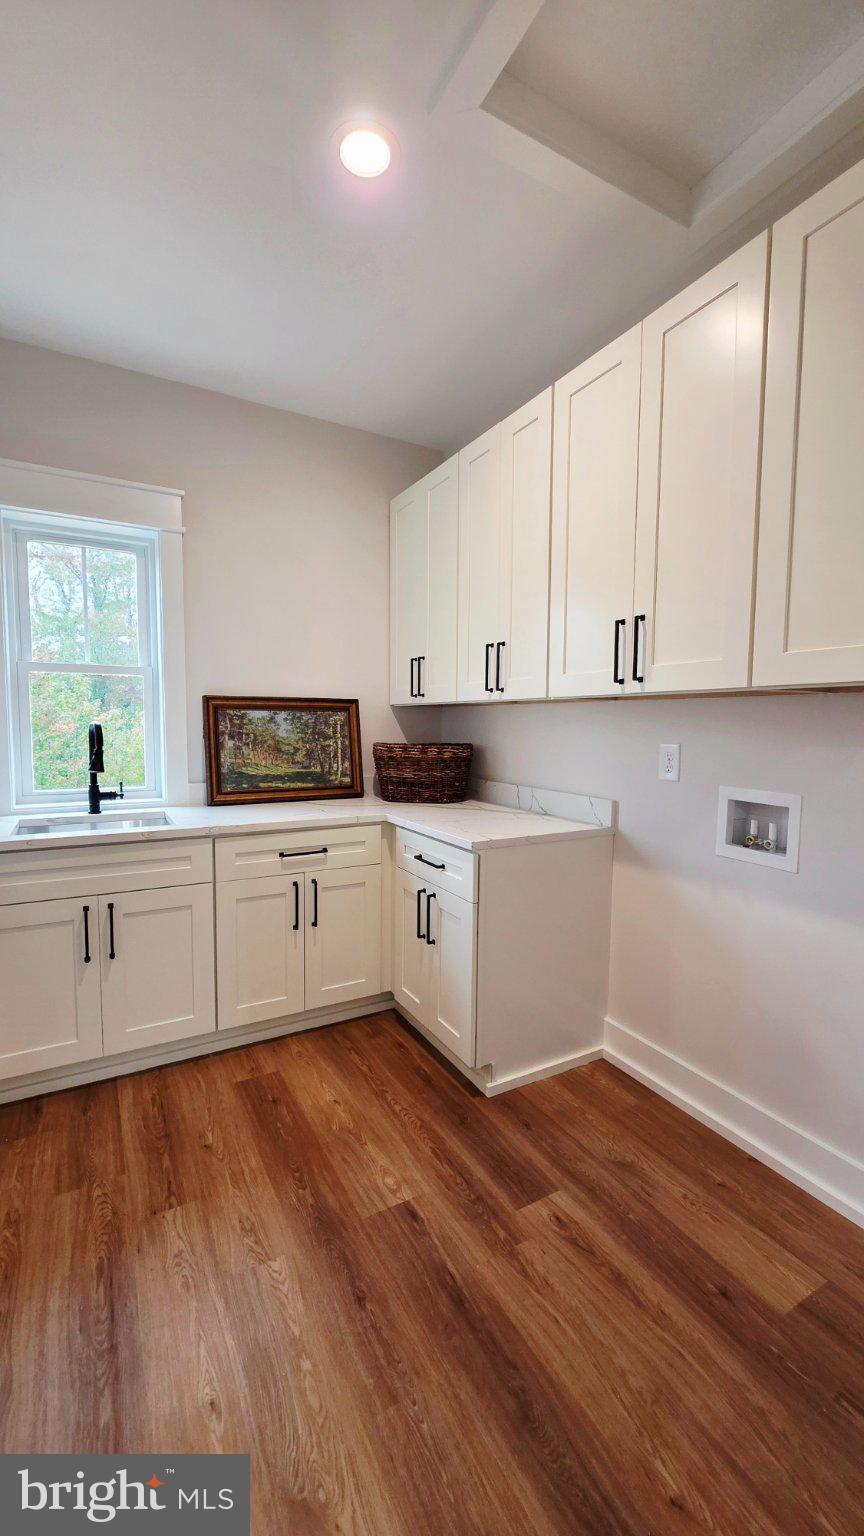
  • Laundry: Upper Level, Main Level

Heating

  • Heating: Electric, Central

Cooling

  • Cooling: Central Air, Ceiling Fan(s), Electric

Features

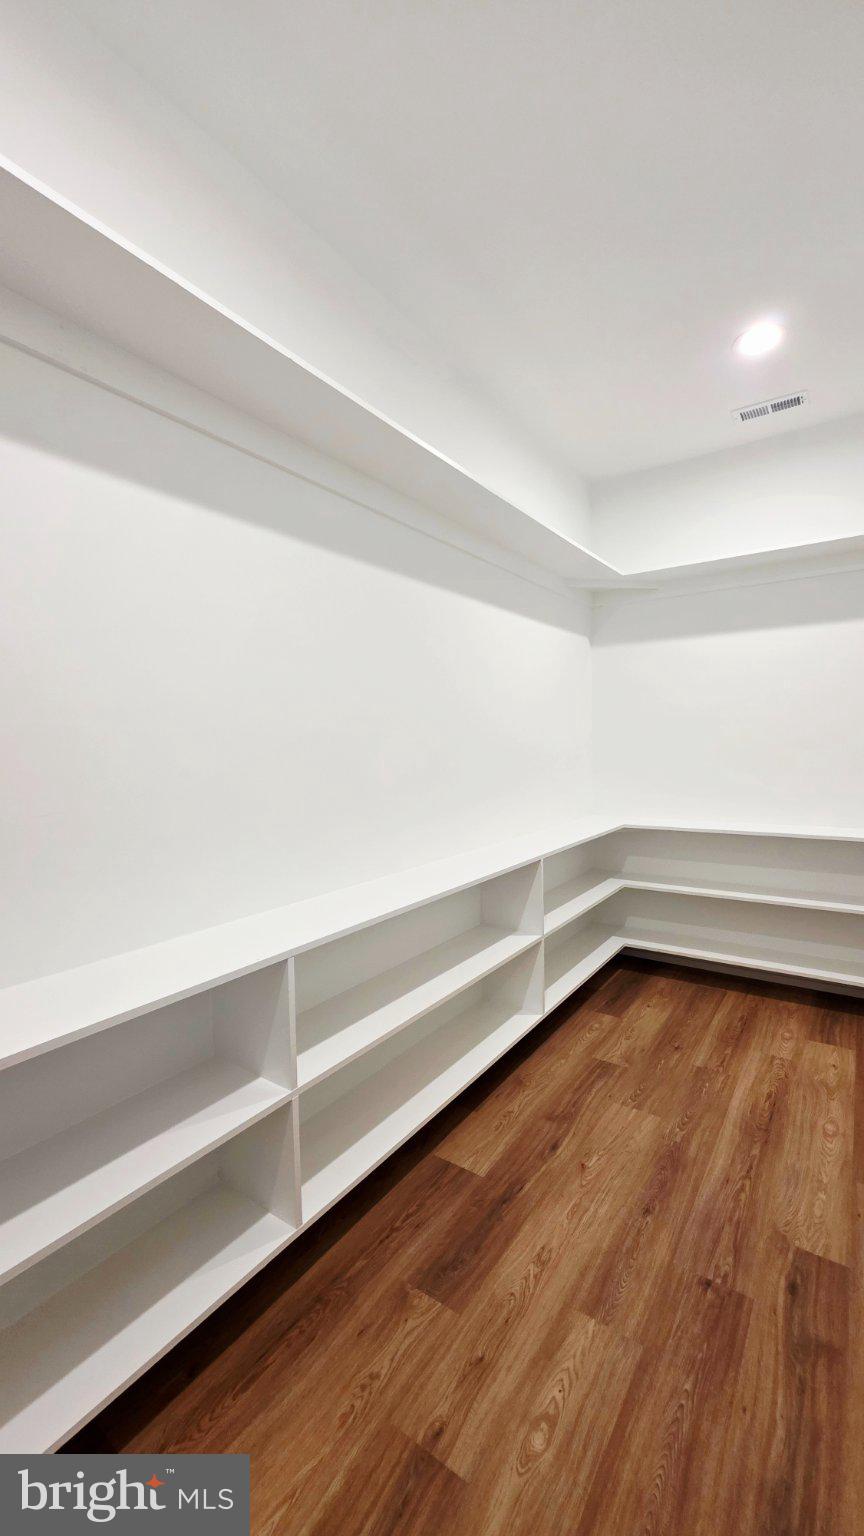
  • Interior Features: Eat-in Kitchen, Ceiling Fan(s), Kitchen Island, Walk-In Closet(s), High Ceilings, Built-in Features, Open Floorplan, Soaking Tub, Pantry
  • Window Features: Double Pane Windows
  • Flooring: Vinyl
  • Fireplace: Yes
  • Fireplaces Total: 1
  • Fireplace Features: Electric

Interior Area

  • Total Living Area: 3149
  • Source: Estimated

Rooms & Dimensions

Primary Bathroom

  • Level: Upper 1

Dining Room

  • Level: Main

Primary Bedroom

  • Level: Main

Primary Bedroom

  • Level: Upper 1

Kitchen

  • Level: Main

Primary Bathroom

  • Level: Main

Family Room

  • Level: Main

Bathroom 3

  • Level: Upper 1

Recreation Room

  • Level: Upper 1

Half Bath

  • Level: Main

Full Bath

  • Level: Upper 1

Bedroom 4

  • Level: Upper 1

Bedroom 3

  • Level: Upper 1

Property

Features

  • Exterior Features: Rain Gutters
  • Patio & Porch: Patio, Porch
  • Has Private Pool: No
  • Pool Features: None
  • Has Spa: No
  • Horses: No

View

  • Has View: Yes
  • View: Park/Greenbelt, Garden

Lot

  • Size: 40,075 sq ft
  • Acres: 0.92
  • Features: Cleared

Accessibility

  • Levels: Two

Parking

  • Garage: Yes
  • Total Spaces: 2
  • Parking Features: Garage Door Opener, Asphalt, Garage, Driveway, Inside Entrance, Attached
  • Carport: No
  • Open Parking: No

Waterfront

  • Has Waterfront: No
  • Water Body Name: Lake Anna
  • Waterfront Features: Lake

Basement

  • Basement: No
  • Features: Crawl Space

Mobile Home

  • Mobile Home Remains: No

Construction

Type & Style

  • Home Type: Residential
  • Architectural Style: Colonial
  • Property Sub Type: Single Family Residence
  • Structure Type: House

Materials

  • Construction Materials: Metal Siding, Brick Veneer, Vinyl Siding, Steel Siding
  • Foundation: Block
  • Roof: Shingle

Builder / Condition

  • Year Built: 2026
  • Condition: New Construction
  • New Construction: Yes
  • Builder: Wylder Homes and Renovations
  • Builder Model: The Arlow

Building

  • Building Area Total: 3149
  • Building Area Source: Estimated

Utilities & Green Energy

Utilities

  • Electric on Property: No
  • Electric: 200+ Amp Service
  • Water: Well

Green Energy

  • Energy Efficient: No

Community & HOA

Community

  • Subdivision: Noah's Landing
  • Zip/Postal Code: 23024
  • City/Town: Bumpass
  • City/Region: BUMPASS-LOUISA
  • County/Parish: LOUISA
  • State/Province: VA
  • Country Region: US-VA
  • Features: Street Lights

HOA

  • Has HOA: Yes
  • Amenities: Boat Dock, Basketball Court, Boating, Boat Slip
  • Fee: $635
  • Frequency: Annually
  • Senior Community: No

Pets

  • Pets Allowed: No

Location

  • Longitude: -77.736928
  • Latitude: 37.992094
  • Directions: Take 208 W- Courthouse road to a Left onto Kentucky Springs Road, Go several miles and Take a Left onto Eastham Road, Take a left onto Noah's Landing Dr, Take a right onto ARK ave to traffic circle and take 2nd exit onto Promise Lane, home will be on the Left

Land Lease

  • Land Lease: No

School

School District

Tax, Financial & Listing Details

Listing Details

  • List Price: $829,000
  • Price Per Square Foot: $263.26
  • Inclusions: Fridge w/ icemaker, range, vent hood, dishwasher, boat slip
  • Exclusions: Curtains/staging furniture
  • Furnished: Unfurnished
  • Home Warranty: No
  • Rent Control: No
  • Status: Active

MLS Details

  • MLS: Bright
  • Listing ID: VALA2010710

Tax Details

  • Tax Assessed Value: 92800
  • Annual Tax Amount: $686.16
  • Tax Year: 2026

Price history for 55 Promise Lane

DateEventPriceSource
listed (Coming Soon)$829,000Bright #VALA2010710Source
status changed (Active)—Bright #VALA2010710Source

Ask a question about 55 Promise Lane

Hi there — ask anything about this property or the area and the team will get right back to you.

Last checked Source: BrightMLS# VALA2010710

Local real estate advisory services provided by agent with The Southside Group

Listed by Kristen E Heitman with Pathfinder Properties, Llc

The data relating to real estate for sale on this website appears in part through the BRIGHT Internet Data Exchange program, a voluntary cooperative exchange of property listing data between licensed real estate brokerage firms in which Kristen E Heitman participates, and is provided by BRIGHT through a licensing agreement. The information provided by this website is for the personal, non-commercial use of consumers and may not be used for any purpose other than to identify prospective properties consumers may be interested in purchasing. Some properties which appear for sale on this website may no longer be available because they are under contract, have closed or are no longer being offered for sale. Information Deemed Reliable But Not Guaranteed. Copyright © 2026 Bright MLS. All rights reserved.

You agree to The Southside Group Terms of Use and Privacy Policy. By choosing to contact a property, you also agree that The Southside Group and its associates may call, text, or email you regarding any inquiries or activities you submit through our website. This may involve the use of automated means and prerecorded or artificial voices.

Listings near 55 Promise Lane