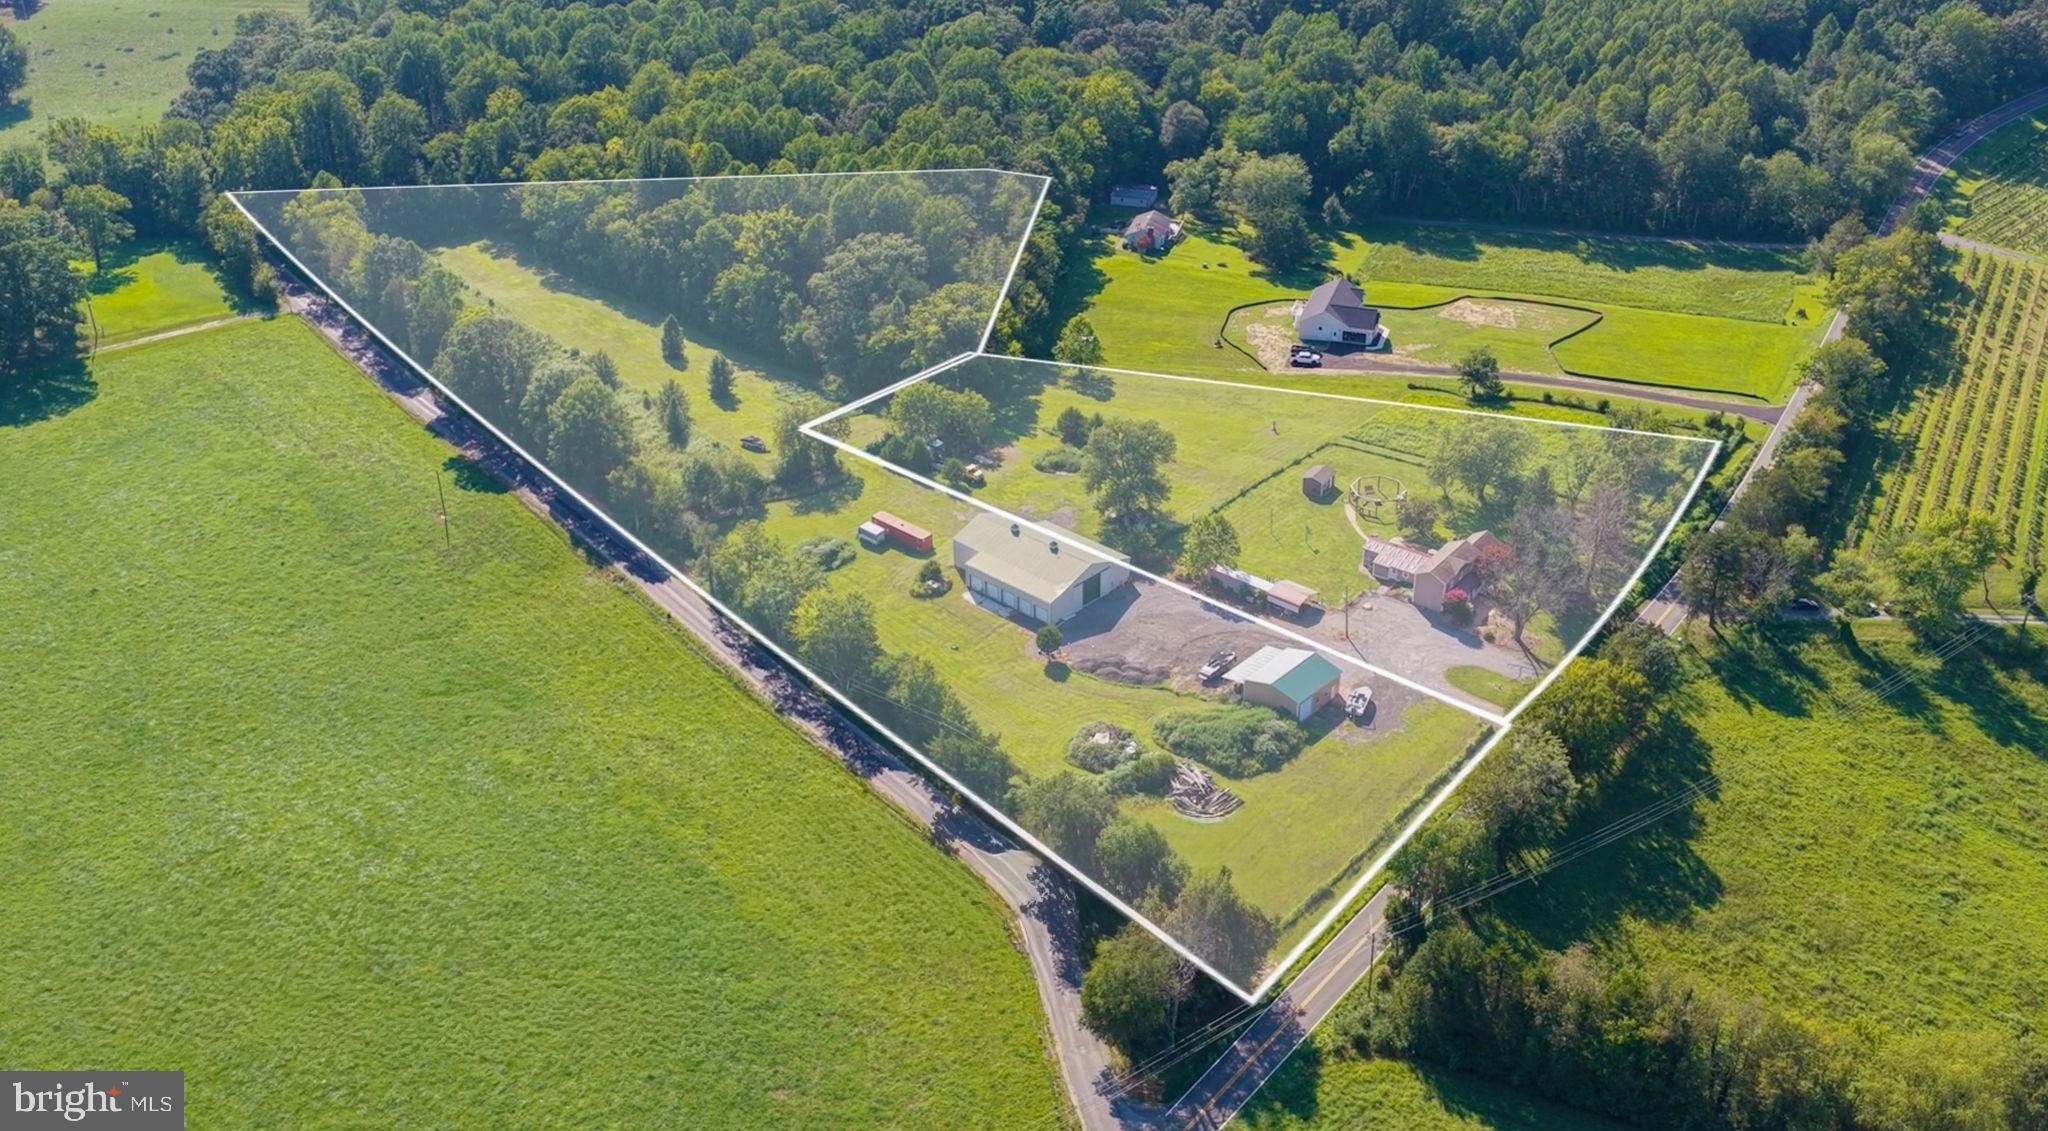
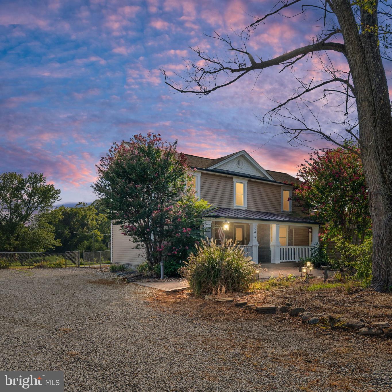
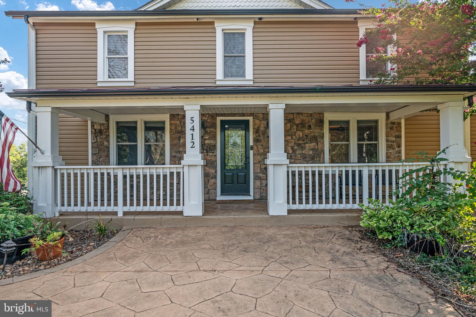
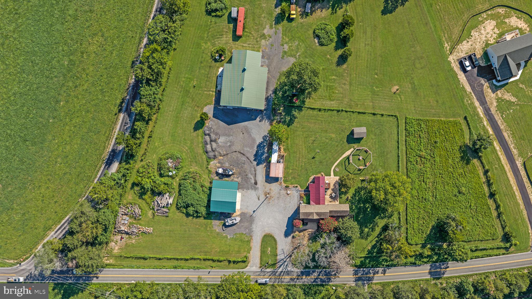
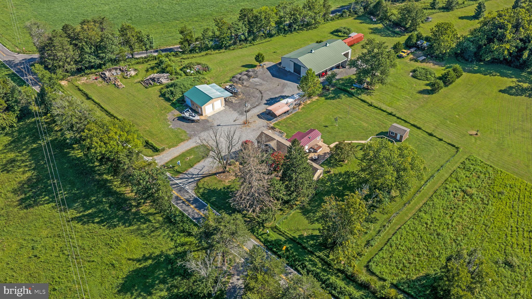
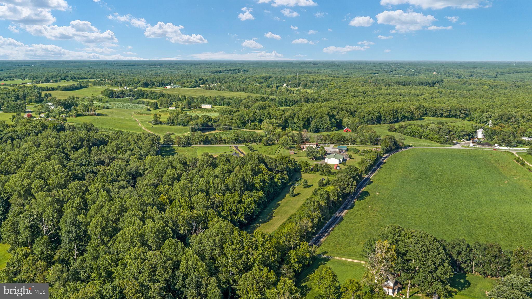
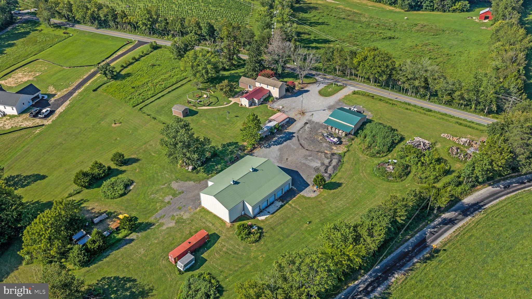
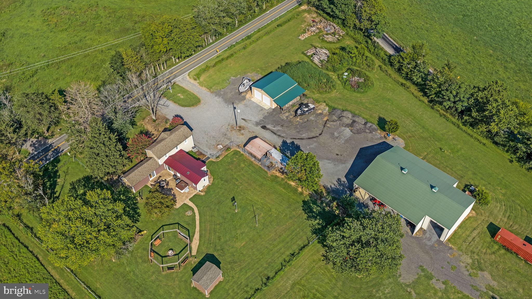
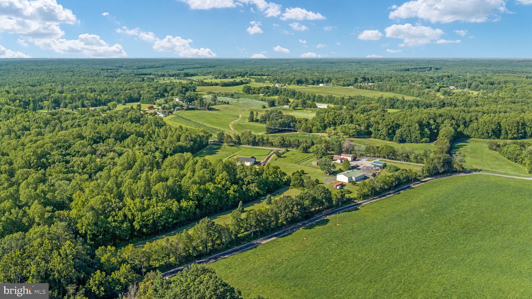
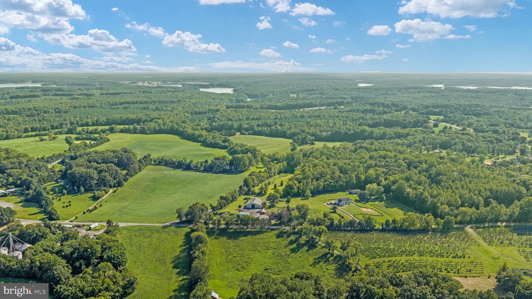
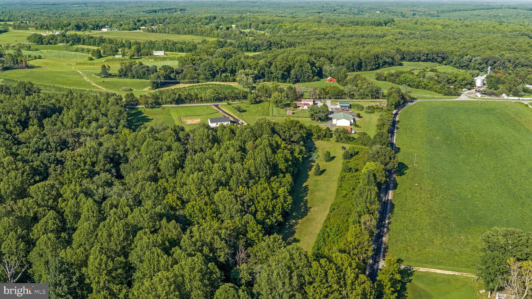
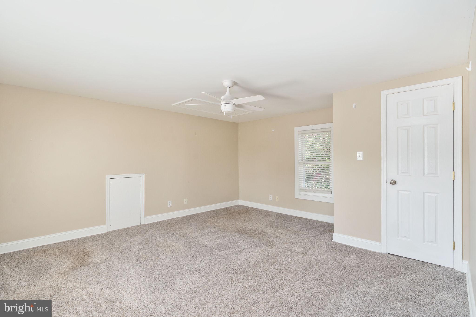
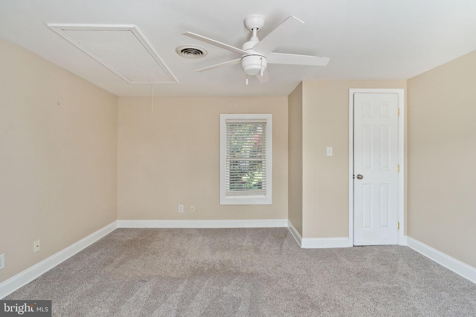
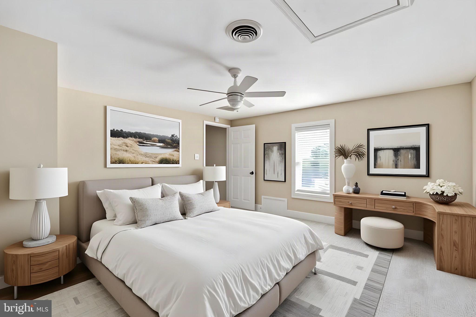
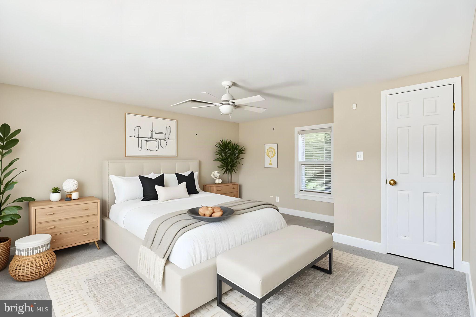
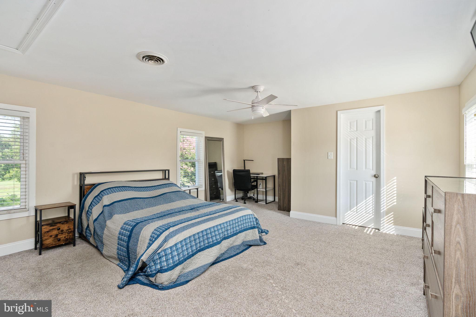
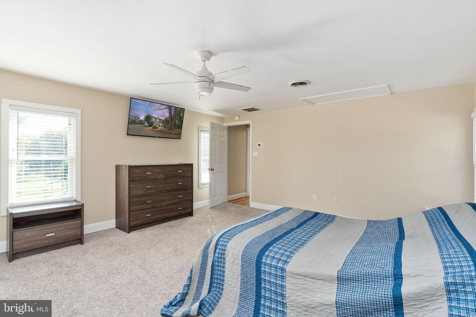
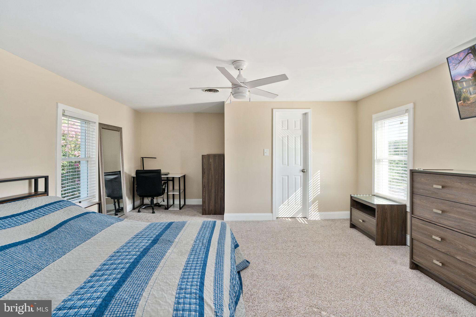
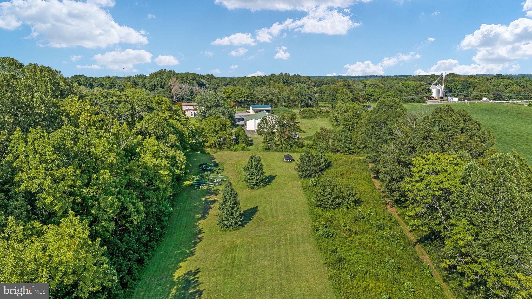
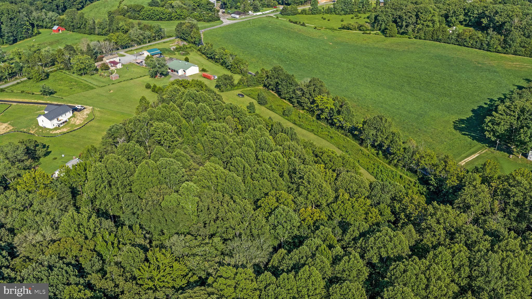
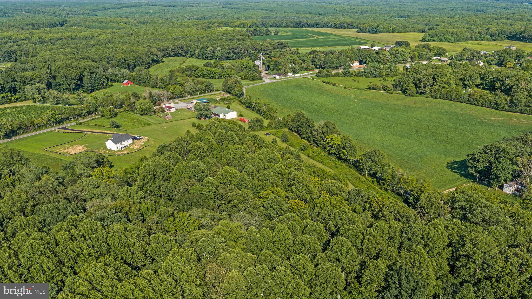
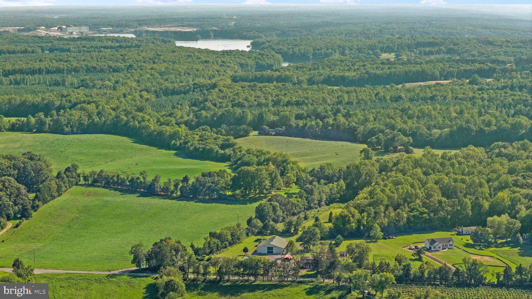
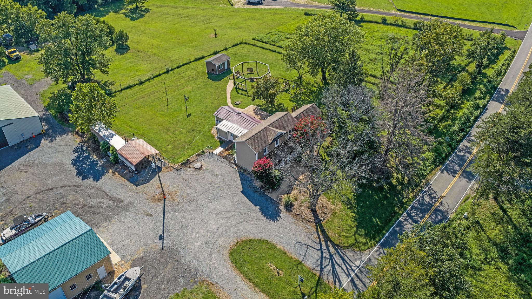
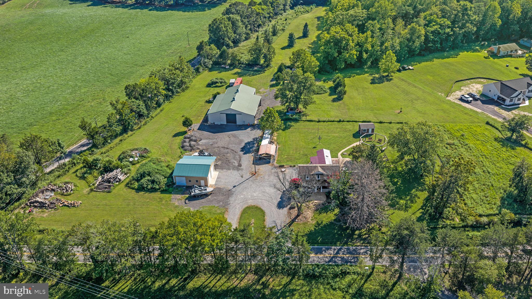
RARE OPPORTUNITY NEAR LAKE ANNA—TWO PARCELS, 11.7 TOTAL ACRES, UPDATED 1920s FARMHOUSE & IMPRESSIVE SHOP! Discover a property that offers a combination of acreage, flexibility, character and value that is increasingly hard to find near Lake Anna. Ideally located close to the lake's marinas, wineries, dining and recreational amenities, this unique offering includes two separate parcels totaling 11.7 acres, both zoned Agricultural A-3 with numerous by-right uses and substantial road frontage.
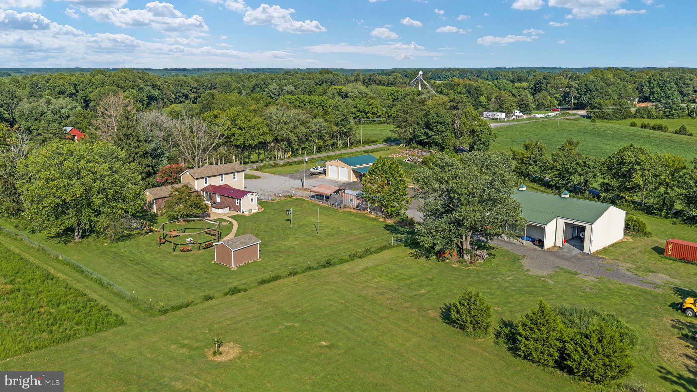
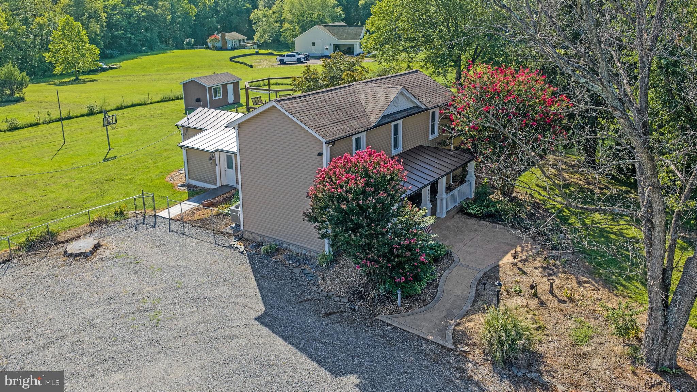
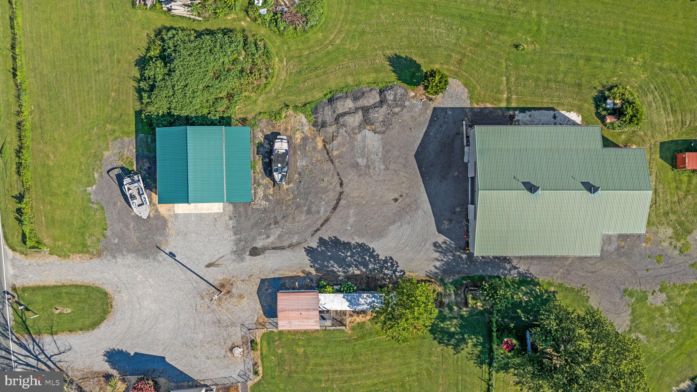
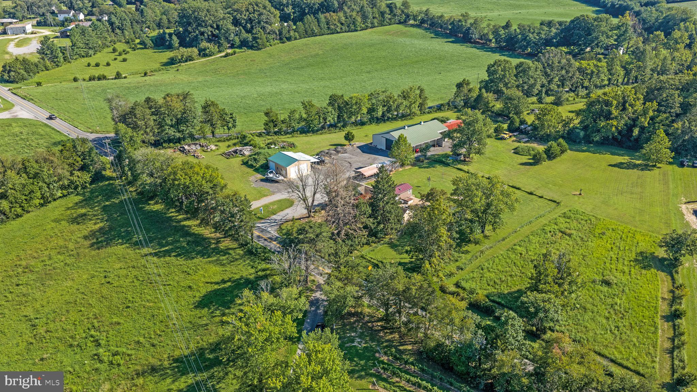
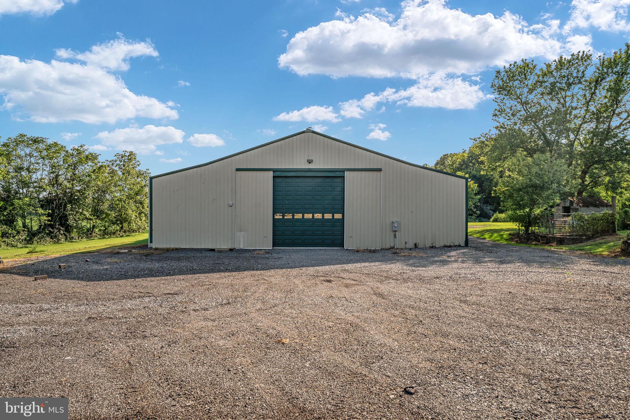
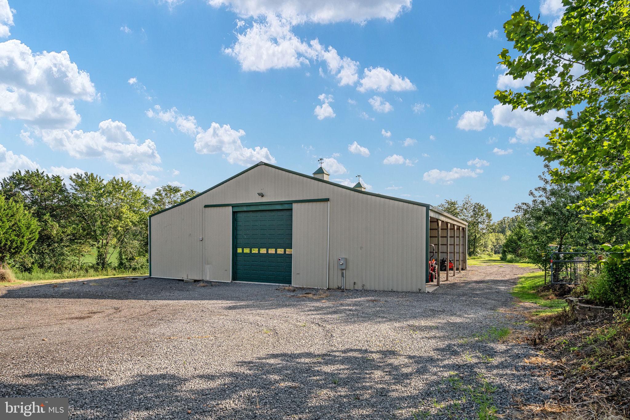
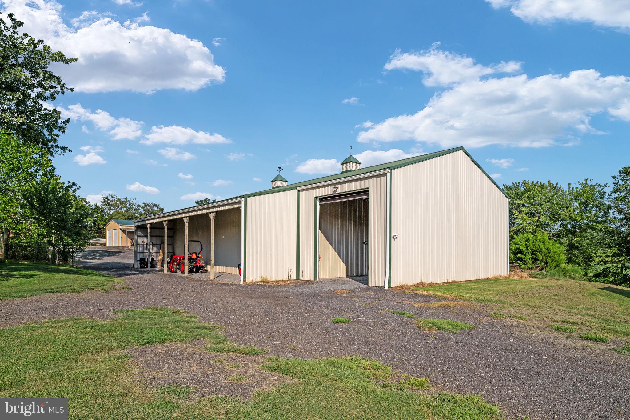
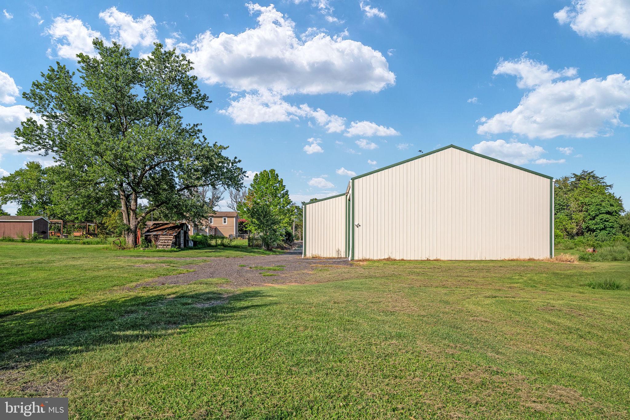
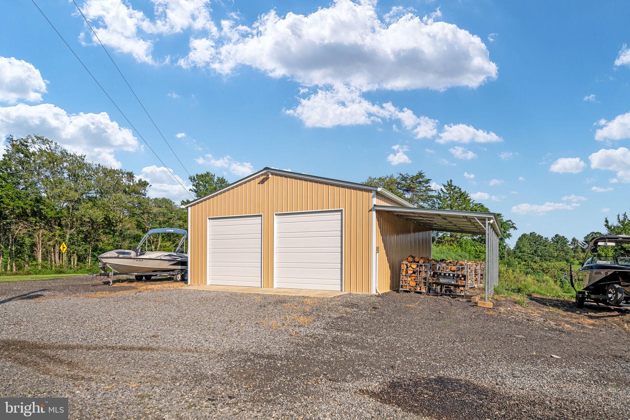
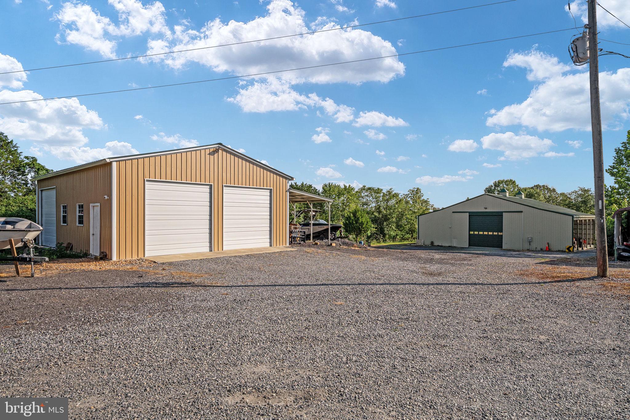
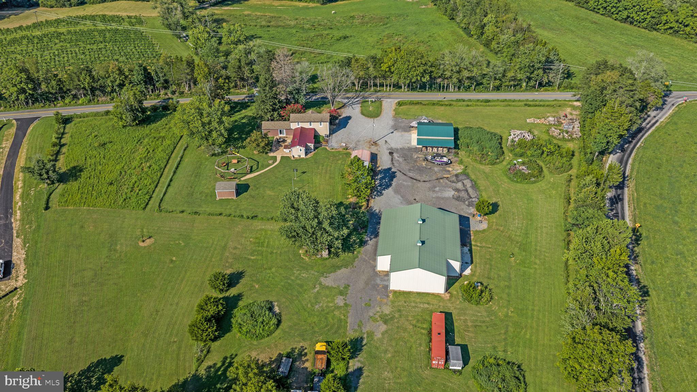
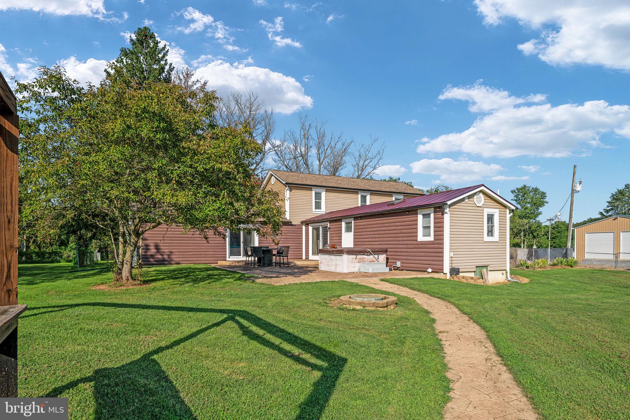
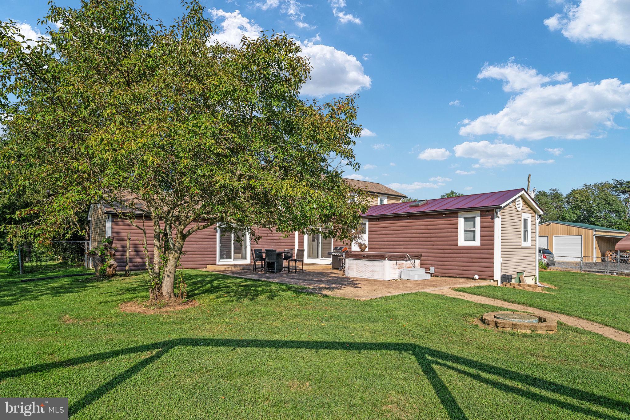
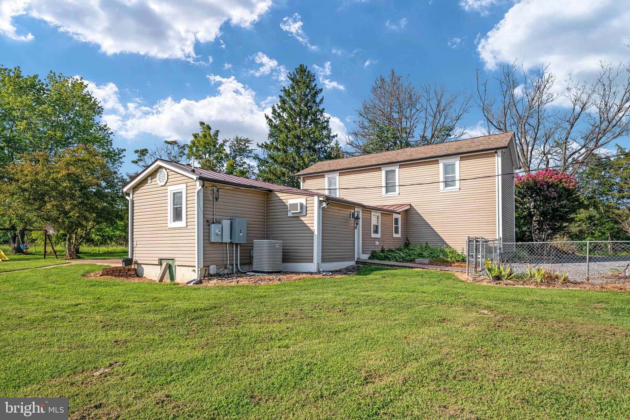
The updated 1920s farmhouse is situated on a 3.1-acre parcel, while the adjoining 8.6-acre parcel features open fields, woods, an oversized garage and an extensively improved metal shop/barn. The 8.6 acres may offer the potential for further subdivision to create a third lot, subject to county approval and requirements, creating an exciting opportunity for future use or investment. The 8.6-acre parcel is currently enrolled in county land use. Seller not responsible for rollback taxes.
Enjoy a picturesque country setting overlooking the Lake Anna Winery vineyard and neighboring horse pasture, yet remain just minutes from everything that makes the Lake Anna lifestyle so desirable.
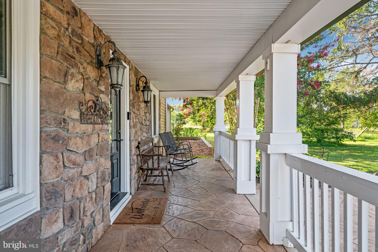
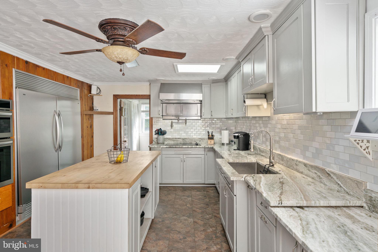
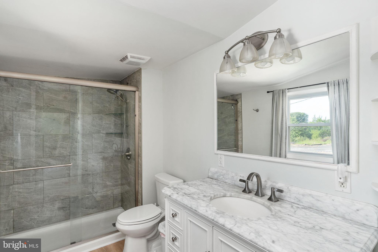
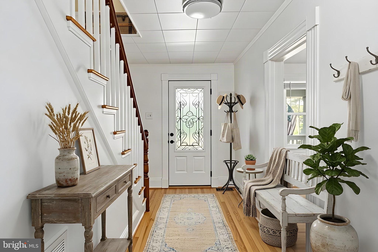
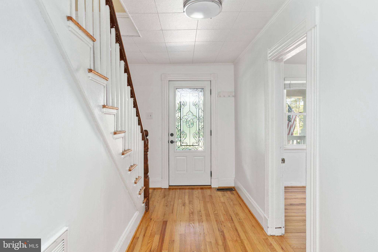
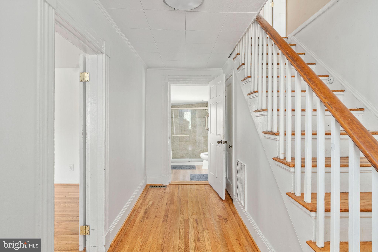
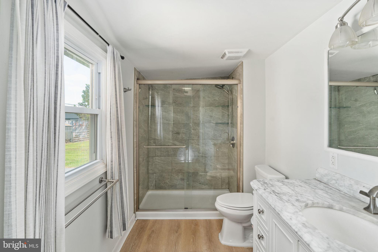
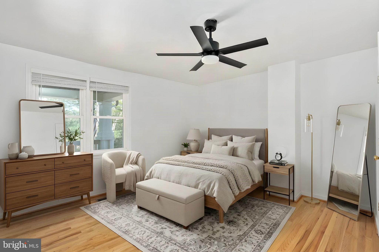
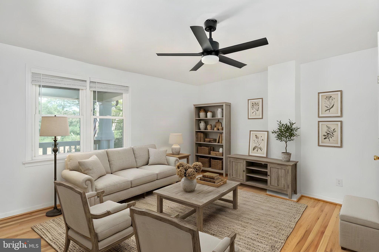
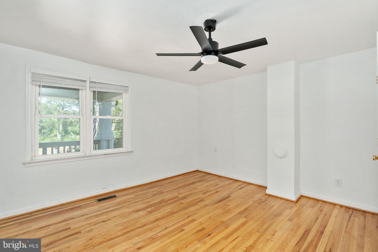
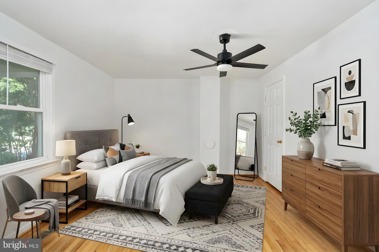
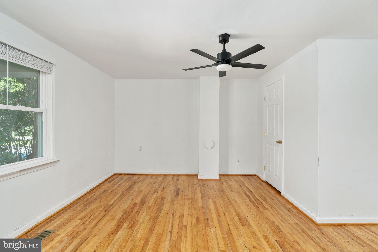
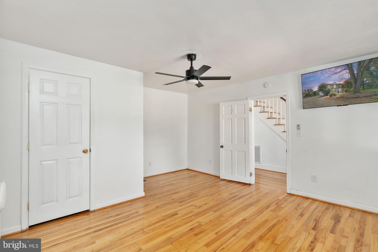
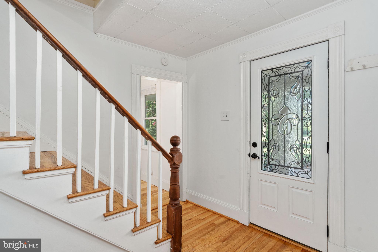
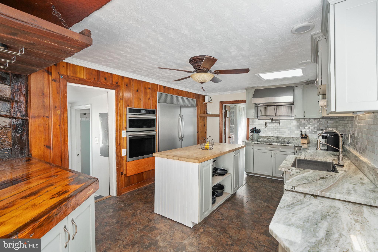
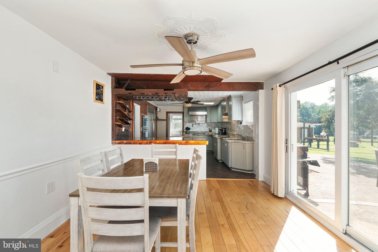
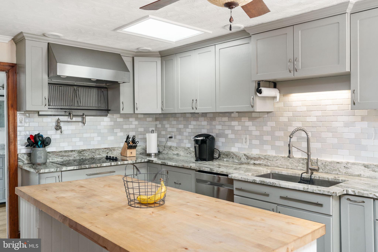
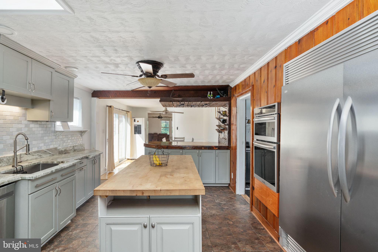
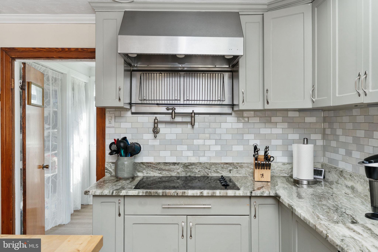
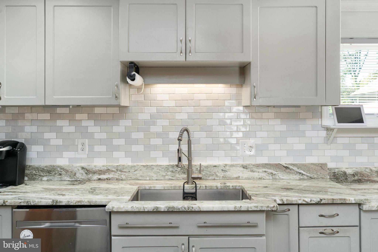
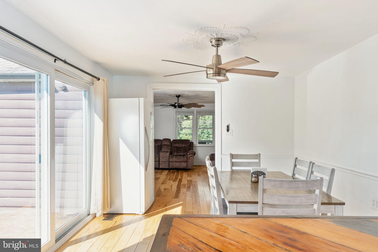
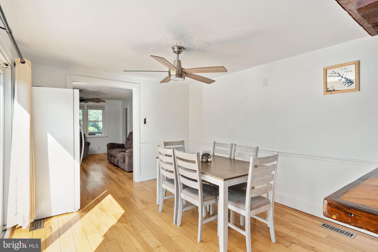
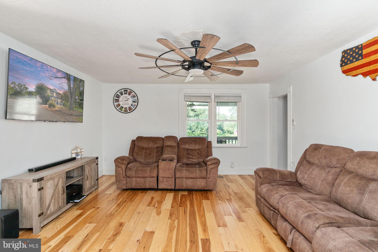
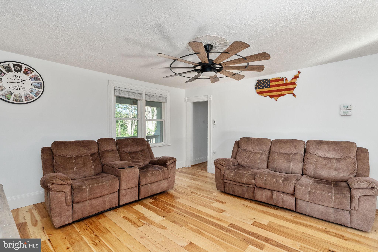
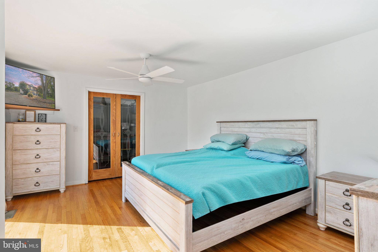
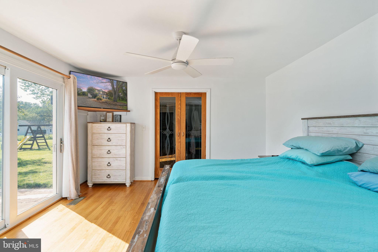
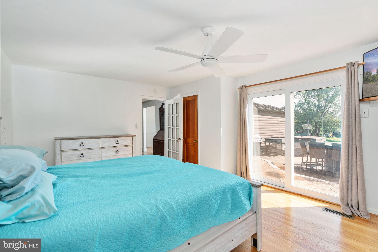
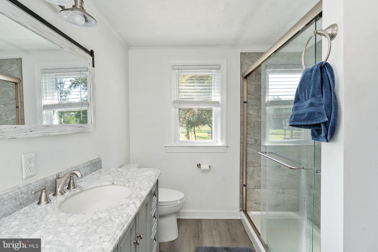
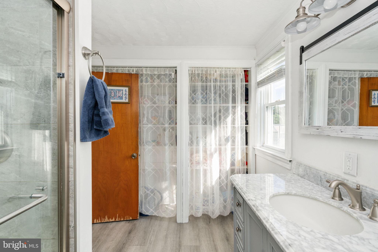
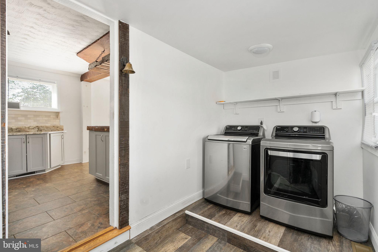
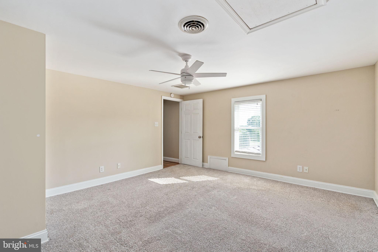
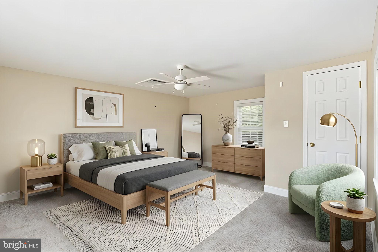
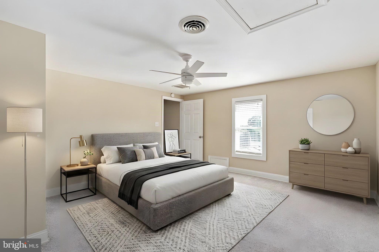
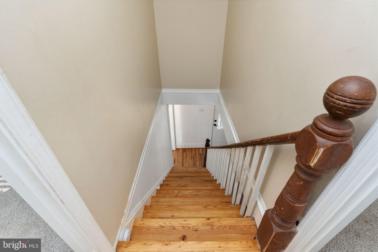
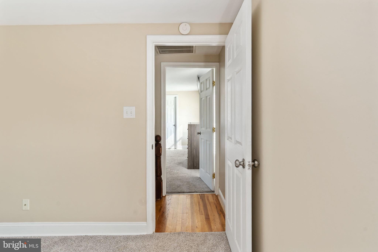
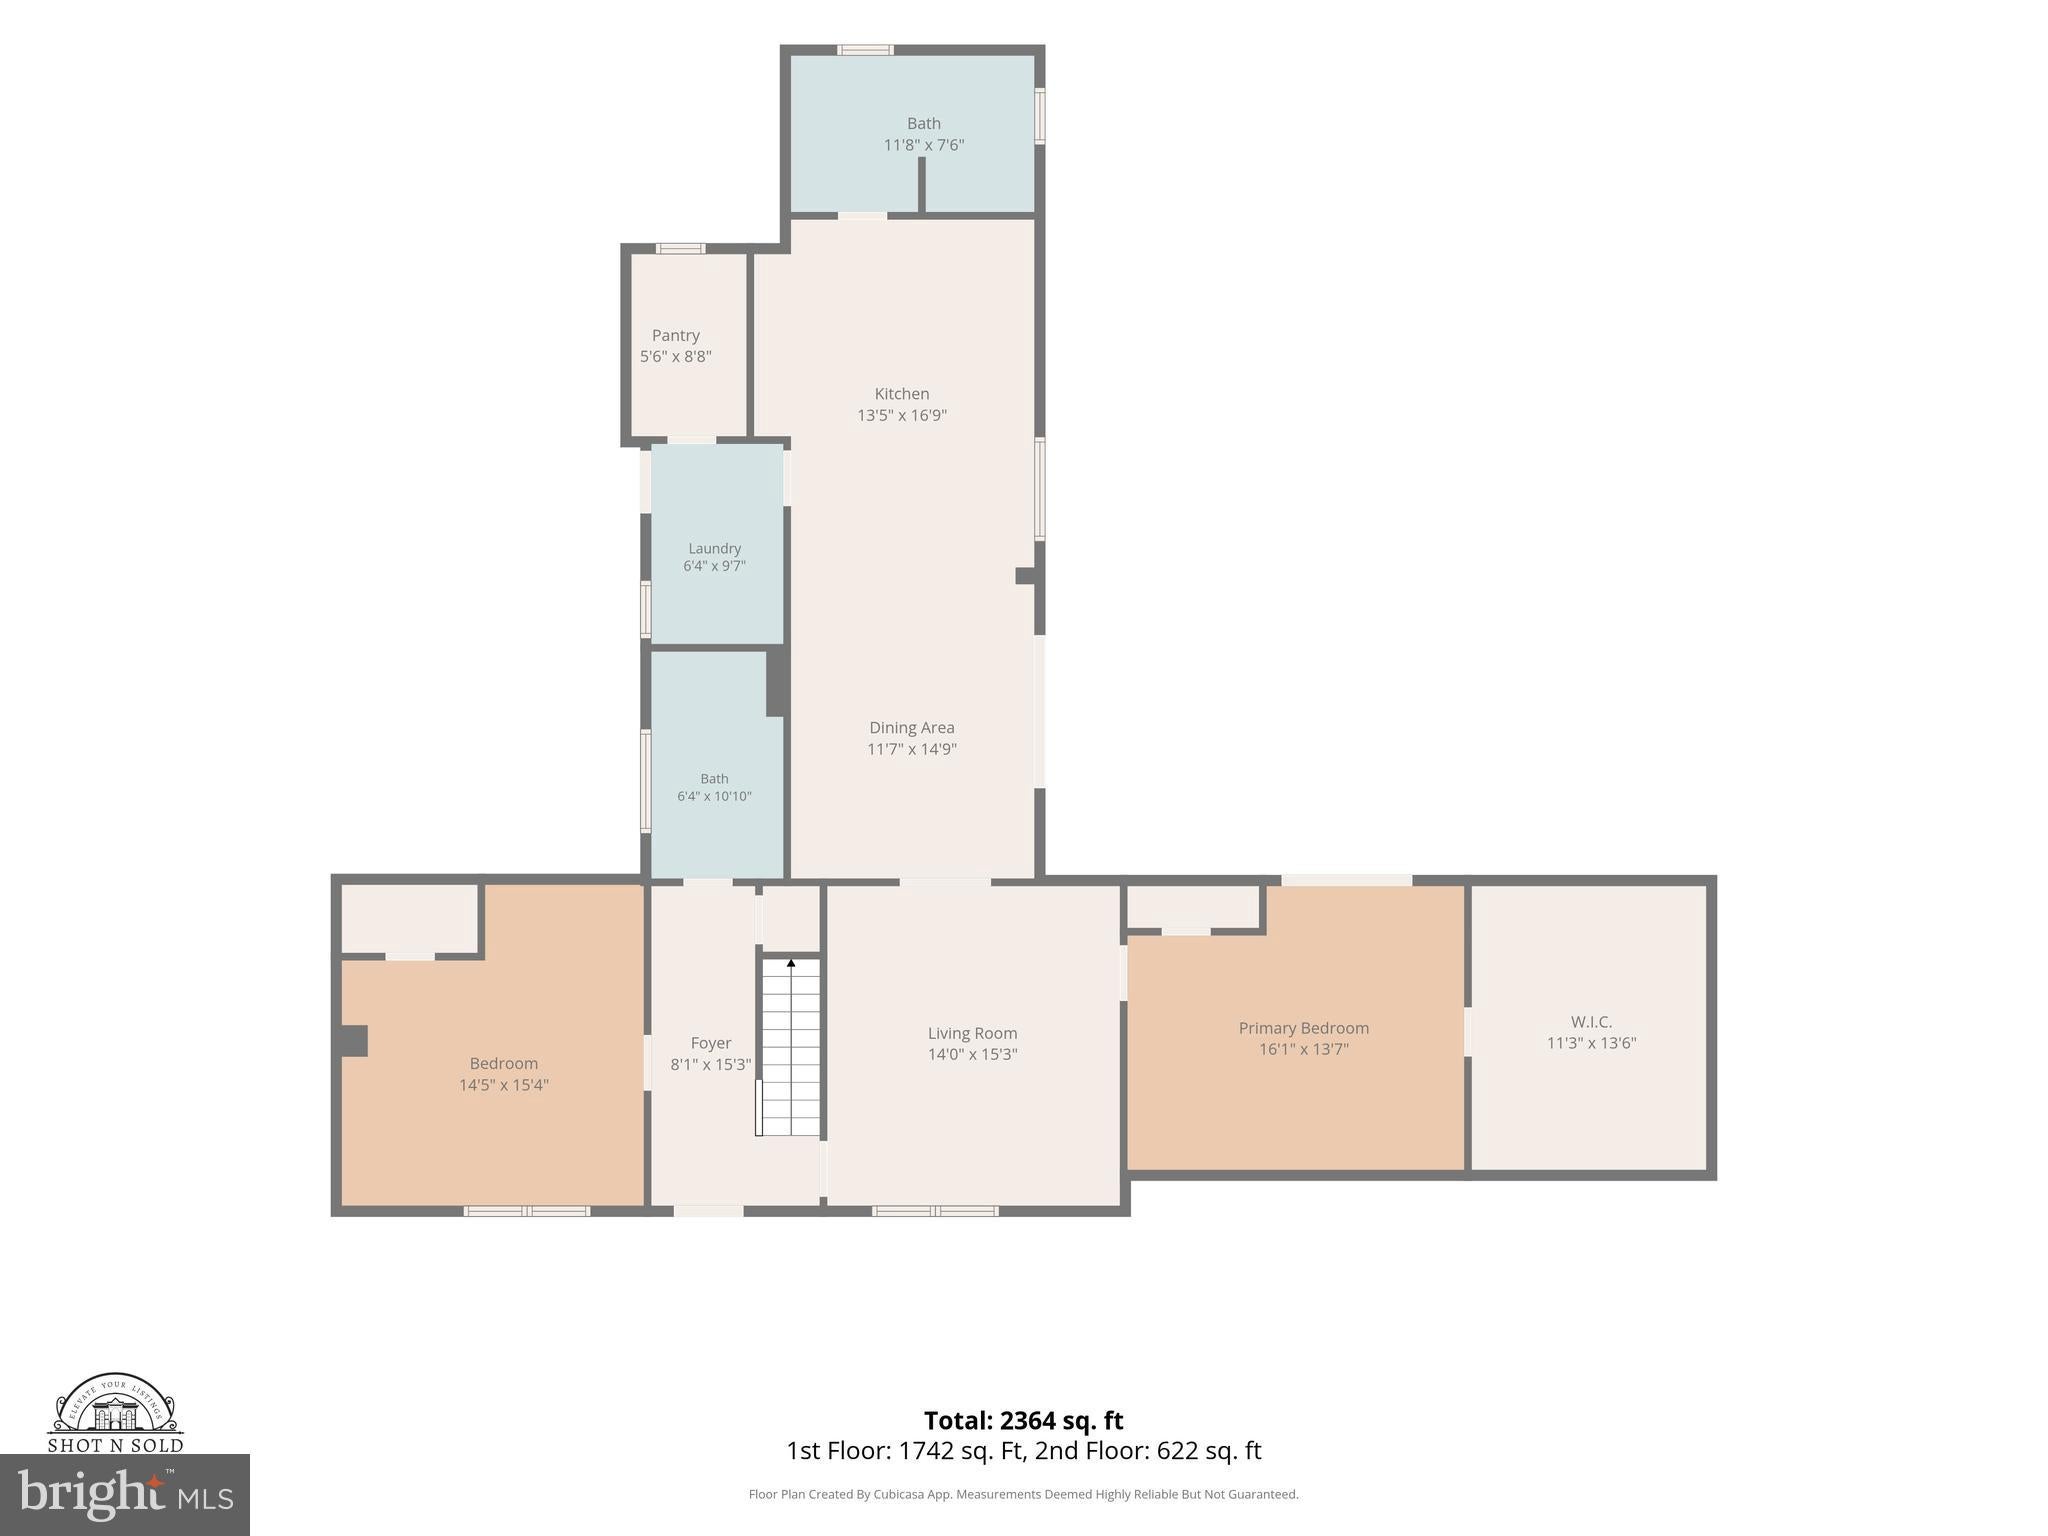
The farmhouse blends the character of its 1920s origins with thoughtful modern improvements. Recent updates include refinished hardwood floors in the downstairs bedrooms, hallway and closet, updated bathrooms, new ceiling fans throughout and fresh paint throughout the main level. The kitchen has been enhanced with quartz countertops, an updated farmhouse sink, pot filler, and new wall-mounted microwave/oven combination with built-in air fryer. The laundry room was reconfigured to accommodate a full-size washer and dryer, and the pantry features new flooring.
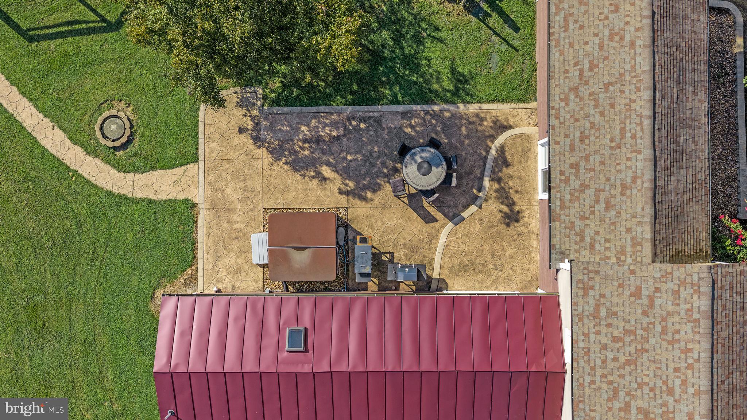
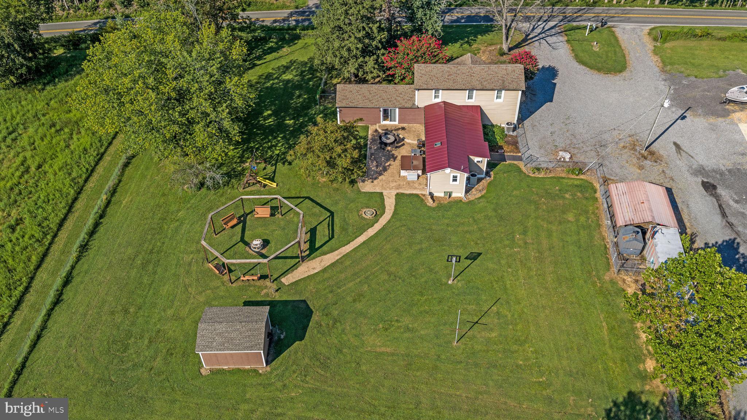
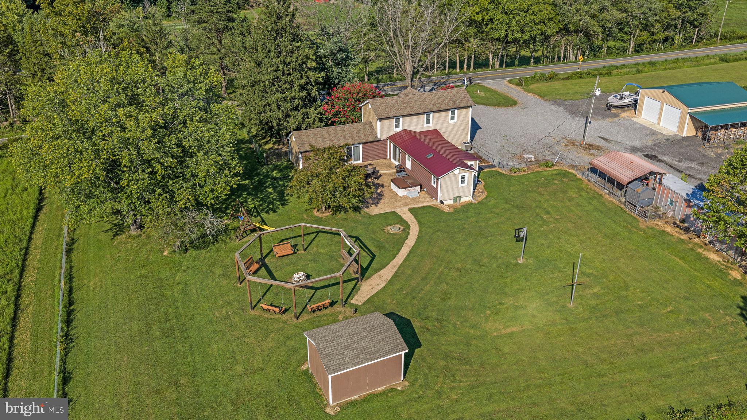
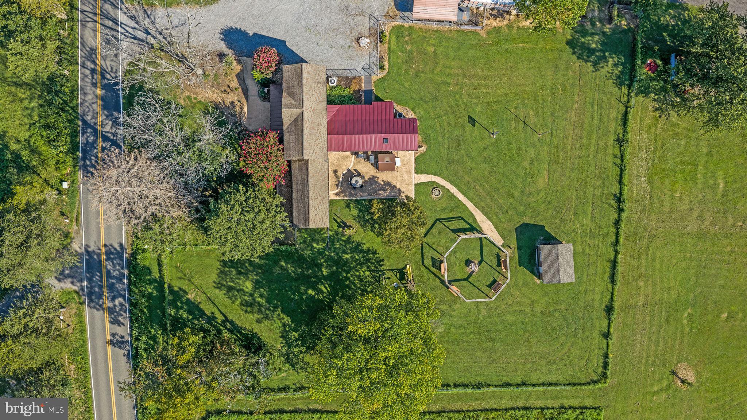
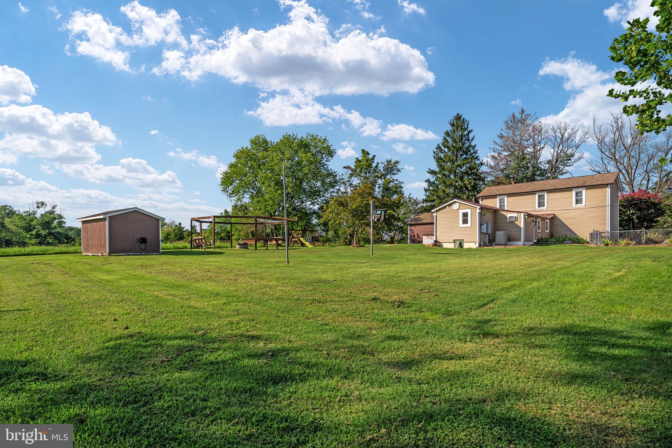
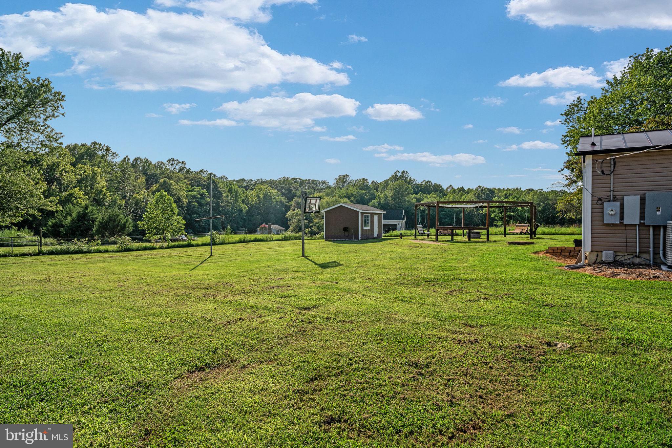
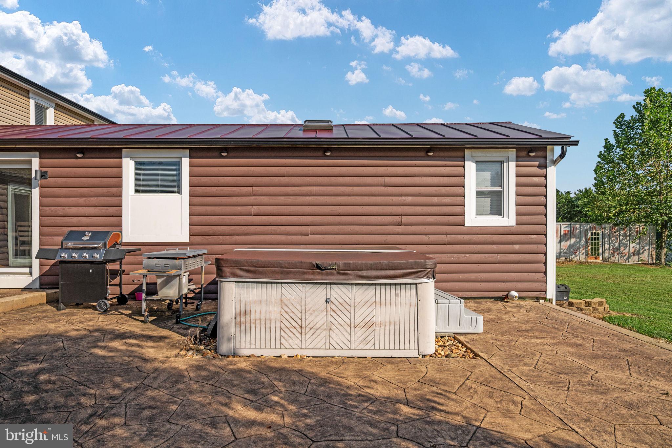
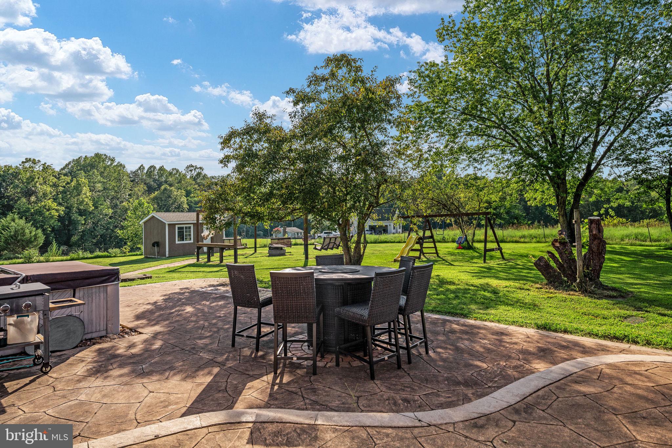
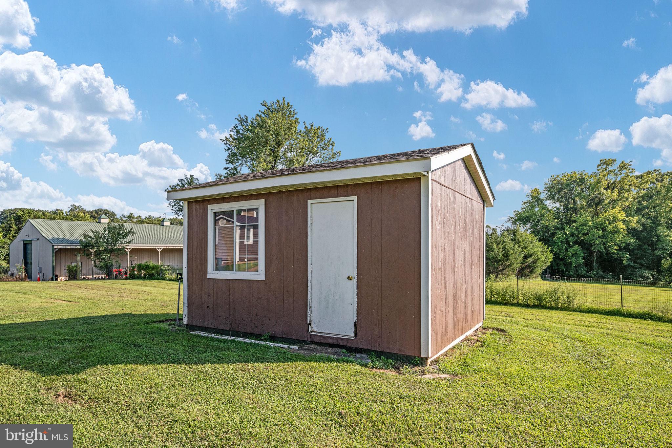
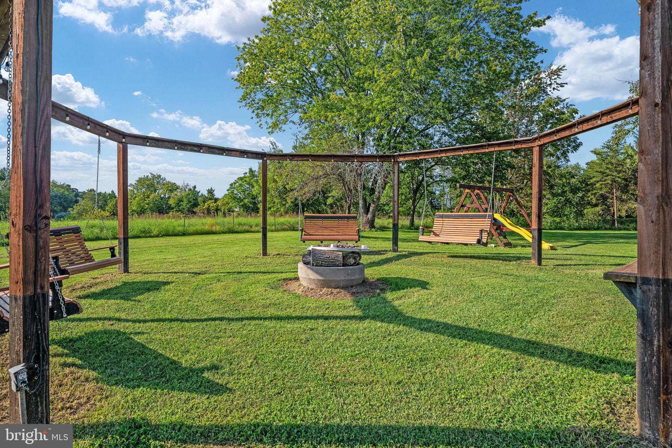
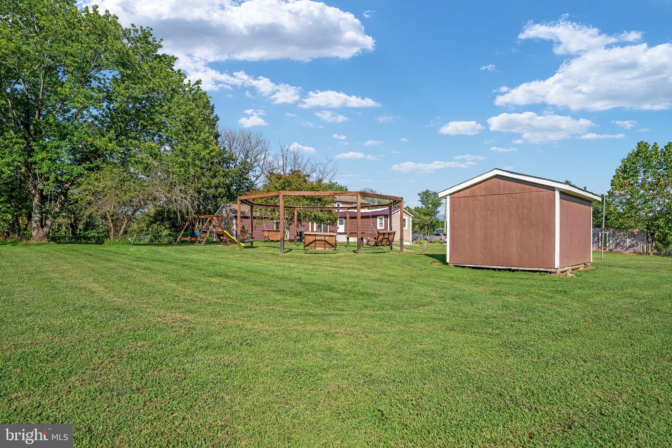
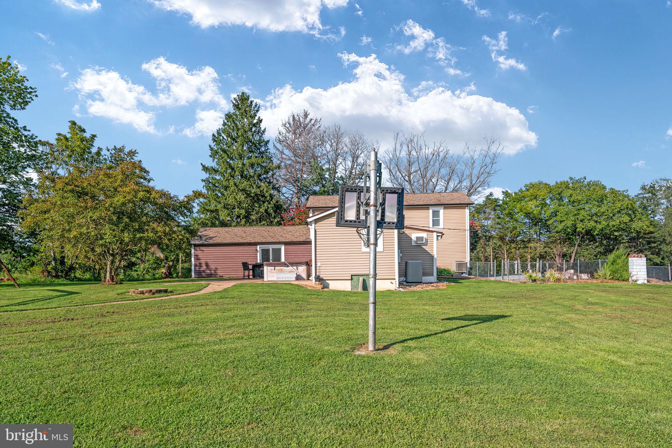
Outdoor living is just as inviting. A level rear yard offers plenty of room to gather and play, with a large stamped-concrete patio, firepit area with swings, playground, storage shed and a fenced portion of the backyard—an ideal setting for relaxing after a day on the lake or entertaining family and friends.
Comfort is provided by zoned heat pumps along with a BioMass Series 500 wood-burning boiler system piped to both the home and shop. The seller will even leave the existing supply of wood for fuel.
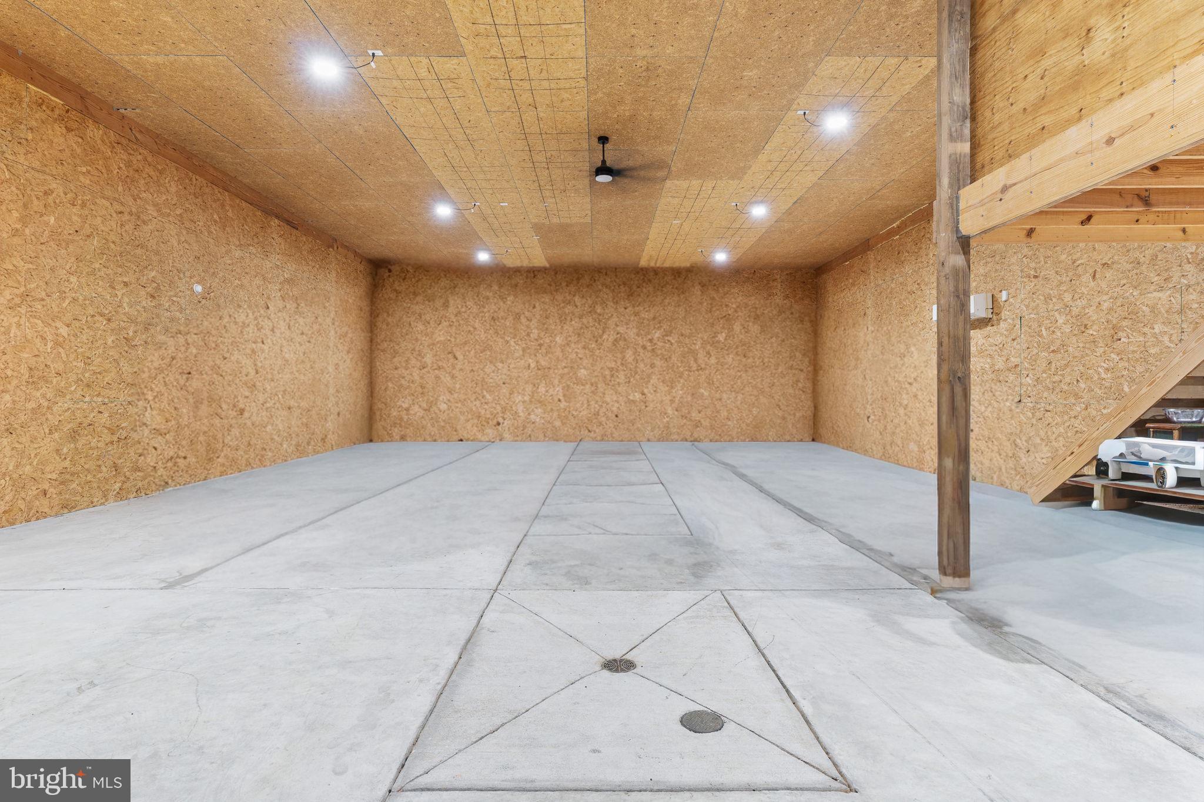
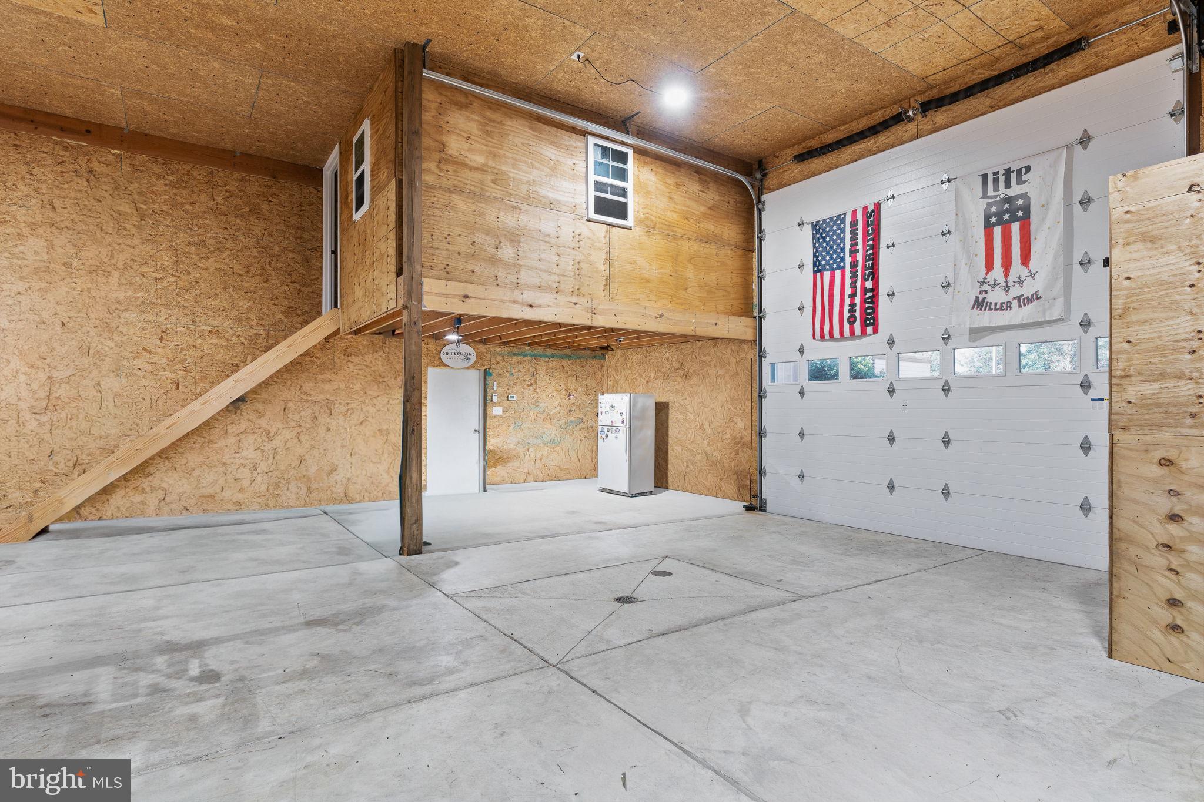
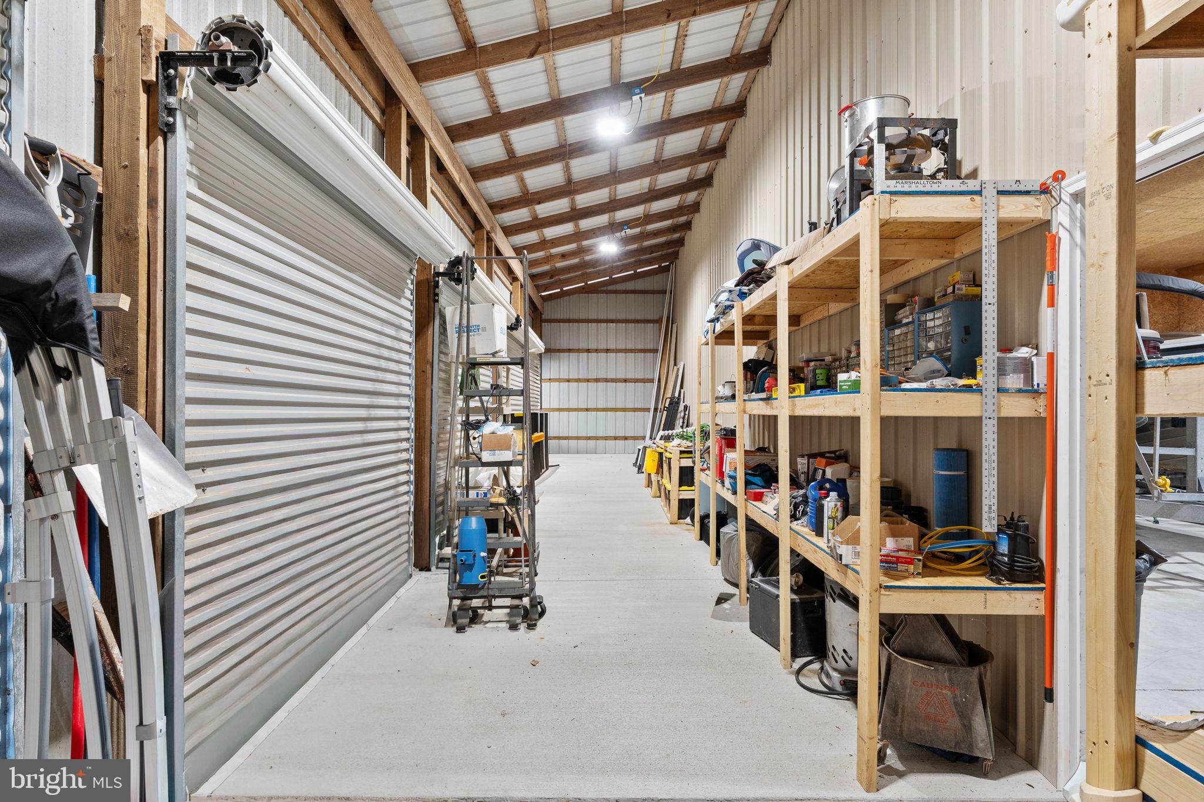
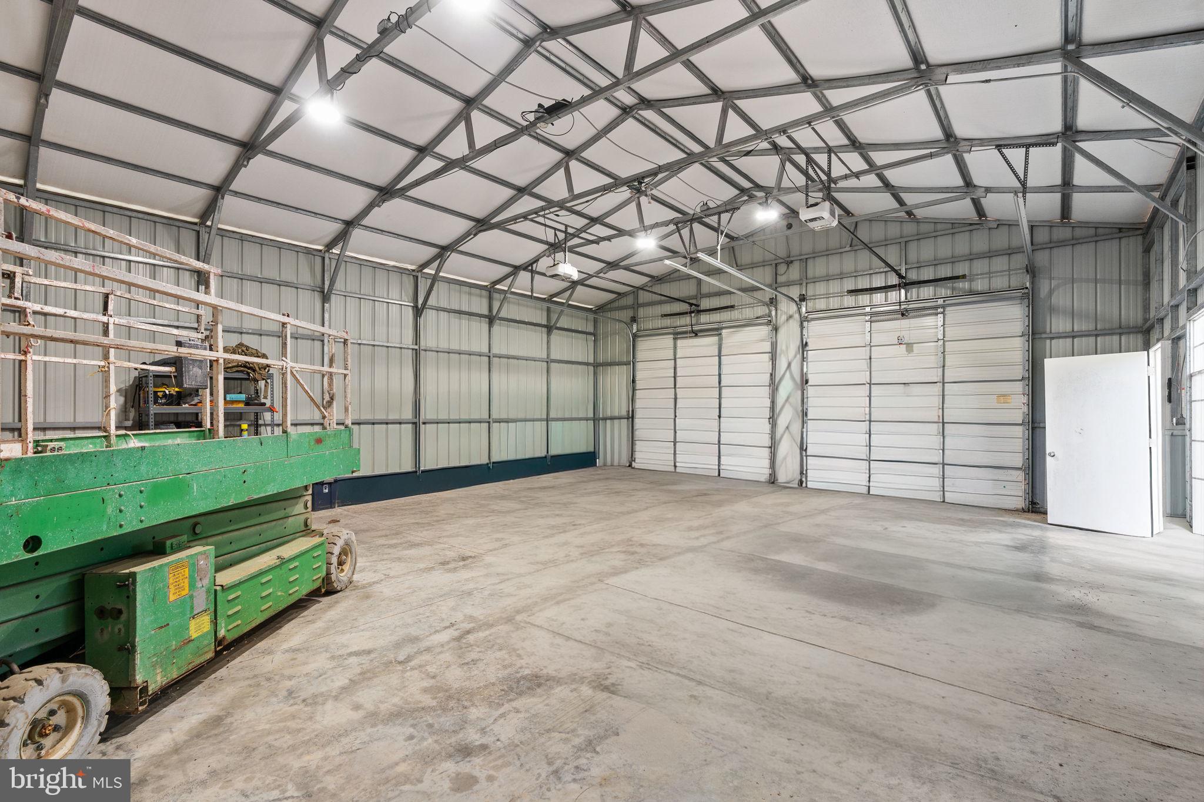
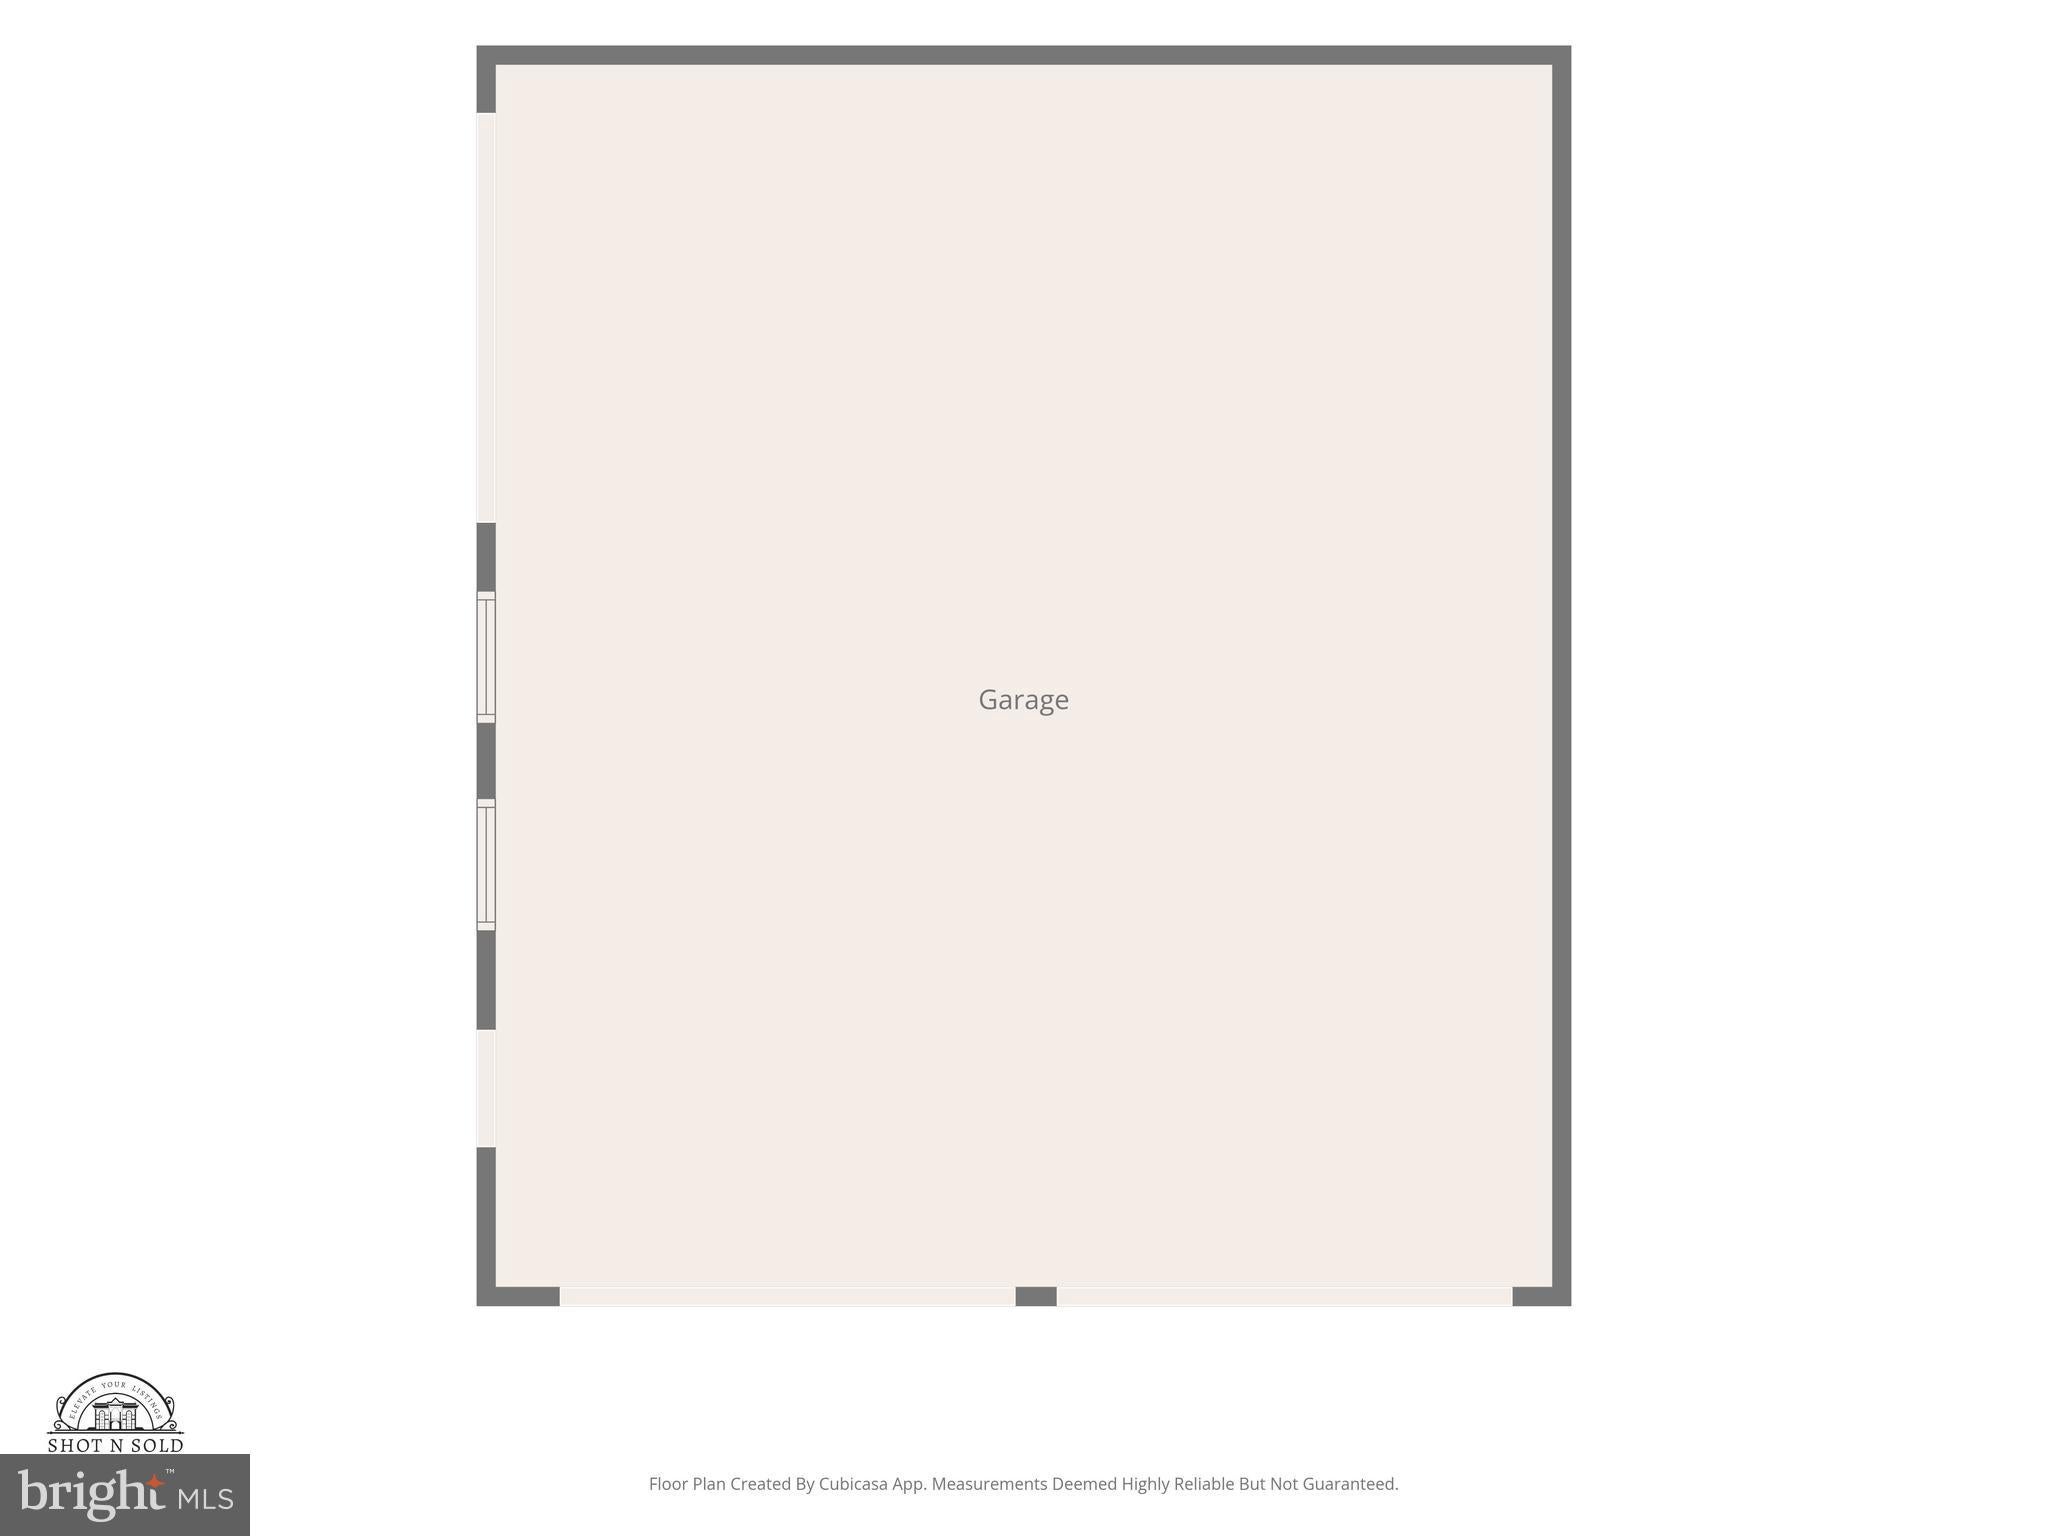
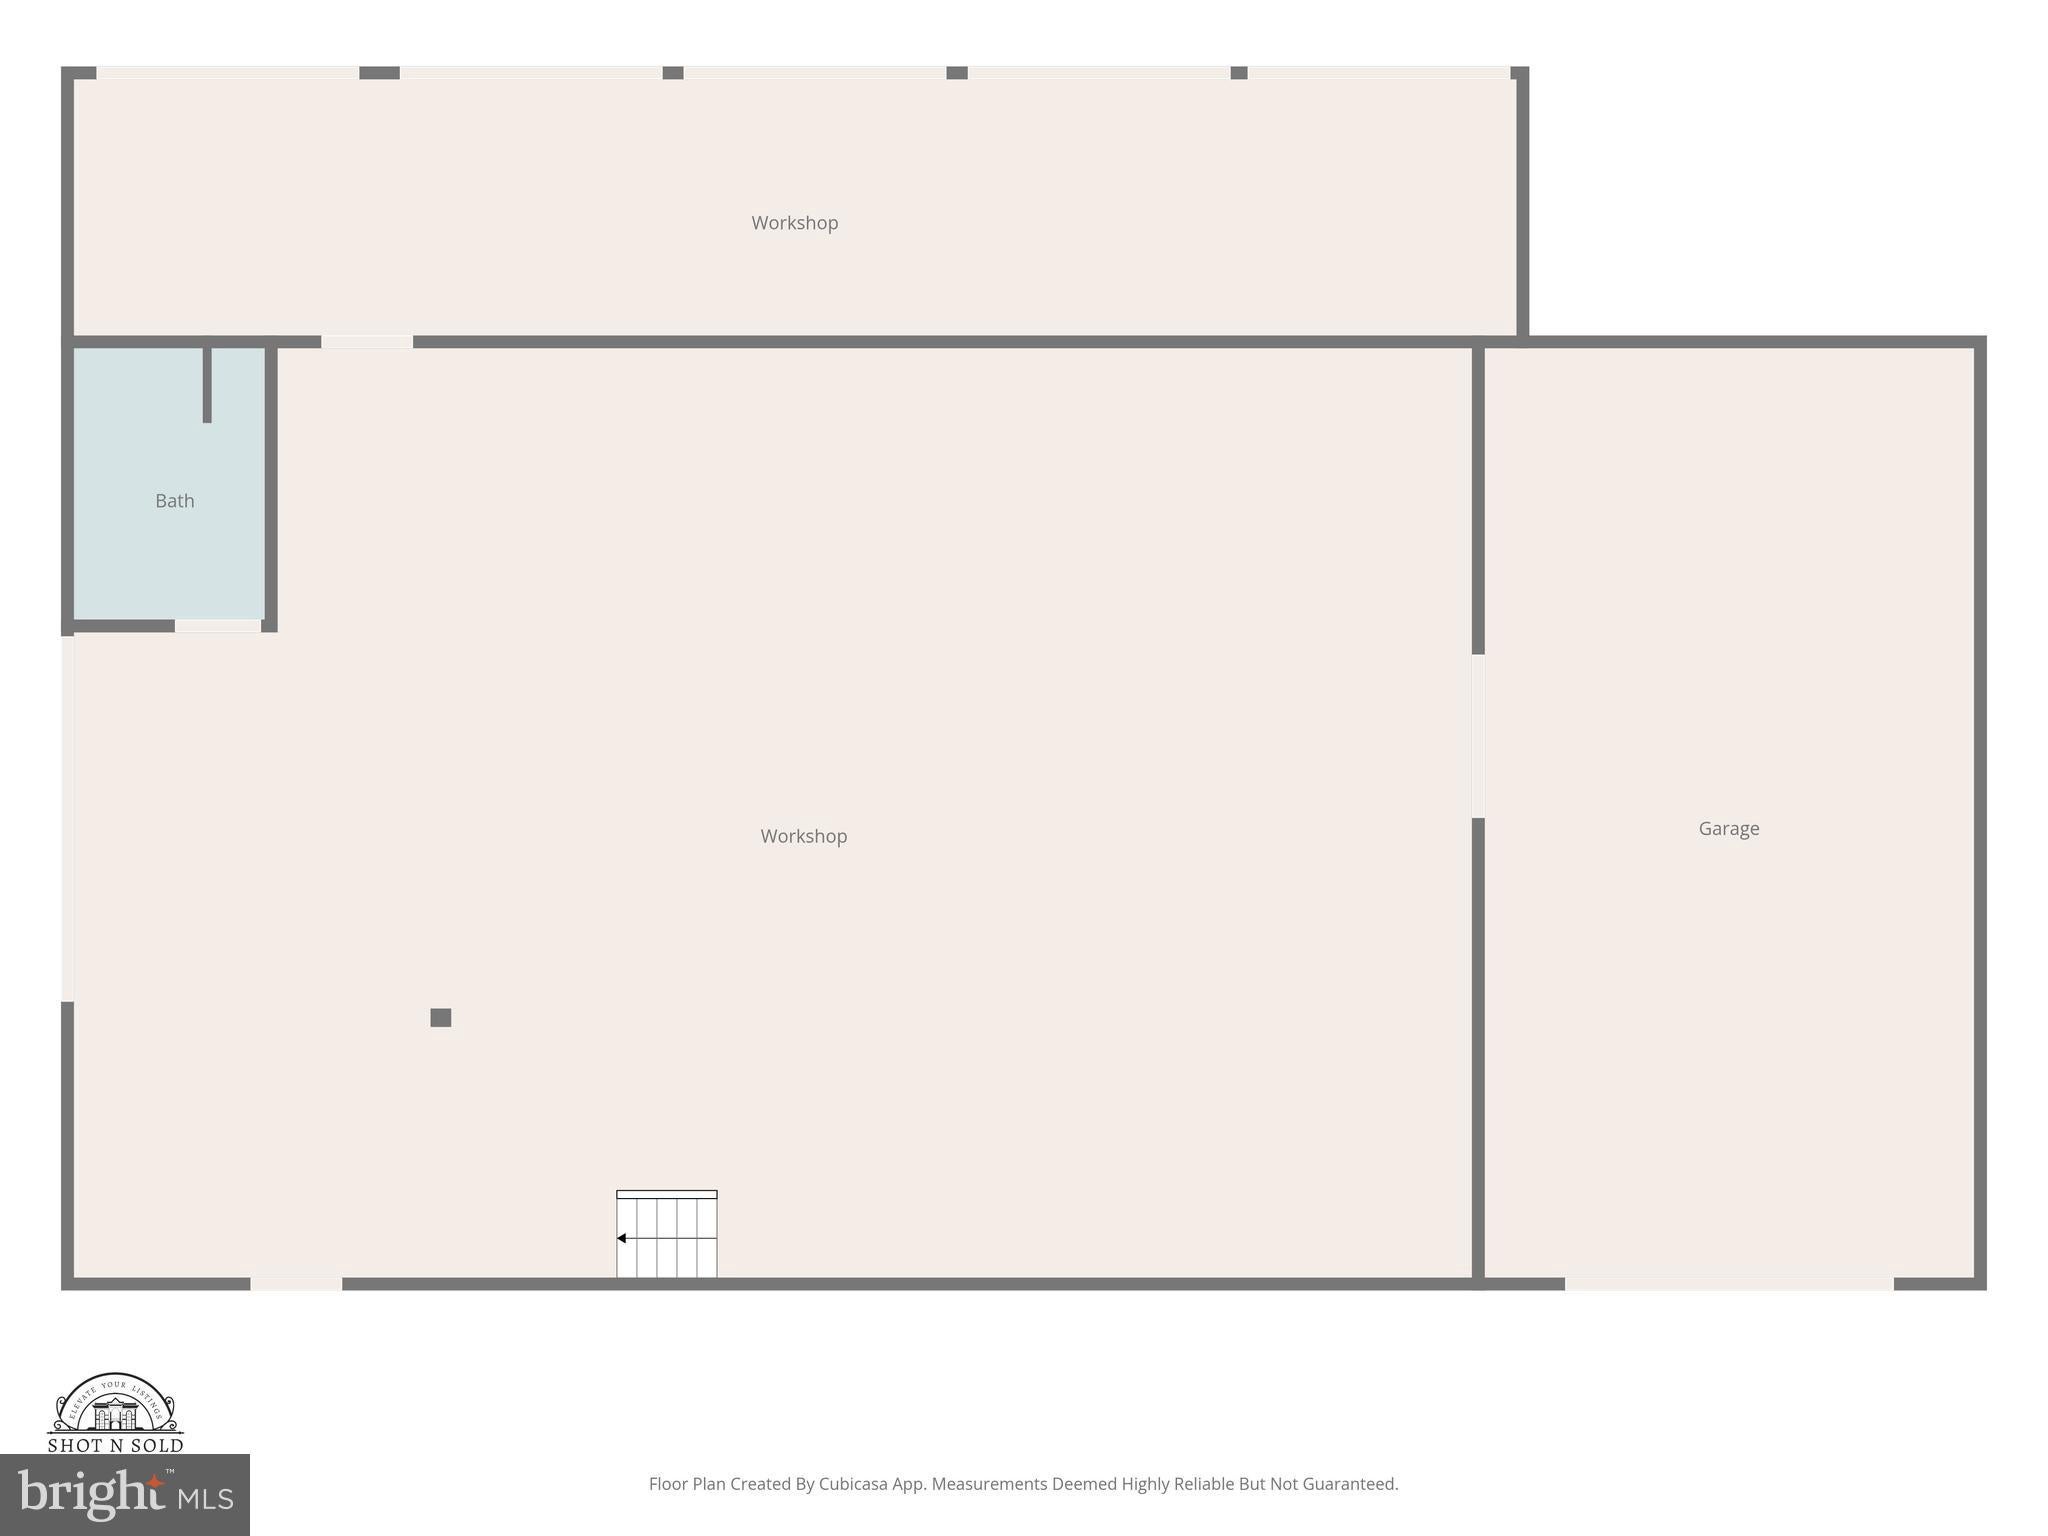
For the hobbyist, entrepreneur, collector or anyone needing exceptional workspace, the metal shop/barn is a standout feature. Extensive improvements include concrete floors with drains, spray-foam insulation, finished walls, extensive electrical service with a separate meter, Wi-Fi, boiler heat, backup propane heat, air conditioning, a bathroom with stand-up shower, storage shelving and new garage doors with openers. The smaller garage also has electric and Wi-Fi.
With 11.7 acres, two existing parcels, possible additional subdivision potential, A-3 zoning, open land and woods, multiple garages and shop space, and an updated farmhouse, this property offers tremendous versatility—whether you're looking for a Lake Anna-area home, hobby farm, workshop, business opportunity, multi-generational property or simply room to spread out.
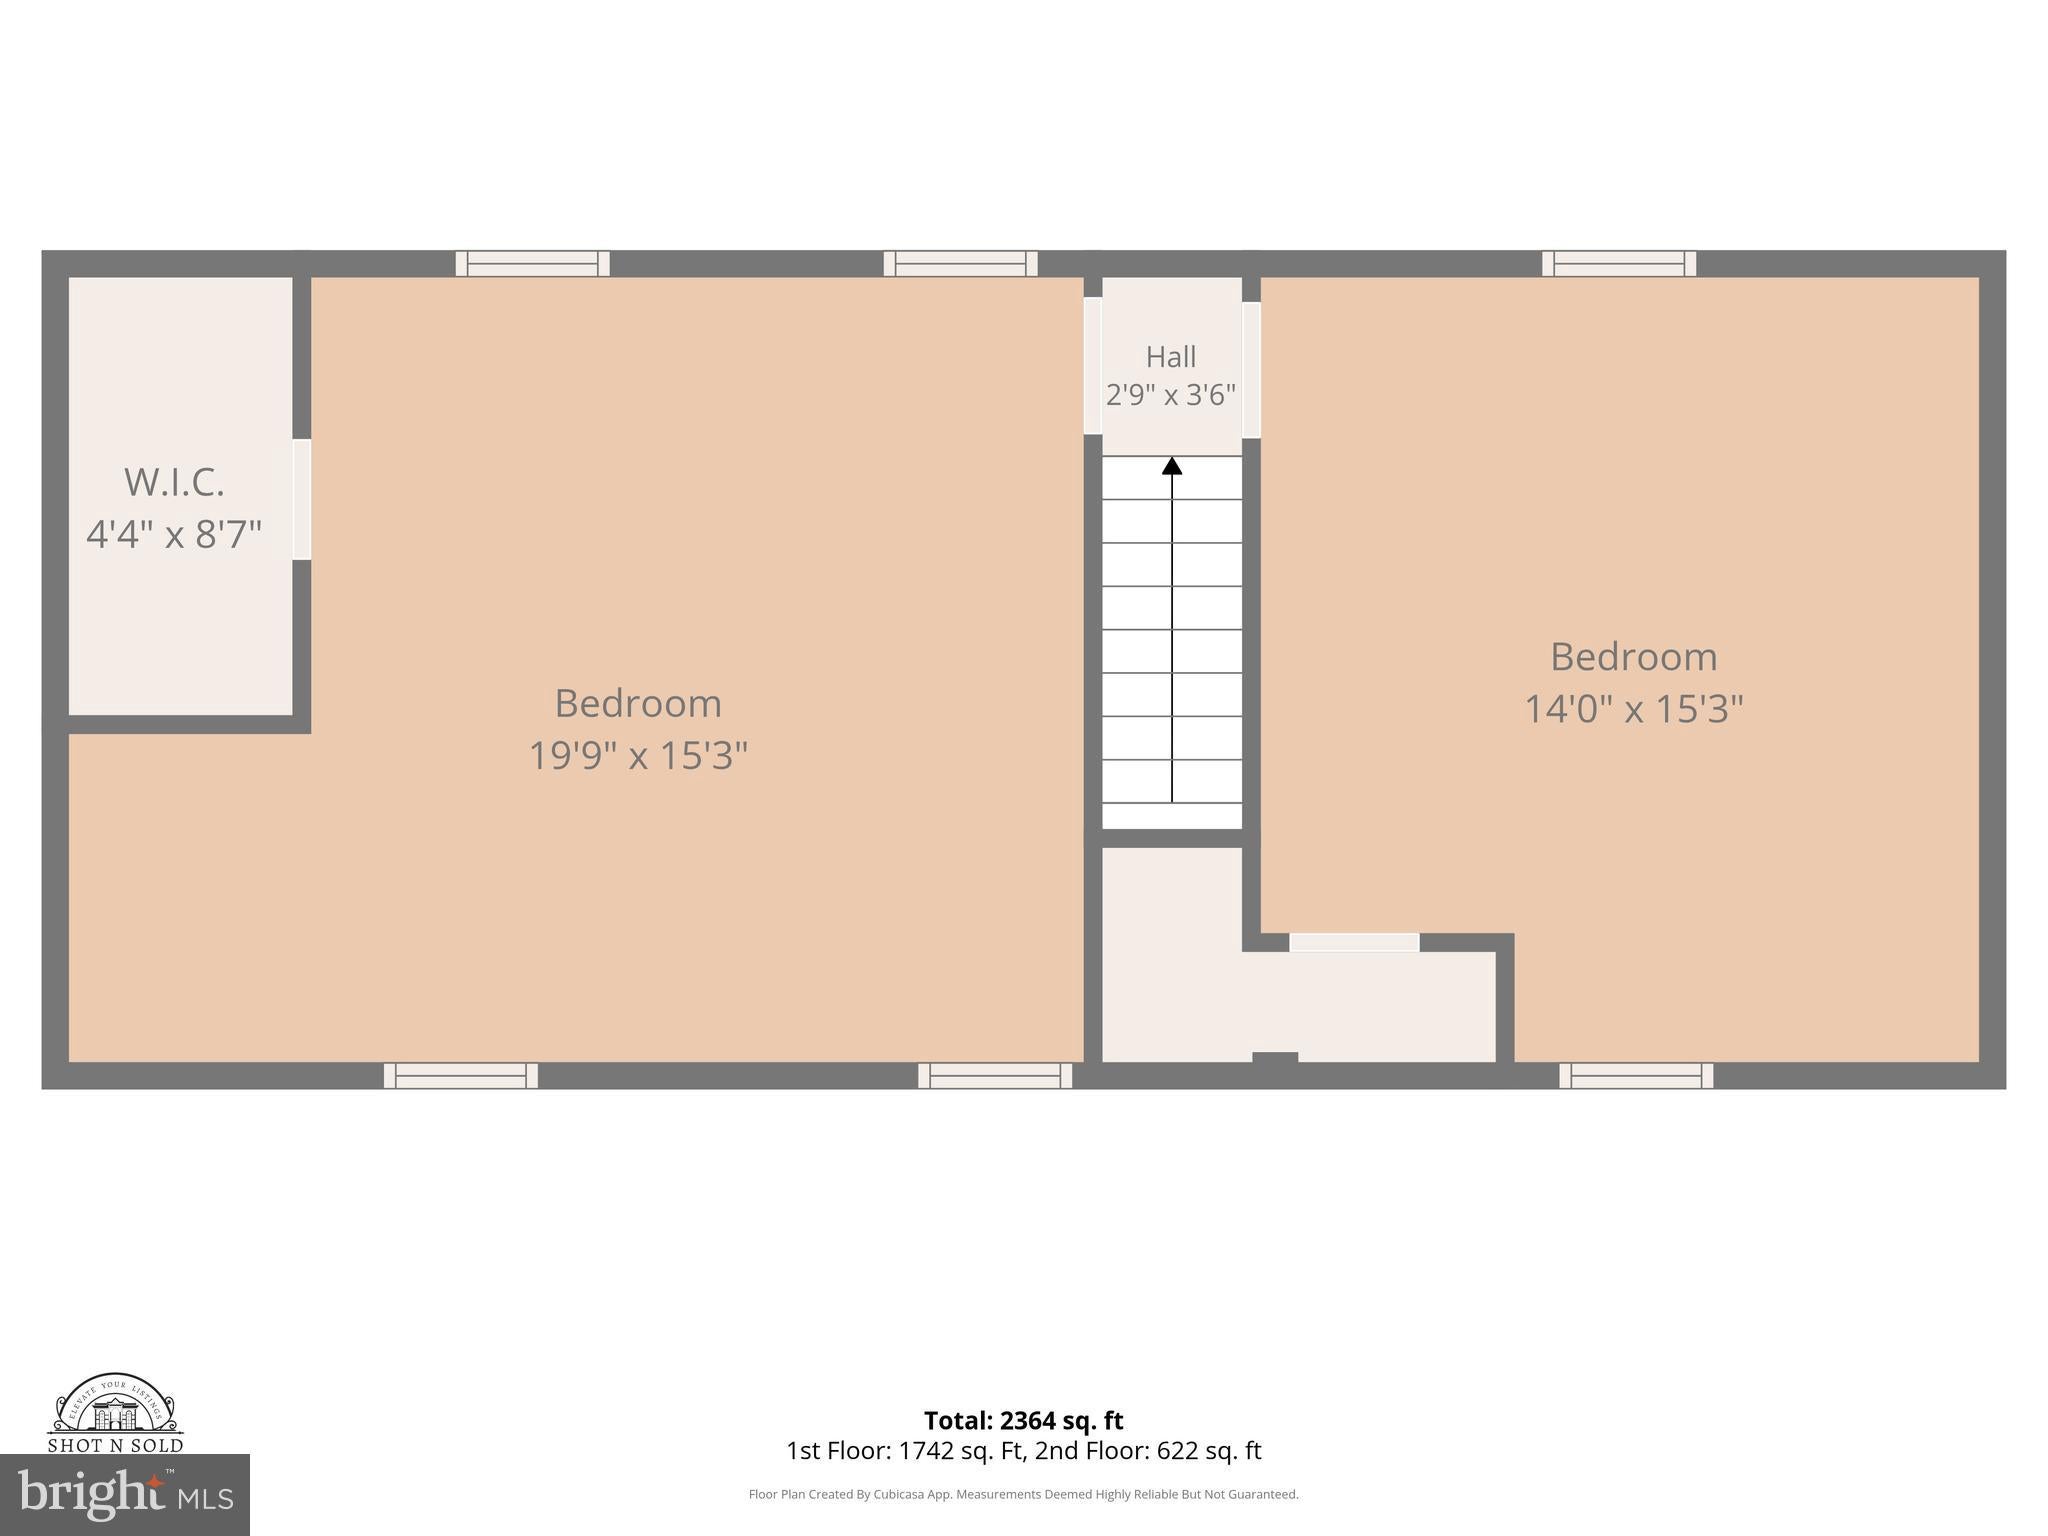
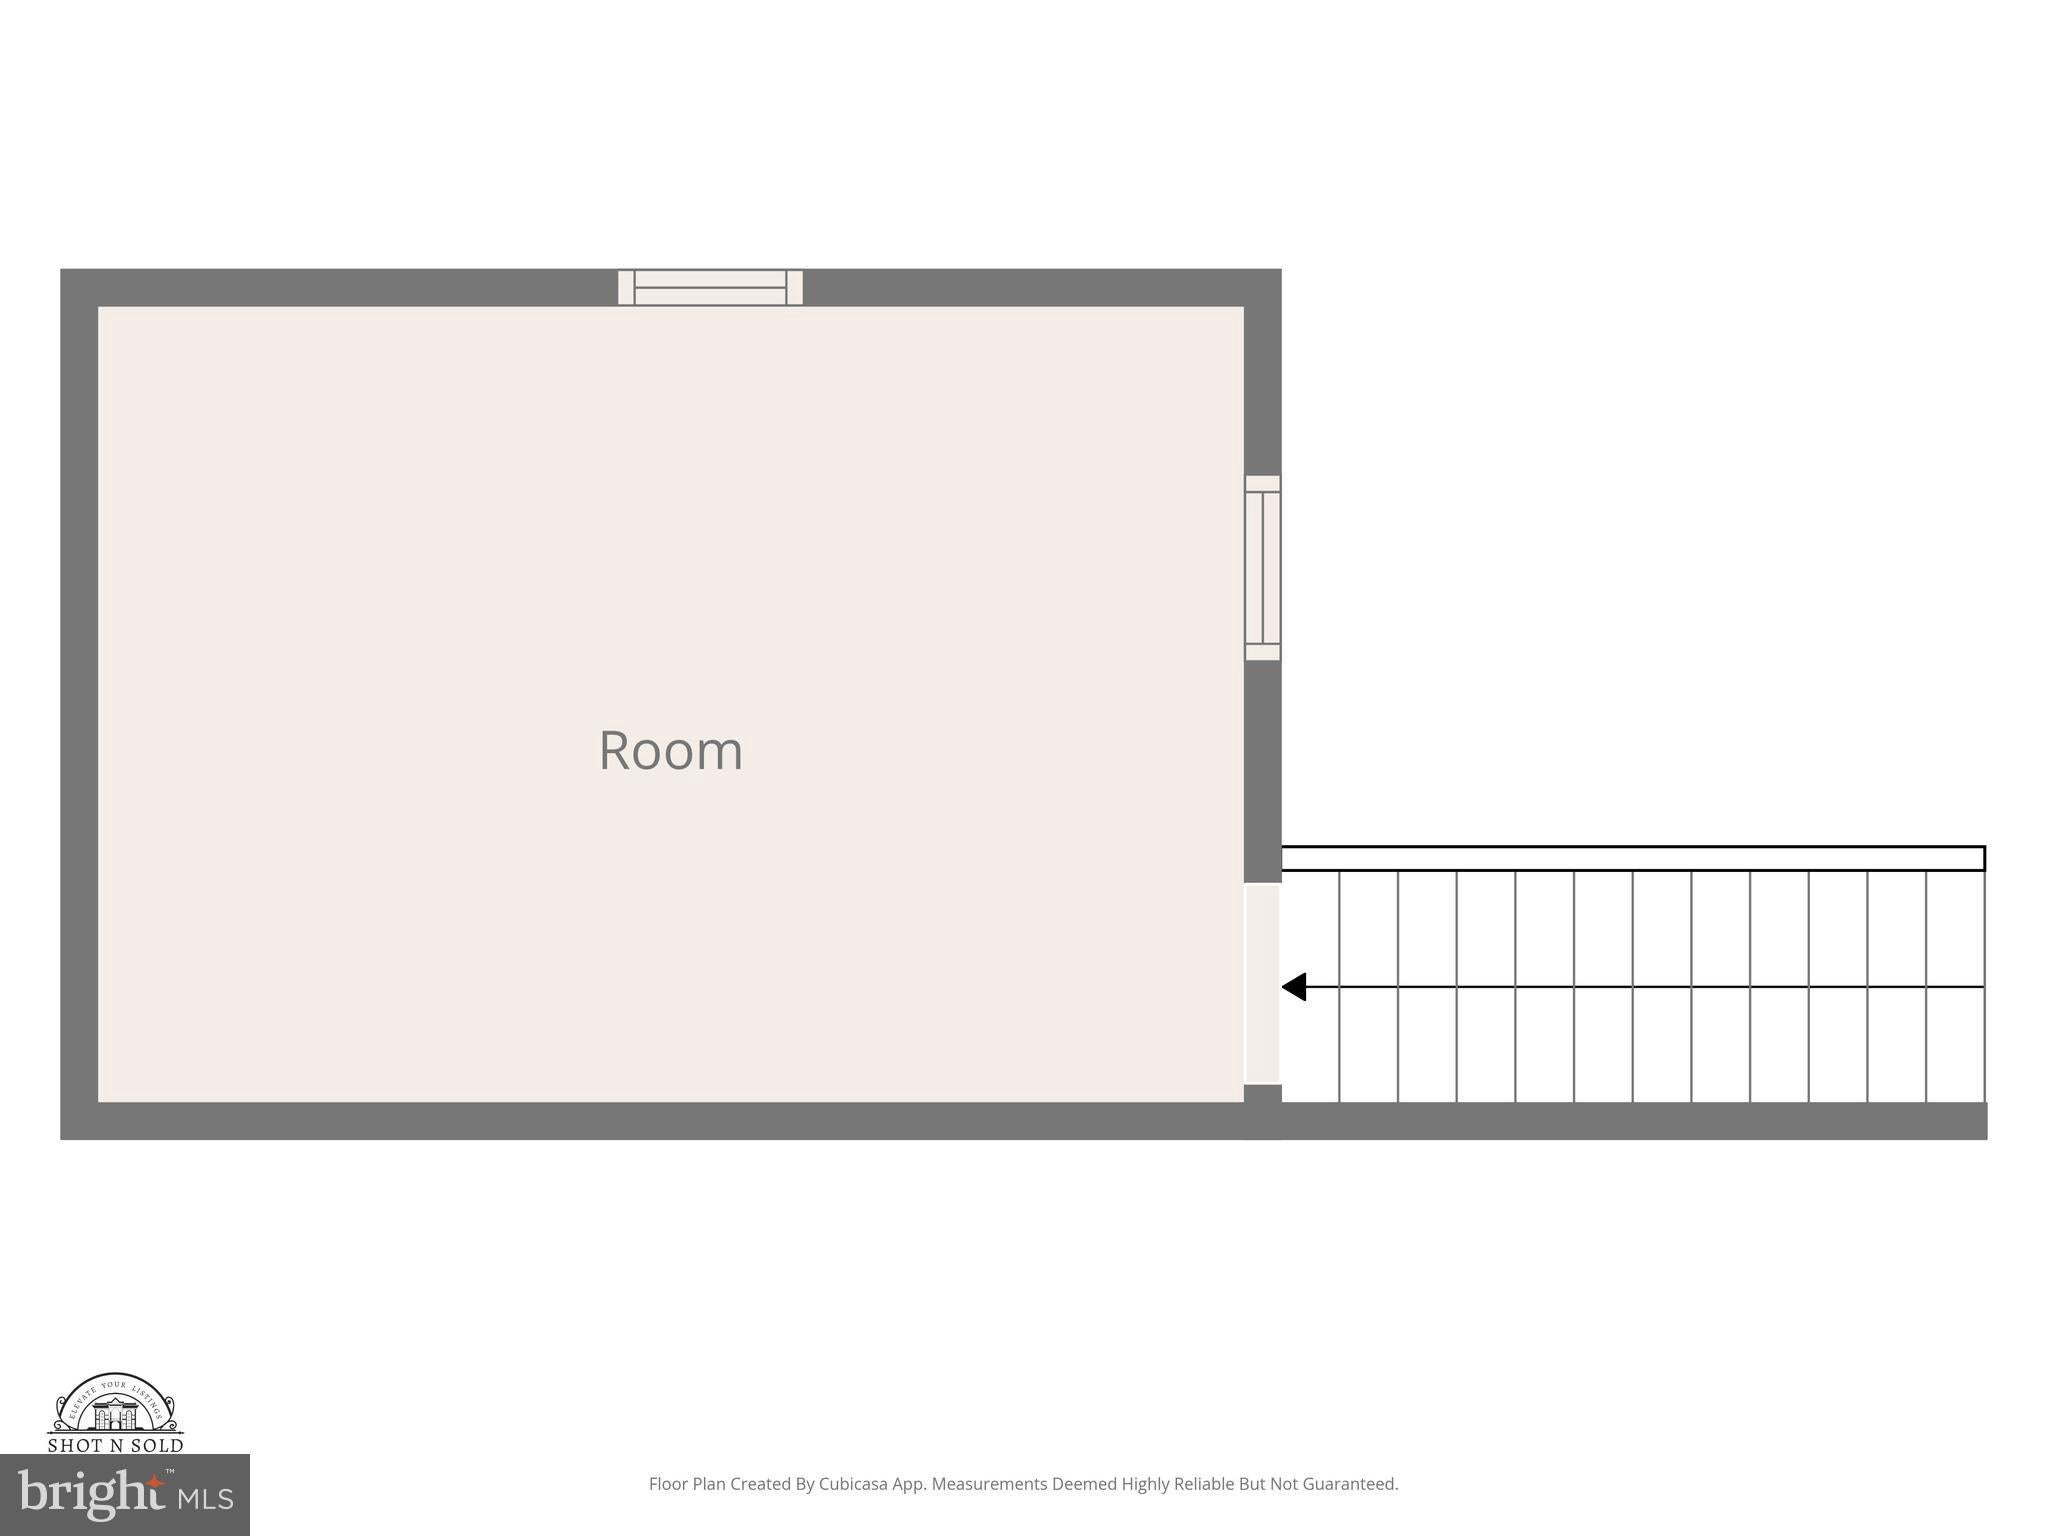
Country living, business potential and the Lake Anna lifestyle all come together in one exceptional property. Be sure to click on the VIDEO TOUR and FLOOR PLANS to experience everything this unique offering has to offer!
| Date | Event | Price | Source |
|---|---|---|---|
| listed (Active) | $850,000 | Bright #VASP2045298 |
Hi there — ask anything about this property or the area and the team will get right back to you.
Local real estate advisory services provided by agent with The Southside Group
Listed by Matthew D Custer with Real Broker, Llc
The data relating to real estate for sale on this website appears in part through the BRIGHT Internet Data Exchange program, a voluntary cooperative exchange of property listing data between licensed real estate brokerage firms in which Matthew D Custer participates, and is provided by BRIGHT through a licensing agreement. The information provided by this website is for the personal, non-commercial use of consumers and may not be used for any purpose other than to identify prospective properties consumers may be interested in purchasing. Some properties which appear for sale on this website may no longer be available because they are under contract, have closed or are no longer being offered for sale. Information Deemed Reliable But Not Guaranteed. Copyright © 2026 Bright MLS. All rights reserved.
You agree to The Southside Group Terms of Use and Privacy Policy. By choosing to contact a property, you also agree that The Southside Group and its associates may call, text, or email you regarding any inquiries or activities you submit through our website. This may involve the use of automated means and prerecorded or artificial voices.
Step 1 of 2
You've reached the free preview limit. Create a free account to see this listing and everything else on the site.
Step 2 of 2
Tell us how to reach you about homes you like.
Enter your password to sign in as
You've reached the free preview limit. Create a free account to see this listing and everything else on the site.
Already have an account? Sign in
Sign in to your account.
New here? Create an account