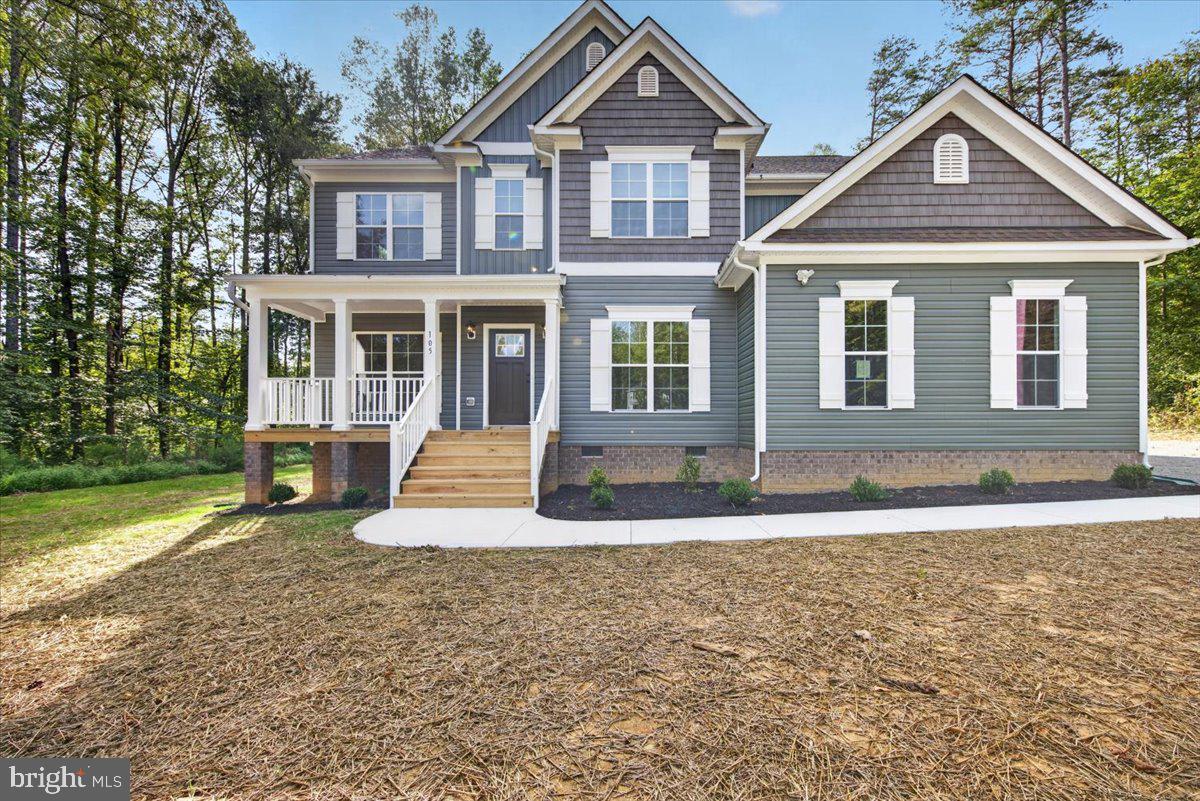
Some homes make a great first impression. 105 Gunnar Way delivers before you even reach the front door.
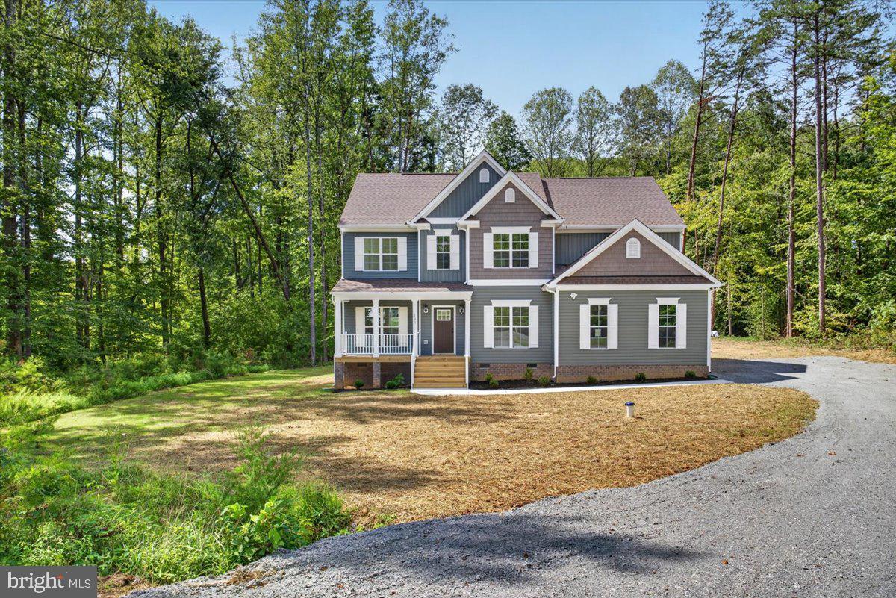
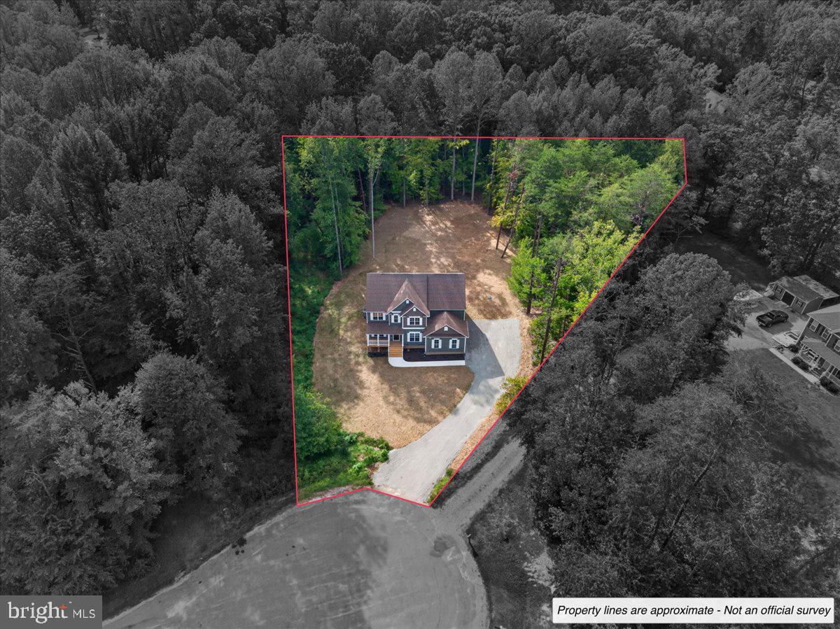
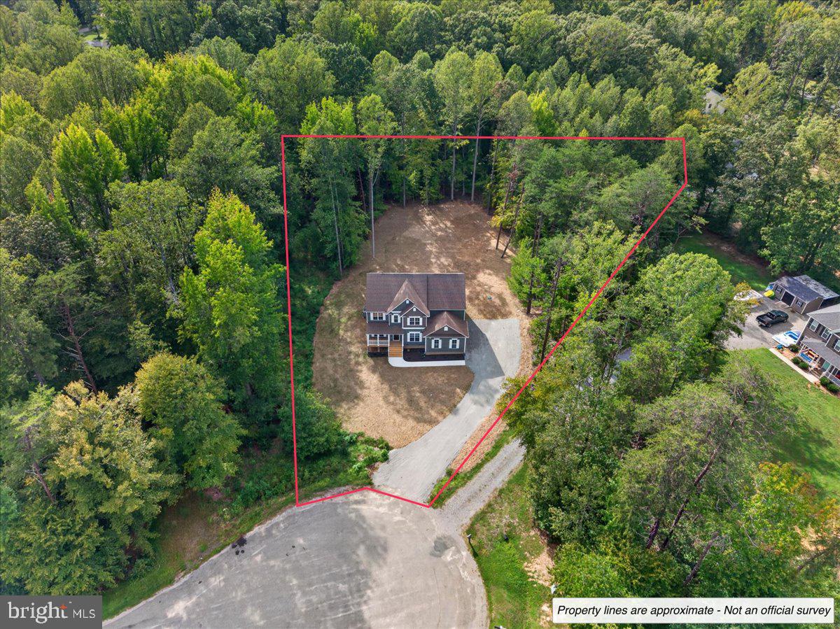
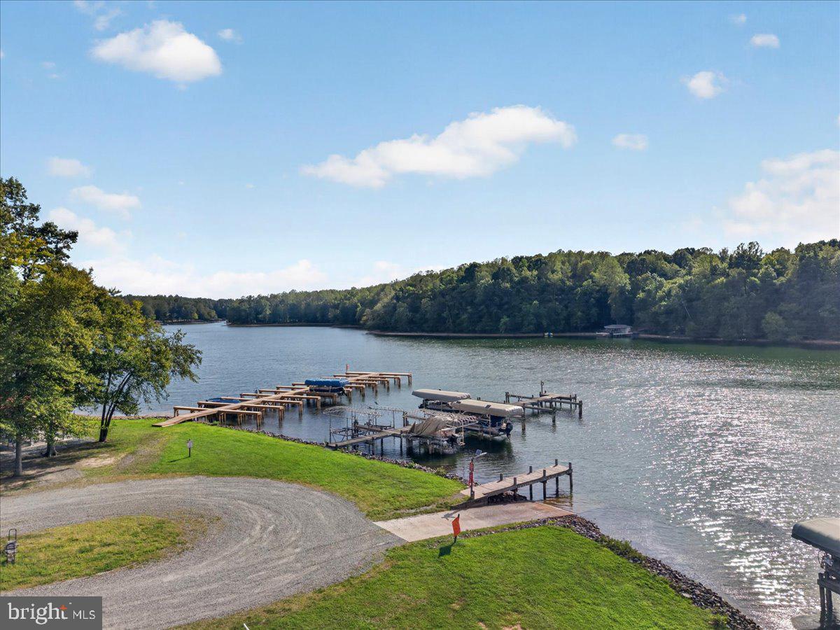
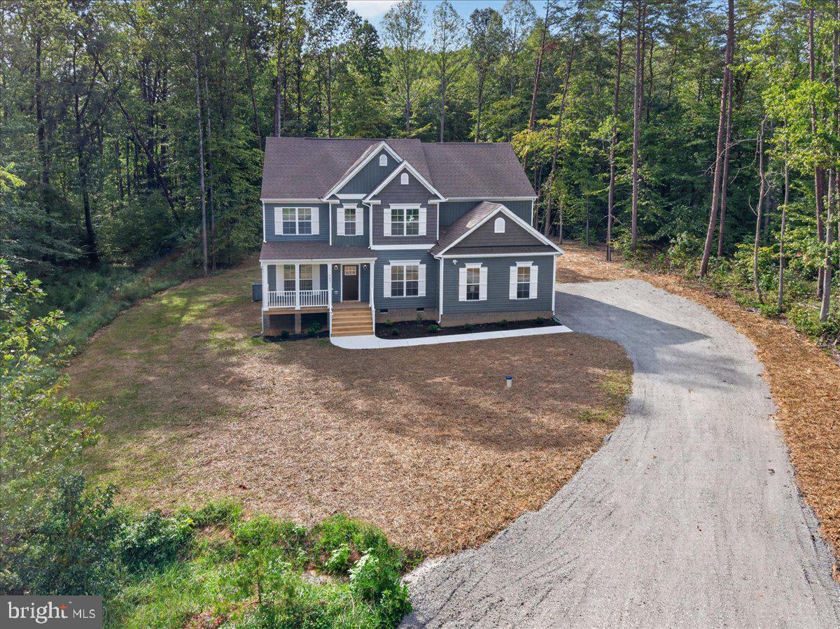
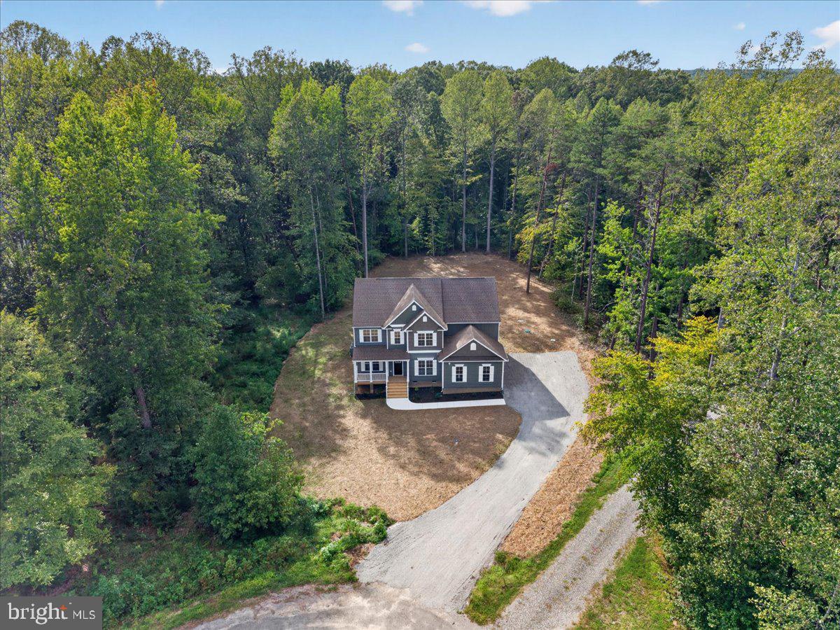
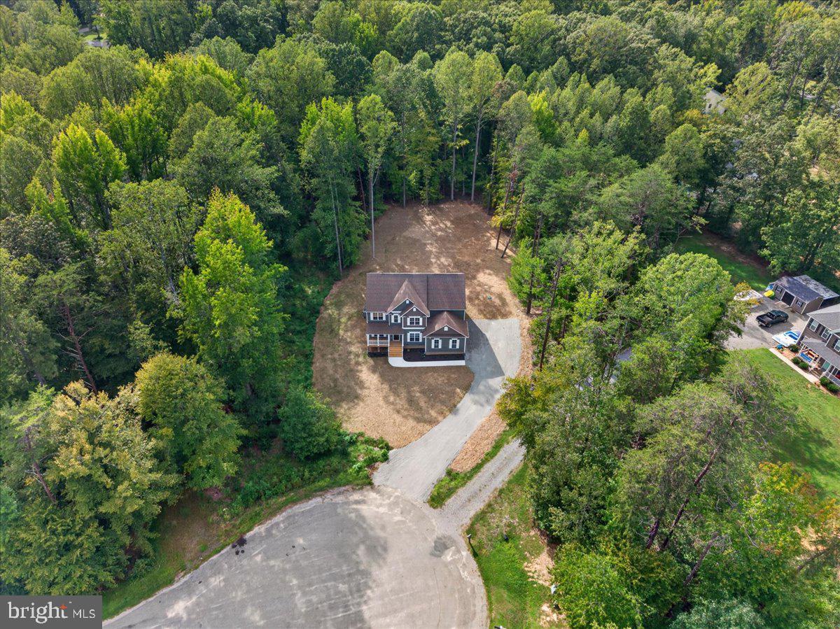
Tucked away on a private cul-de-sac with a beautiful wooded backdrop, this nearly 3,000-square-foot new construction home by Danaf Homes sits on a picture-perfect lot with a spacious yard. Add private-side Lake Anna access and assigned boat slip #20, and you've found a home that doesn't make you choose between the house you want and the lake lifestyle you love.
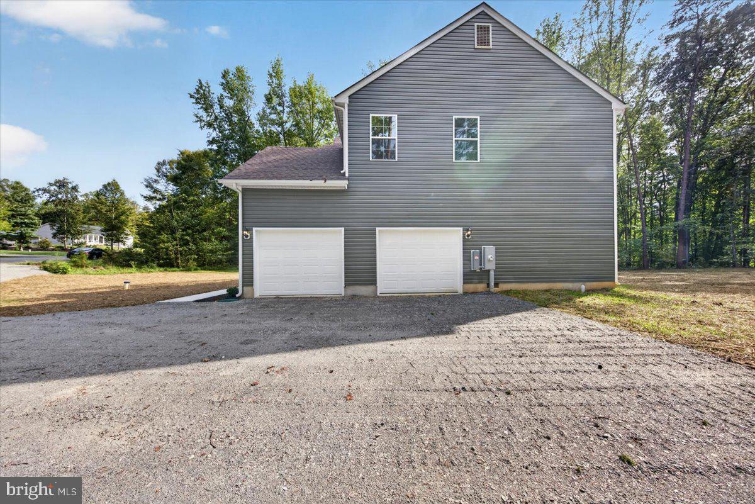
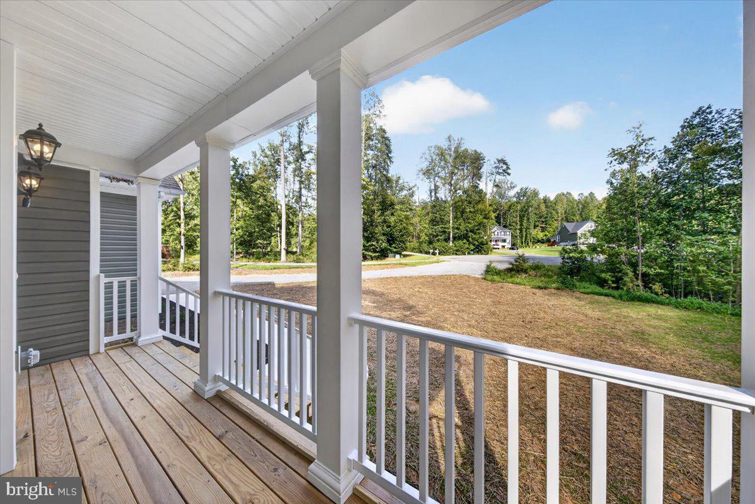
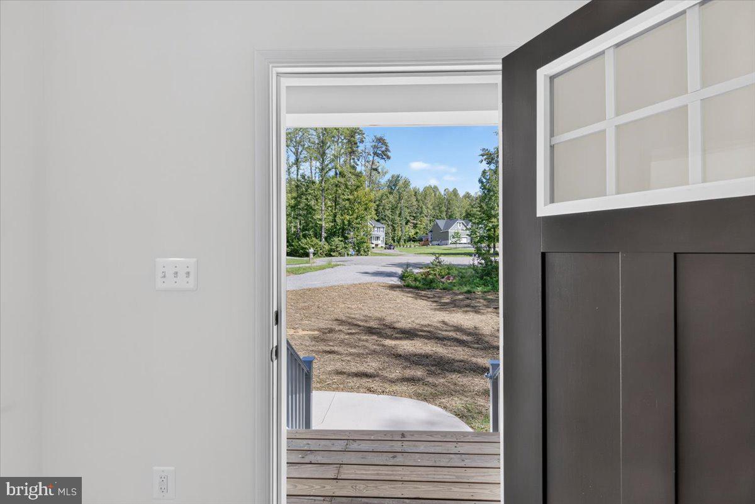
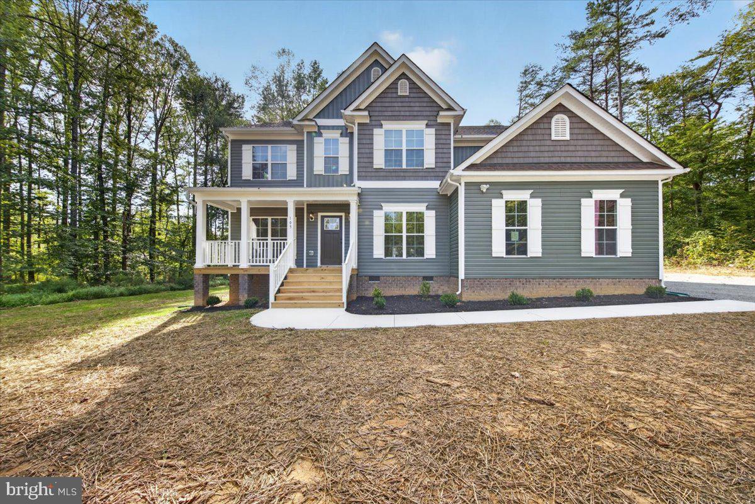
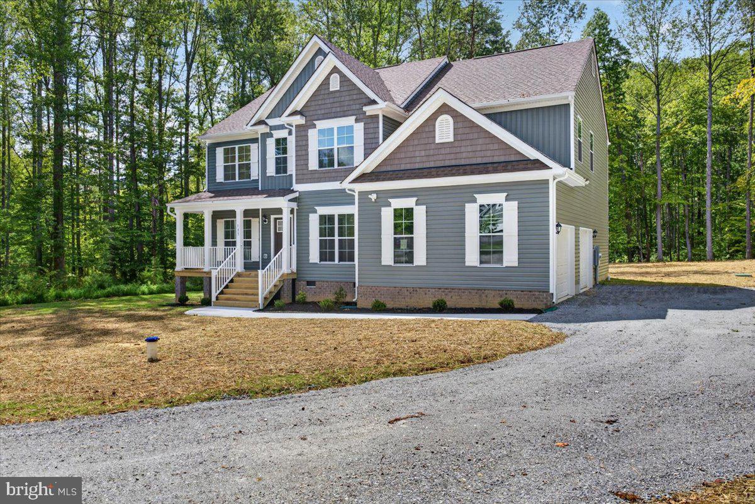
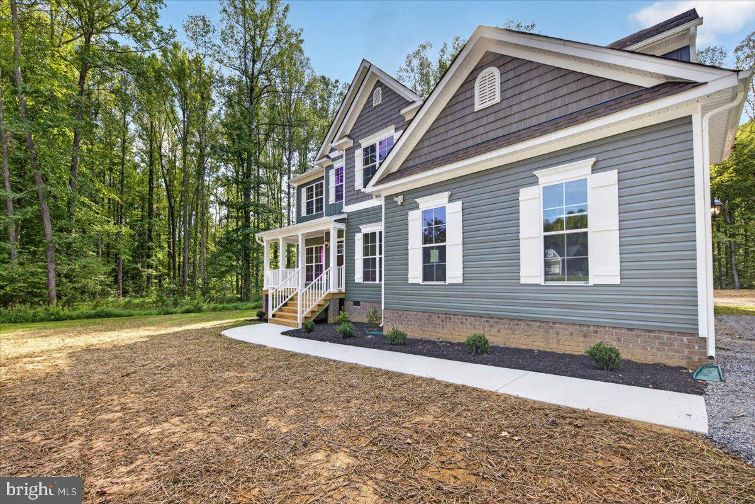
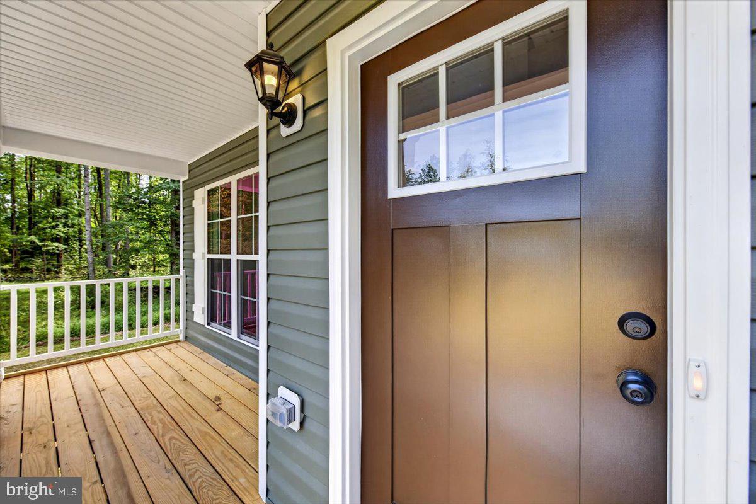
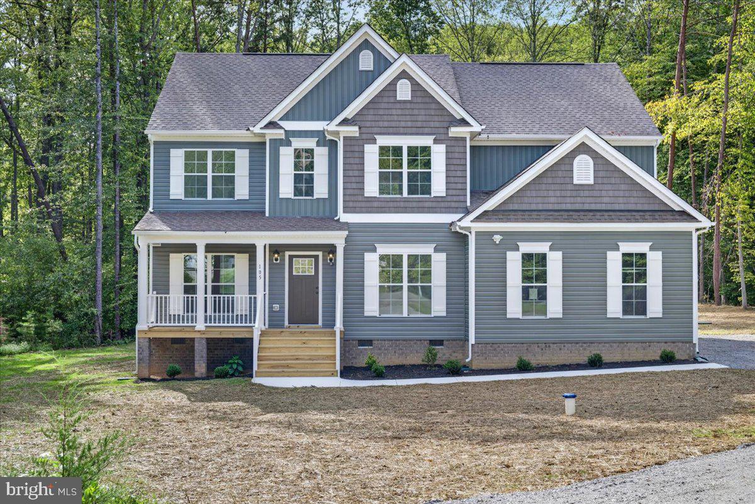
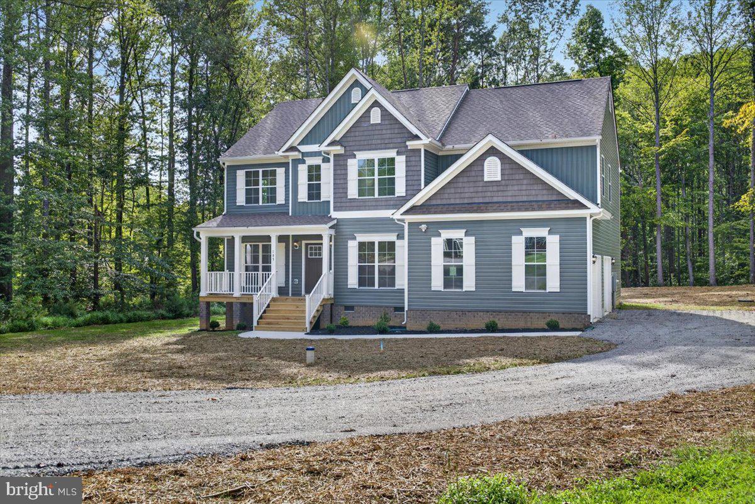
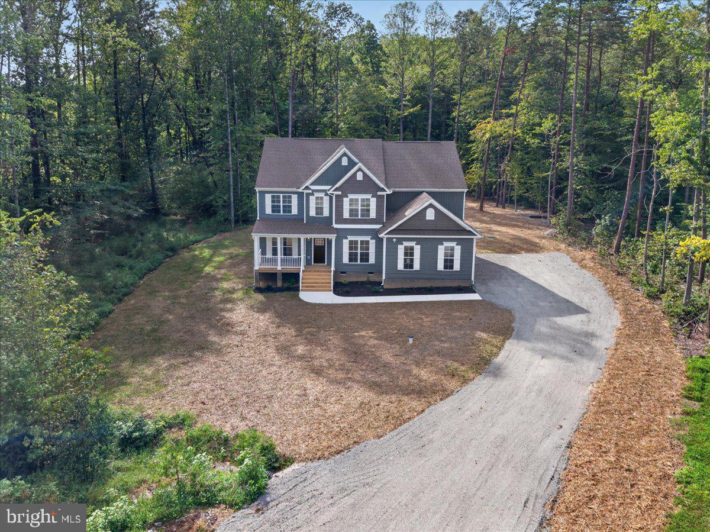
As you pull up, the attractive Craftsman exterior immediately catches your eye. Forest-colored siding, board-and-batten accents, shake detailing, white shutters, brick accents, and a covered front porch create a beautiful first impression. The generous yard and wooded surroundings make the setting just as appealing as the home itself.
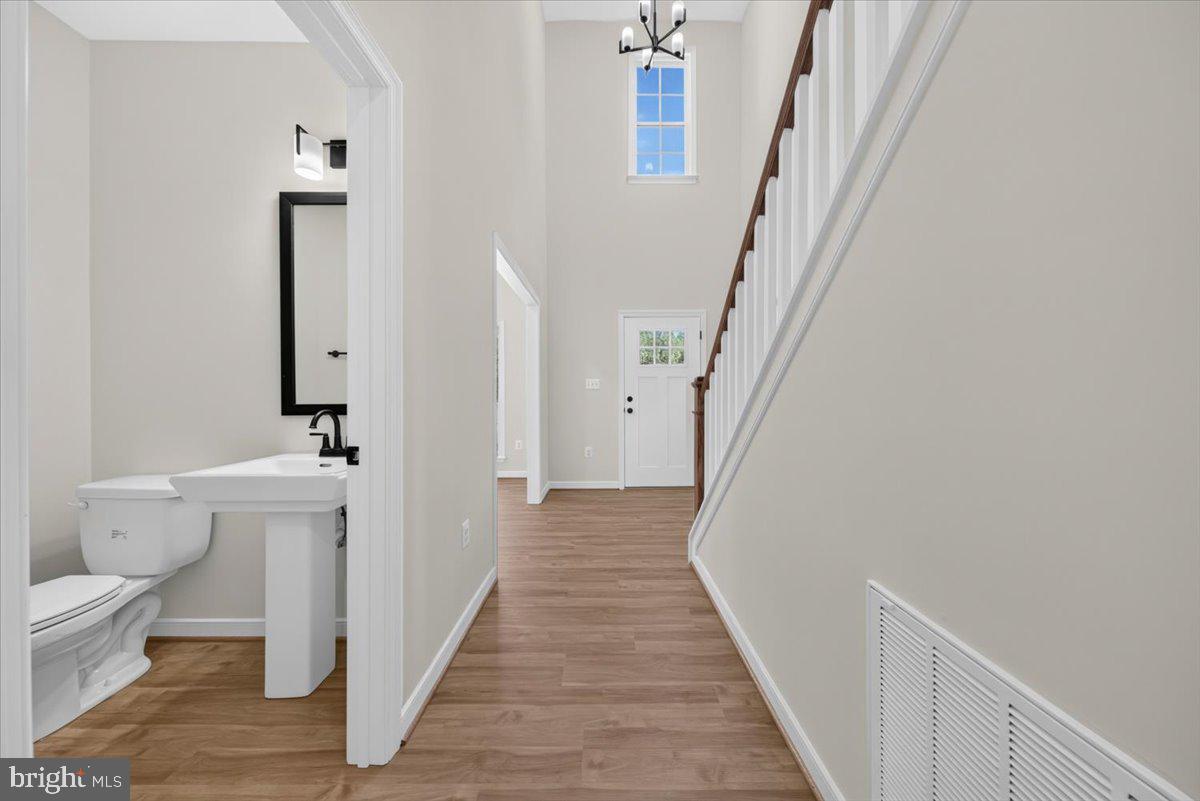
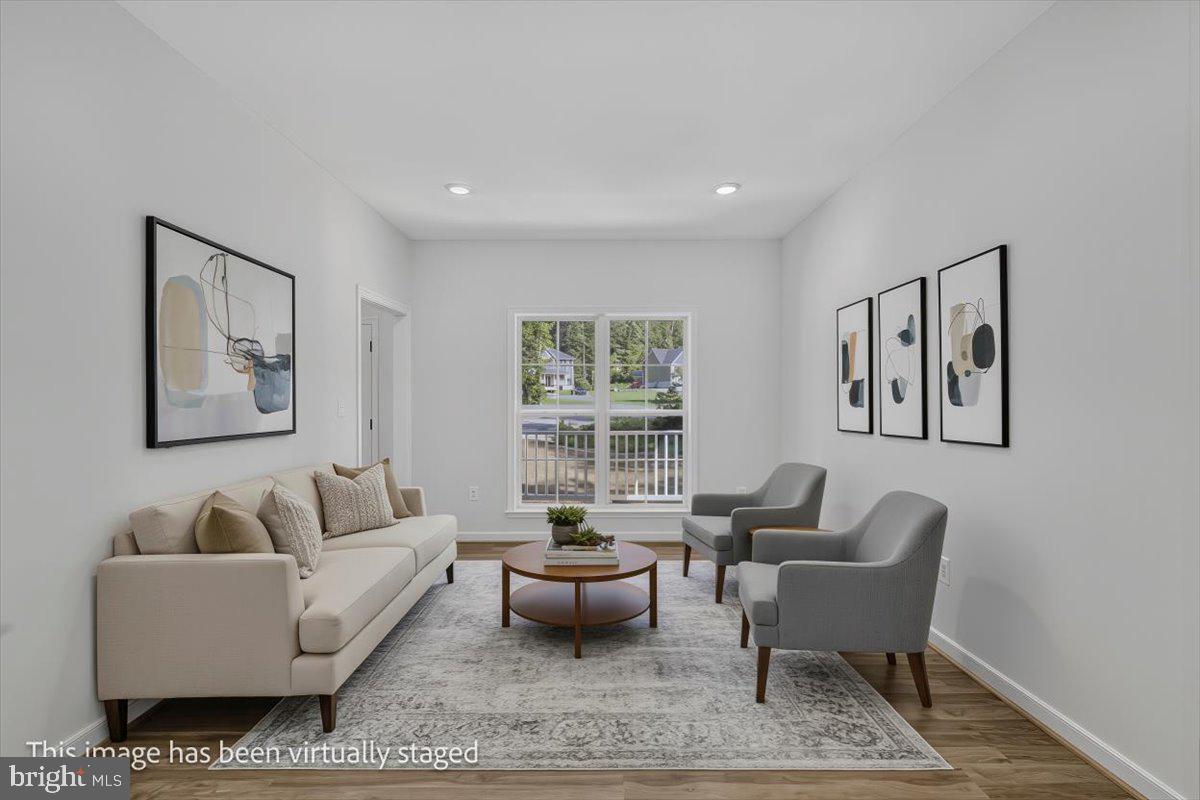
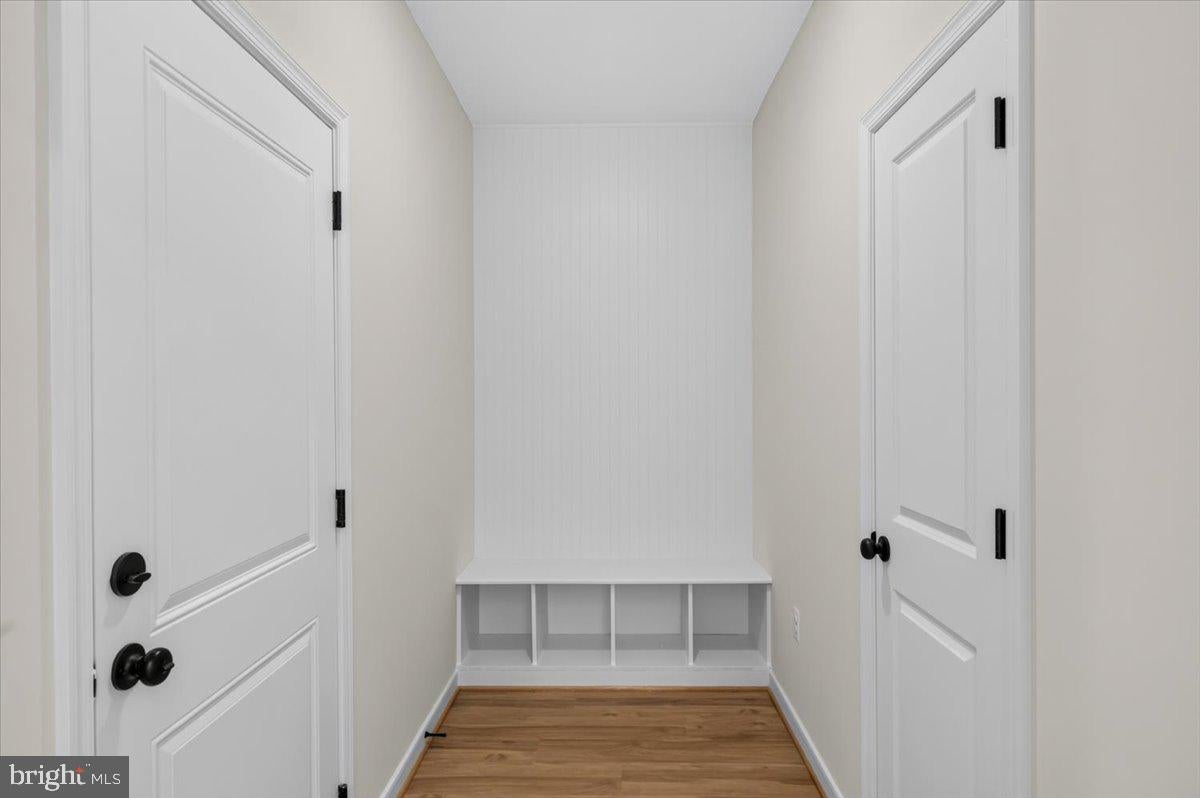
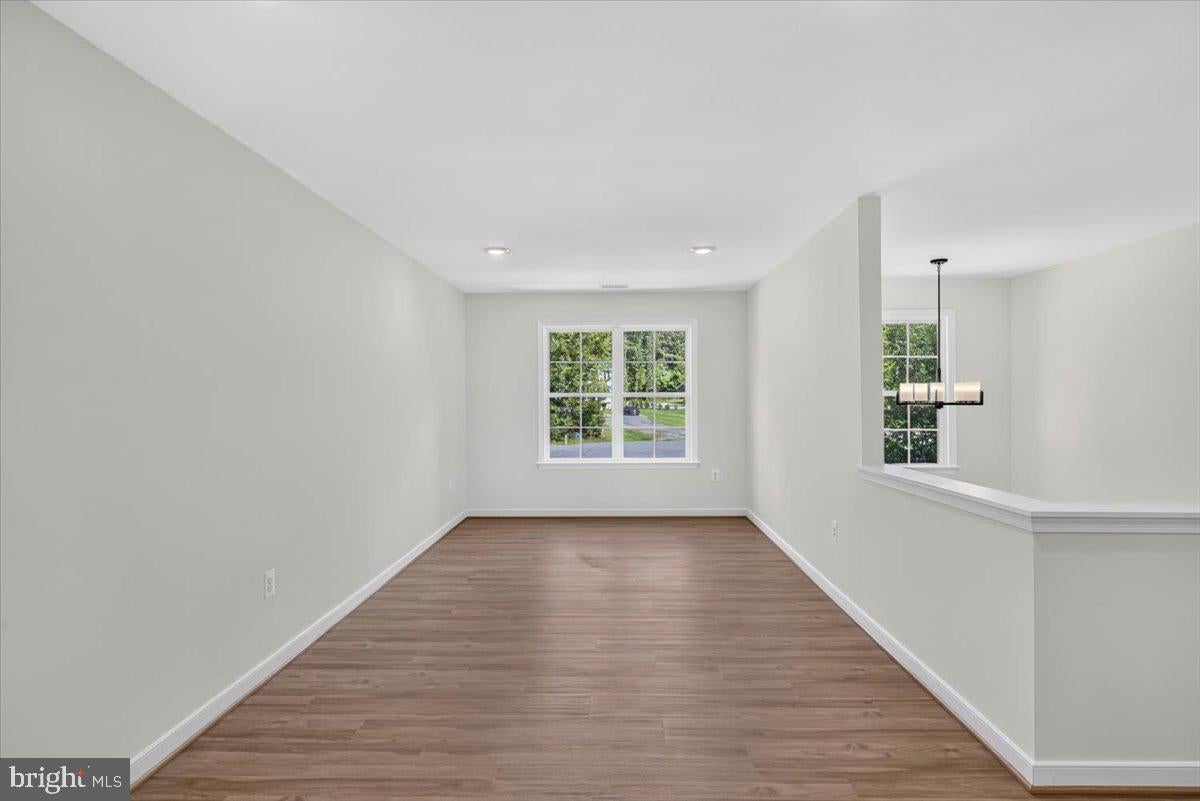
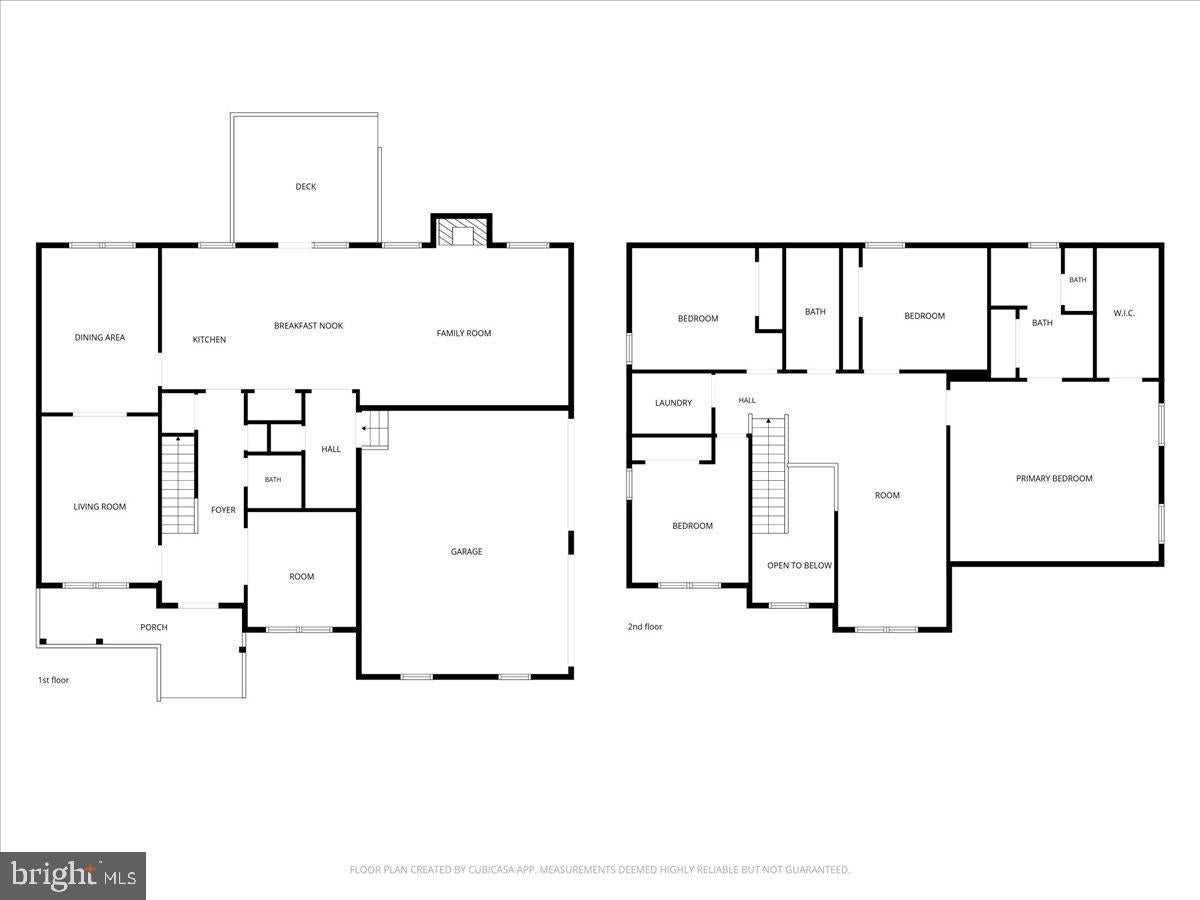
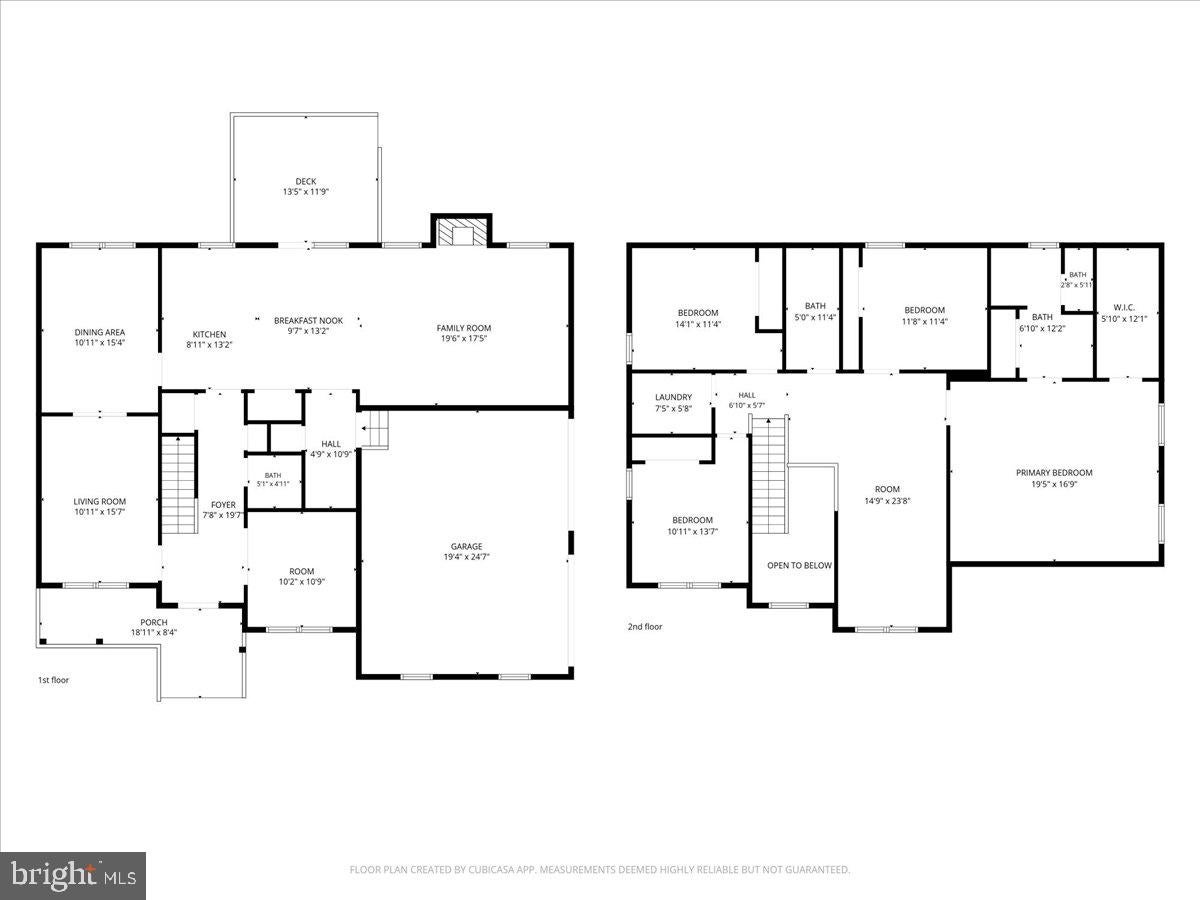
Step inside, and you'll quickly see why the Brookville floor plan stands out. It's not just the nearly 3,000 square feet, but how beautifully that space is used. Generously sized rooms flow naturally together, creating an open, comfortable atmosphere while still providing defined spaces for everyday living.
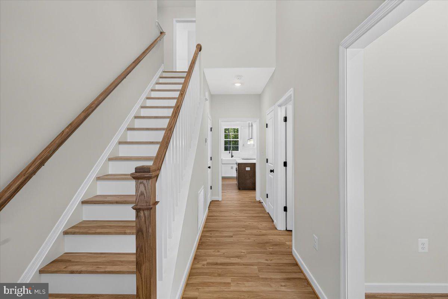
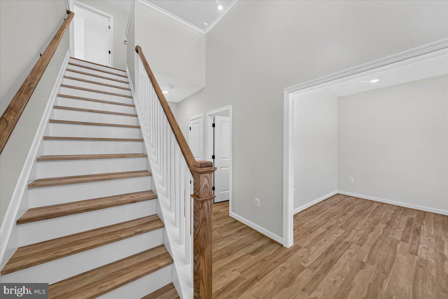
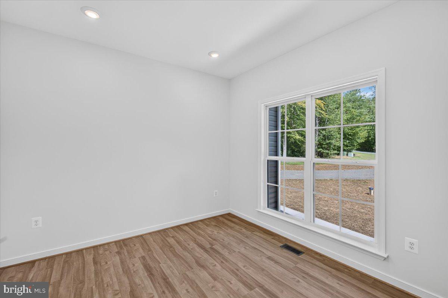
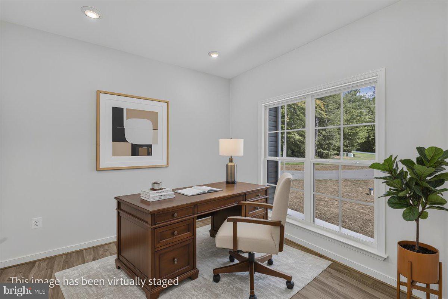
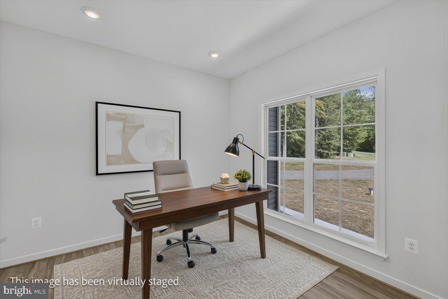
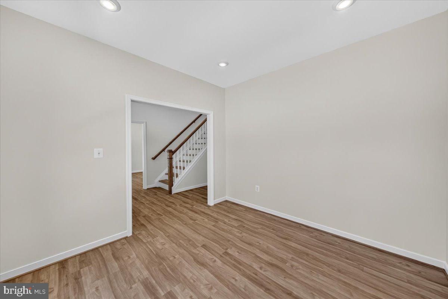
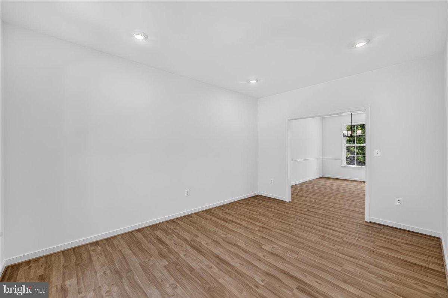
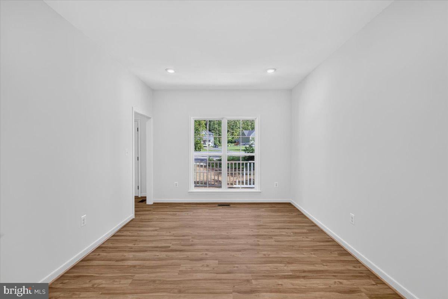
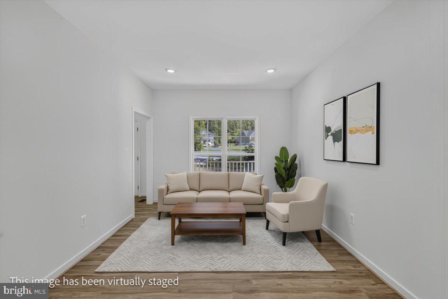
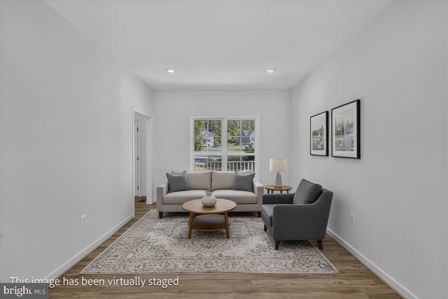
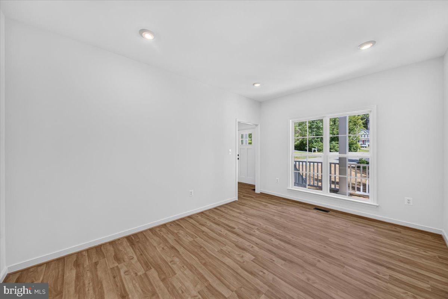
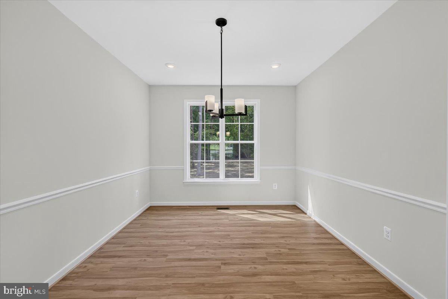
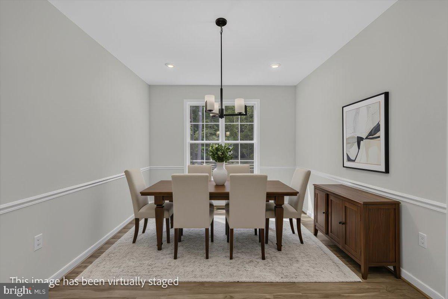
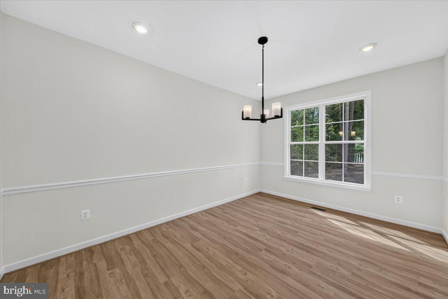
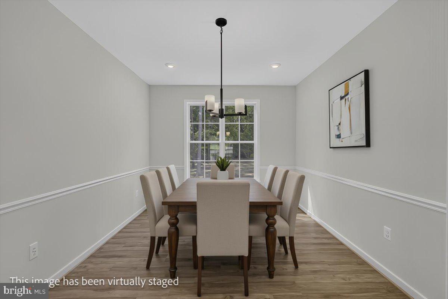
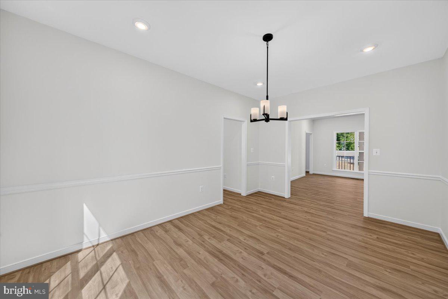
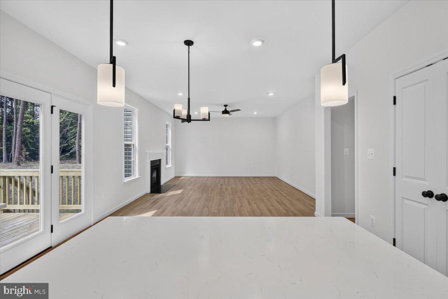
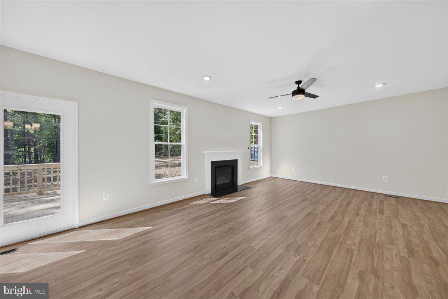
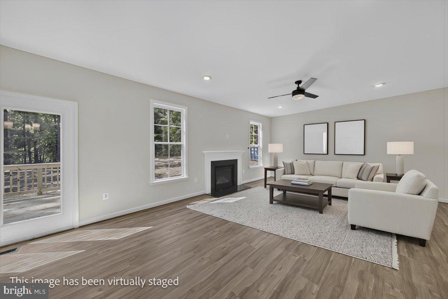
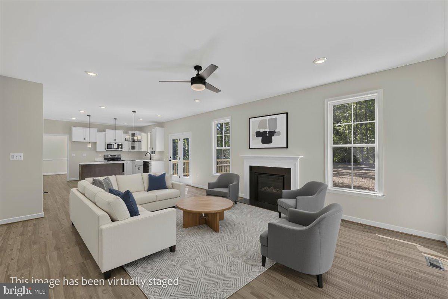
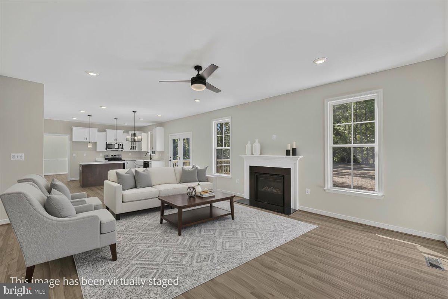
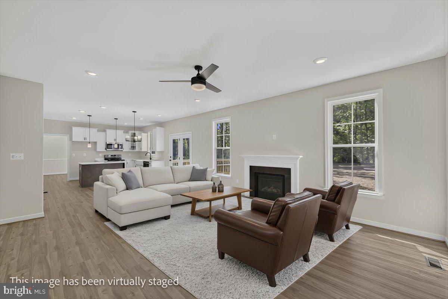
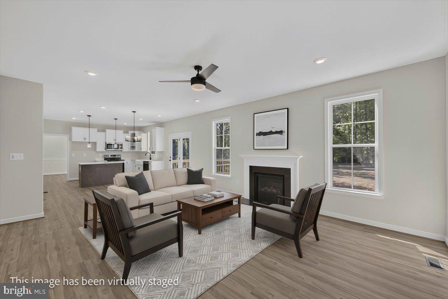
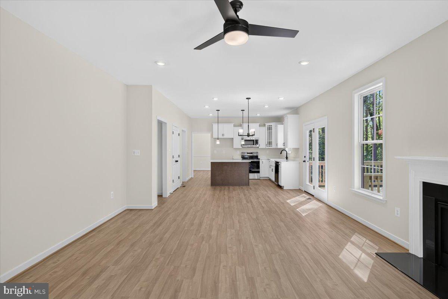
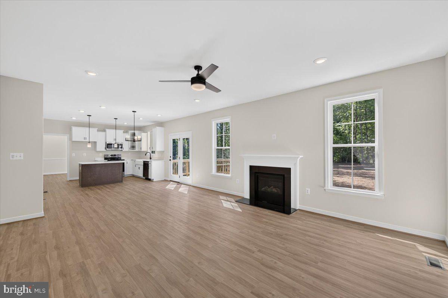
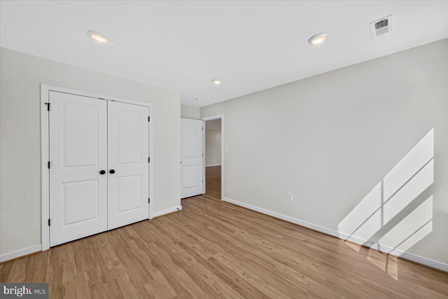
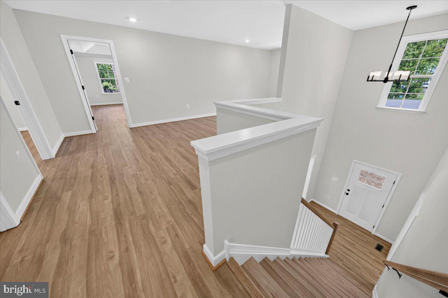
The main level features a formal dining room, separate flex room ideal for an office or sitting area, and a spacious family room anchored by a propane fireplace with a granite surround. Upgraded luxury vinyl plank flooring extends throughout the home and continues up the staircase.
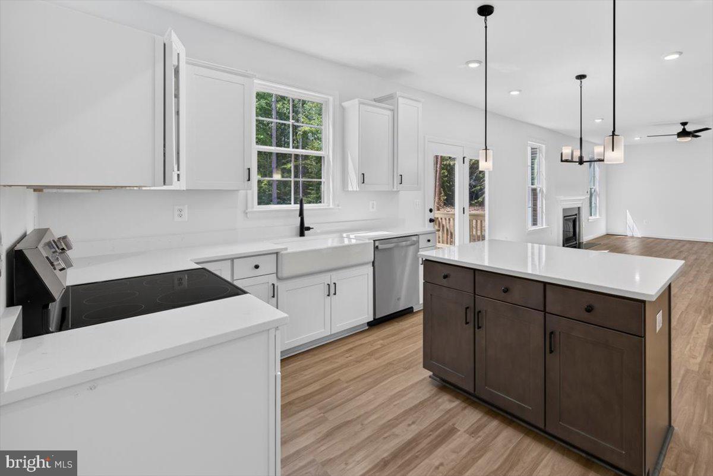
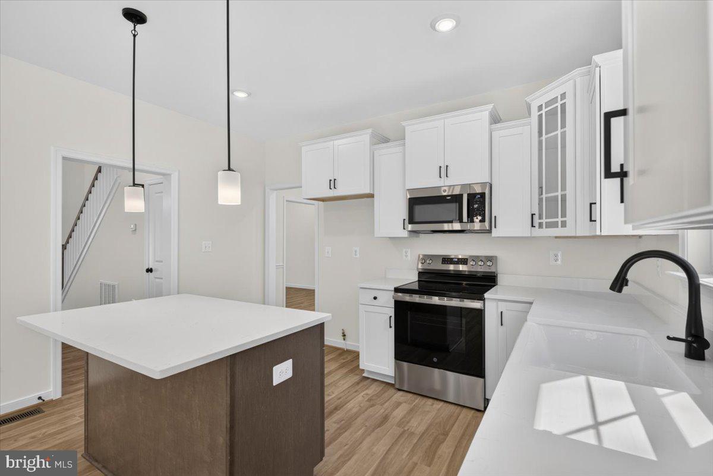
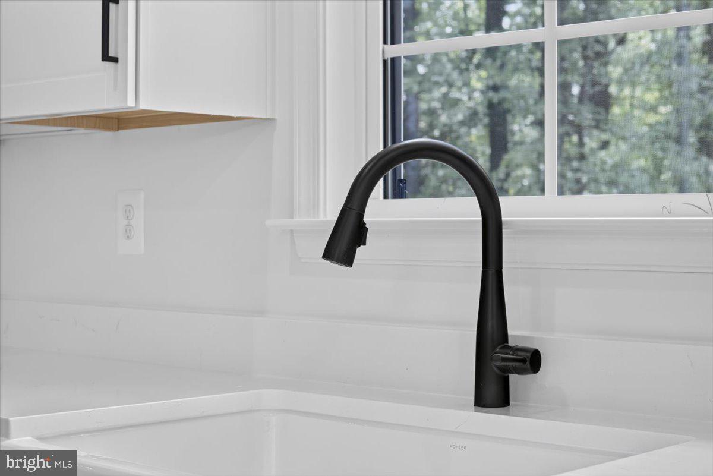
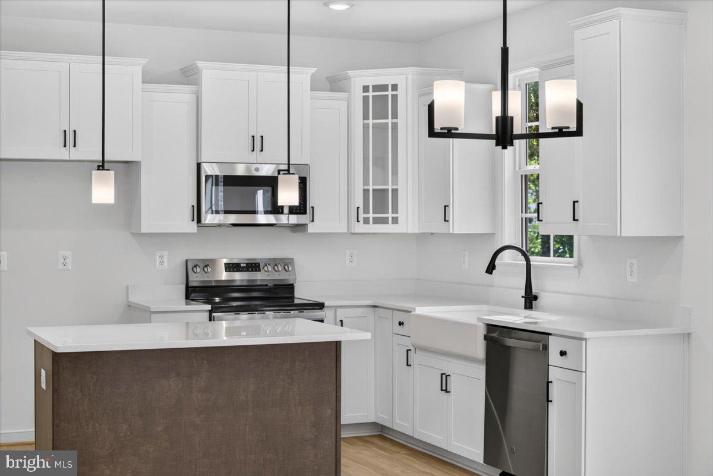
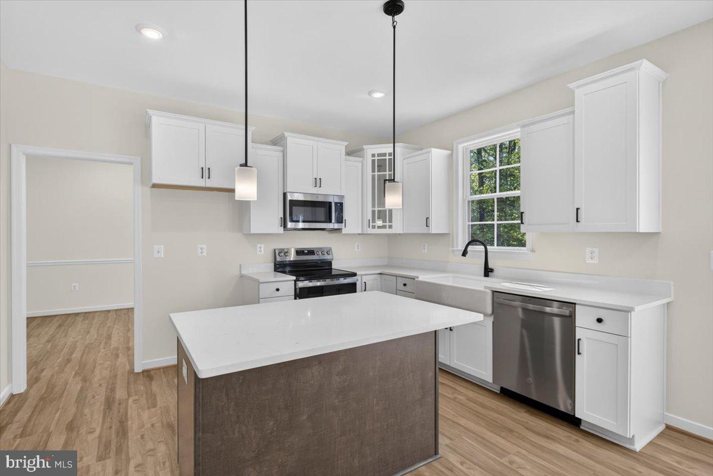
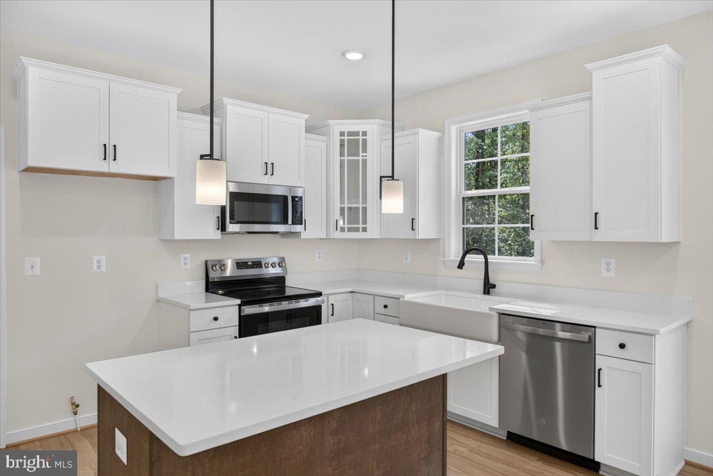
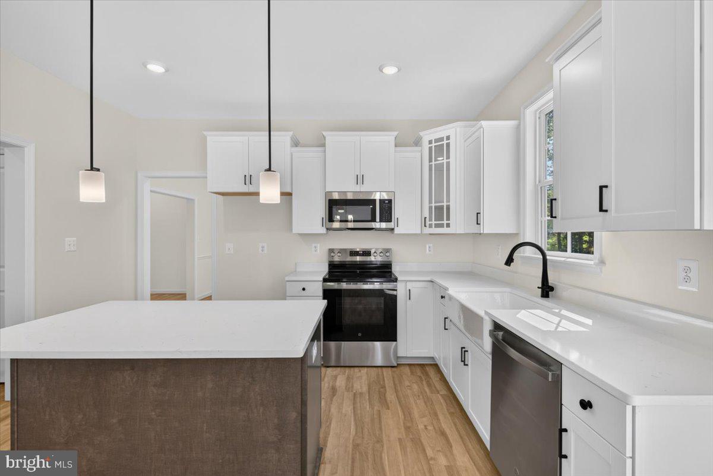
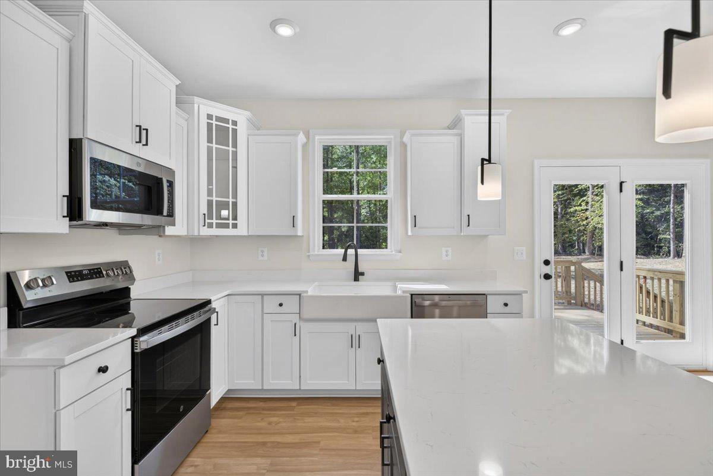
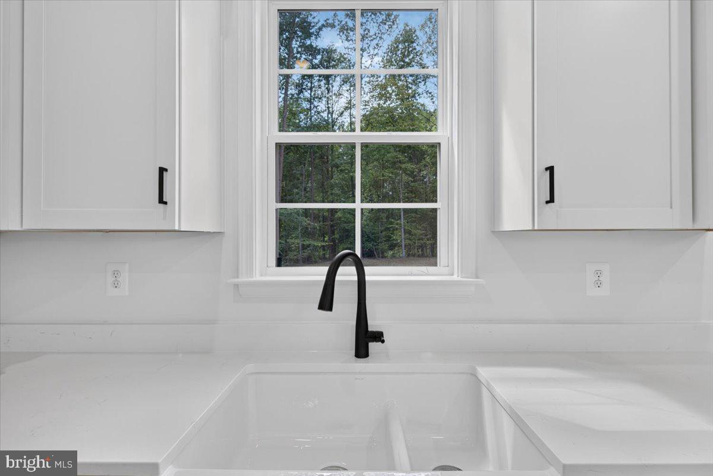
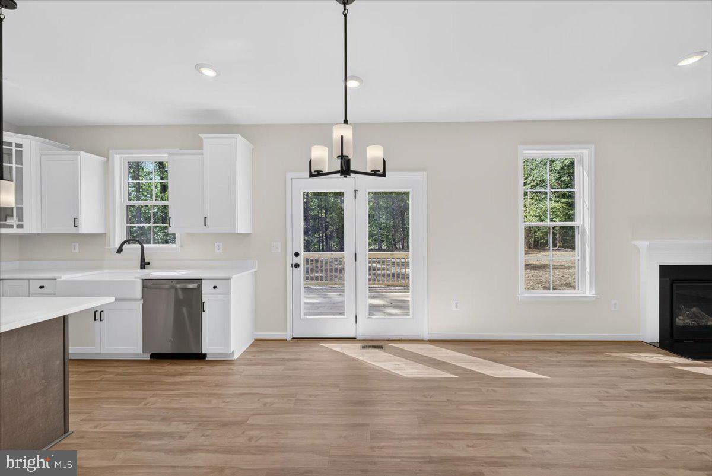
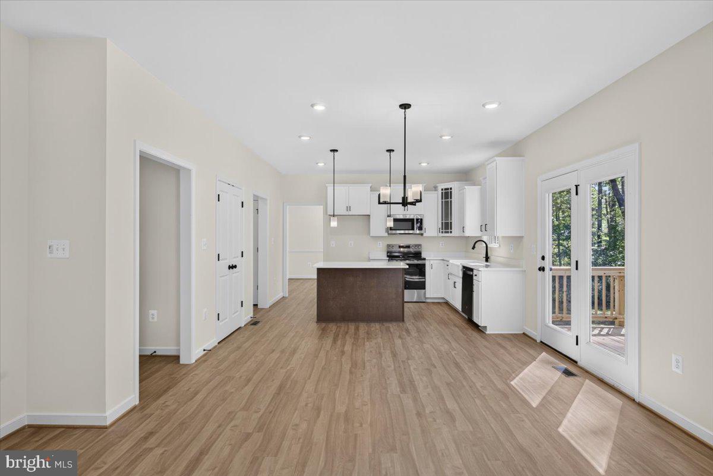
Make your way into the kitchen, where white cabinetry with crown molding, a contrasting island, quartz countertops, stainless steel appliances, matte black fixtures, and a farmhouse sink create a polished, timeless look. The kitchen opens into the breakfast area and family room, keeping everyone connected whether you're entertaining a crowd or enjoying a quiet evening at home.
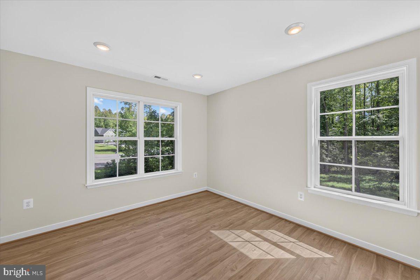
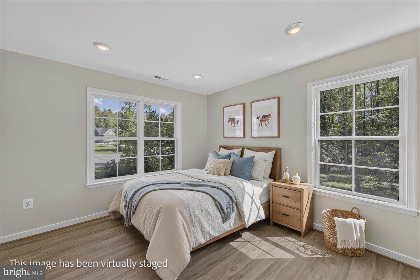
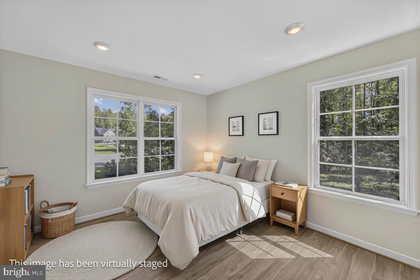
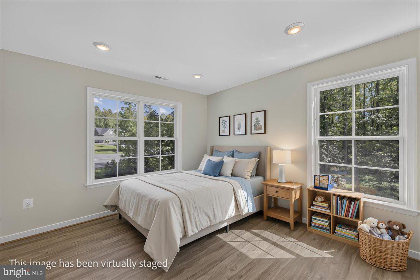
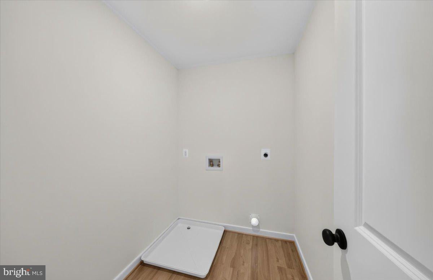
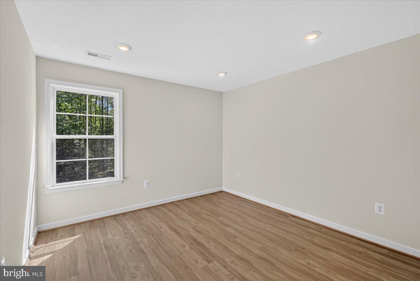
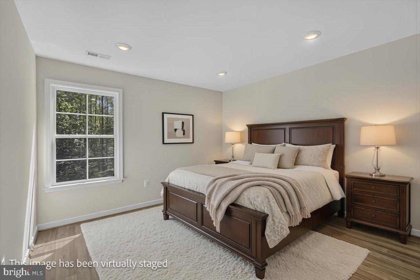
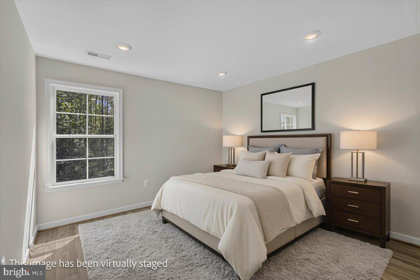
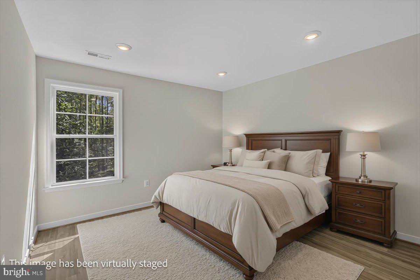
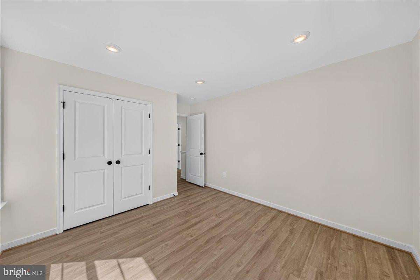
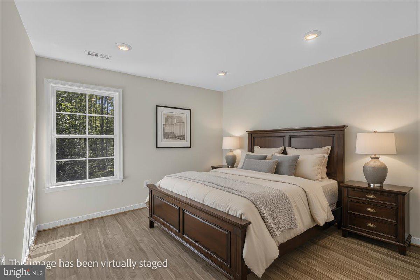
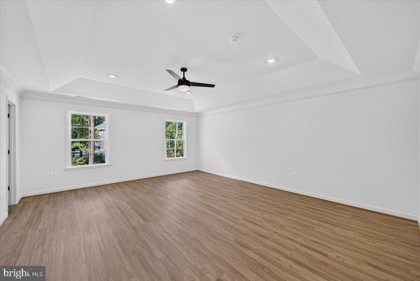
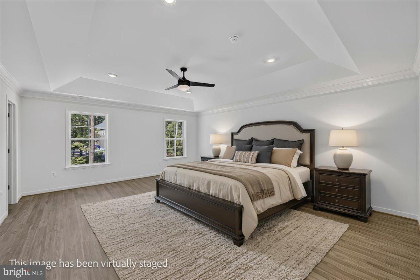
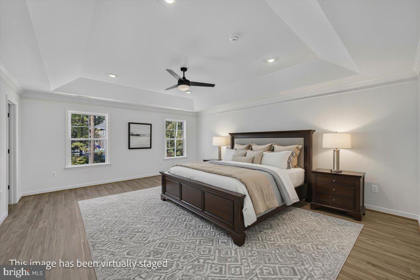
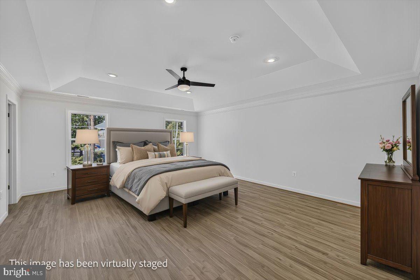
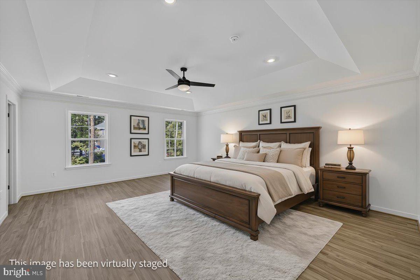
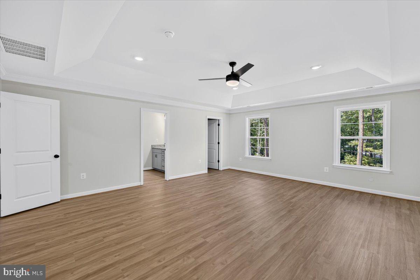
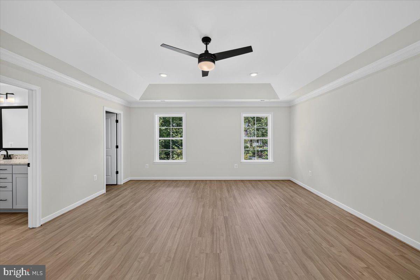
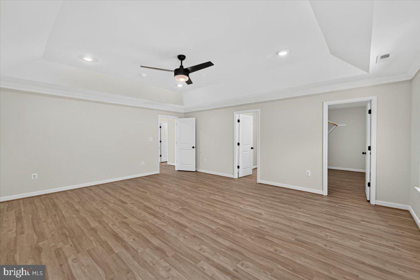
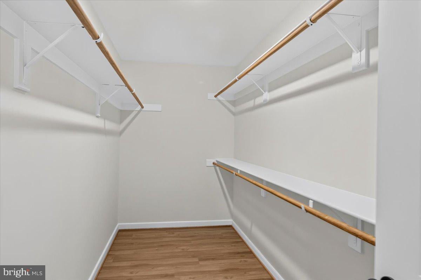
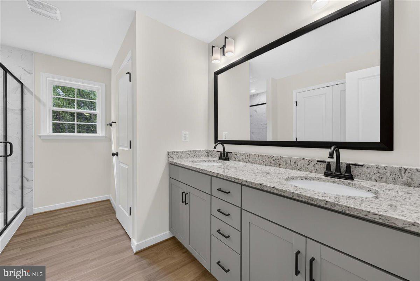
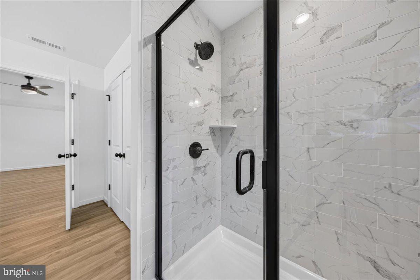
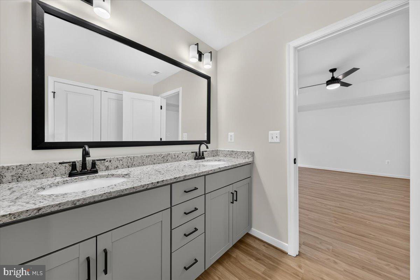
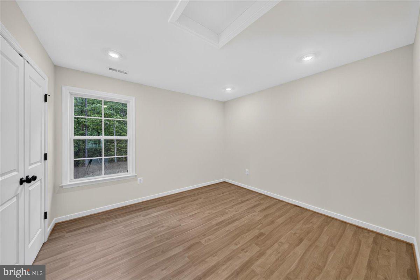
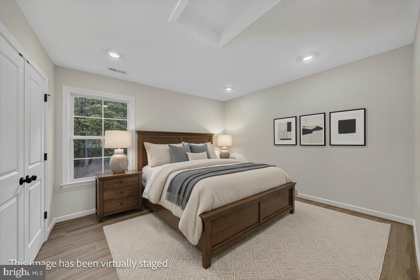
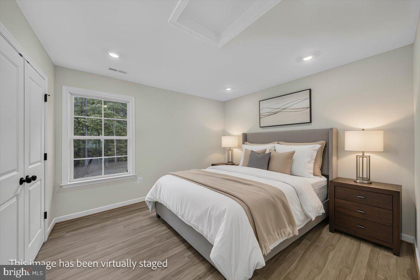
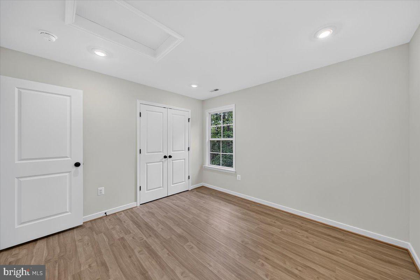
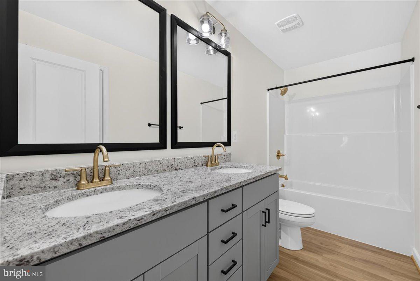
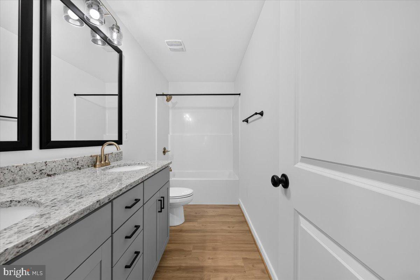
Upstairs, the spacious primary suite offers a private retreat with a large walk-in closet and an ensuite bath featuring a double granite vanity, upgraded cabinetry, and a tiled shower with a semi-frameless glass door. Three additional bedrooms, a full bathroom, and convenient upstairs laundry complete the essentials.
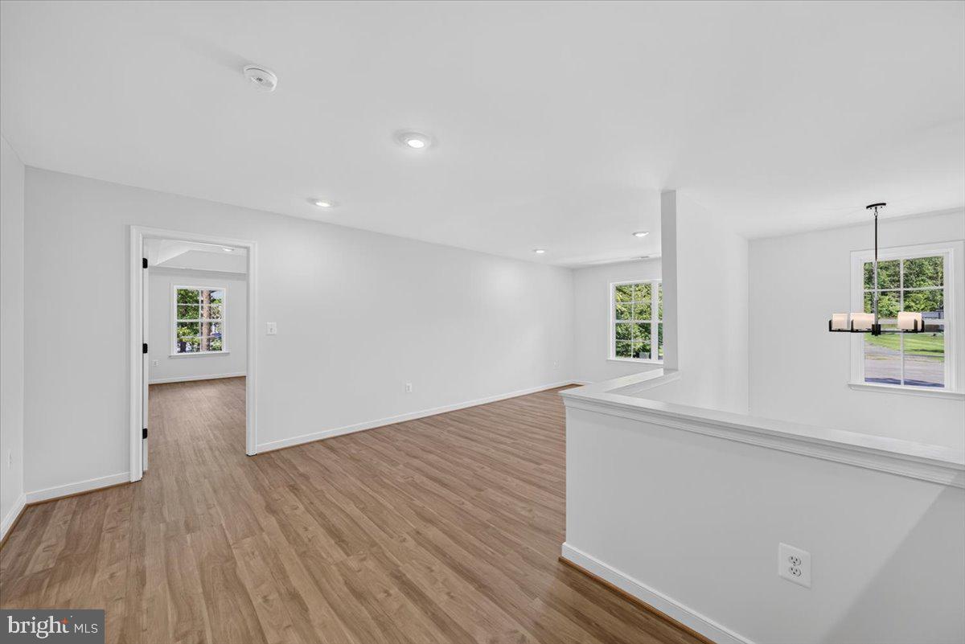
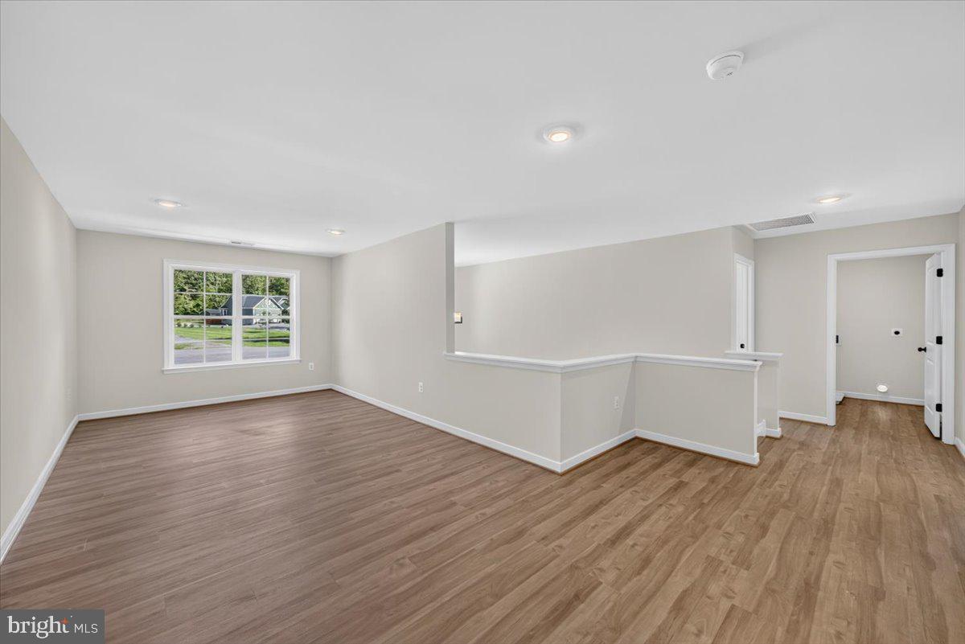
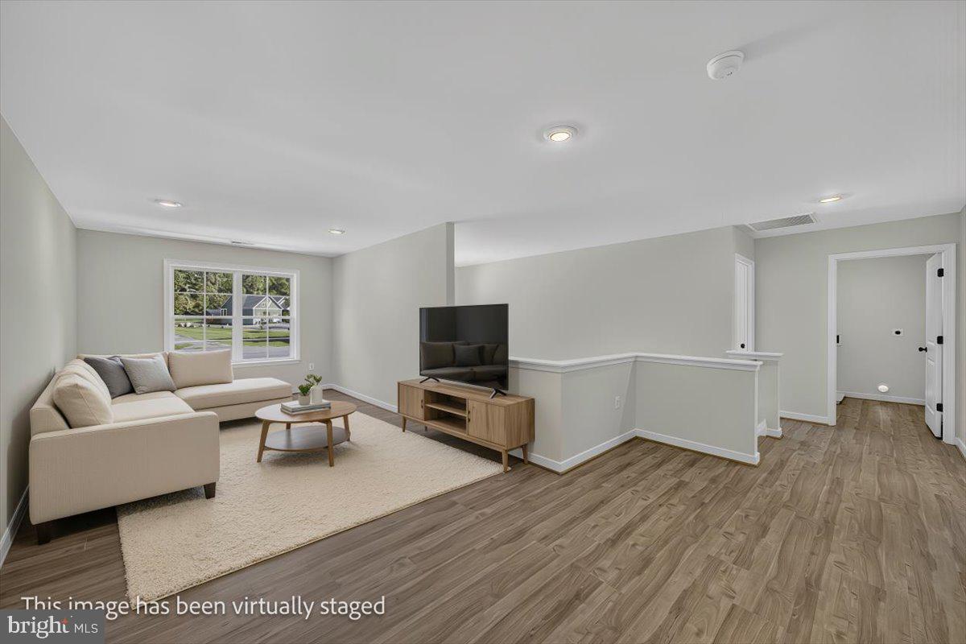
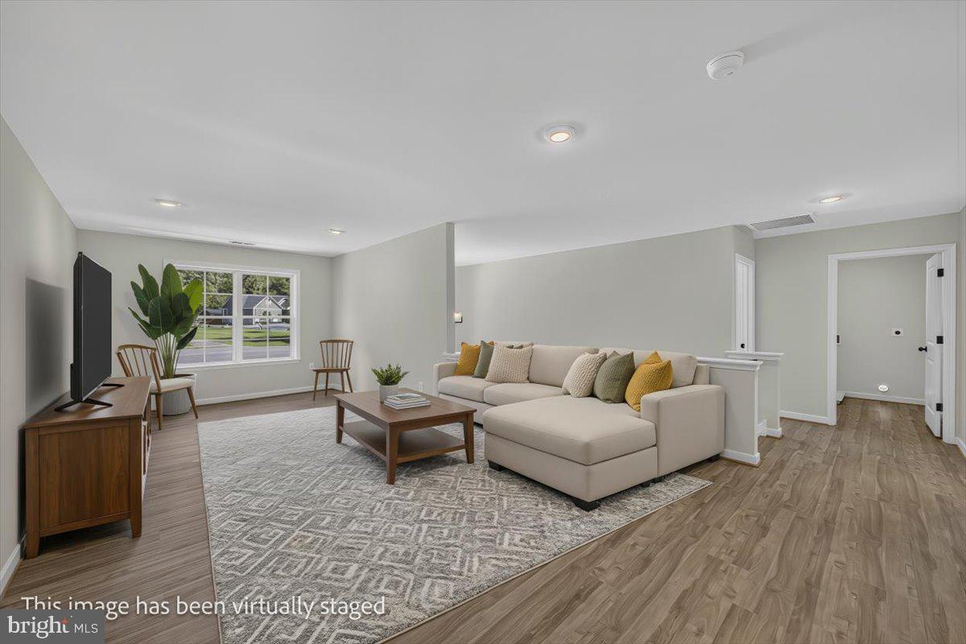
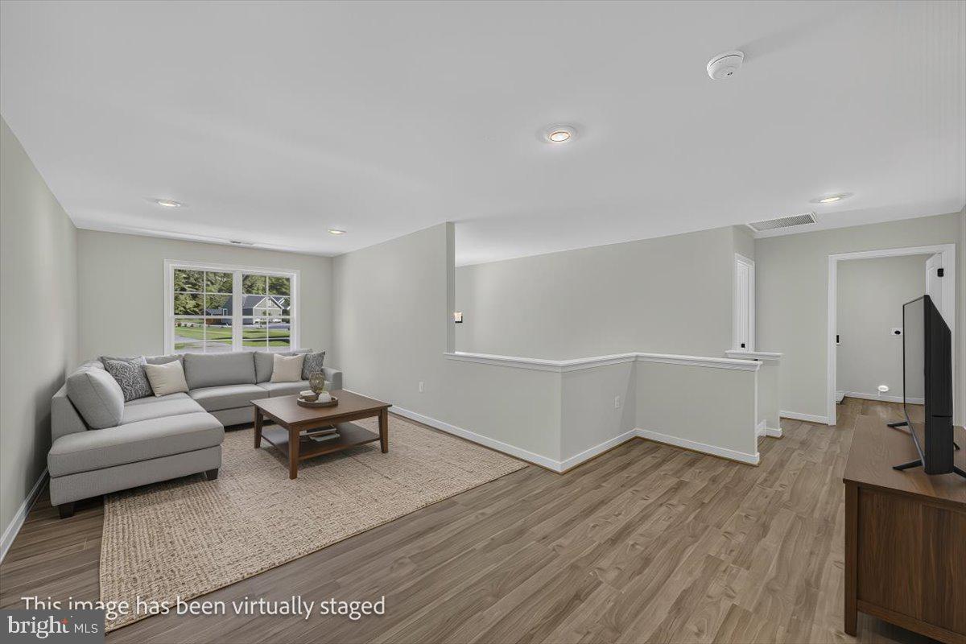
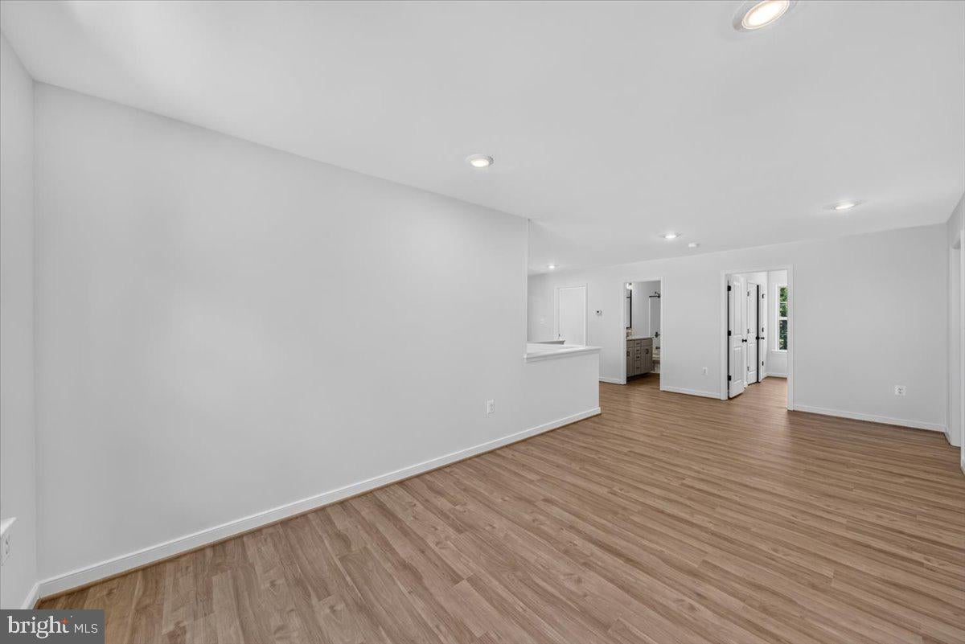
And then there's the oversized loft. Need a second living room, game room, media space, or somewhere for guests to relax? This flexible space gives you options without sacrificing a bedroom.
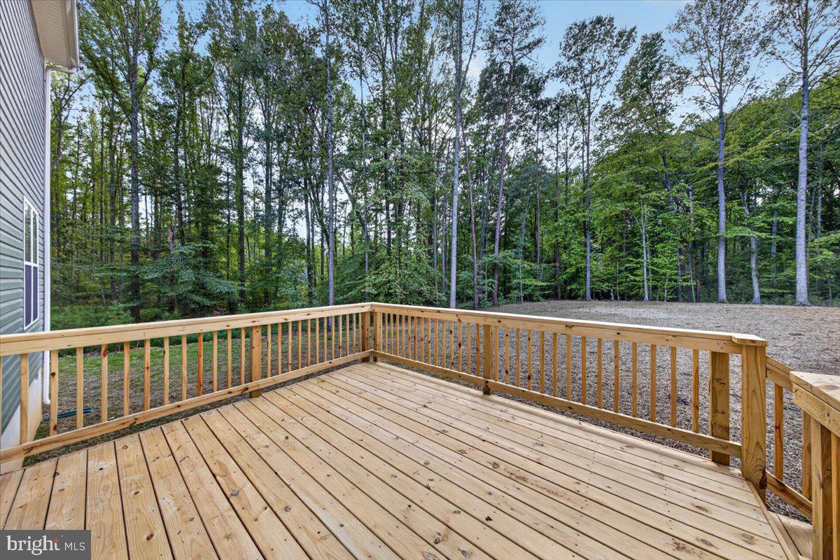
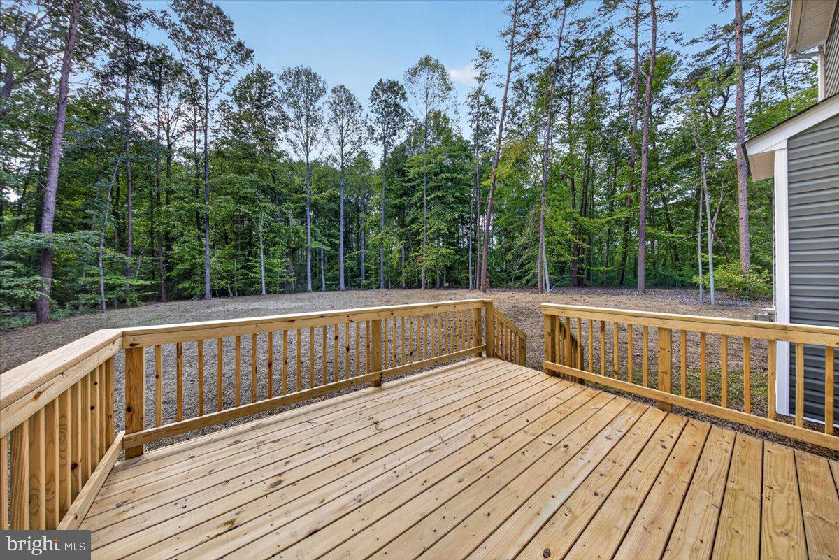
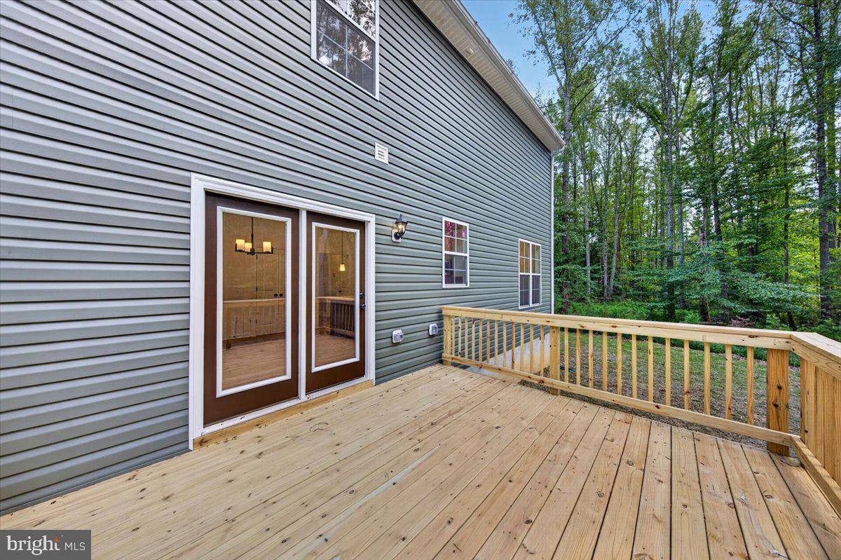
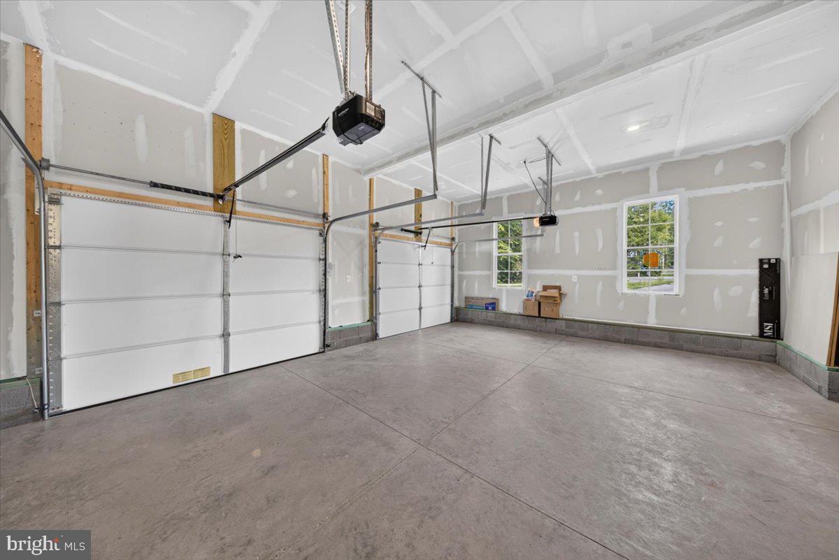
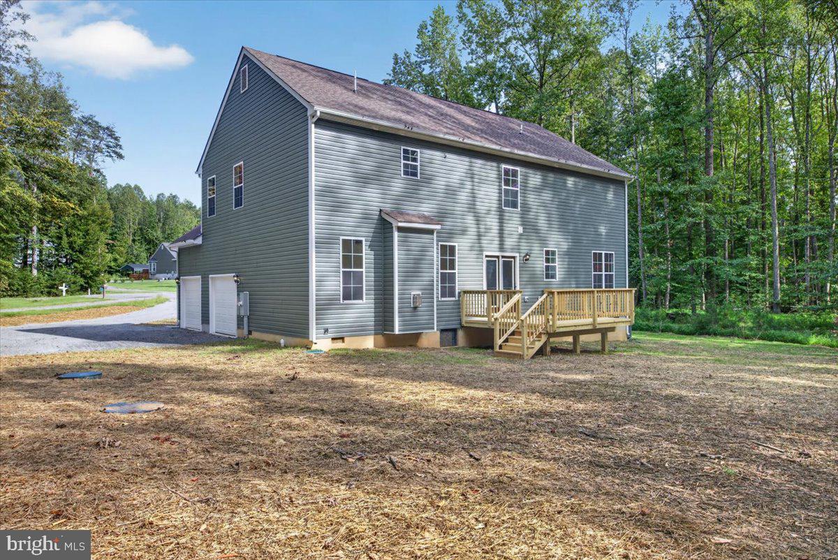
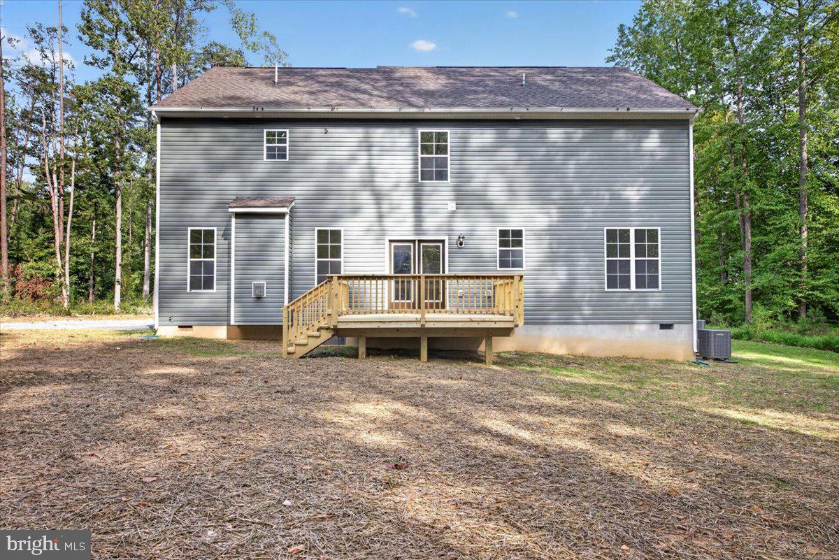
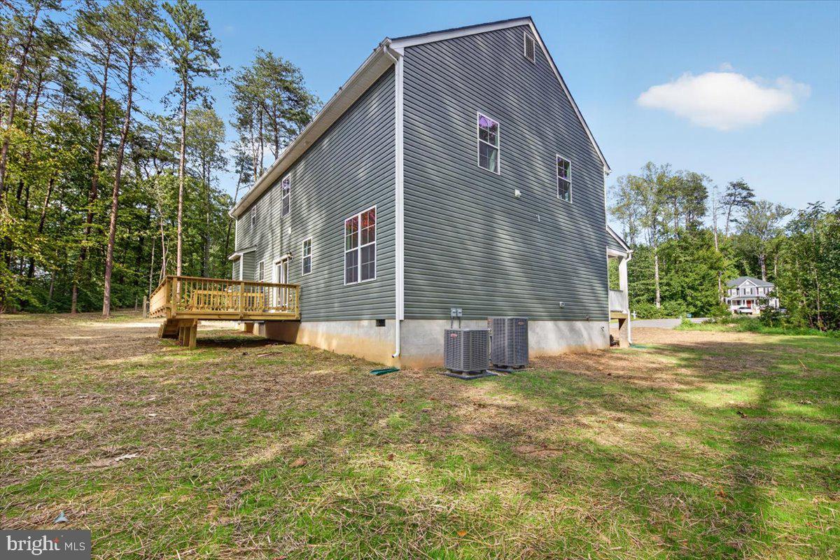
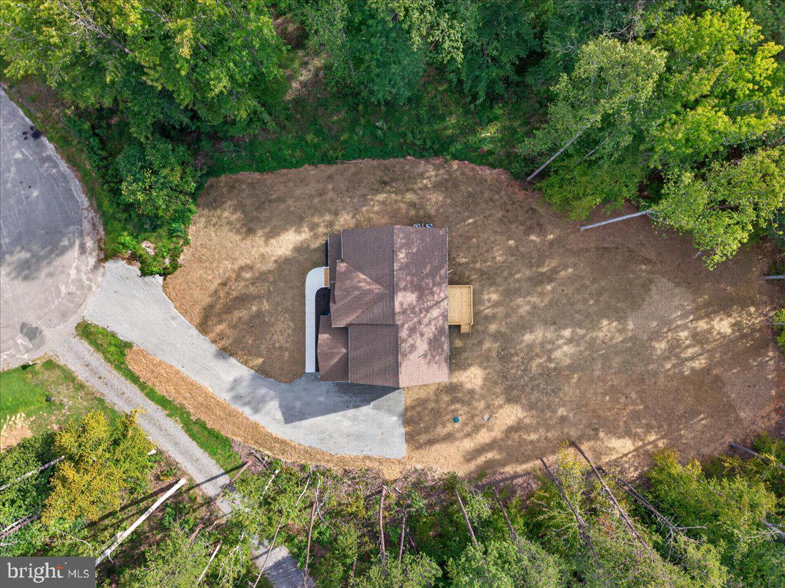
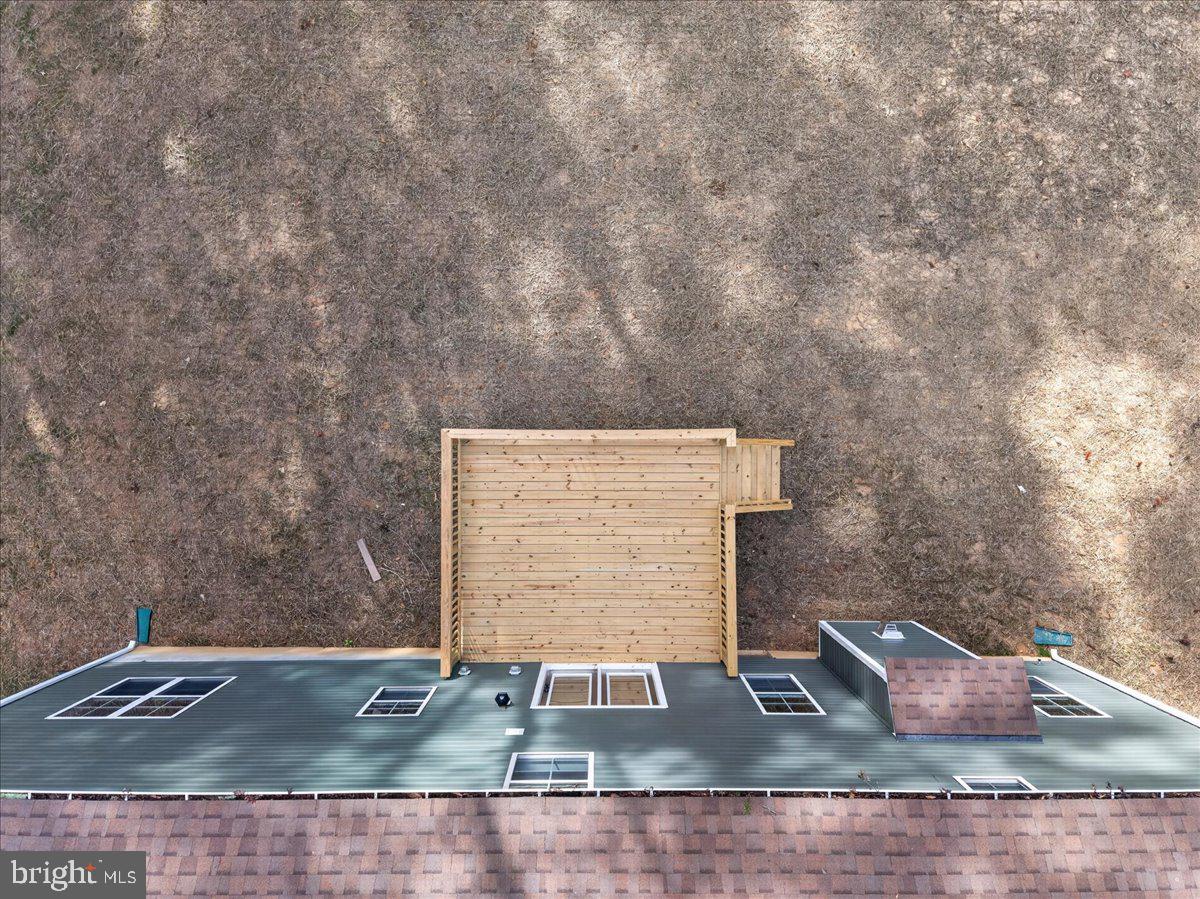
Step outside onto the rear deck and enjoy the wooded backdrop. The spacious yard offers room to enjoy the outdoors, while the attached garage adds practical storage and convenience.
Now let's talk about Lake Anna, because this property has something buyers are always looking for.
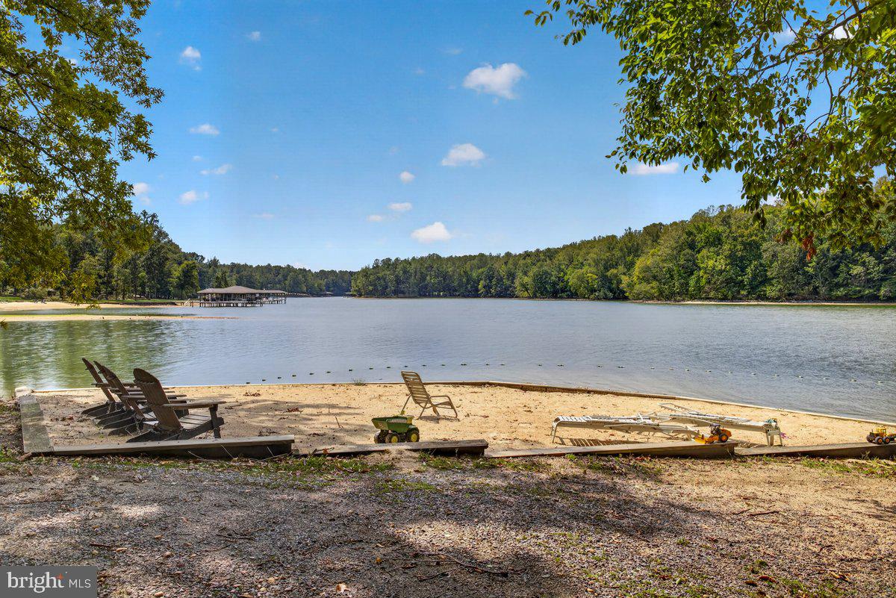
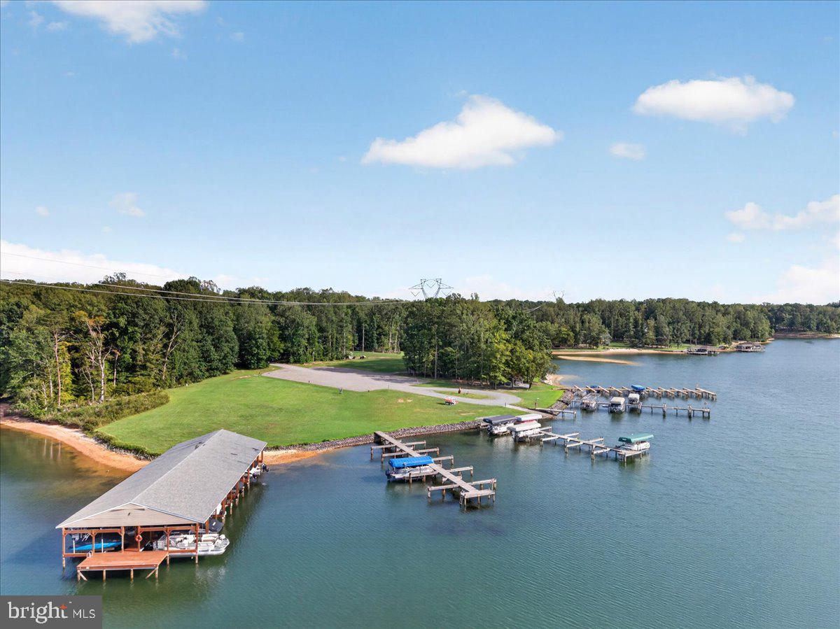
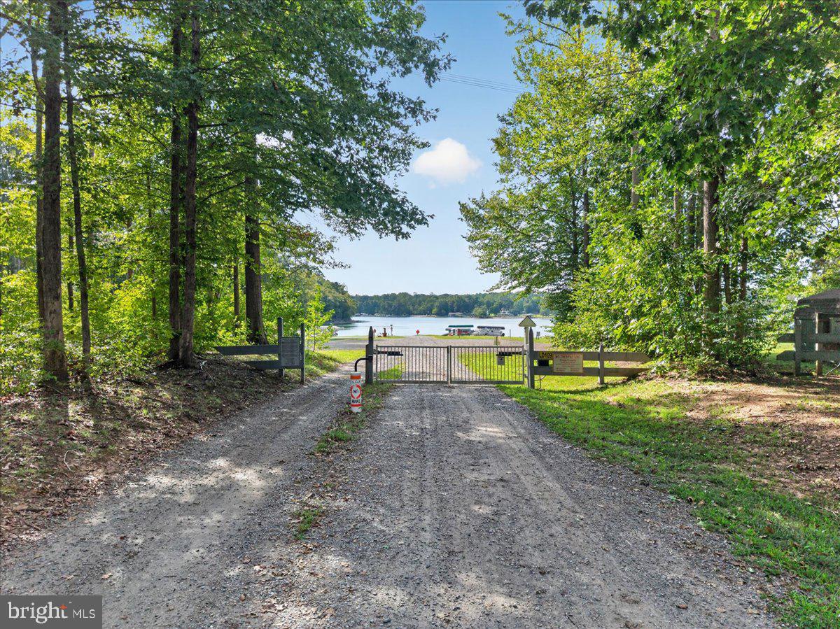
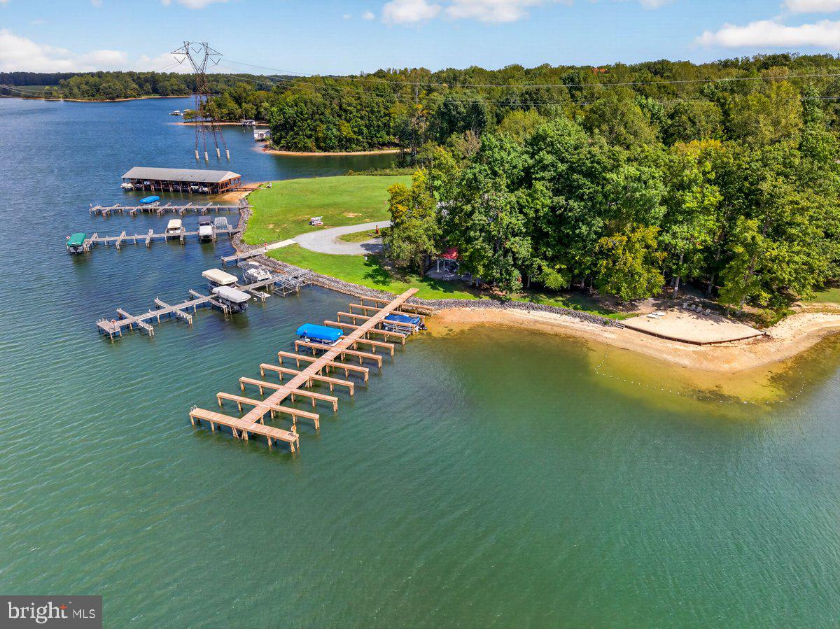
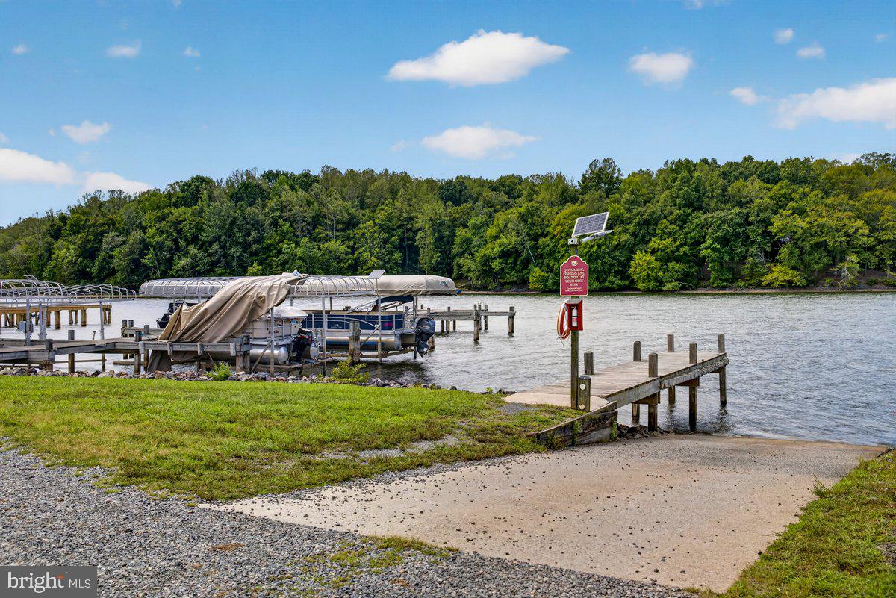
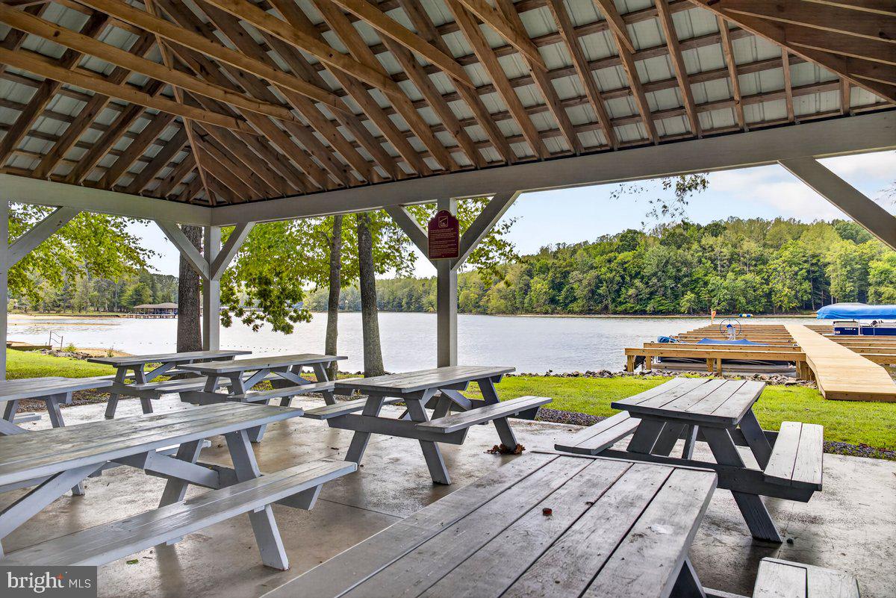
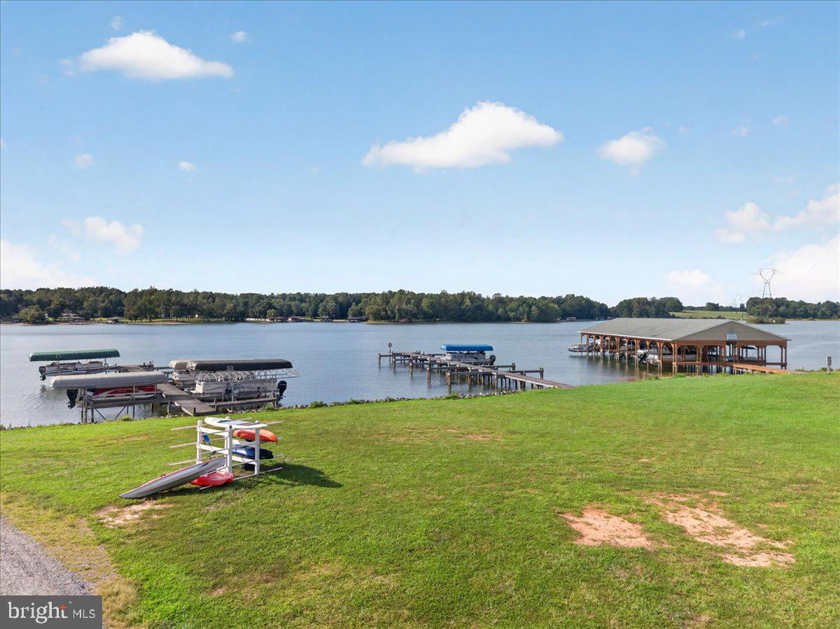
Located on the lake's private side, the community offers a boat ramp, beaches, and a second common area. Best of all, assigned boat slip #20 comes with the property. Your boat has its own designated place, making spontaneous days on the water a whole lot easier.
Builder incentives are currently available, offering qualified buyers potential savings toward purchasing this home. Contact the listing agent for current incentive details, eligibility, and available options.
A picture-perfect setting, spacious yard, nearly 3,000 square feet, four bedrooms, an oversized loft, upgraded finishes, and an assigned boat slip on Lake Anna's private side.
105 Gunnar Way proves you don't have to compromise on the home to enjoy everything you came to the lake for.
Schedule your private tour and see it for yourself.
*Builder incentives are subject to eligibility, availability, program terms, and change without notice.*
| Date | Event | Price | Source |
|---|---|---|---|
| listed (Active) | $579,990 | Bright #VALA2010588 | |
| status changed (Pending) | — | Bright #VALA2010588 | |
| status changed (Active) | — | Bright #VALA2010588 |
Hi there — ask anything about this property or the area and the team will get right back to you.
Local real estate advisory services provided by agent with The Southside Group
Listed by Stacie L Chandler with Lake Anna Island Realty
The data relating to real estate for sale on this website appears in part through the BRIGHT Internet Data Exchange program, a voluntary cooperative exchange of property listing data between licensed real estate brokerage firms in which Stacie L Chandler participates, and is provided by BRIGHT through a licensing agreement. The information provided by this website is for the personal, non-commercial use of consumers and may not be used for any purpose other than to identify prospective properties consumers may be interested in purchasing. Some properties which appear for sale on this website may no longer be available because they are under contract, have closed or are no longer being offered for sale. Information Deemed Reliable But Not Guaranteed. Copyright © 2026 Bright MLS. All rights reserved.
You agree to The Southside Group Terms of Use and Privacy Policy. By choosing to contact a property, you also agree that The Southside Group and its associates may call, text, or email you regarding any inquiries or activities you submit through our website. This may involve the use of automated means and prerecorded or artificial voices.
Step 1 of 2
You've reached the free preview limit. Create a free account to see this listing and everything else on the site.
Step 2 of 2
Tell us how to reach you about homes you like.
Enter your password to sign in as
You've reached the free preview limit. Create a free account to see this listing and everything else on the site.
Already have an account? Sign in
Sign in to your account.
New here? Create an account