$279,000

2267 Supinlick Ridge Road, Broadway, VA 22815

2beds
1bath
656sqft
Quick facts
Single Family Residence Built in 1980 $425.30/sqft 75,097 sq ft

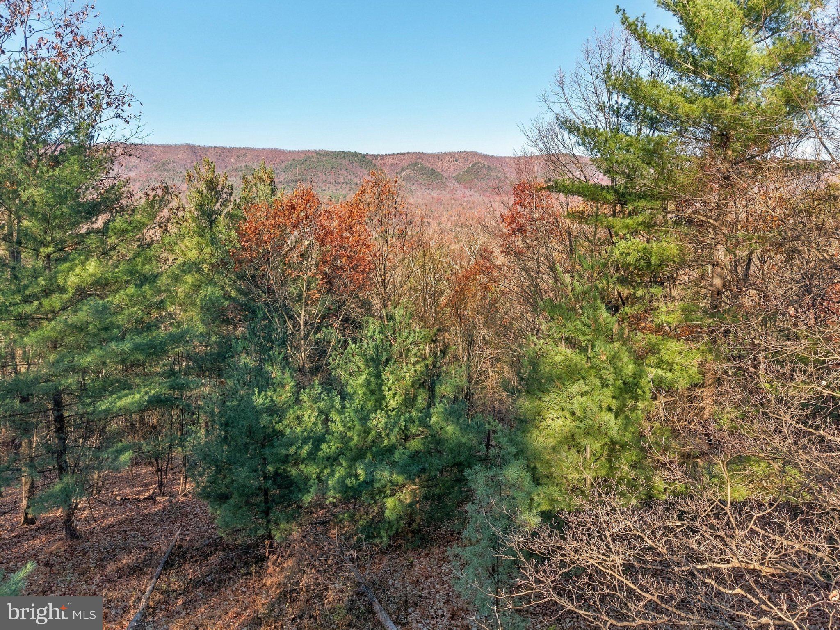
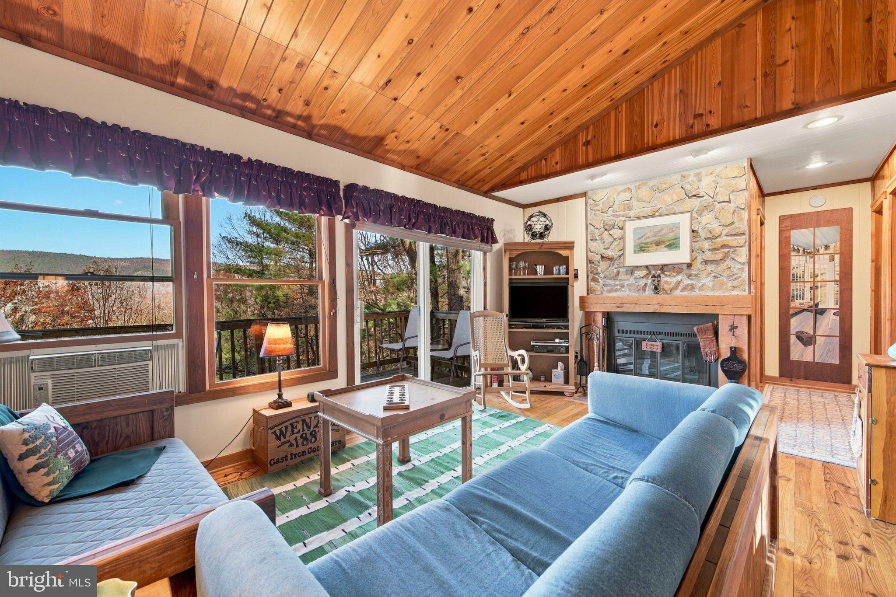
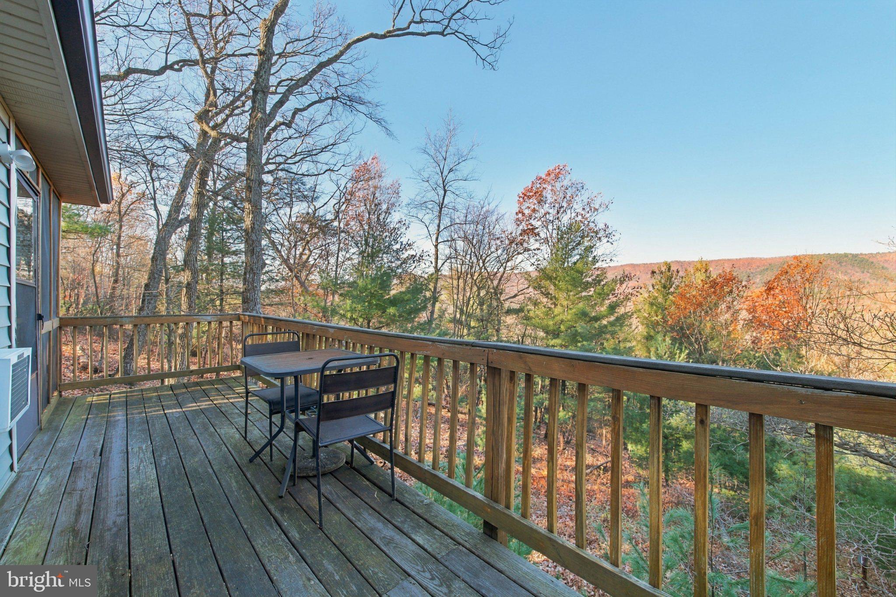
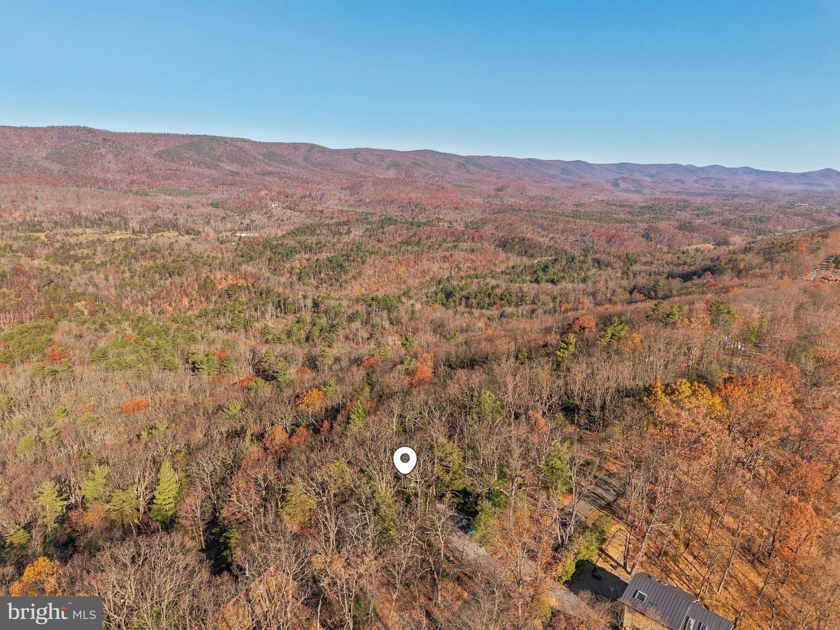
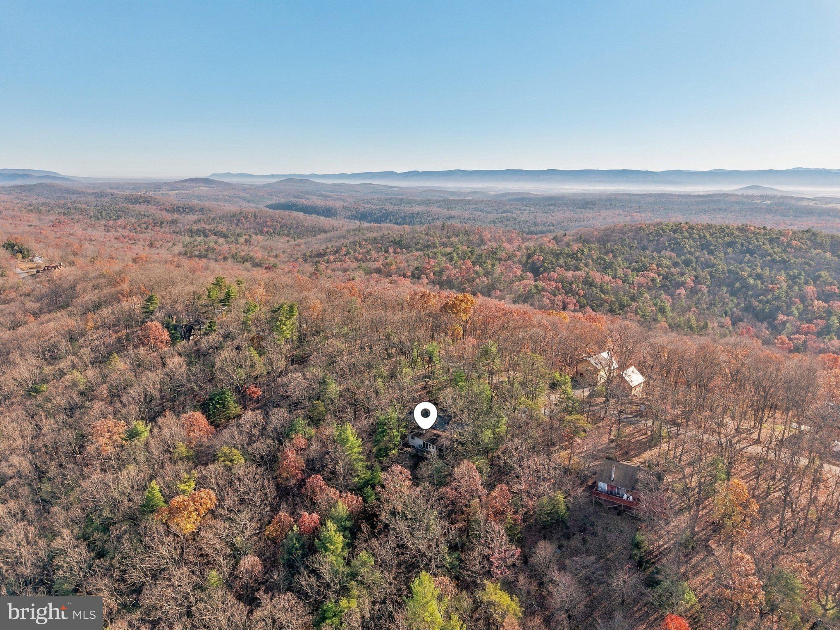
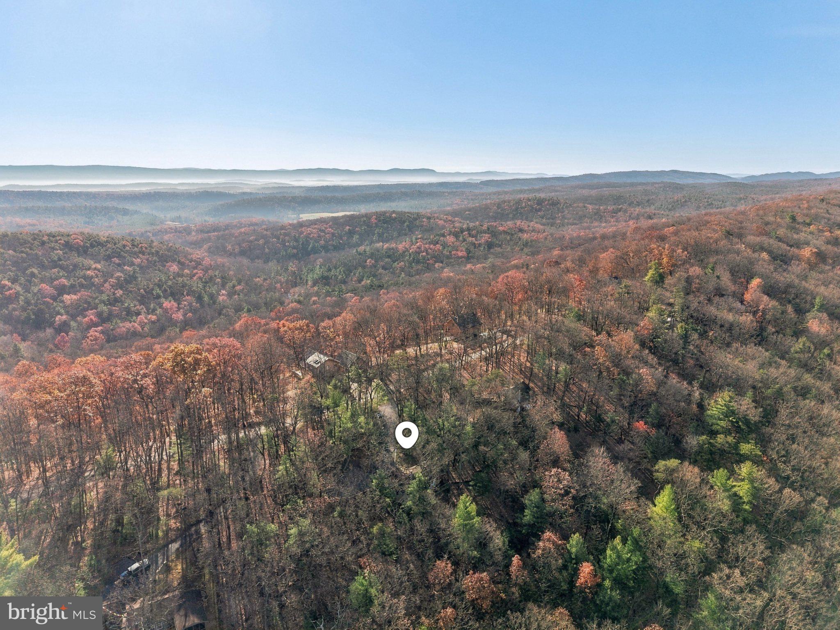
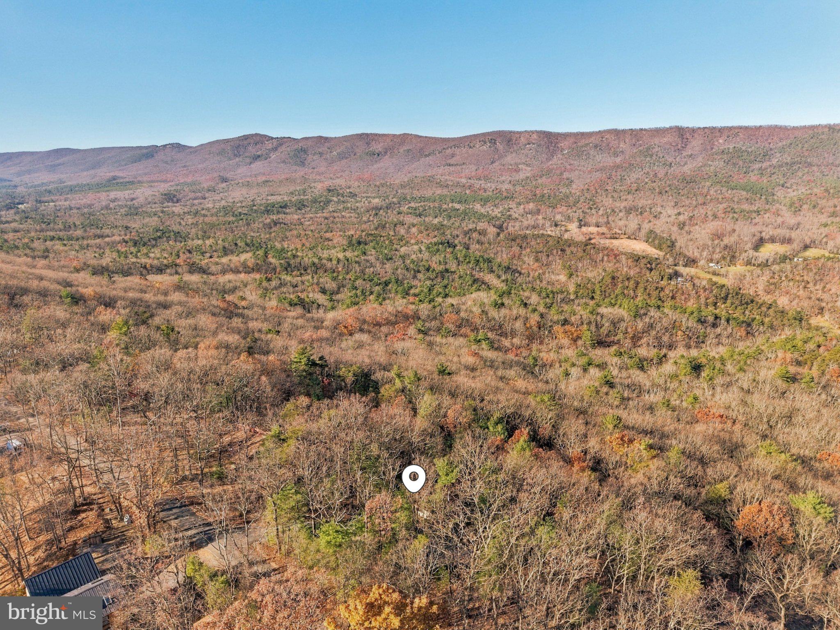
"VIEWS" Cabin in the Woods with Breathtaking Mountain Views and no HOA!

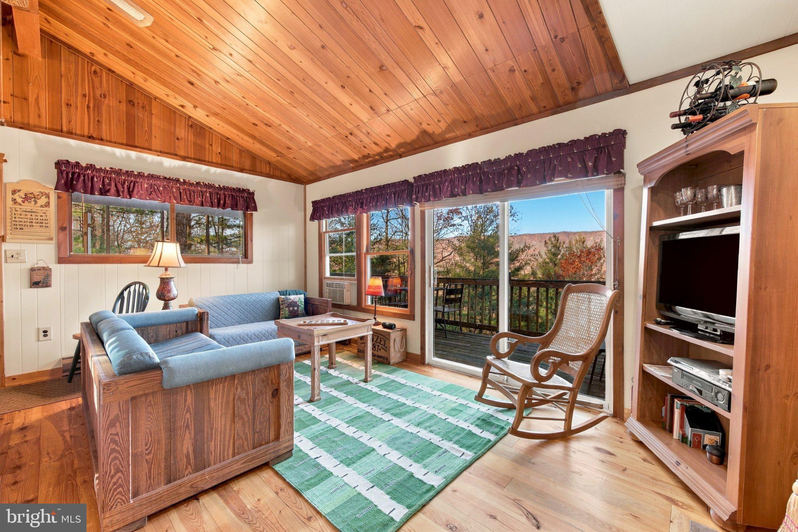
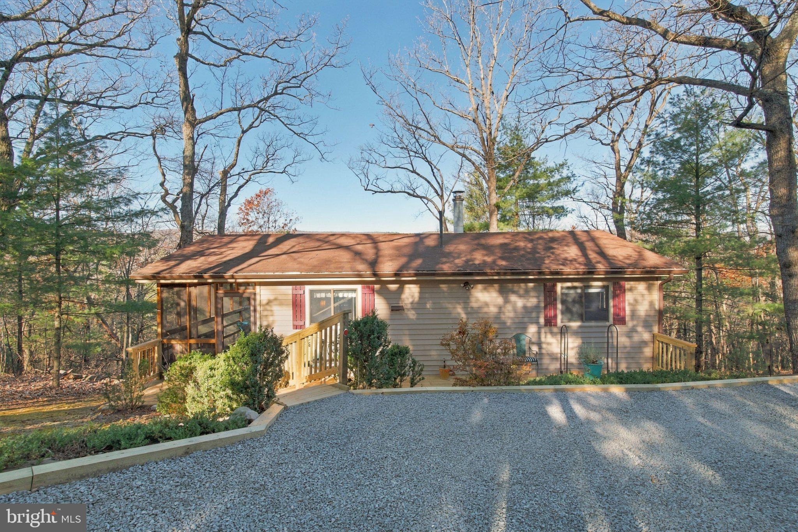
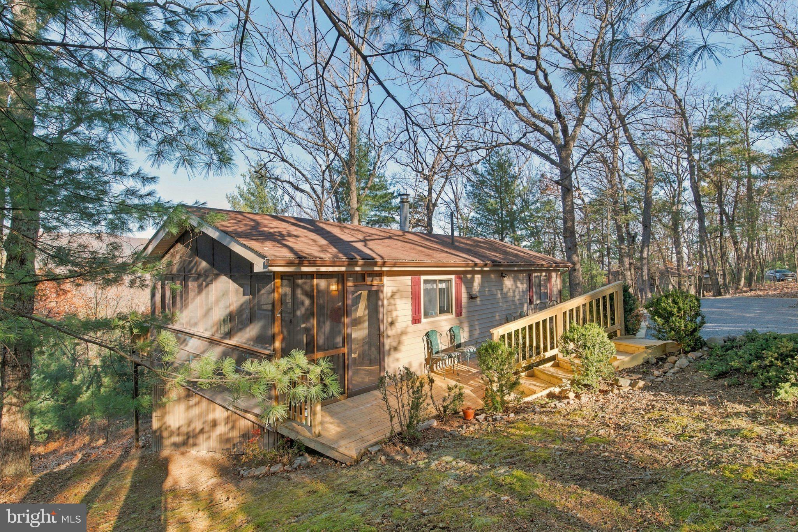
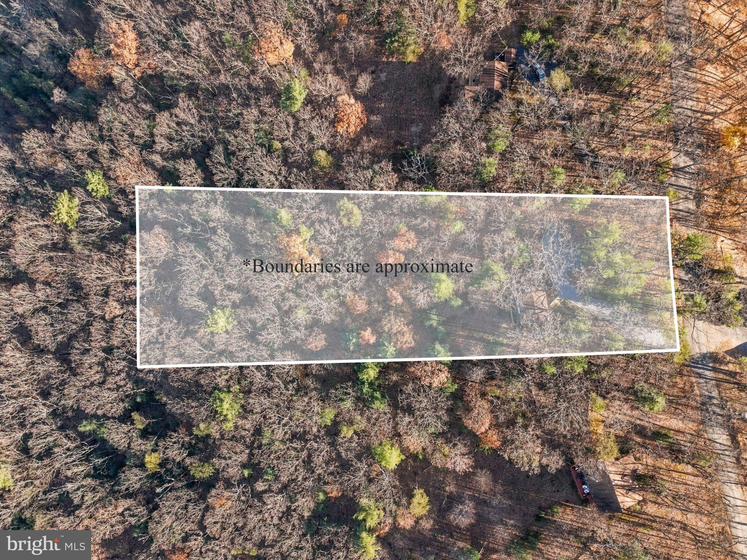
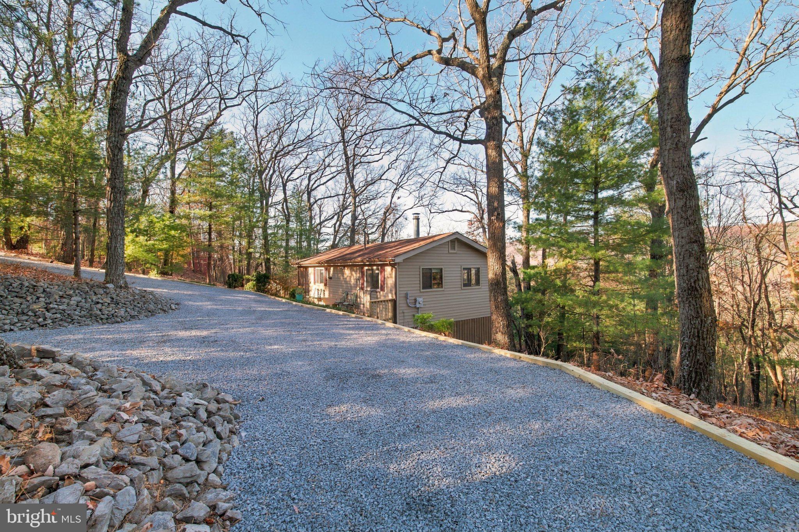
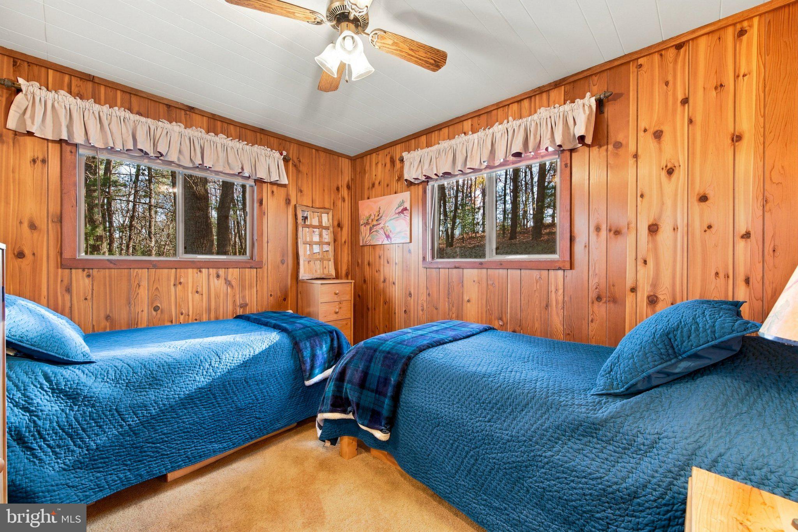
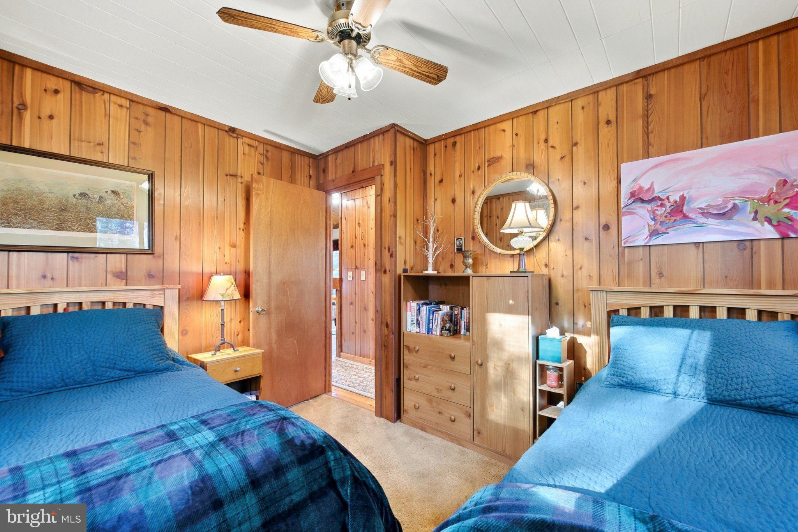
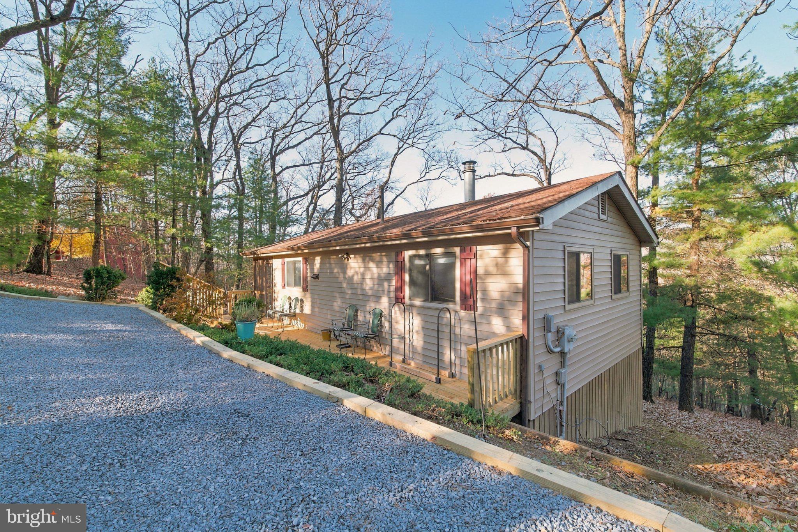
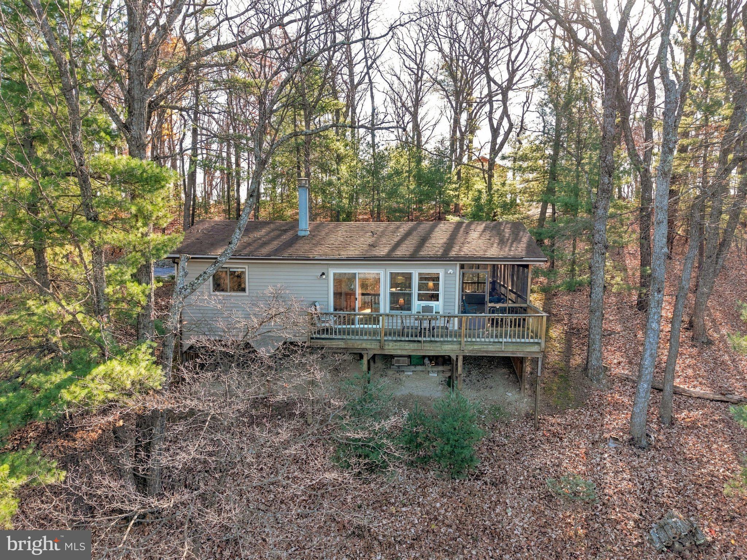
Escape to your own peaceful retreat on 1.72 private acres along sought-after South Supinlick Ridge! This charming 2-bedroom, 1-bath cabin offers beautiful views of Great North Mountain and the perfect blend of rustic charm, privacy, and convenience. Located just 6 miles from Bryce Resort, this property is ideal as a weekend getaway, vacation home, or full-time residence.

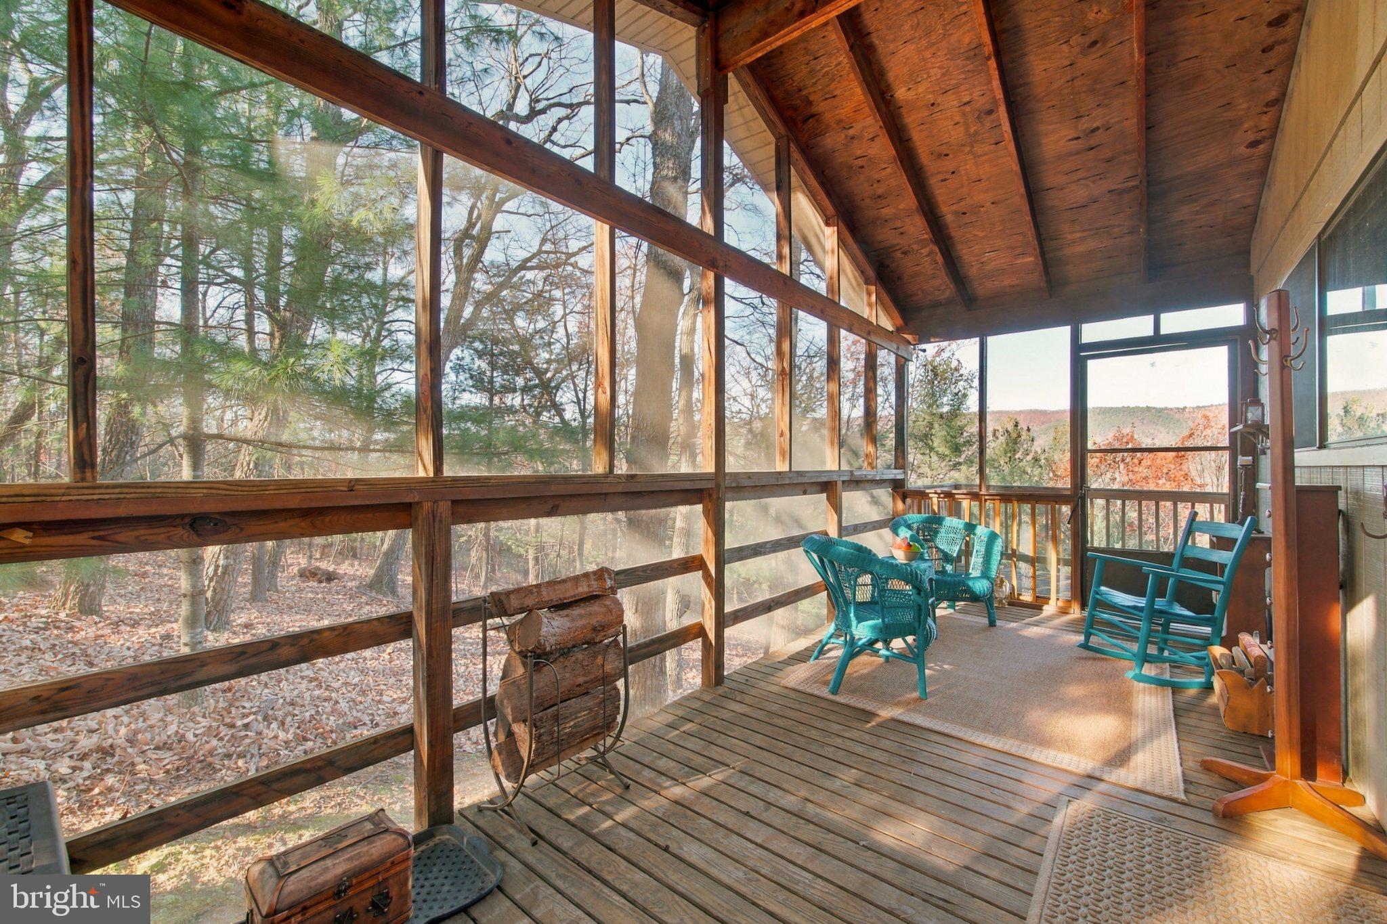
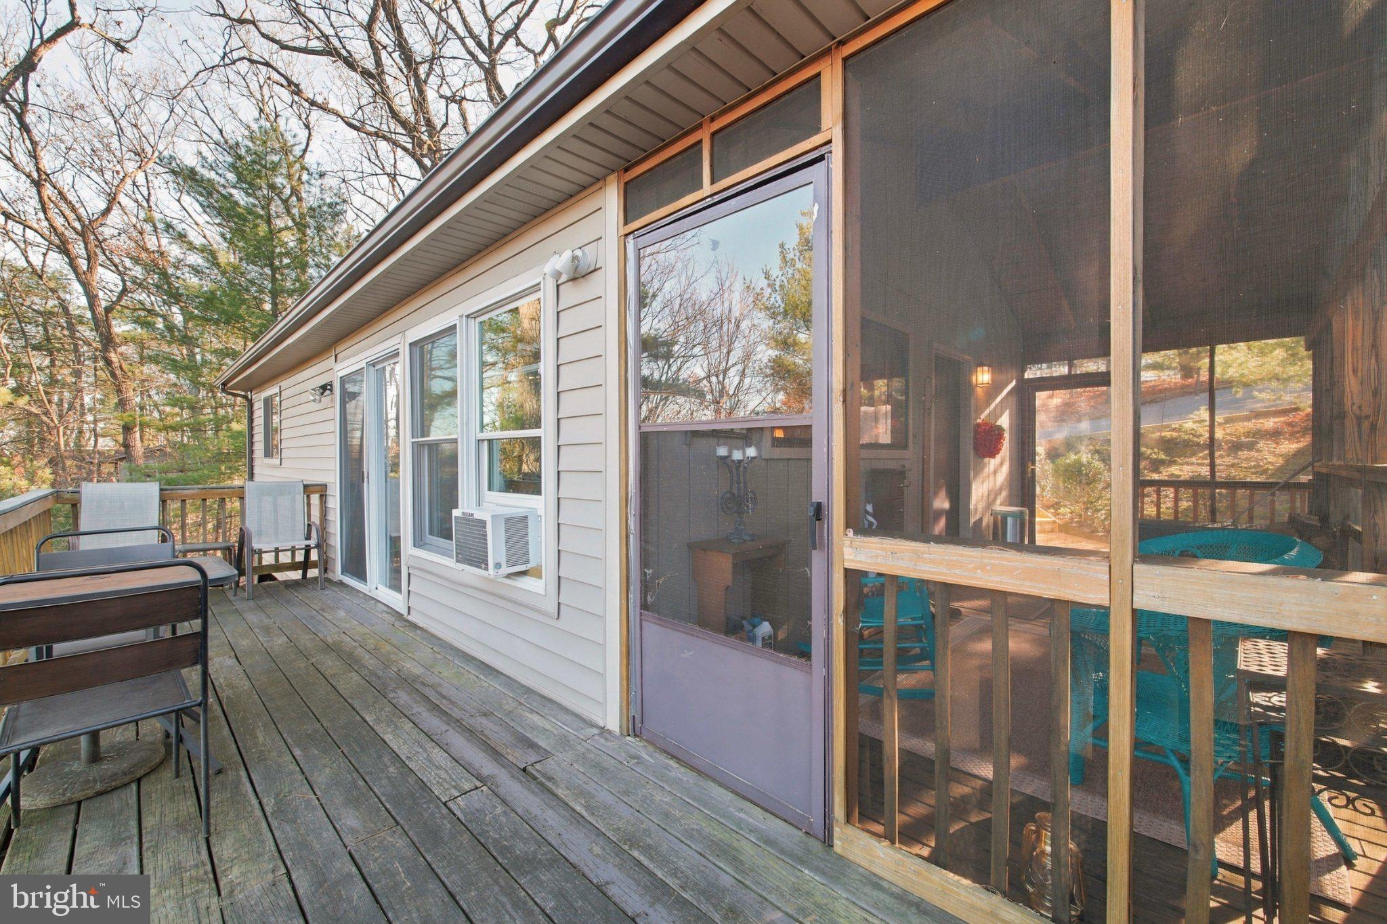
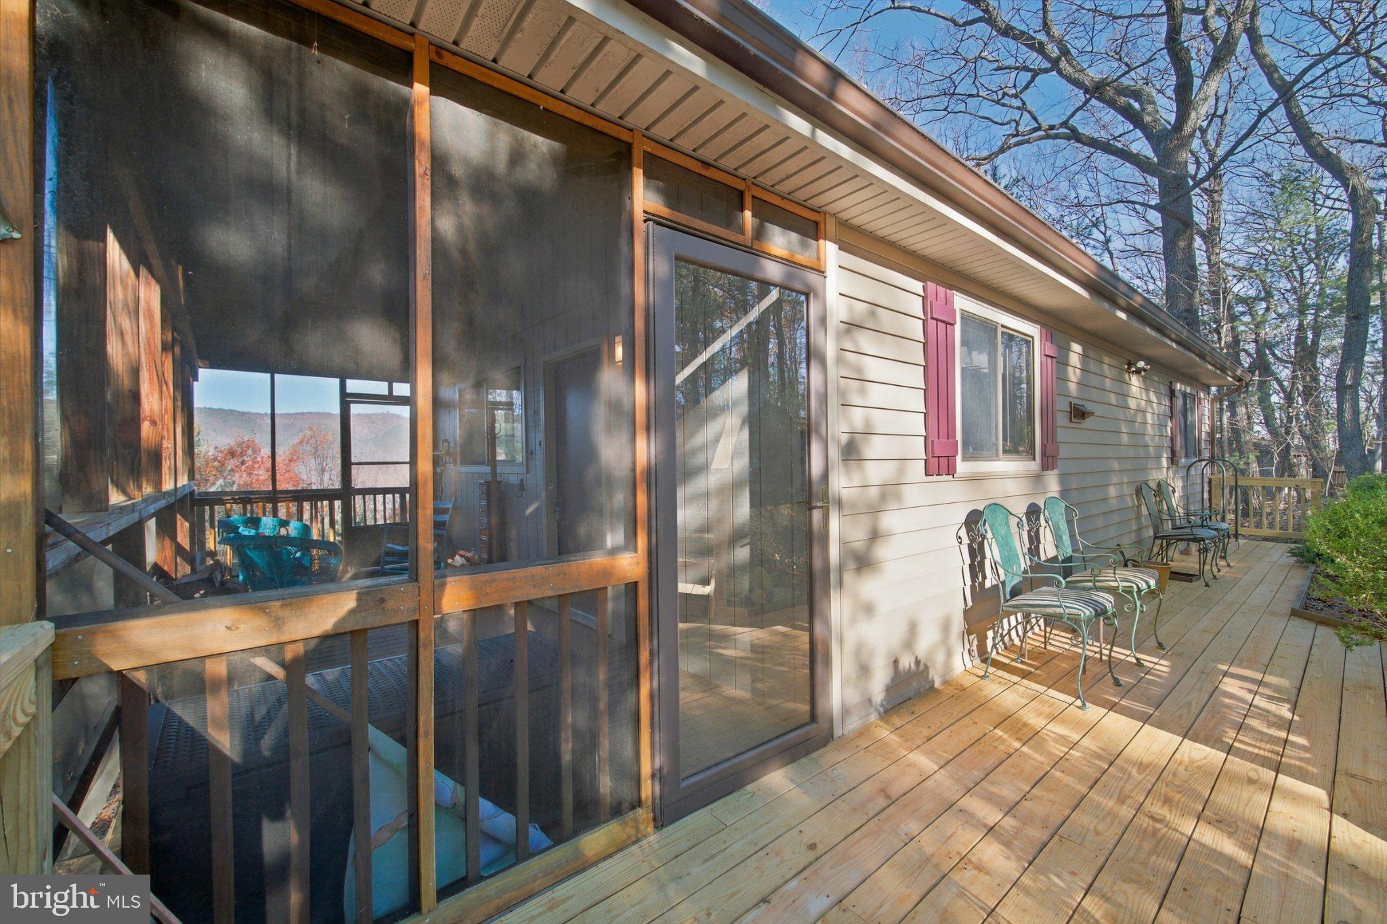
Enjoy the beauty of the outdoors from the screened-in porch, where you can relax, take in the mountain scenery, and enjoy the peaceful surroundings. Even better, NO HOA! Enjoy the freedom and privacy of owning your own mountain getaway.

The property has seen numerous recent improvements, giving buyers added peace of mind:

Recent Updates & Improvements - Septic system pumped and inspected in June 2023.

Septic distribution box and four header lines replaced in June 2023.

New well pump New pressure tank - New underground water lines from the well to the house - Hot water heater flushed - New gutters - New support beam installed under the house - New insulation and barrier paper underneath the house.

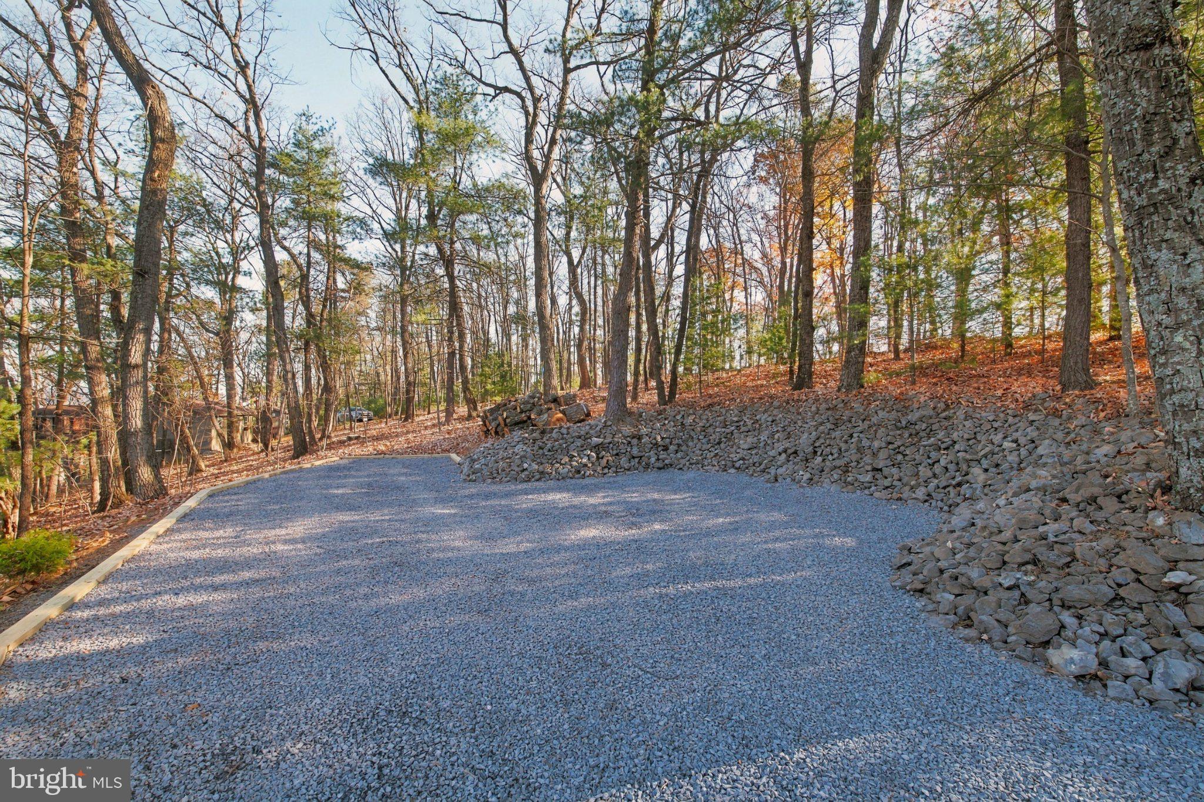
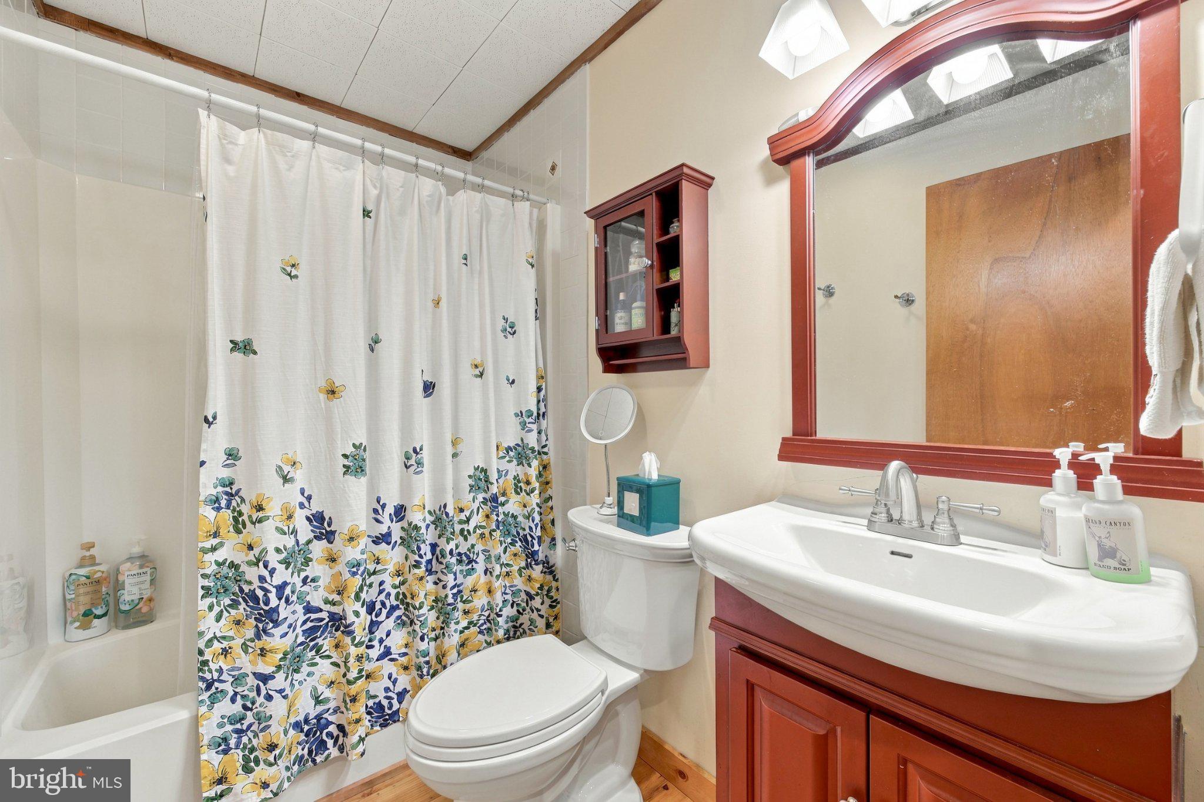
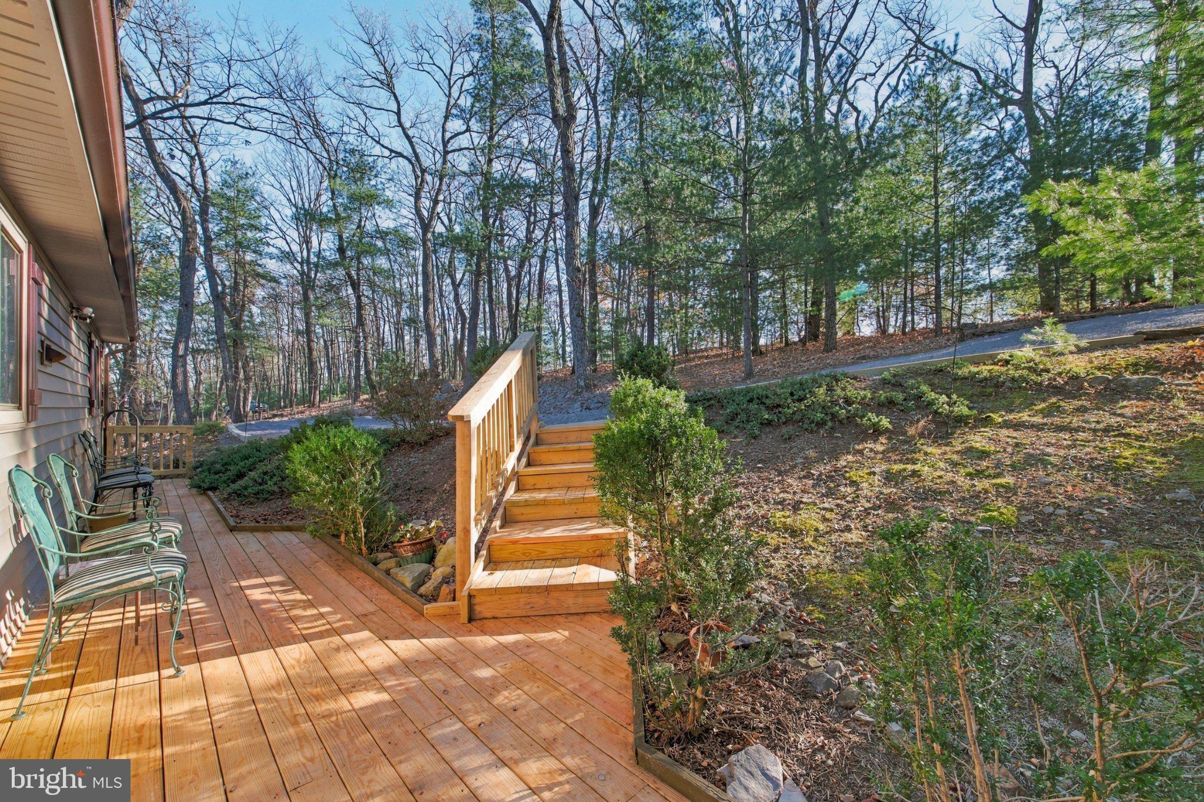
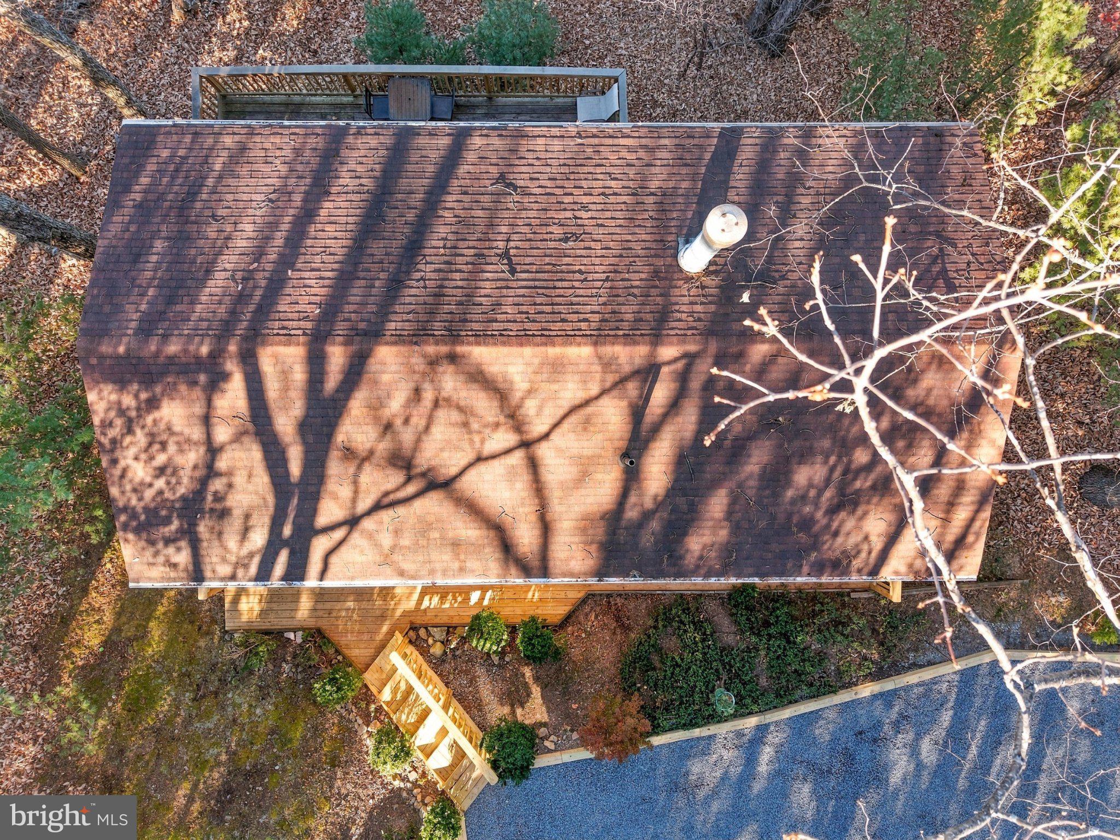
New toilet - New front deck - New front stairs - New gravel driveway -

New storm door for the porch on order.

Whether you're looking for a relaxing mountain escape, a vacation rental opportunity, or a place to call home, this cozy cabin offers beautiful views, valuable updates, acreage, and a fantastic location near Bryce Resort.

Come enjoy mountain living at its best!

Location of 2267 Supinlick Ridge Road

Map showing 2267 Supinlick Ridge Road, Broadway, VA 22815 $279,000
See more listings in Broadway

2267 Supinlick Ridge Road property details

Interior

Bedrooms & Bathrooms

  • Bedrooms: 2
  • Bathrooms: 1
  • Full Bathrooms: 1
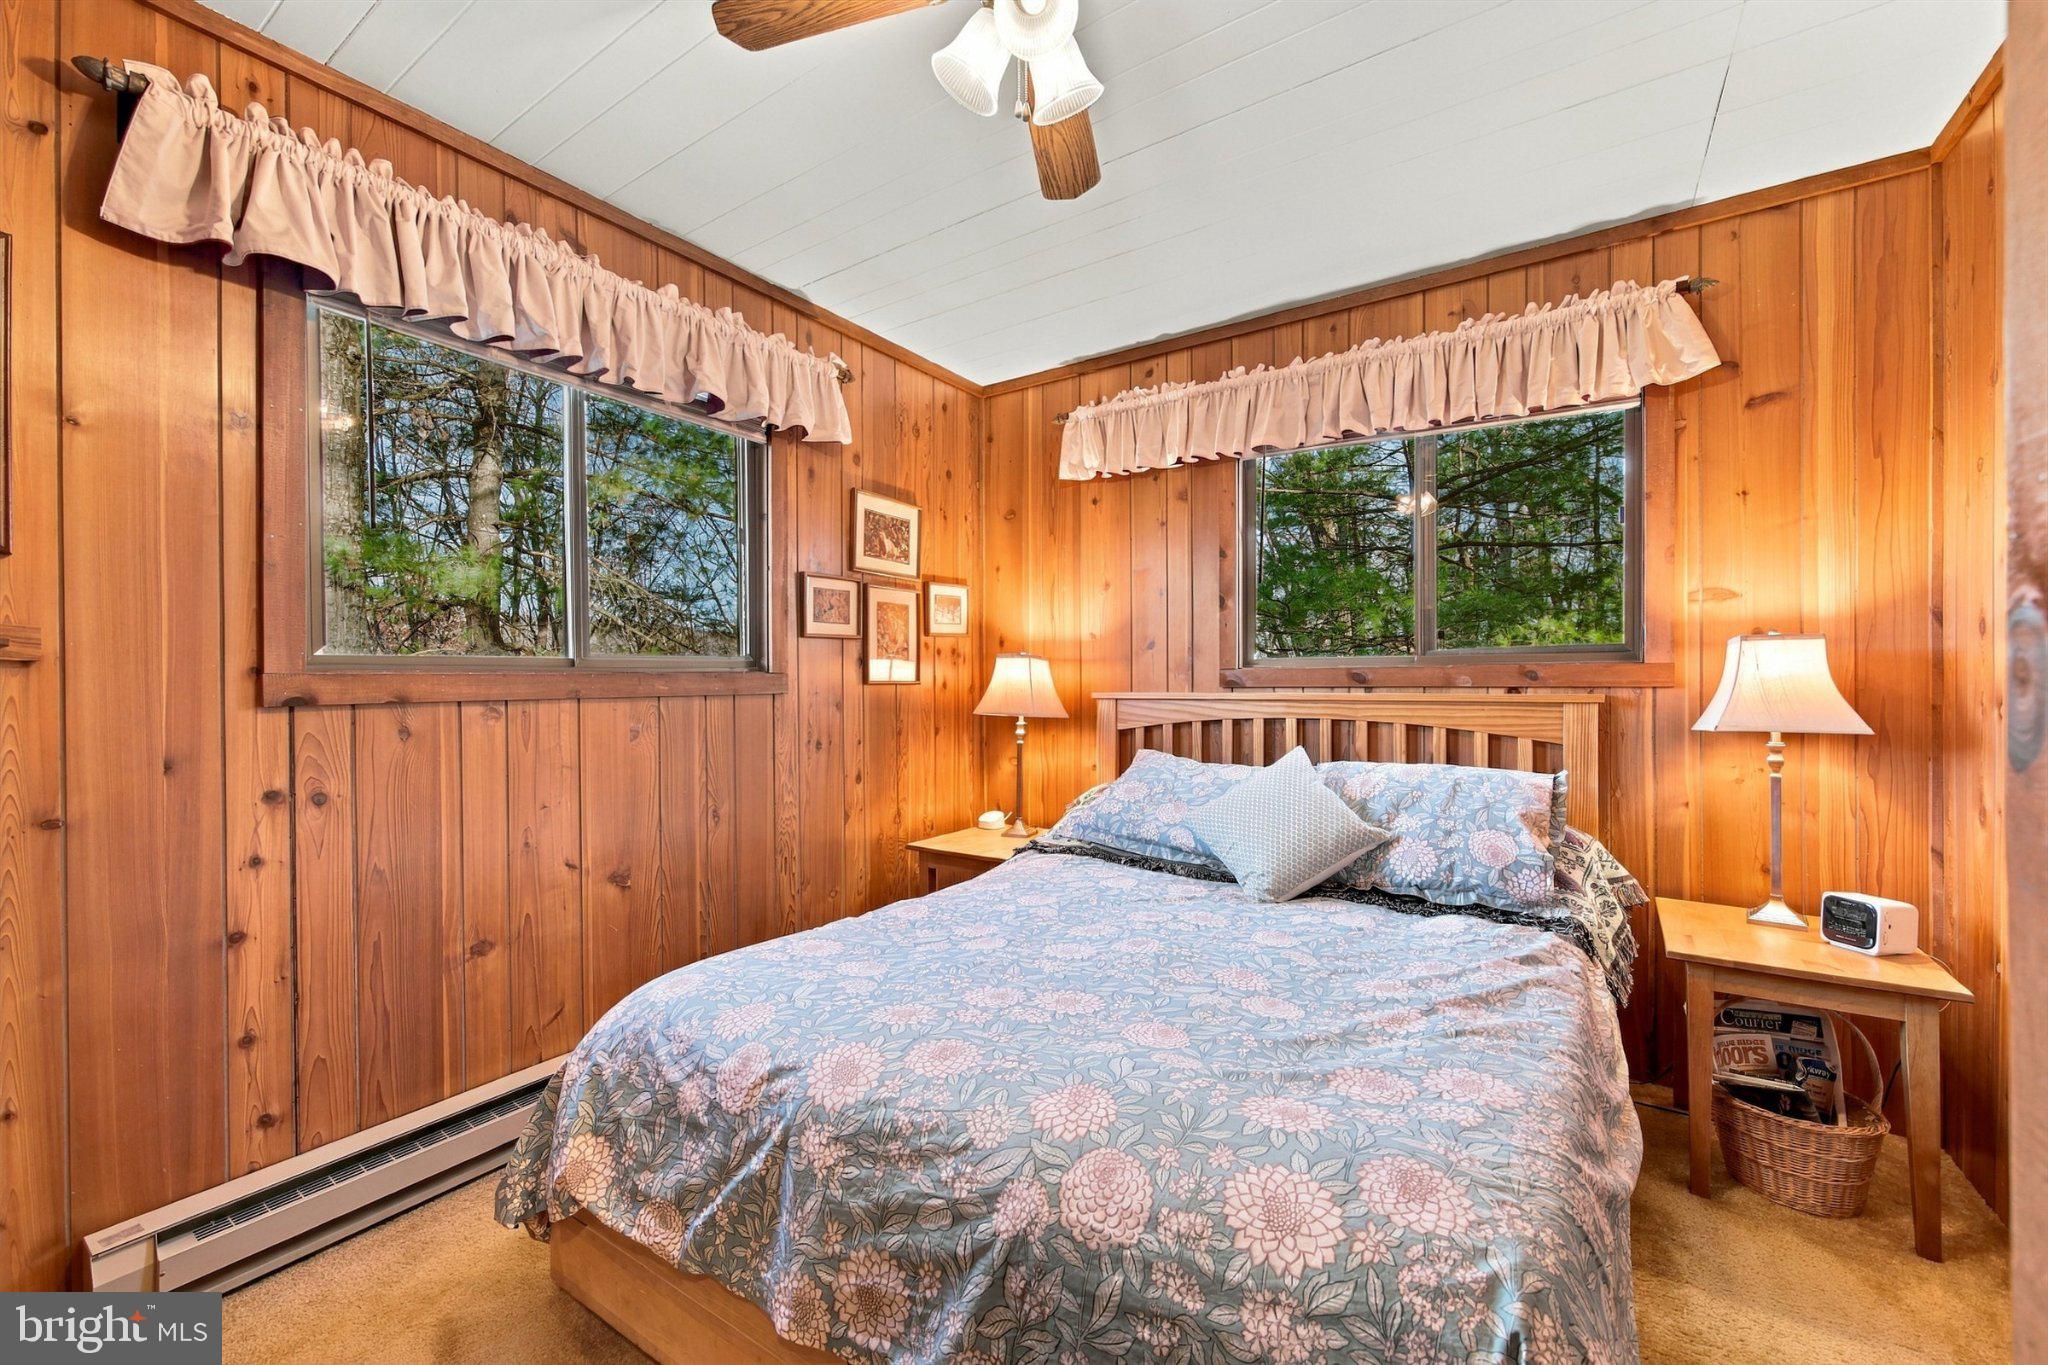
  • Main Level Bedrooms: 2
  • Main Level Bathrooms: 1

Appliances

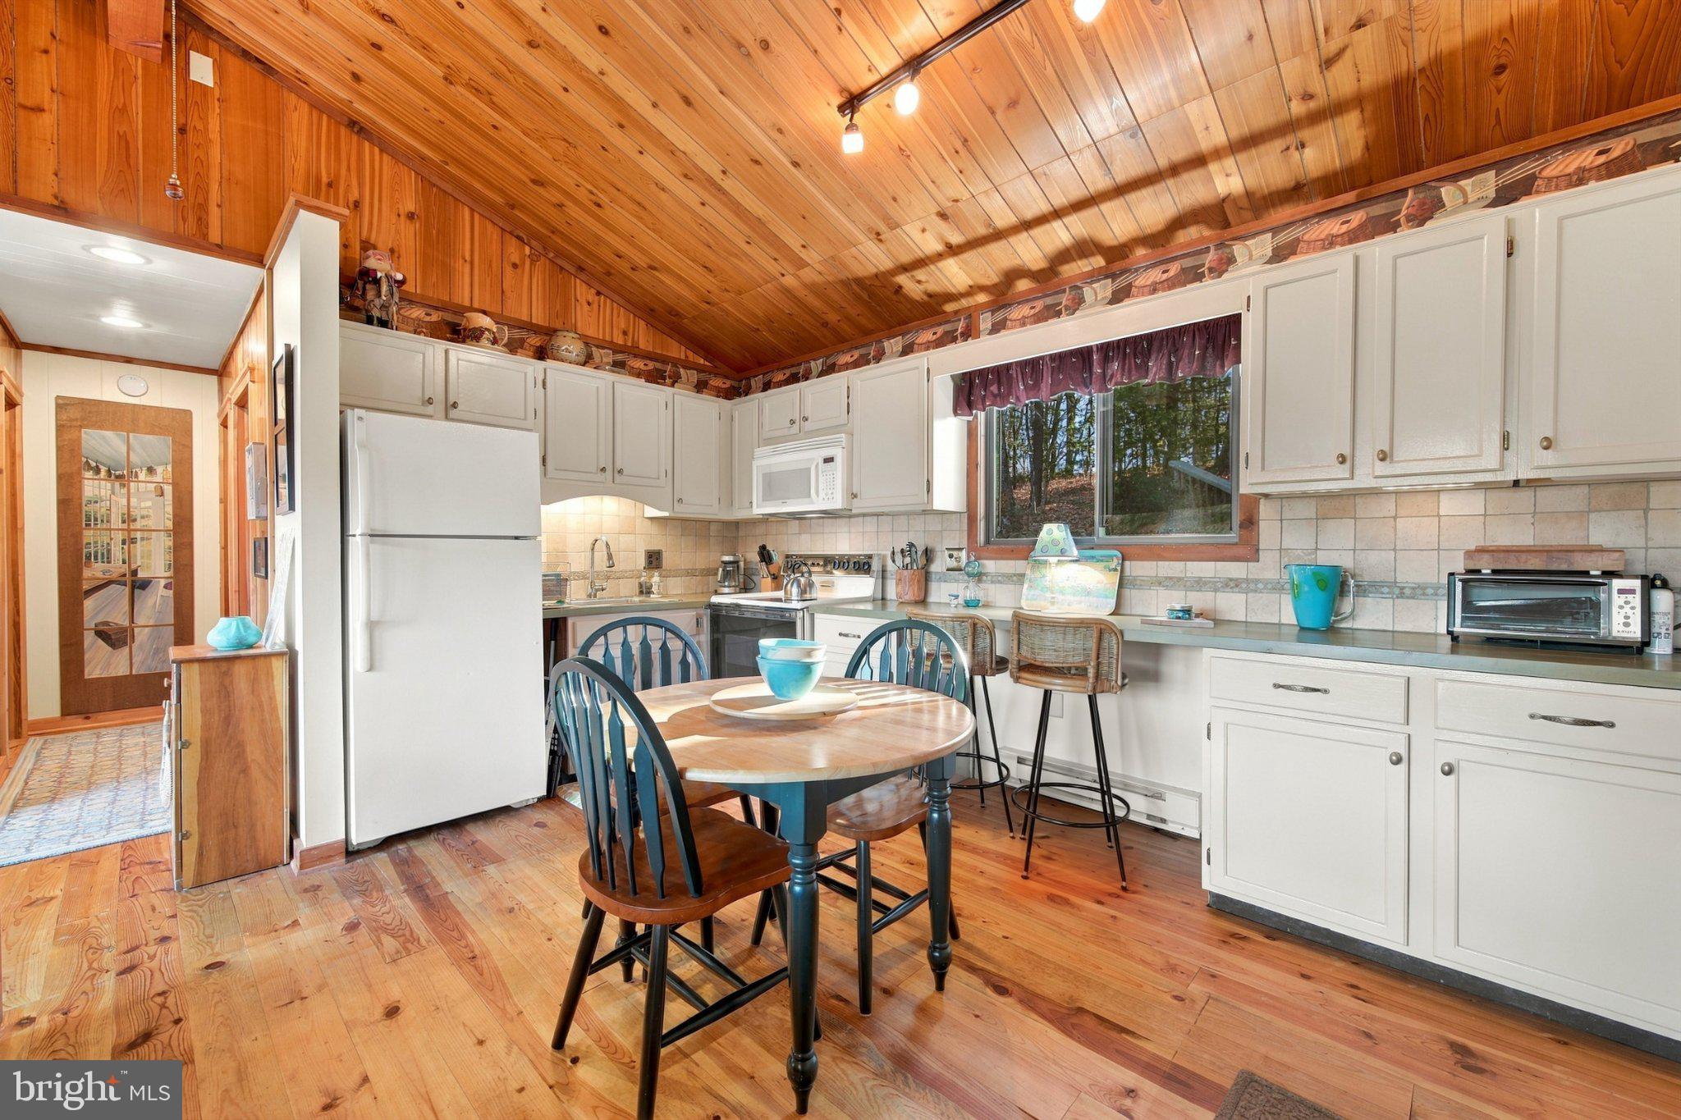
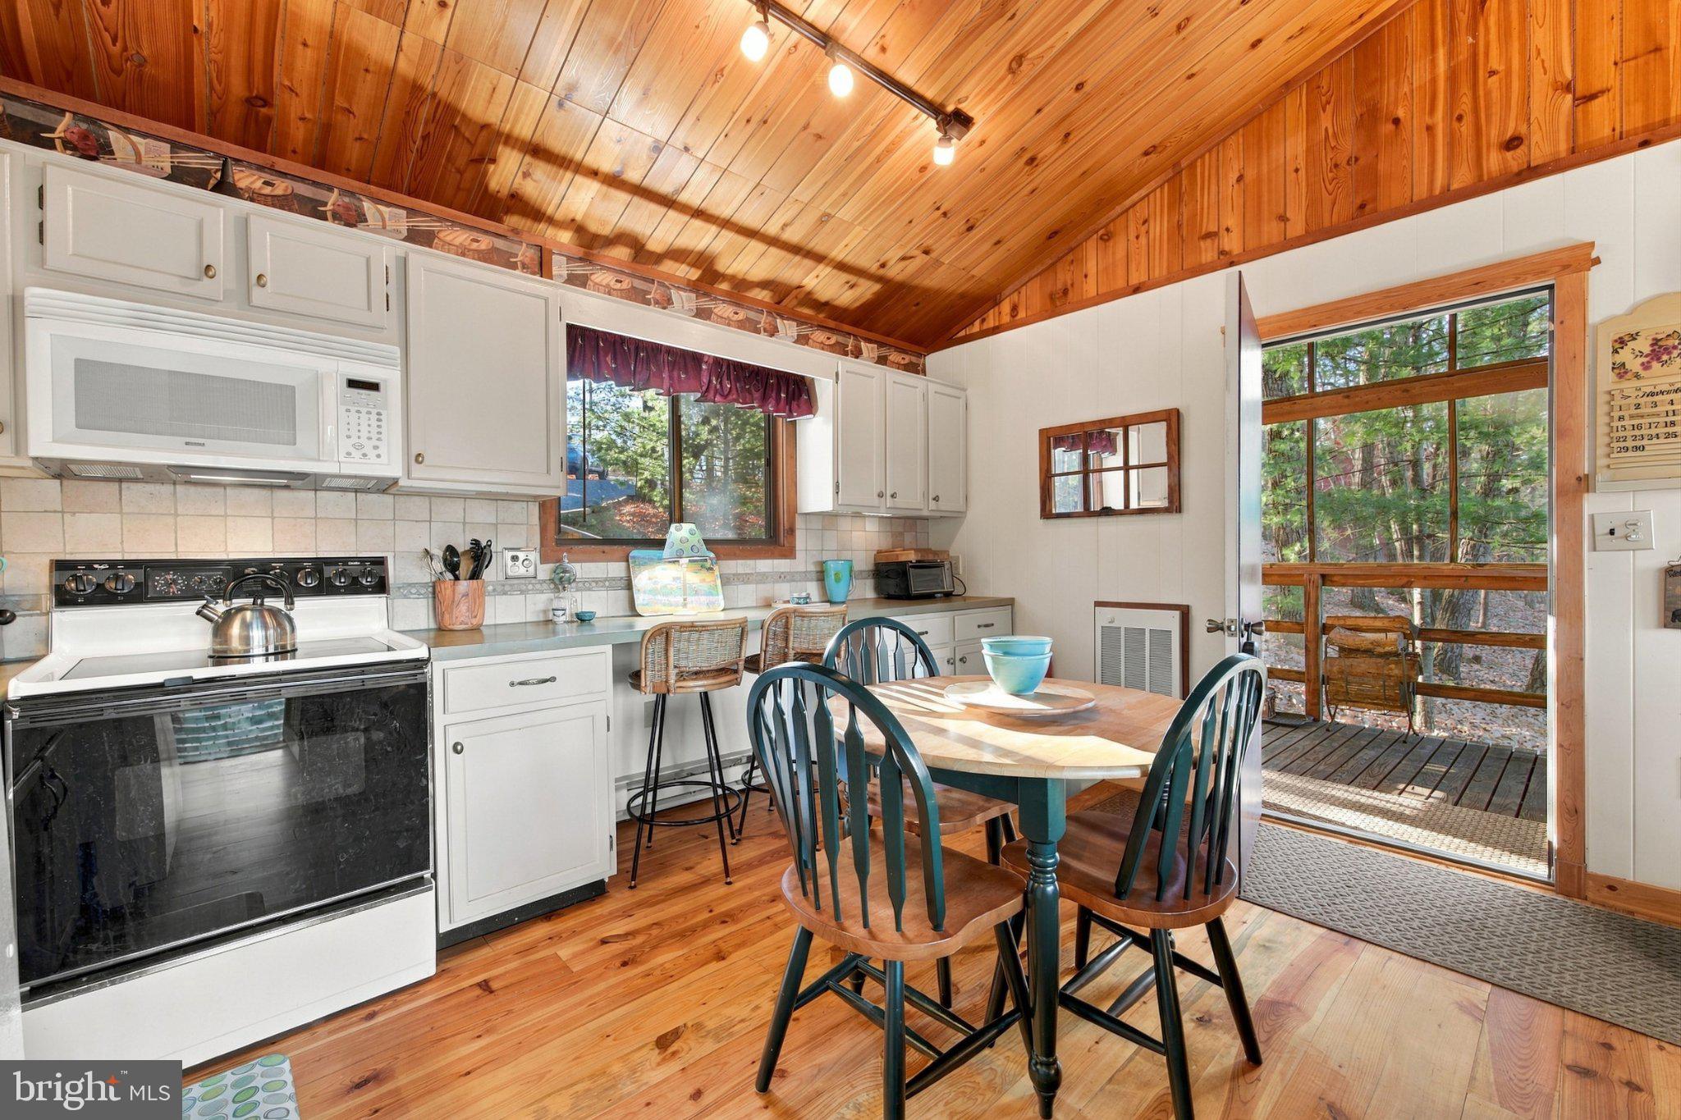
  • Included: Cooktop, Electric Water Heater, Refrigerator, Microwave

Heating

  • Heating: Electric, Baseboard

Cooling

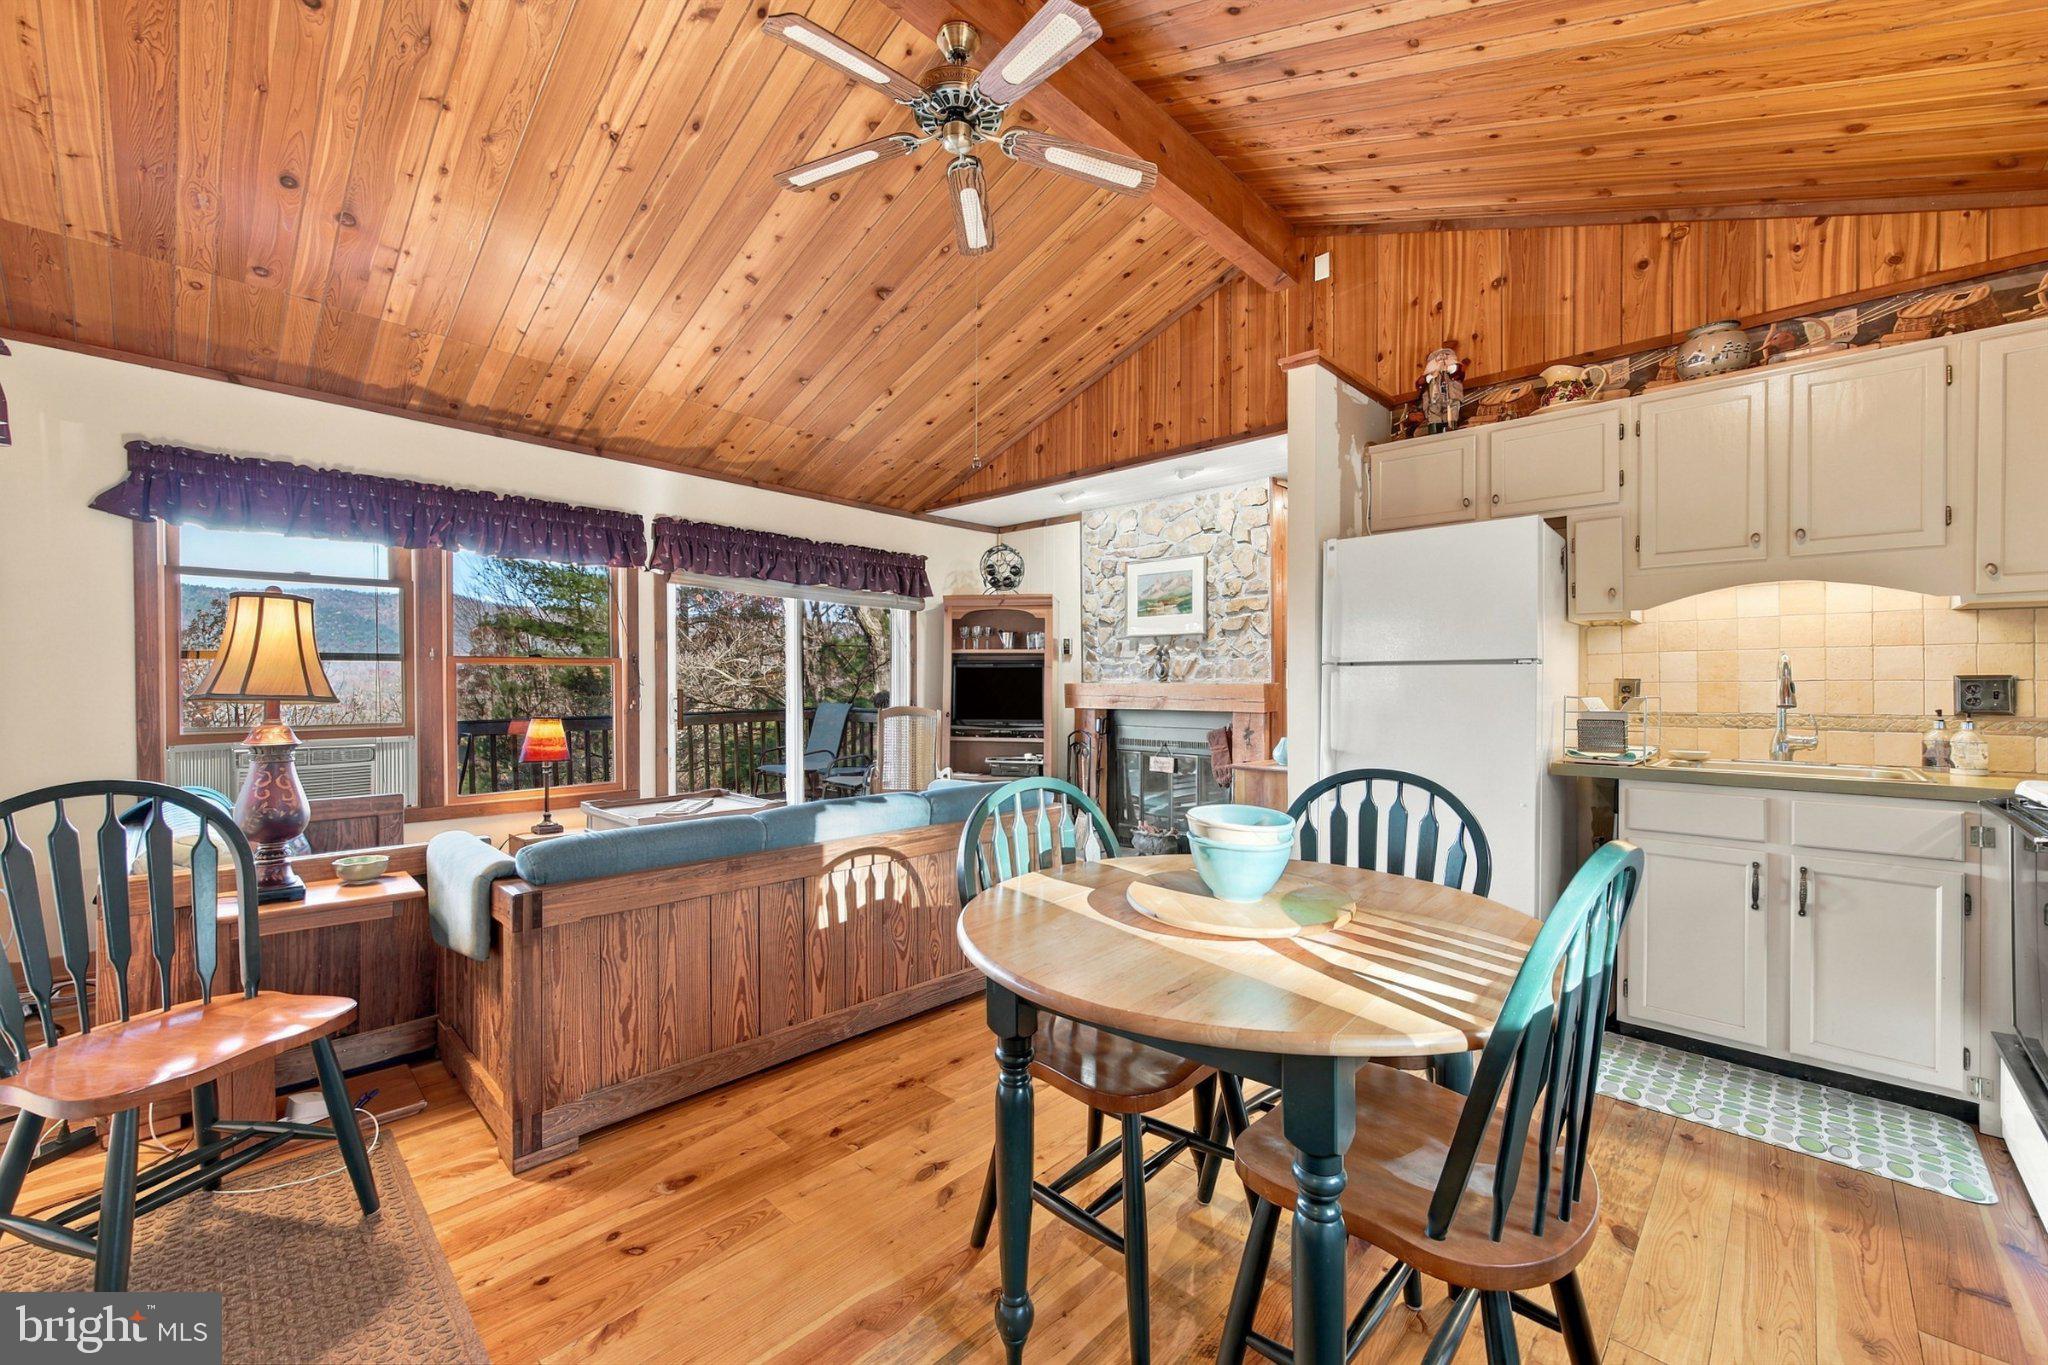
  • Cooling: Ceiling Fan(s), Window Unit(s), Electric

Features

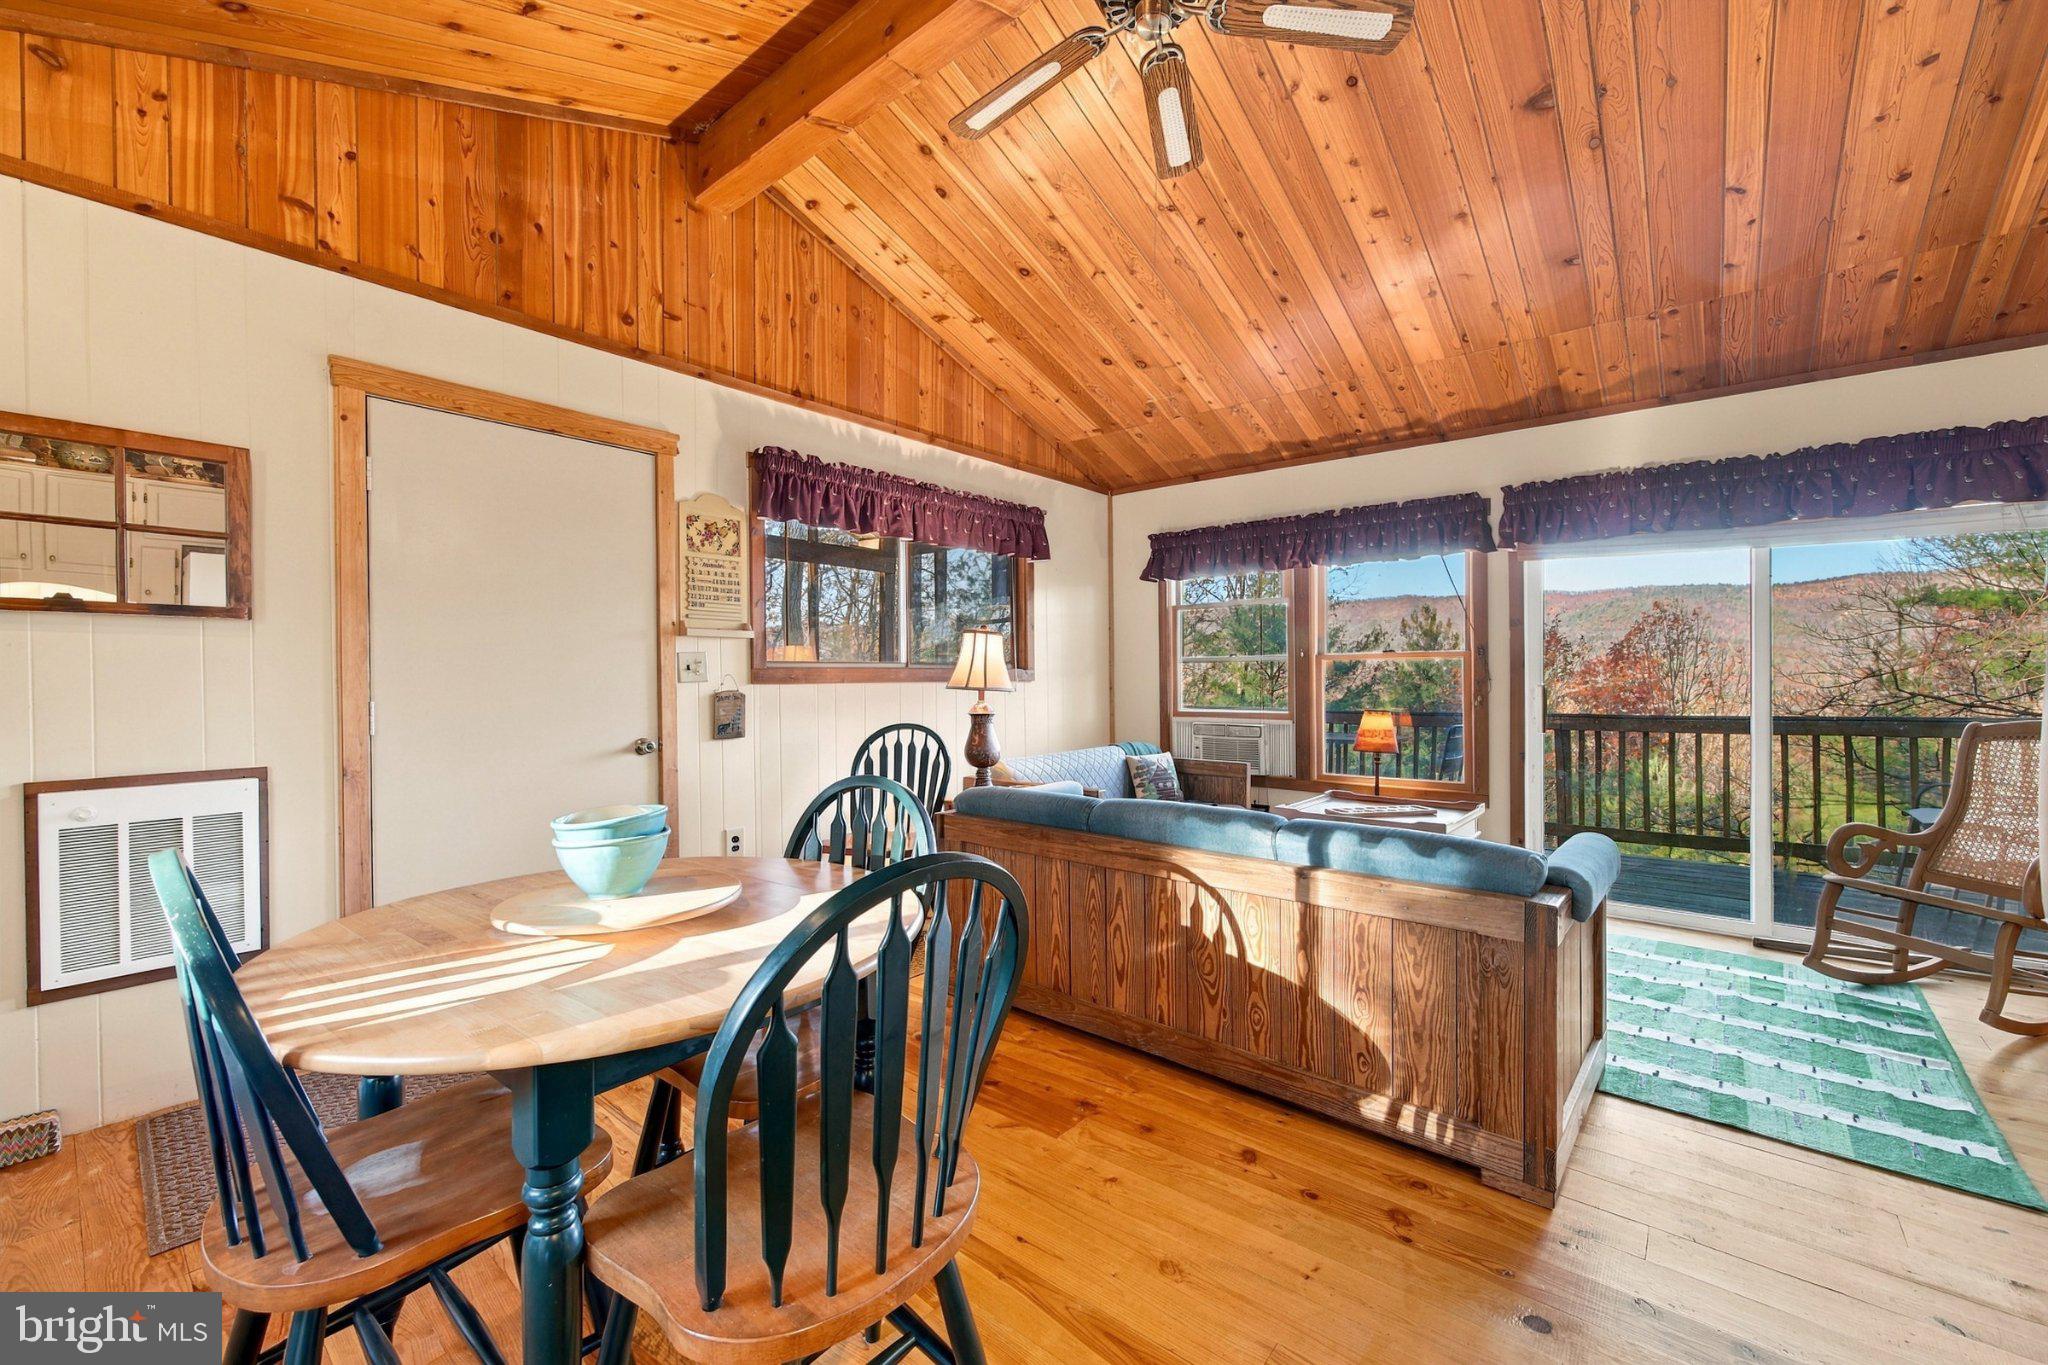
  • Interior Features: Ceiling Fan(s), Built-in Features, Open Floorplan
  • Flooring: Wood
  • Fireplace: Yes
  • Fireplaces Total: 1
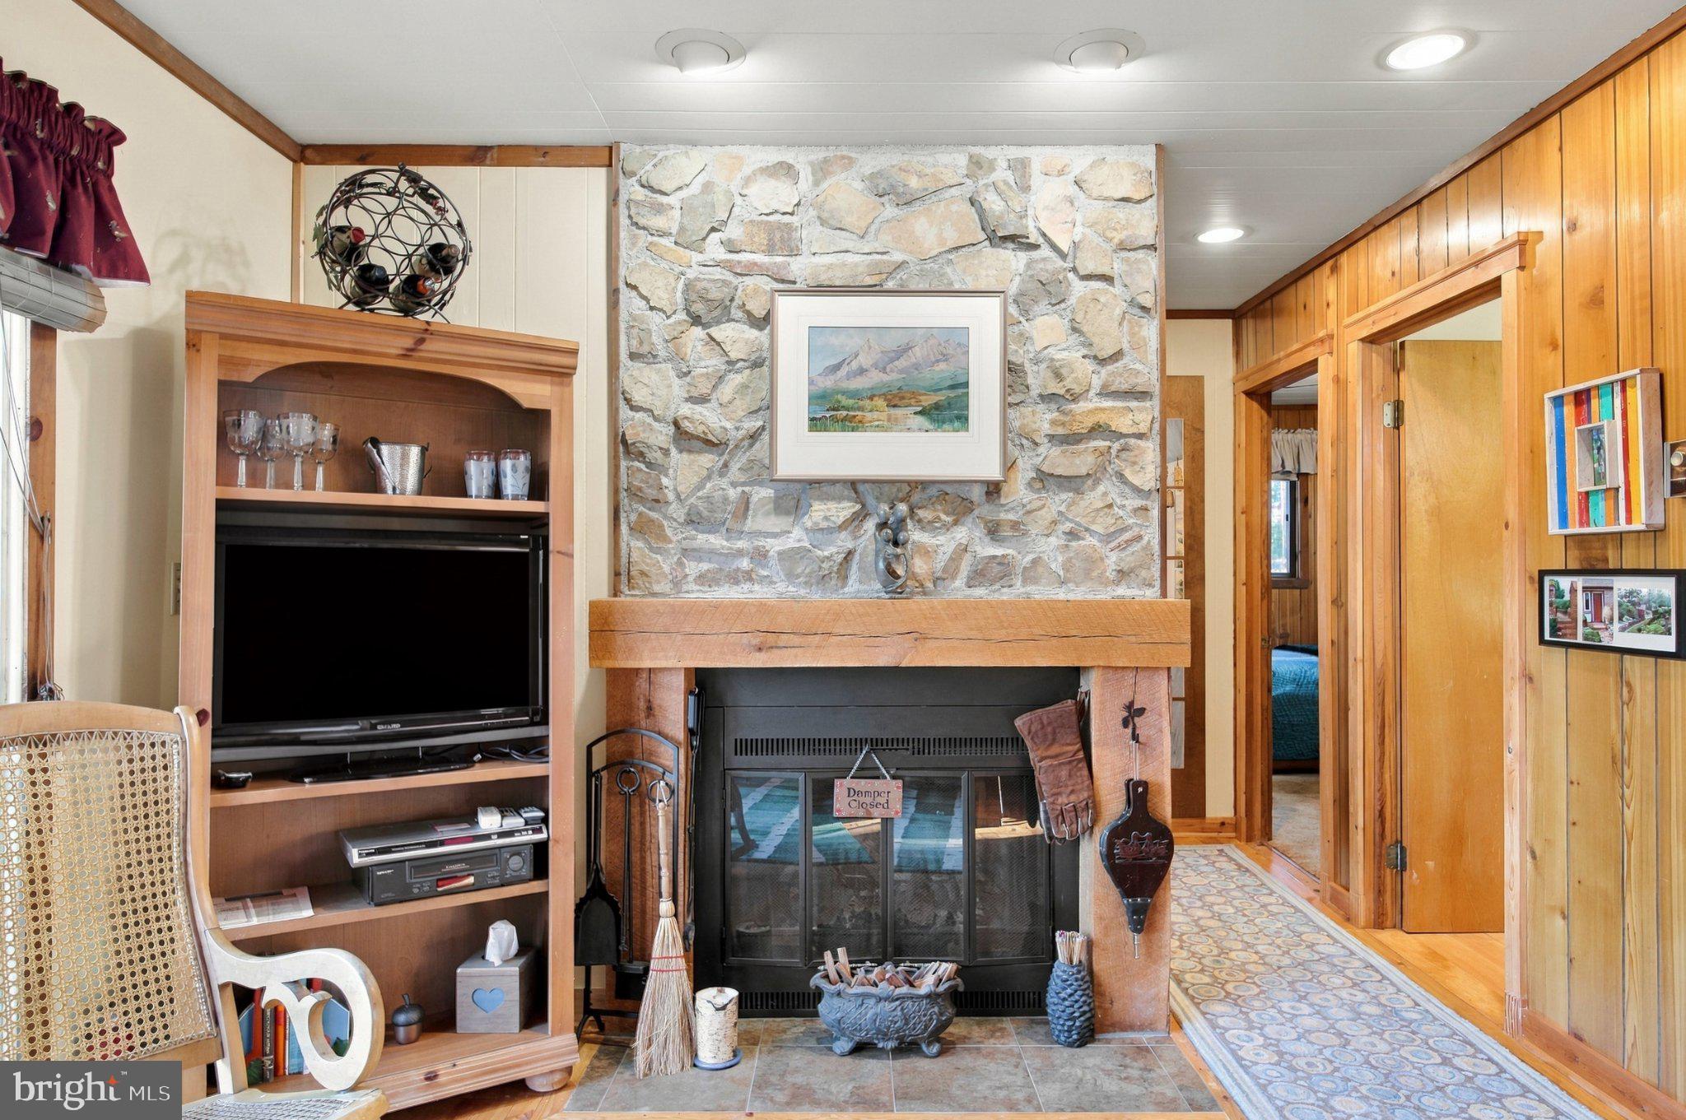
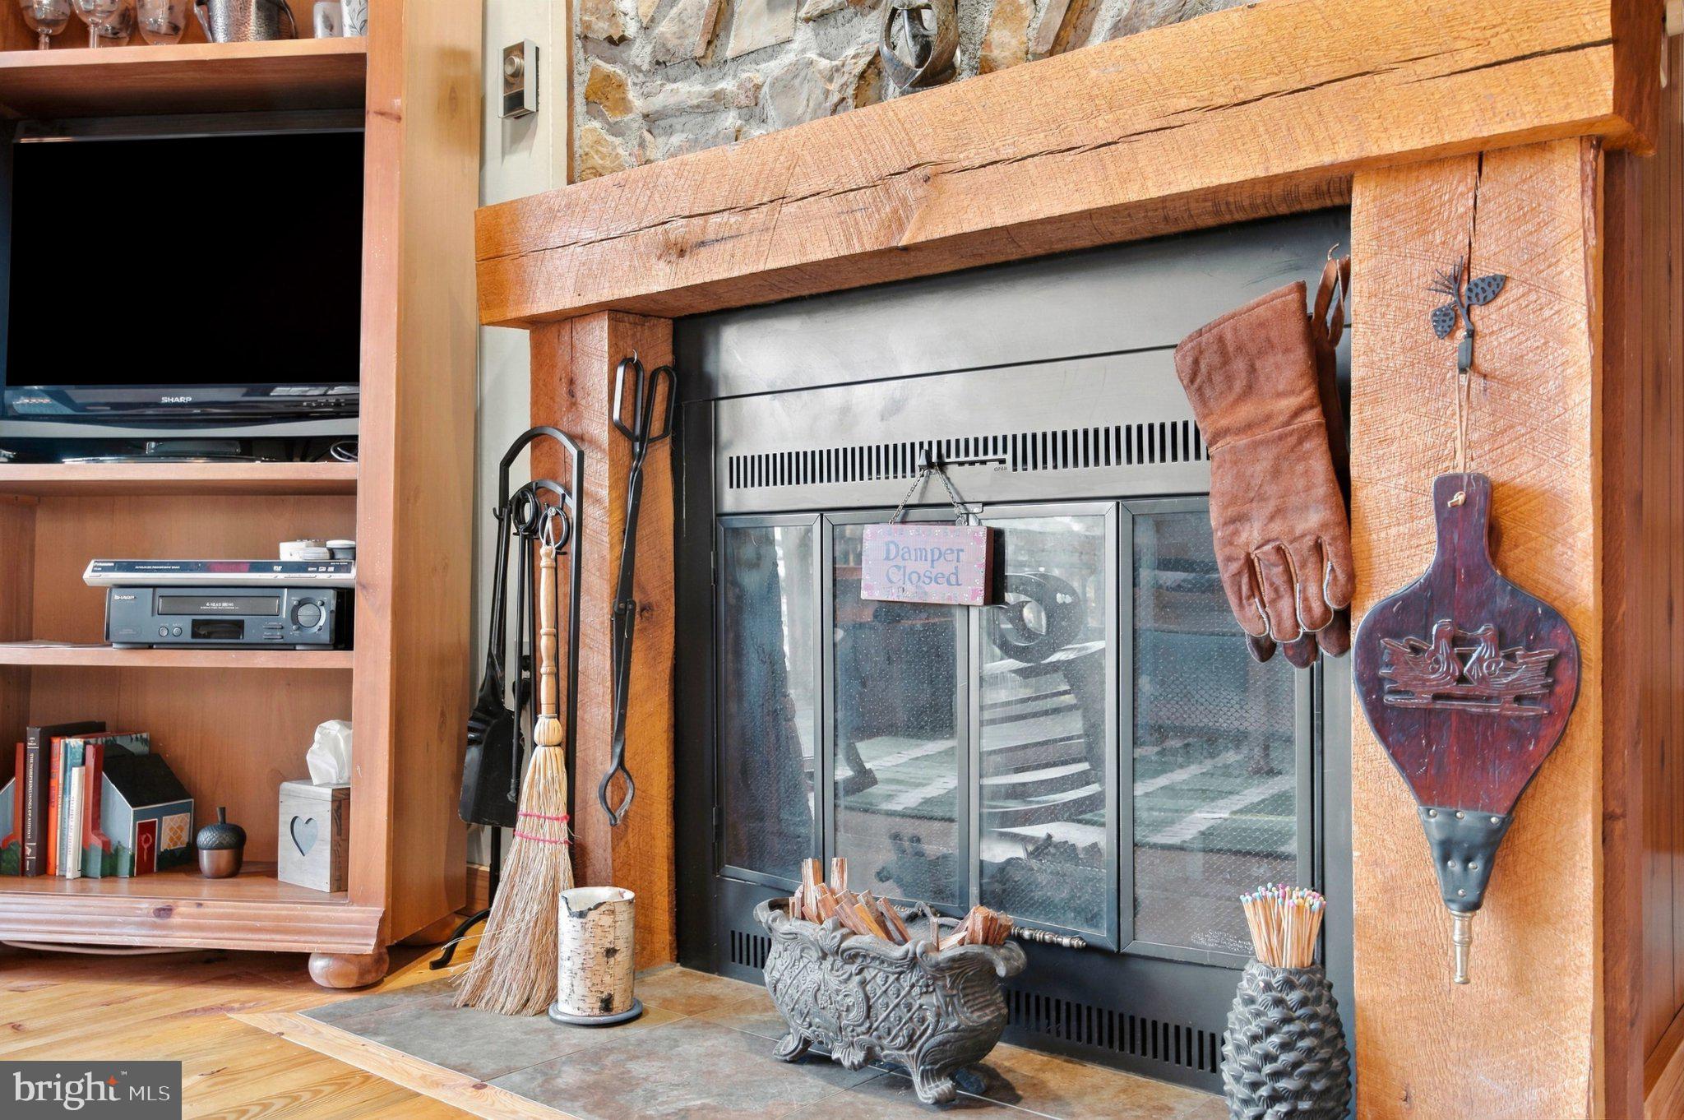
  • Fireplace Features: Wood Burning

Interior Area

  • Total Living Area: 656
  • Source: Assessor

Rooms & Dimensions

Bedroom 1

  • Level: Main

Living Room

  • Level: Main

Dining Room

  • Level: Main

Bedroom 2

  • Level: Main

Bathroom 1

  • Level: Main

Kitchen

  • Level: Main

Property

Features

  • Exterior Features: Lighting
  • Patio & Porch: Deck, Screened
  • Has Private Pool: No
  • Pool Features: None
  • Has Spa: No
  • Horses: No

View

  • Has View: Yes
  • View: Mountain(s)

Lot

  • Size: 75,097 sq ft
  • Acres: 1.72
  • Features: Wooded, Front Yard, Private, Back Yard

Accessibility

  • Levels: One

Parking

  • Garage: No
  • Parking Features: Gravel, Driveway
  • Carport: No
  • Open Parking: No

Waterfront

  • Has Waterfront: No

Basement

  • Basement: No
  • Below Grade Units: Square Feet
  • Below Grade Source: Assessor

Mobile Home

  • Mobile Home Remains: No

Construction

Type & Style

  • Home Type: Residential
  • Architectural Style: Cabin/Lodge
  • Property Sub Type: Single Family Residence
  • Structure Type: House

Materials

  • Construction Materials: Vinyl Siding
  • Foundation: Pillar/Post/Pier
  • Roof: Shingle

Builder / Condition

  • Year Built: 1980
  • New Construction: No

Building

  • Building Area Total: 656
  • Building Area Source: Assessor

Utilities & Green Energy

Utilities

  • Electric on Property: No
  • Water: Shared Well
  • Sewer: Septic Tank
  • Utilities: Cable Available
  • Road Surface Type: Paved

Green Energy

  • Energy Efficient: No

Community & HOA

Community

HOA

  • Has HOA: No
  • Senior Community: No

Pets

  • Pets Allowed: No

Location

  • Longitude: -78.819712
  • Latitude: 38.765785
  • Directions: From Mt Jackson - Travel down route 263 - Orkney Grade Road towards Bryce Resort. Pass the first SUPINLICK Ridge Rd on the right. Continue 1/2 mile - Take a RIGHT up the hill across from The Pine Check IN Trailer. That is Supinlick Ridge South. Travel that road around 3.2 miles- House on Right - SIGN

Land Lease

  • Land Lease: No

School

School District

Tax, Financial & Listing Details

Listing Details

  • List Price: $279,000
  • Price Per Square Foot: $425.30
  • Inclusions: Everything except items listed in exclusions.
  • Exclusions: Front Deck: little tile tables Screen Porch: large plastic bin; teal blue wicker furniture; little metal nesting tables; coat rack. Under the House: Boxes and bins; rakes and garden tools; little Weber grill; shovels Living Room: Rocking chair; hallway cabinet; little lamp; bellows; metal fireplace bucket; footstools; rug Bedroom (1): Queen bed; nightstands; dresser Bedroom (2): Nightstand; lamps Bathroom: personal items On Kitchen Counter Wood Cannister Teal pitcher In the cupboard: Wine glasses Drinking glasses Coffee mugs Agents cabin pillow
  • Furnished: Partially
  • Home Warranty: No
  • Rent Control: No
  • Status: Active

MLS Details

  • MLS: Bright
  • Listing ID: VASH2016184

Tax Details

  • Tax Assessed Value: 155500
  • Annual Tax Amount: $995
  • Tax Year: 2026
  • Tax Lot: 001

Price history for 2267 Supinlick Ridge Road

DateEventPriceSource
listed (Active)$279,000Bright #VASH2016184Source

Ask a question about 2267 Supinlick Ridge Road

Hi there — ask anything about this property or the area and the team will get right back to you.

Last checked Source: BrightMLS# VASH2016184

Local real estate advisory services provided by agent with The Southside Group

Listed by Crystal M. Fleming with Real Broker, Llc

The data relating to real estate for sale on this website appears in part through the BRIGHT Internet Data Exchange program, a voluntary cooperative exchange of property listing data between licensed real estate brokerage firms in which Crystal M. Fleming participates, and is provided by BRIGHT through a licensing agreement. The information provided by this website is for the personal, non-commercial use of consumers and may not be used for any purpose other than to identify prospective properties consumers may be interested in purchasing. Some properties which appear for sale on this website may no longer be available because they are under contract, have closed or are no longer being offered for sale. Information Deemed Reliable But Not Guaranteed. Copyright © 2026 Bright MLS. All rights reserved.

You agree to The Southside Group Terms of Use and Privacy Policy. By choosing to contact a property, you also agree that The Southside Group and its associates may call, text, or email you regarding any inquiries or activities you submit through our website. This may involve the use of automated means and prerecorded or artificial voices.

Listings near 2267 Supinlick Ridge Road