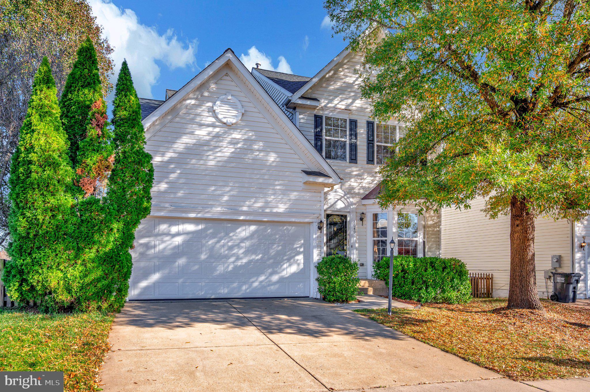
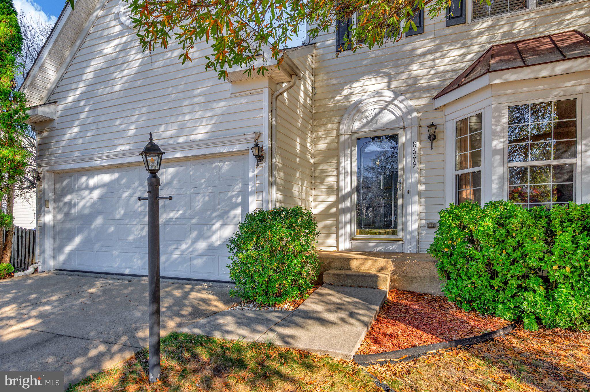
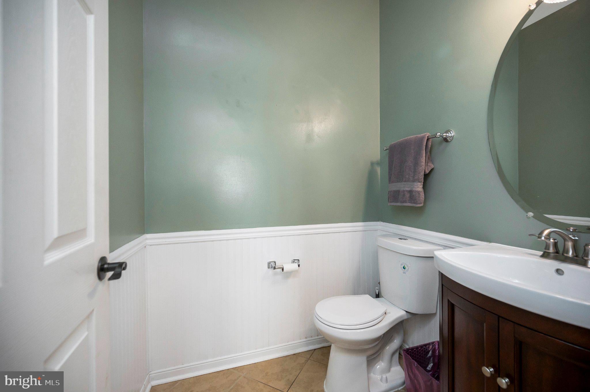
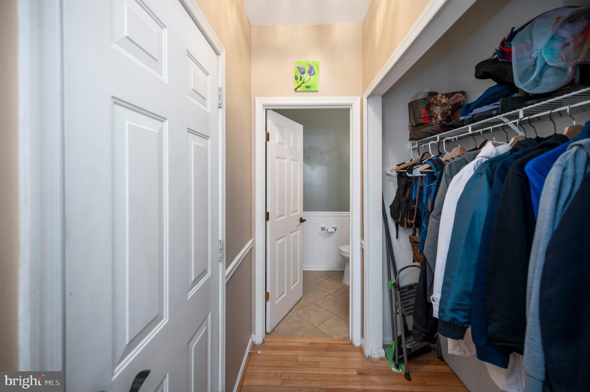
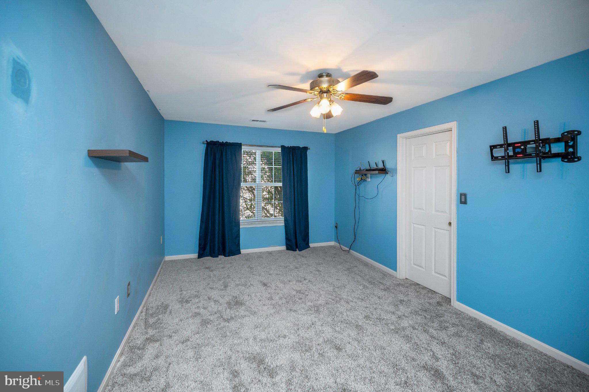
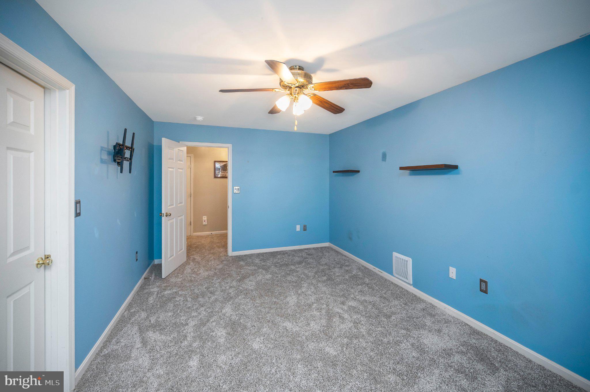
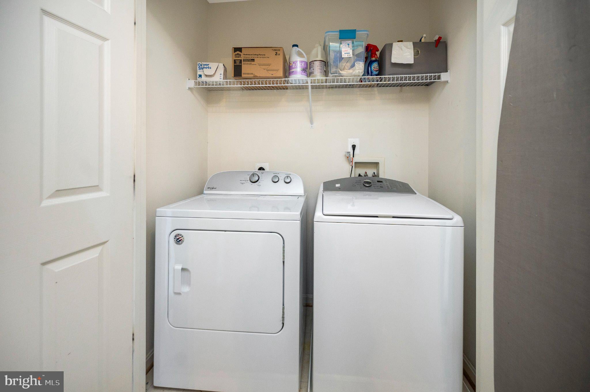
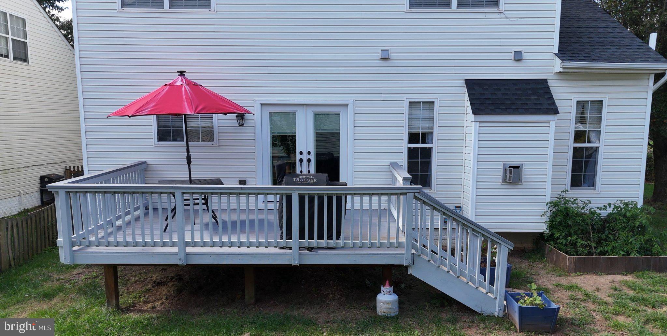
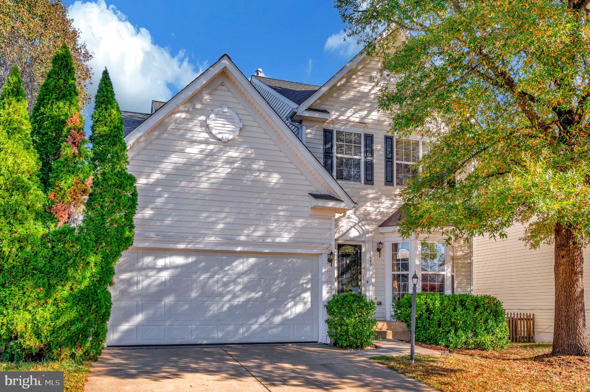
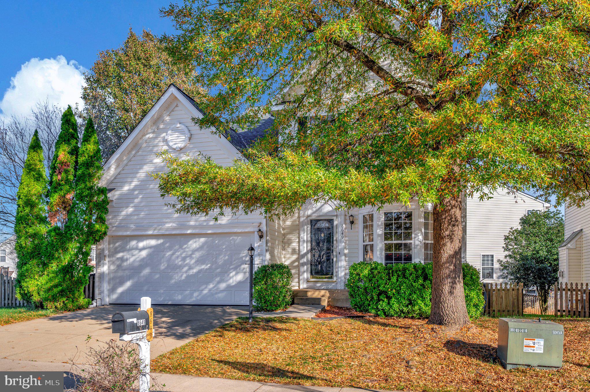
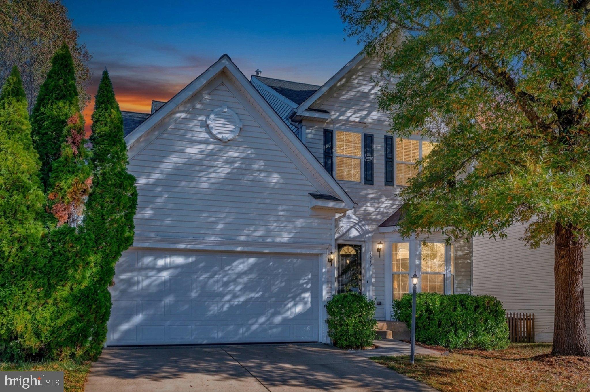
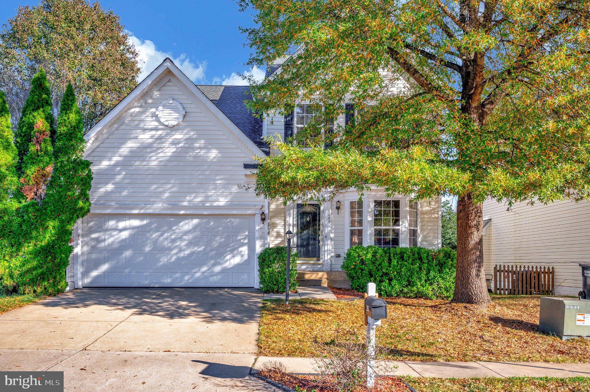
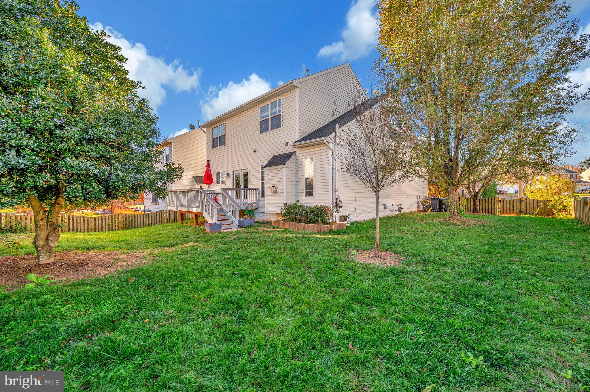
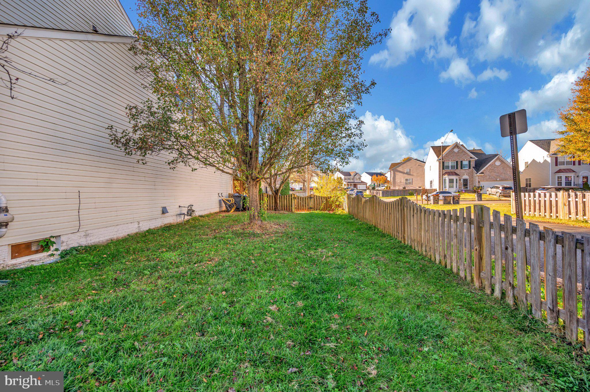
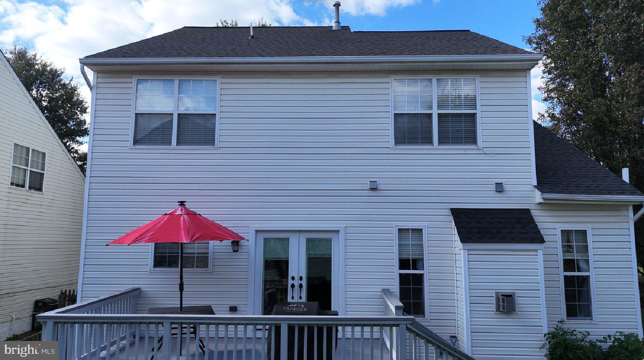
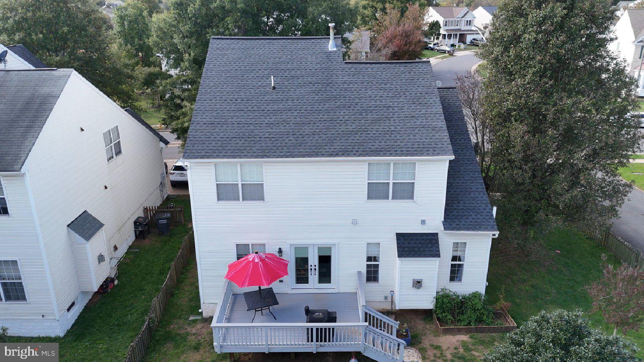
Welcome to 8649 Huddersfield Way, a well maintained 4-bedroom, 3.5-bath colonial nestled in the sought-after Sheffield Manor community of Bristow! Offering three spacious finished levels and a 2-car garage, this home blends classic charm with modern convenience.
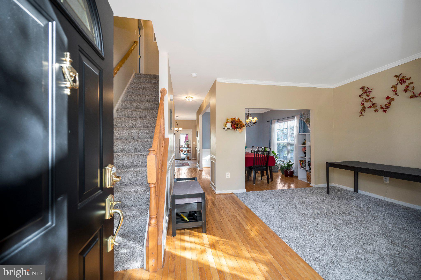
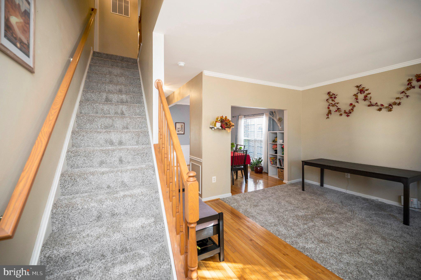
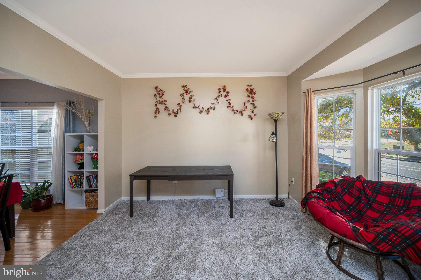
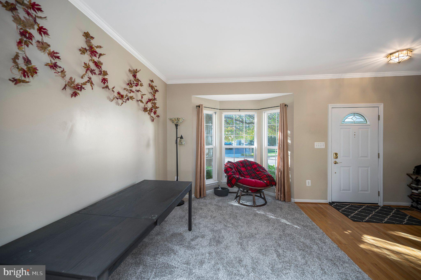
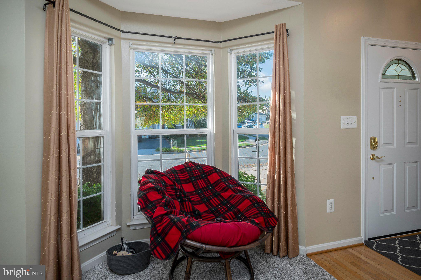
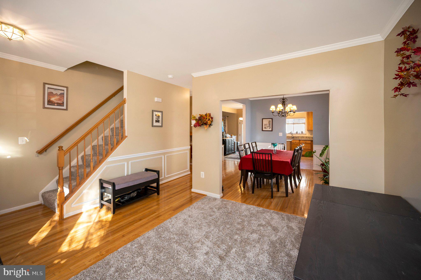
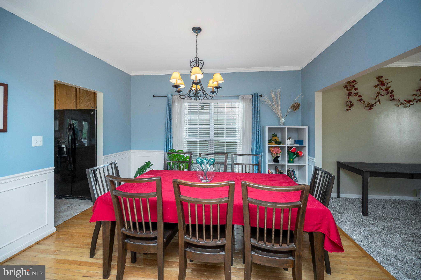
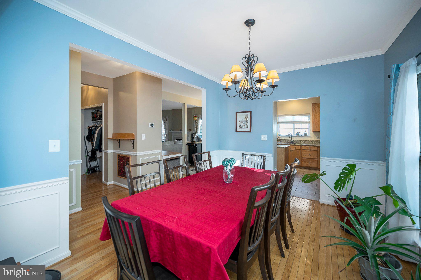
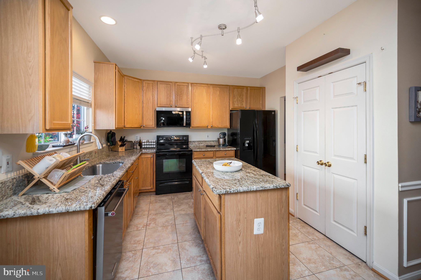
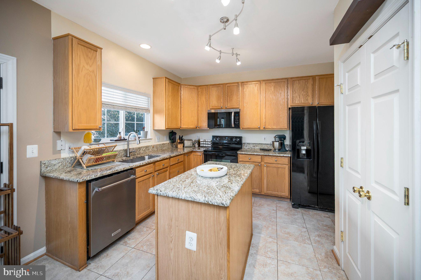
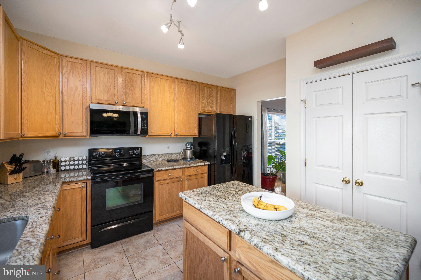
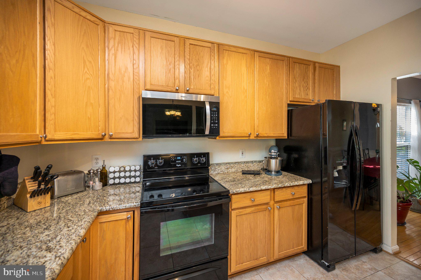
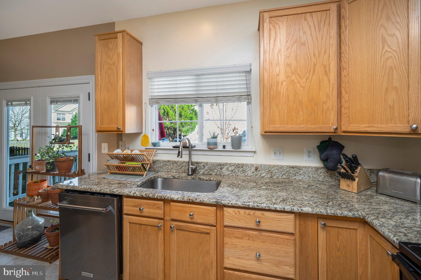
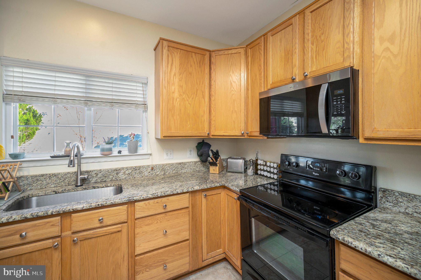
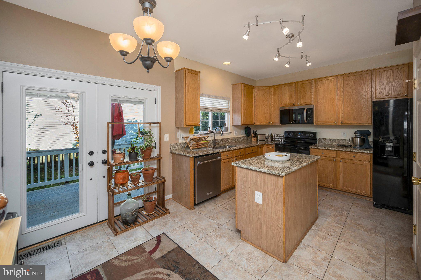
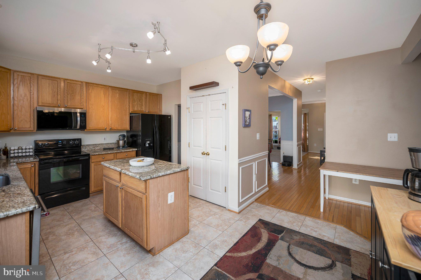
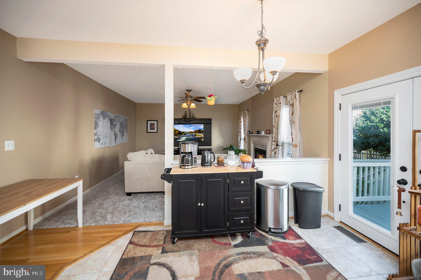
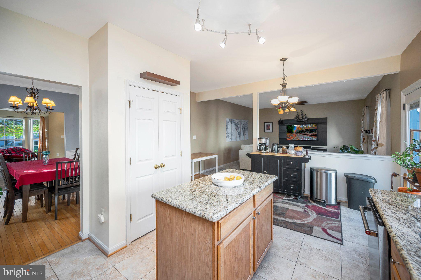
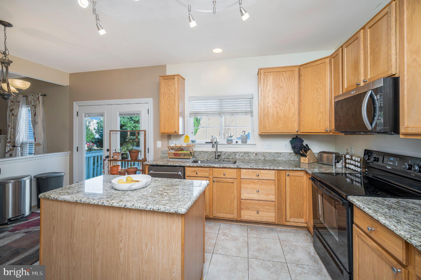
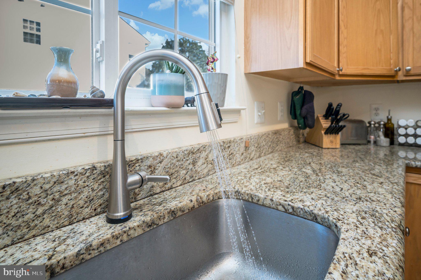
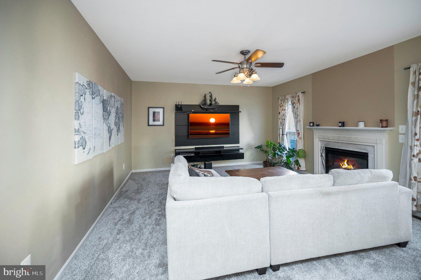
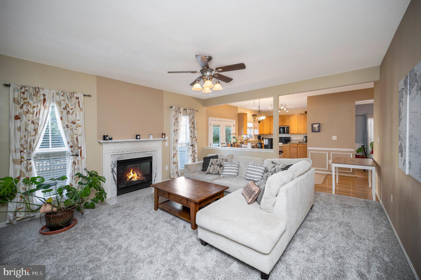
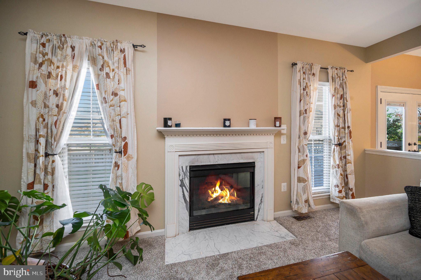
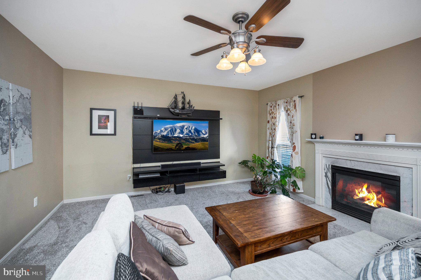
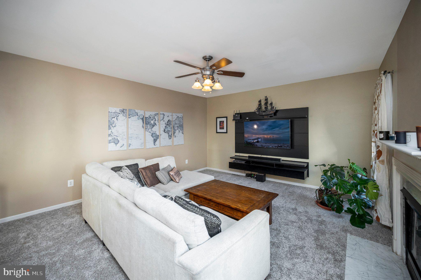
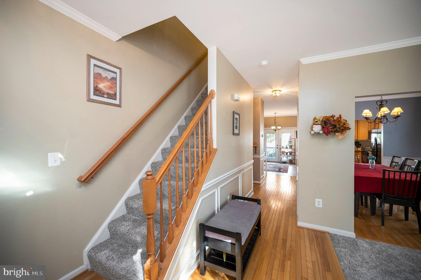
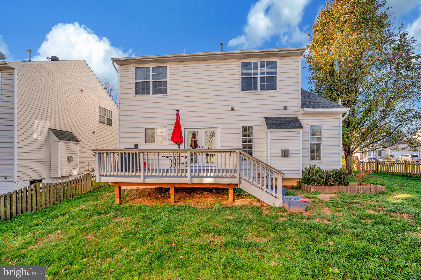
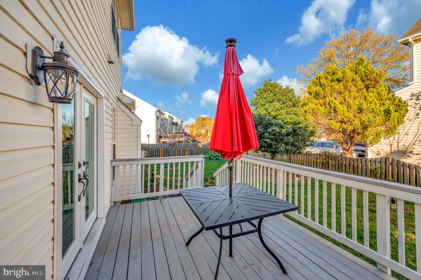
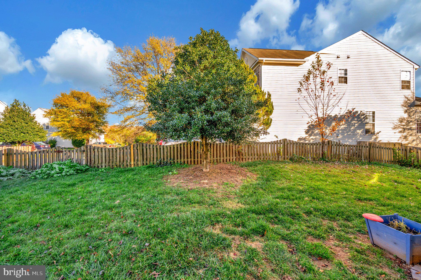
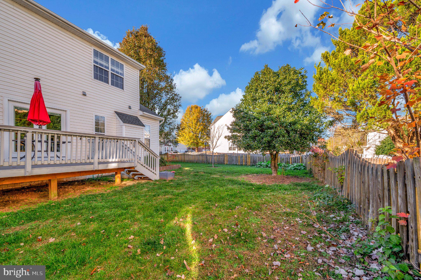
Main level features formal living and dining rooms accented with crown molding and wainscoting. The kitchen boasts granite countertops, a center island, a new built-in microwave 2026, dishwasher 2022 and a sunny breakfast area with a French door leading to the rear deck and fenced backyard—perfect for entertaining. Relax in the adjoining family room's cozy gas fireplace.
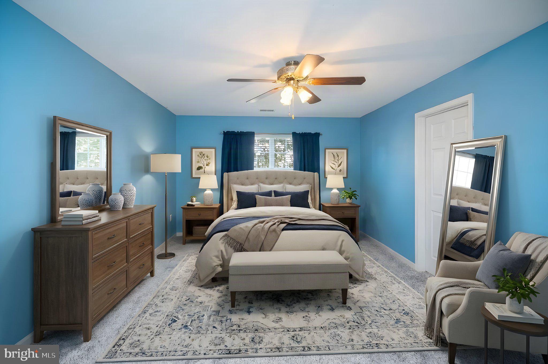
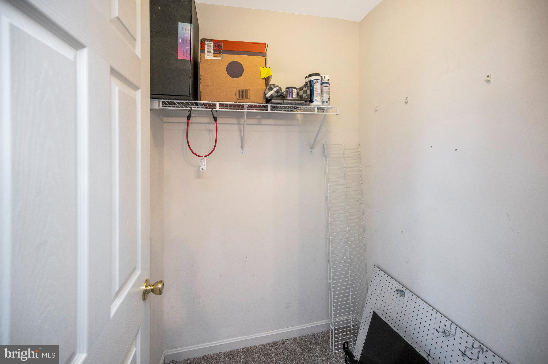
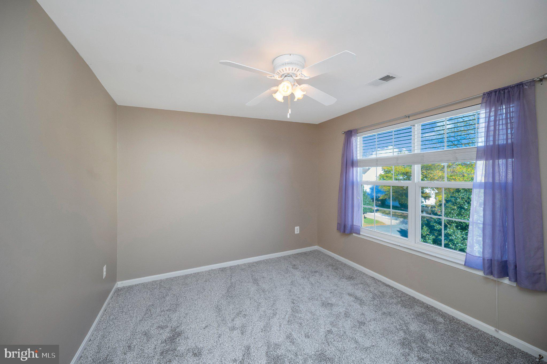
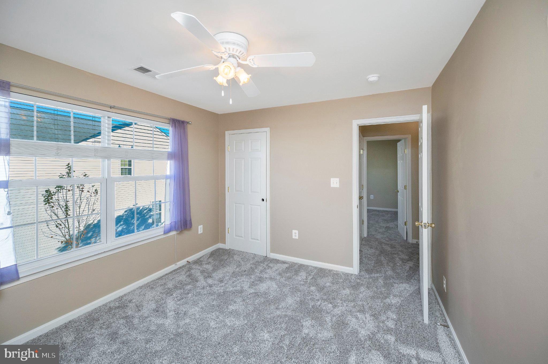
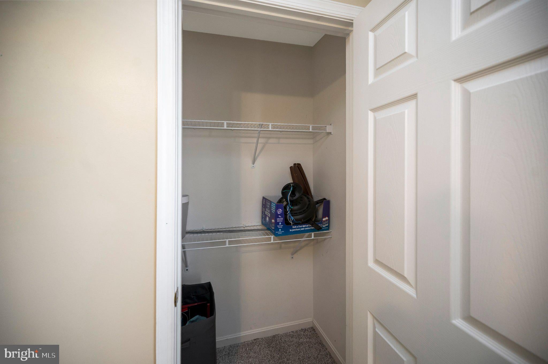
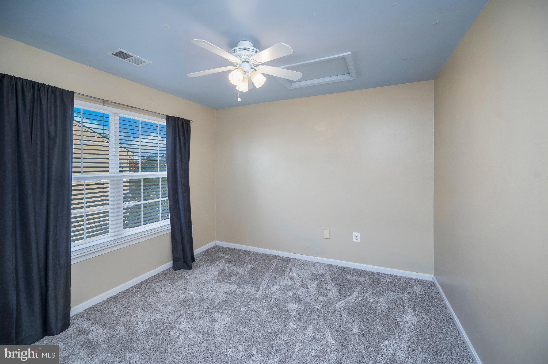
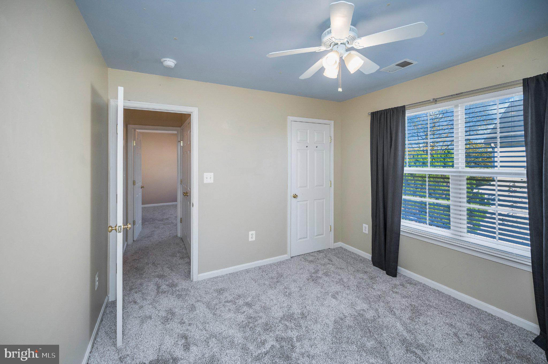
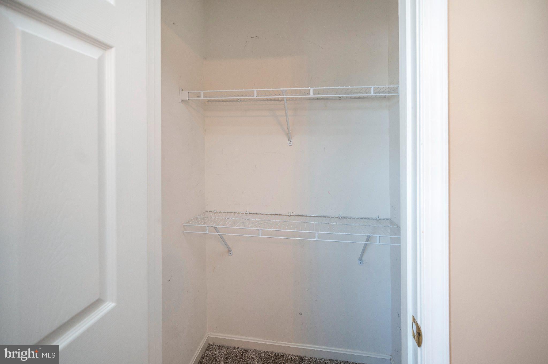
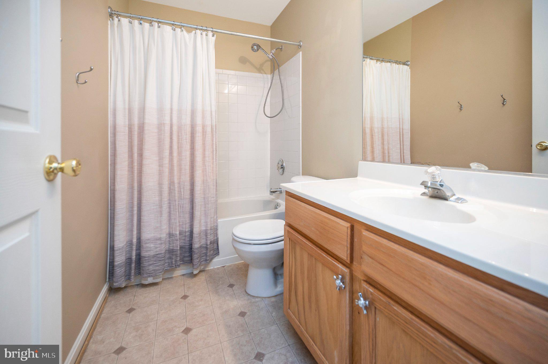
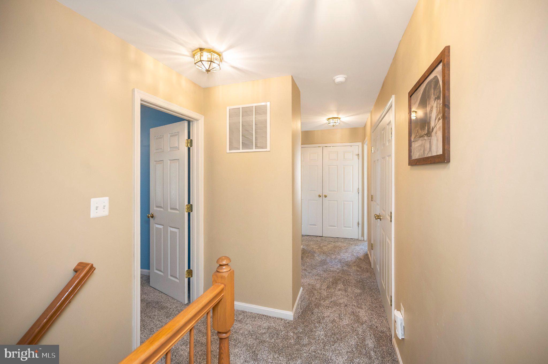
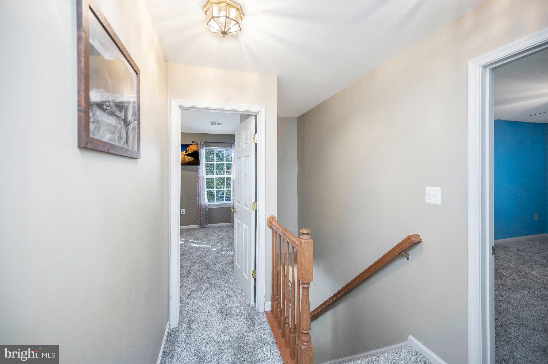
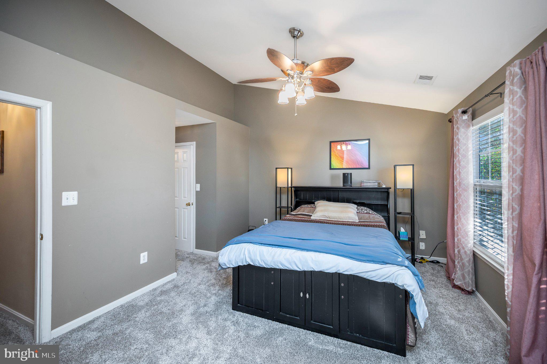
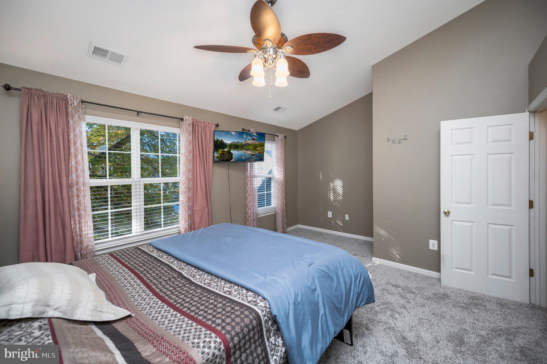
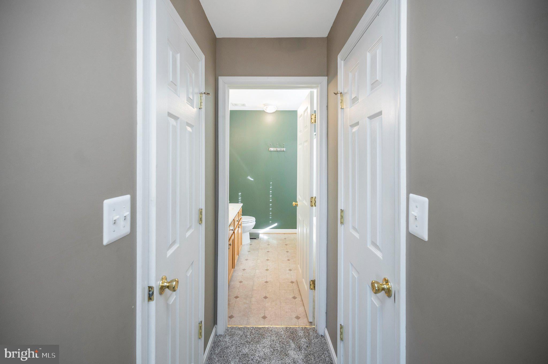
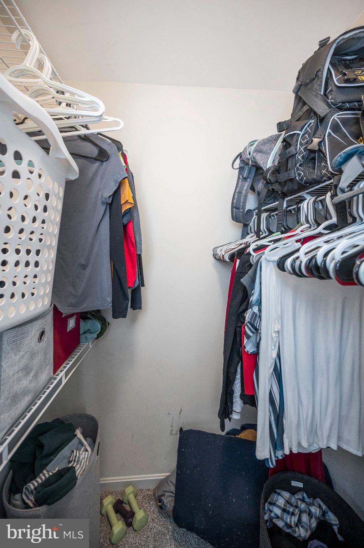
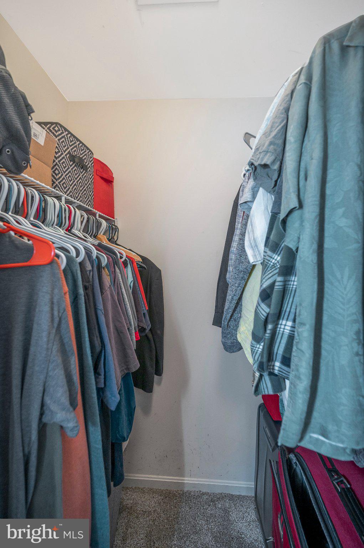
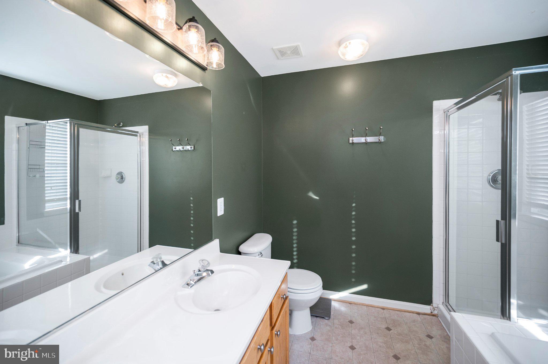
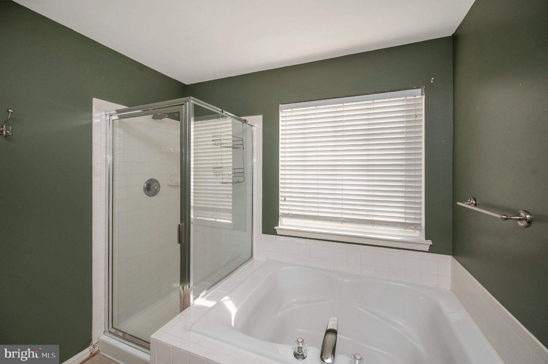
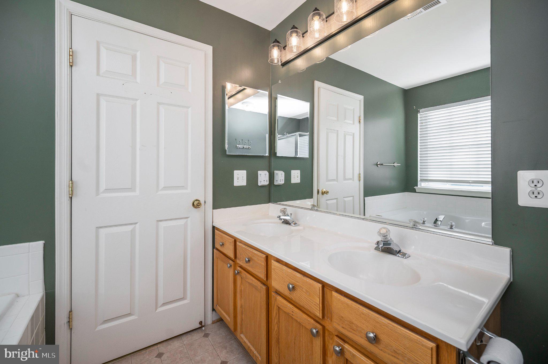
Upstairs, the vaulted primary suite offers walk-in closets and an en-suite bath with dual vanities, a soaking tub, and a separate stall shower. Three additional generously sized bedrooms and a full hall bath complete the upper level. Bedroom 1 has additional storage space in the crawl area.
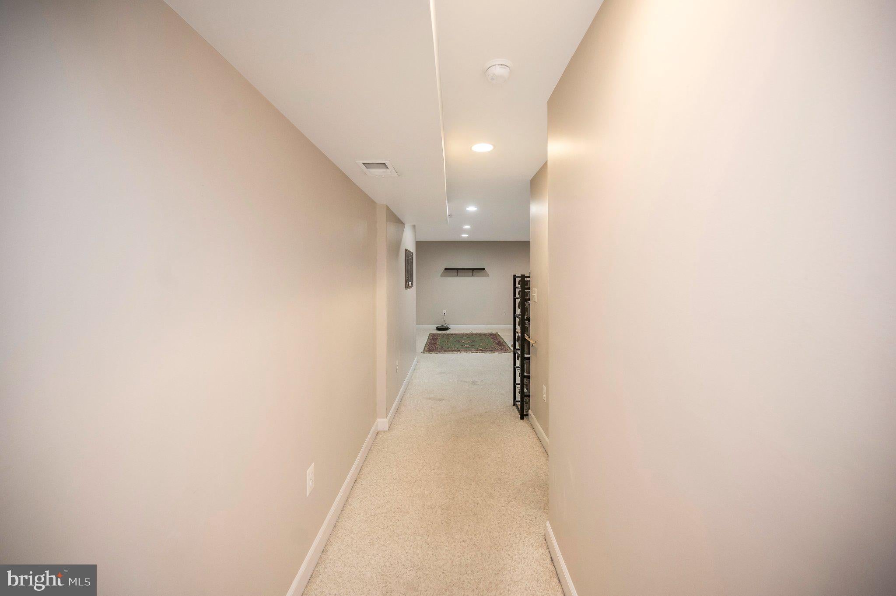
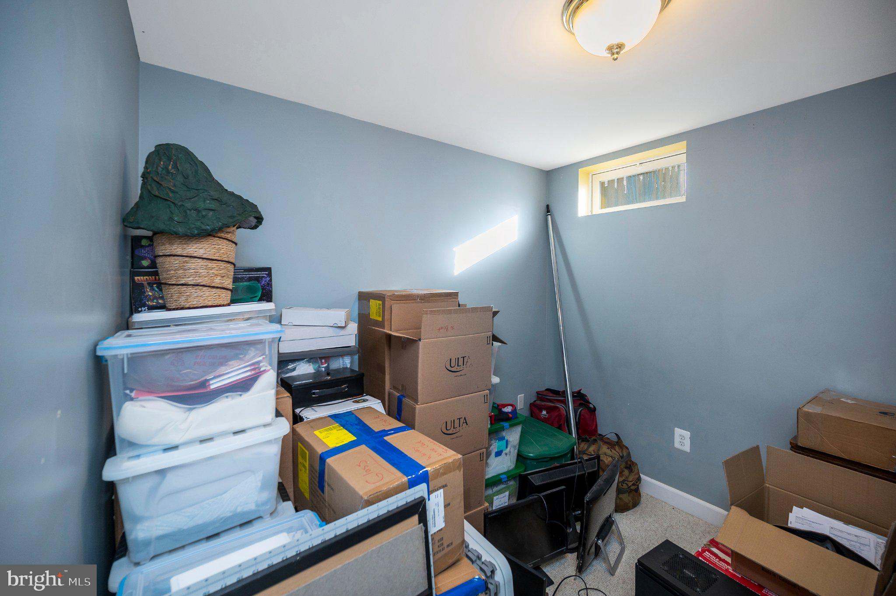
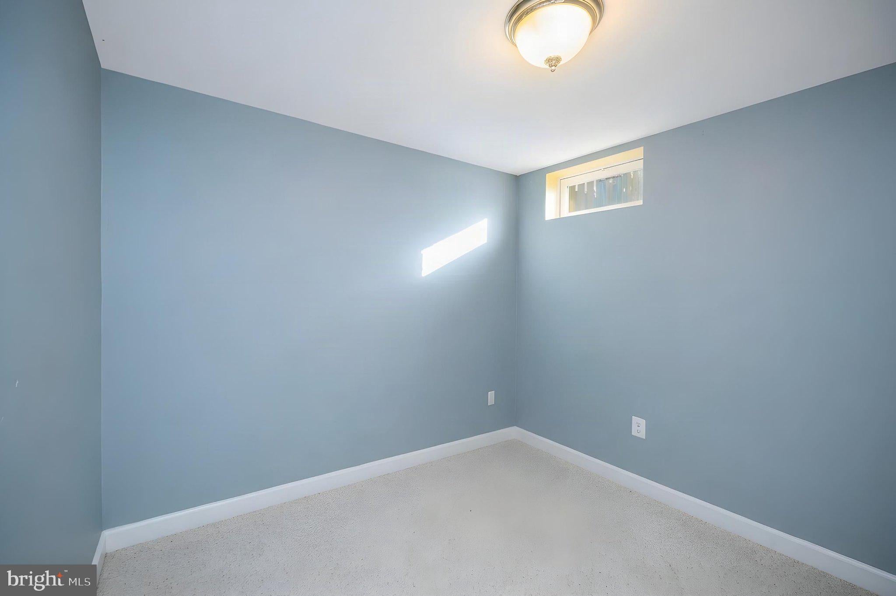
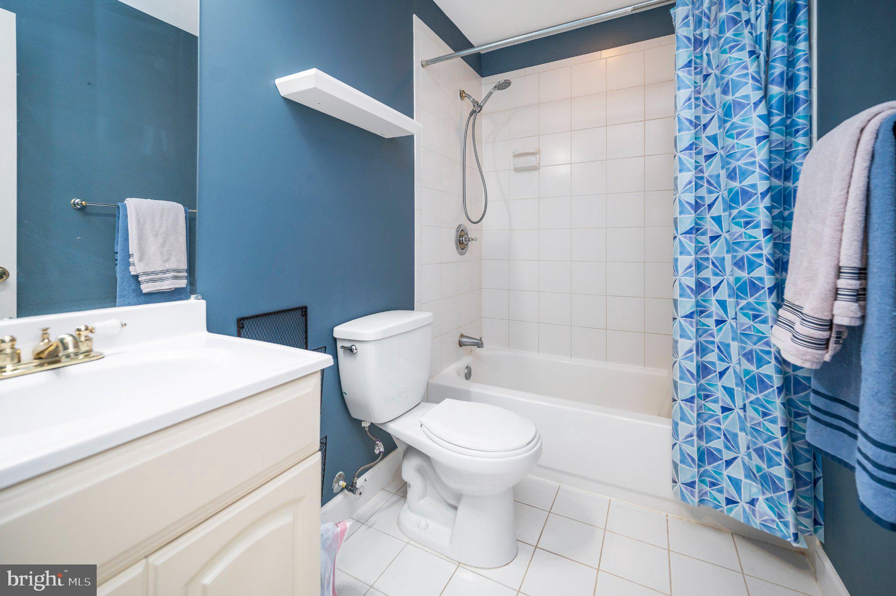
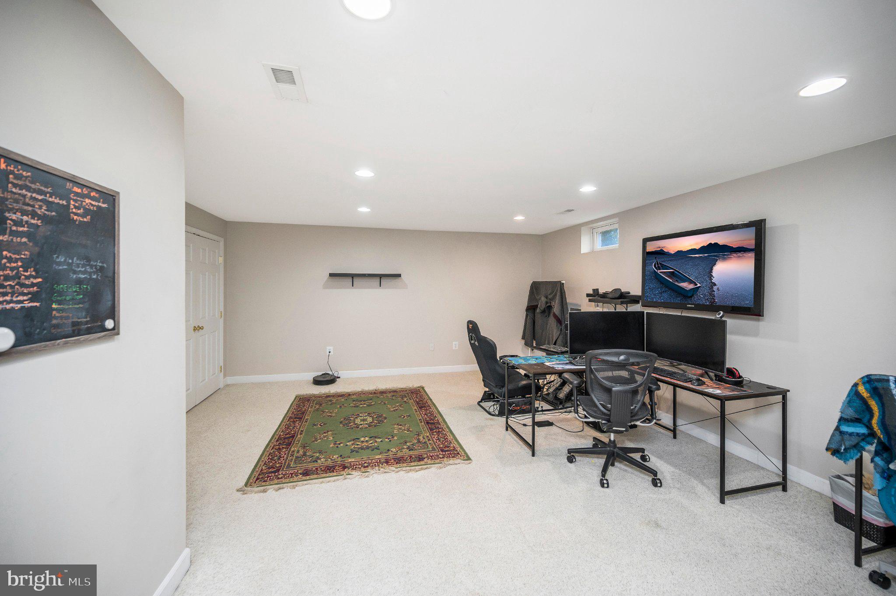
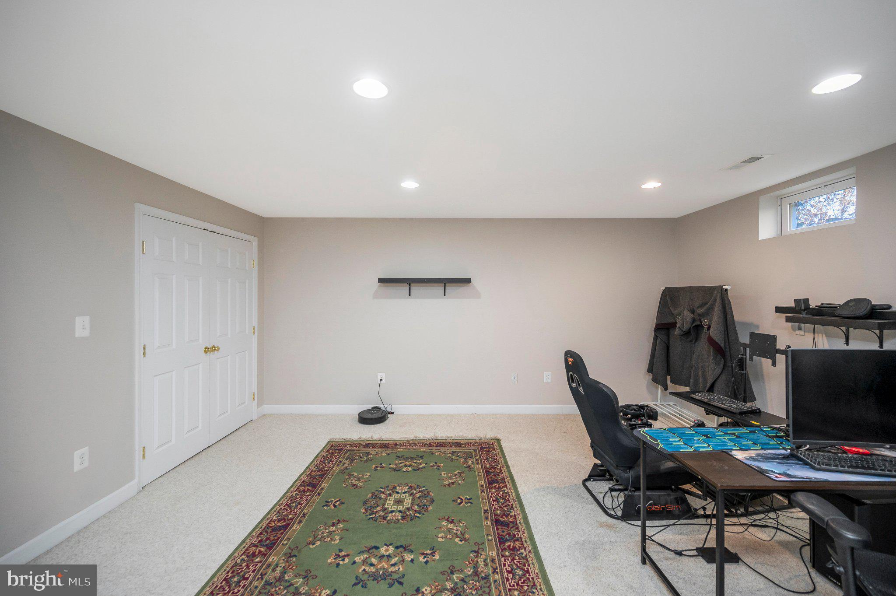
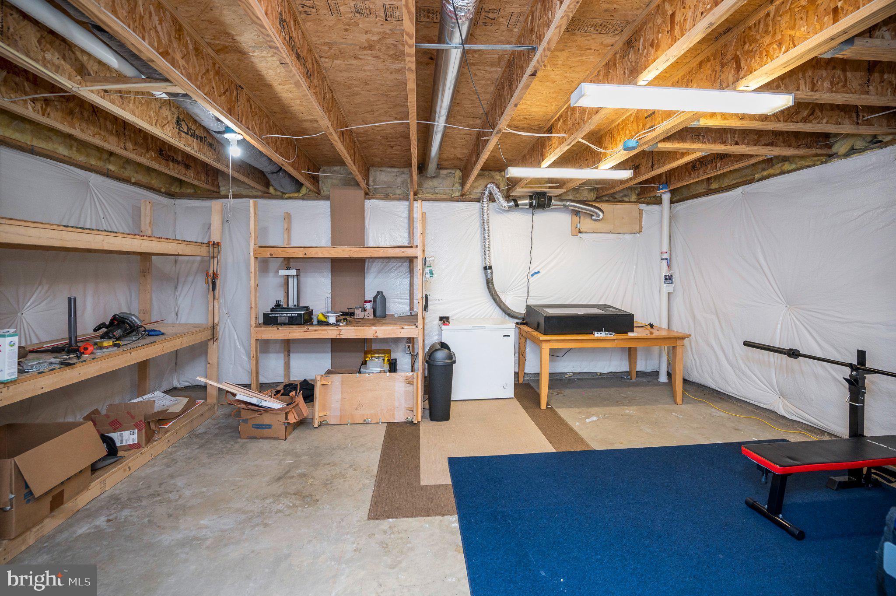
The finished lower level expands your living space with a large recreation room and a full bathroom.
ROOF 2019, HVAC 2020, 74-GALLON GAS WATER HEATER 2013, NEW CARPETING IN UPPER LEVEL AND MAIN LEVEL!
Enjoy premier Sheffield Manor amenities including an Olympic-size pool, clubhouse, tennis/pickleball/basketball courts, sidewalks, playgrounds, walking trails, and a scenic fishing pond—with trash and snow removal included in the HOA.
Ideally situated along the Linton Hall corridor for an effortless commute, just minutes from the VRE Broad Run Station, OmniRide commuter lots, Route 28, Route 29, and I-66, Bristow Center with abundant shopping and dining is minutes away! Unbeatable convenience, you will be so impressed by the home, neighborhood and location!
| Date | Event | Price | Source |
|---|---|---|---|
| listed (Coming Soon) | $735,000 | Bright #VAPW2133168 | |
| status changed (Active) | — | Bright #VAPW2133168 |
Hi there — ask anything about this property or the area and the team will get right back to you.
Local real estate advisory services provided by agent with The Southside Group
Listed by Daniella Serven with Century 21 Redwood Realty
The data relating to real estate for sale on this website appears in part through the BRIGHT Internet Data Exchange program, a voluntary cooperative exchange of property listing data between licensed real estate brokerage firms in which Daniella Serven participates, and is provided by BRIGHT through a licensing agreement. The information provided by this website is for the personal, non-commercial use of consumers and may not be used for any purpose other than to identify prospective properties consumers may be interested in purchasing. Some properties which appear for sale on this website may no longer be available because they are under contract, have closed or are no longer being offered for sale. Information Deemed Reliable But Not Guaranteed. Copyright © 2026 Bright MLS. All rights reserved.
You agree to The Southside Group Terms of Use and Privacy Policy. By choosing to contact a property, you also agree that The Southside Group and its associates may call, text, or email you regarding any inquiries or activities you submit through our website. This may involve the use of automated means and prerecorded or artificial voices.
Step 1 of 2
You've reached the free preview limit. Create a free account to see this listing and everything else on the site.
Step 2 of 2
Tell us how to reach you about homes you like.
Enter your password to sign in as
You've reached the free preview limit. Create a free account to see this listing and everything else on the site.
Already have an account? Sign in
Sign in to your account.
New here? Create an account