$765,000

12577 Garry Glen Drive, Bristow, VA 20136

3beds
3.5baths3 full baths + 1 half bath
3,390sqft
Quick facts
Single Family Residence Built in 1999 $225.66/sqft 7,148 sq ft $103.25 HOA Dues

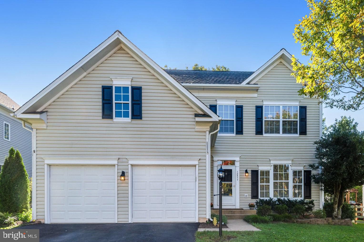
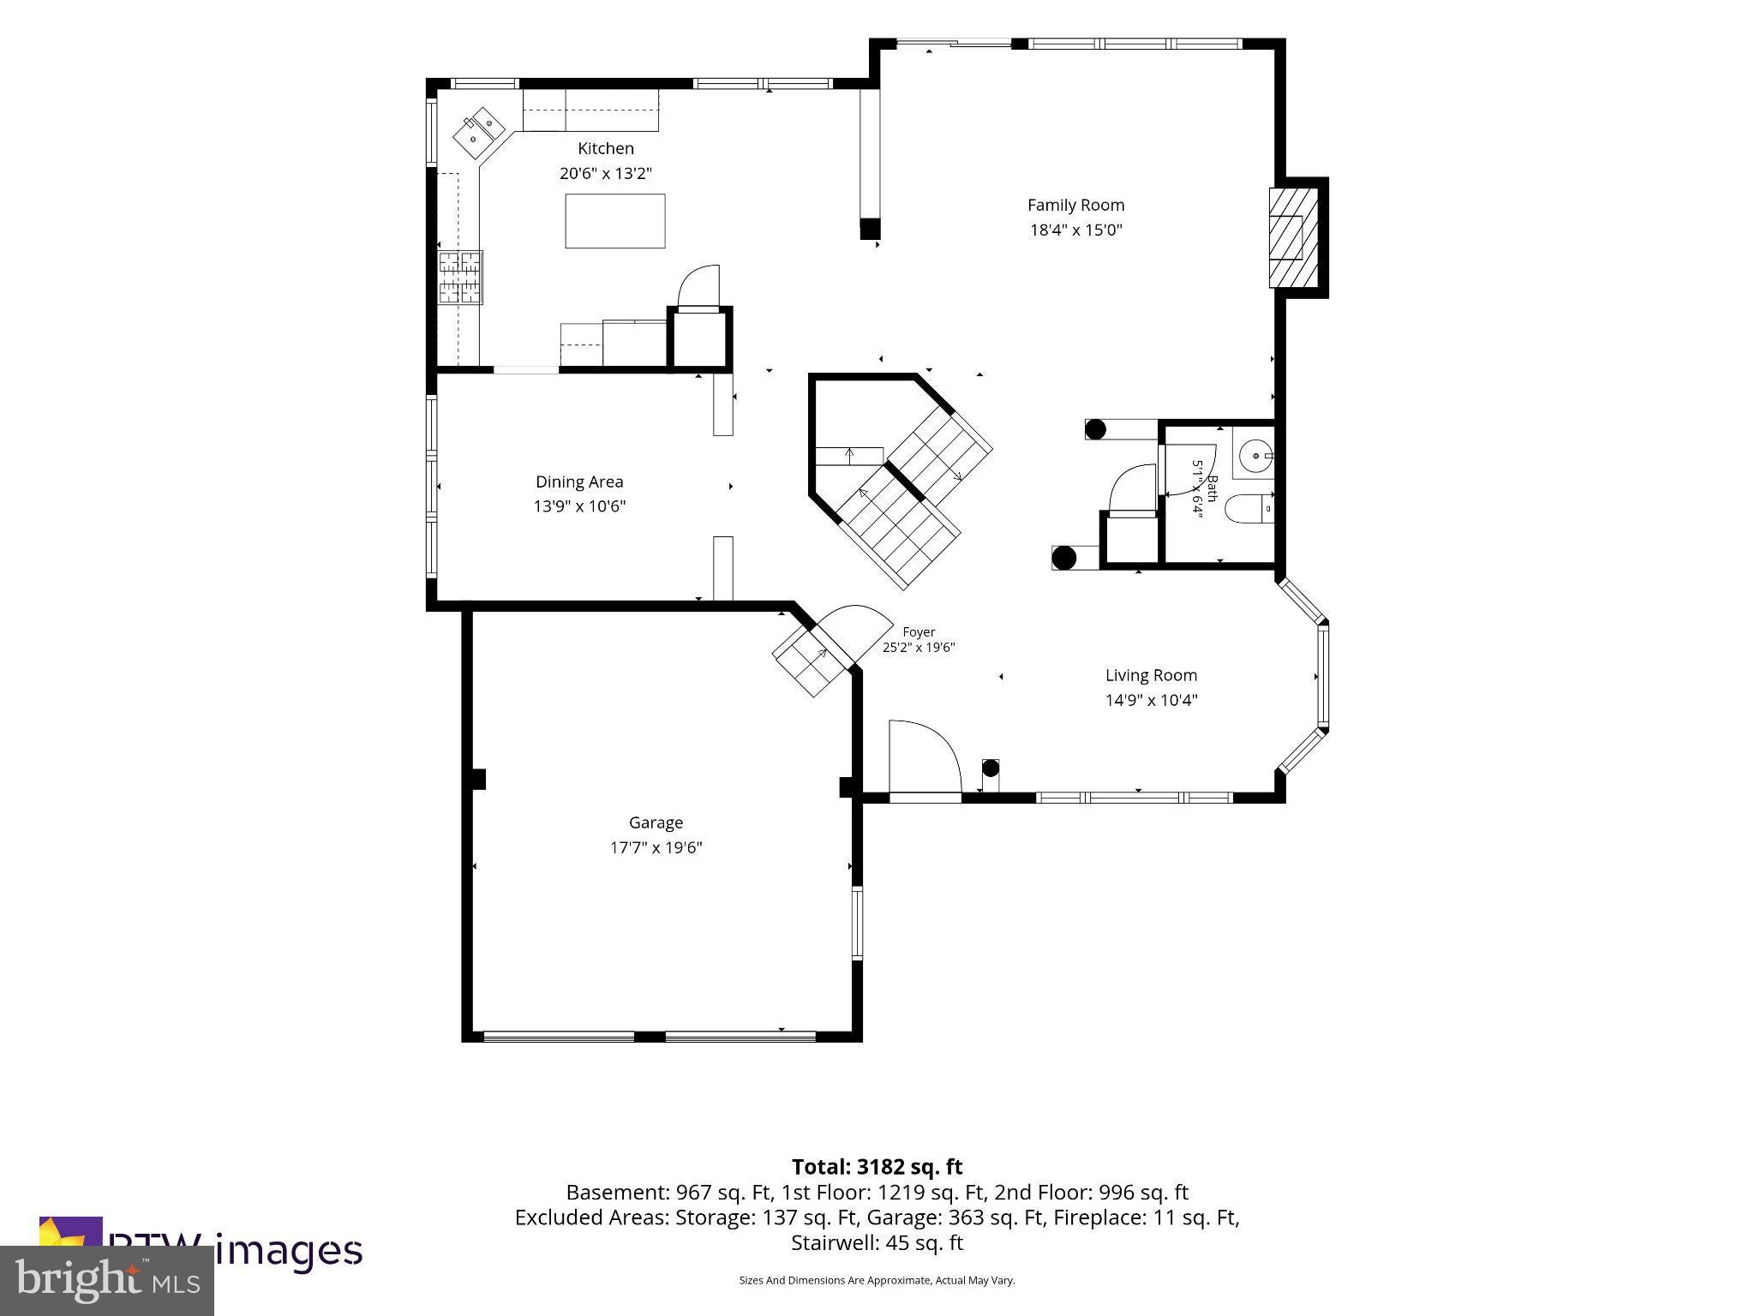
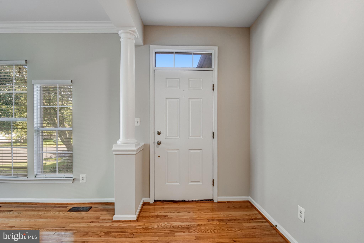
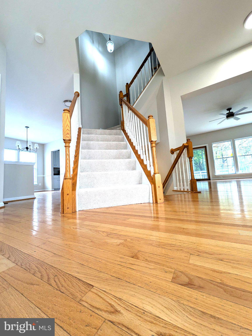
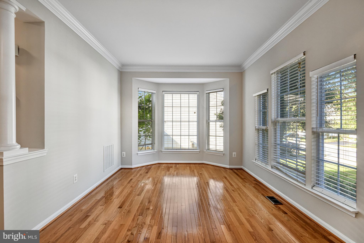
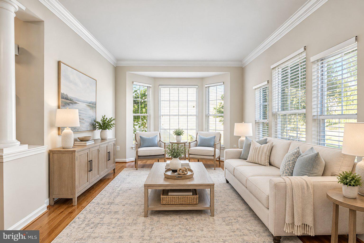
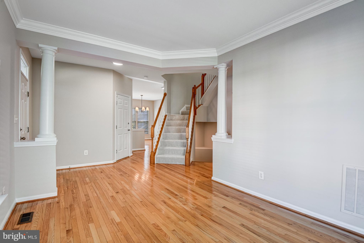
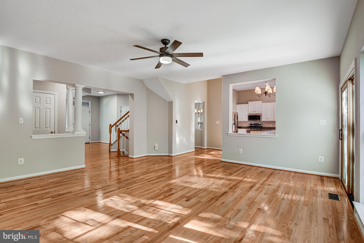
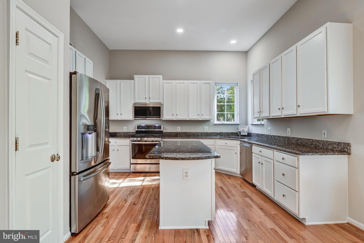
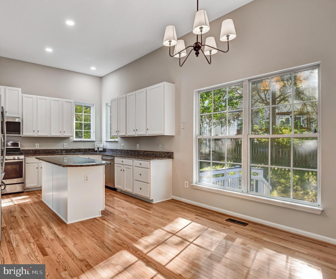
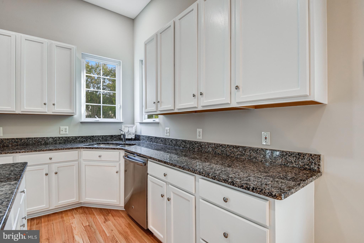
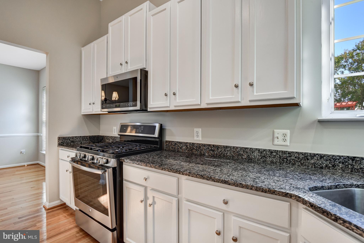
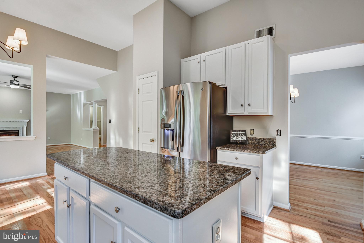
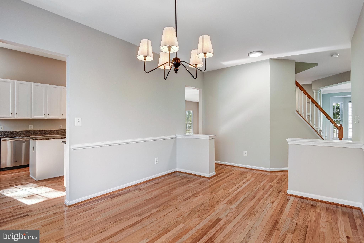
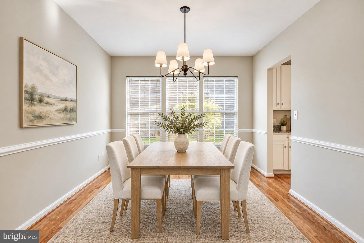
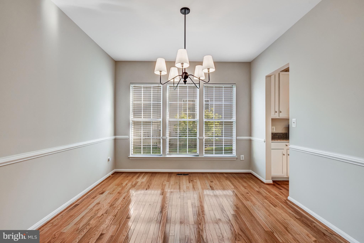
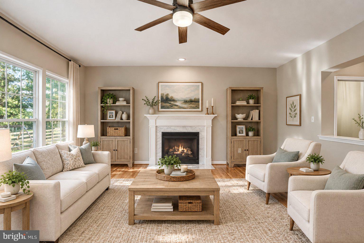
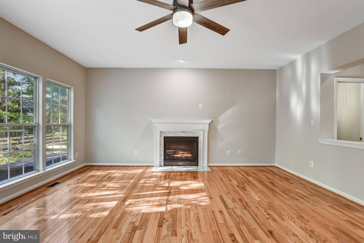
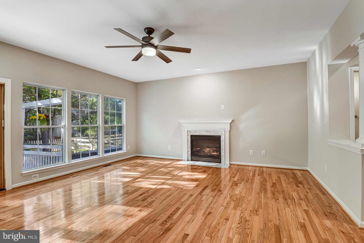
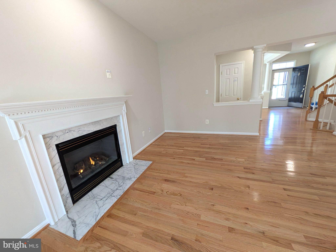
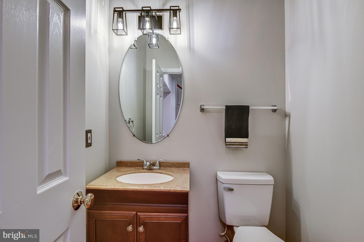
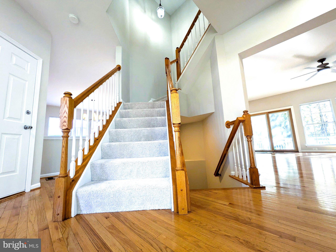
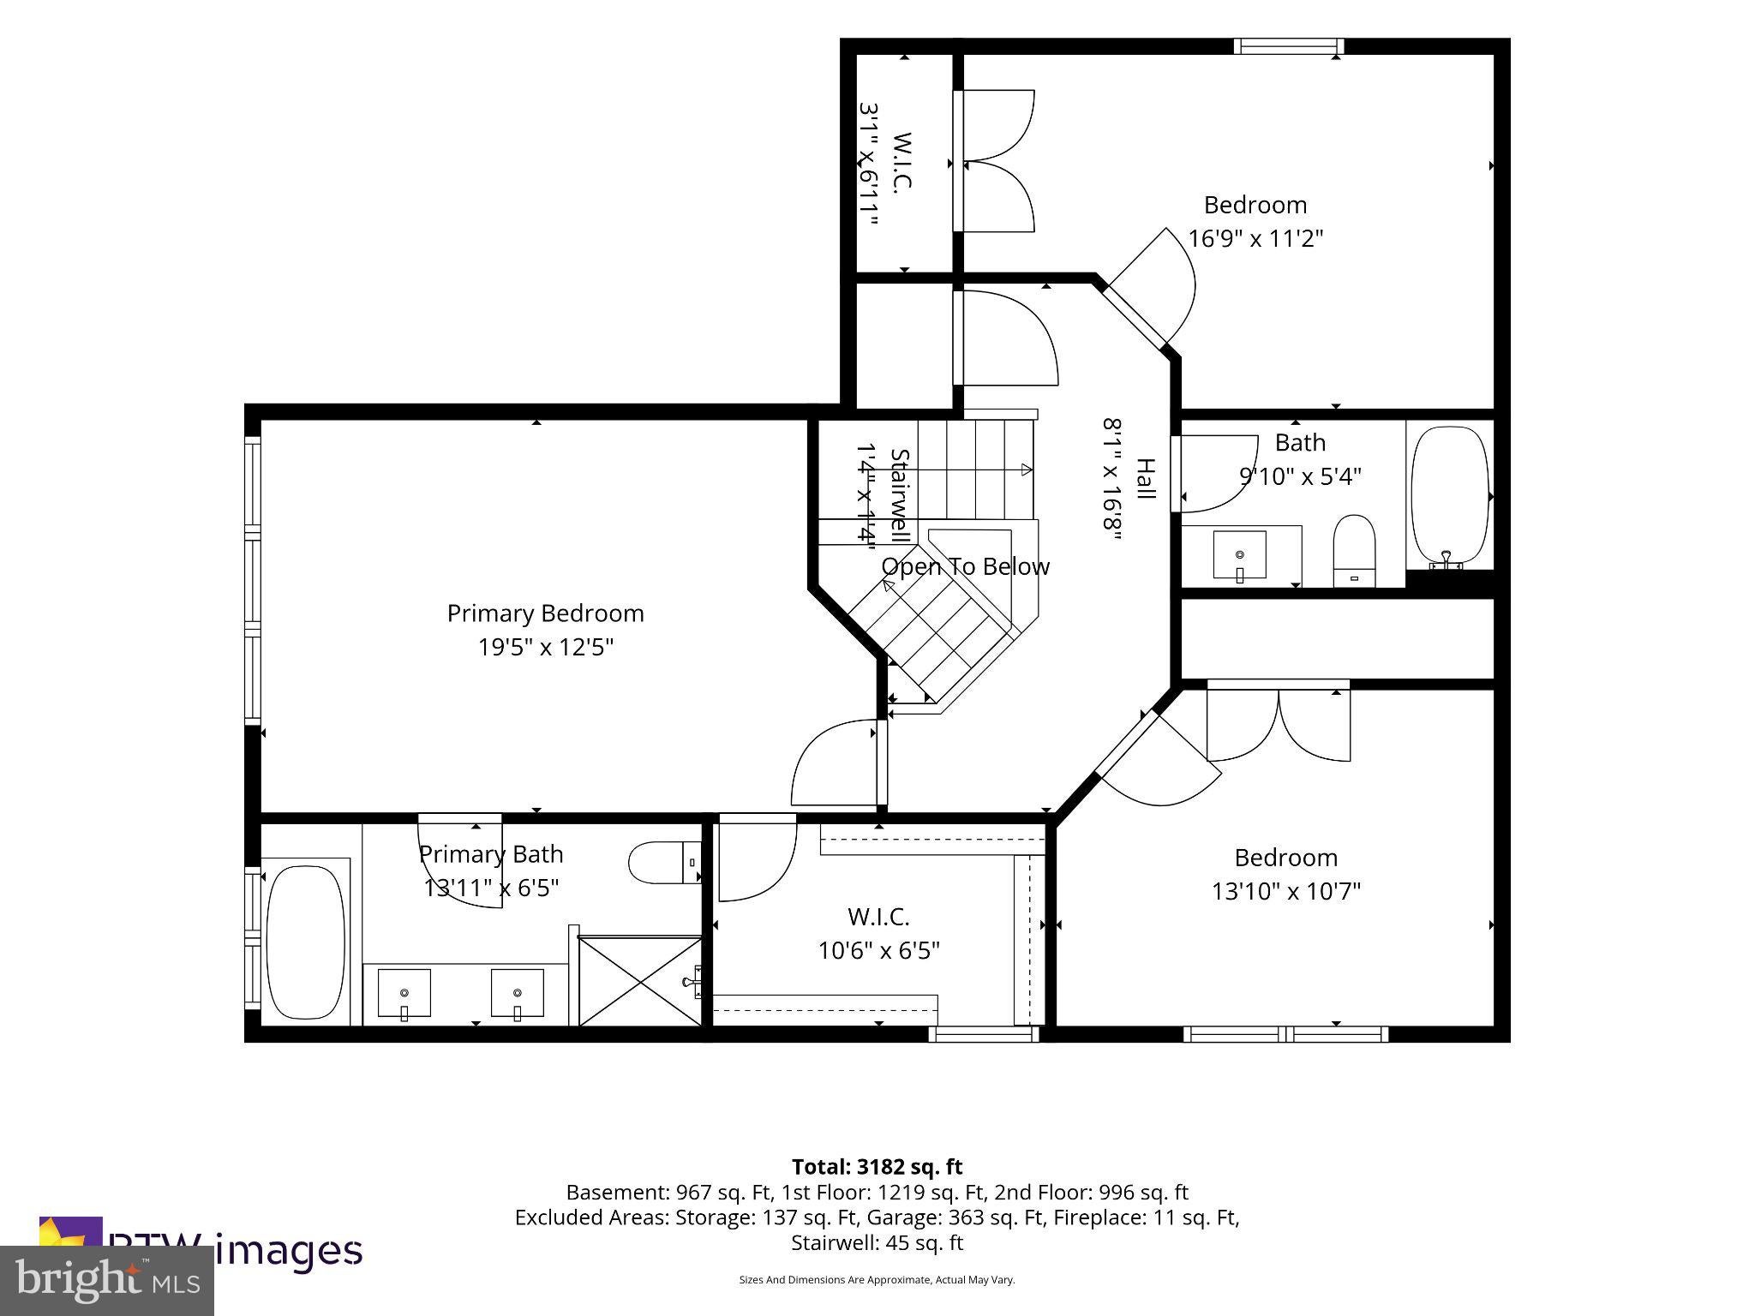
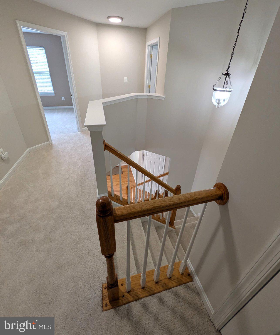
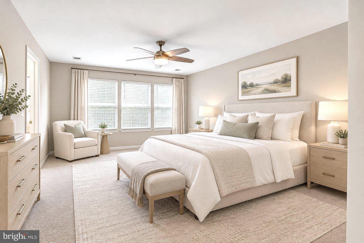
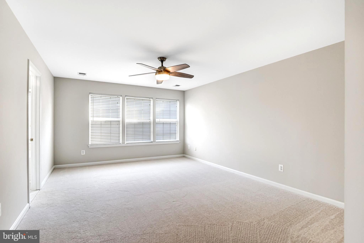
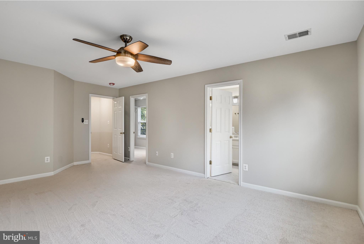
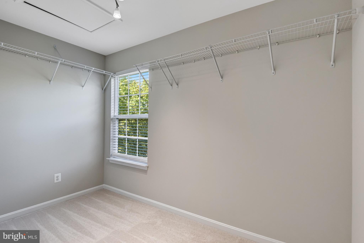
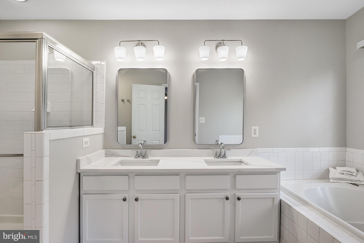
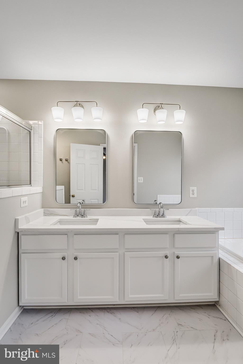
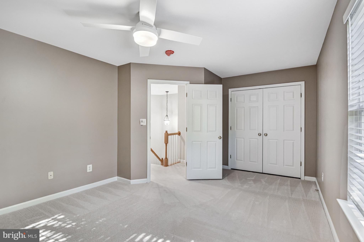
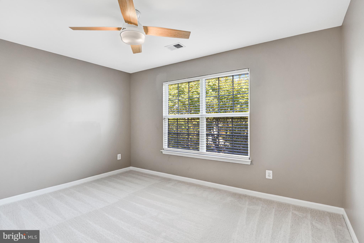
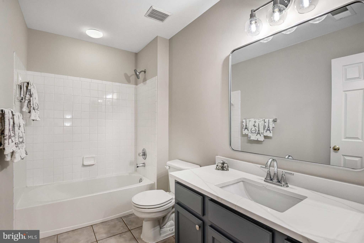
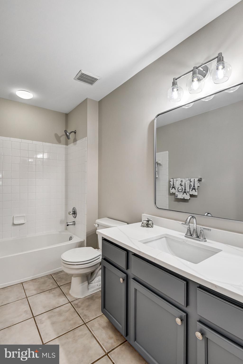
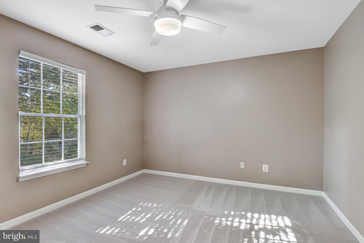
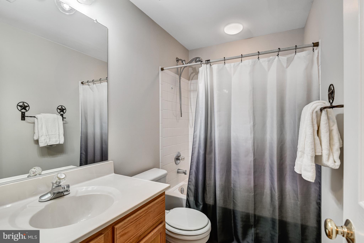
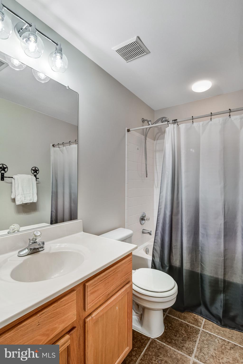
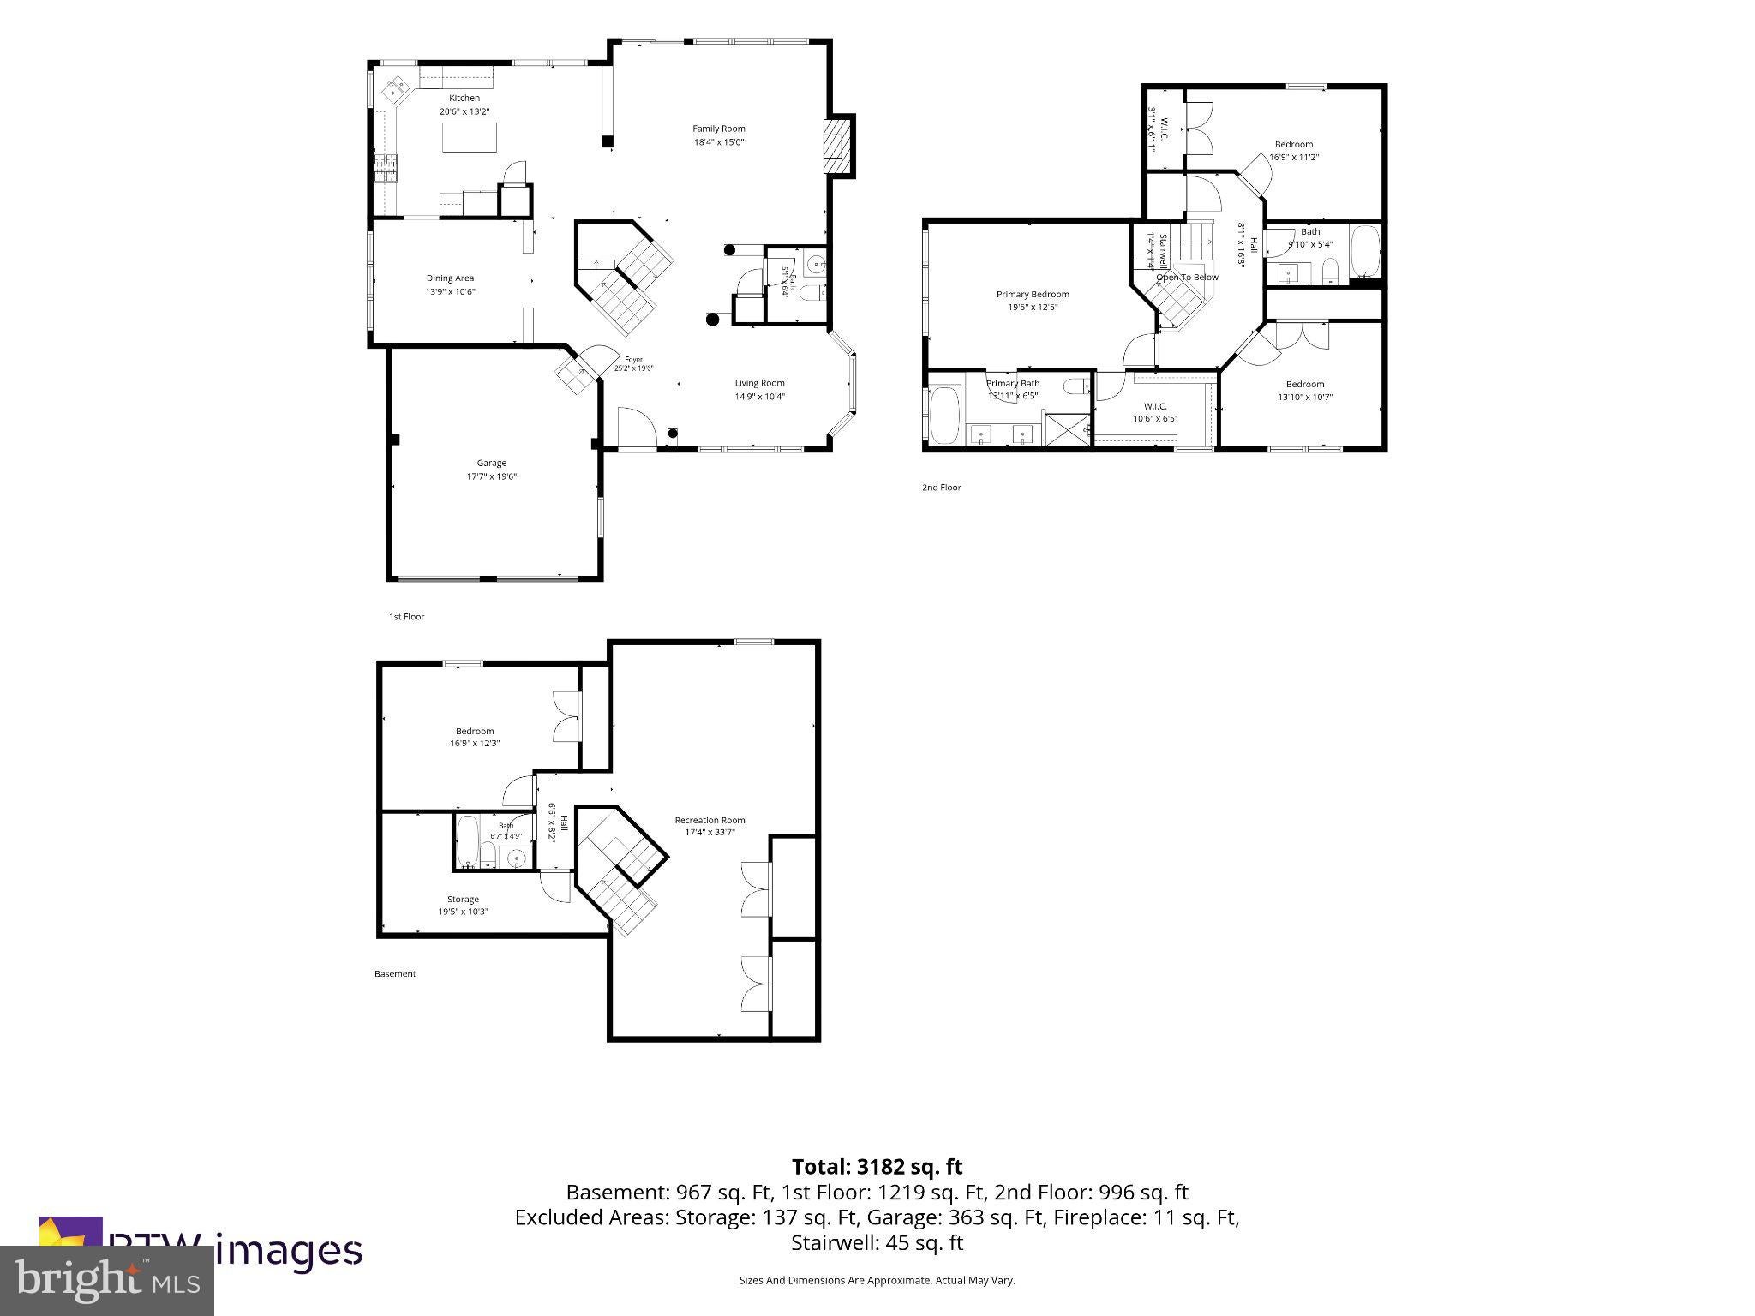
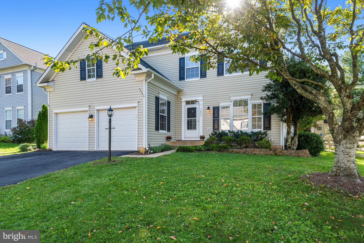
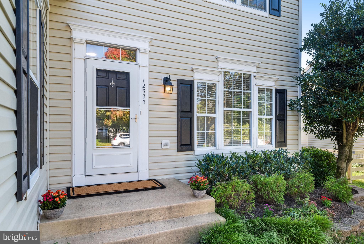
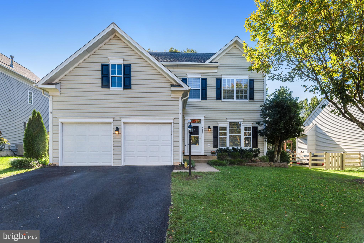
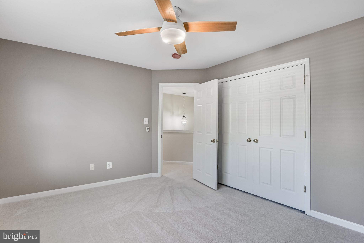
Welcome home to this stunning 3-bedroom, 3.5-bathroom colonial boasting 3,500 square feet of meticulously updated living space. Completely refreshed for modern living, this turnkey residence features fresh paint, and gleaming new light fixtures throughout. The 2026 renovated kitchen fully equipped with timeless white cabinetry, Stainless Appliances, Gas Stove, recessed lighting, and sleek new fixtures. Beautiful hardwood floors flow seamlessly across the main level, complemented by new carpeting upstairs and down. Upper level has a HUGE Primary Bedroom with adjoining Large Master Bath with soaking tub, separate shower, new luxury vinyl flooring, mirrors and fixtures. Two more (very large) upper bedrooms with full bath with new quartz countertop and updated fixtures.

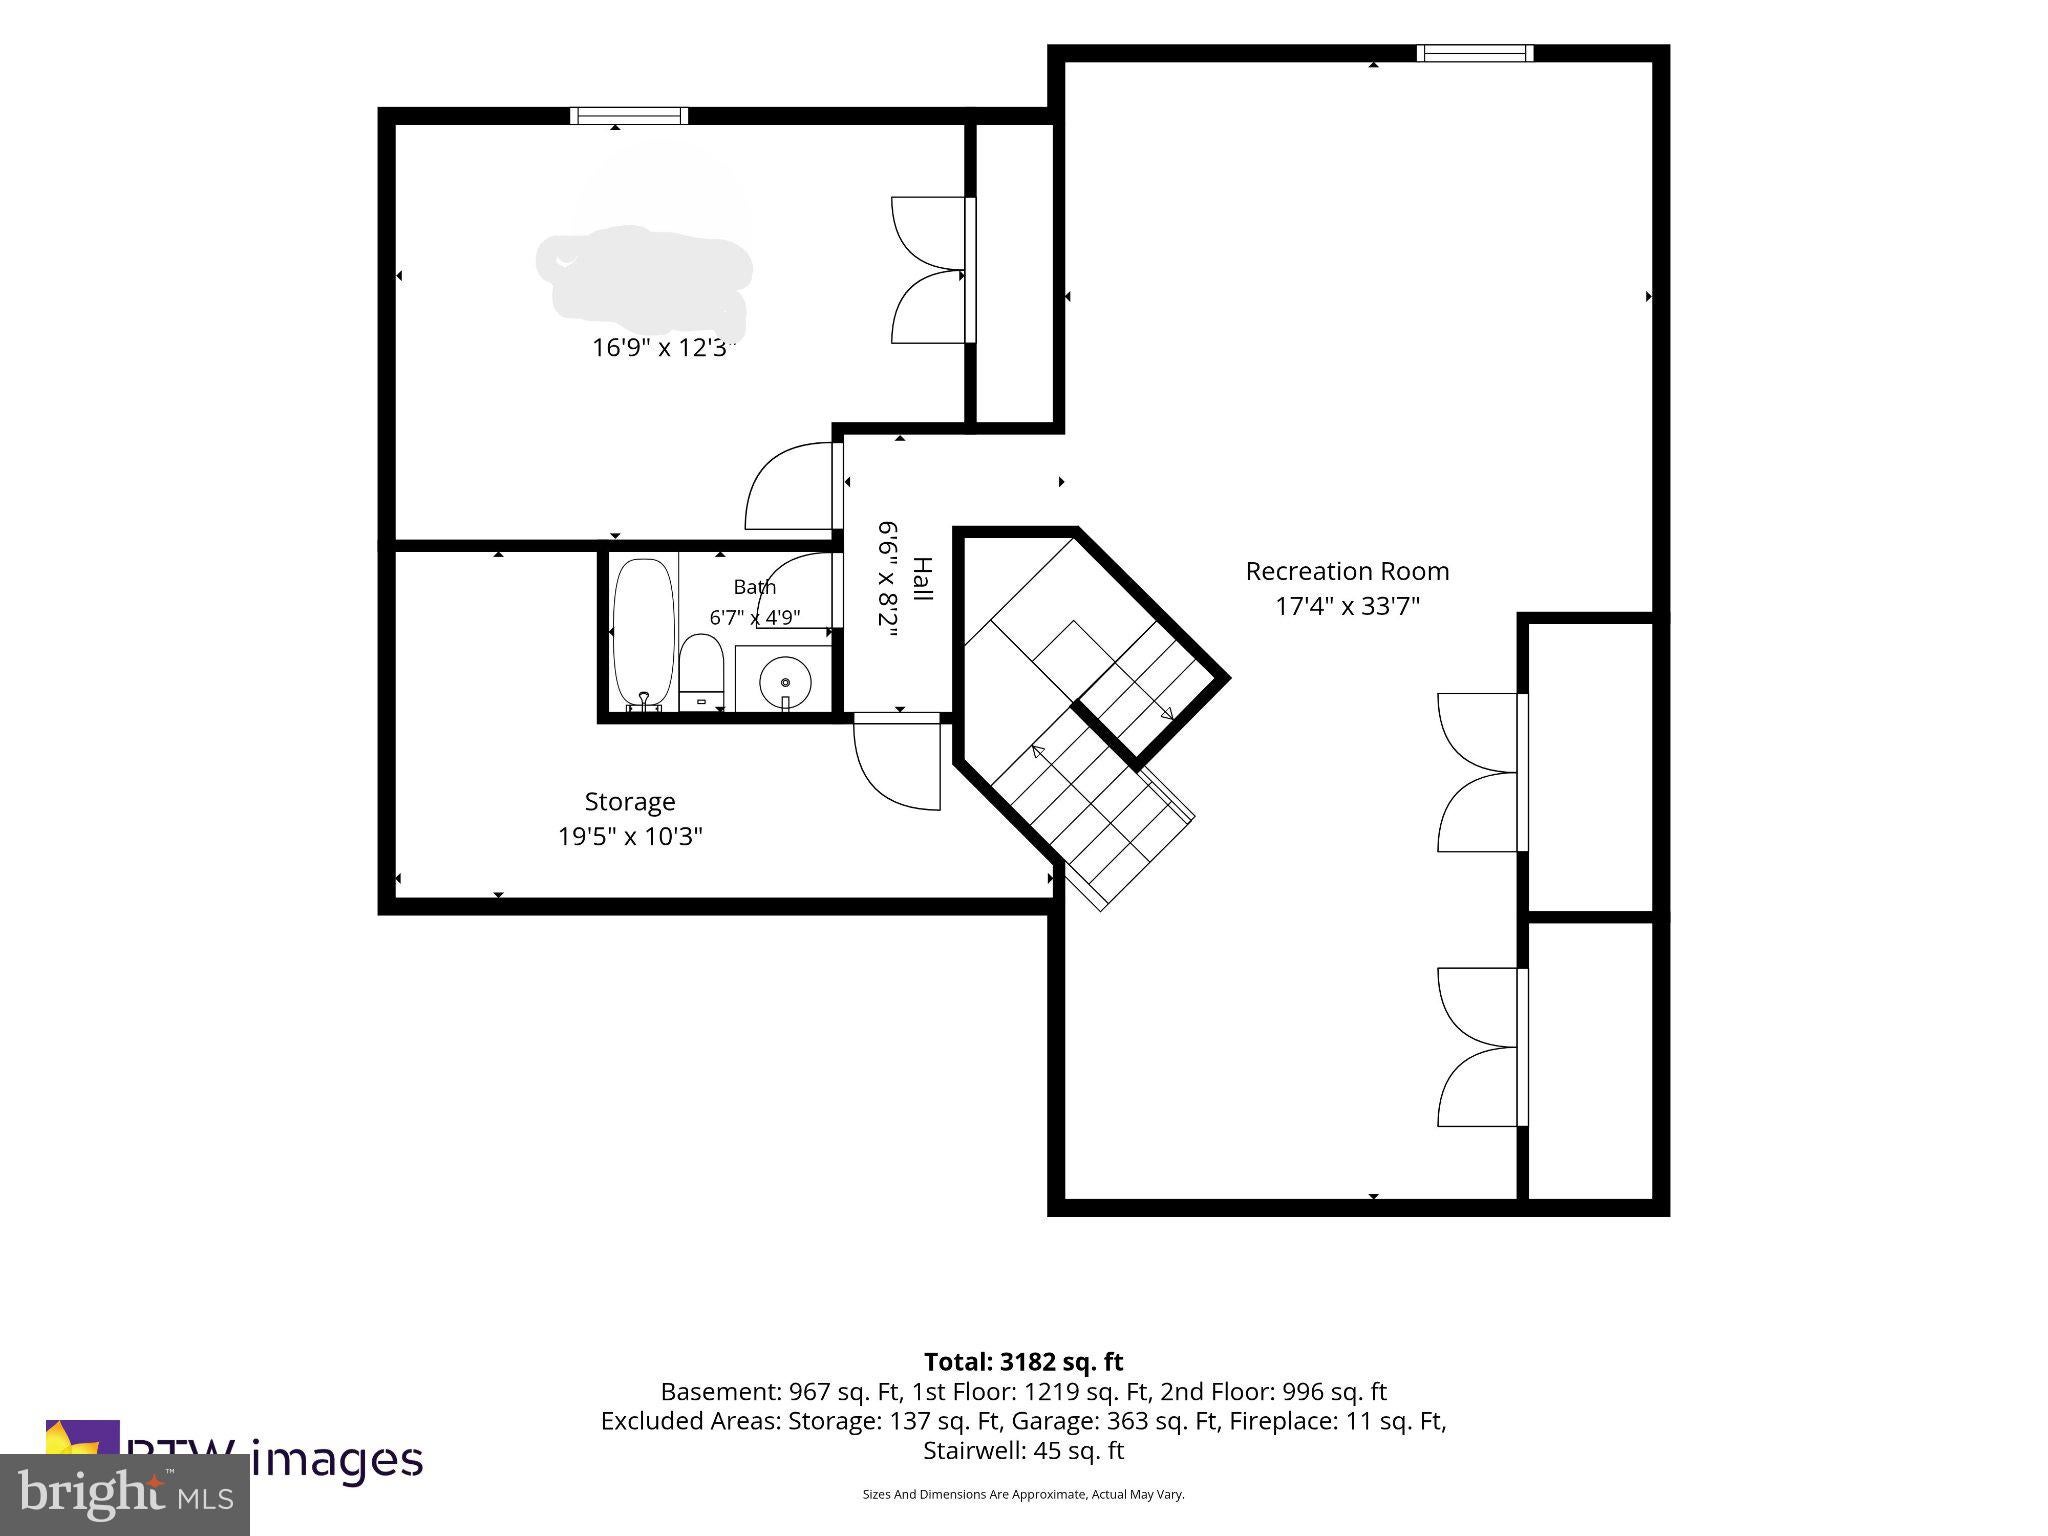
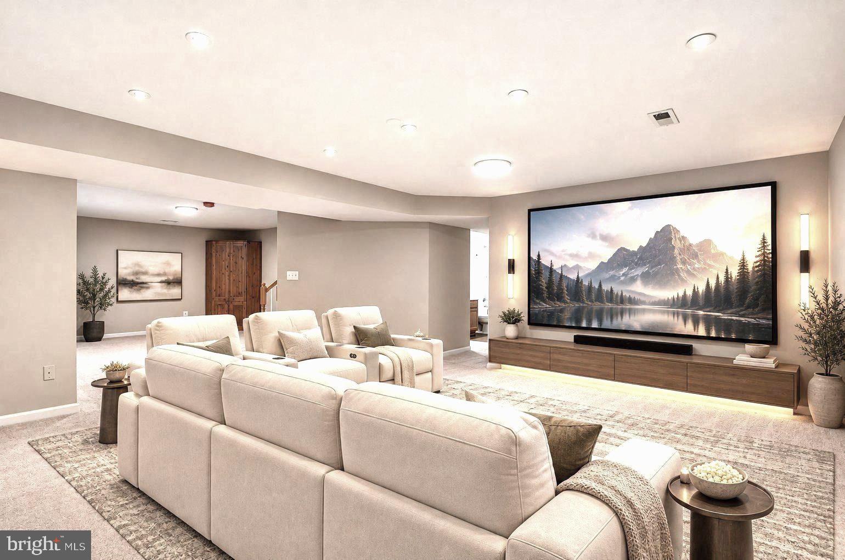
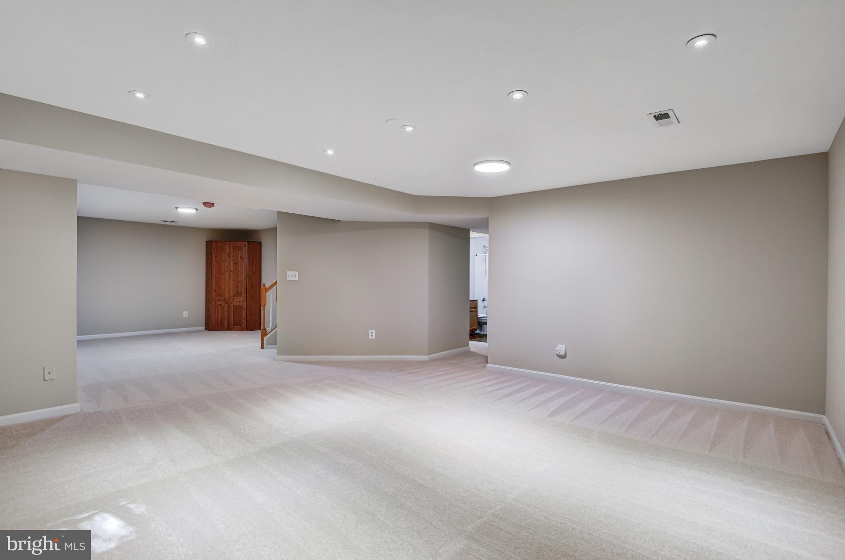
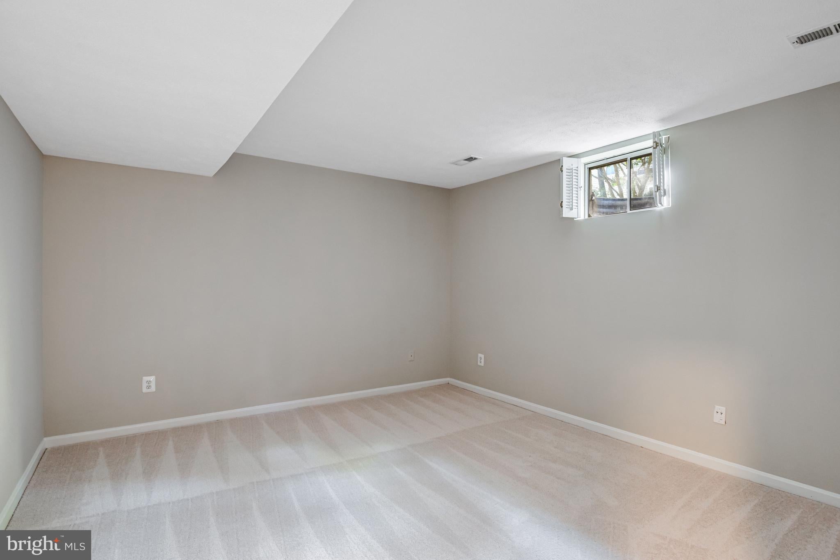
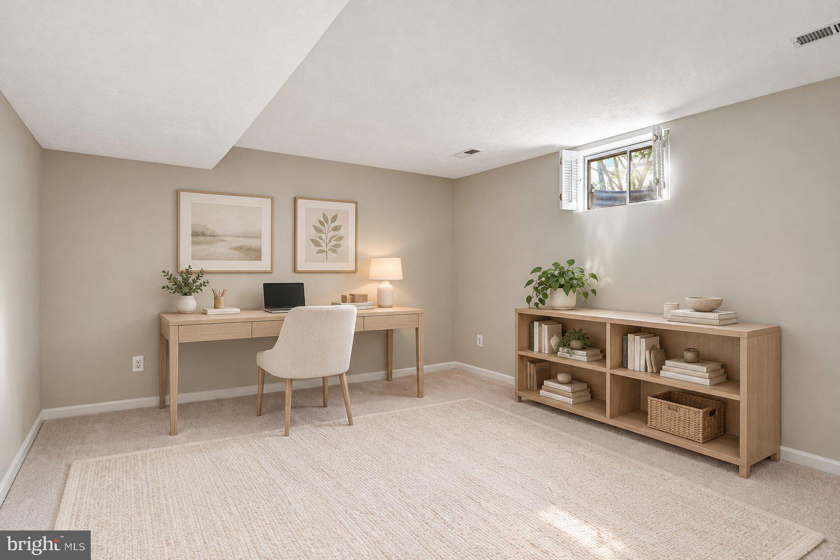
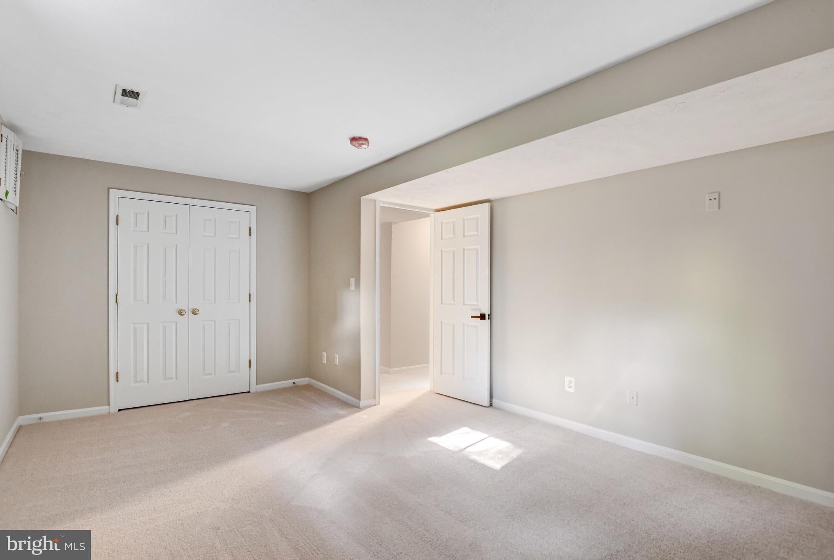
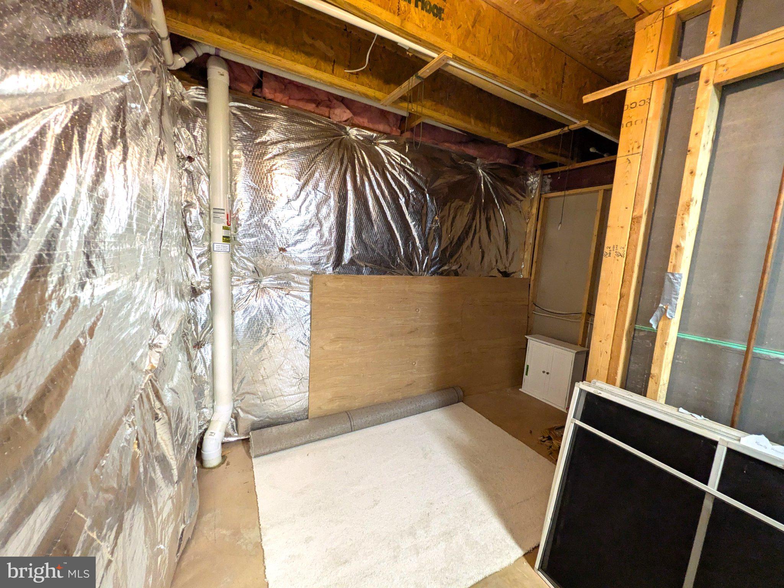
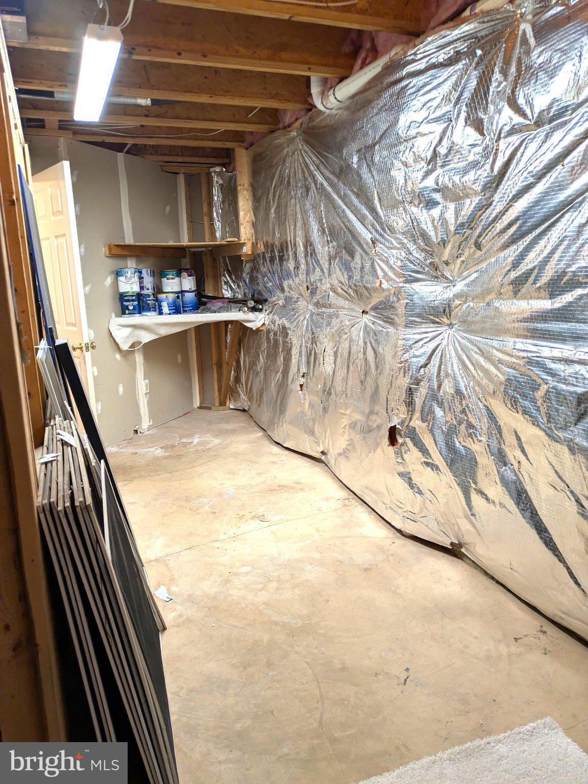
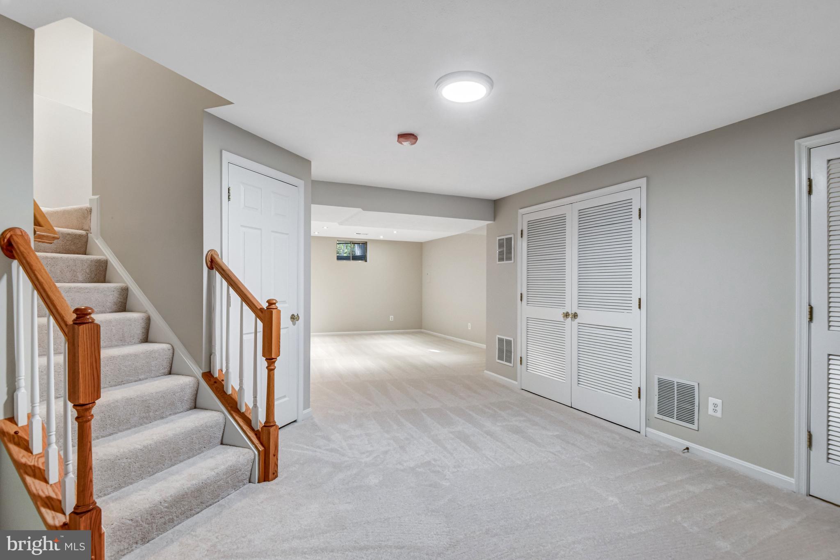
Fully finished basement has a huge rec-room/movie room with adjoining Flex room for reading/exercise/games, a large separate office with closet (or potential 4th bedroom with the addition of an egress window). Unfinished storage or workshop waiting for your design.
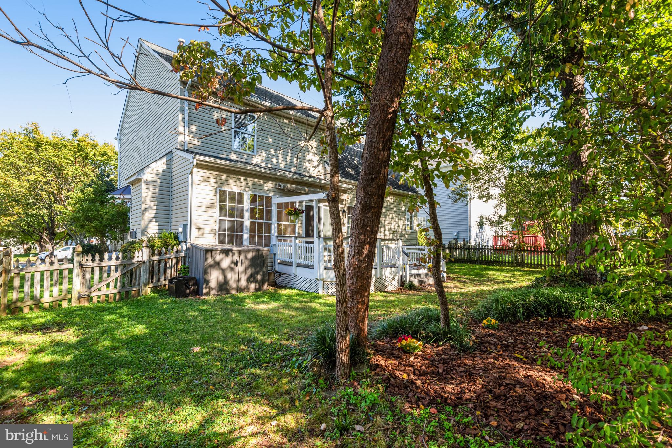
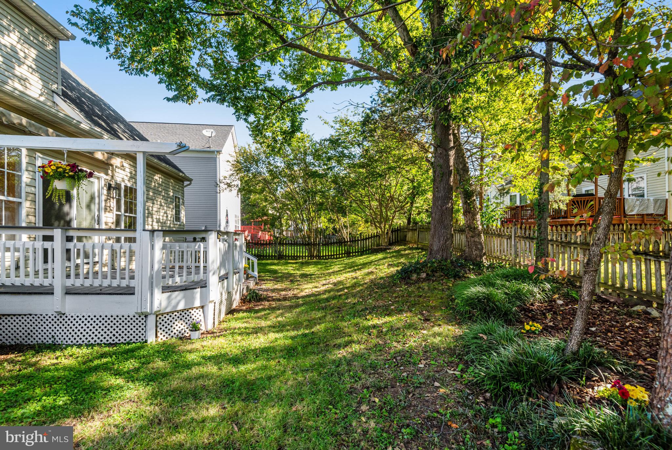
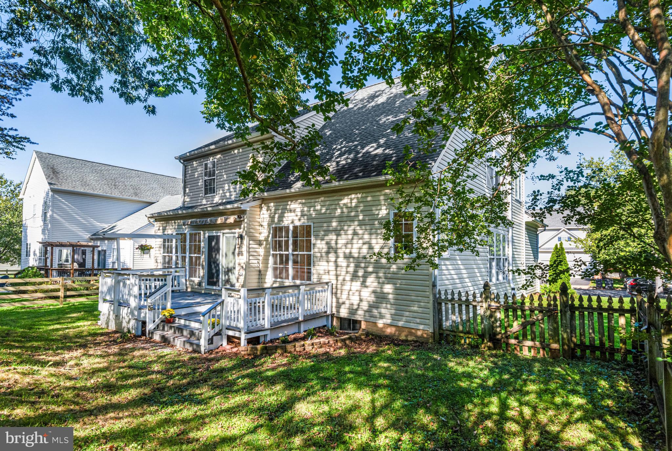
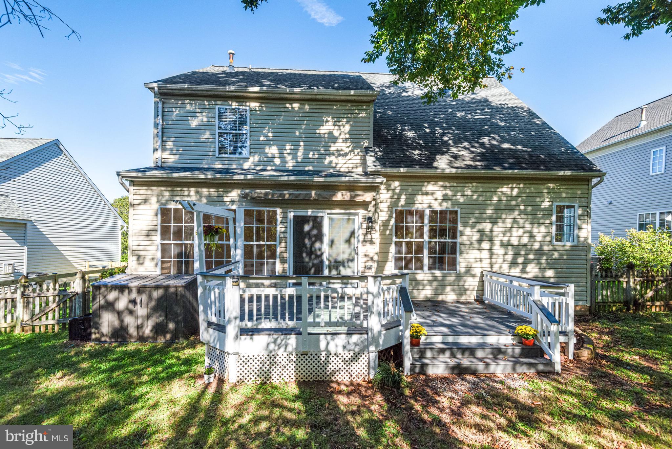
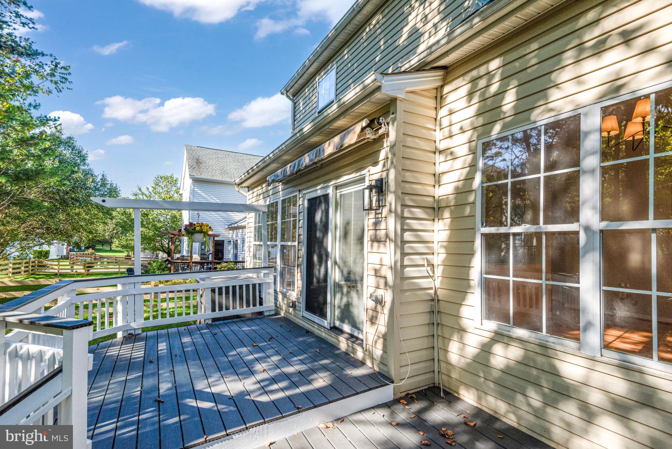
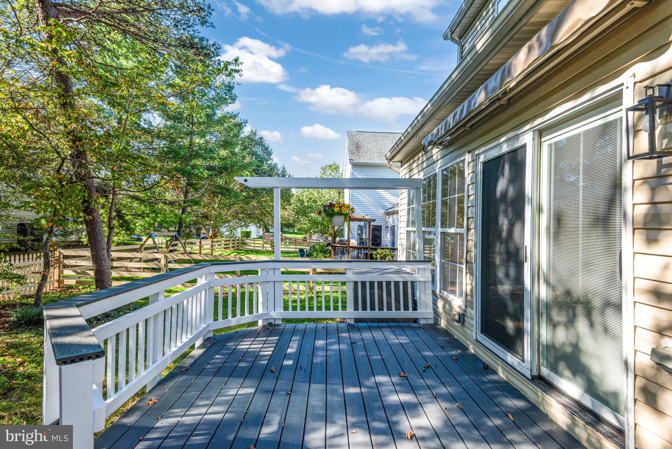
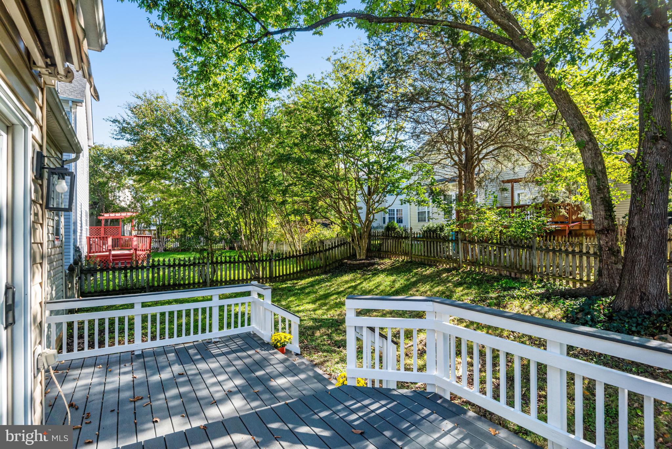
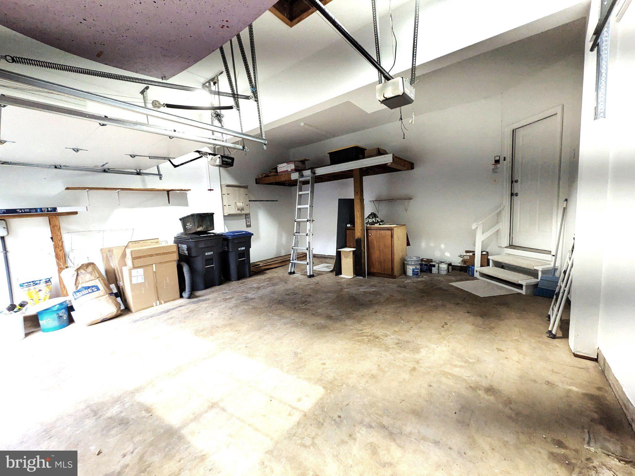
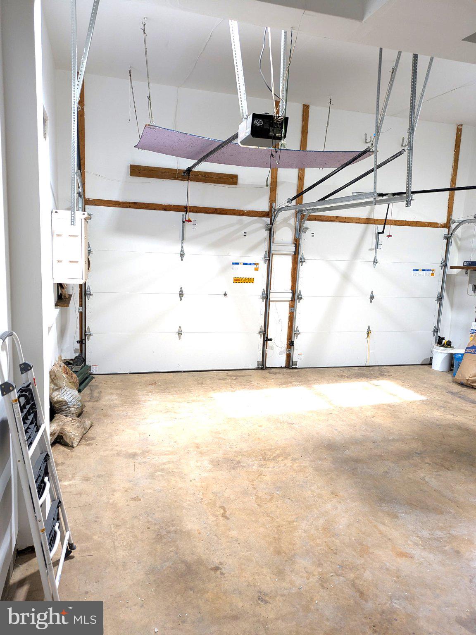
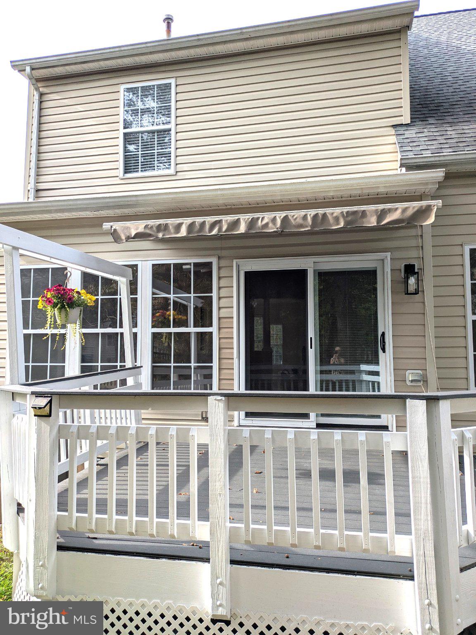
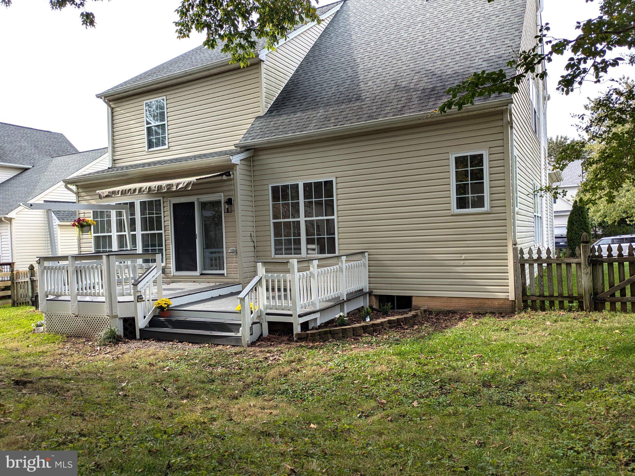
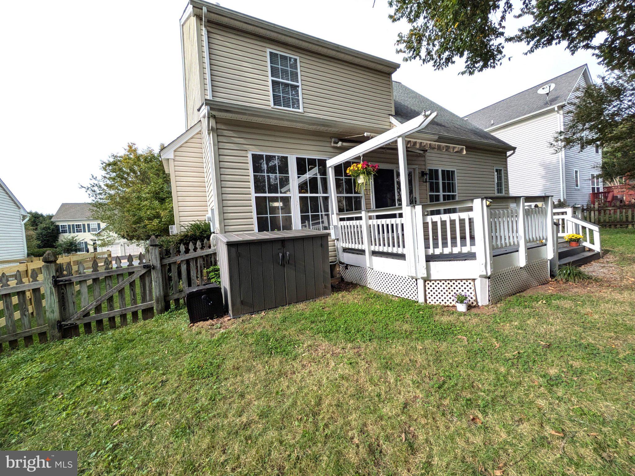
Step outside to your peaceful back yard featuring an updated (2020) two-tiered trex deck (lower deck is built and wired for a hot tub) complete with an electric awning for hot summer days. Additional highlights include a spacious 2-car garage with extra overhead and side storage, and blazing-fast Verizon Fios internet.

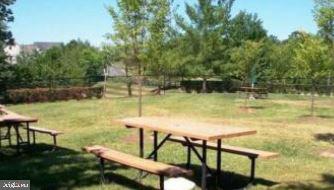
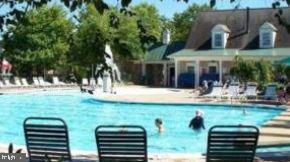
Perfectly situated for an active lifestyle, this home is within walking distance to community pools, pickleball and tennis courts, tot-lots, basketball courts, grocery stores, shops, and restaurants, with pool memberships available. Commuters will love the unbeatable location: less than 3 miles to the commuter lot, 6 miles to the VRE (Virginia Railway Express), and just 25 miles to Dulles International Airport, 10 minutes to Two Silos. 4min walk through neighborhood to ES. 2 pools within 15 minute walk. Ask about assuming the owner's VA 3.25% interest loan to cover a portion of this home.

Location of 12577 Garry Glen Drive

Map showing 12577 Garry Glen Drive, Bristow, VA 20136 $765,000
See more listings in Bristow

12577 Garry Glen Drive property details

Interior

Bedrooms & Bathrooms

  • Bedrooms: 3
  • Bathrooms: 4
  • Full Bathrooms: 3

Appliances

  • Included: Gas Range, Gas Oven, Humidifier, Gas Water Heater, Washer, Dishwasher, Disposal, Exhaust Fan, Range Hood, Refrigerator, Dryer
  • Laundry: Laundry Room

Heating

  • Heating: Exhaust Fan, Natural Gas, Forced Air

Cooling

  • Cooling: Central Air, Ceiling Fan(s), Electric

Features

  • Interior Features: Eat-in Kitchen, Kitchen Island, Walk-In Closet(s), Ceiling Fan(s), High Ceilings, Crown Molding, Open Floorplan, Soaking Tub
  • Window Features: Window Coverings, Screens, Double Pane Windows, Bay Window(s), Window Treatments
  • Flooring: Wood, Carpet, Hardwood, Ceramic Tile
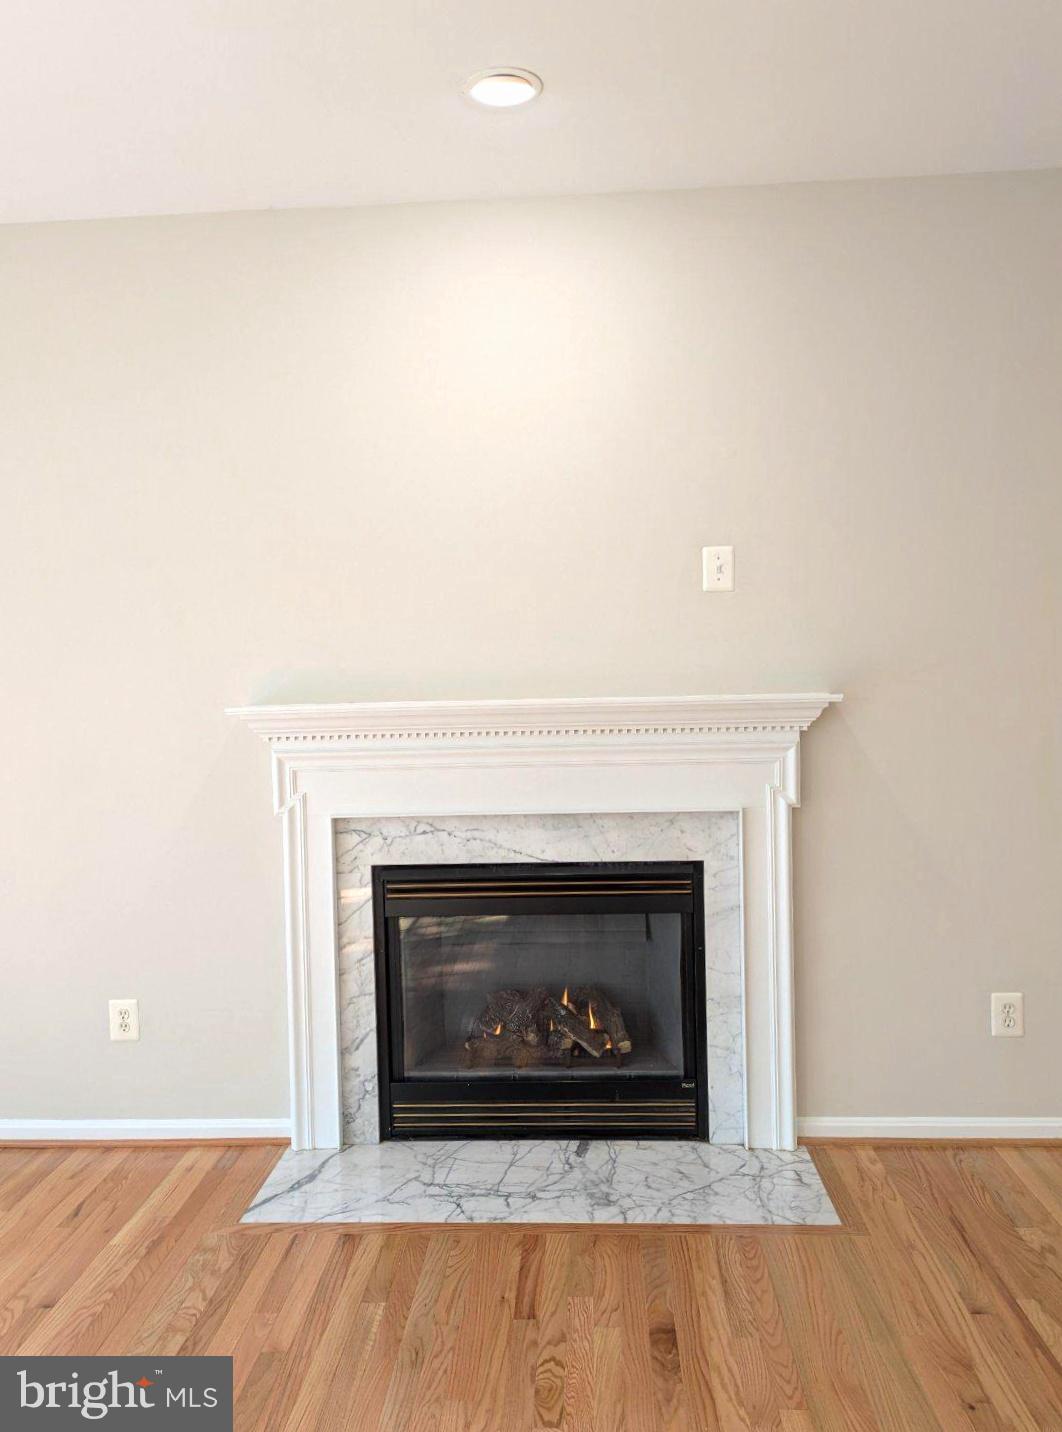
  • Fireplace: Yes
  • Fireplaces Total: 1
  • Fireplace Features: Gas

Interior Area

  • Total Living Area: 3390
  • Source: Assessor

Video & Virtual Tour

Rooms & Dimensions

Dining Room

  • Level: Main

Family Room

  • Level: Main

Laundry

  • Level: Lower 1

Bedroom 2

  • Level: Upper 1
  • Features: Ceiling Fan(s)

Bedroom 3

  • Level: Upper 1
  • Features: Ceiling Fan(s)

Office

  • Level: Lower 1

Kitchen

  • Level: Main

Bathroom 2

  • Level: Upper 1

Sitting Room

  • Level: Lower 1

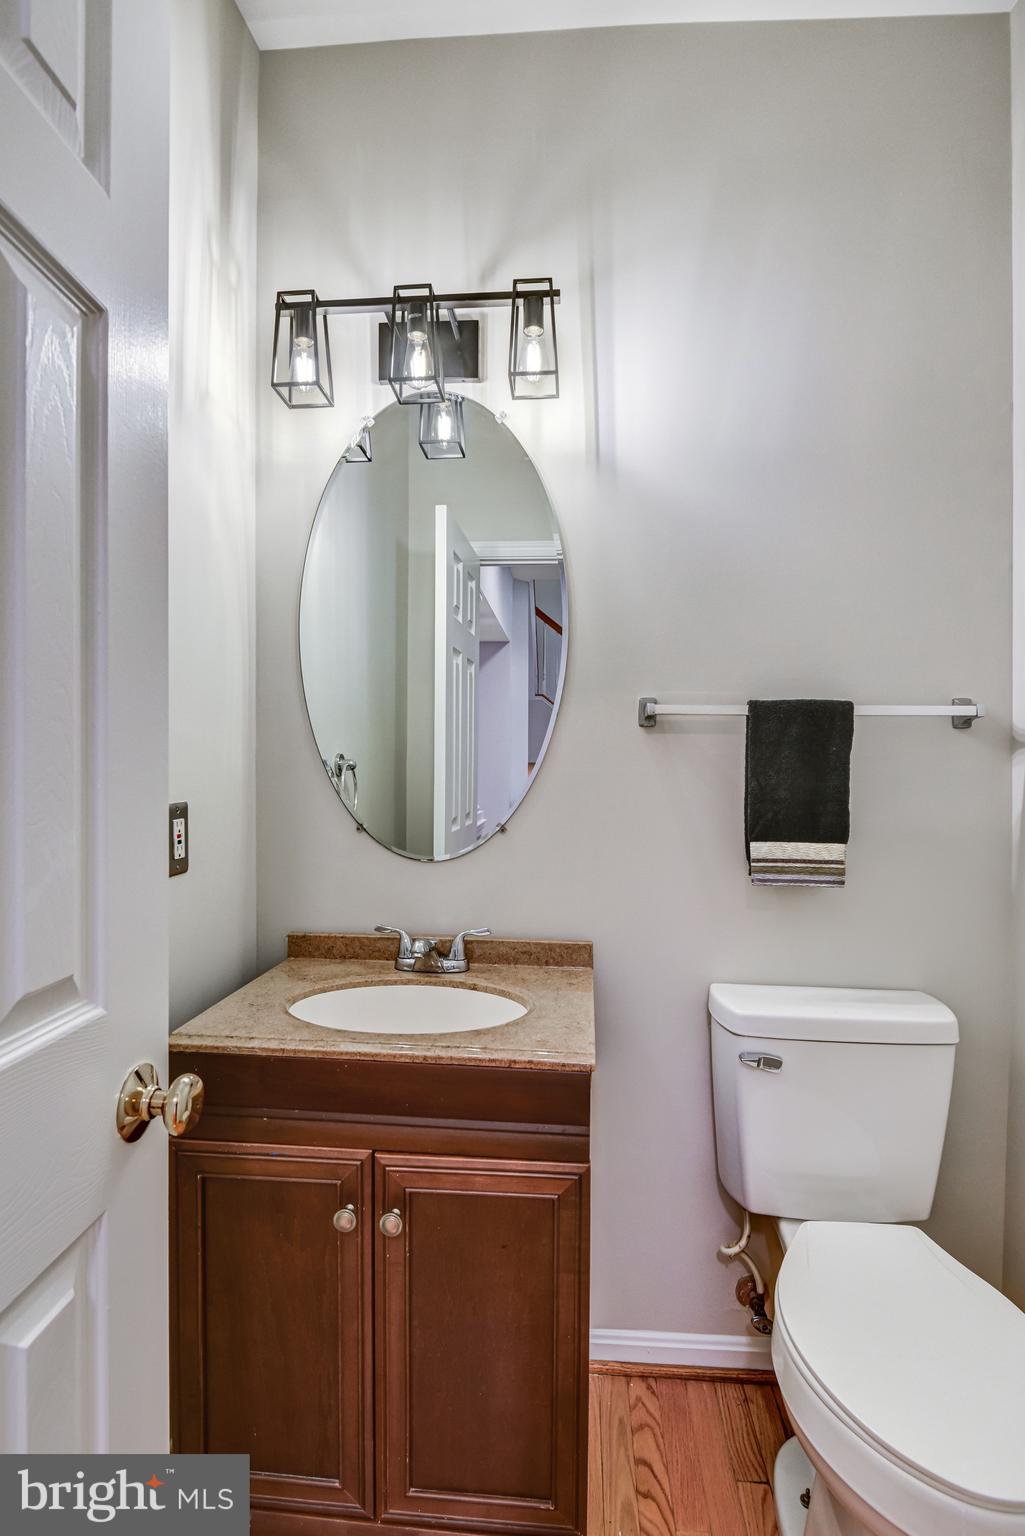
Half Bath

  • Level: Main

Primary Bathroom

  • Level: Upper 1
  • Features: Ceiling Fan(s)

Foyer

  • Level: Main

Primary Bedroom

  • Level: Upper 1
  • Features: Walk-In Closet(s), Ceiling Fan(s)

Storage Room

  • Level: Lower 1

Living Room

  • Level: Main

Bathroom 3

  • Level: Lower 1

Recreation Room

  • Level: Lower 1

Half Bath

  • Level: Main

Property

Features

  • Exterior Features: Lighting
  • Patio & Porch: Deck
  • Has Private Pool: No
  • Pool Features: Community
  • Has Spa: No
  • Horses: No

View

  • Has View: No

Lot

  • Size: 7,148 sq ft
  • Acres: 0.16

Accessibility

  • Levels: Three Or More
  • Accessibility Features: Accessible Hallway(s)

Parking

  • Garage: Yes
  • Total Spaces: 2
  • Parking Features: Garage Door Opener, Asphalt, Private, Garage, Attached
  • Carport: No
  • Open Parking: No

Waterfront

  • Has Waterfront: No

Basement

  • Basement: Yes
  • Features: Finished, Sump Pump, Full
  • Below Grade Finished Area: 1098
  • Below Grade Units: Square Feet
  • Below Grade Source: Assessor

Mobile Home

  • Mobile Home Remains: No

Construction

Type & Style

  • Home Type: Residential
  • Architectural Style: Colonial
  • Property Sub Type: Single Family Residence
  • Structure Type: House

Materials

  • Construction Materials: Vinyl Siding
  • Foundation: Slab, Concrete Perimeter
  • Roof: Composition

Builder / Condition

  • Year Built: 1999
  • New Construction: No
  • Builder Model: YARDLEY EXTENDED

Building

  • Building Area Total: 3512
  • Building Area Source: Assessor

Utilities & Green Energy

Utilities

  • Electric on Property: No
  • Water: Public
  • Sewer: Public Sewer

Green Energy

  • Energy Efficient: No

Community & HOA

Community

  • Subdivision: Braemar
  • Zip/Postal Code: 20136
  • City/Town: Bristow
  • City/Region: BRISTOW-PRINCE WILLIAM
  • County/Parish: PRINCE WILLIAM
  • State/Province: VA
  • Country Region: US-VA
  • Features: Pool, Sidewalks

HOA

  • Has HOA: Yes
  • Amenities: Tennis Court(s), Basketball Court, Jogging Path, Playground
  • Fee: $103.25
  • Frequency: Monthly
  • Fee Includes: Insurance, Trash
  • Senior Community: No

Pets

  • Pets Allowed: No

Location

  • Section: 13
  • Longitude: -77.571384
  • Latitude: 38.735746
  • Directions: 495 to I-66 W to Exit 44 VA-234 S in Prince William County. Right on VA-28 S/Nokesville Rd Right on Vint Hill Rd Right on Garry Glen Dr .2 miles to house on RIGHT 12577 Garry Glen Dr

Land Lease

  • Land Lease: No

School

School District

Elementary

Middle or Junior

Highschool

Tax, Financial & Listing Details

Listing Details

  • List Price: $765,000
  • Price Per Square Foot: $225.66
  • Home Warranty: No
  • Rent Control: No
  • Status: Active

MLS Details

  • MLS: Bright
  • Listing ID: VAPW2131852

Tax Details

  • Tax Assessed Value: 713500
  • Annual Tax Amount: $6,837
  • Tax Year: 2026
  • Tax Lot: 13

Price history for 12577 Garry Glen Drive

DateEventPriceSource
listed (Active)$775,000Bright #VAPW2131852Source
price changed$765,000Bright #VAPW2131852Source

Ask a question about 12577 Garry Glen Drive

Hi there — ask anything about this property or the area and the team will get right back to you.

Last checked Source: BrightMLS# VAPW2131852

Local real estate advisory services provided by agent with The Southside Group

Listed by Dianne M Hansen with Berkshire Hathaway Homeservices Penfed Realty

The data relating to real estate for sale on this website appears in part through the BRIGHT Internet Data Exchange program, a voluntary cooperative exchange of property listing data between licensed real estate brokerage firms in which Dianne M Hansen participates, and is provided by BRIGHT through a licensing agreement. The information provided by this website is for the personal, non-commercial use of consumers and may not be used for any purpose other than to identify prospective properties consumers may be interested in purchasing. Some properties which appear for sale on this website may no longer be available because they are under contract, have closed or are no longer being offered for sale. Information Deemed Reliable But Not Guaranteed. Copyright © 2026 Bright MLS. All rights reserved.

You agree to The Southside Group Terms of Use and Privacy Policy. By choosing to contact a property, you also agree that The Southside Group and its associates may call, text, or email you regarding any inquiries or activities you submit through our website. This may involve the use of automated means and prerecorded or artificial voices.

Listings near 12577 Garry Glen Drive