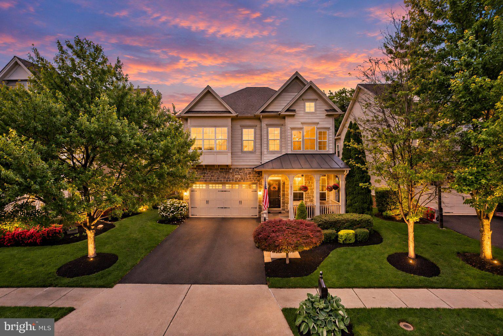
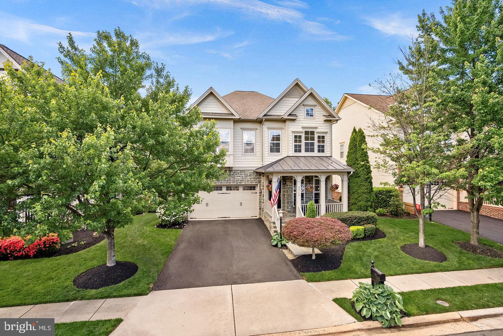
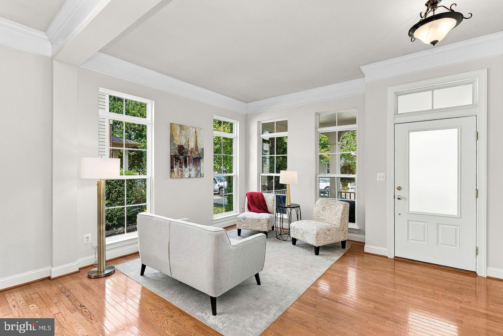
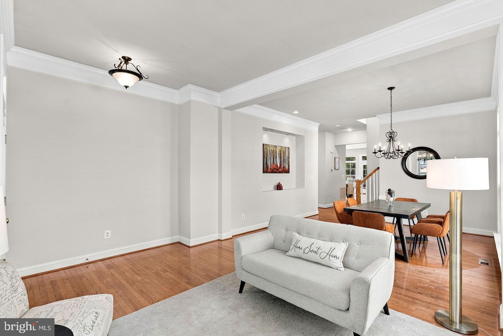
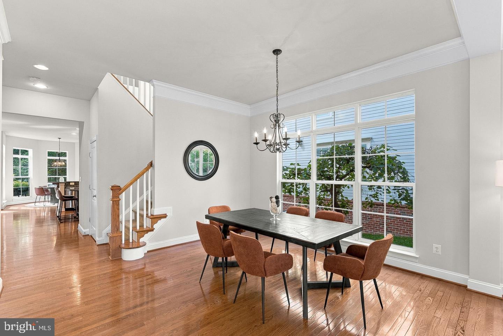
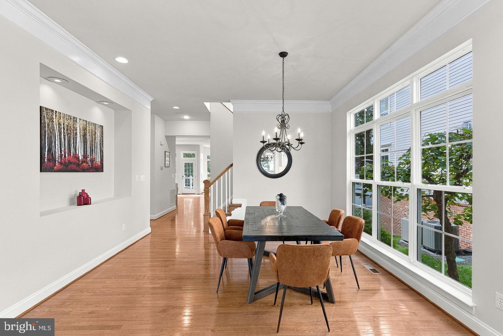
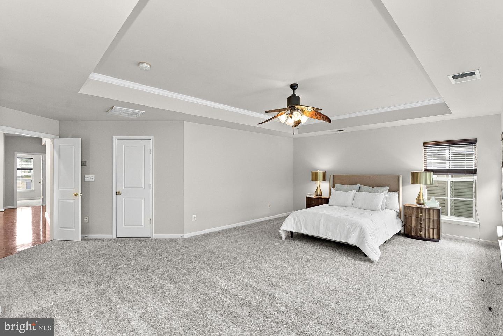
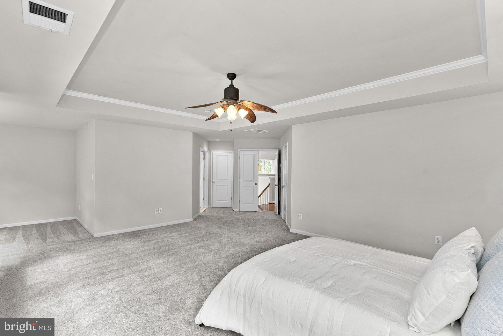
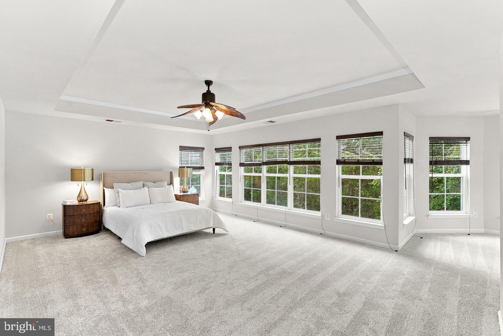
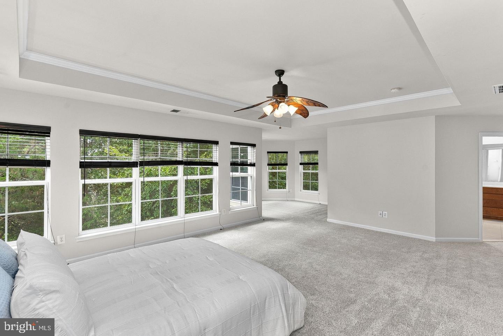
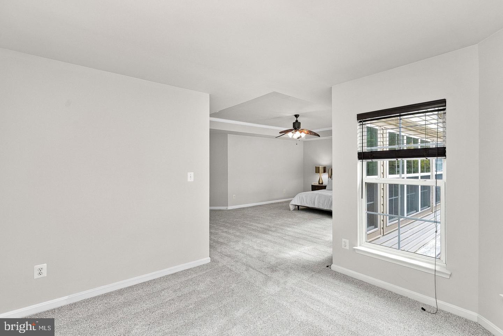
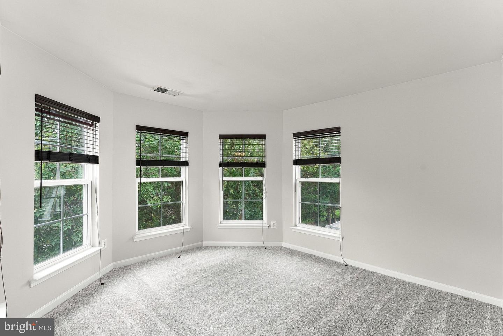
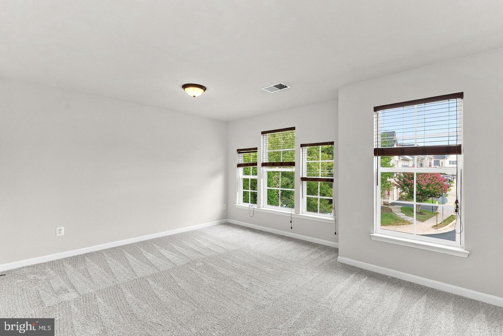
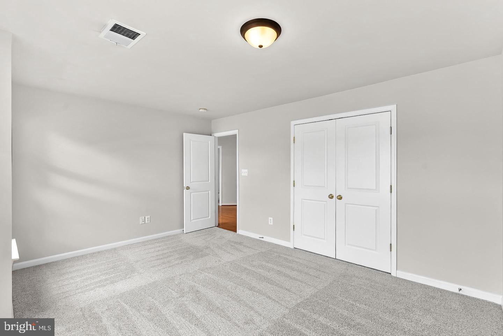
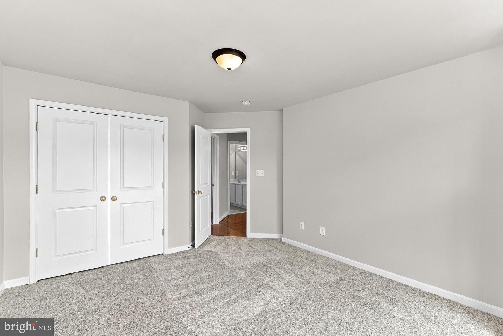
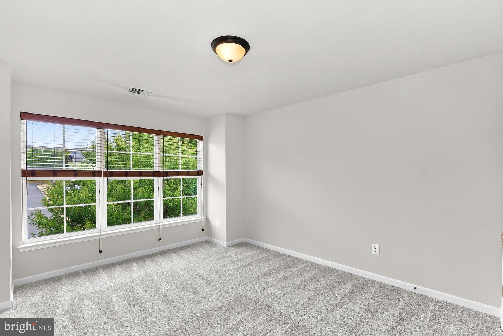
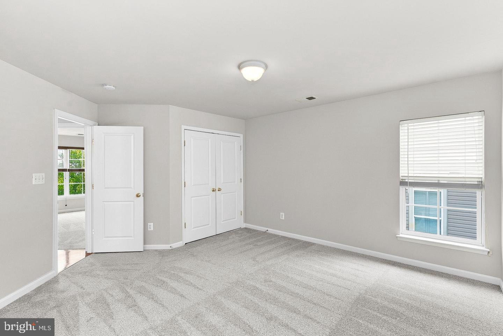
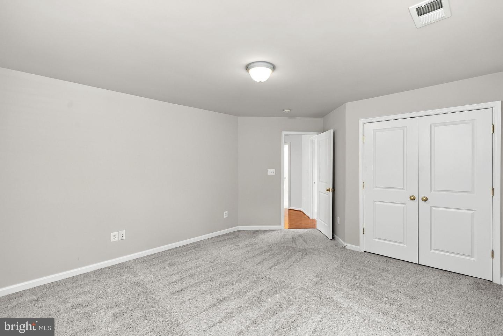
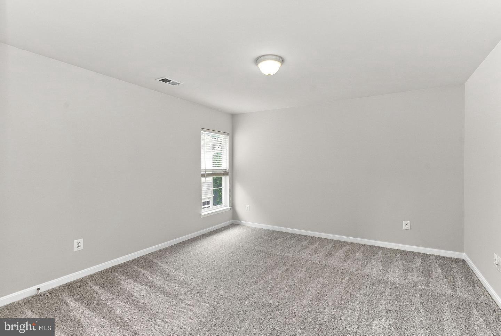
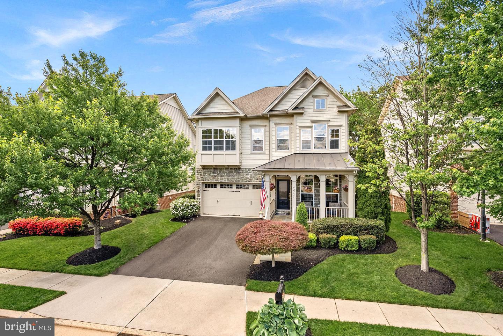
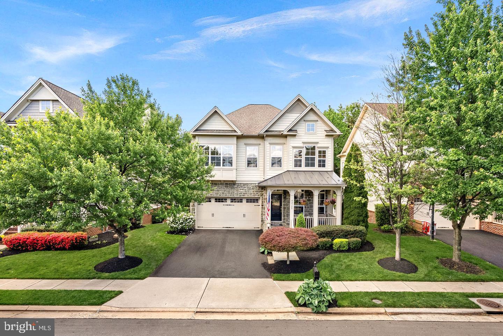
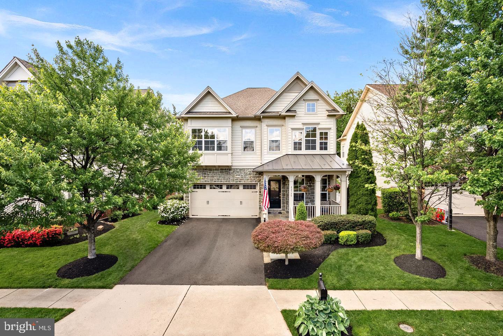
This Clara Bow is ready for her big reveal! Freshly painted, with new bedroom-level carpet and a fresh new look from top to bottom — now with an amazing new price to match.
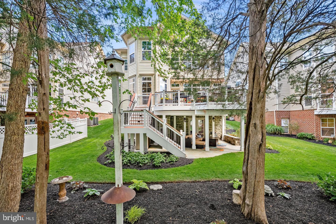
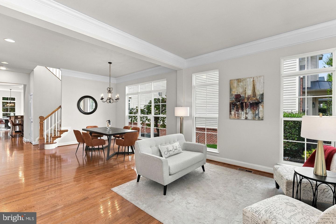
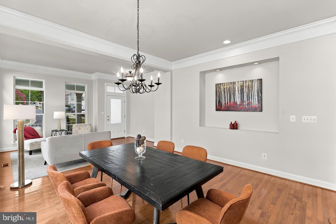
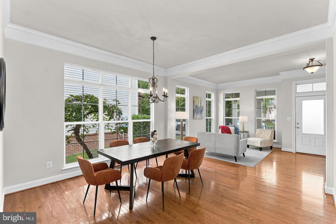
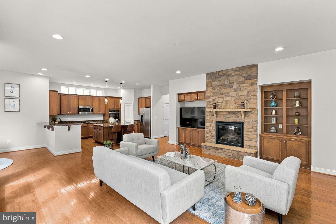
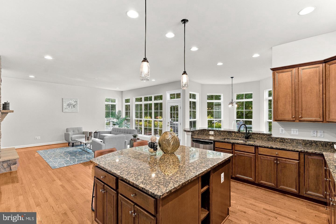
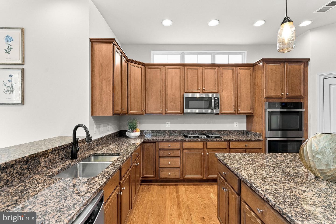
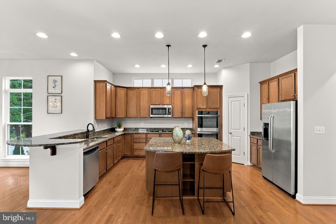
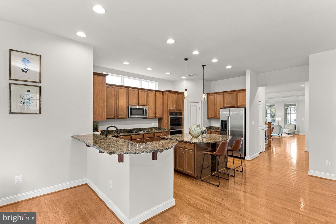
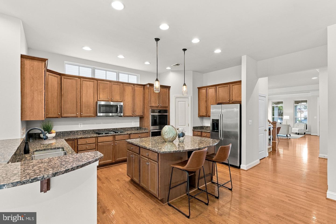
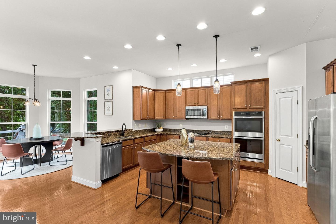
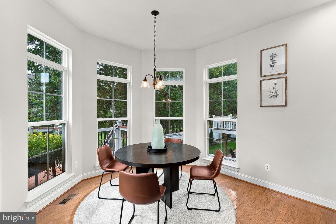
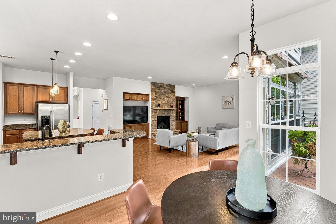
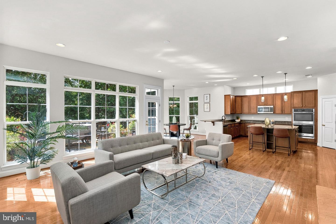
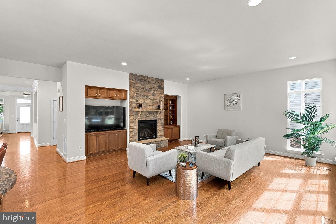
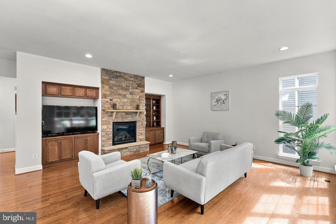
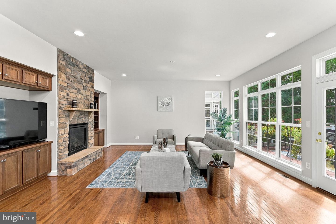
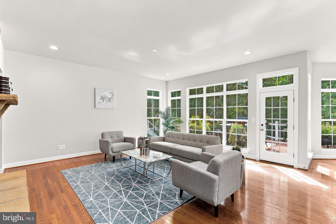
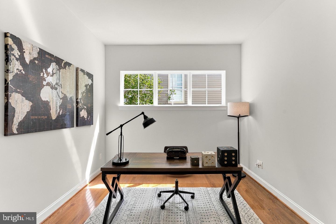
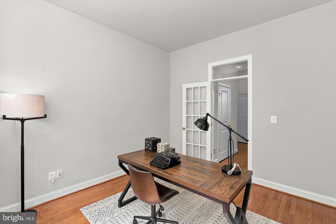
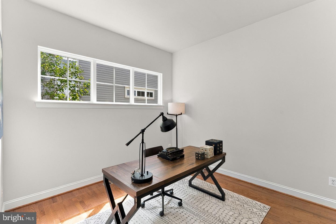
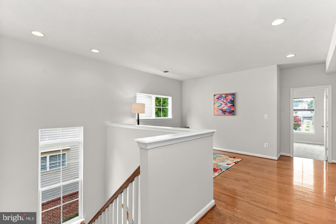
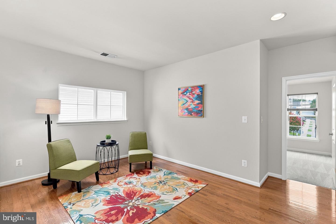
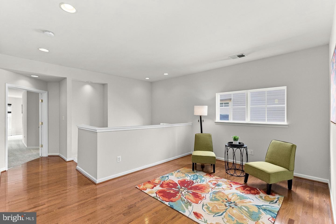
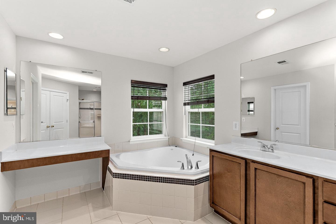
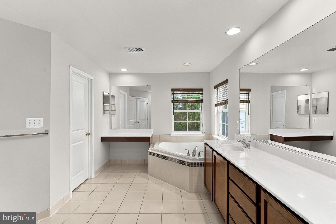
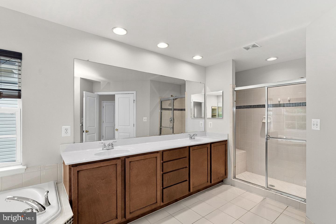
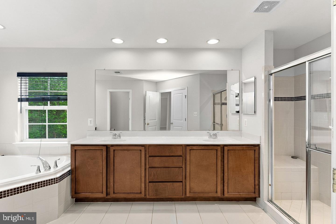
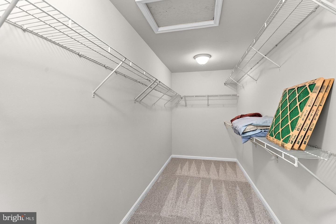
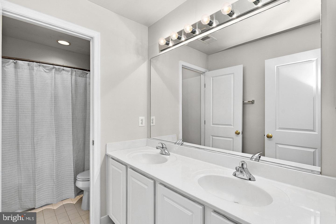
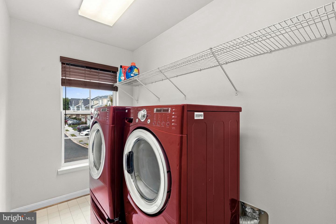
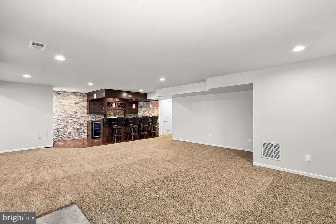
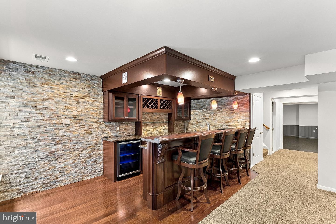
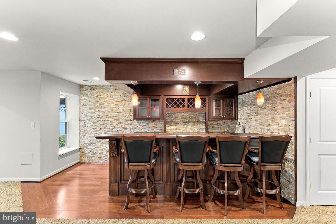
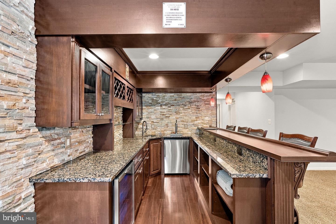
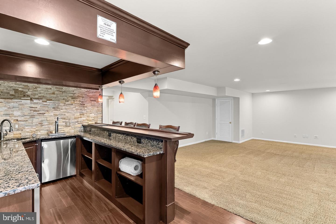
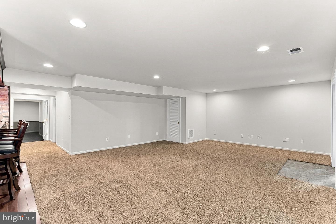
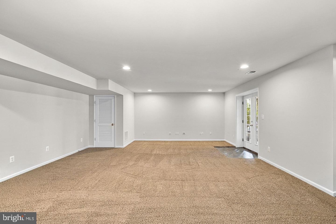
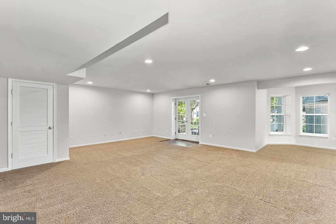
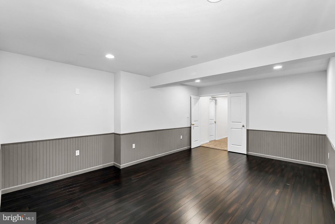
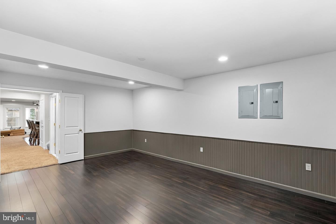
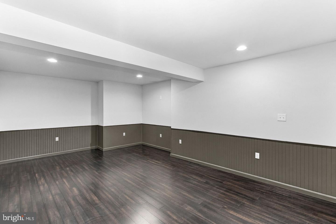
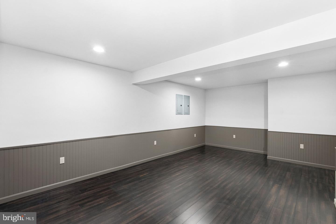
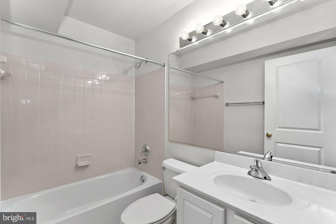
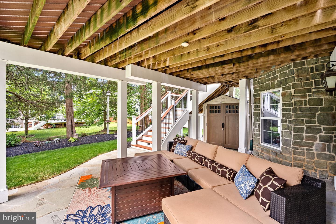
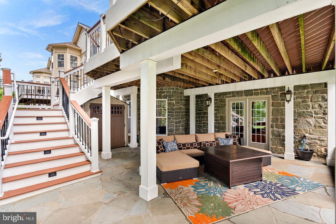
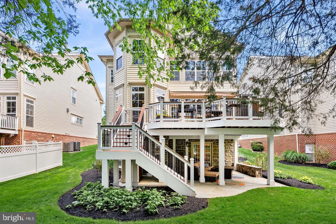
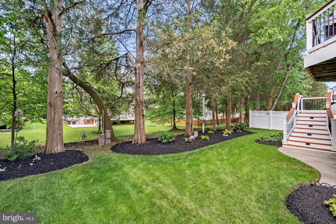
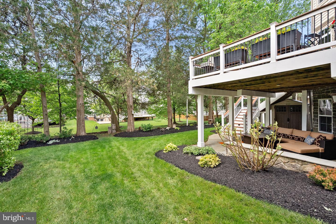
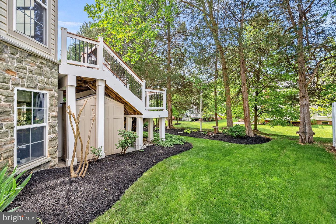
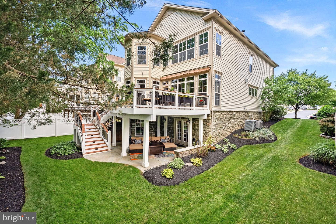
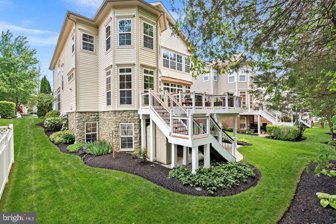
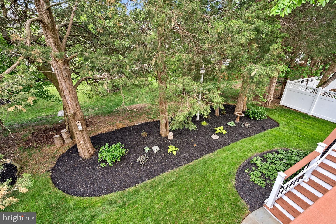
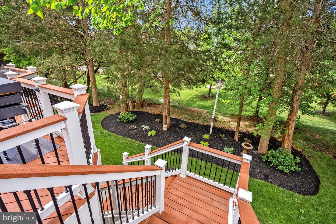
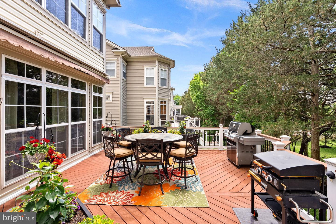
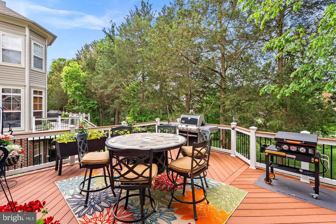
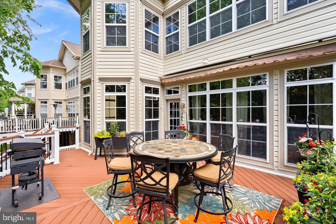
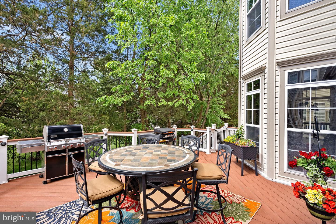
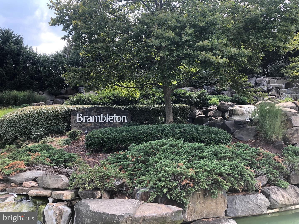
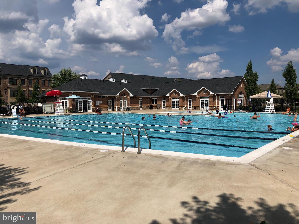
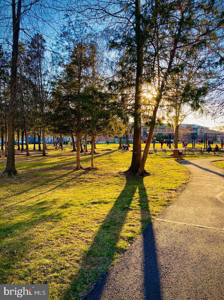
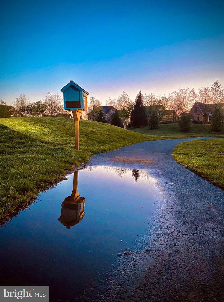
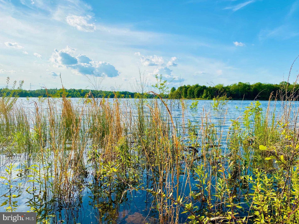
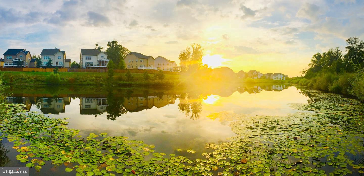
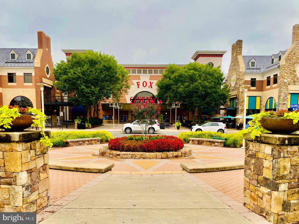
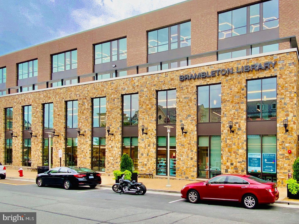
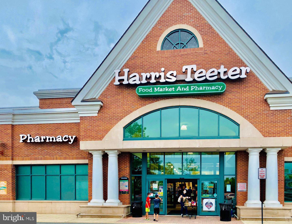
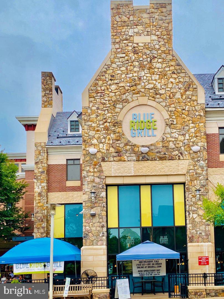
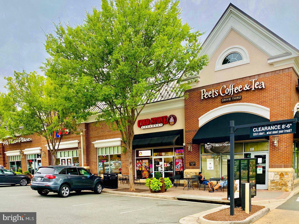
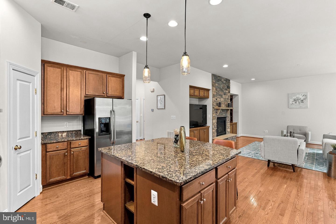
You’ll find 1920’s charm and character throughout this modern Miller & Smith Grand Clara Bow. Tucked away on a quiet Brambleton street, this more than 4,700 square foot home features an open floor plan with 10-foot ceilings, hardwoods on main level and large rooms throughout. Cozy front porch greets you. Step into the open entry space which can be used as a living room, dining room or combination of both. Large private office with French door is tucked away from the hustle and bustle. Kitchen features 42-inch maple cabinets (and there are plenty!), granite counters, cooktop (brand new one coming soon) and stainless appliances including a new double oven, and island with seating. A turret at the back of the home carries through all three levels and on this level serves as a charming and spacious space for a large kitchen table. Bar height seating is also available at the kitchen counter. Large family room adjacent from kitchen features floor-to-ceiling stone fireplace and built-in cabinetry. Step out to the deck where many wonderful spring, summer and fall evenings await the new owner! Home is situated in a very tranquil setting and backs to trees. Large Trex deck with automated shade and steps to beautiful patio and yard below. Back inside, take the hardwood stairs to the bedroom level. Hall and loft feature hardwood. This space is great for homework area, second office or upstairs living space. No disappointments in room sizes here. They are all HUGE! Primary bedroom has the same turret detail that makes for a perfect sitting area. The primary bathroom features oversized shower, soaking tub and large double vanity with a separate make-up area. Three other large bedrooms are on this level. Hall bath with double vanity has privacy door for toilet and tub/shower means multiple people can use this space at the same time. Step down to the fully-finished basement. And it��s a walk-out! So much space and natural light thanks to full-sized windows. This is sure to be a popular gathering spot with large British-pub inspired wet bar with stacked stone feature wall, kegerator and beverage fridge. This is the perfect space for pool, poker or just hanging out with the gang and watching a great game. Step out to large slate patio and this super gorgeous backyard! Homes comes complete with an exterior irrigation system so no need to worry about that beautifully landscaped yard. Car buffs will appreciate the extra-tall garage. Enjoy all Brambleton Community amenities - pools, parks, town center with shops, restaurants, gym, theater, Brambleton Library, Hanson Regional Park and Beaverdam Reservoir are a five-minute drive away. HOA fee includes upgraded Verizon FiOS internet and cable. Zoned for Legacy Elementary (walk zone), Brambleton & Watson Middle, Independence High School.
| Date | Event | Price | Source |
|---|---|---|---|
| listed (Active) | $1,180,000 | Bright #VALO2137204 |
Hi there — ask anything about this property or the area and the team will get right back to you.
Local real estate advisory services provided by agent with The Southside Group
Listed by Heather W Gosman with Keller Williams Realty
The data relating to real estate for sale on this website appears in part through the BRIGHT Internet Data Exchange program, a voluntary cooperative exchange of property listing data between licensed real estate brokerage firms in which Heather W Gosman participates, and is provided by BRIGHT through a licensing agreement. The information provided by this website is for the personal, non-commercial use of consumers and may not be used for any purpose other than to identify prospective properties consumers may be interested in purchasing. Some properties which appear for sale on this website may no longer be available because they are under contract, have closed or are no longer being offered for sale. Information Deemed Reliable But Not Guaranteed. Copyright © 2026 Bright MLS. All rights reserved.
You agree to The Southside Group Terms of Use and Privacy Policy. By choosing to contact a property, you also agree that The Southside Group and its associates may call, text, or email you regarding any inquiries or activities you submit through our website. This may involve the use of automated means and prerecorded or artificial voices.
Step 1 of 2
You've reached the free preview limit. Create a free account to see this listing and everything else on the site.
Step 2 of 2
Tell us how to reach you about homes you like.
Enter your password to sign in as
You've reached the free preview limit. Create a free account to see this listing and everything else on the site.
Already have an account? Sign in
Sign in to your account.
New here? Create an account