
 For sale
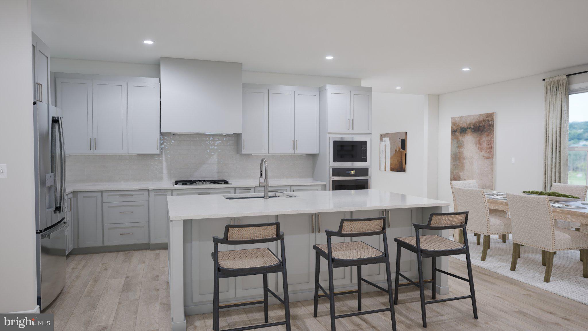
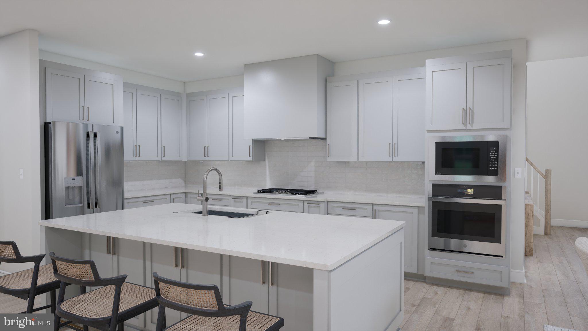

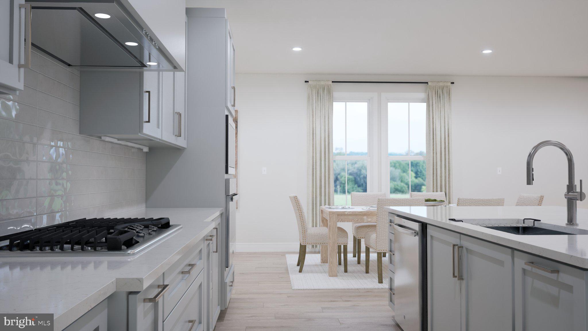
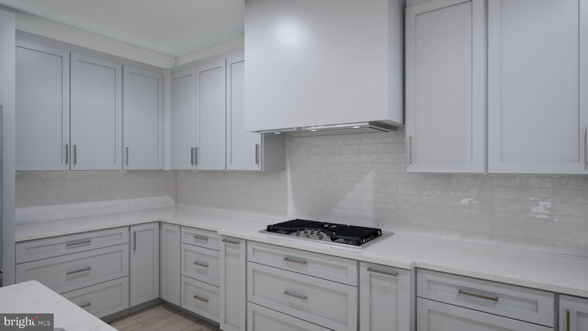
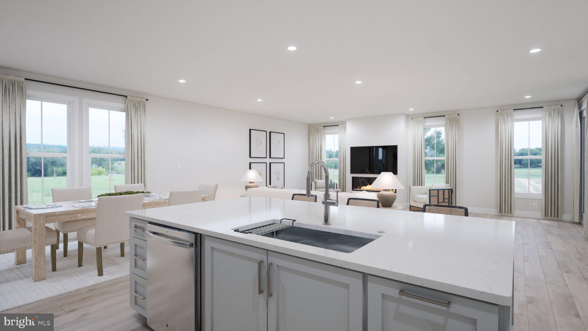
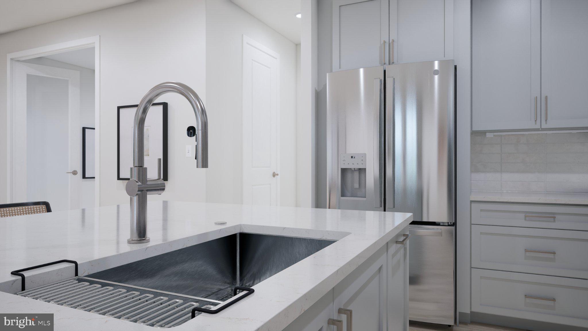
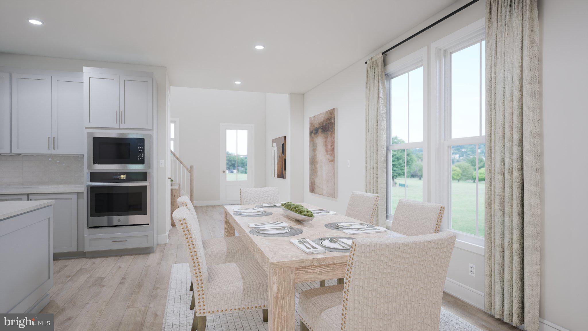
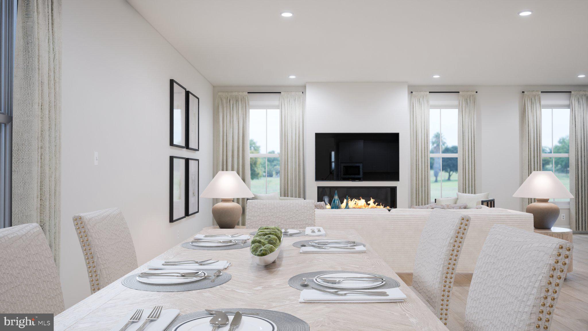
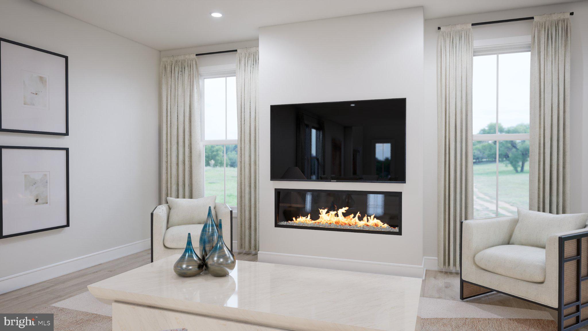


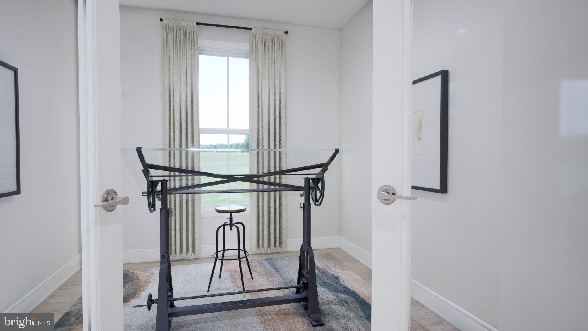
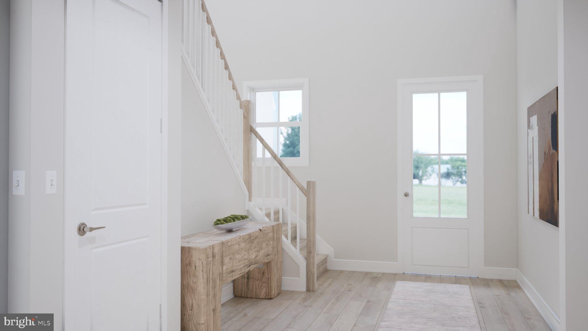
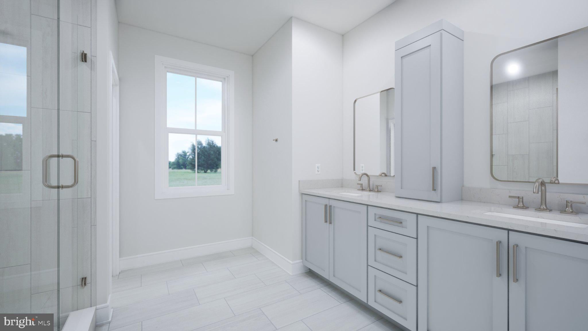
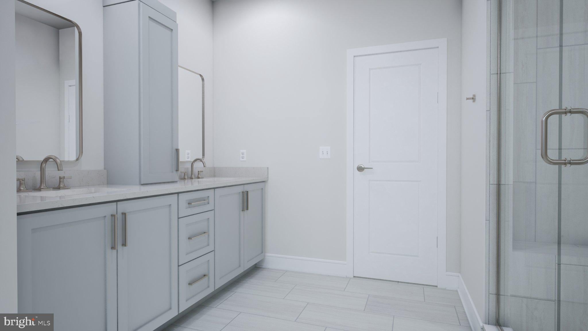
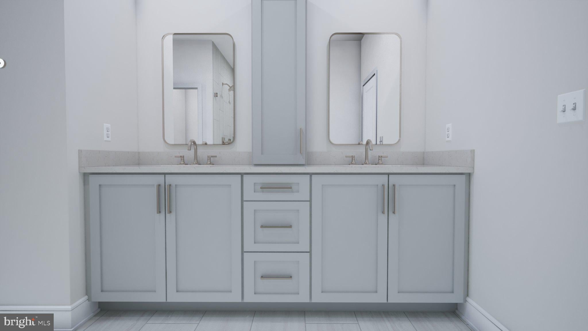
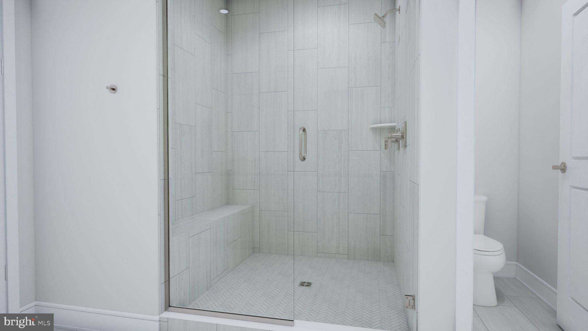
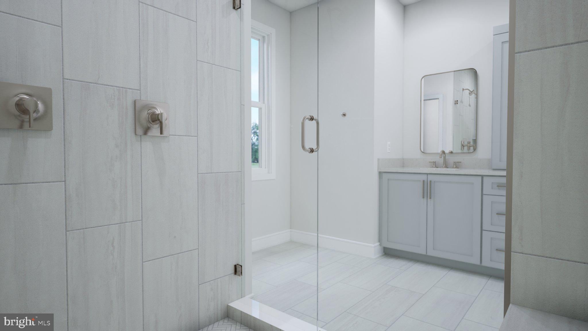
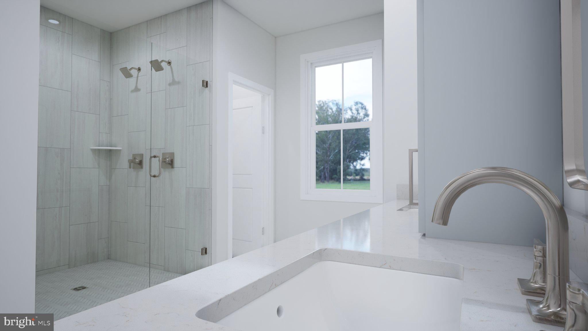
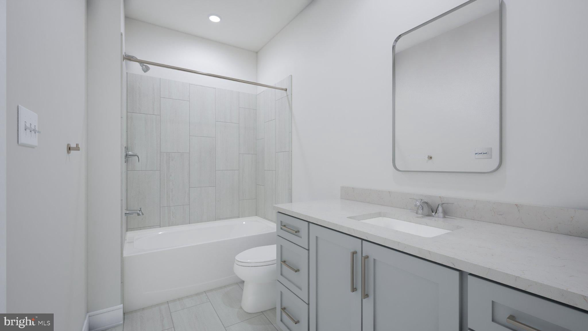

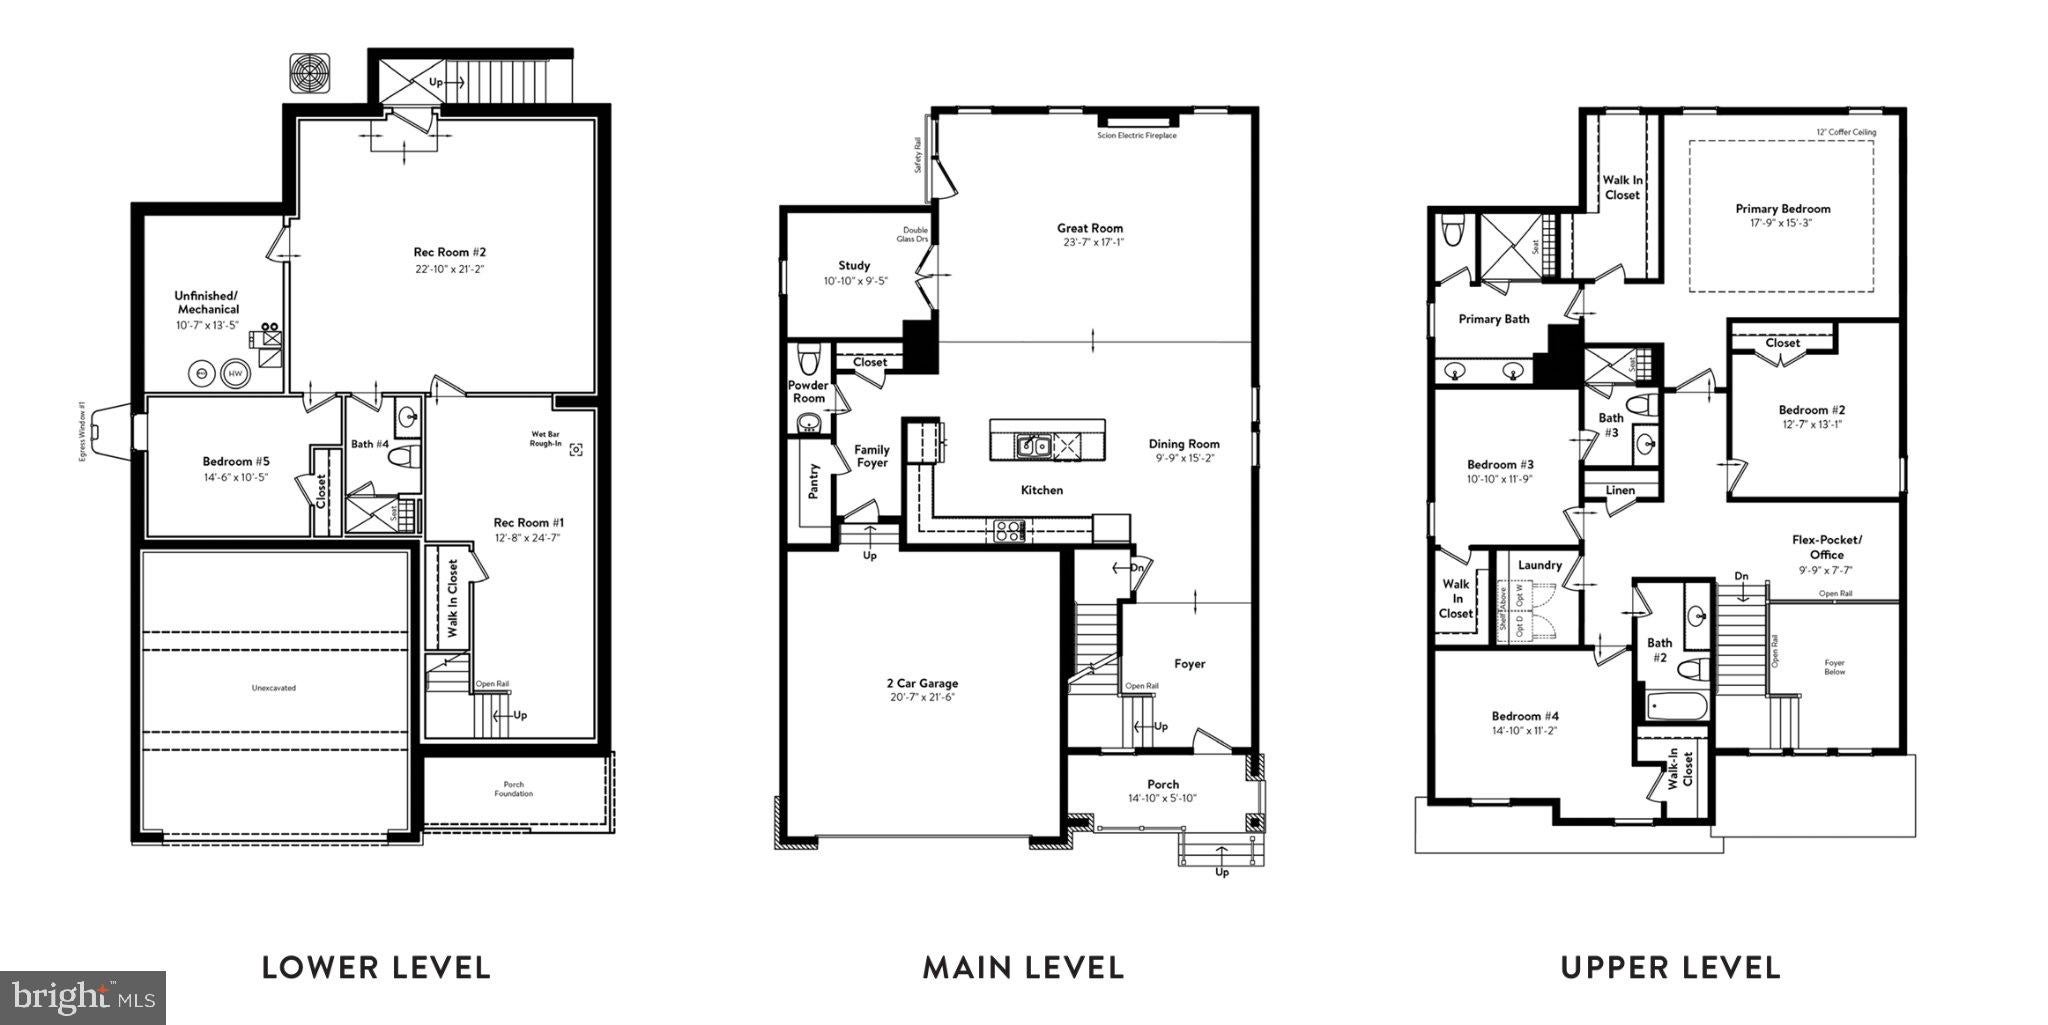
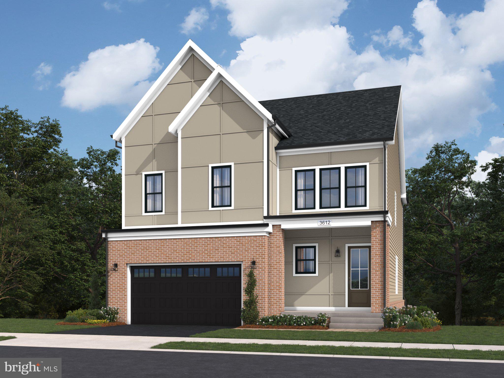
Find a new construction SINGLE FAMILY HOME offering more than 3,900 finished square feet, flexible spaces for work and everyday living, and an estimated NOVEMBER 2026 move-in. Currently under construction and never lived in, this three-level home features 5 bedrooms, 4 full bathrooms, 1 half bathroom, a 2-car front-load garage, and 9-foot ceilings throughout. This home offers available closing cost assistance when financing with Intercoastal Mortgage and closing with Walker Title. A two-story foyer welcomes you inside, where Luxury Vinyl Plank flooring extends through the main living areas. A separate flex room on the main level provides space for a study, home office, or additional living area. The light grey kitchen features a large center island, quartz countertops, soft-close cabinetry, and GE stainless steel gas appliances, including a five-burner cooktop with range hood and a single convection wall oven. A walk-in pantry with wire shelving is conveniently located off the family foyer. Upstairs, the primary suite offers a spacious walk-in closet with shelving and a bathroom with dual vanities and a frameless shower with floor-to-ceiling tile. Three secondary bedrooms, two additional full bathrooms, a pocket office, and the laundry room complete the upper level. Wall-to-wall stain-resistant carpet adds comfort in each bedroom. The walk-up finished basement includes a finished rec room, bedroom, and full bathroom. Smart features include a whole-home automation system, smart door lock, and smart thermostat. The 2-car front-load garage includes an exterior keypad and EV charging circuit. Being a new build, this home is constructed to the highest energy efficiency standards and comes with a post-settlement warranty.
-----Find the home for your next chapter at West Park IV, a brand new neighborhood offering the final available single family homes in the award-winning community of Brambleton, VA. This family-friendly community offers wide range of amenities at your fingertips, including miles of trails, tot lots, parks, pools, and highly sought-after schools. Plus, with the bustling Brambleton Town Center two miles from your doorstep, you can access limitless shopping, dining, and entertainment opportunities.
-----*Other homes sites and delivery dates may be available. Pricing, offers, and availability are subject to change without notice. Images, renderings, and site plans are for illustrative purposes only and may not reflect actual homes or features. Some renderings may depict a similar home. West Park IV lies within the Airport Impact Overlay District (entirely within 1 Mile Buffer). Due to its proximity to Dulles International Airport, this site is subject to aircraft overflights and aircraft noise. Additional Terms and Conditions may apply. Please see a Van Metre New Home Advisor for details.
Hi there — ask anything about this property or the area and the team will get right back to you.

Local real estate advisory services provided by agent with The Southside Group
Listed by Shannon Lynn Bray with Pearson Smith Realty, Llc
The data relating to real estate for sale on this website appears in part through the BRIGHT Internet Data Exchange program, a voluntary cooperative exchange of property listing data between licensed real estate brokerage firms in which Shannon Lynn Bray participates, and is provided by BRIGHT through a licensing agreement. The information provided by this website is for the personal, non-commercial use of consumers and may not be used for any purpose other than to identify prospective properties consumers may be interested in purchasing. Some properties which appear for sale on this website may no longer be available because they are under contract, have closed or are no longer being offered for sale. Information Deemed Reliable But Not Guaranteed. Copyright © 2026 Bright MLS. All rights reserved.
You agree to The Southside Group Terms of Use and Privacy Policy. By choosing to contact a property, you also agree that The Southside Group and its associates may call, text, or email you regarding any inquiries or activities you submit through our website. This may involve the use of automated means and prerecorded or artificial voices.
Step 1 of 2
You've reached the free preview limit. Create a free account to see this listing and everything else on the site.
Step 2 of 2
Tell us how to reach you about homes you like.
Enter your password to sign in as
You've reached the free preview limit. Create a free account to see this listing and everything else on the site.
Already have an account? Sign in
Sign in to your account.
New here? Create an account