
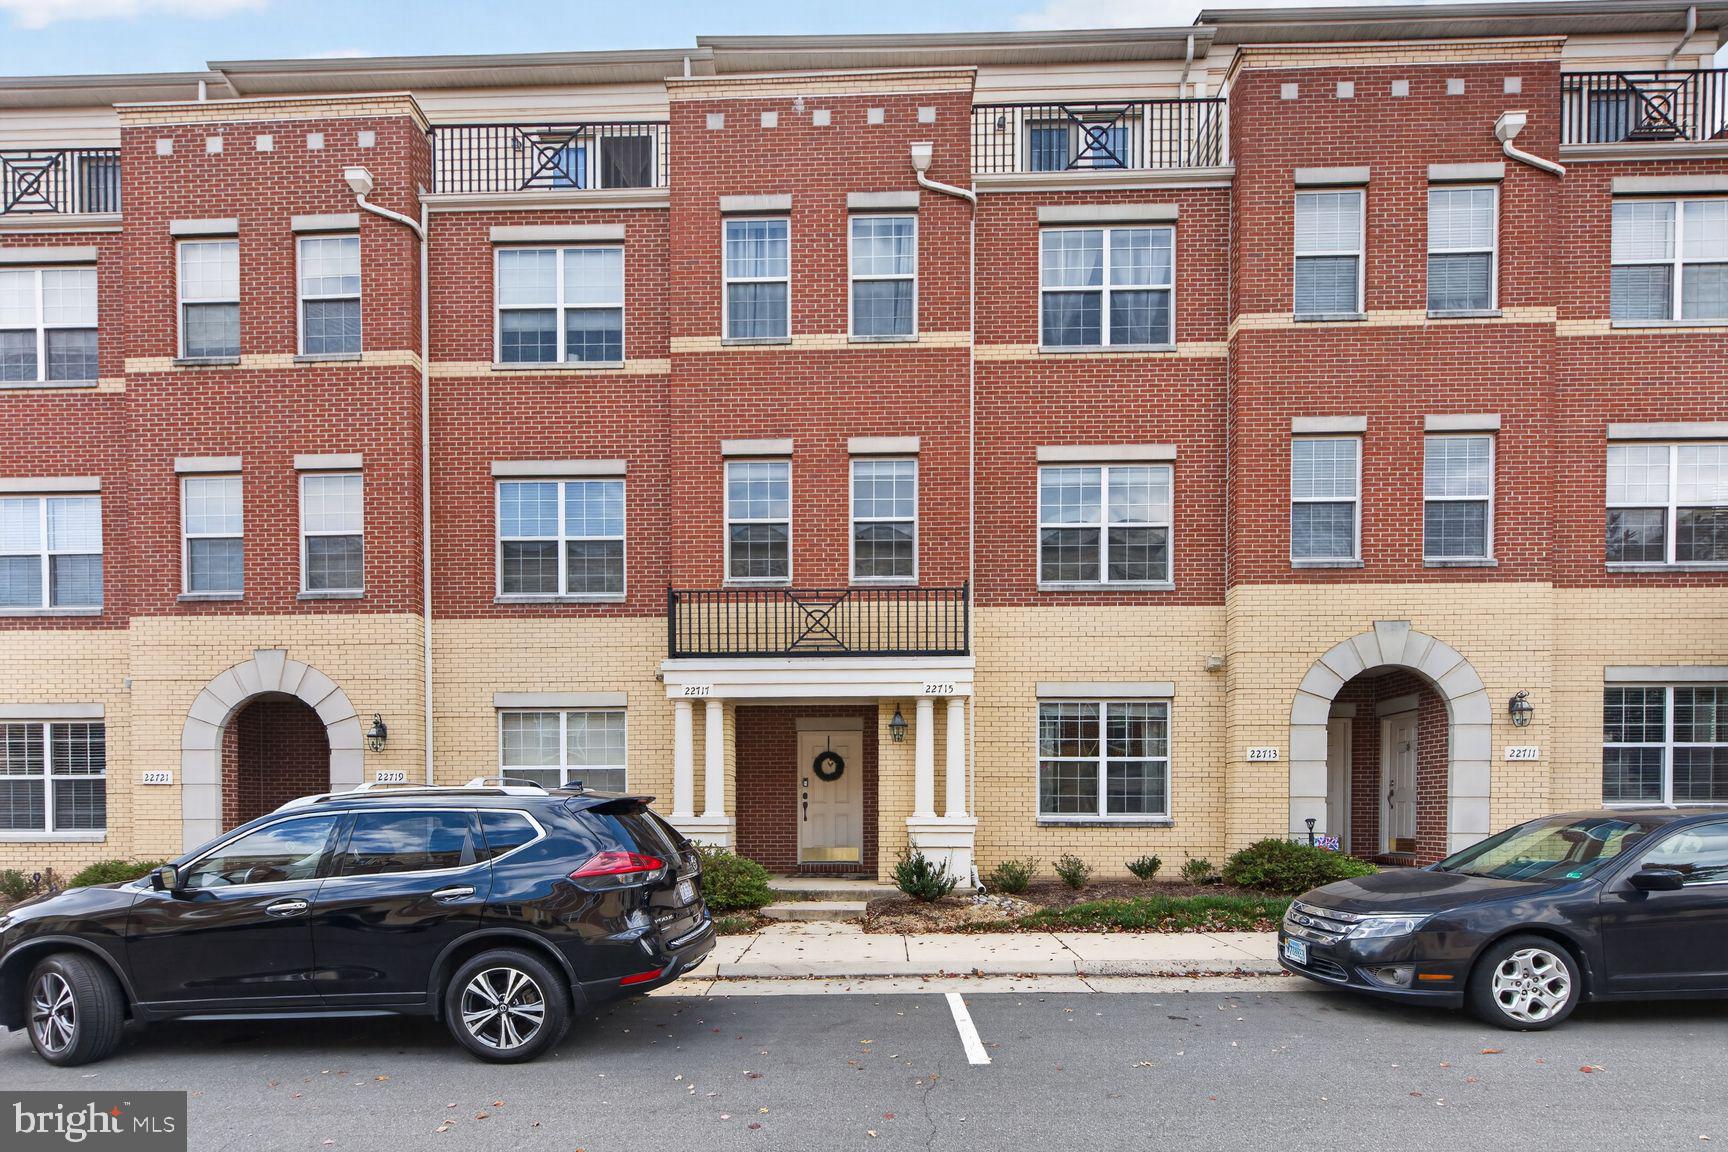
 For sale
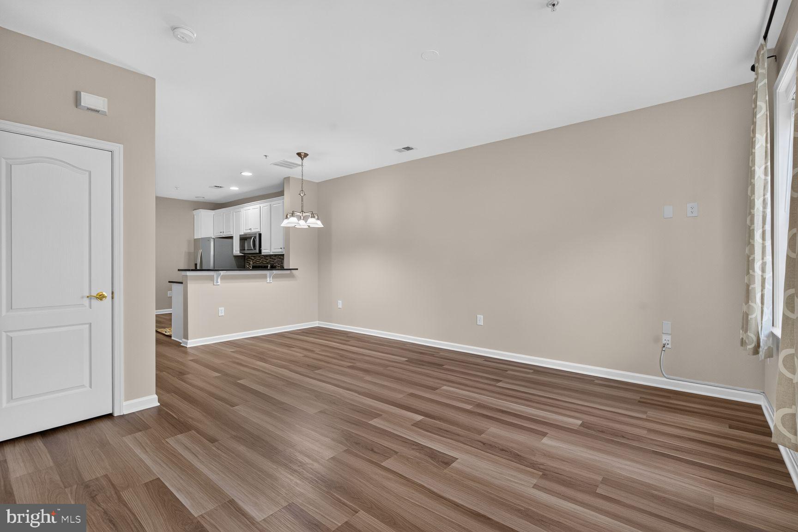
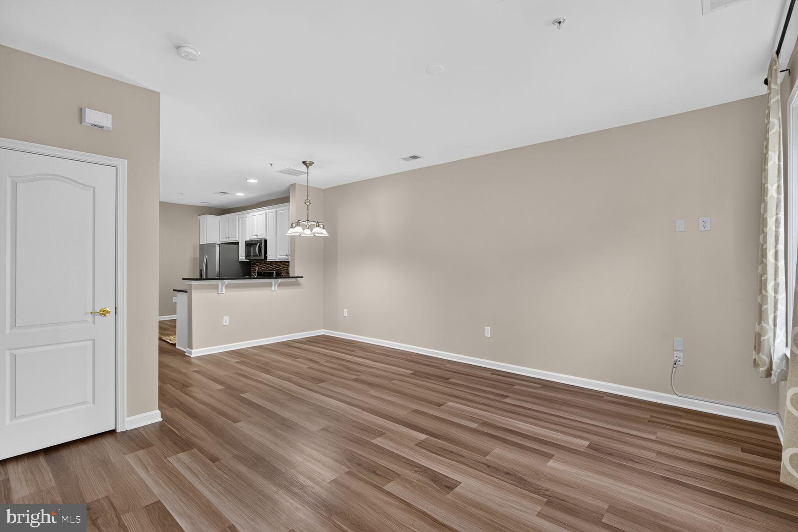
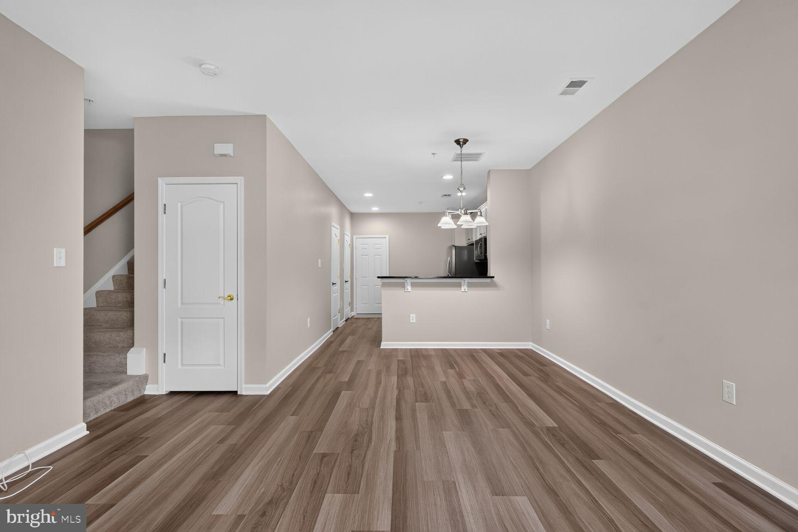
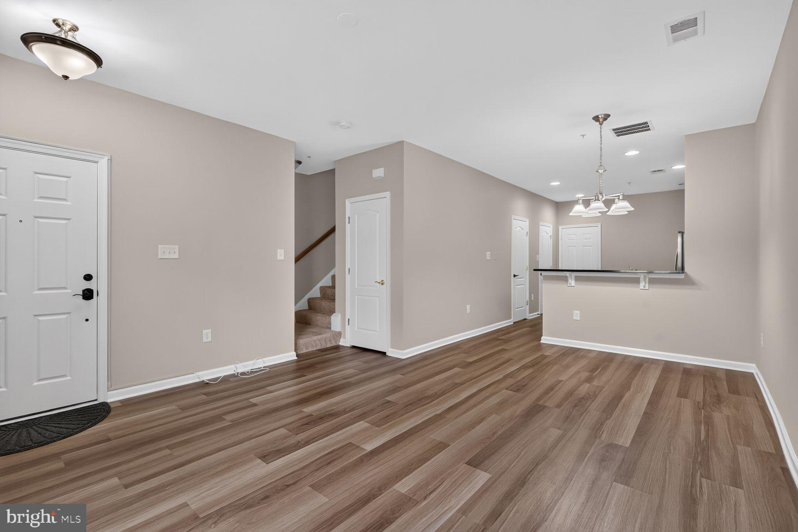
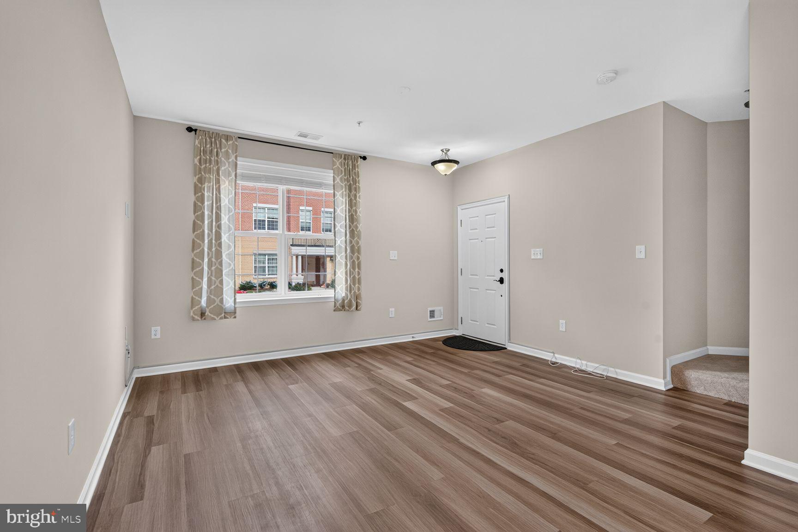
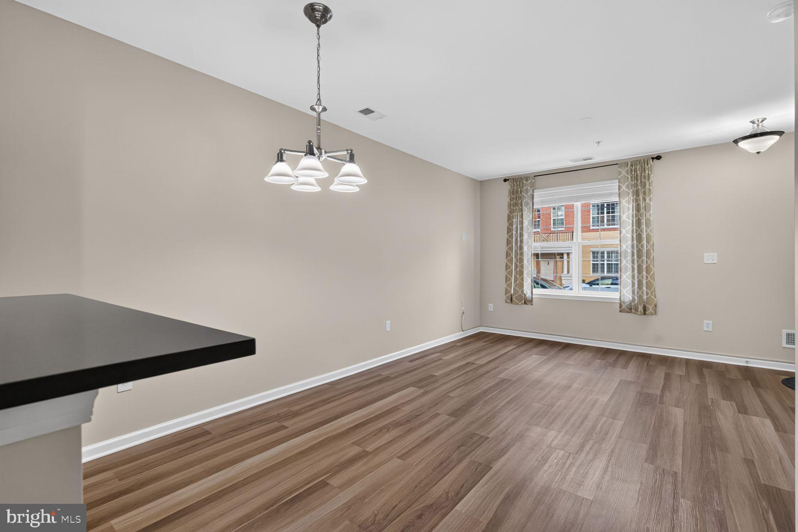
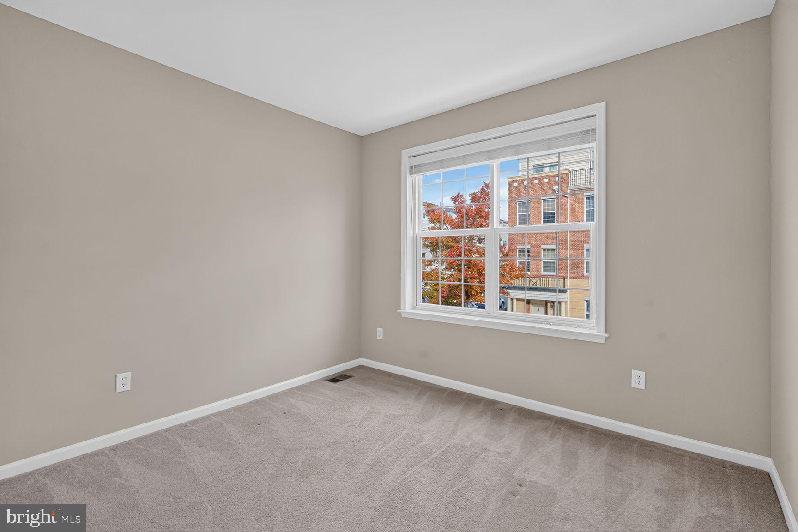
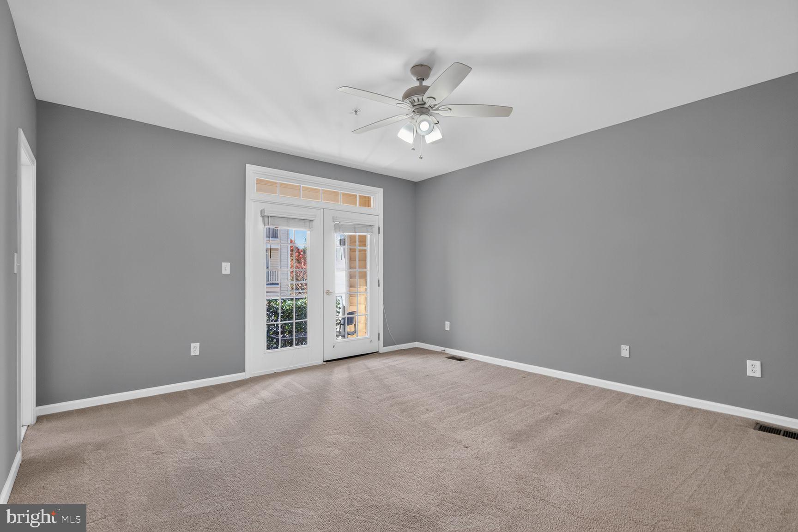
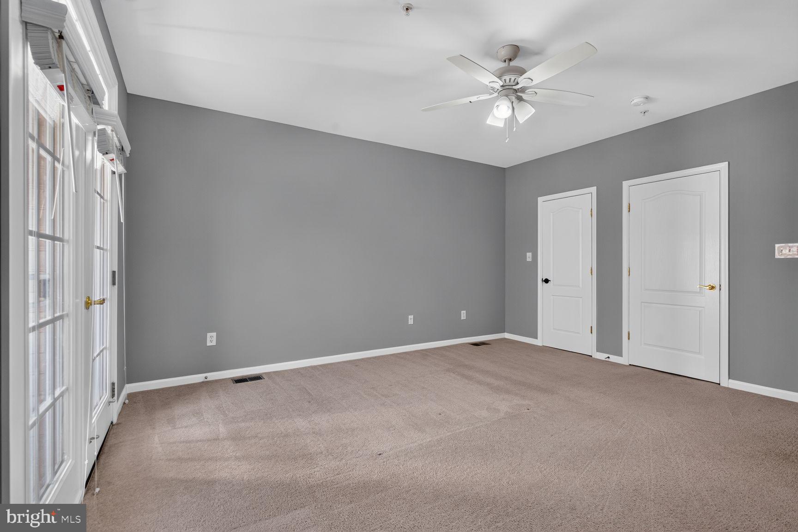
Open Friday 4-6! Stop by---Welcome home to this beautifully updated Logan model at The Residences at Brambleton, offering more than 1,780 square feet of living space across two levels, just a short walk from Brambleton Town Center’s shopping, dining, movies, and health care.
This home is truly move-in ready. The HVAC system is brand new, all ductwork and the dryer vent have just been professionally cleaned, and the home has been freshly painted throughout. Water Heather replaced Nov 2025.
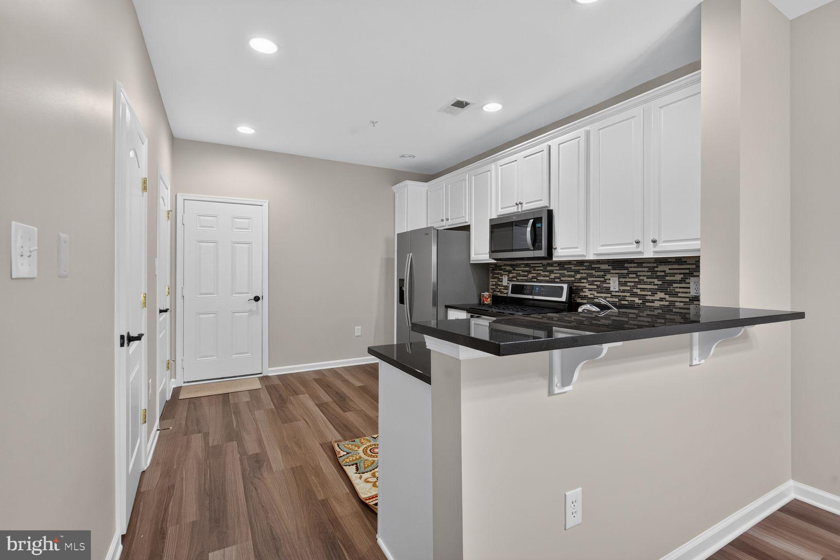
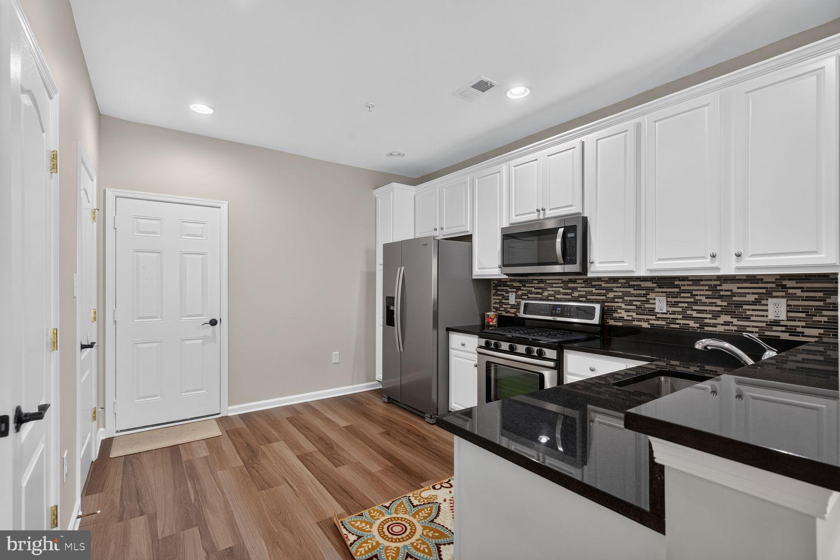
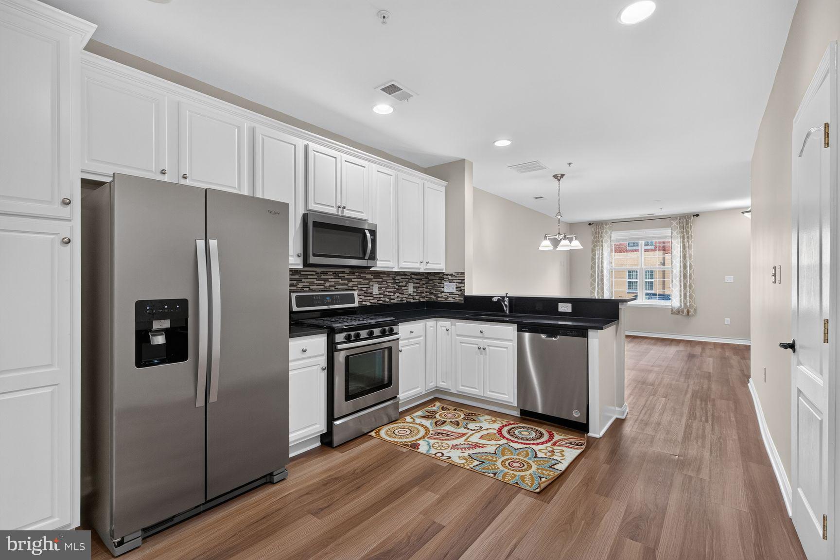
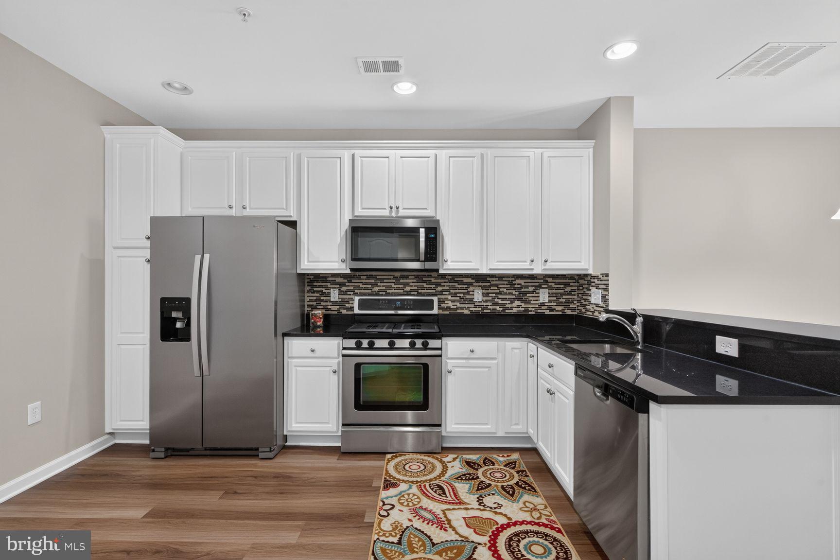
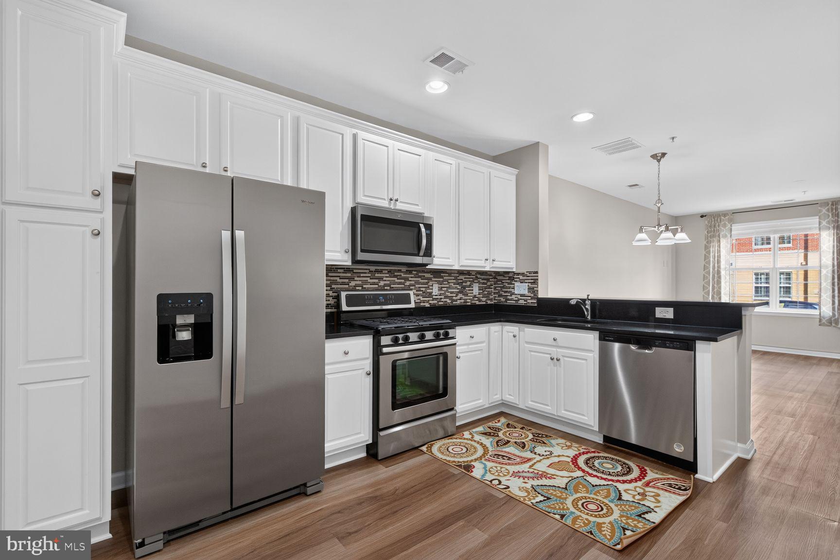
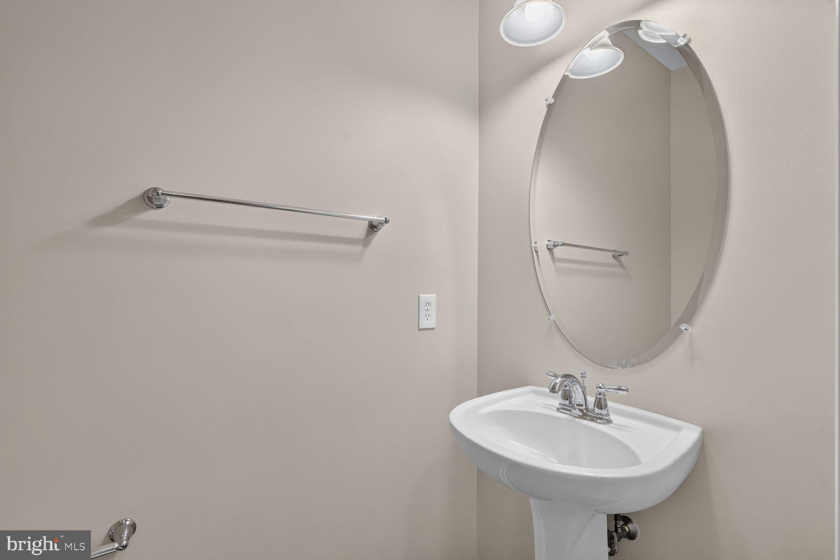
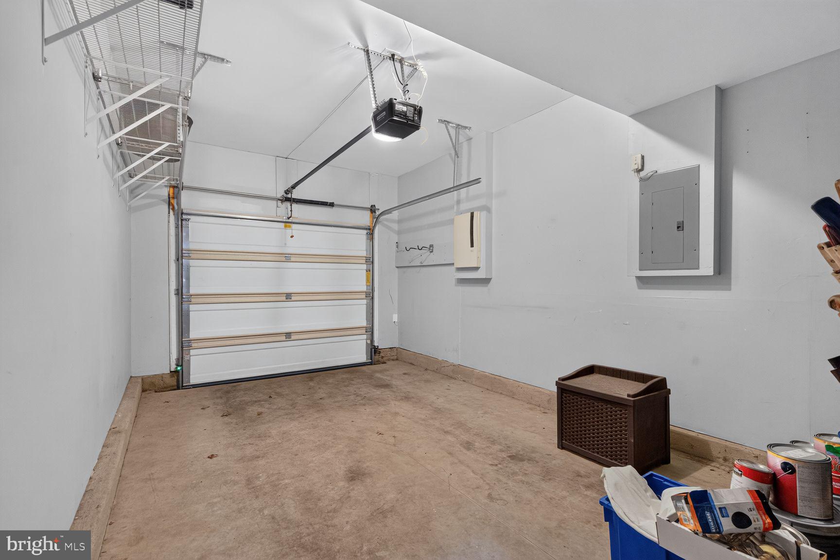
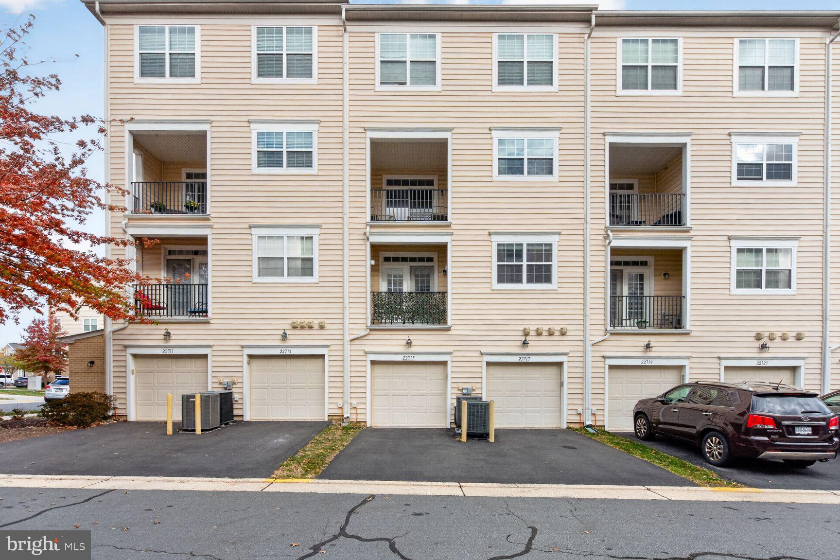
The main level features luxury vinyl plank flooring and an open living, dining, and kitchen layout made for easy everyday living and entertaining, with multiple large windows filling the space with natural light. The kitchen shines with professionally painted Dove White cabinets, easy-care granite countertops, stainless steel appliances (including a dishwasher and microwave replaced within the last year), and a large pantry. Just off the kitchen you’ll find a convenient powder room and access to the one-car garage, with an additional parking space behind it.
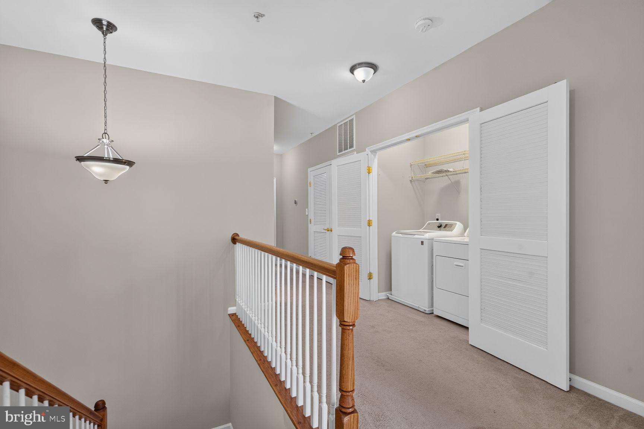
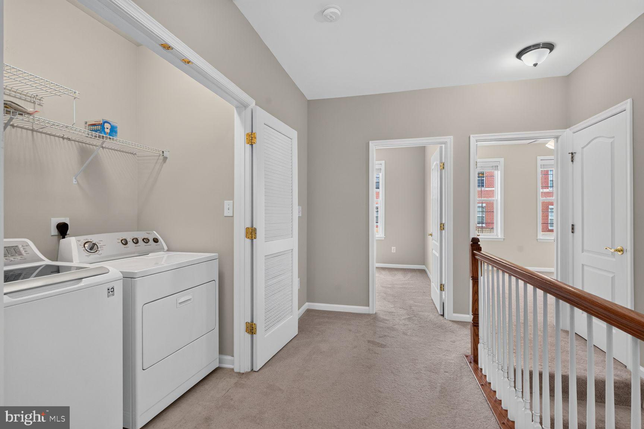
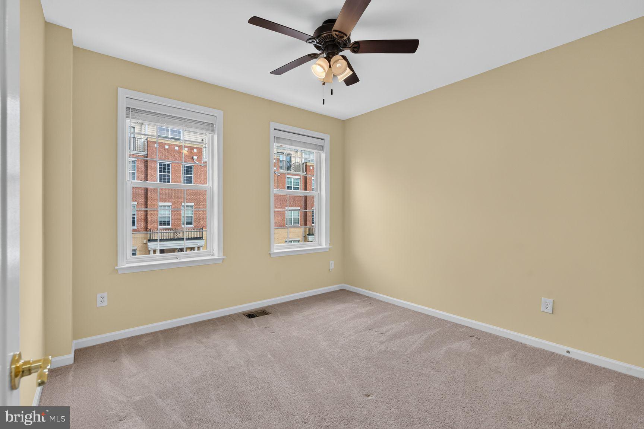
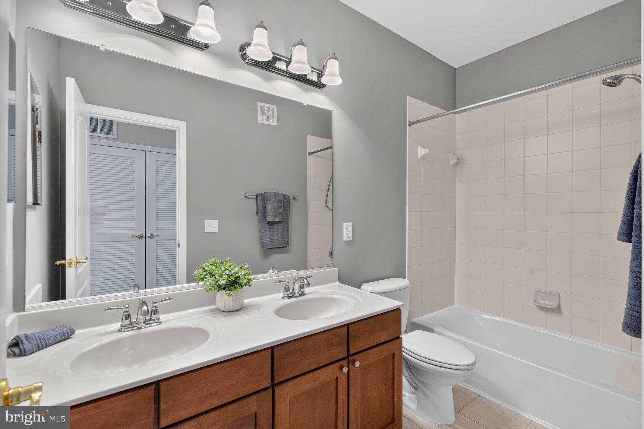
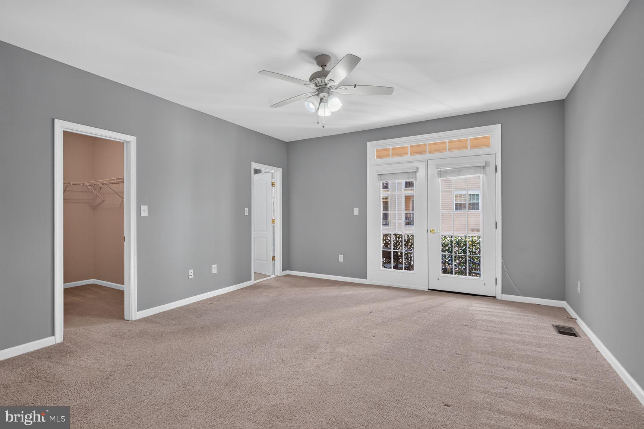
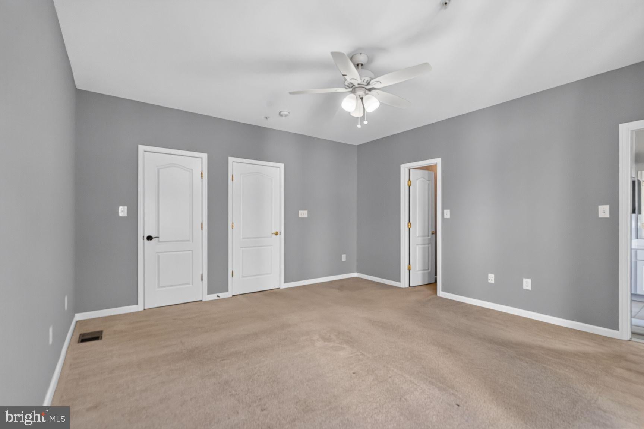
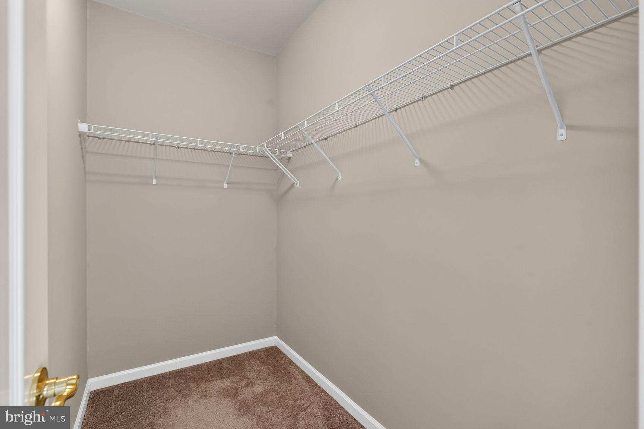
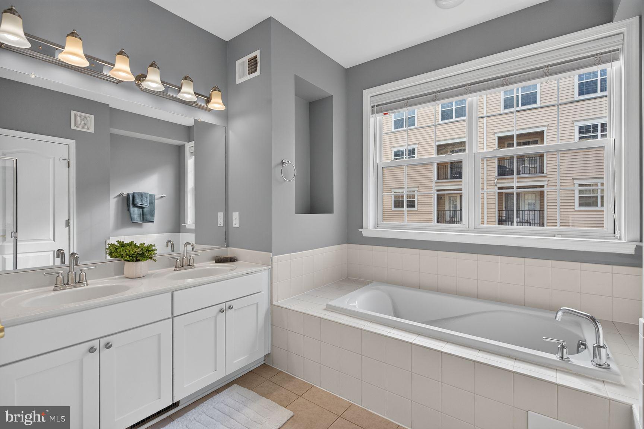
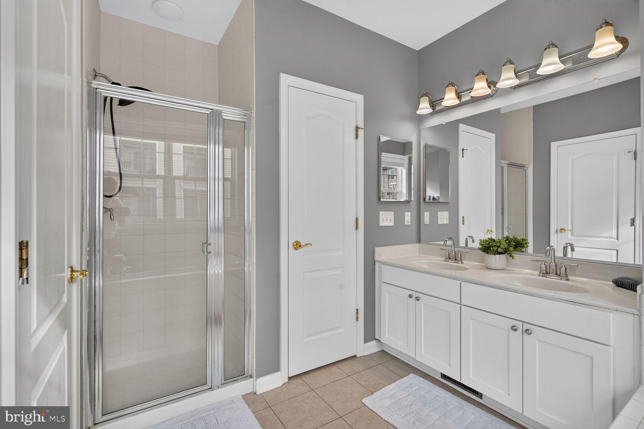
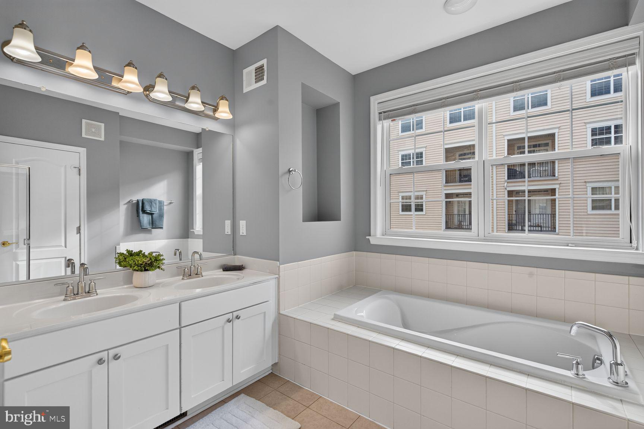
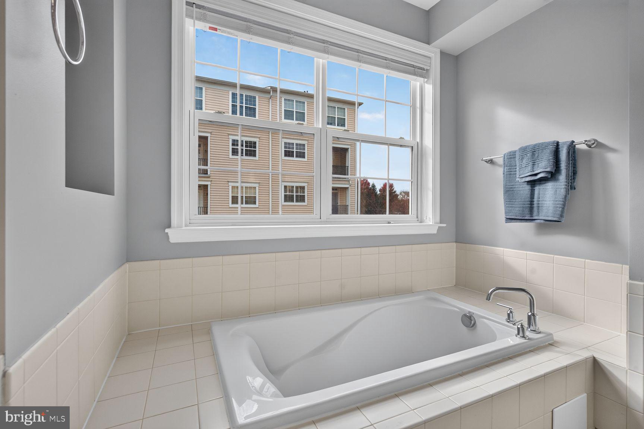
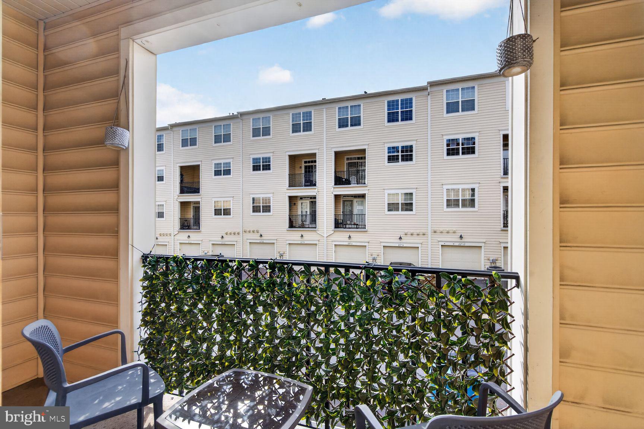
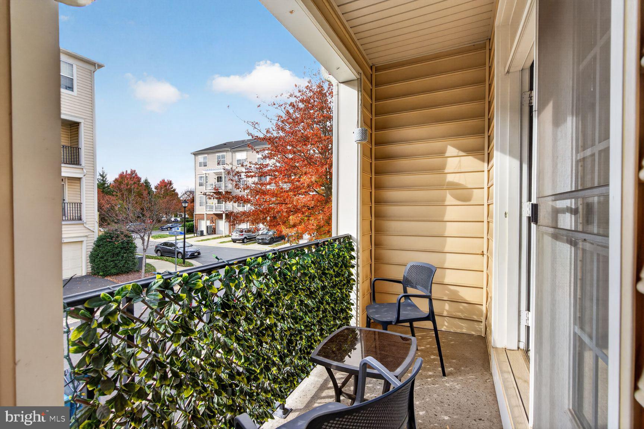
Upstairs, plush neutral carpet leads to three spacious bedrooms. The owner’s suite offers abundant closet space, a private balcony that’s perfect for morning coffee or a good book, and an upgraded bath with a double-sink vanity, soaking tub with decorative niche, spacious shower with upgraded tile walls and flooring, and a private water closet. Two additional bedrooms share a well-appointed full bath, also with a double vanity. Upper-level laundry includes a full-size washer and dryer with convenient storage shelving.
The location is hard to beat: Walk to Briar Woods High School and the Brambleton library, with Harris Teeter, gas stations, and everyday conveniences. Commuters will appreciate the Metro station less than 3 miles away, easy access to major commuter routes, and Dulles Airport only minutes away. The condo fee includes trash pickup, Fios internet and cable, the community pool, fitness center, dog park, and more. Brambleton living at its best!
Friday, November 20 · 4–6pm
In person · no appointment needed
| Date | Event | Price | Source |
|---|---|---|---|
| listed (Coming Soon) | $494,900 | Bright #VALO2139492 | |
| status changed (Active) | — | Bright #VALO2139492 |
Hi there — ask anything about this property or the area and the team will get right back to you.
Local real estate advisory services provided by agent with The Southside Group
Listed by Roberta Ferguson Radun with Re/max Allegiance
The data relating to real estate for sale on this website appears in part through the BRIGHT Internet Data Exchange program, a voluntary cooperative exchange of property listing data between licensed real estate brokerage firms in which Roberta Ferguson Radun participates, and is provided by BRIGHT through a licensing agreement. The information provided by this website is for the personal, non-commercial use of consumers and may not be used for any purpose other than to identify prospective properties consumers may be interested in purchasing. Some properties which appear for sale on this website may no longer be available because they are under contract, have closed or are no longer being offered for sale. Information Deemed Reliable But Not Guaranteed. Copyright © 2026 Bright MLS. All rights reserved.
You agree to The Southside Group Terms of Use and Privacy Policy. By choosing to contact a property, you also agree that The Southside Group and its associates may call, text, or email you regarding any inquiries or activities you submit through our website. This may involve the use of automated means and prerecorded or artificial voices.
Step 1 of 2
You've reached the free preview limit. Create a free account to see this listing and everything else on the site.
Step 2 of 2
Tell us how to reach you about homes you like.
Enter your password to sign in as
You've reached the free preview limit. Create a free account to see this listing and everything else on the site.
Already have an account? Sign in
Sign in to your account.
New here? Create an account