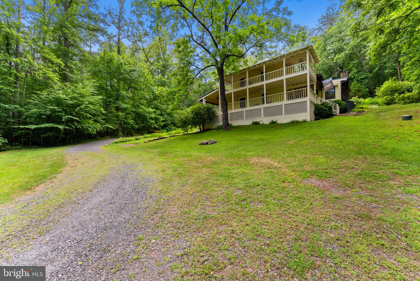
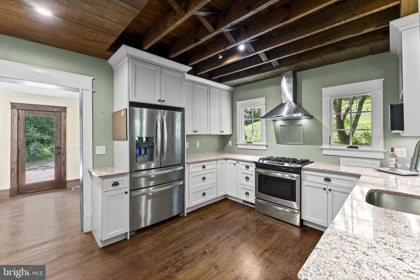
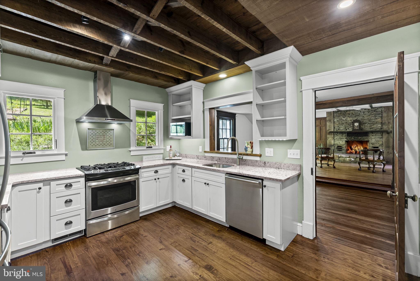
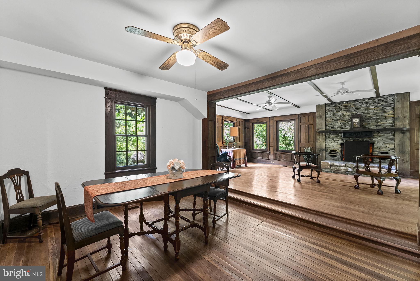
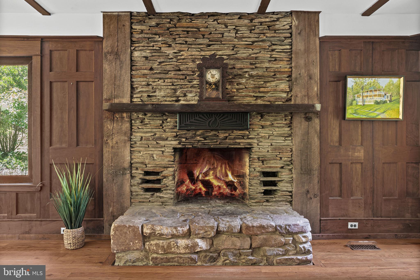
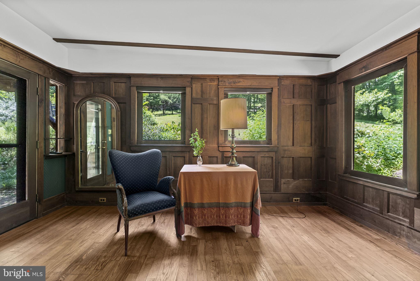
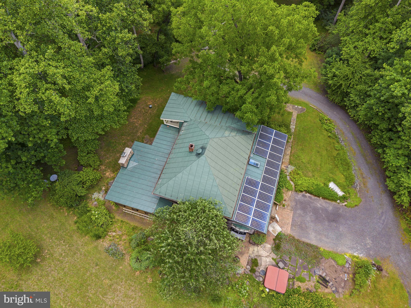
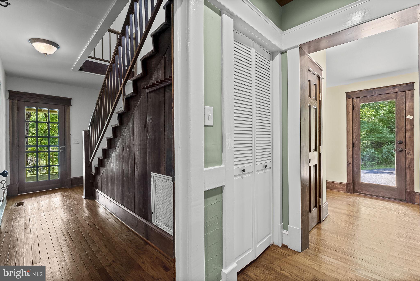
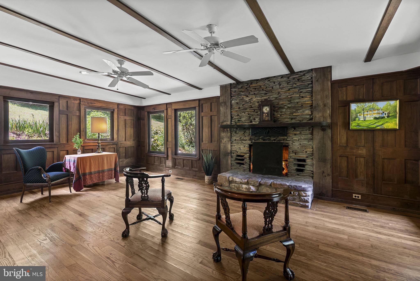
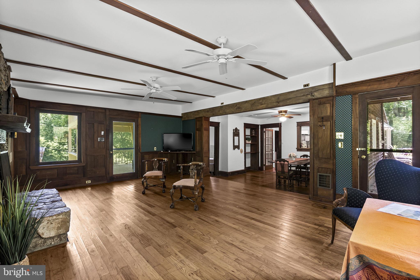
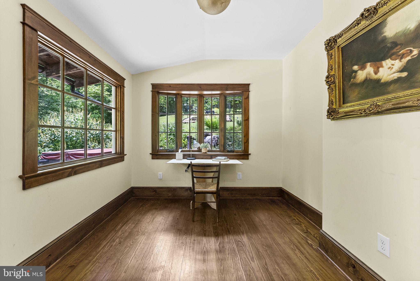
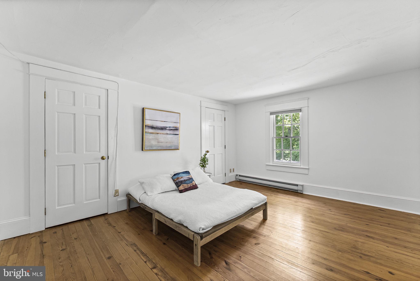
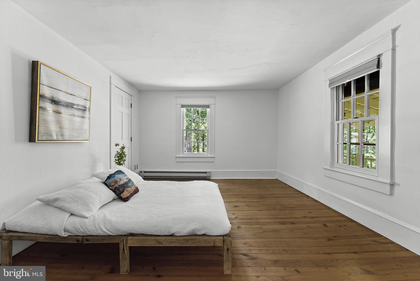
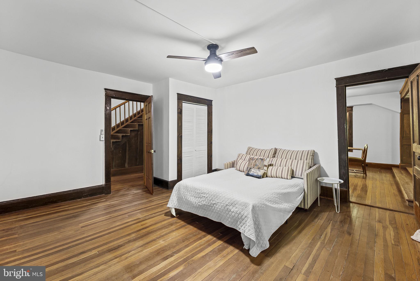
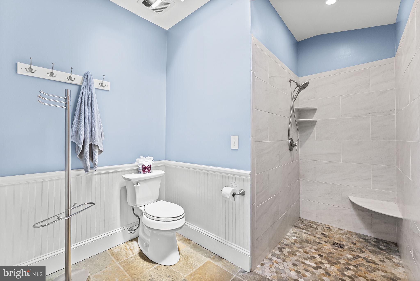
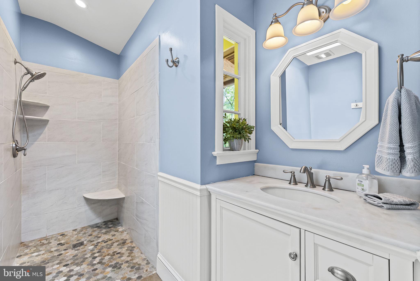
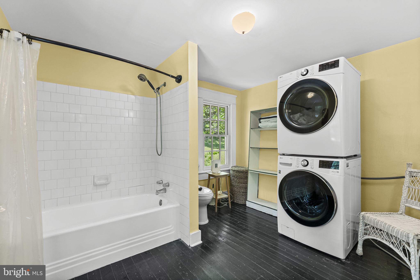
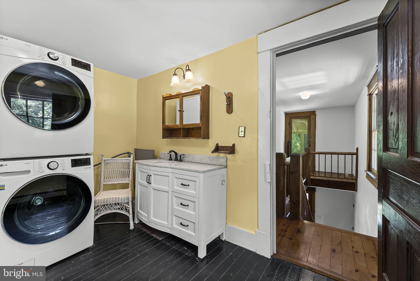
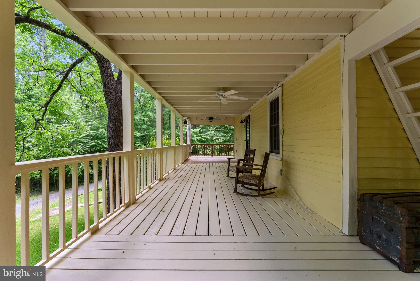
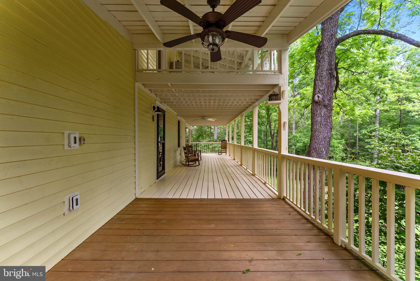
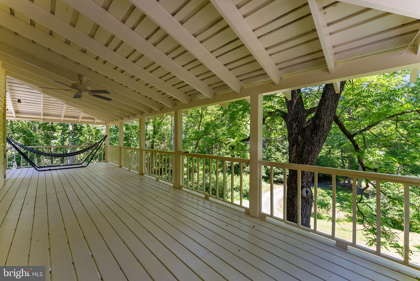
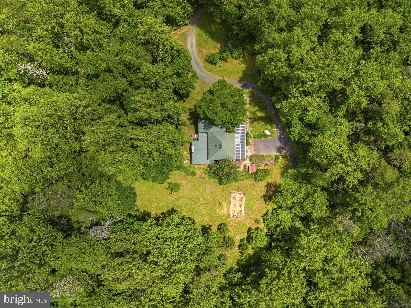
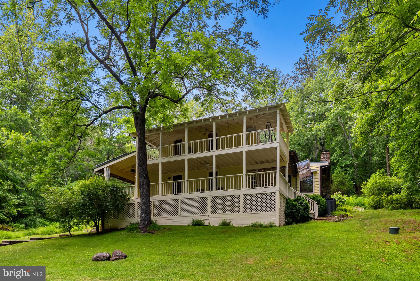
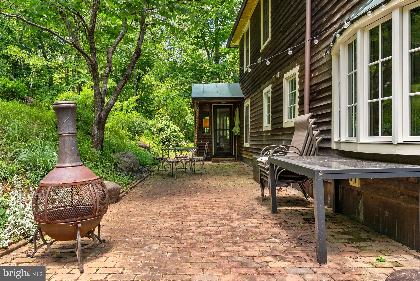
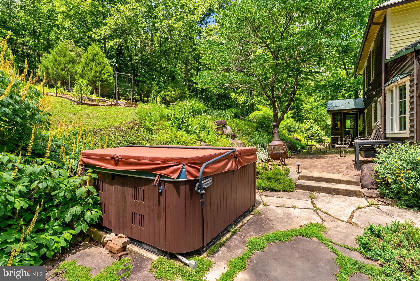
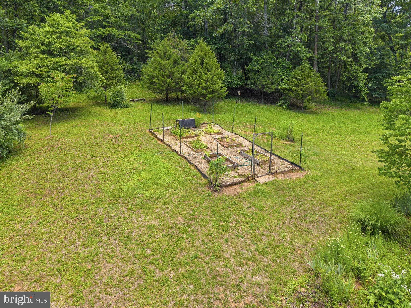
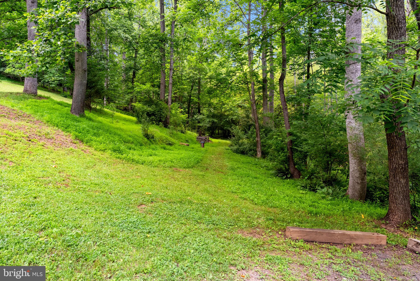
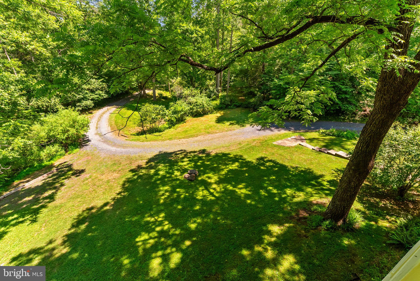
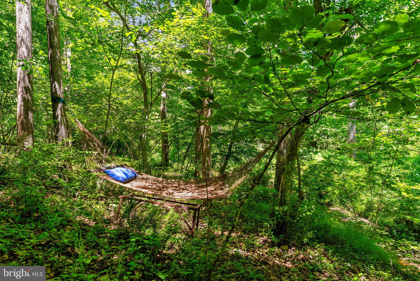
Beautifully restored & renovated 3 bedroom 2 bathroom farm house in the perfect country location is newly painted inside & out. This gracious, expanded, 1910 farm house with termite resistant chestnut framing timber, metal roof, and solar panels is in an idyllic setting on 15 acres with a small finger of the Little Blackwater Creek passing through the edge of the property. Everything about "The Porches" makes you want to rush home. Large Pella double-pane casement windows throughout the house fill it with natural light. Hardwood floors & a centerpiece stone fireplace with a mantle adds to the country ambience. A well-crafted cook's kitchen with granite countertops, 4-burner gas stove, and stainless appliances, provides inspiration for the family chef. Gracious large open great room + sitting room can accommodate a crowd. Enjoy the separate formal dining room with a pass-through to the kitchen for easy serving. The oversized main level bathroom is totally new with a no-lip walk-in shower, the other bathroom has a newly reglazed tub for your soaking pleasure. A library/3rd Bedroom is on the main floor along with a corner office. Two very large verandas offer the perfect spot to read, entertain, or watch nature. Trails throughout the property lead to the Little Blackwater Creek overlook where a hammock awaits your afternoon attendance for a delightful siesta. Native plantings are throughout plus a garden to cultivate your own farm-to-table feast. Private setting amidst large farms. Near Shenandoah National Park, Old Rag Mountain, and halfway between charming Sperryville and Old Town Culpeper where a train awaits those needing to be in DC.
| Date | Event | Price | Source |
|---|---|---|---|
| listed (Active) | $750,000 | Bright #VARP2002712 | |
| price changed | $725,000 | Bright #VARP2002712 |
Hi there — ask anything about this property or the area and the team will get right back to you.
Local real estate advisory services provided by agent with The Southside Group
Listed by Denise K Chandler with Country Places Realty, Llc
The data relating to real estate for sale on this website appears in part through the BRIGHT Internet Data Exchange program, a voluntary cooperative exchange of property listing data between licensed real estate brokerage firms in which Denise K Chandler participates, and is provided by BRIGHT through a licensing agreement. The information provided by this website is for the personal, non-commercial use of consumers and may not be used for any purpose other than to identify prospective properties consumers may be interested in purchasing. Some properties which appear for sale on this website may no longer be available because they are under contract, have closed or are no longer being offered for sale. Information Deemed Reliable But Not Guaranteed. Copyright © 2026 Bright MLS. All rights reserved.
You agree to The Southside Group Terms of Use and Privacy Policy. By choosing to contact a property, you also agree that The Southside Group and its associates may call, text, or email you regarding any inquiries or activities you submit through our website. This may involve the use of automated means and prerecorded or artificial voices.
Step 1 of 2
You've reached the free preview limit. Create a free account to see this listing and everything else on the site.
Step 2 of 2
Tell us how to reach you about homes you like.
Enter your password to sign in as
You've reached the free preview limit. Create a free account to see this listing and everything else on the site.
Already have an account? Sign in
Sign in to your account.
New here? Create an account