RECENTLY REDUCED!
Your Mountain Retreat Awaits!
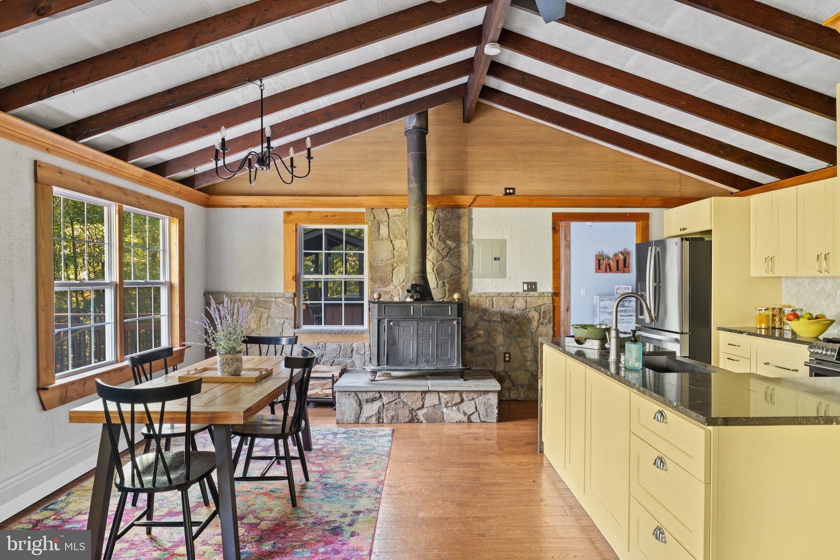
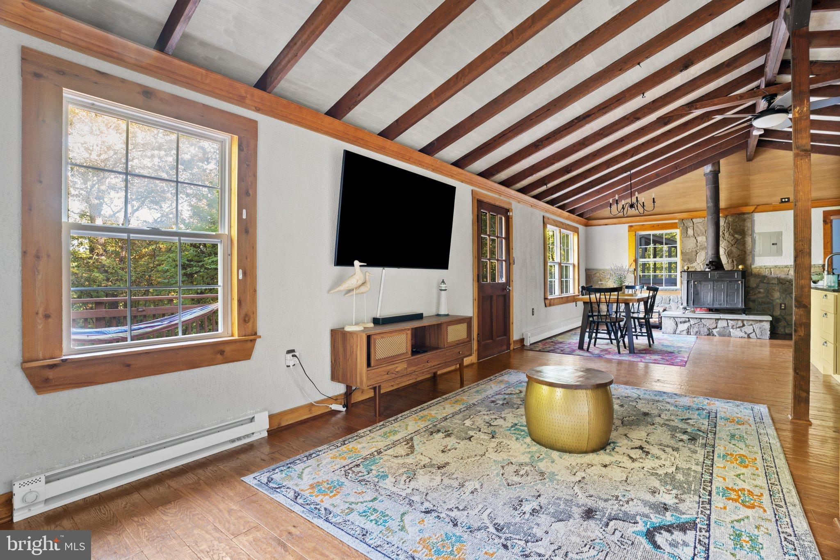
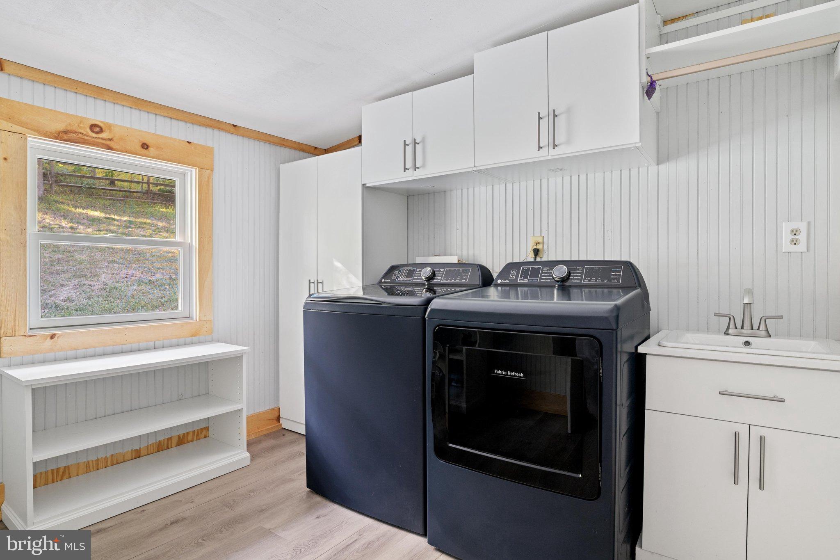
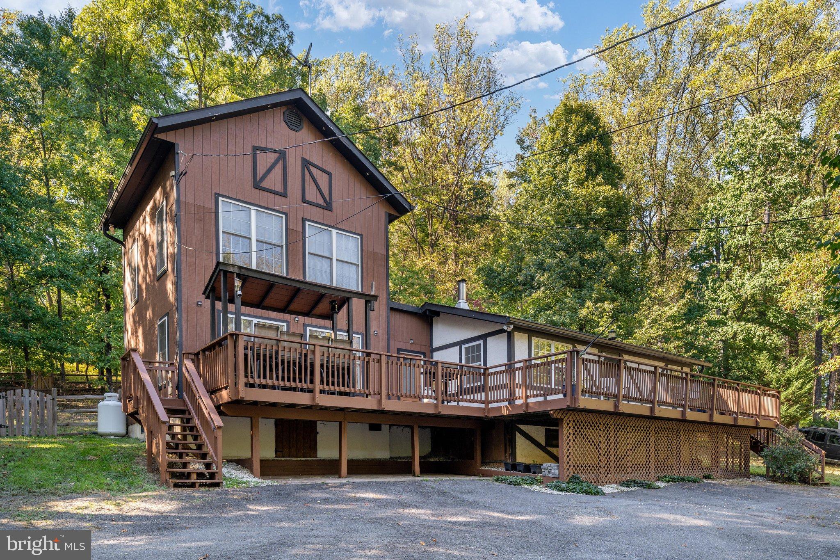
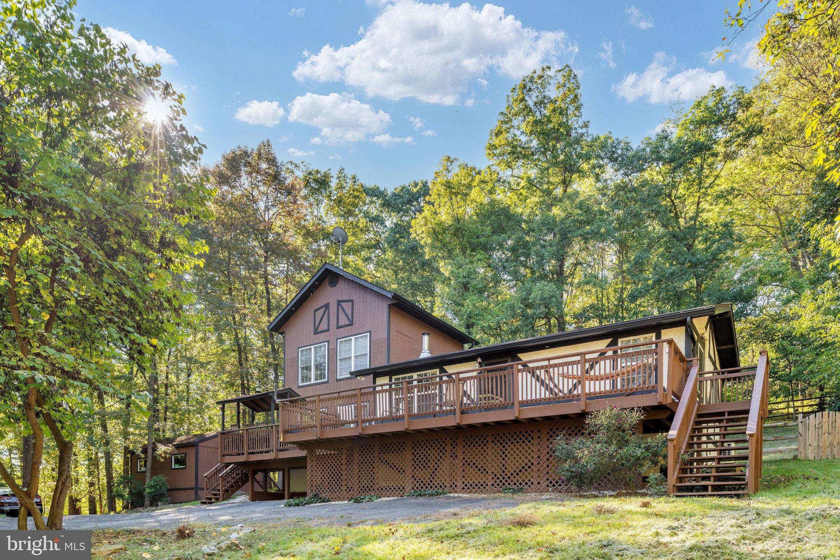
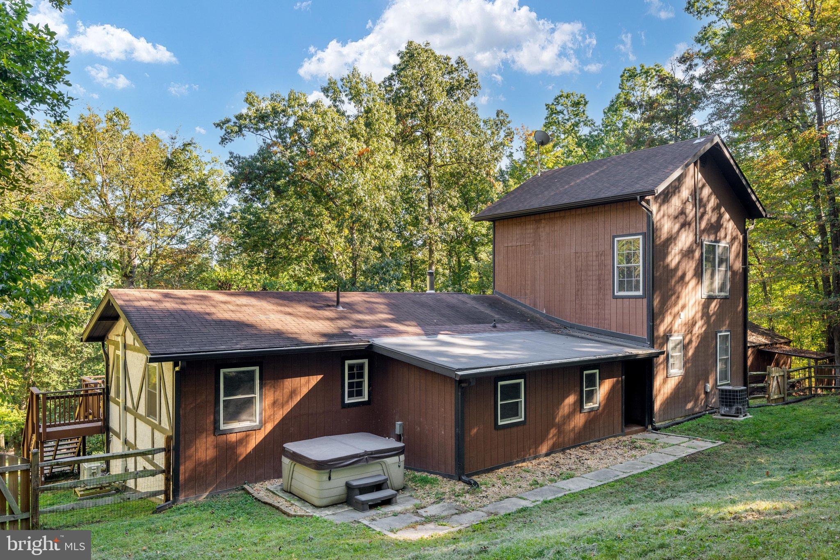
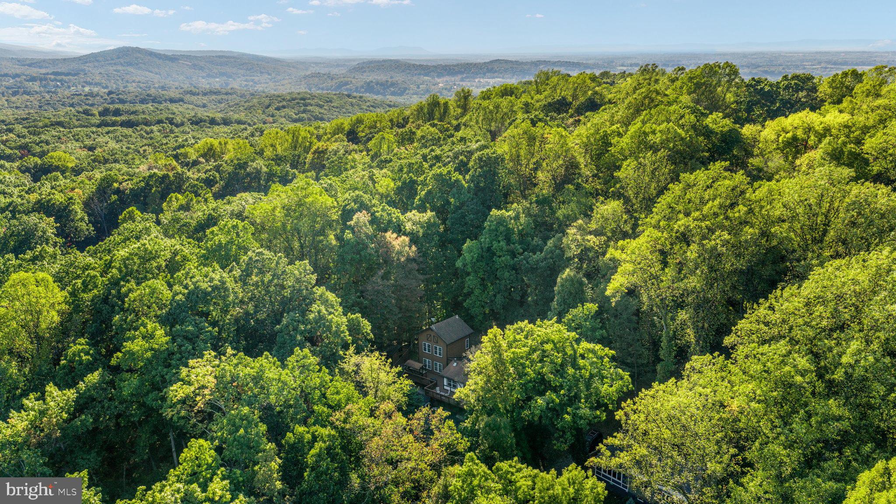
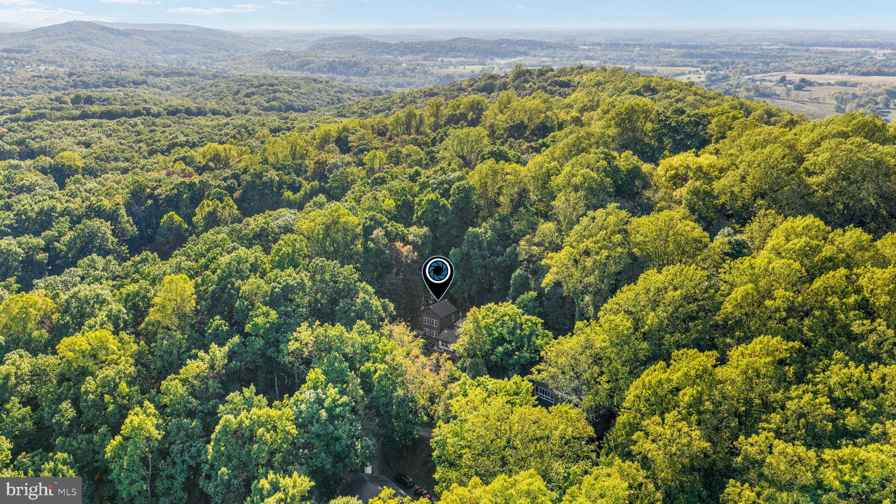
Looking for a place where you can unplug from the hustle and bustle without giving up comfort, convenience, or internet? Welcome to Shenandoah Retreat - a peaceful mountain community where this fully furnished, turn-key home is ready for you to simply move in and enjoy.
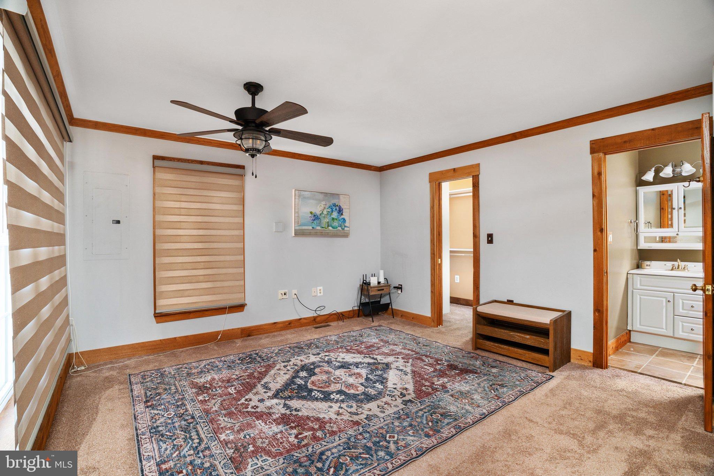
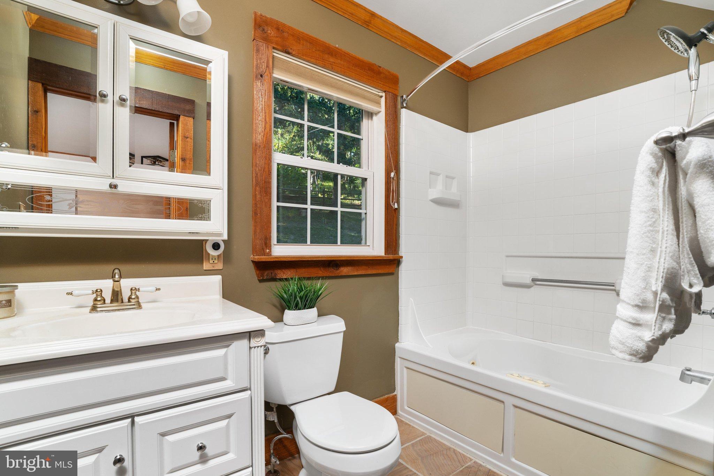
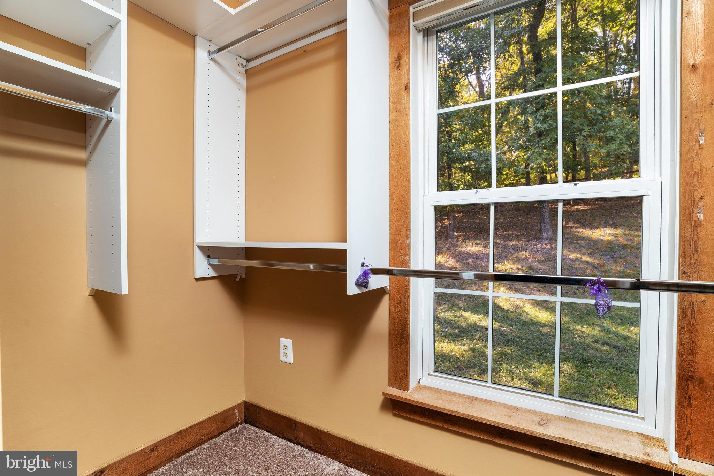
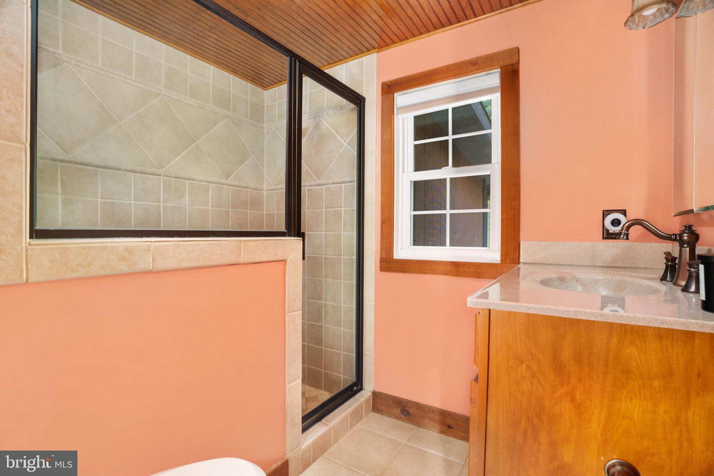
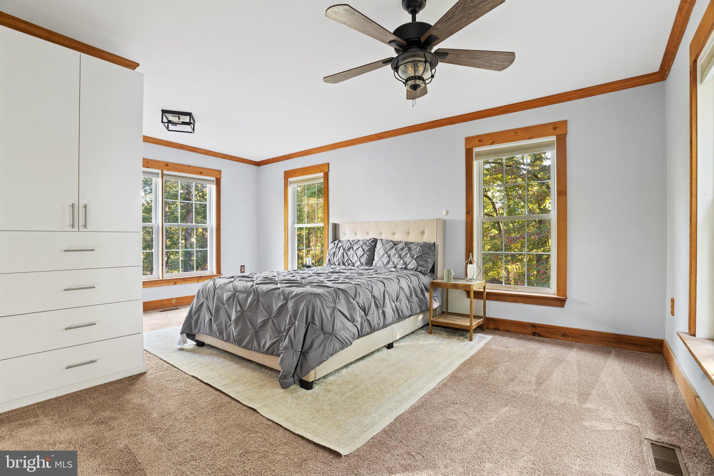
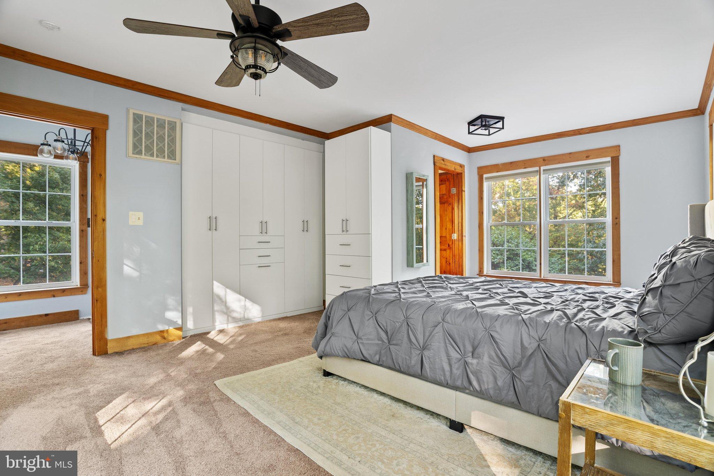
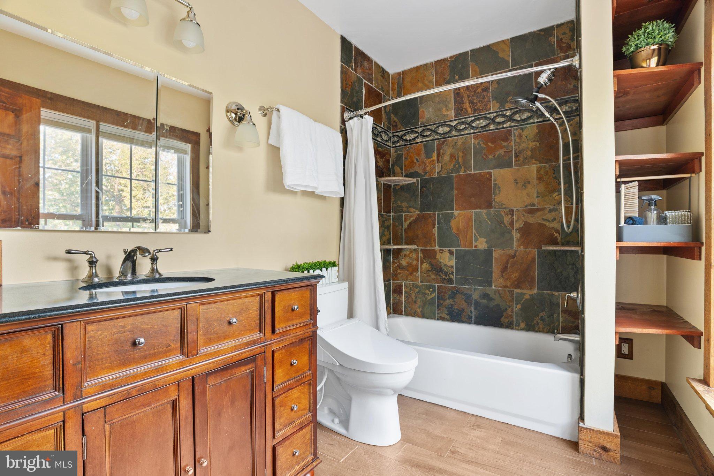
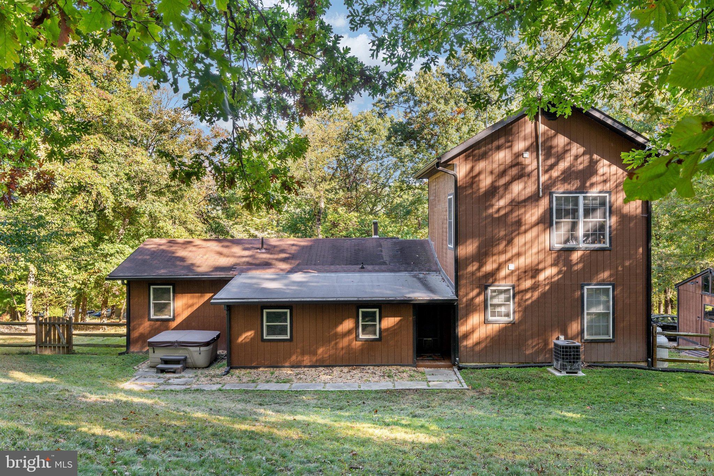
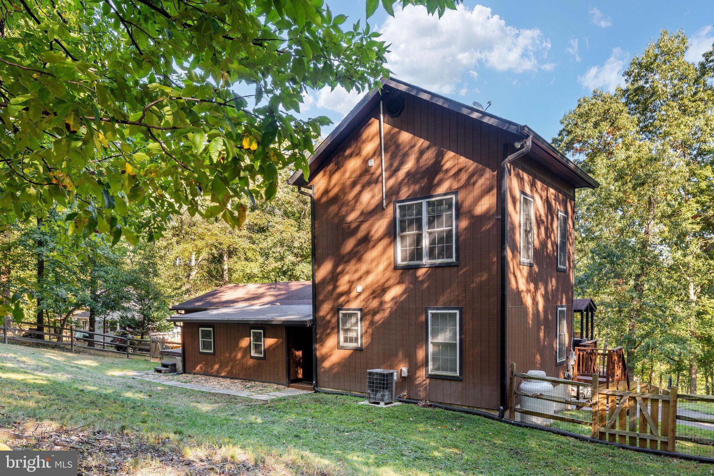
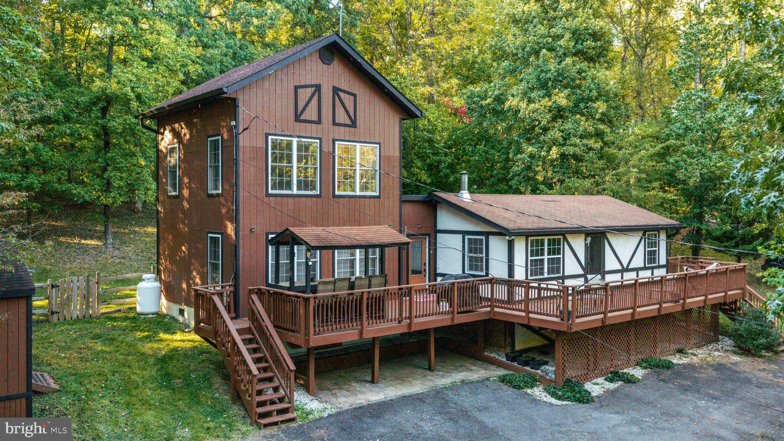
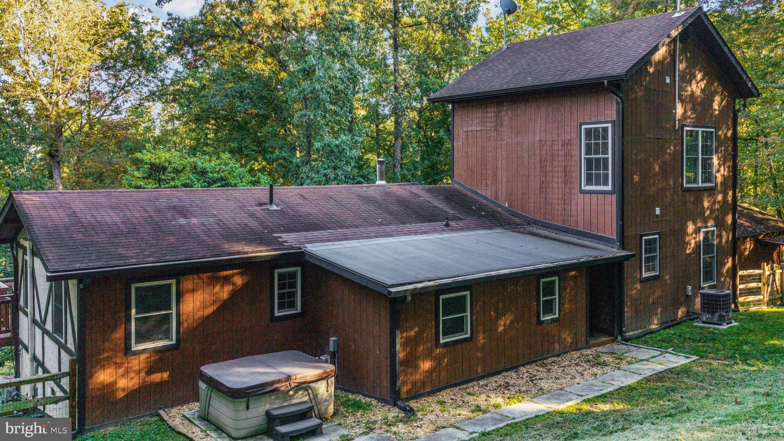
This spacious 3-bedroom, 3-full-bath home offers a unique layout with two primary bedrooms, making it ideal for families, roommates, guests, or anyone who wants extra space and privacy.
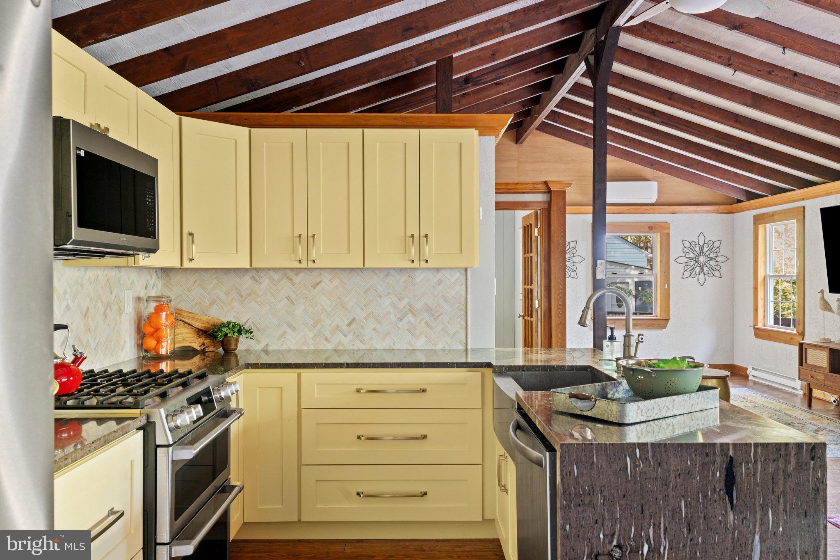
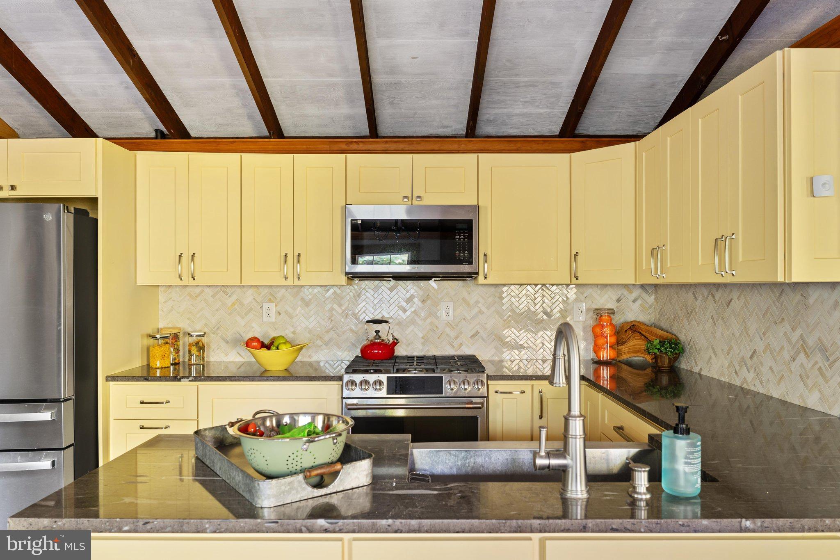
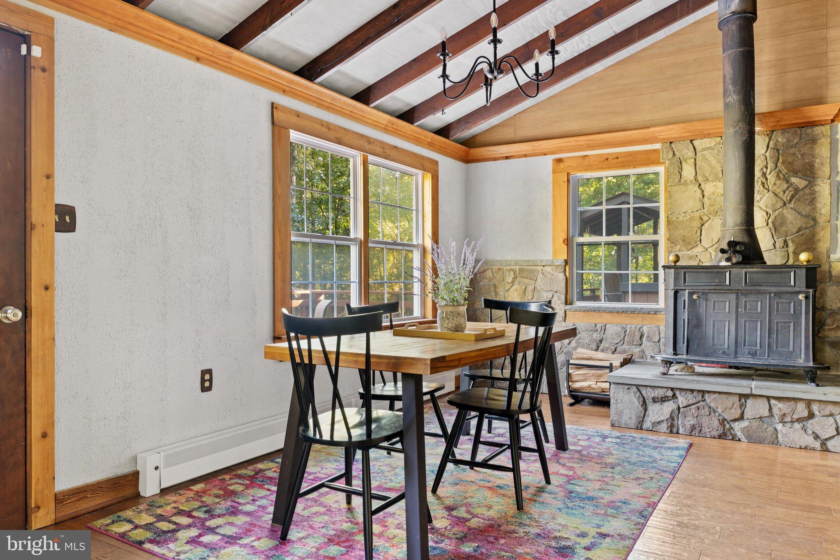
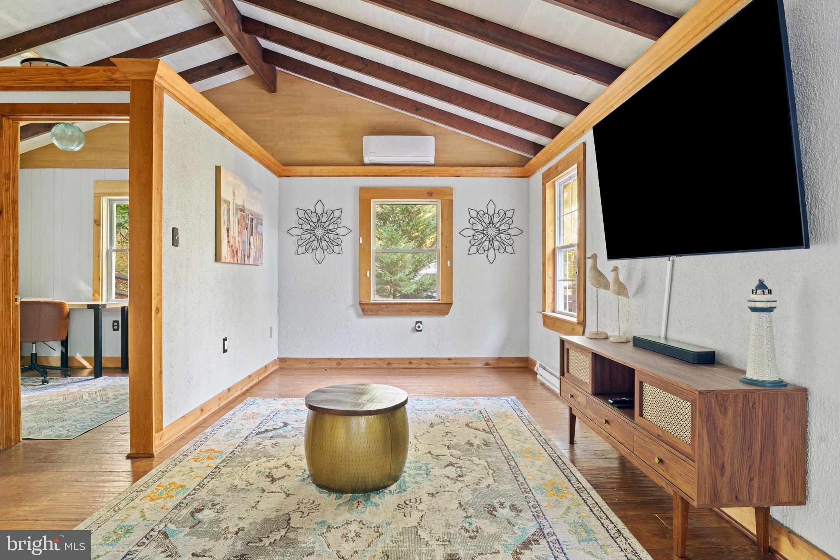
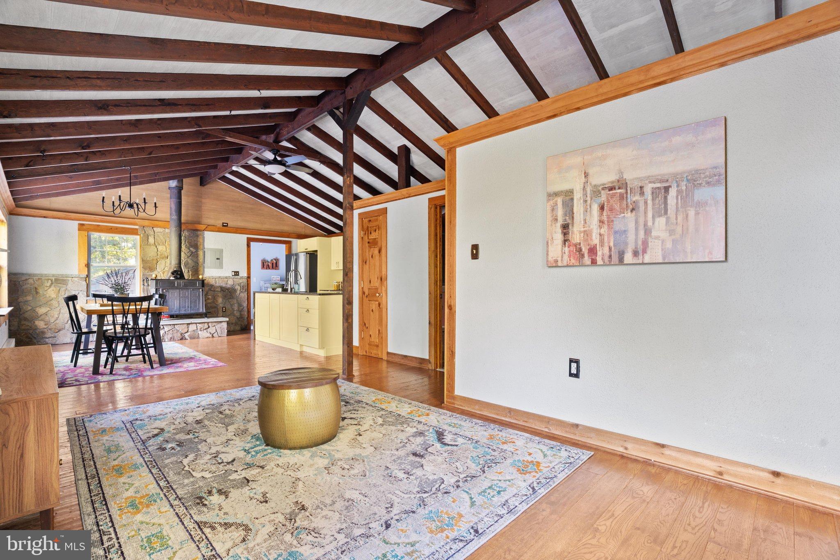
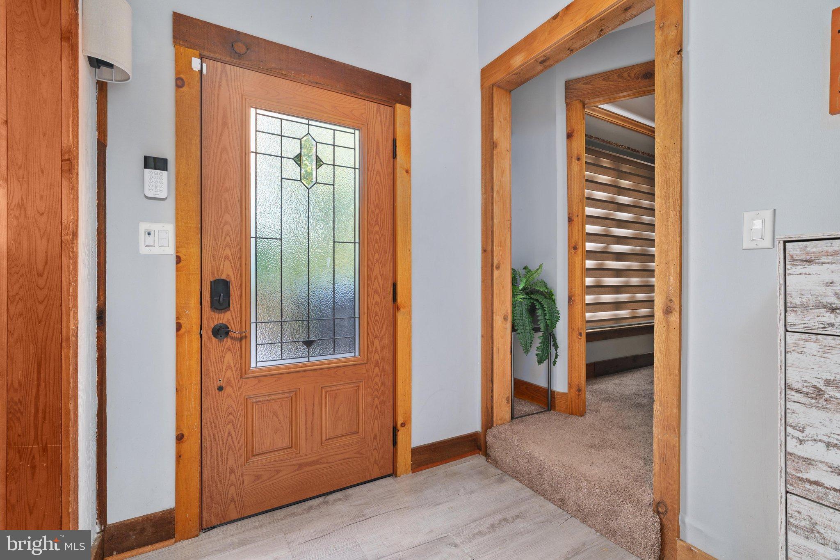
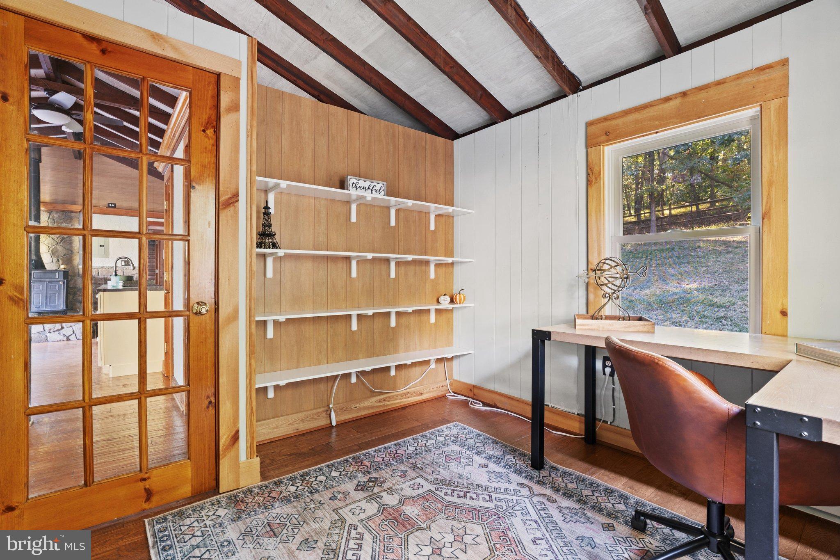
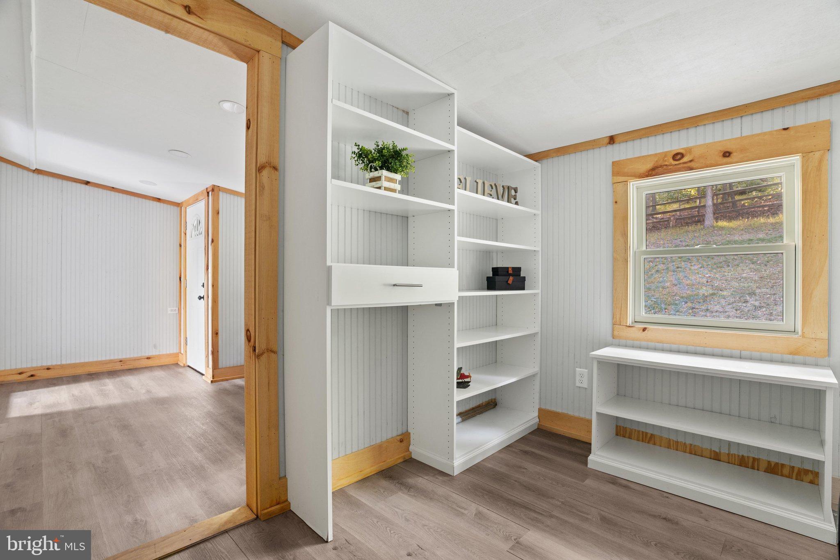
Inside, you'll find beautiful wood flooring, crown molding, upgraded carpet and padding, French-gold tile in the upstairs bathroom, updated stonework around the wood stove, accent lighting, and thoughtful touches throughout. Parts of the home are automated, and the primary bedroom features battery-powered, Alexa-operated zebra blinds.
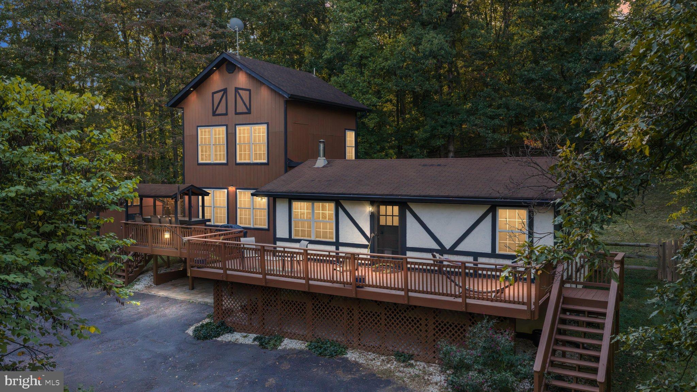
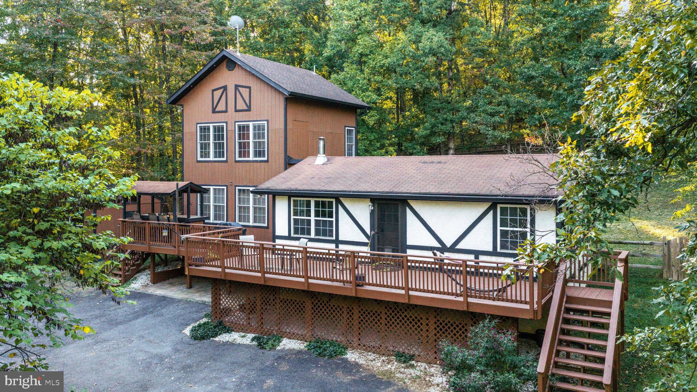
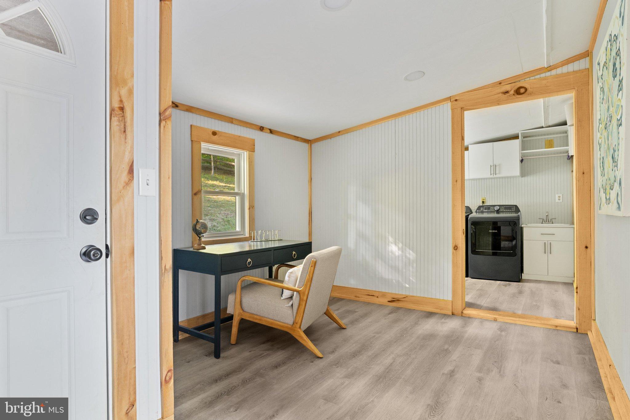
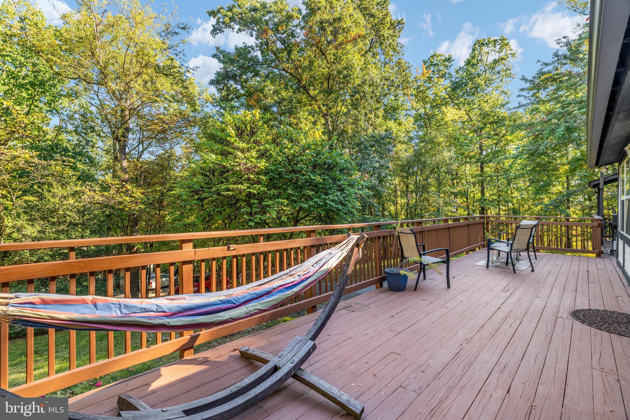
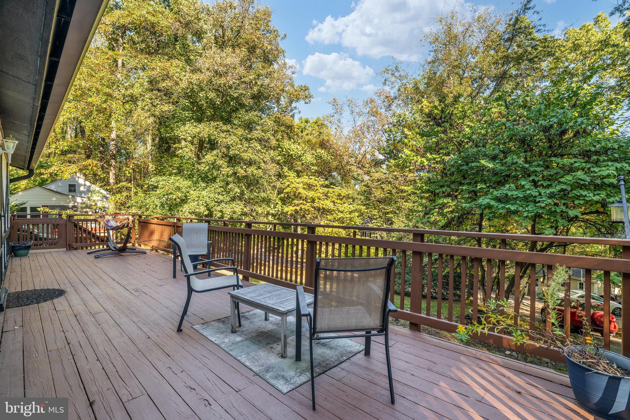
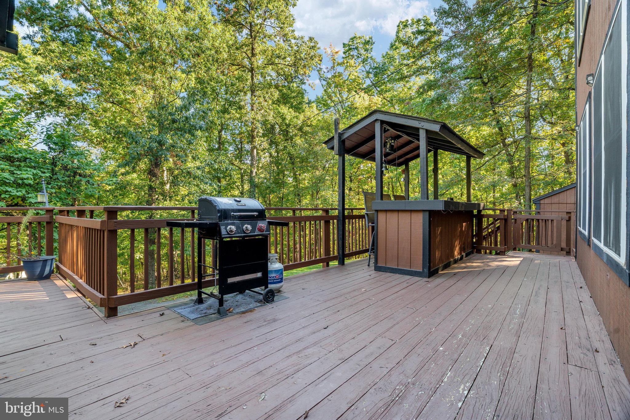
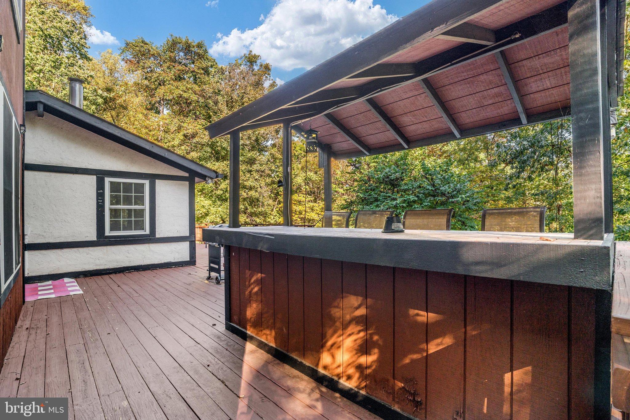
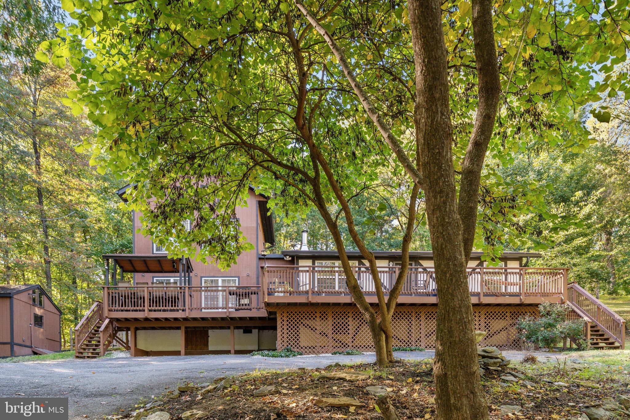
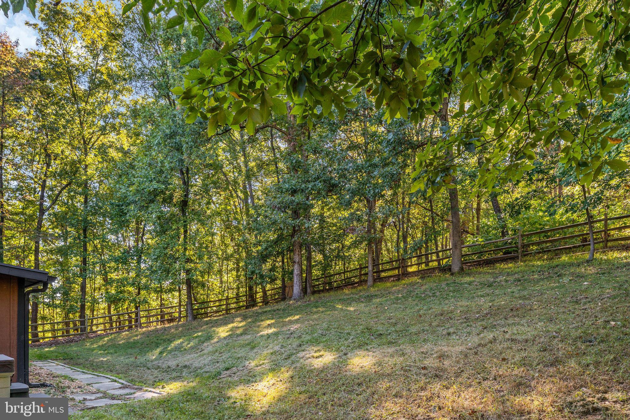
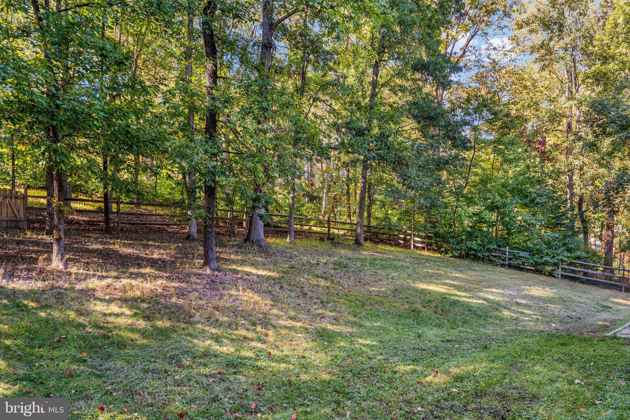
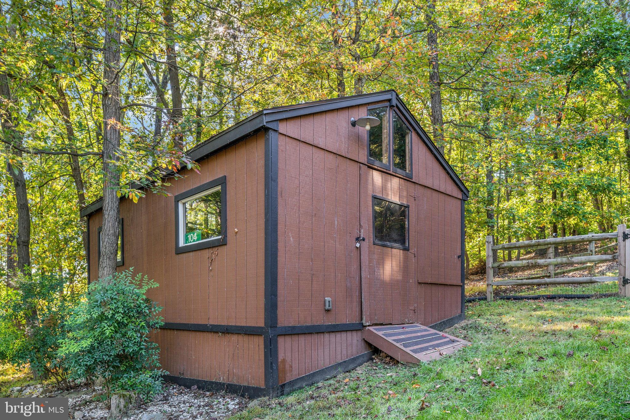
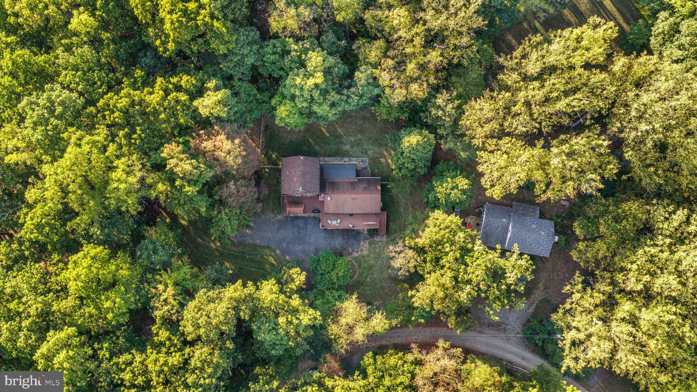
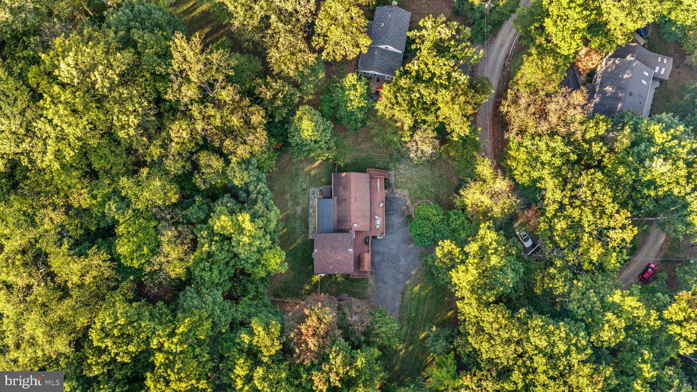
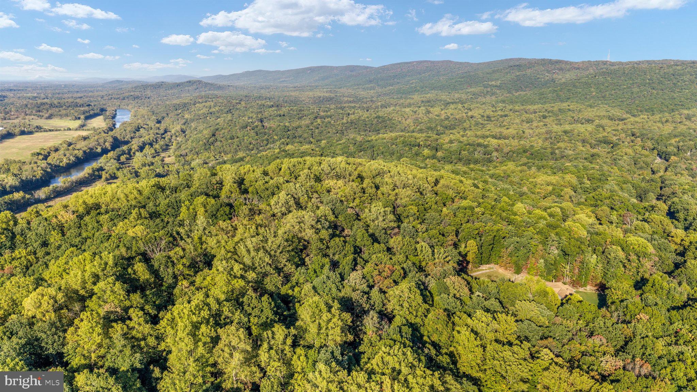
Step outside and the retreat really comes to life. The home sits on approximately ¾ acre and backs to acres of wooded "no man's land," creating a private setting that feels much larger than the lot itself. Enjoy the 16' x 20' powered shed, outdoor bar area, generator hookup, and elevated rear yard designed to help minimize water intrusion.
And while the setting feels wonderfully secluded, you're still connected when you want to be—with Comcast high-speed internet and a community well that maintains water pressure even when the power goes out.
When you're ready to explore, you're just a short drive from local breweries, wineries, hiking trails, and the beauty of Shenandoah National Park. Whether you're looking for a peaceful home base, a weekend escape, or a place to settle in and enjoy the mountains, this furnished Shenandoah Retreat home offers the best of both worlds.
Turn-key. Private. Connected. And ready for you to call home.
| Date | Event | Price | Source |
|---|---|---|---|
| listed (Active) | $635,000 | Bright #VACL2007224 | |
| price changed | $619,900 | Bright #VACL2007224 |
Hi there — ask anything about this property or the area and the team will get right back to you.
Local real estate advisory services provided by agent with The Southside Group
Listed by Katherine D Colville with Century 21 Redwood Realty
The data relating to real estate for sale on this website appears in part through the BRIGHT Internet Data Exchange program, a voluntary cooperative exchange of property listing data between licensed real estate brokerage firms in which Katherine D Colville participates, and is provided by BRIGHT through a licensing agreement. The information provided by this website is for the personal, non-commercial use of consumers and may not be used for any purpose other than to identify prospective properties consumers may be interested in purchasing. Some properties which appear for sale on this website may no longer be available because they are under contract, have closed or are no longer being offered for sale. Information Deemed Reliable But Not Guaranteed. Copyright © 2026 Bright MLS. All rights reserved.
You agree to The Southside Group Terms of Use and Privacy Policy. By choosing to contact a property, you also agree that The Southside Group and its associates may call, text, or email you regarding any inquiries or activities you submit through our website. This may involve the use of automated means and prerecorded or artificial voices.
Step 1 of 2
You've reached the free preview limit. Create a free account to see this listing and everything else on the site.
Step 2 of 2
Tell us how to reach you about homes you like.
Enter your password to sign in as
You've reached the free preview limit. Create a free account to see this listing and everything else on the site.
Already have an account? Sign in
Sign in to your account.
New here? Create an account