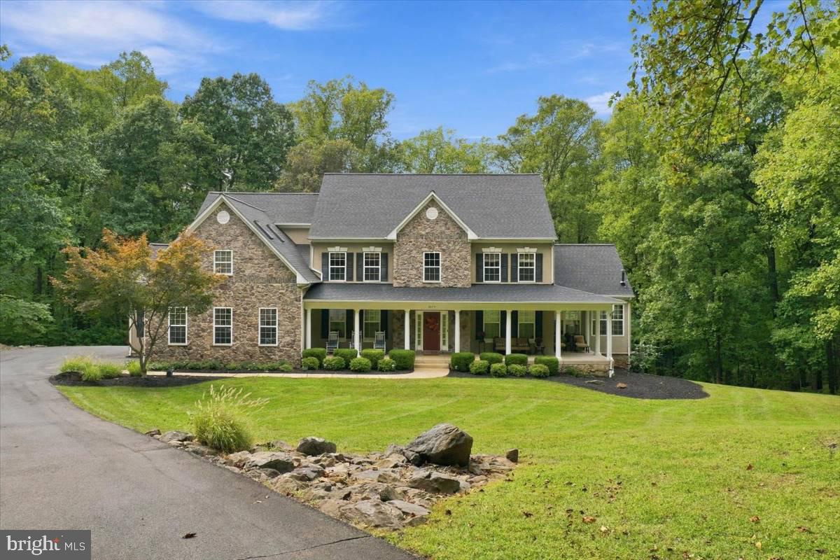
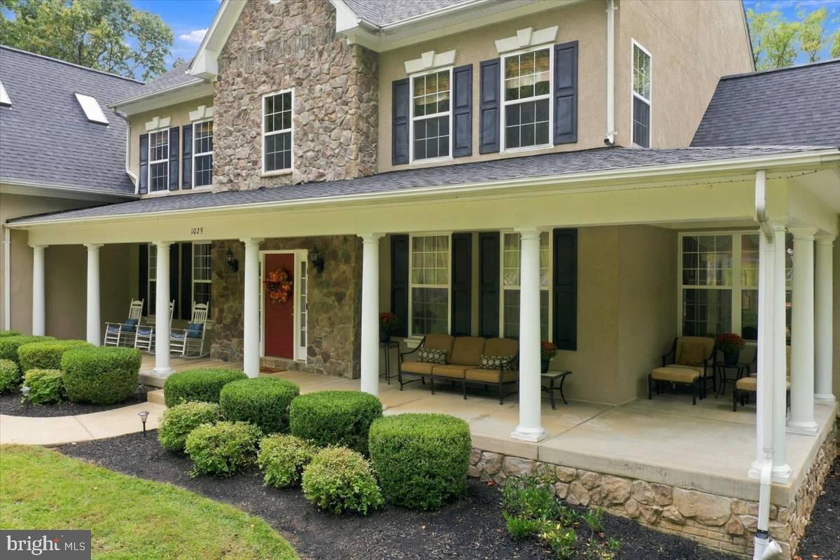
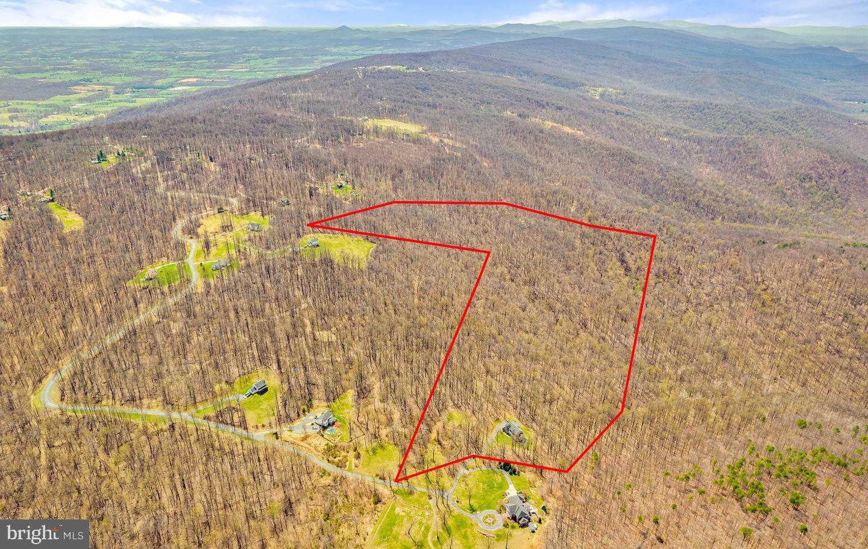
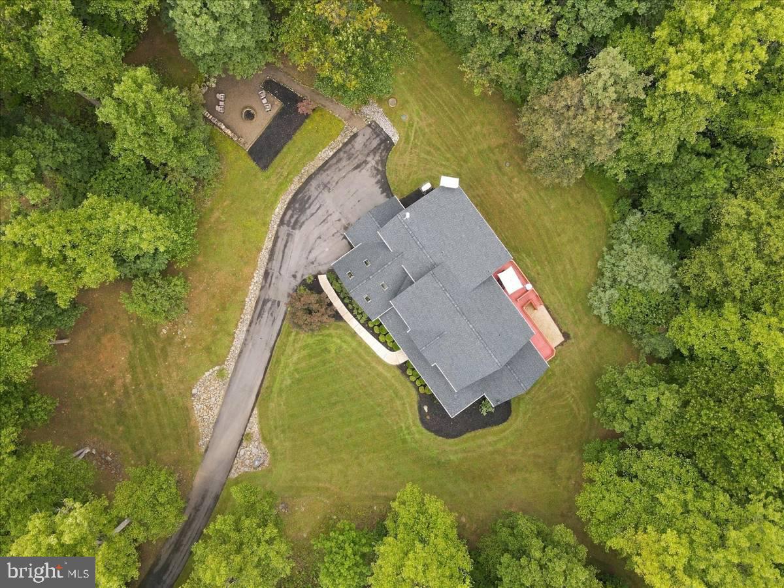
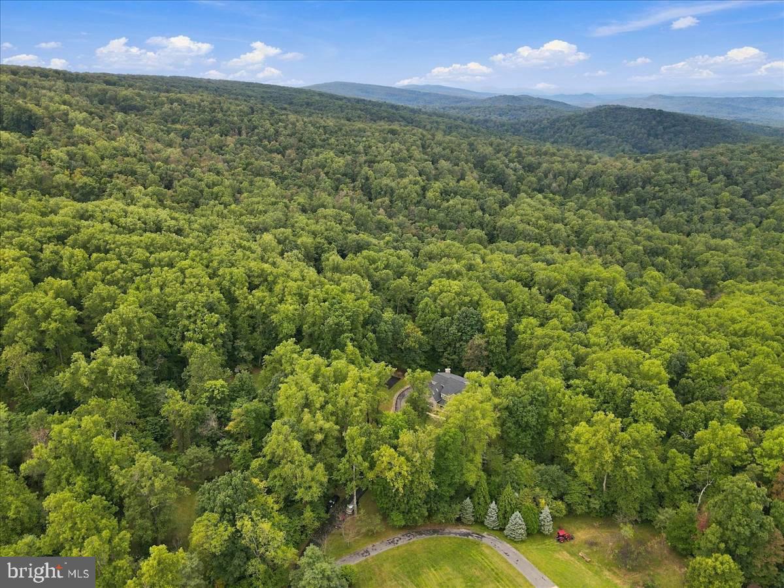
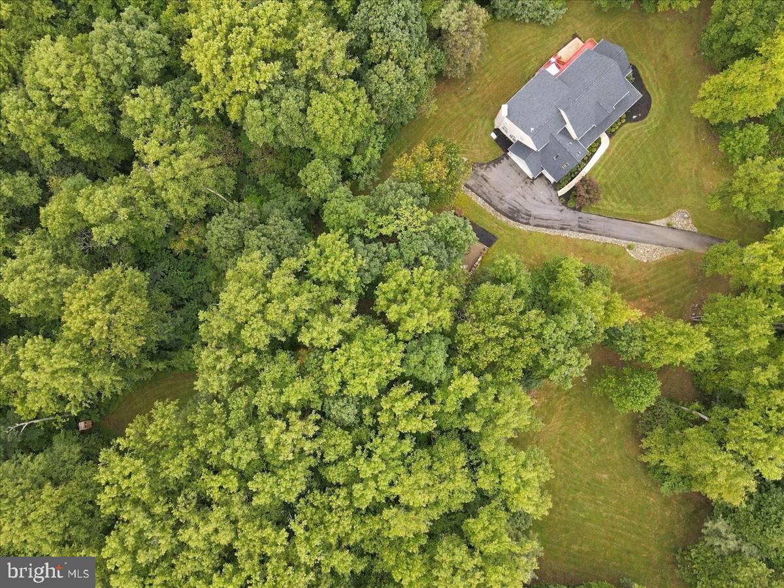
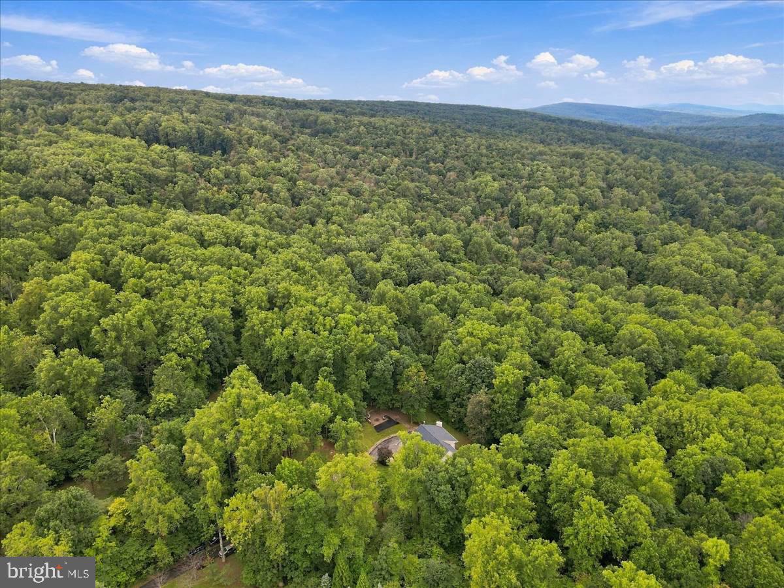
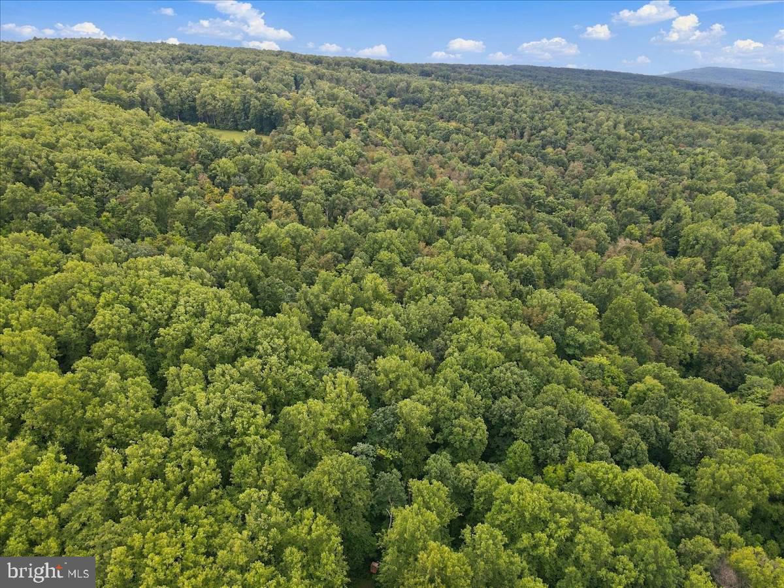
Sometimes a home comes on the market that is truly special and impossible to replicate. Set on 42 peaceful, wooded acres at the end of a private lane, this exceptional property offers privacy, tranquility, and a remarkable connection to nature. Bordering more than 200 acres of preserved open space within the Appalachian Trail corridor, the property features approximately a quarter mile of private walking trails with direct access to the Appalachian Trail.
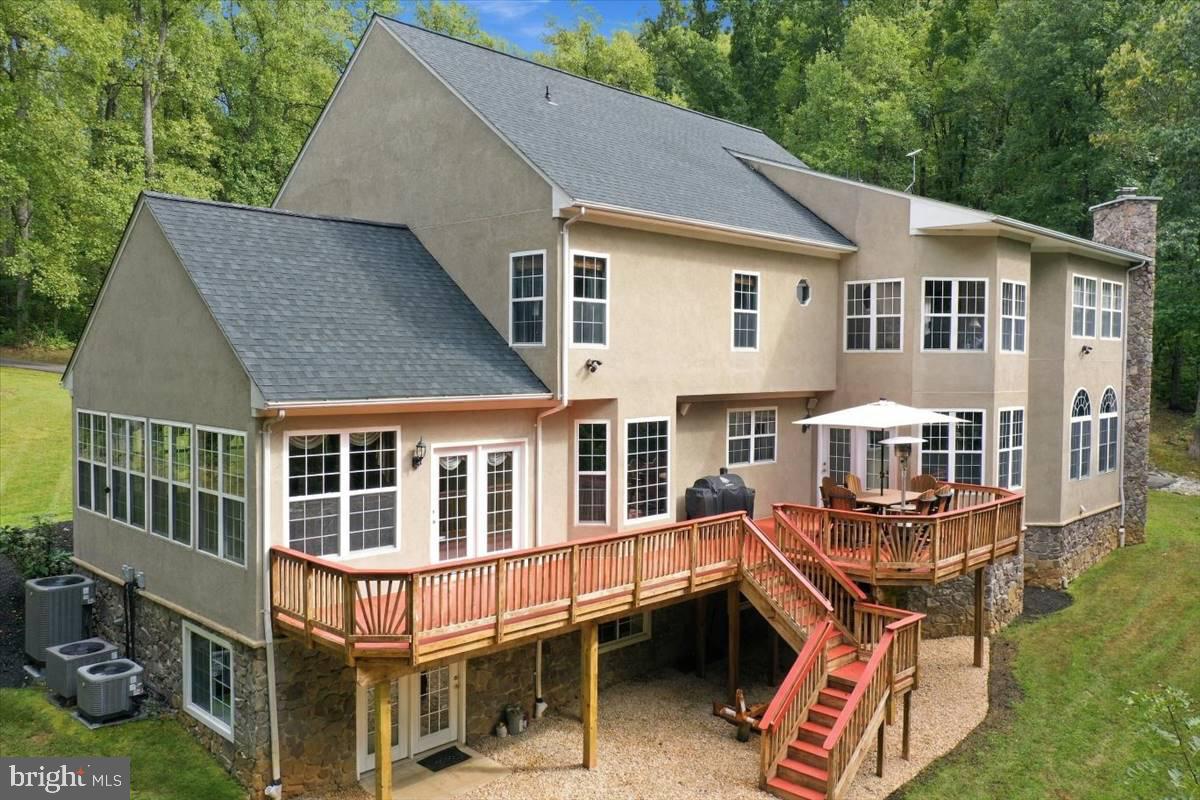
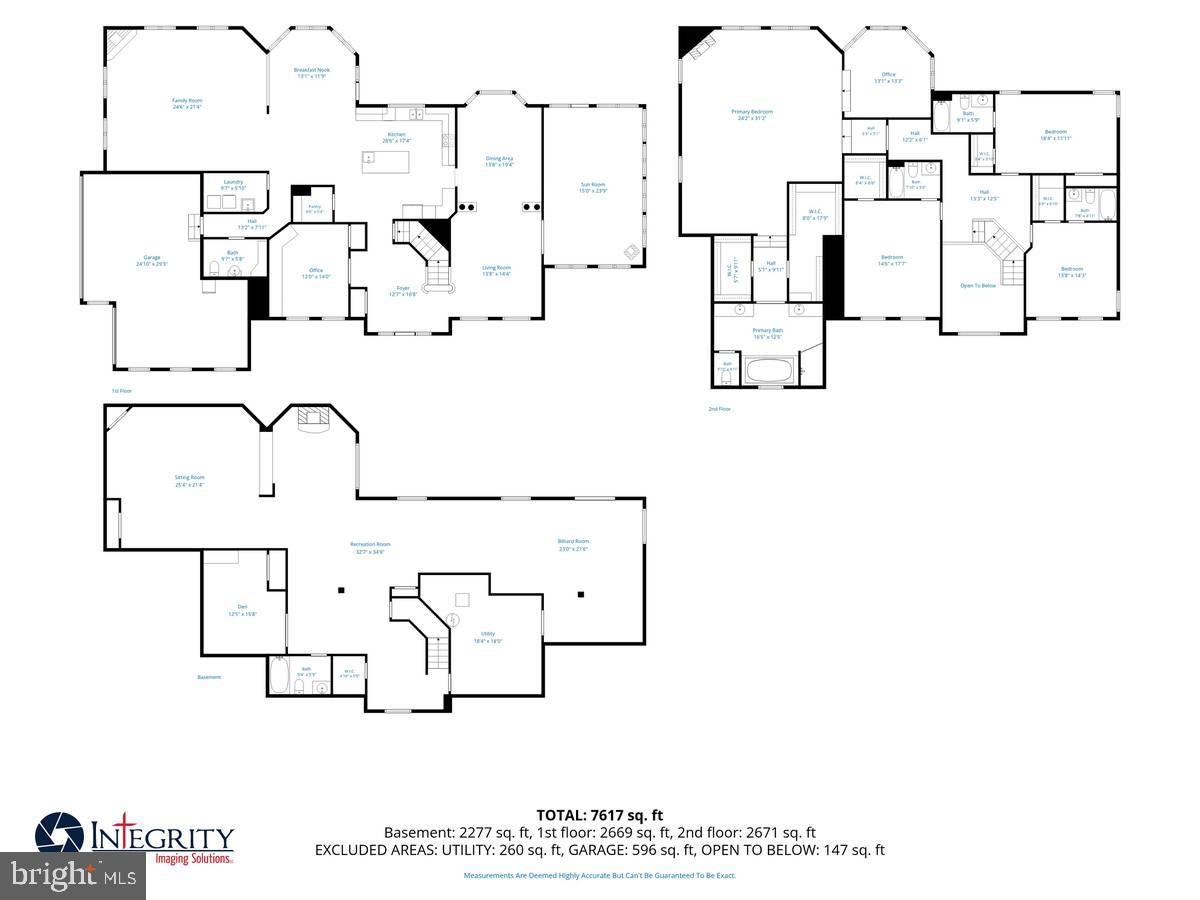
Offering over 7,600 square feet of finished living space across three levels, the beautifully appointed home is designed for both gracious entertaining and comfortable everyday living.
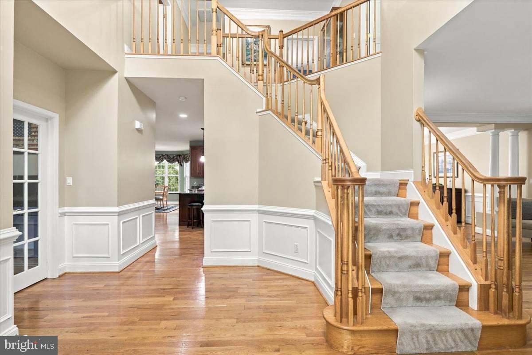
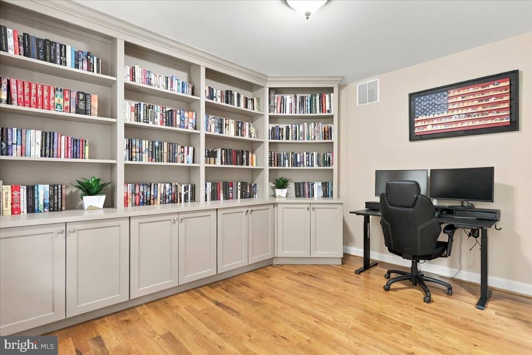
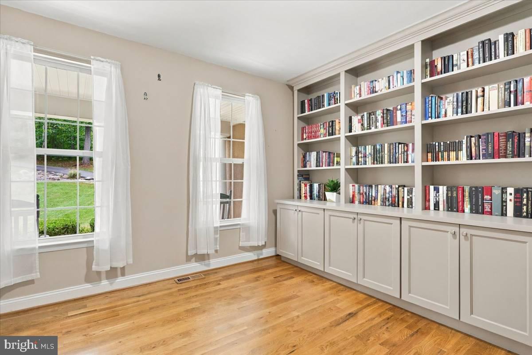
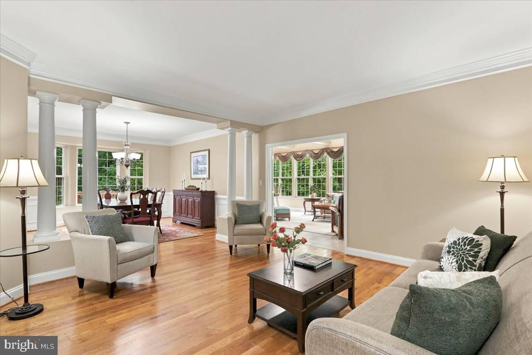
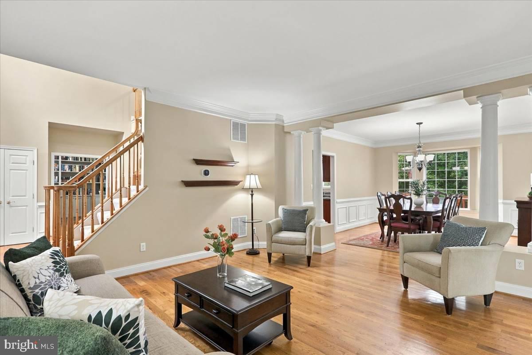
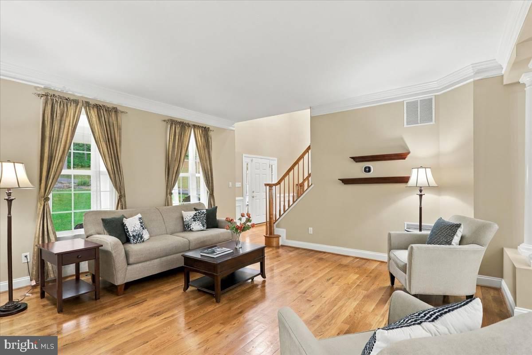
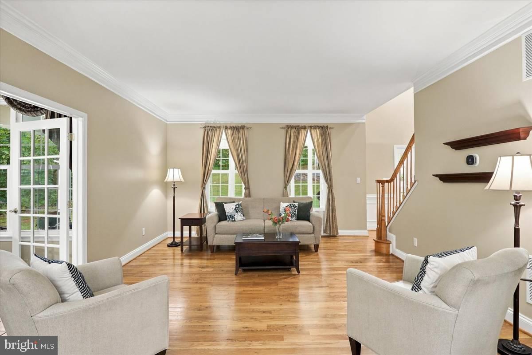
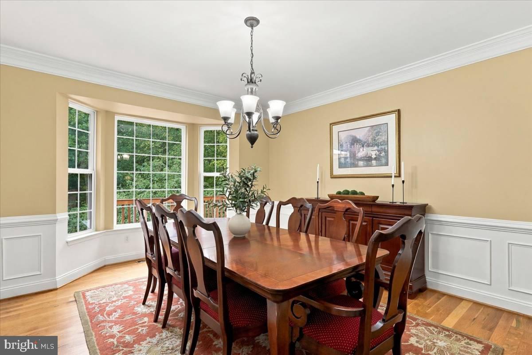
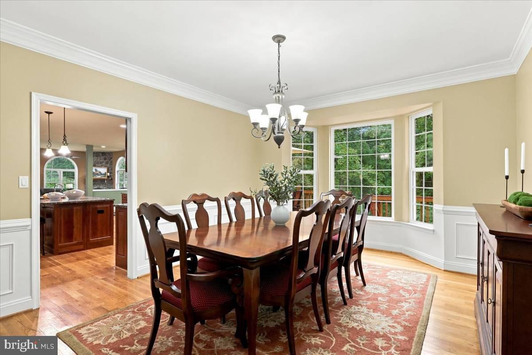
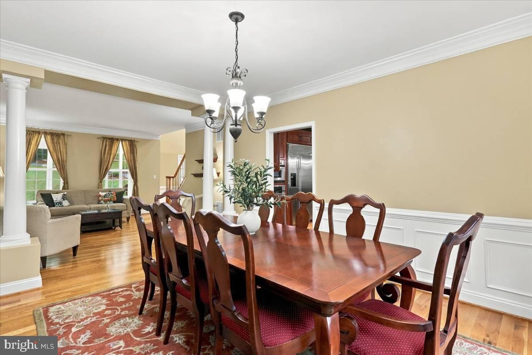
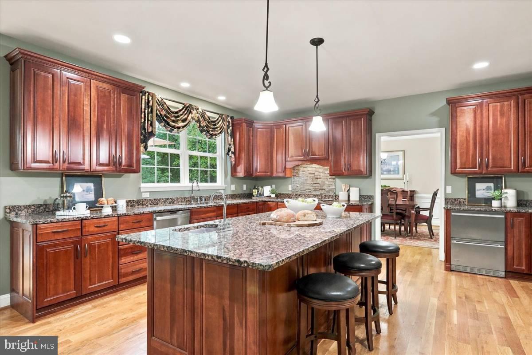
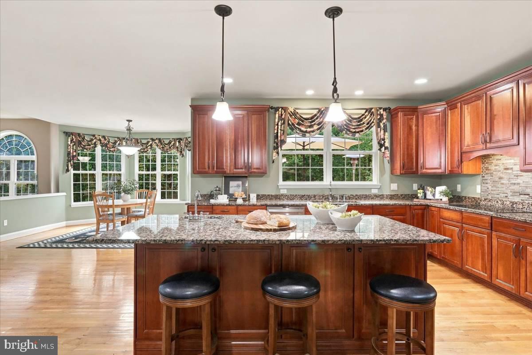
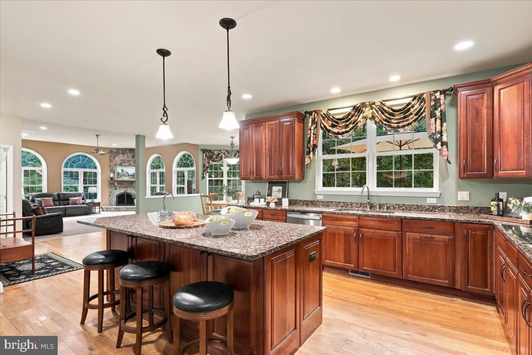
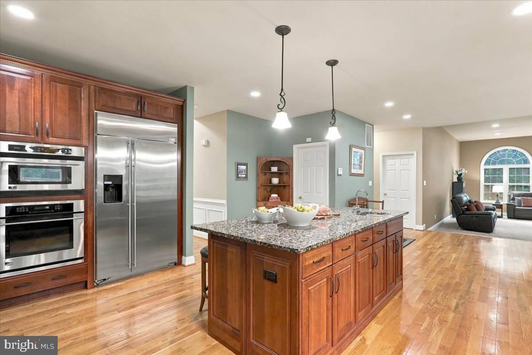
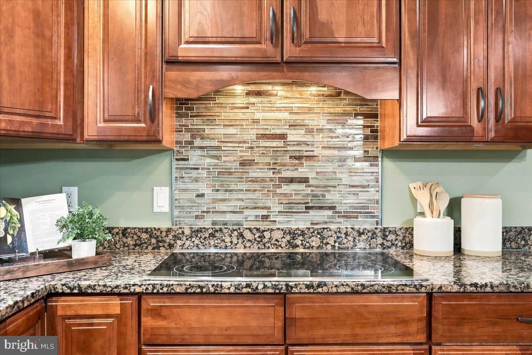
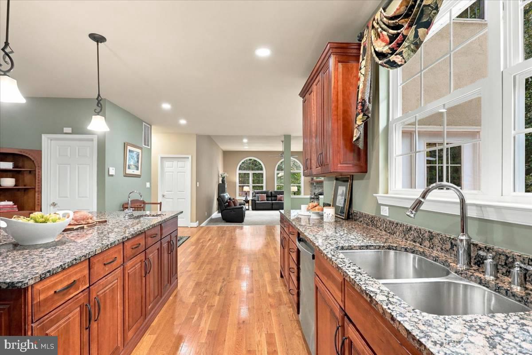
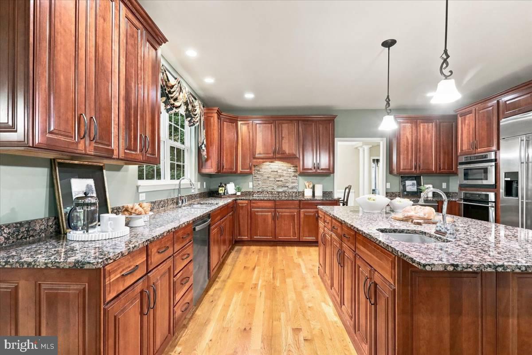
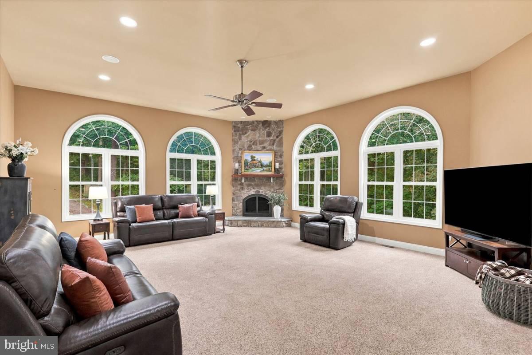
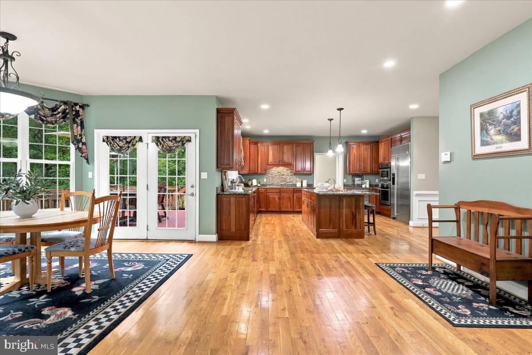
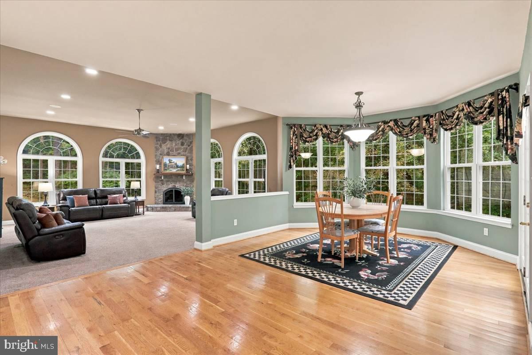
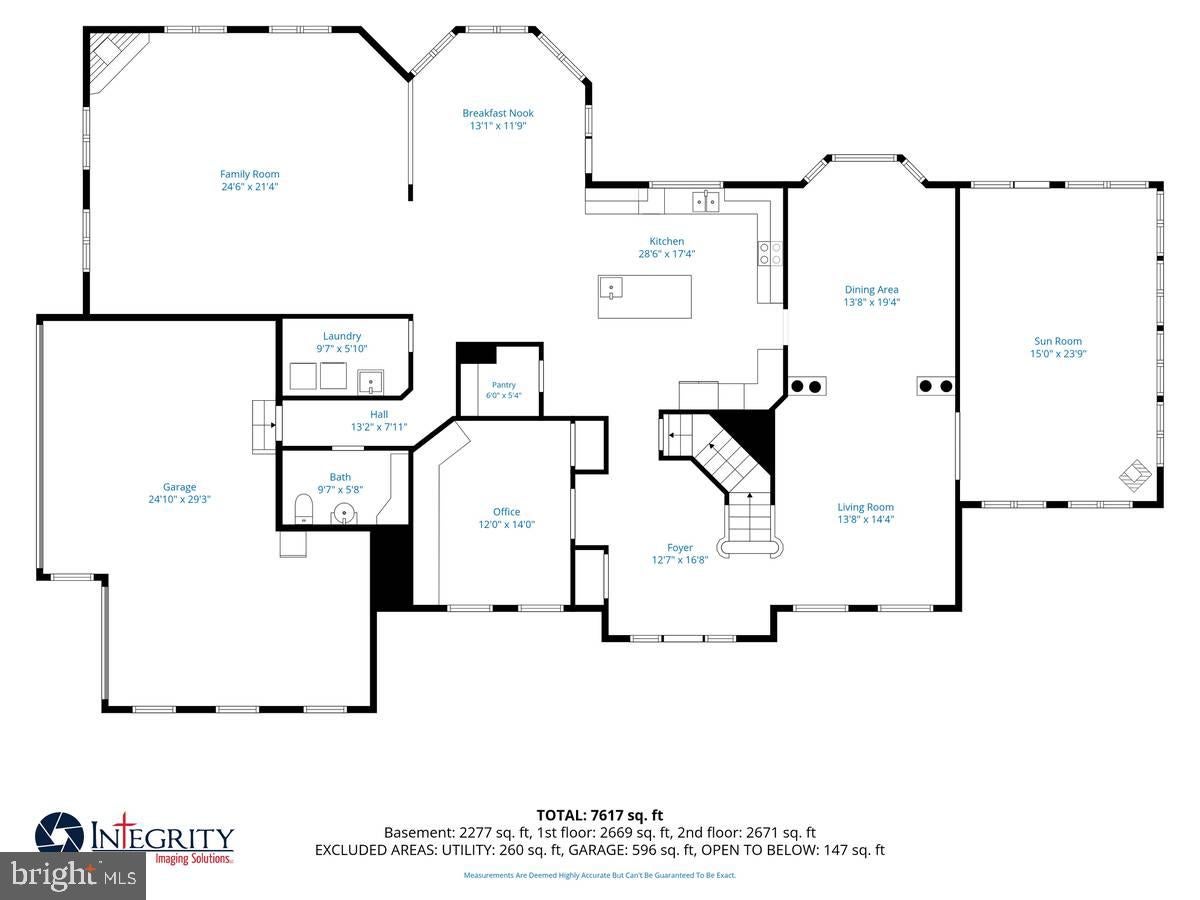
The gourmet kitchen features a large center island and breakfast area and opens to the spacious family room, where a wood-burning fireplace creates a warm and inviting gathering space. A main-level office with glass doors and custom built-ins provides a stylish, quiet workspace. The impressive two-story foyer flows into generously sized living and dining rooms.
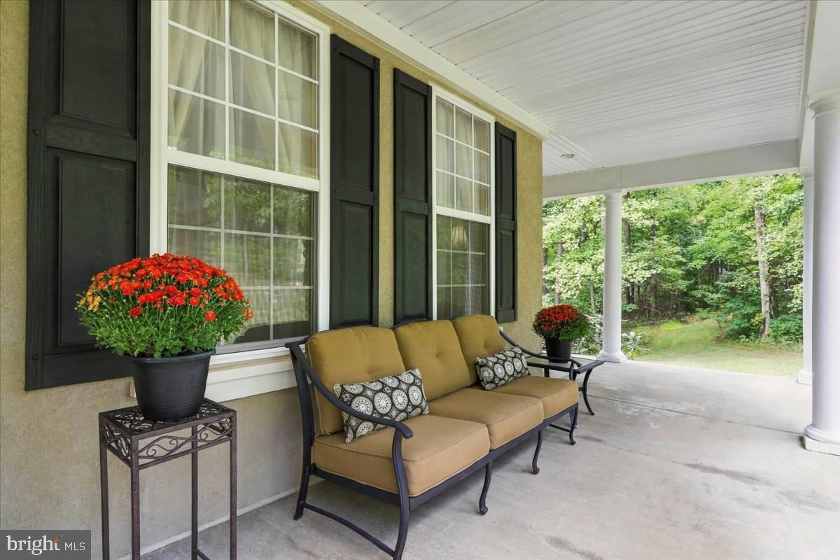
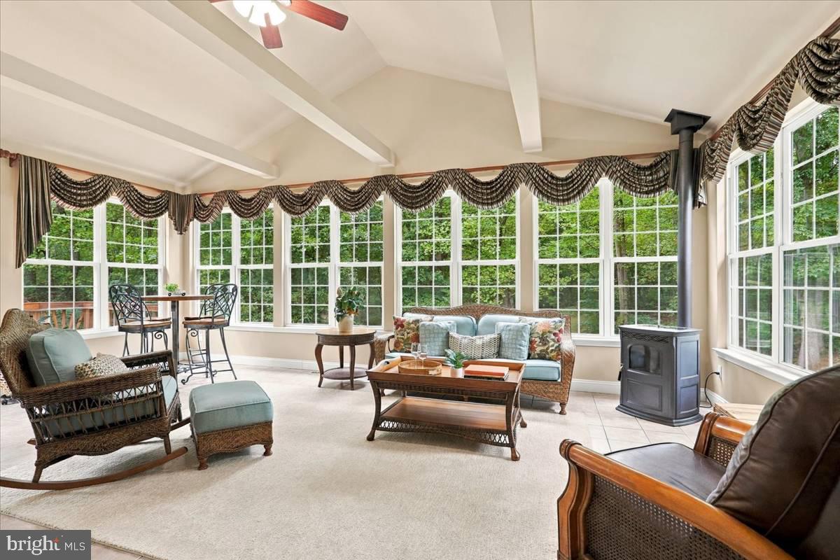
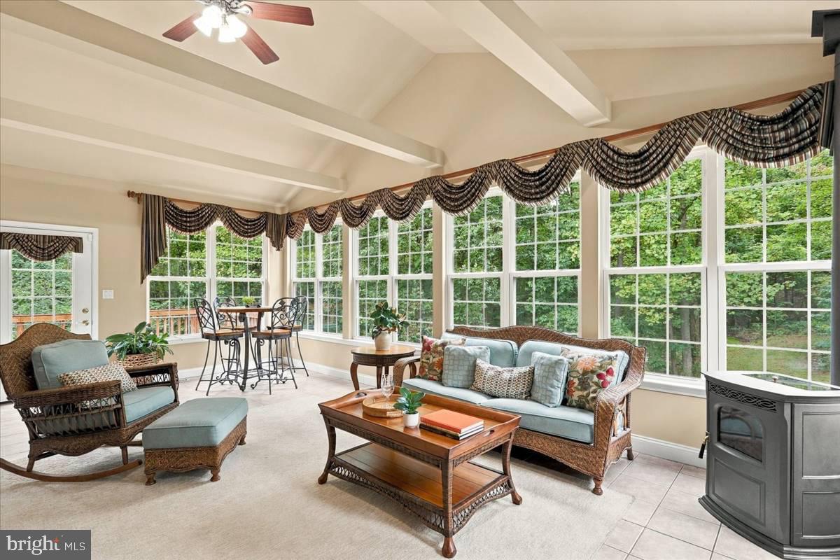
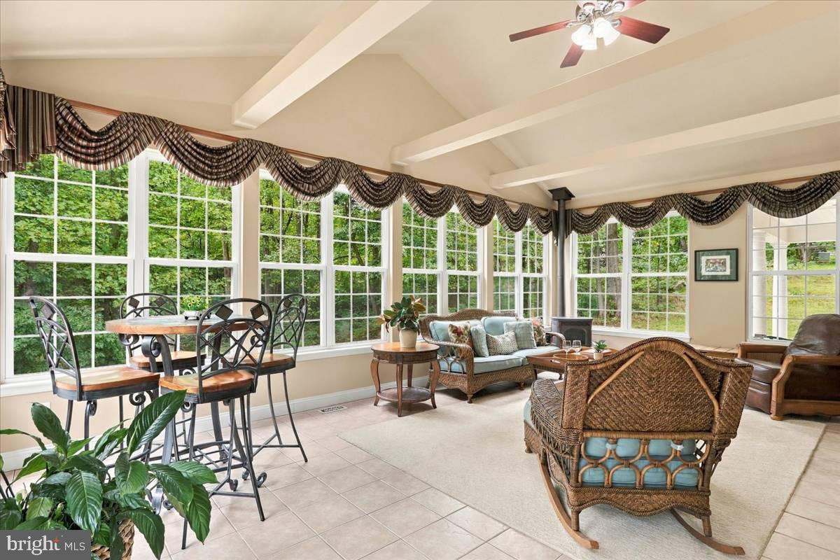
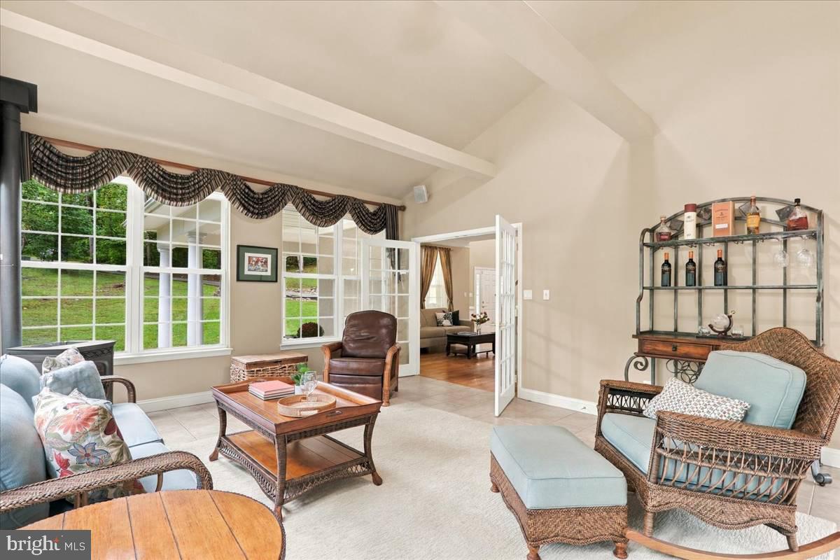
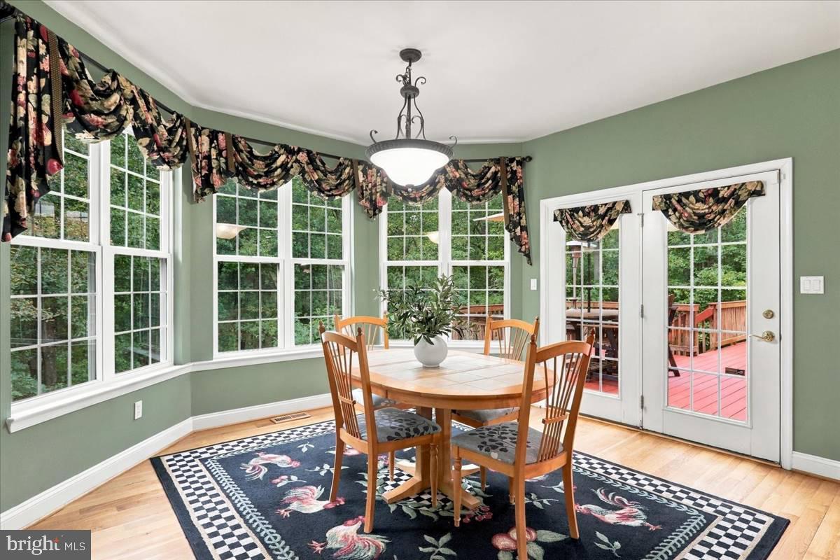
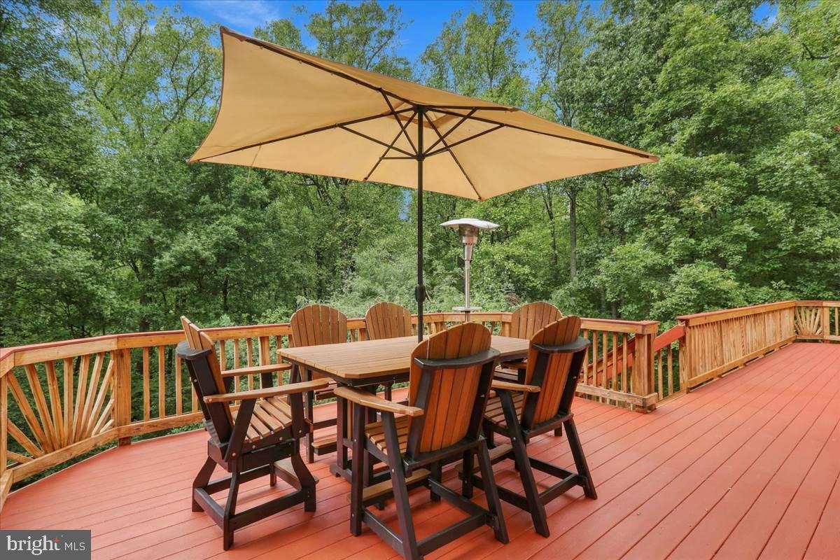
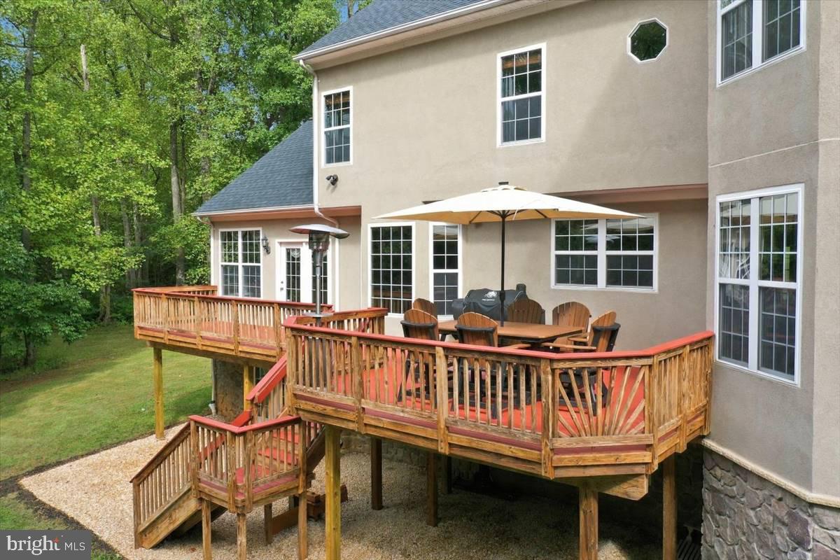
A captivating side sunroom offers the perfect retreat for wildlife watching, reading, or enjoying the peaceful surroundings. A pellet stove provides warmth on chilly days, while the expansive deck just outside is ideal for outdoor dining, summer evenings, and spectacular sunsets.
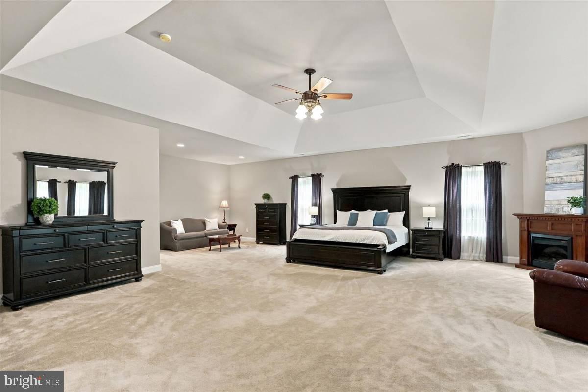
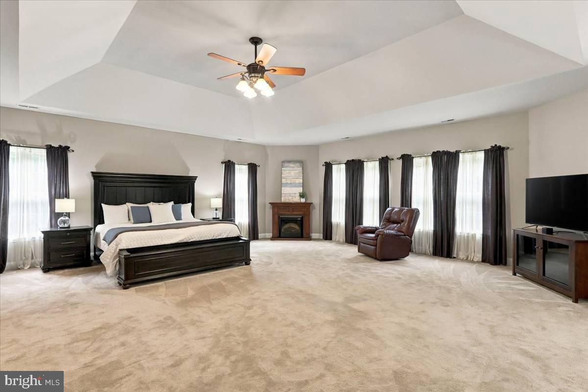
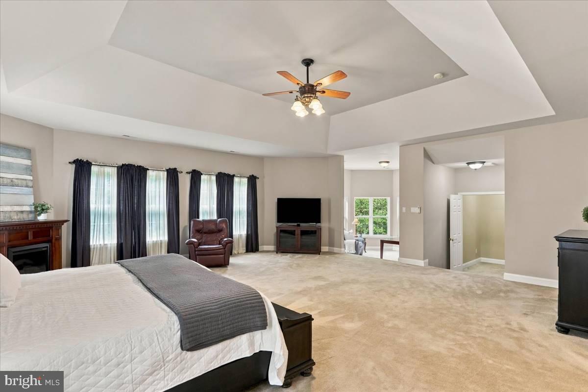
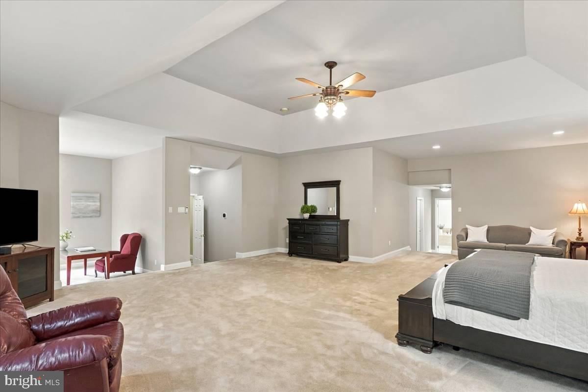
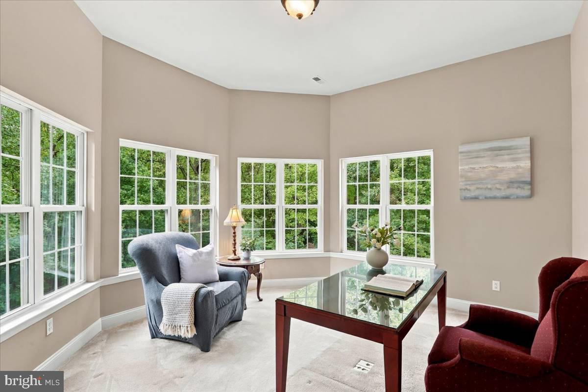
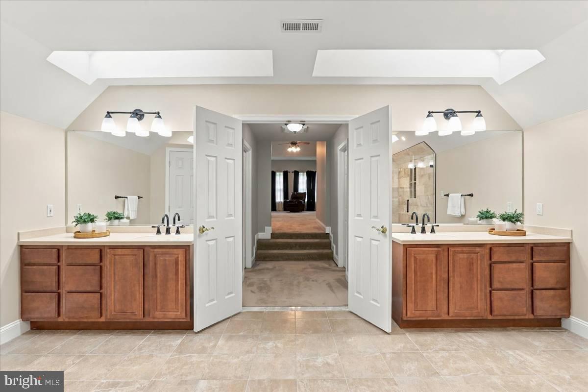
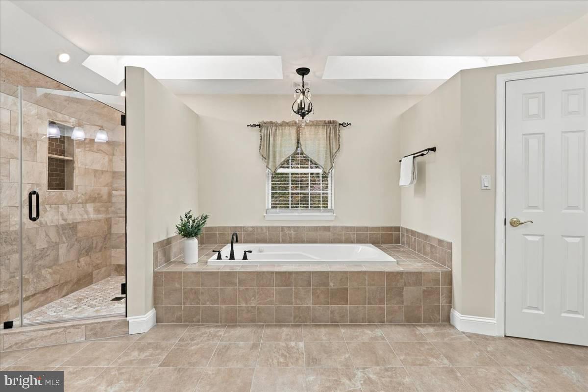
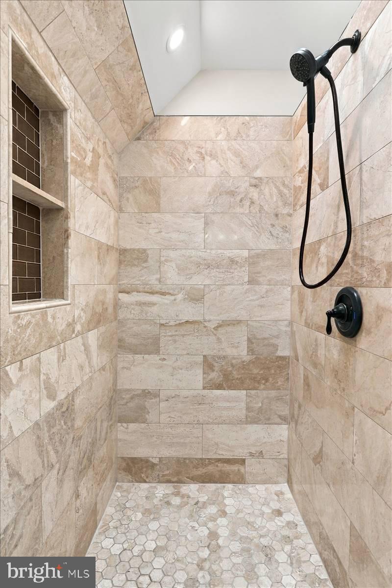
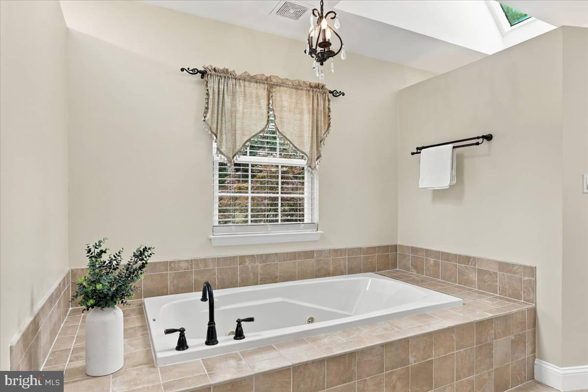
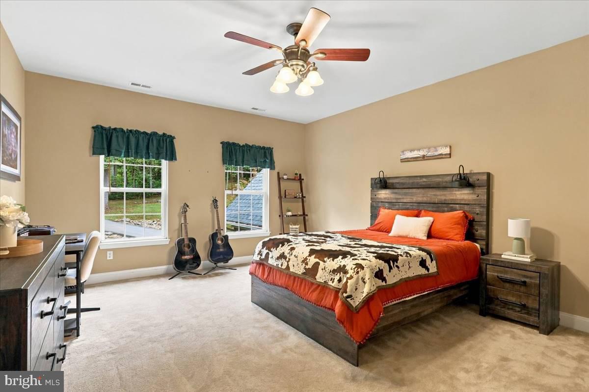
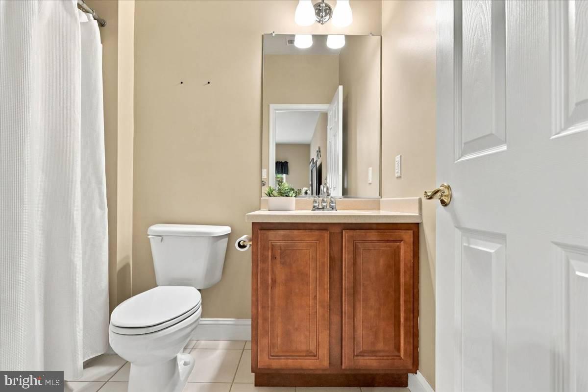
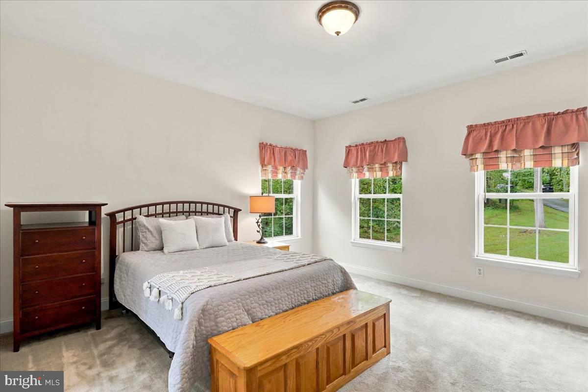
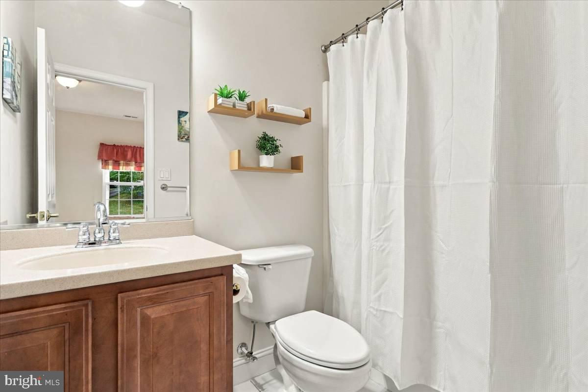
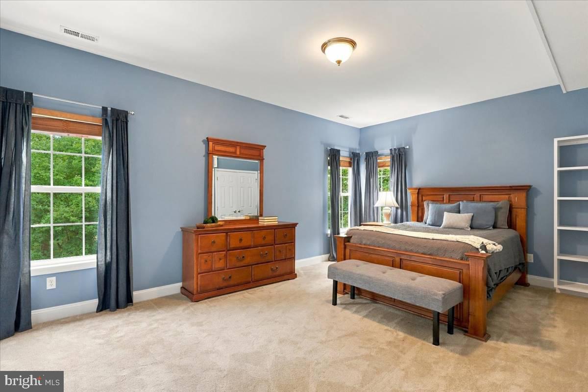
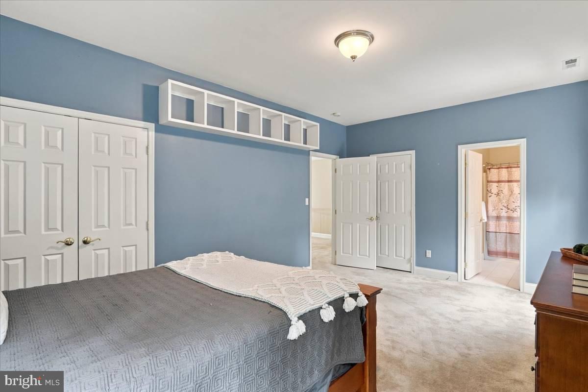
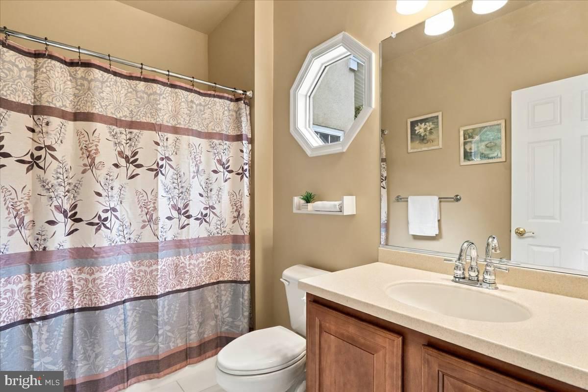
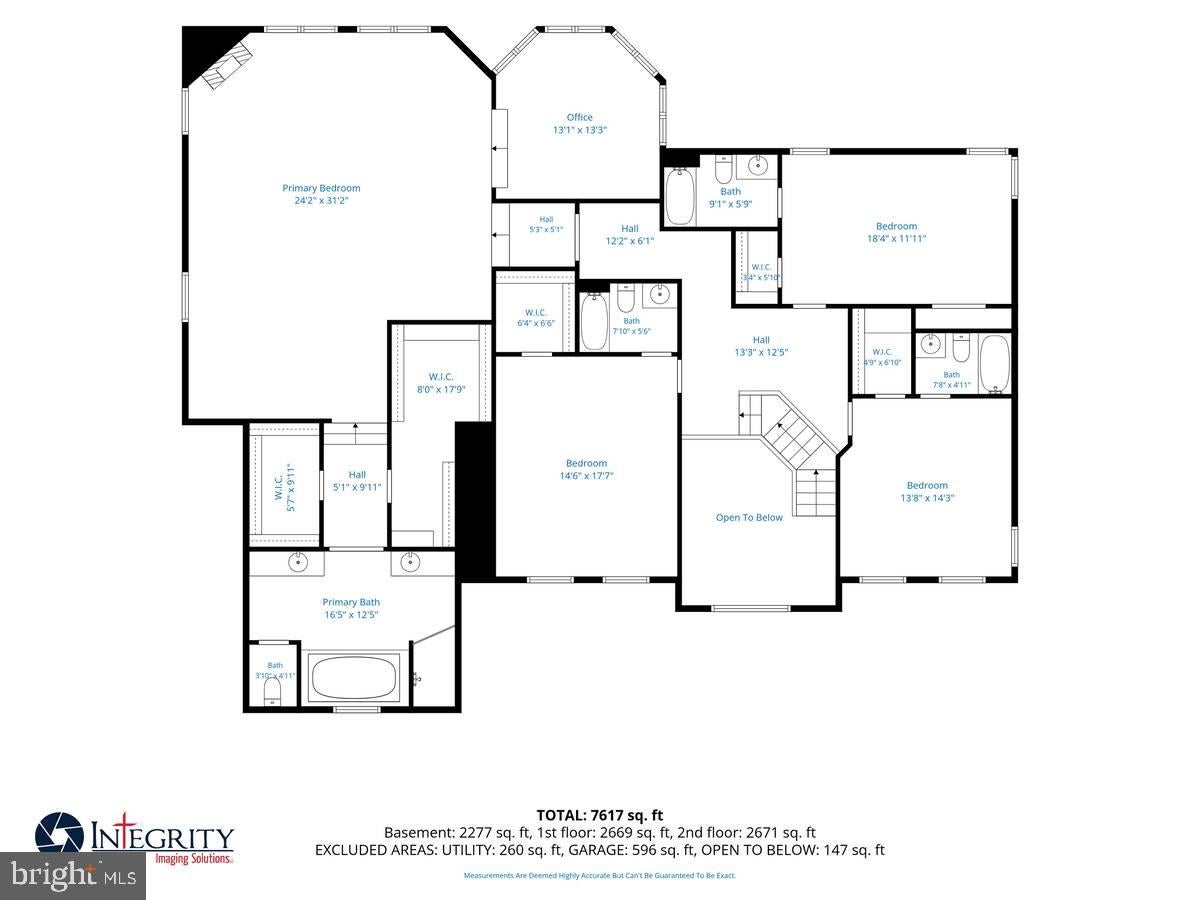
Upstairs, four spacious bedrooms each feature an ensuite bath. The luxurious primary suite includes a step-down sitting area that could also serve as a second office, generous walk-in closets, and a beautifully appointed bath with a walk-in shower, soaking tub, and dual vanities.
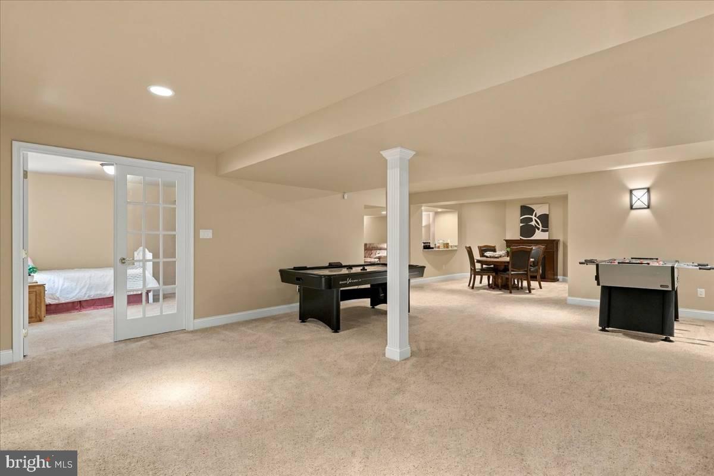
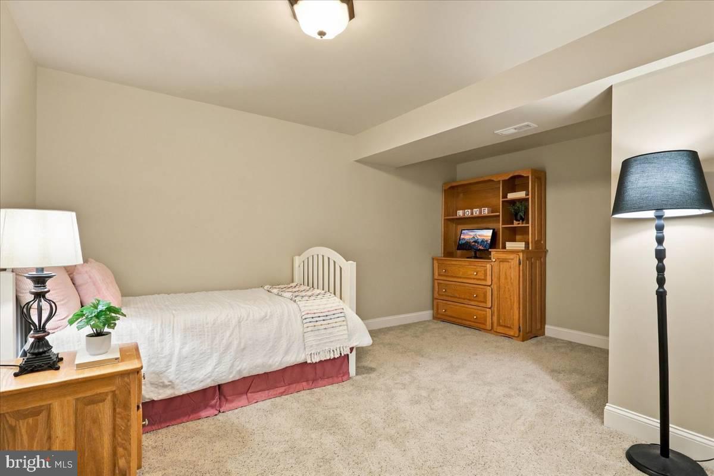
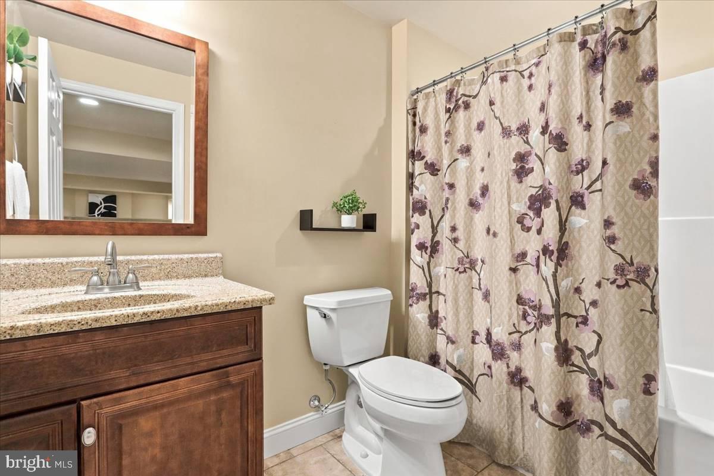
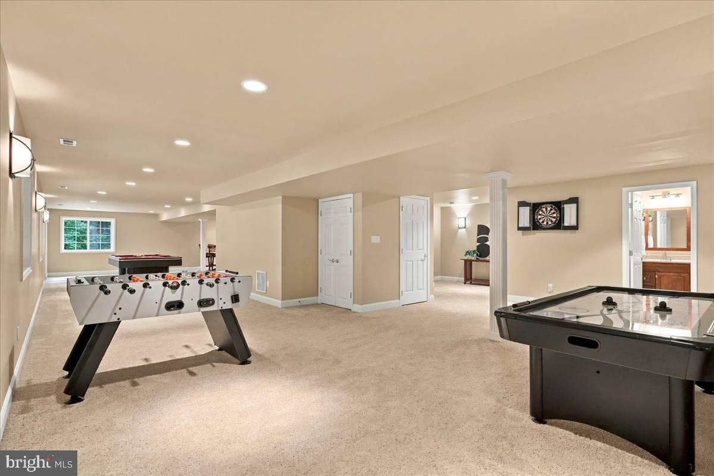
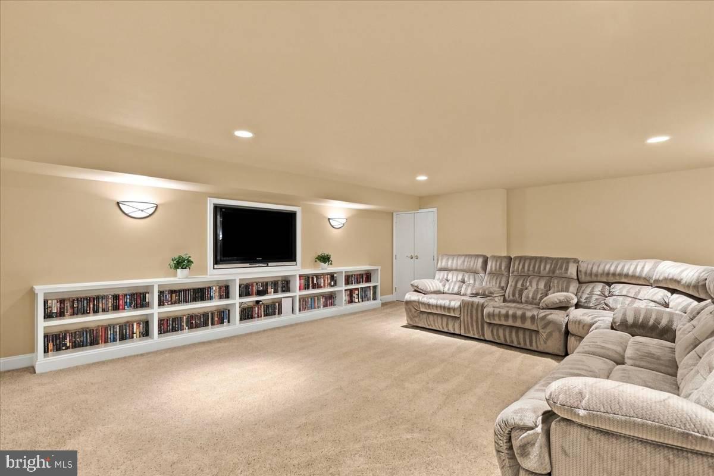
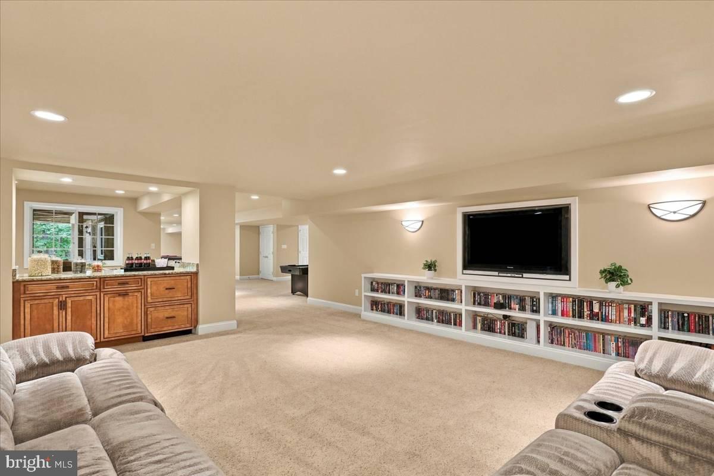
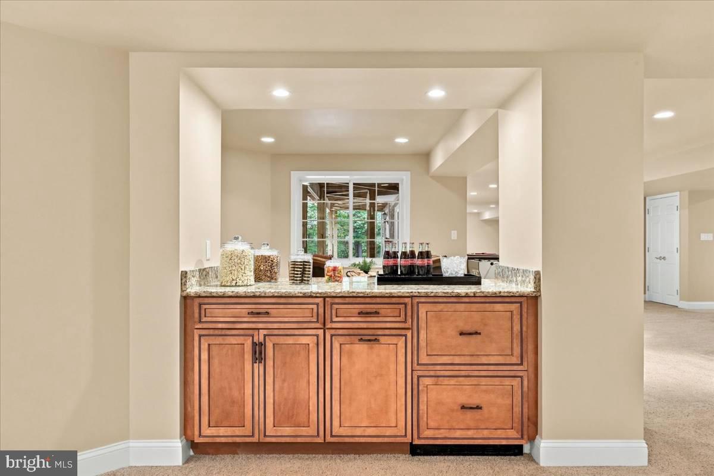
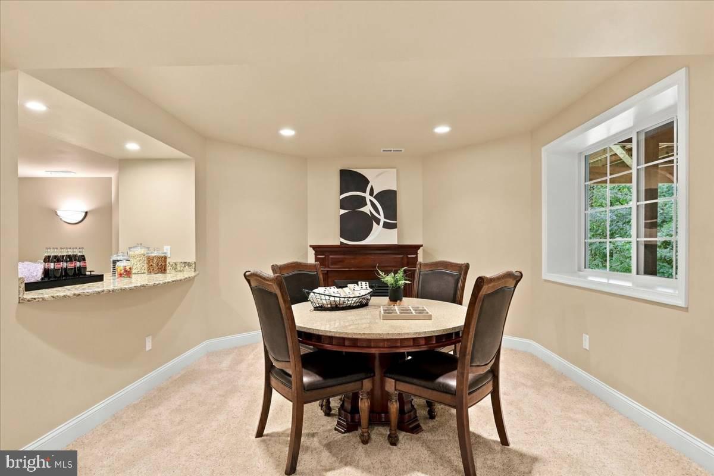
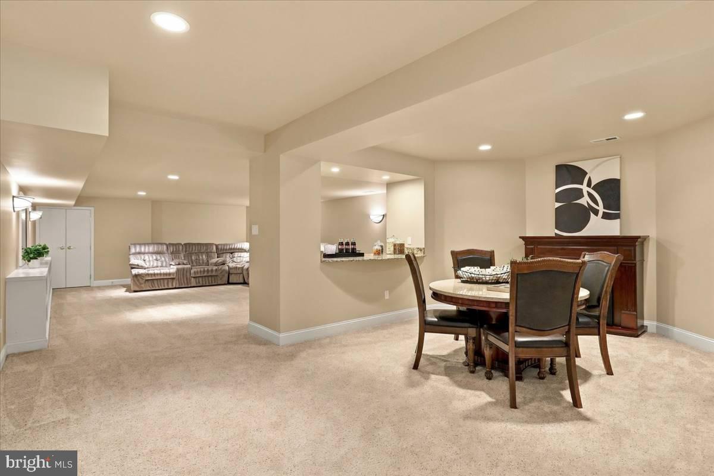
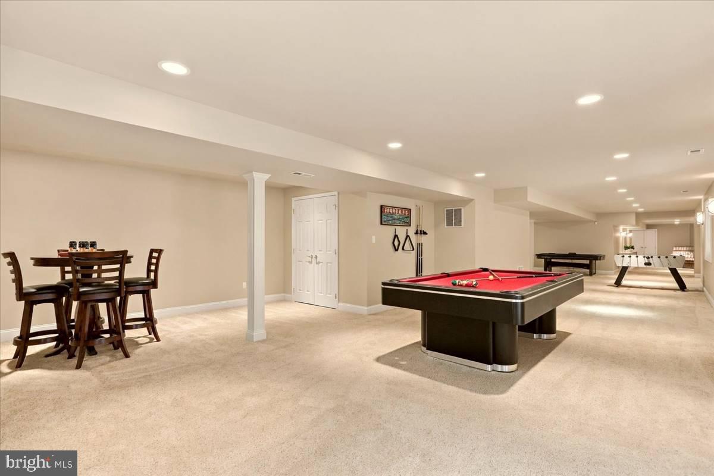
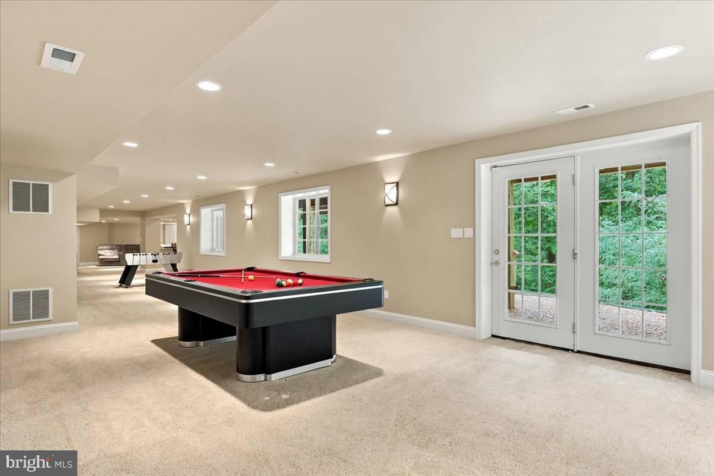
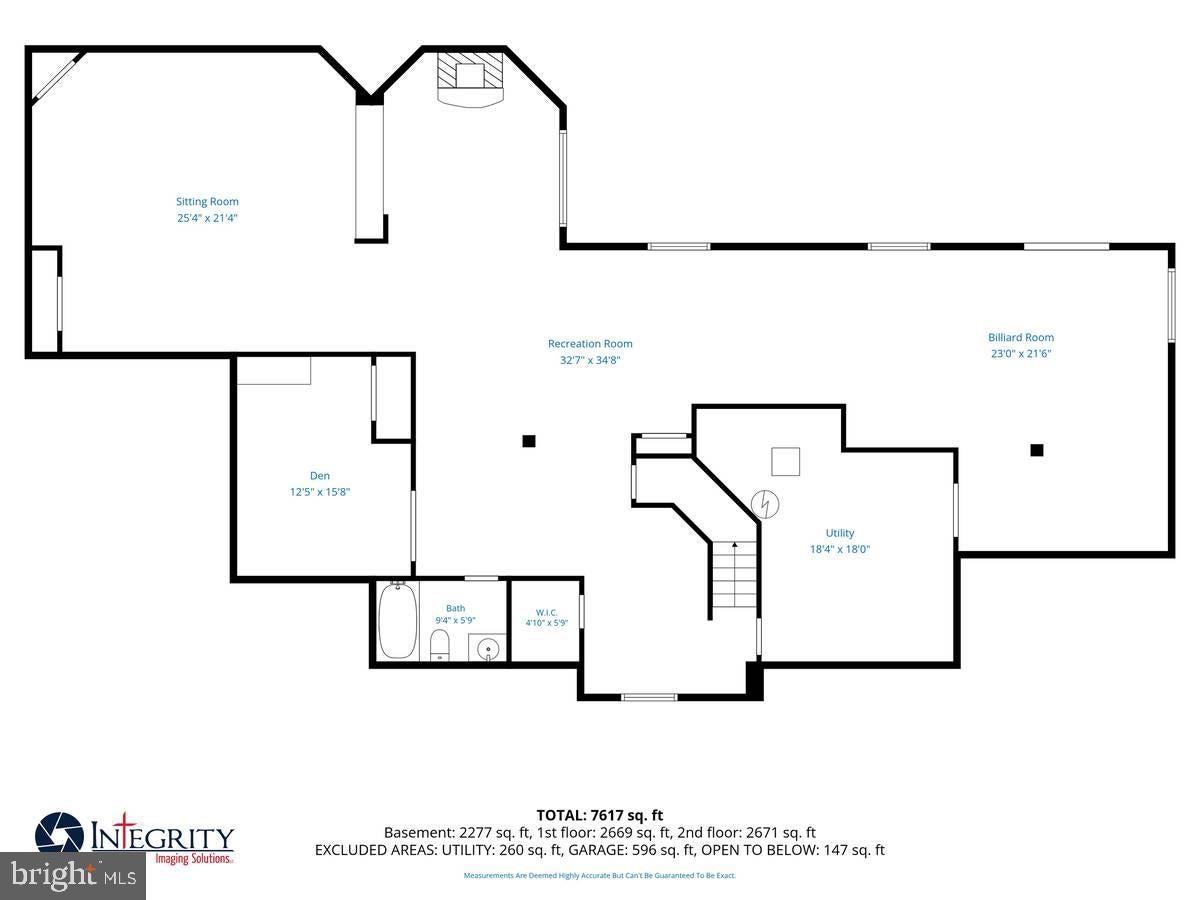
The fully finished, walk-out lower level provides additional living and entertaining space, including a recreation room, game area, dry bar with refrigerator drawers, full bath, and versatile den that could serve as a guest room.
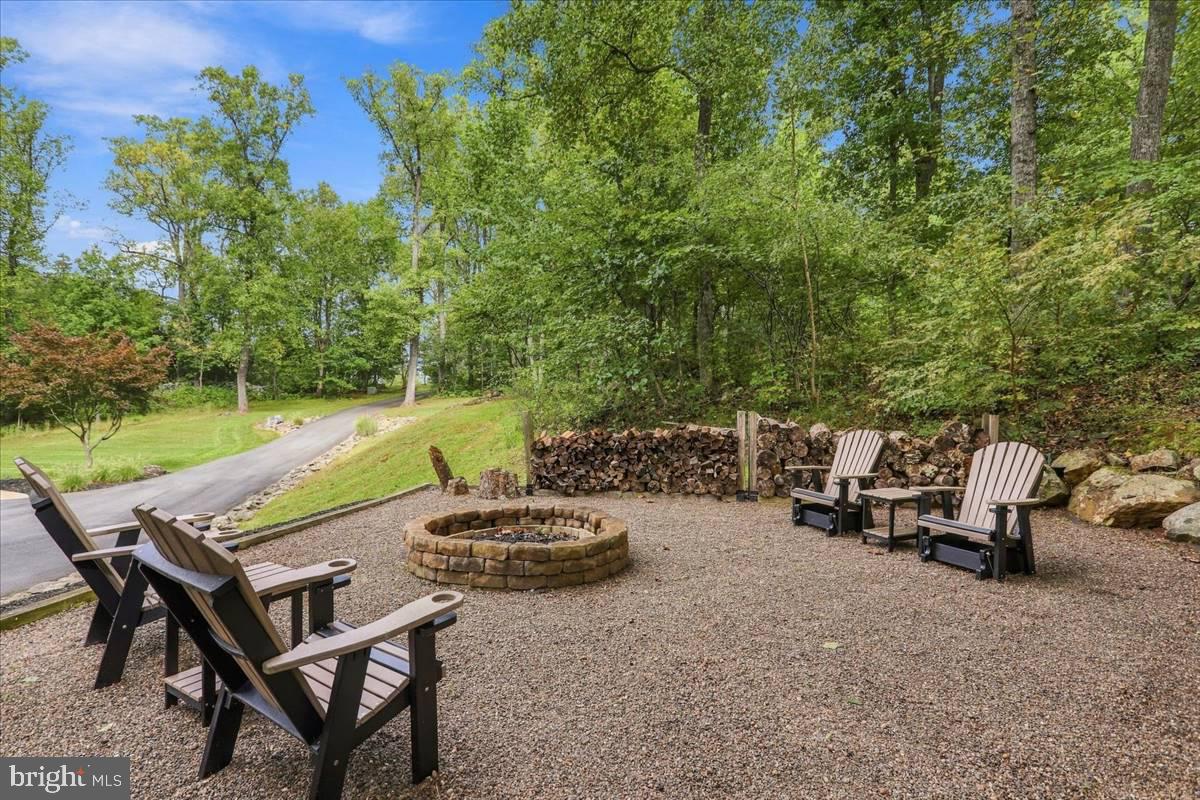
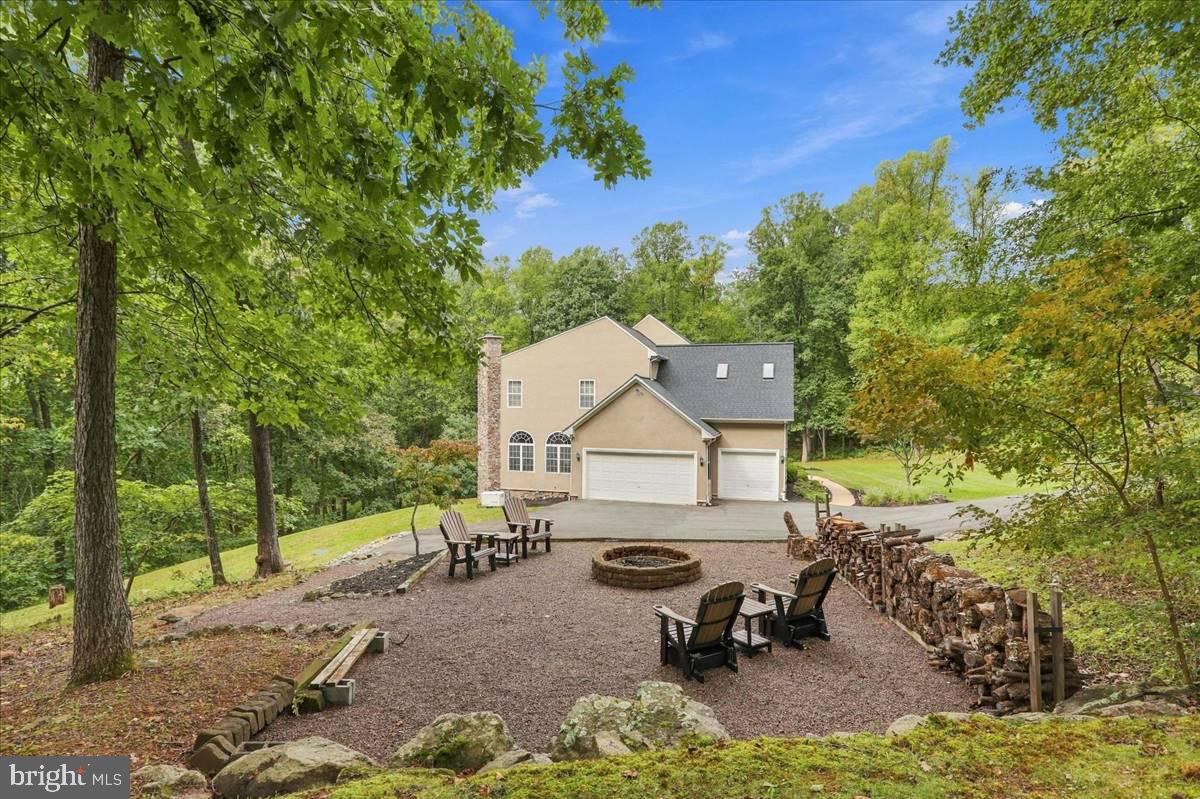
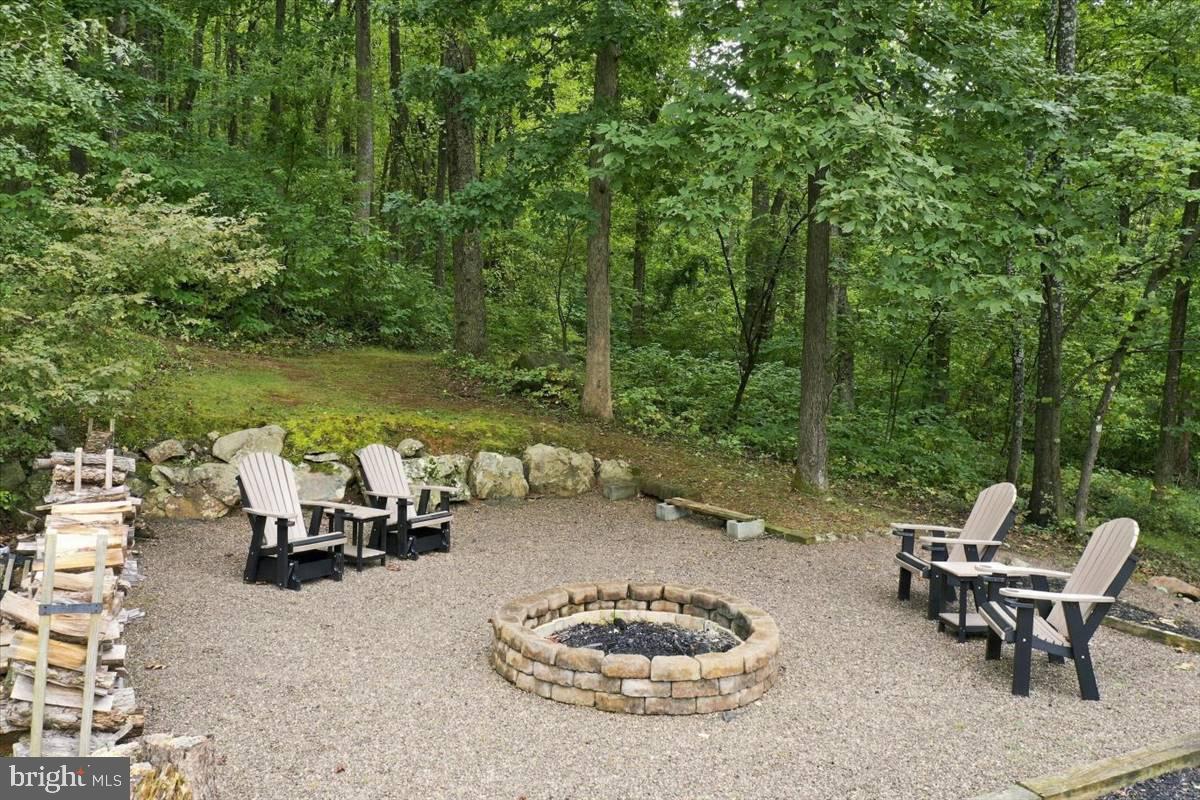
Outdoor living is equally impressive, with a firepit for gathering with family and friends amid the surrounding natural beauty. A paved driveway provides ample parking and leads to a three-car attached garage.
Additional features include a Generac 17kW automatic generator that powers essential systems during an outage, including refrigerators/freezers, well and septic pumps, main furnace, garage doors, and selected outlets and lighting. The roof is brand new as of September 2026.
Coulson Lane is maintained by a Property Owners Association responsible solely for road maintenance and snow removal. The annual fee is approximately $1,895 and covers road grading/finishing and snow removal as needed.
Despite its secluded setting, the property offers convenient access to Route 7 and is just minutes from downtown Purcellville and Berryville, with easy access to the area's renowned breweries and wineries in nearby Bluemont.
A rare combination of privacy, natural beauty, exceptional living space, and direct access to the Appalachian Trail corridor, this remarkable property offers an extraordinary opportunity to experience the best of Virginia countryside living.
| Date | Event | Price | Source |
|---|---|---|---|
| listed (Active) | $1,475,000 | Bright #VACL2007272 |
Hi there — ask anything about this property or the area and the team will get right back to you.
Local real estate advisory services provided by agent with The Southside Group
Listed by Tracey Y Savage with Castle Distinctive Properties
The data relating to real estate for sale on this website appears in part through the BRIGHT Internet Data Exchange program, a voluntary cooperative exchange of property listing data between licensed real estate brokerage firms in which Tracey Y Savage participates, and is provided by BRIGHT through a licensing agreement. The information provided by this website is for the personal, non-commercial use of consumers and may not be used for any purpose other than to identify prospective properties consumers may be interested in purchasing. Some properties which appear for sale on this website may no longer be available because they are under contract, have closed or are no longer being offered for sale. Information Deemed Reliable But Not Guaranteed. Copyright © 2026 Bright MLS. All rights reserved.
You agree to The Southside Group Terms of Use and Privacy Policy. By choosing to contact a property, you also agree that The Southside Group and its associates may call, text, or email you regarding any inquiries or activities you submit through our website. This may involve the use of automated means and prerecorded or artificial voices.
Step 1 of 2
You've reached the free preview limit. Create a free account to see this listing and everything else on the site.
Step 2 of 2
Tell us how to reach you about homes you like.
Enter your password to sign in as
You've reached the free preview limit. Create a free account to see this listing and everything else on the site.
Already have an account? Sign in
Sign in to your account.
New here? Create an account