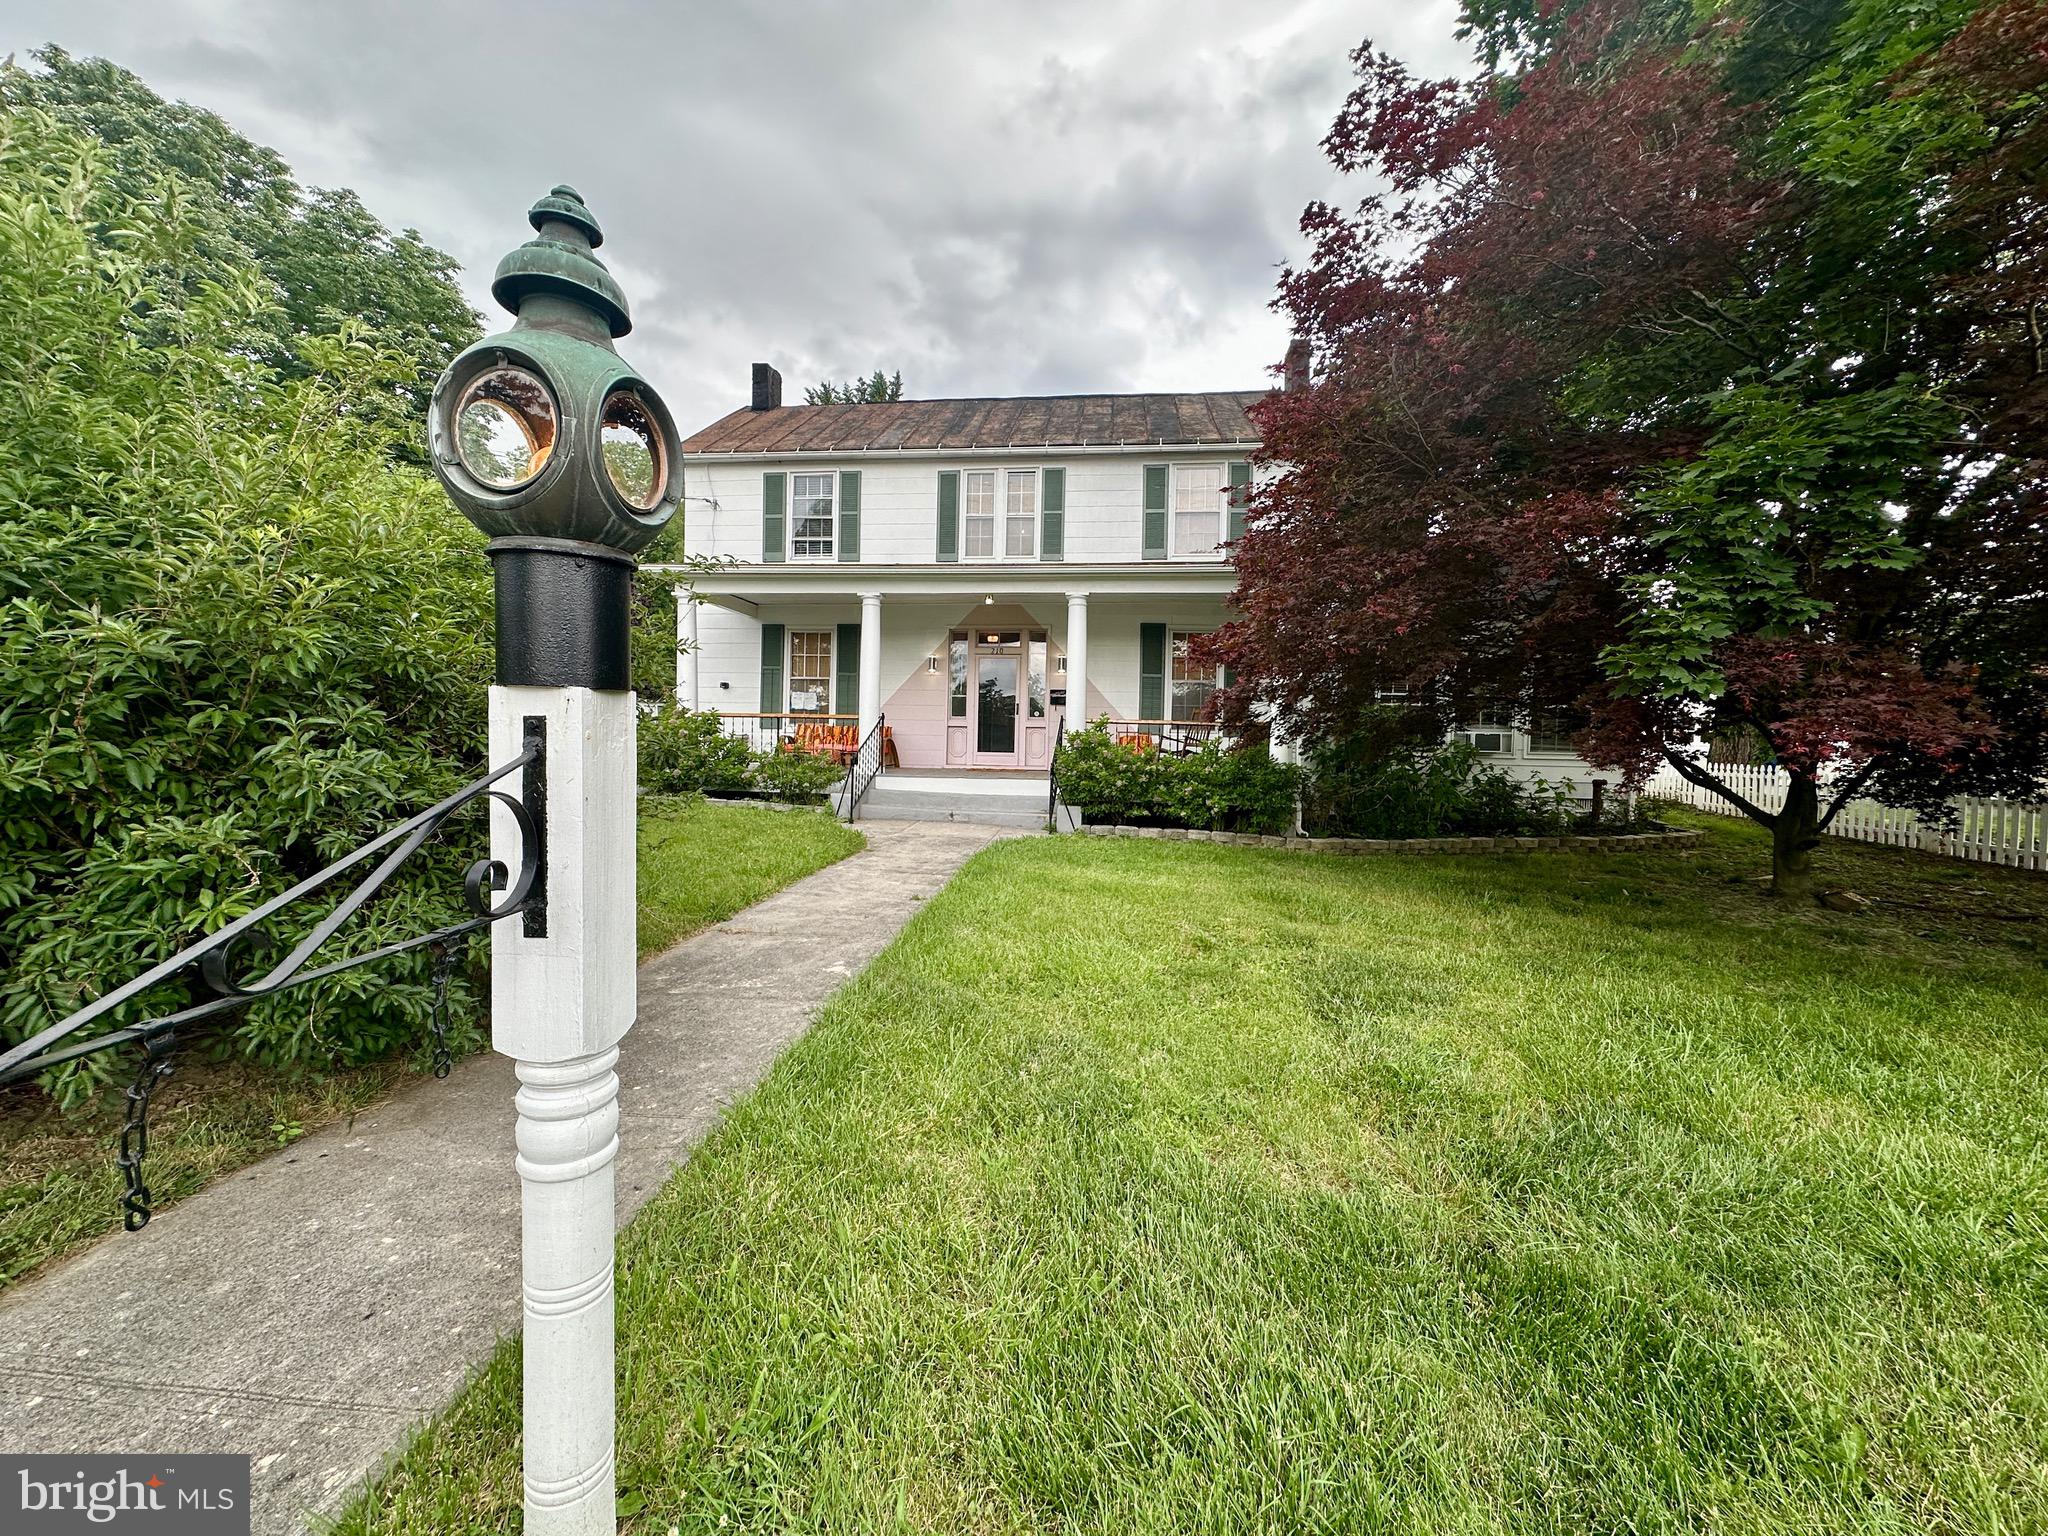
This is a unique opportunity located right in downtown Berryville! Whether it is a large family, a 2-family, an expansive multi-generational home, Berryville's R2 zoning allows for some terrific uses. Special Use Permits can be granted in the town. See the list. Features include 13-14 bedrooms & 8 bathrooms allowing for many possibilities of configuration. Most bedrooms have a private sink, motion activated lights, and a digital combo door lock. The main house's original front portion has lots of original character, just modernized some with cosmetic updates and modernization. Cental air in most except 2 bedrooms and the kitchen & small game room. All 8 bedrooms in the rear addition have closets, most have sinks, and polished concrete floors. The house has a non-functioning elevator and a commercial-grade fire-prevention sprinkler system in unknown condition, even a handicap ramp on the front porch and level entry rear. There is a huge recreation room and a dining room, several more intimate dining areas, a warm living room, a laundry room with double hookups, an office, and numerous linen closets. The kitchen is remodeled and features blue cabinets, gorgeous natural wood countertops with epoxy-covered bark on the edges, farmhouse sink, a huge kitchen pantry closet, XL double commercial refrigerator and freezer, and storage. The front has an emergency first-responder keybox. The house has a metal roof on the front portion and single-story middle addition, and the rear addition has shingle roofing. There is paved parking for about 10 vehicles, plus the paved driveway, and more possibly can be created out front. There is a quaint central courtyard that has patio lights strung around it and flowering plants on all sides. Listing Agent must accompany showings so advance conversation & appointments are required. Vetted purchasers only. See the town website for zoning regulations for R2 and SUP's. See virtual tour 360
| Date | Event | Price | Source |
|---|---|---|---|
| listed (Active) | $1,350,000 | Bright #VACL2006488 |
Hi there — ask anything about this property or the area and the team will get right back to you.
Local real estate advisory services provided by agent with The Southside Group
Listed by Richard W Blick with Jim Barb Realty, Inc.
The data relating to real estate for sale on this website appears in part through the BRIGHT Internet Data Exchange program, a voluntary cooperative exchange of property listing data between licensed real estate brokerage firms in which Richard W Blick participates, and is provided by BRIGHT through a licensing agreement. The information provided by this website is for the personal, non-commercial use of consumers and may not be used for any purpose other than to identify prospective properties consumers may be interested in purchasing. Some properties which appear for sale on this website may no longer be available because they are under contract, have closed or are no longer being offered for sale. Information Deemed Reliable But Not Guaranteed. Copyright © 2026 Bright MLS. All rights reserved.
You agree to The Southside Group Terms of Use and Privacy Policy. By choosing to contact a property, you also agree that The Southside Group and its associates may call, text, or email you regarding any inquiries or activities you submit through our website. This may involve the use of automated means and prerecorded or artificial voices.
Step 1 of 2
You've reached the free preview limit. Create a free account to see this listing and everything else on the site.
Step 2 of 2
Tell us how to reach you about homes you like.
Enter your password to sign in as
You've reached the free preview limit. Create a free account to see this listing and everything else on the site.
Already have an account? Sign in
Sign in to your account.
New here? Create an account