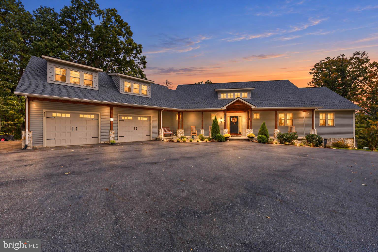
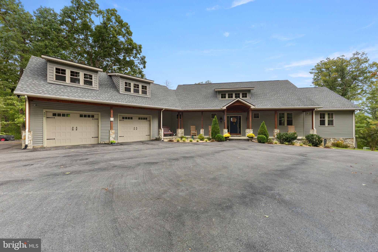
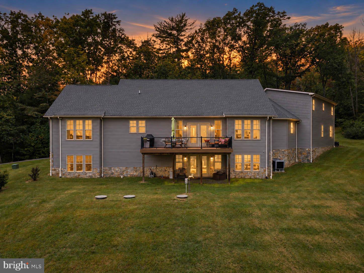
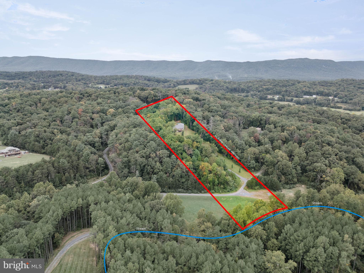
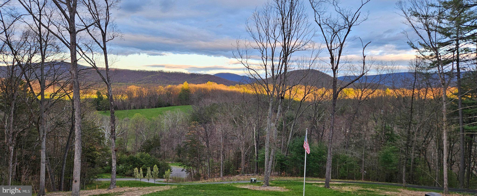
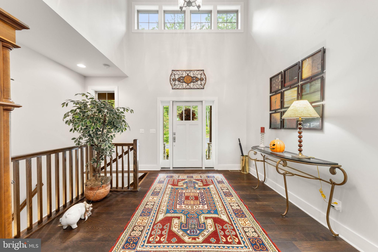
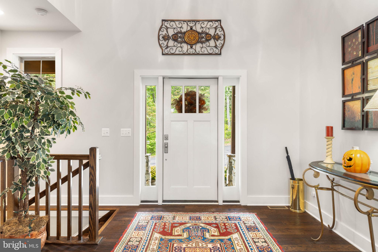
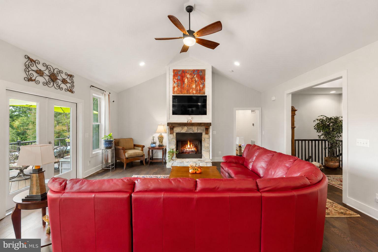
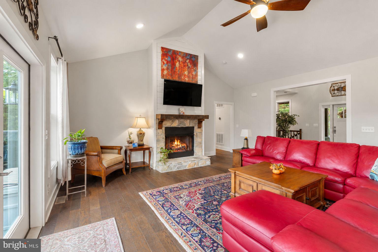
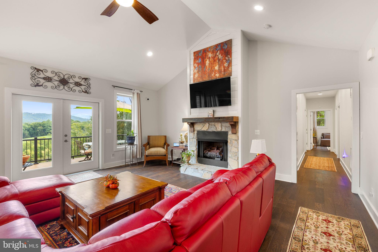
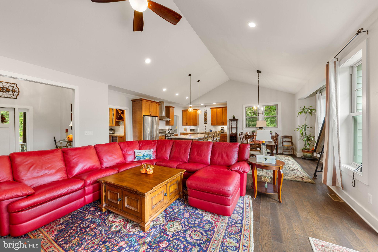
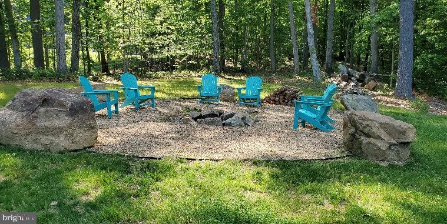
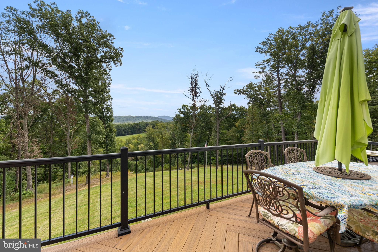
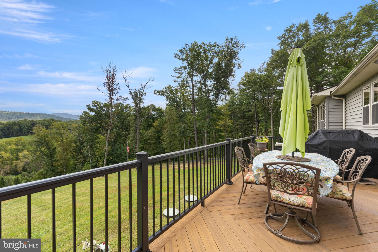
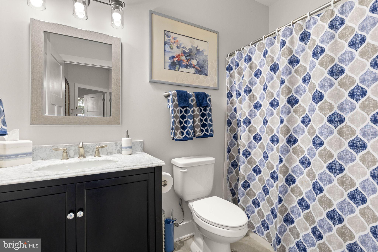
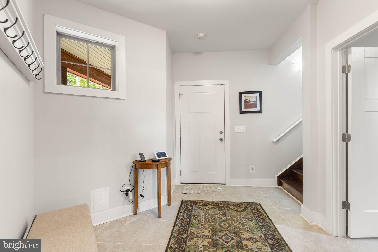
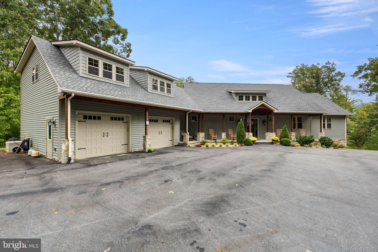
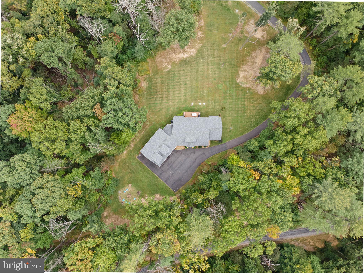
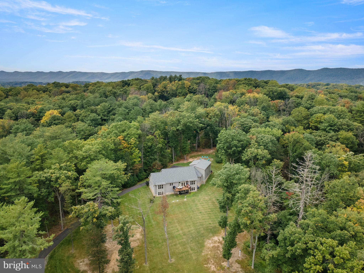
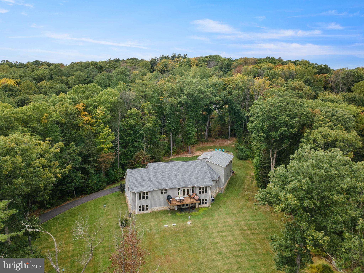
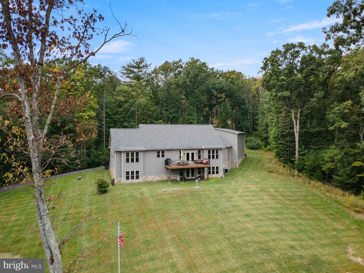
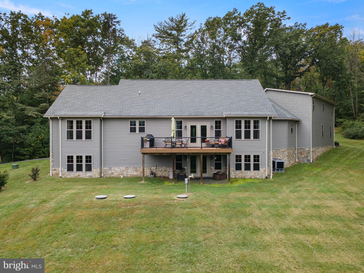
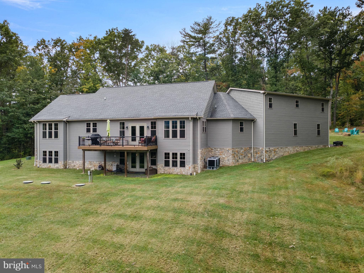
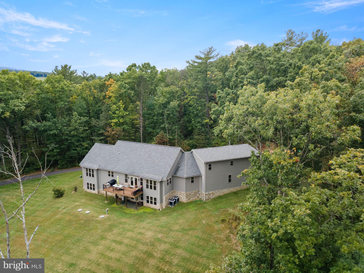
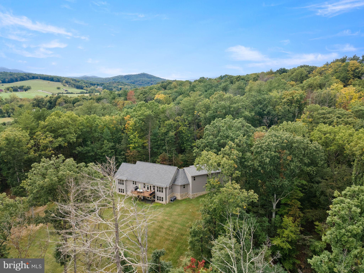
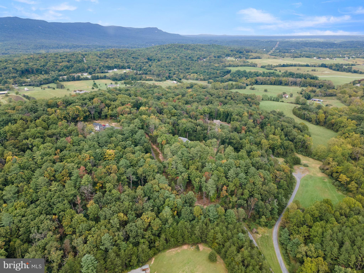
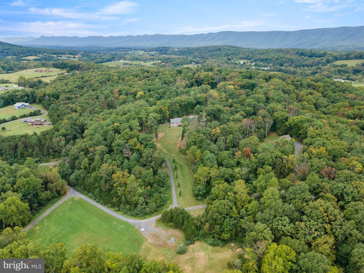
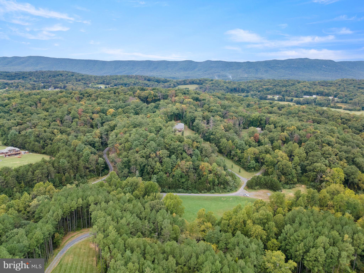
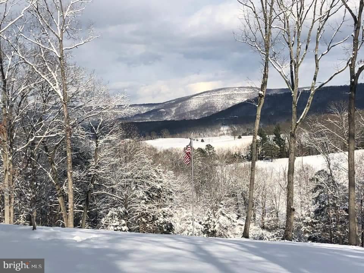
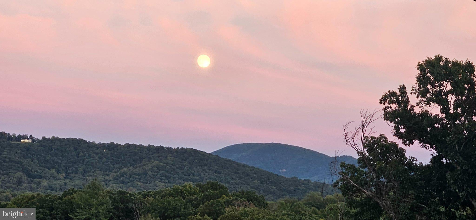
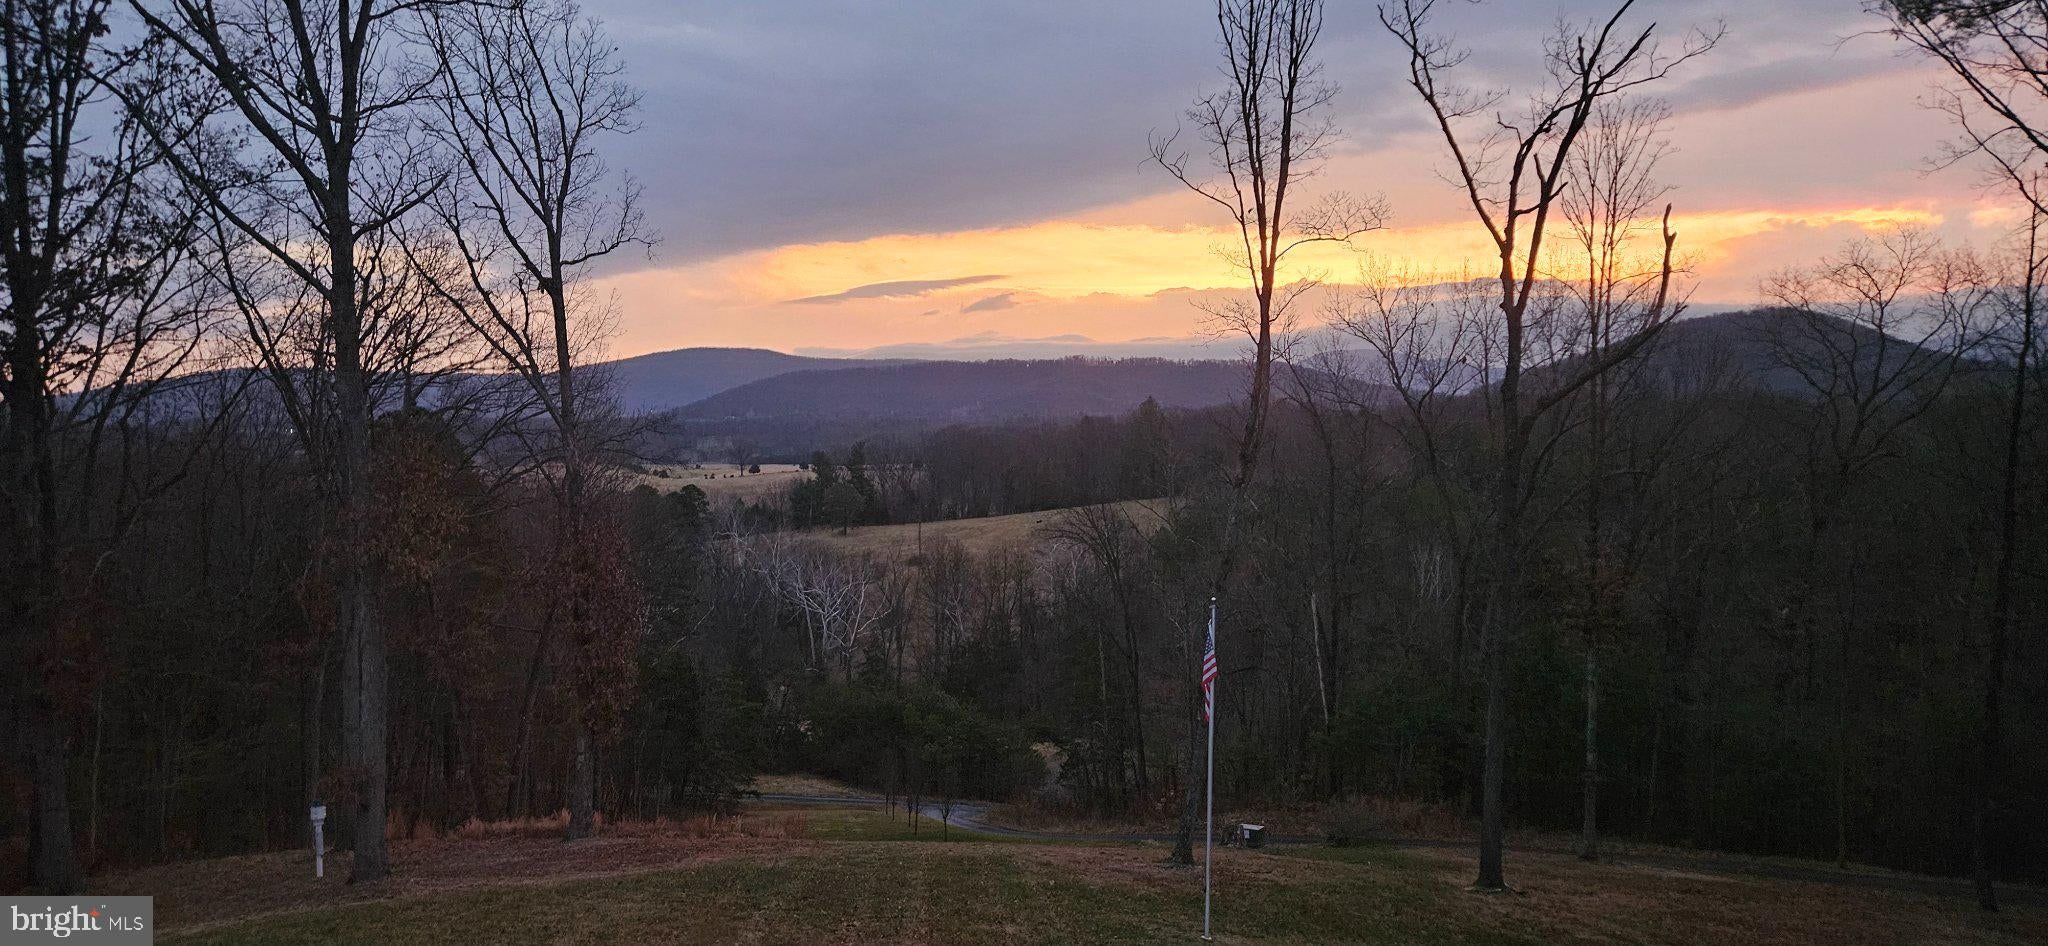
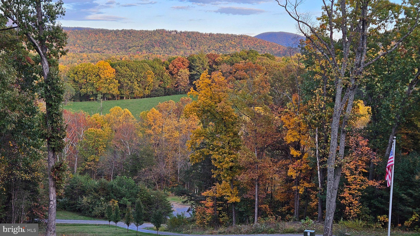
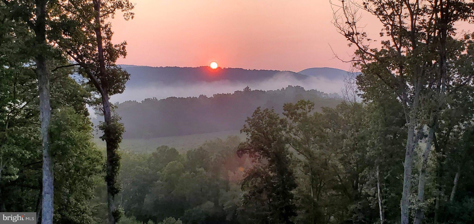
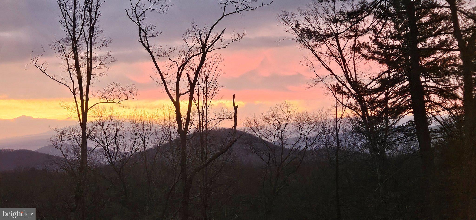
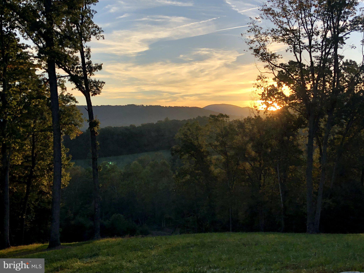
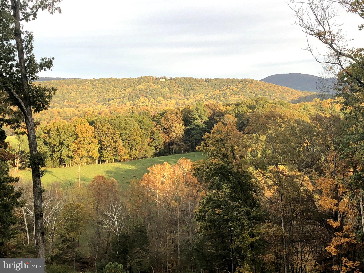
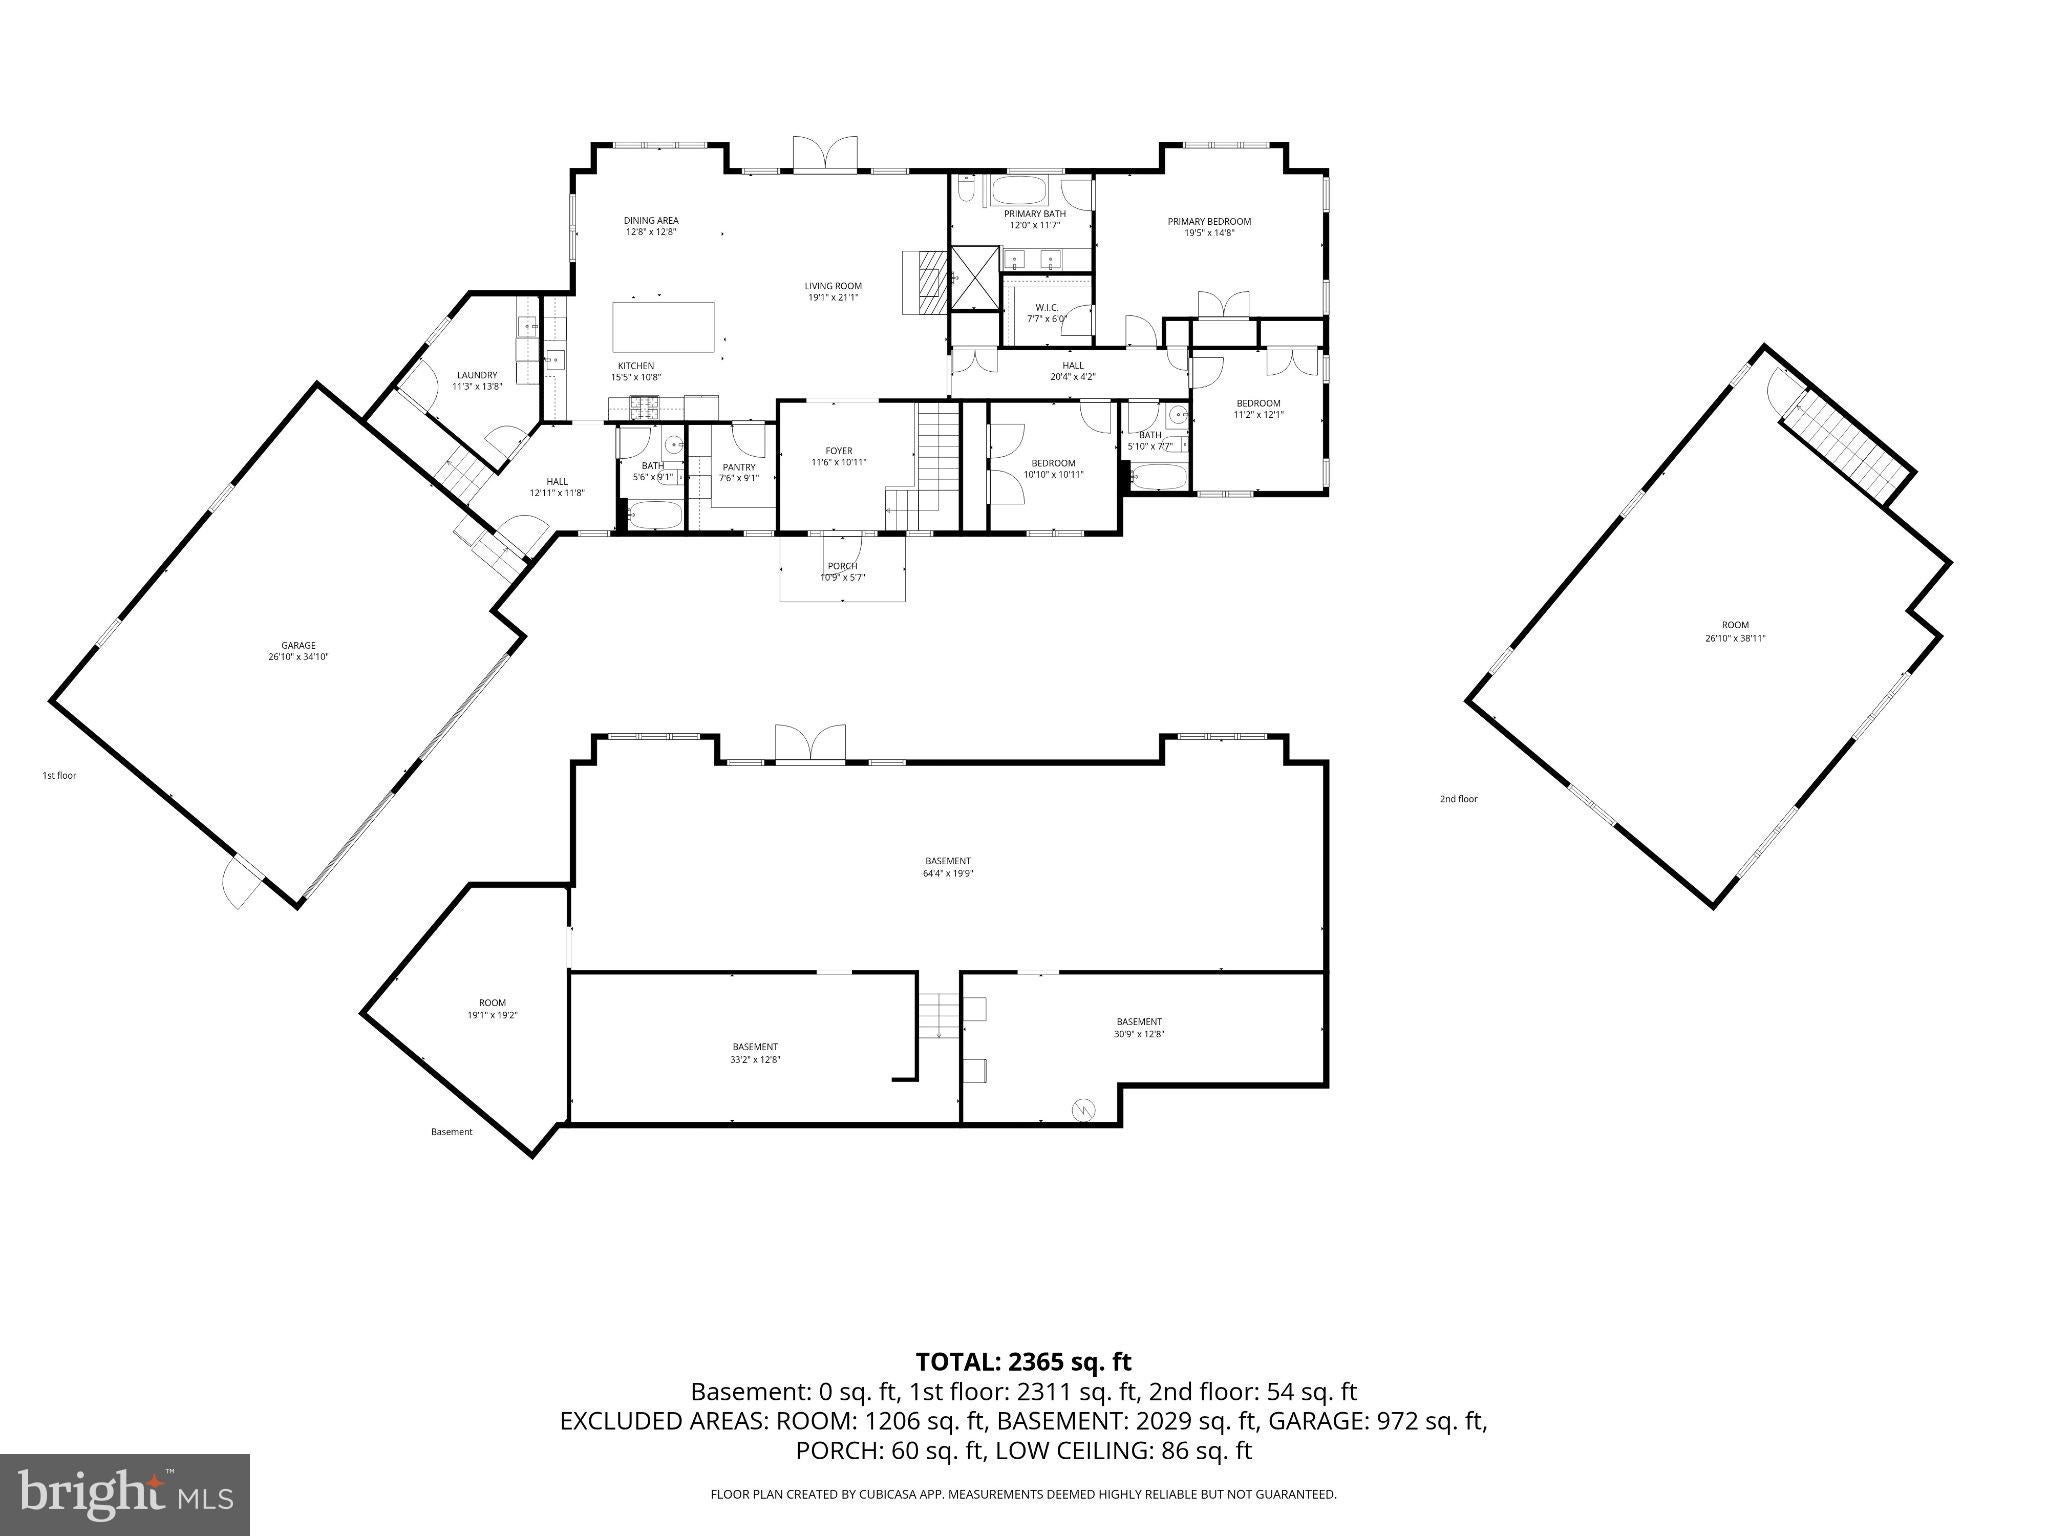
Welcome to this custom-built Craftsman-style, one-level home in scenic Bentonville, VA. Set on nearly 8 acres, this well-built and meticulously maintained 3-bedroom, 3-bath home offers beautiful mountain views, wooded privacy, and plenty of room to enjoy the outdoors. The home sits on a gentle hill overlooking a small meadow, with a creek along the property’s edge.
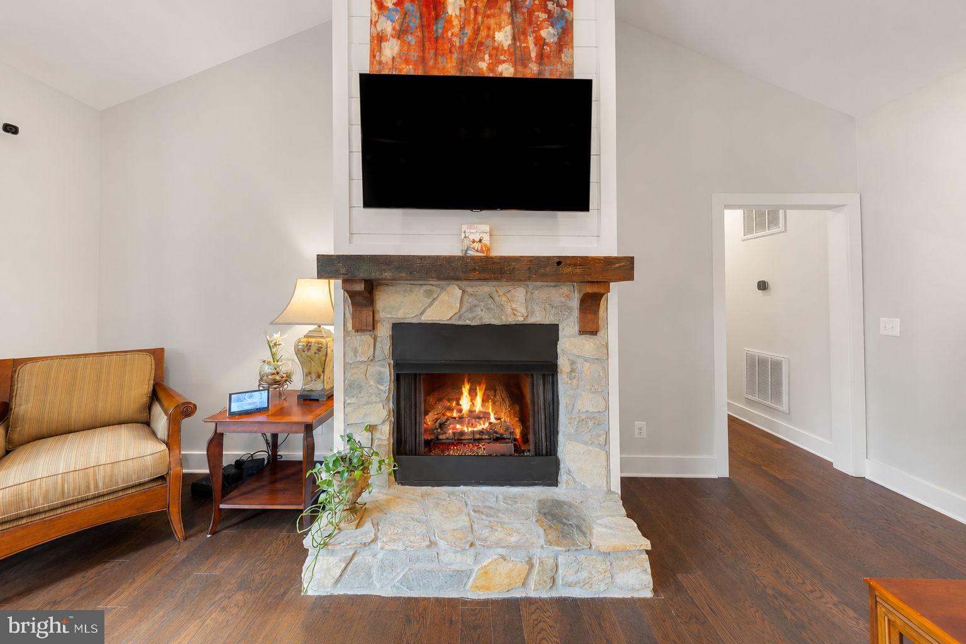
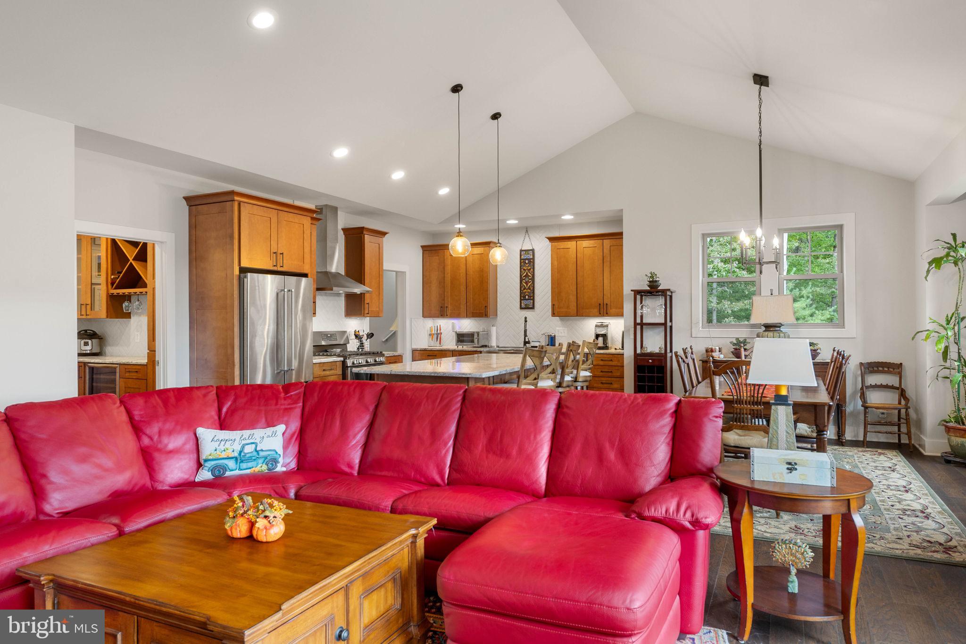
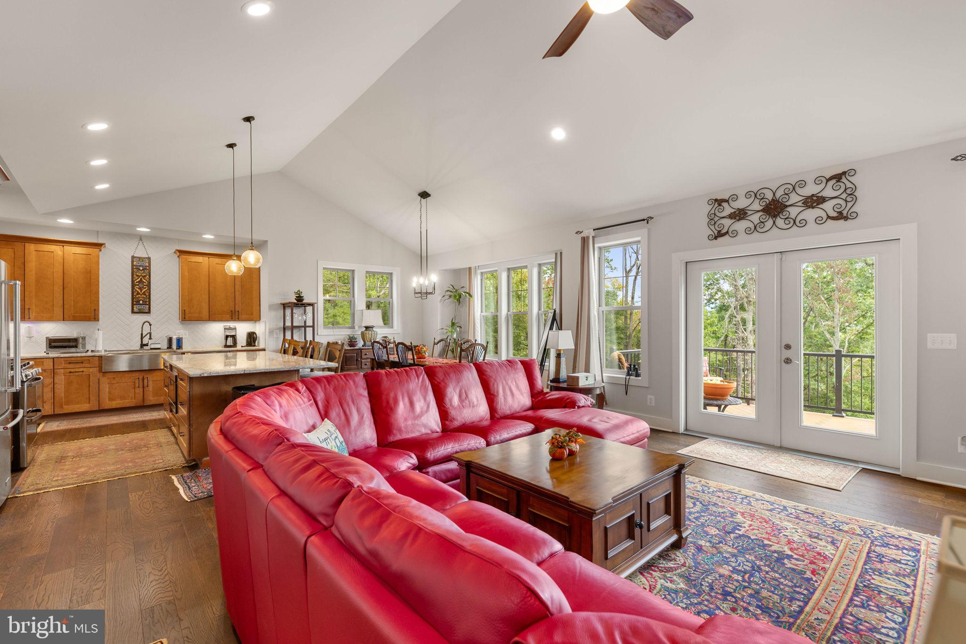
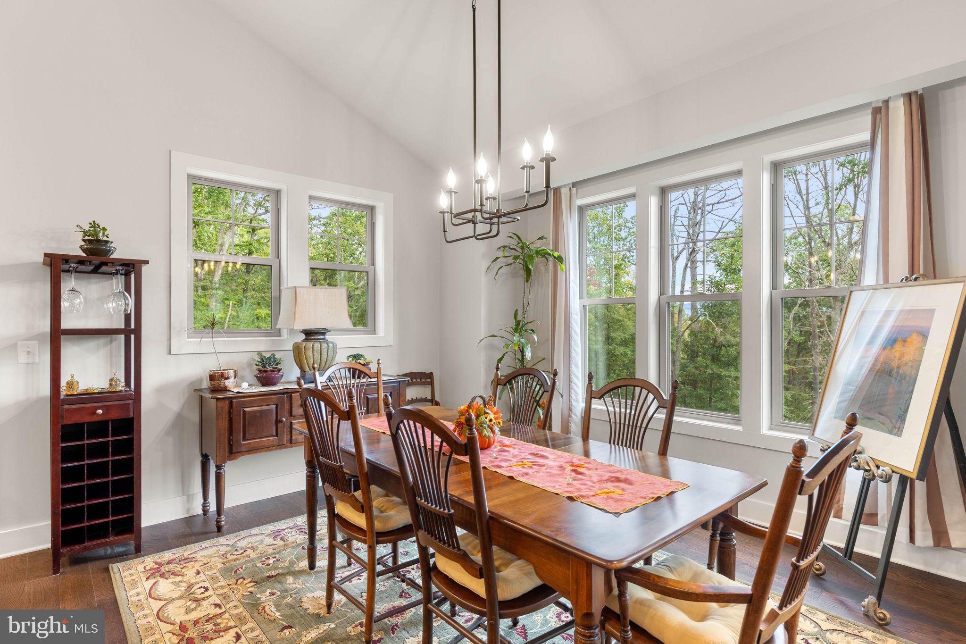
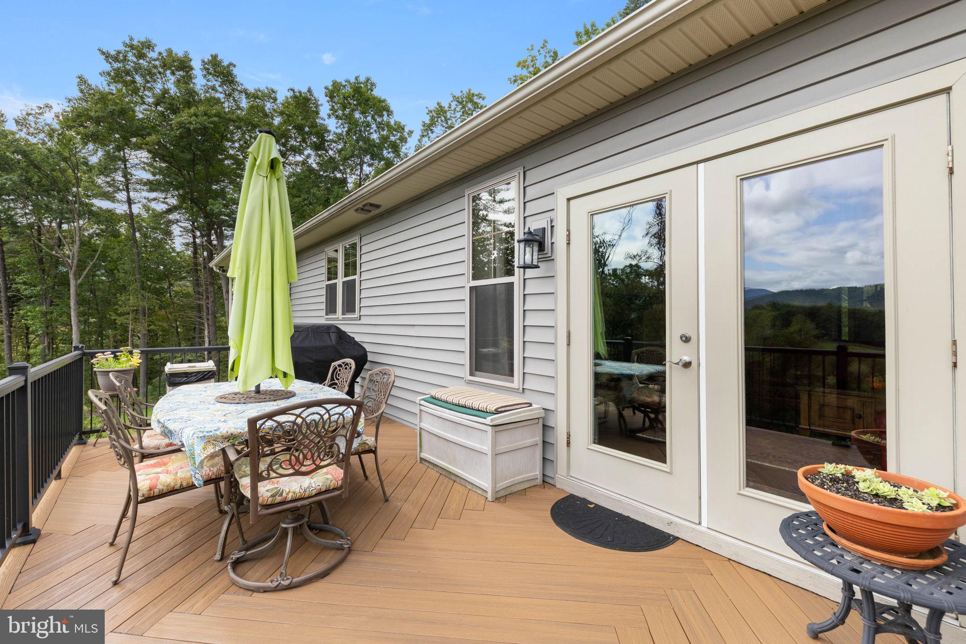
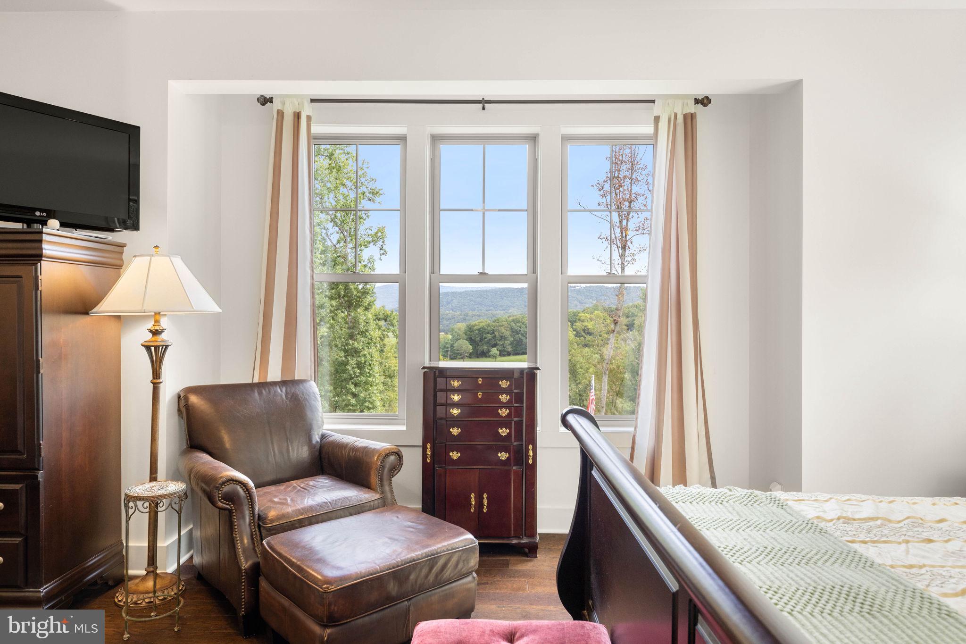
Inside, the thoughtfully designed floor plan features 9-foot main-level ceilings and vaulted ceilings in the open kitchen, dining, and living areas. A wall of windows brings in natural light and showcases the beautiful mountain views. On chilly evenings, gather around the stone fireplace, or step outside with your morning coffee or favorite evening beverage and enjoy the peace and quiet from either the front or back porch.
The home was built with quality and efficiency in mind, including upgraded 2x6 exterior walls, Simonton ProFinish windows, Therma-Tru doors, low-maintenance vinyl siding with vinyl shake accents in the gable ends, and real stone veneer along the foundation.
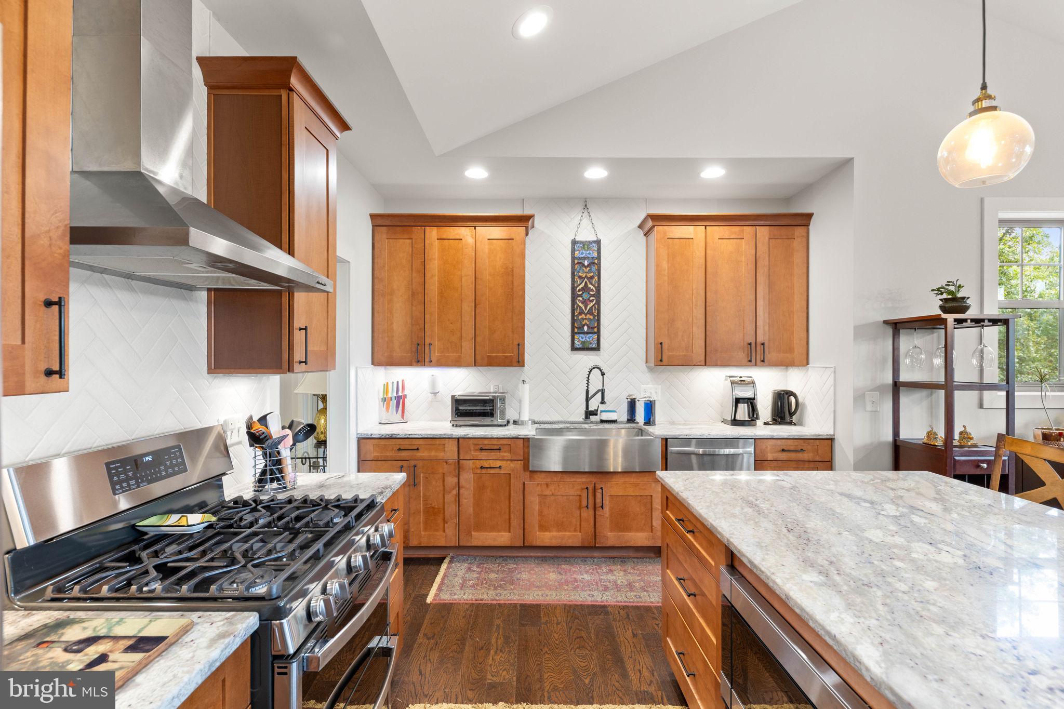
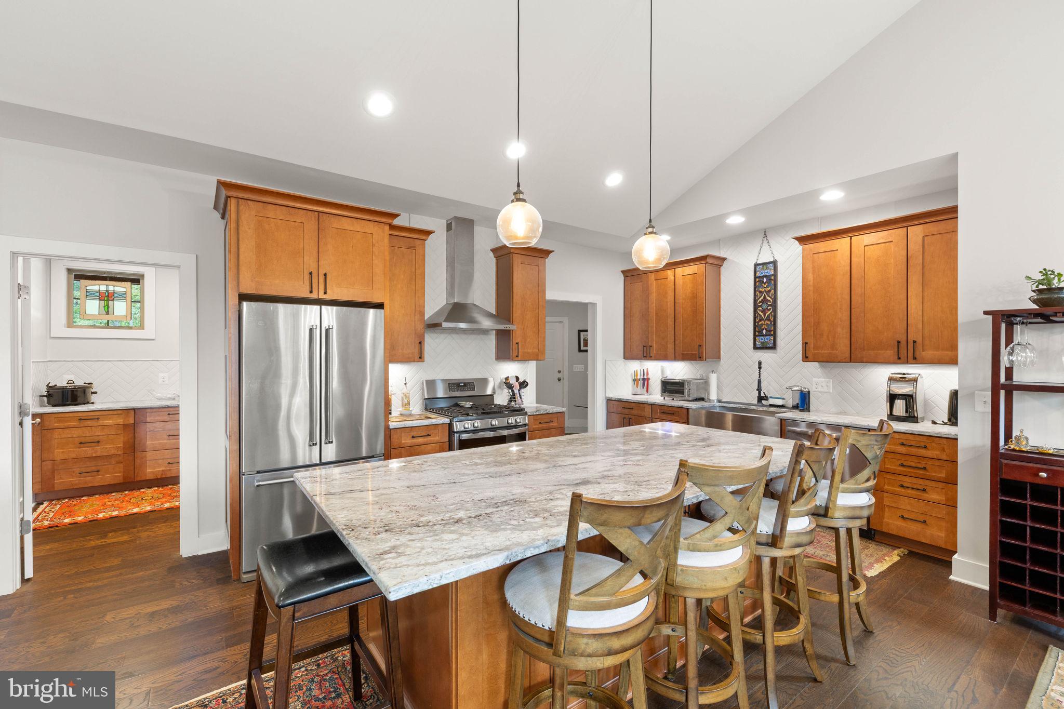
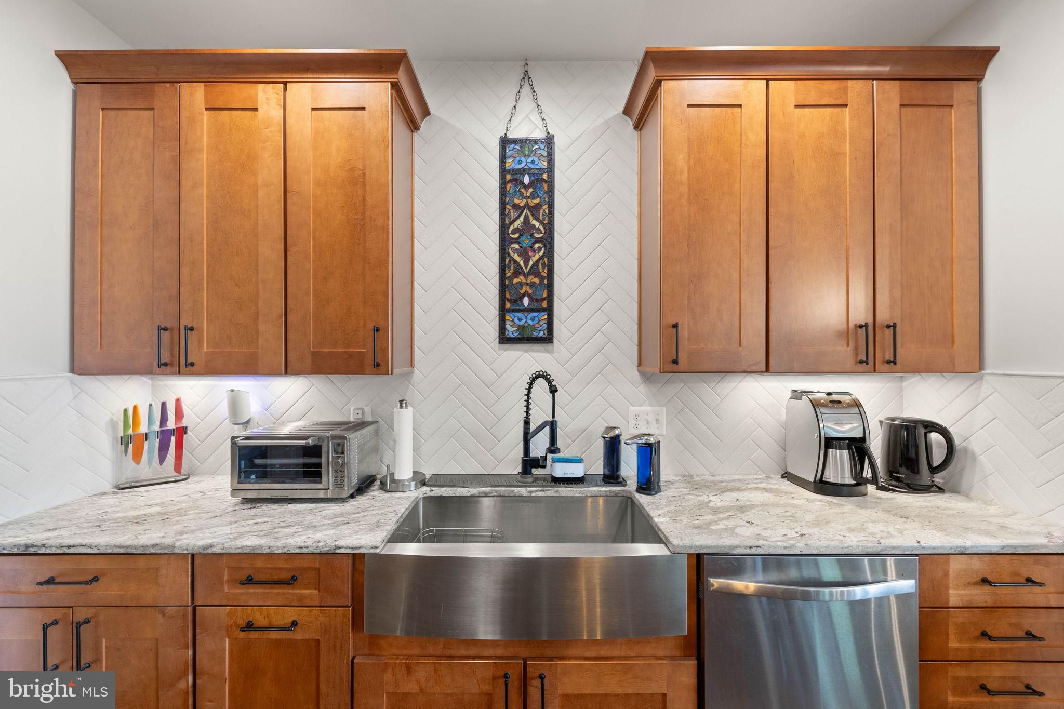
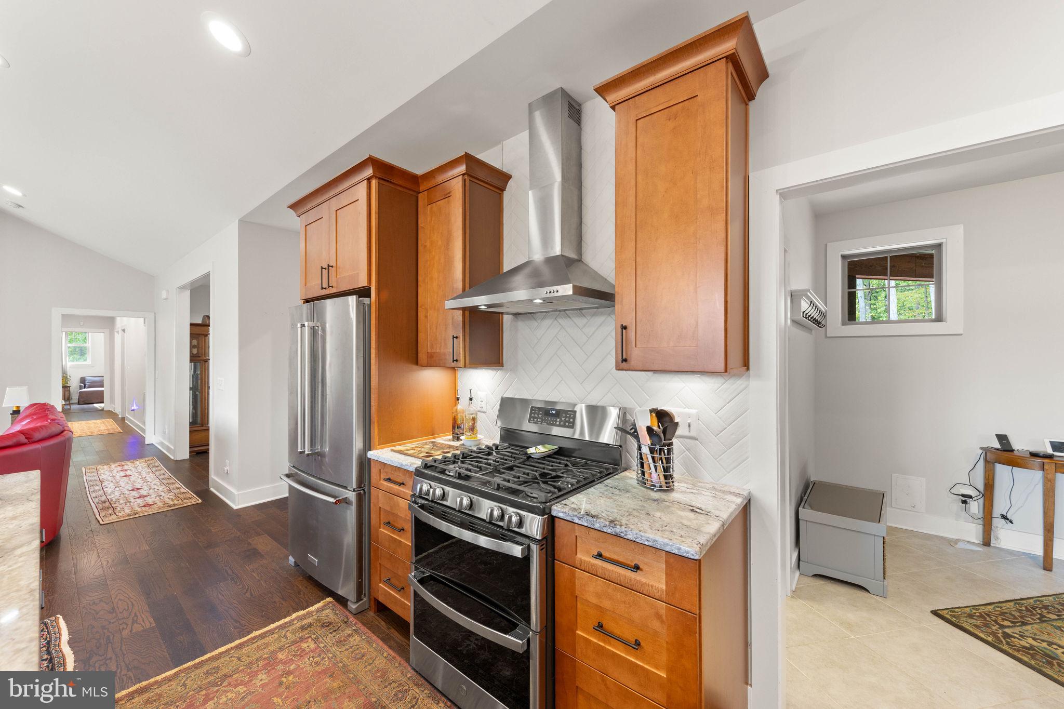
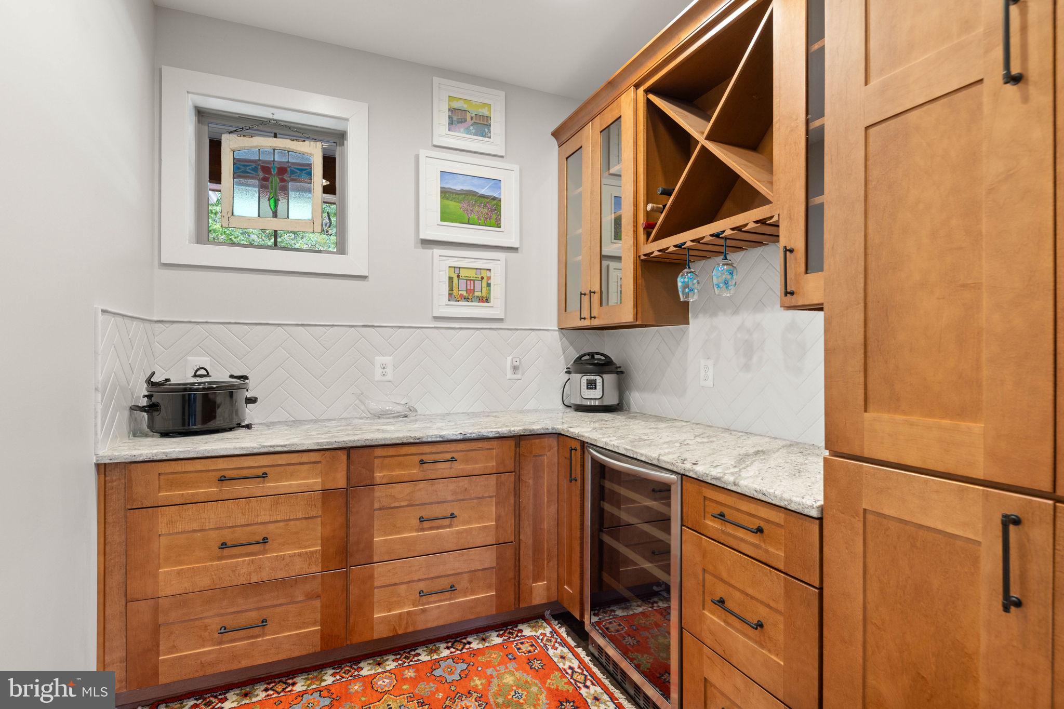
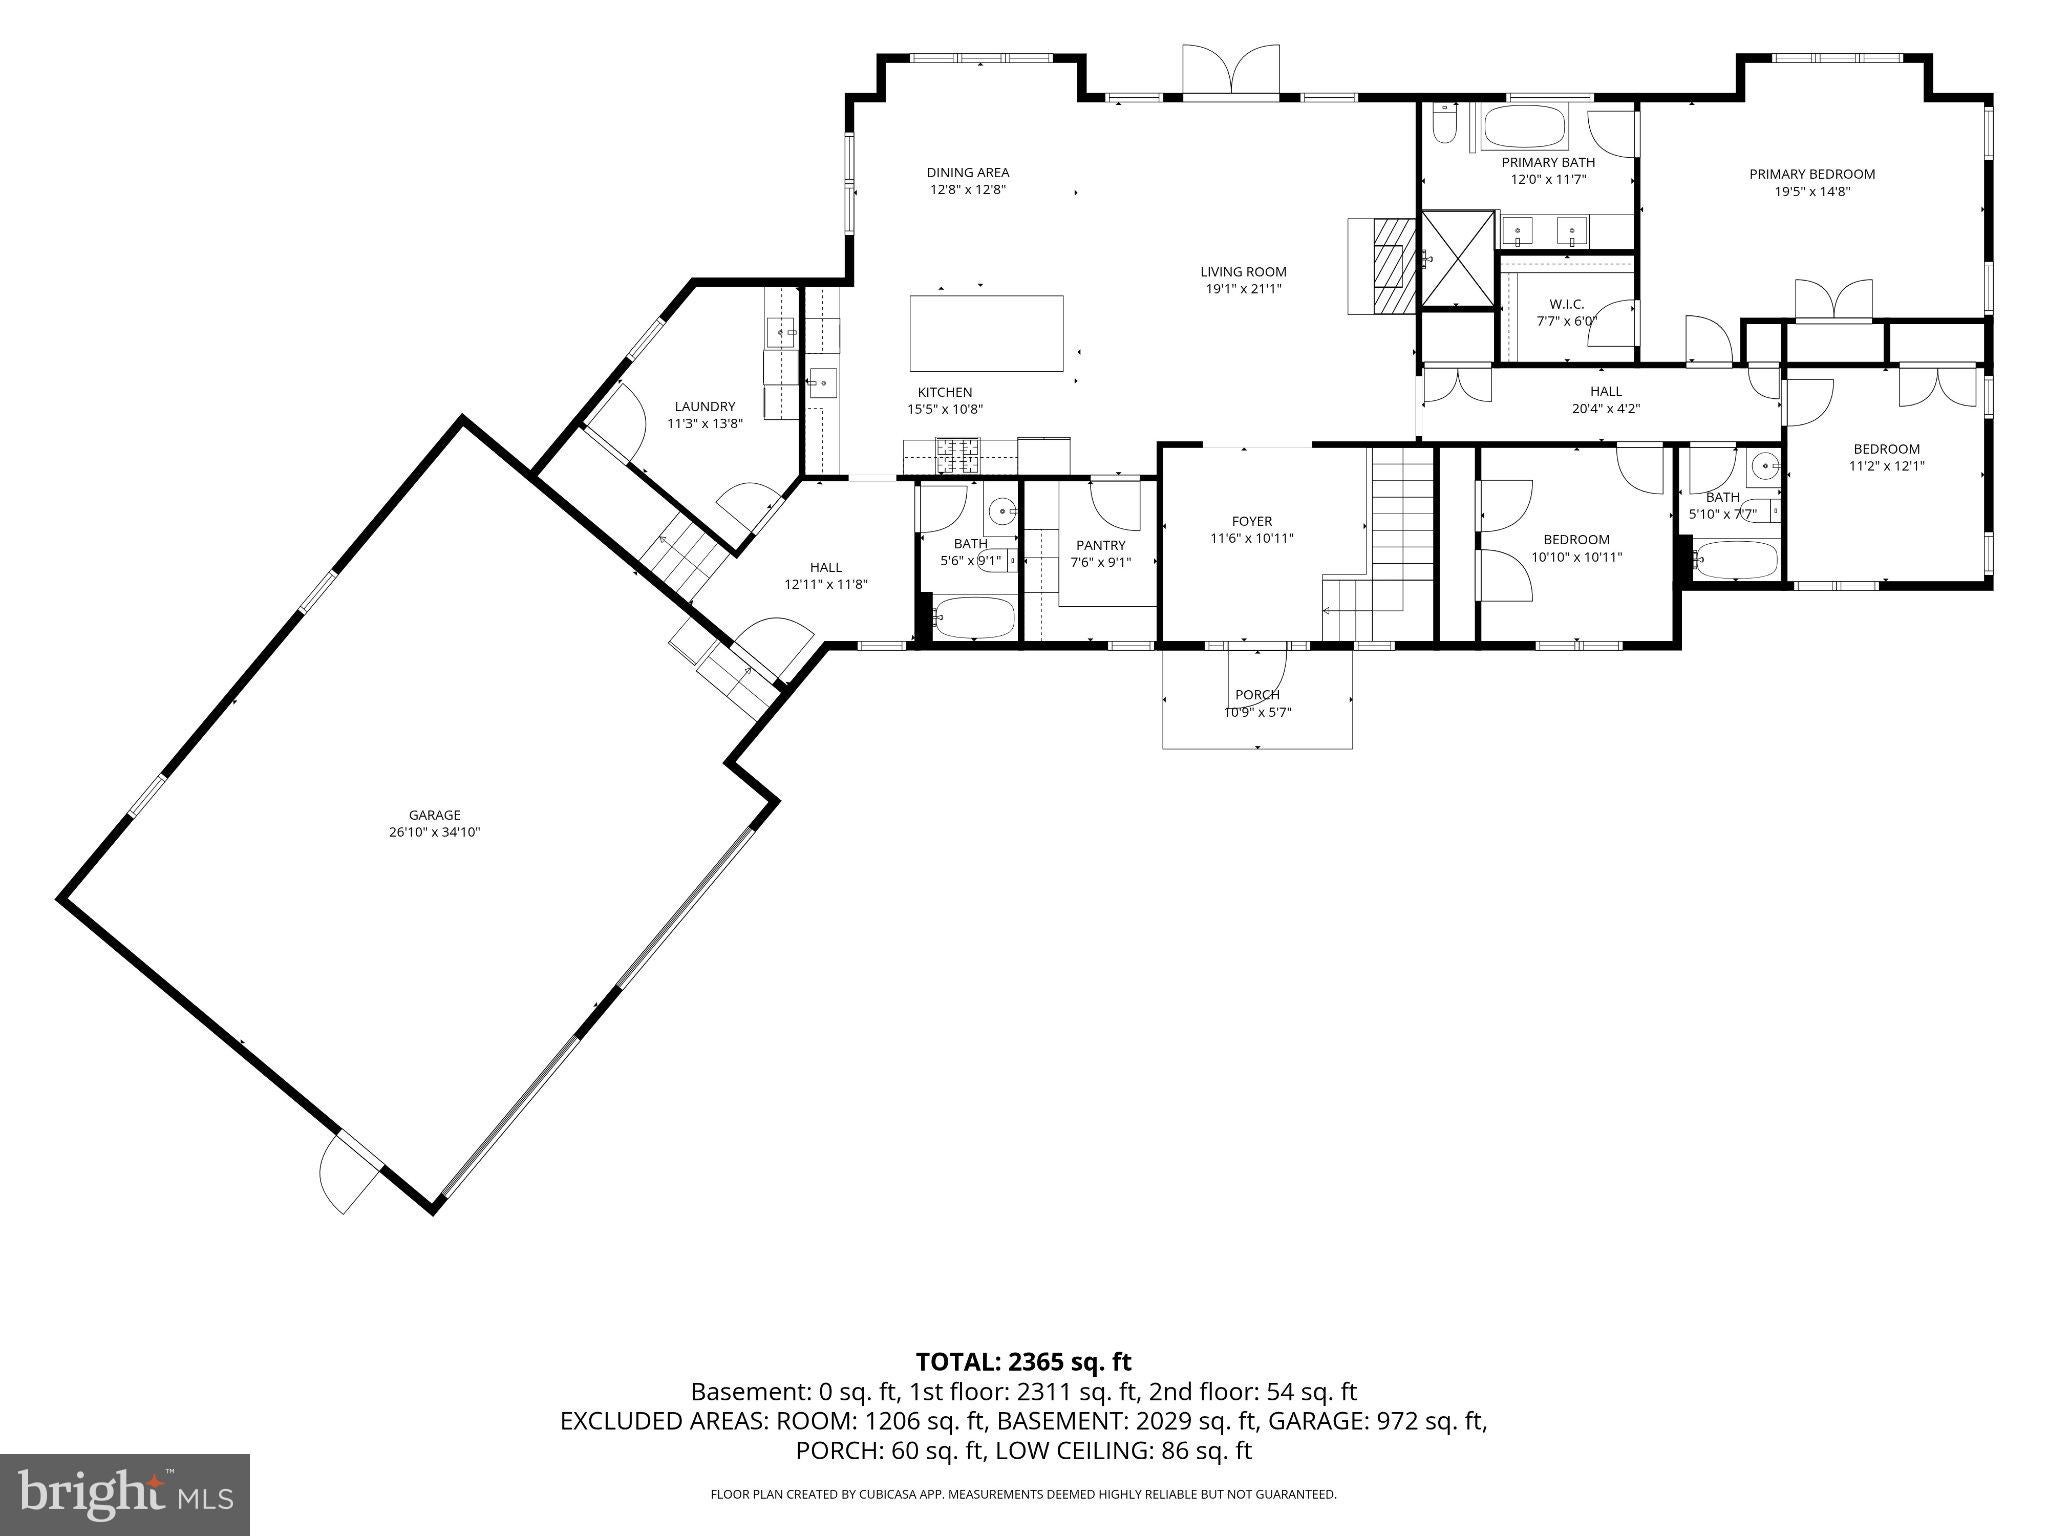
The spacious, open kitchen is designed for both everyday living and entertaining. It features a new gas range, upgraded cabinetry, beautiful granite countertops, an oversized island, farmhouse sink, and stainless steel appliances. Just off the kitchen is a convenient butler’s pantry with additional cabinetry, granite counters, wine storage, and a wine refrigerator.
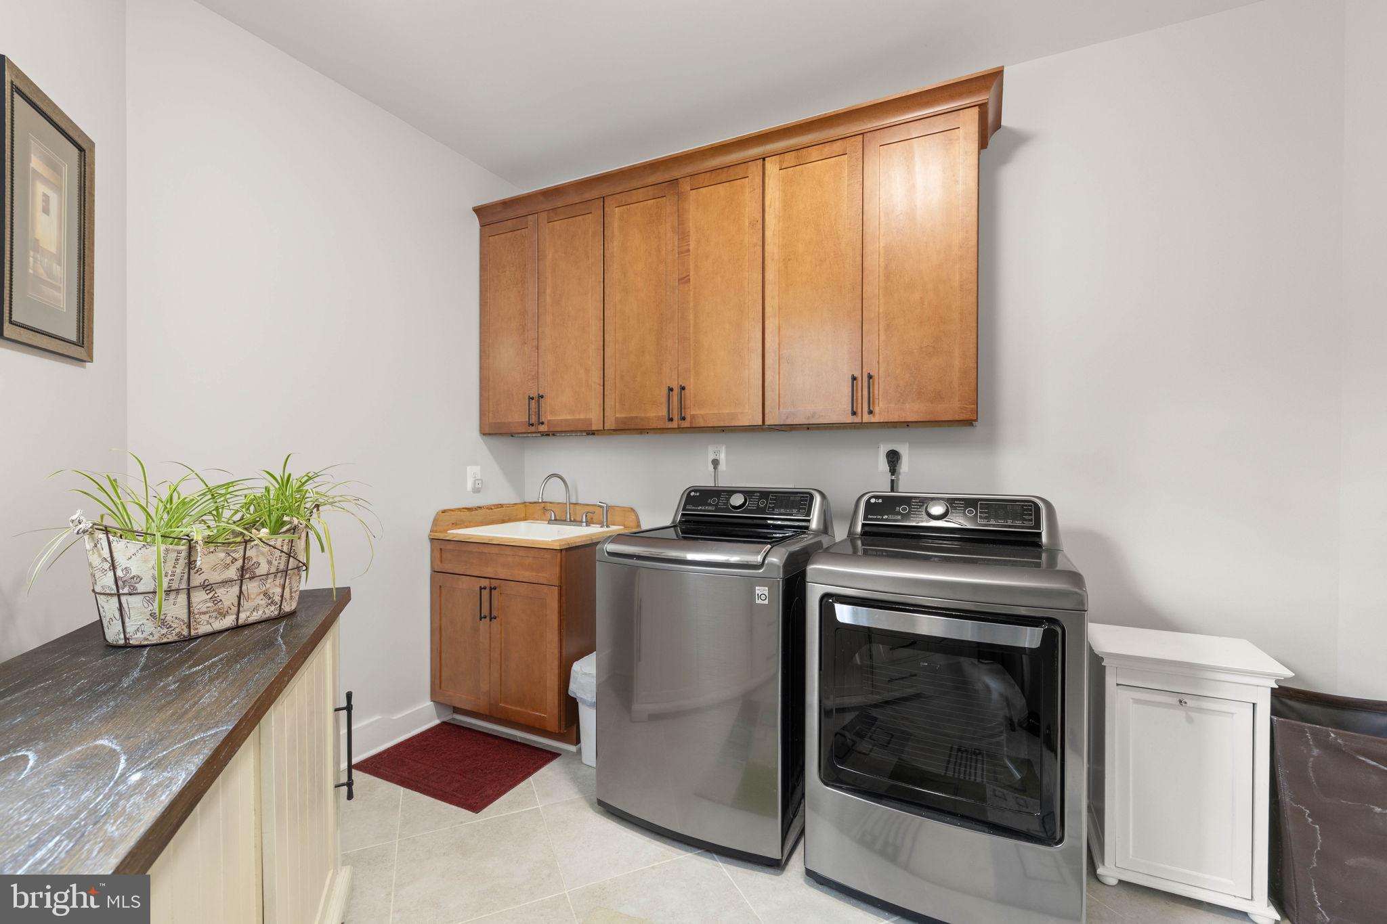
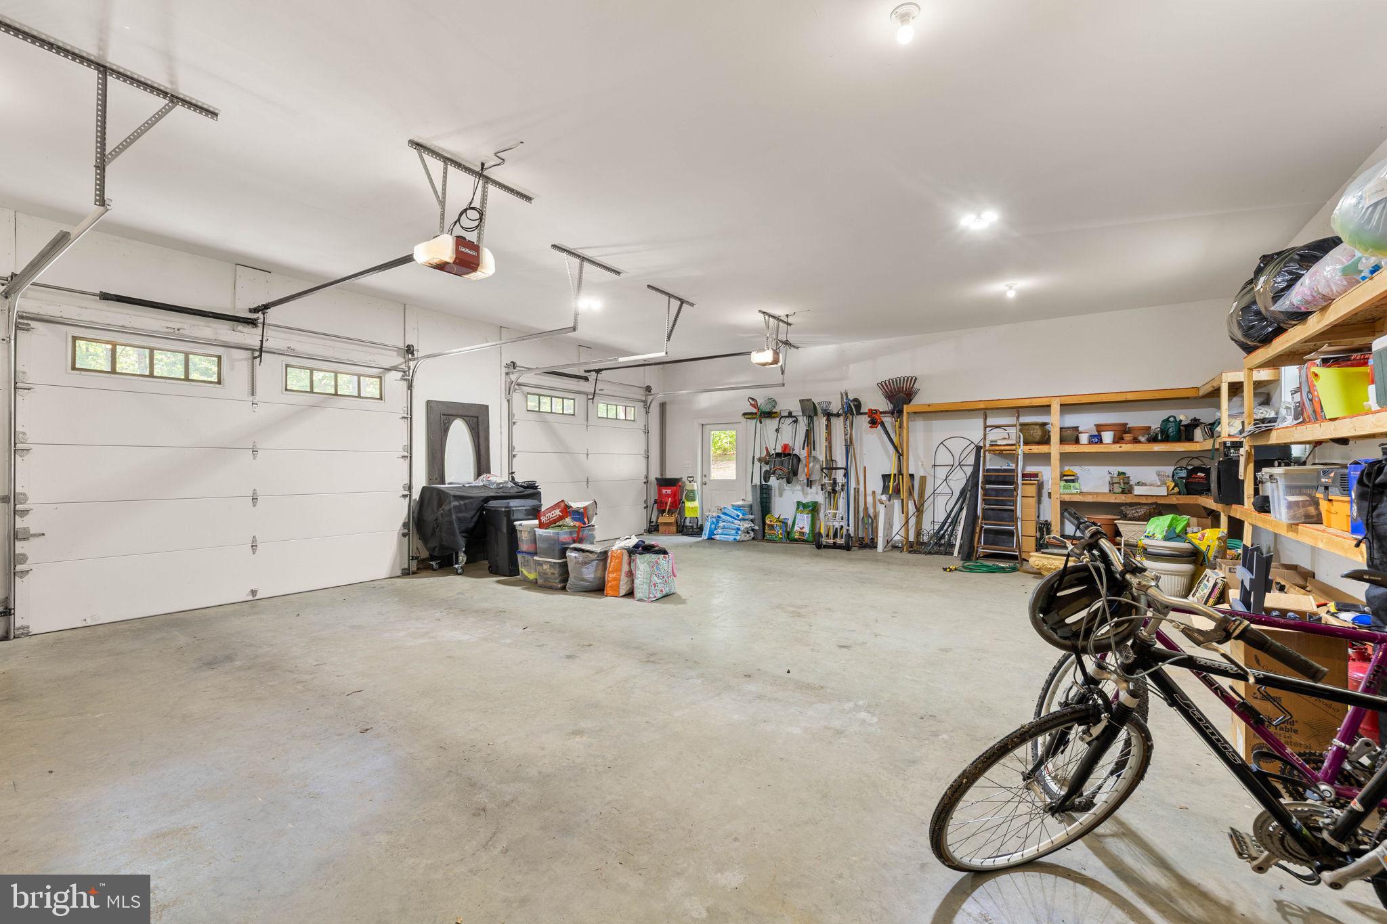
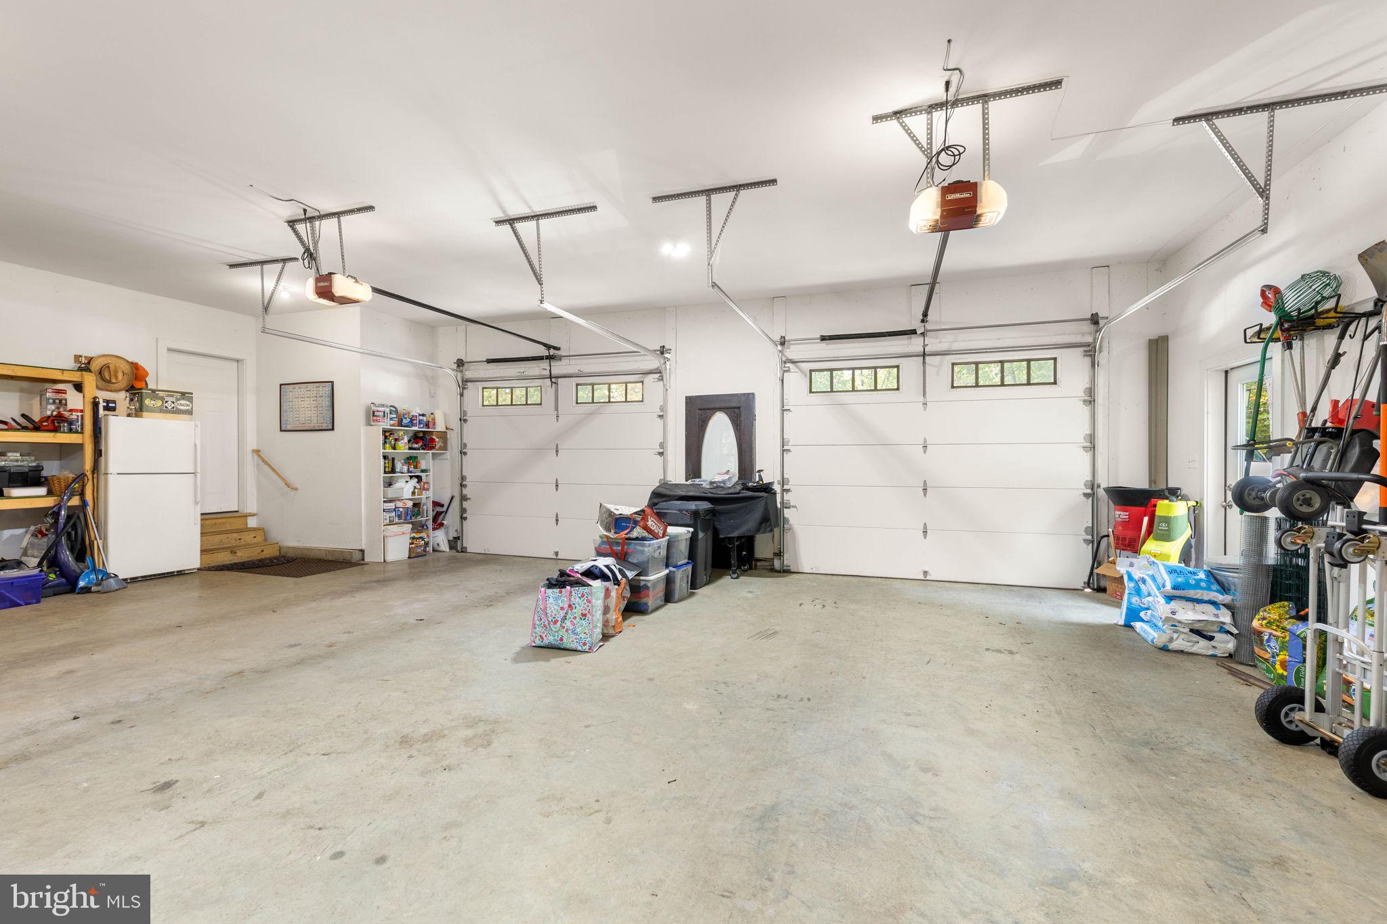
The kitchen also connects to a spacious laundry room, a full bath, garage entry, and stairs leading to the bonus room above the garage.
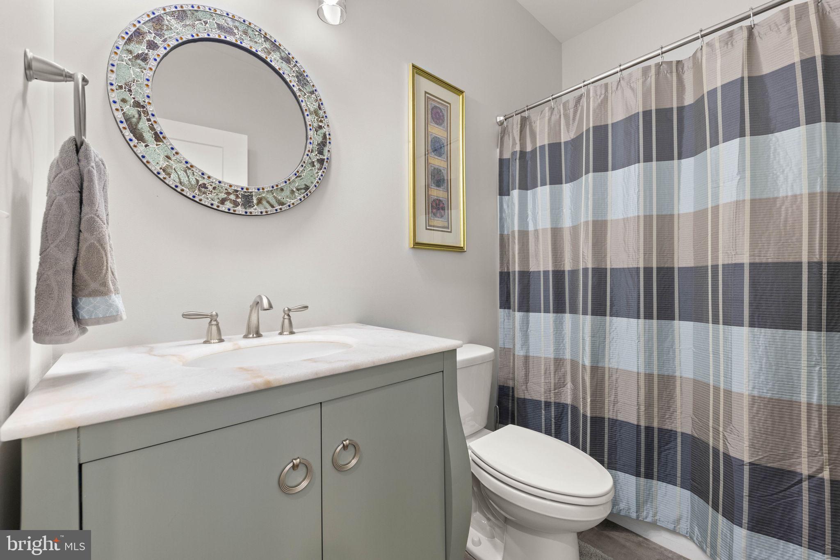
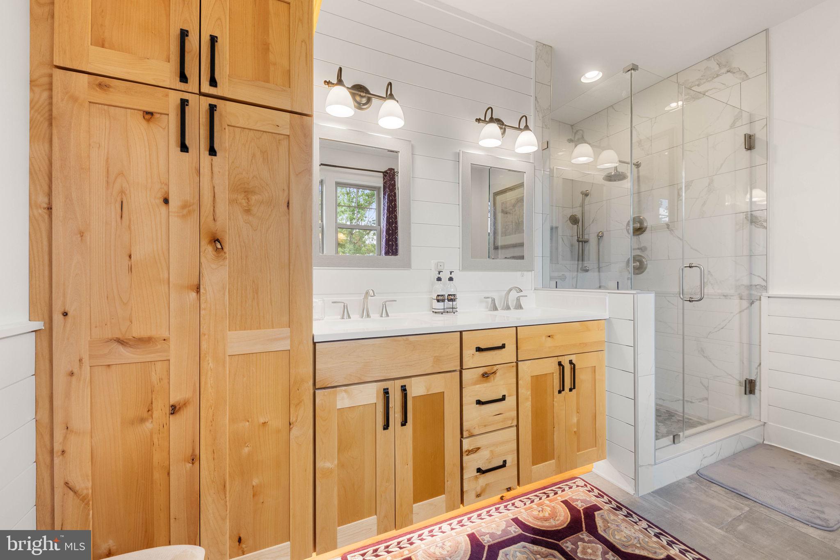
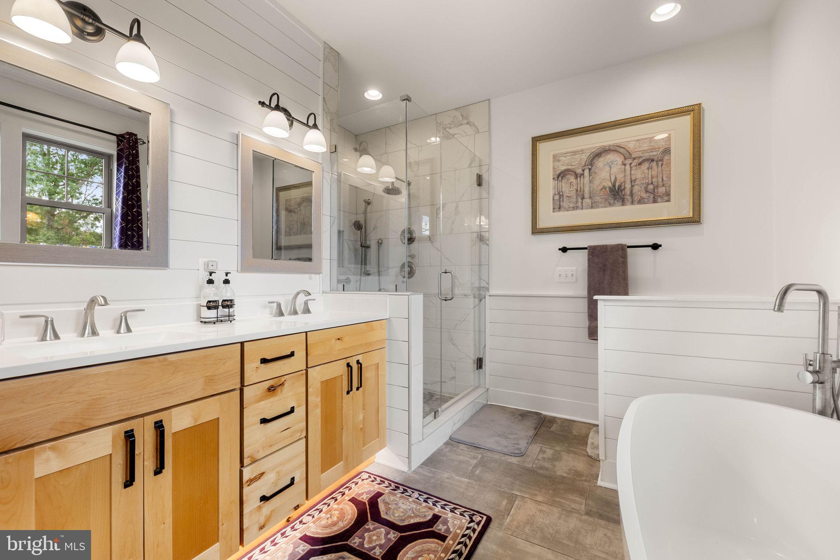
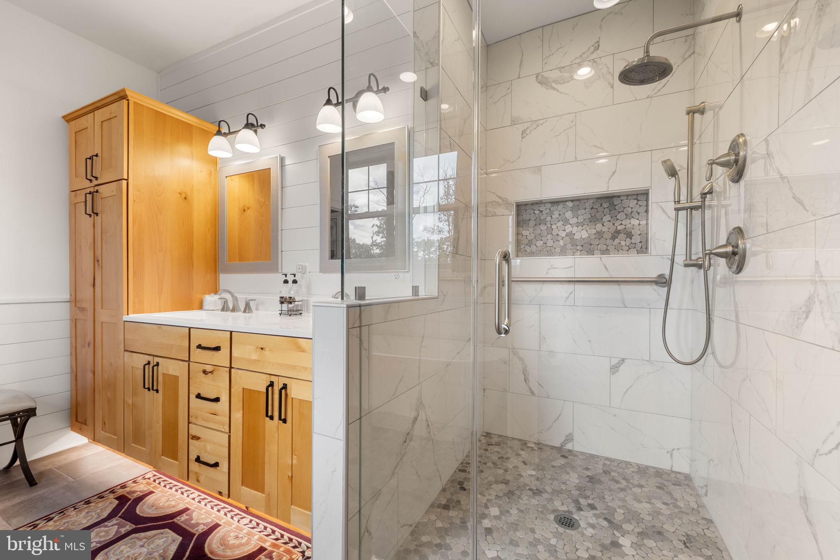
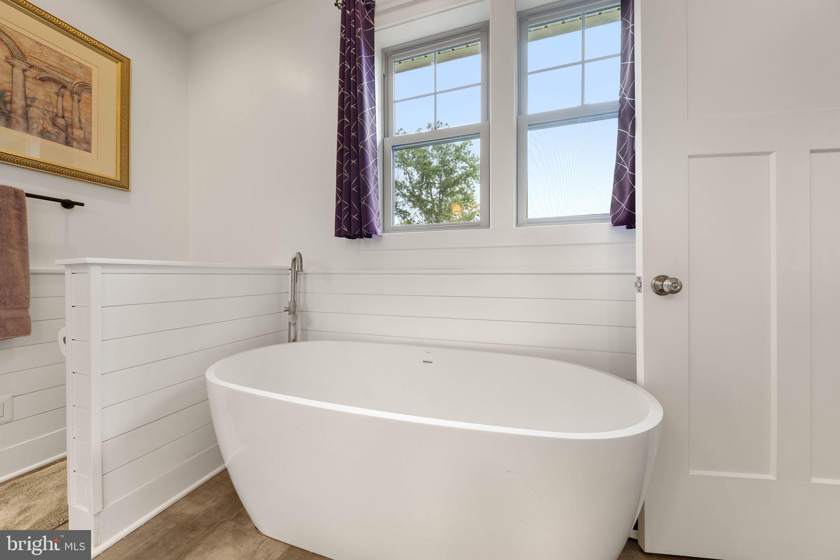
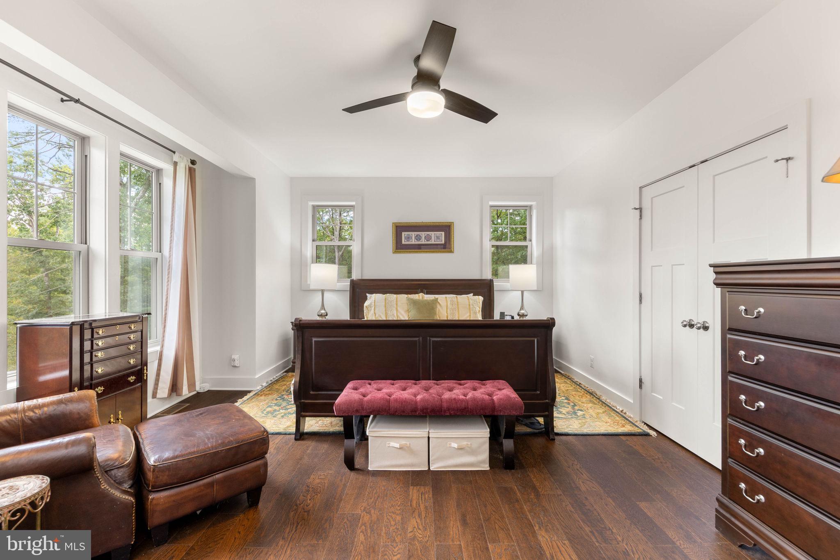
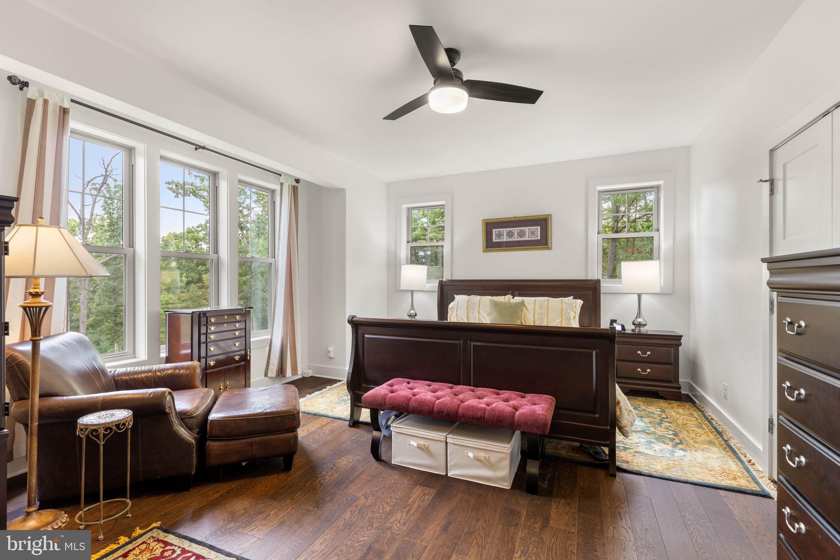
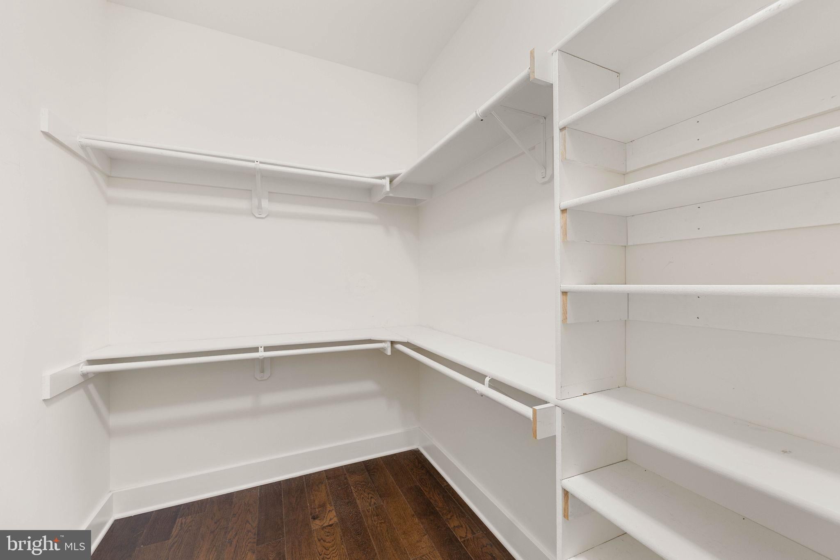
The primary suite is located on the view side of the home and features hardwood floors, two closets—including a walk-in—and a beautiful primary bath. The bath includes a walk-in tiled shower, freestanding tub, double vanity, shiplap accents, and a private toilet area.
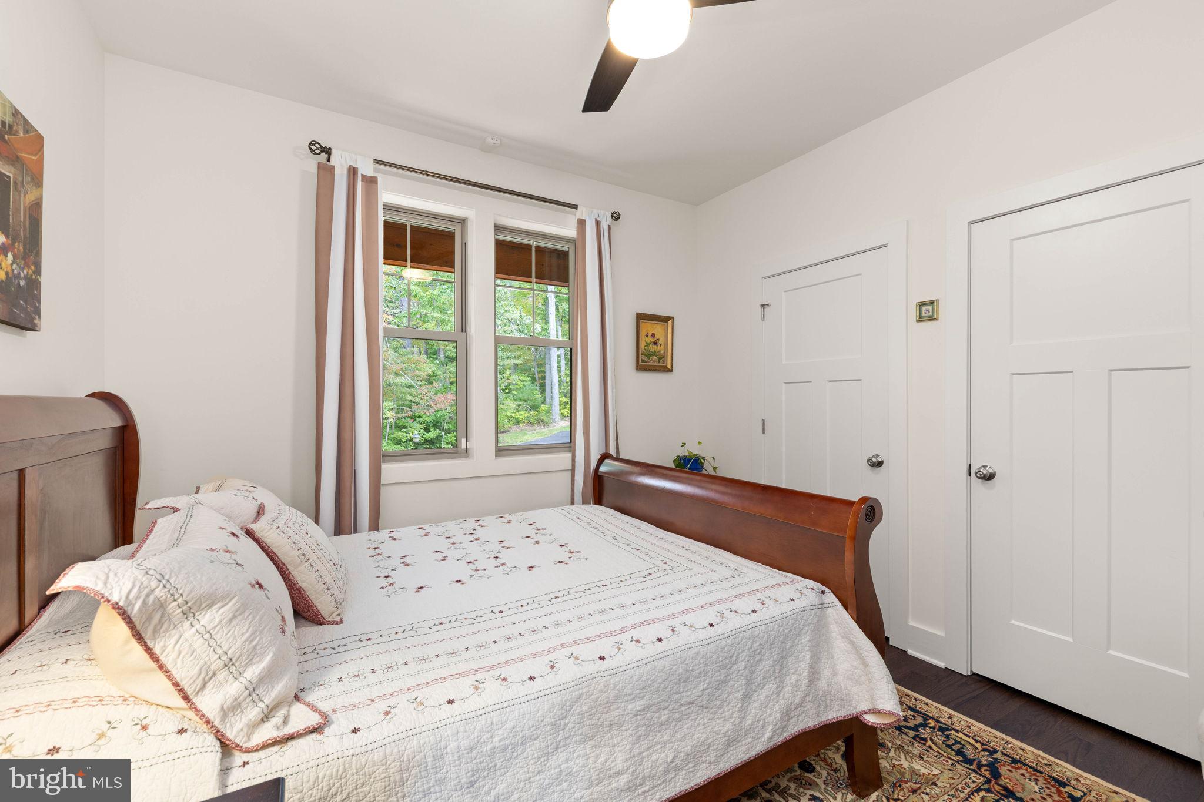
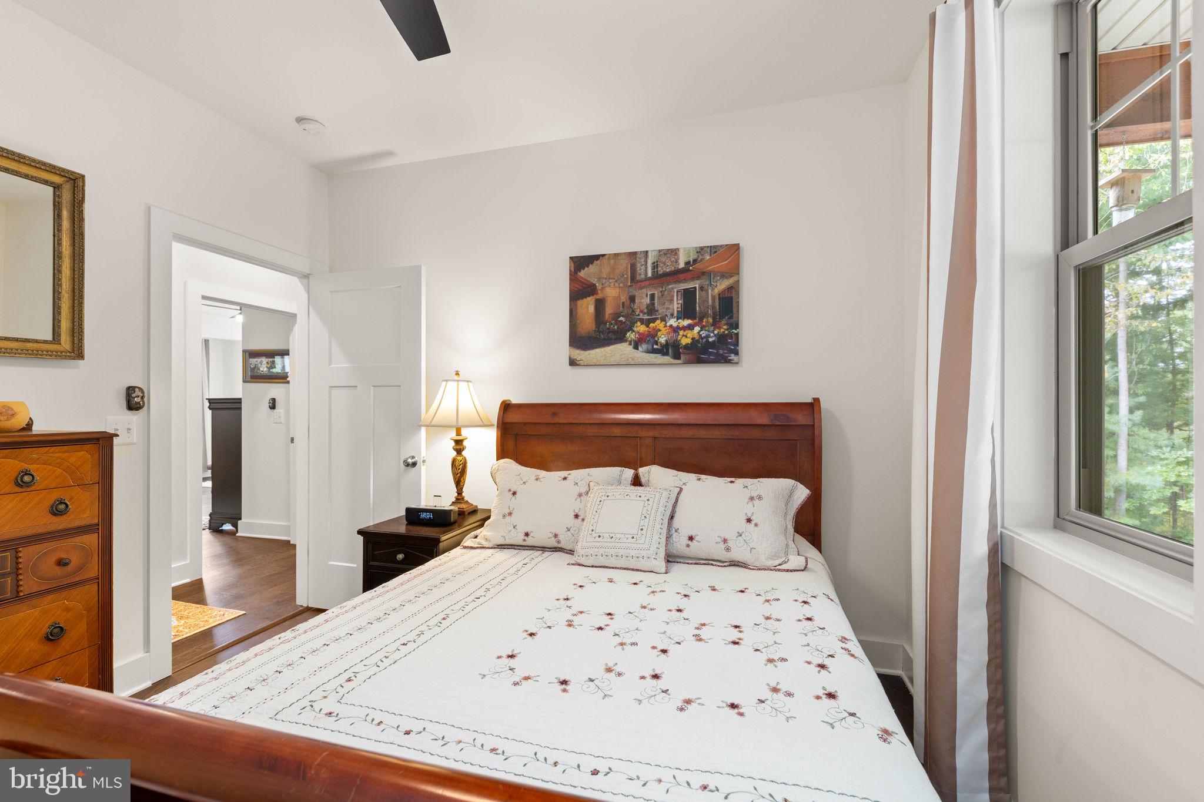
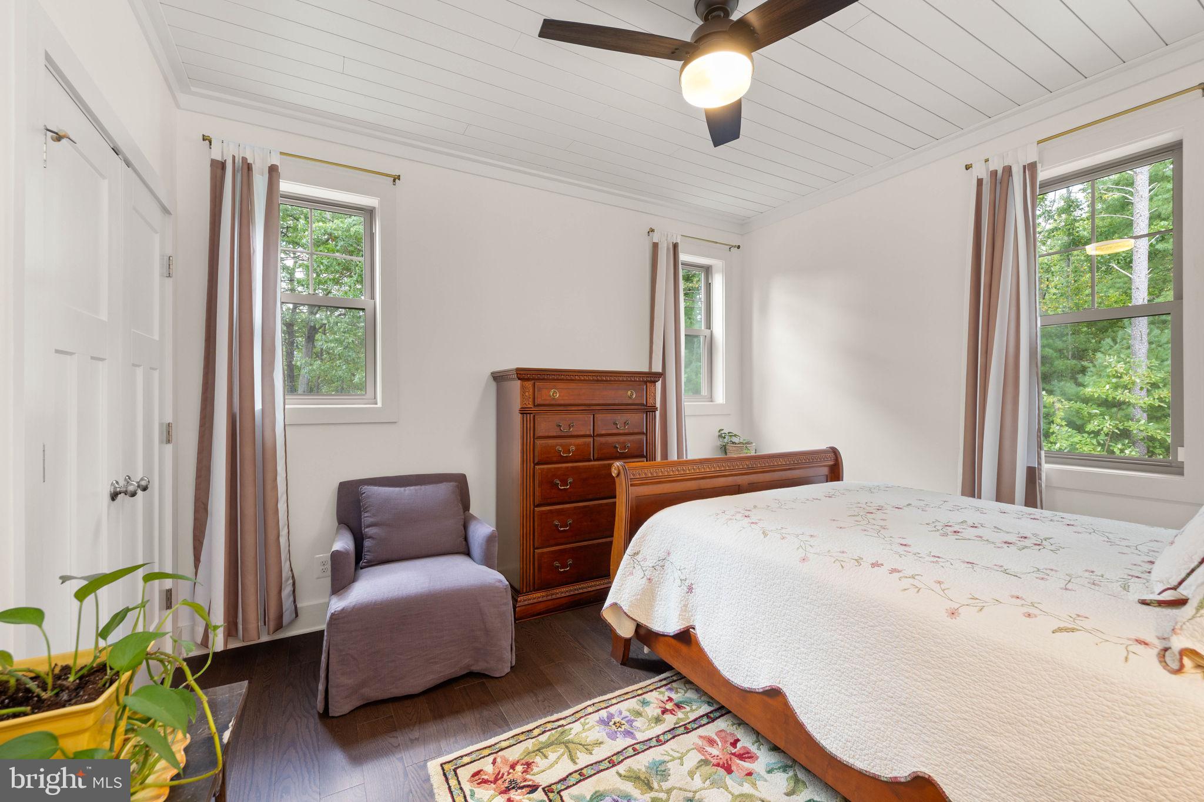
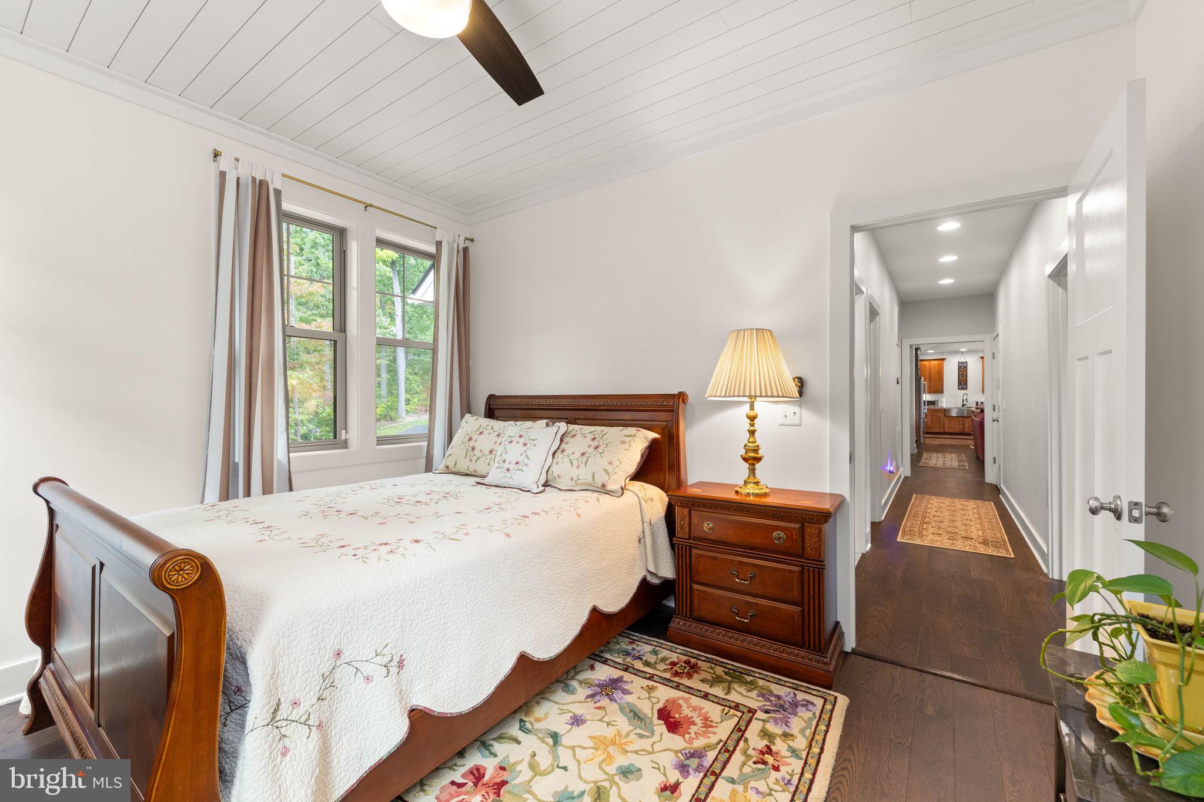
Bedroom 1 features a front-facing window, closet, and hardwood floors. Bedroom 2 offers front and side windows, a closet, hardwood floors, and a charming shiplap ceiling.
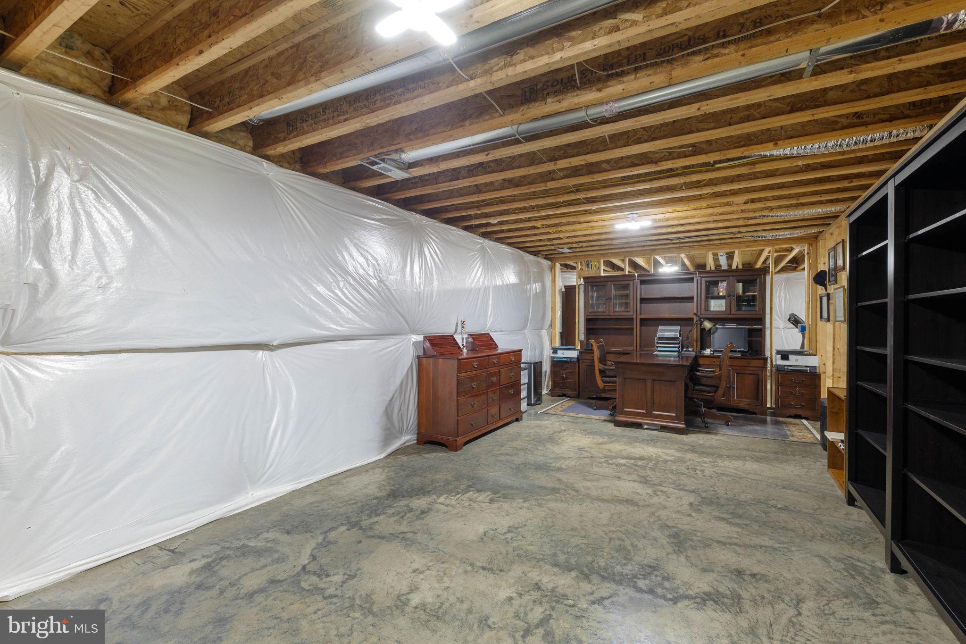
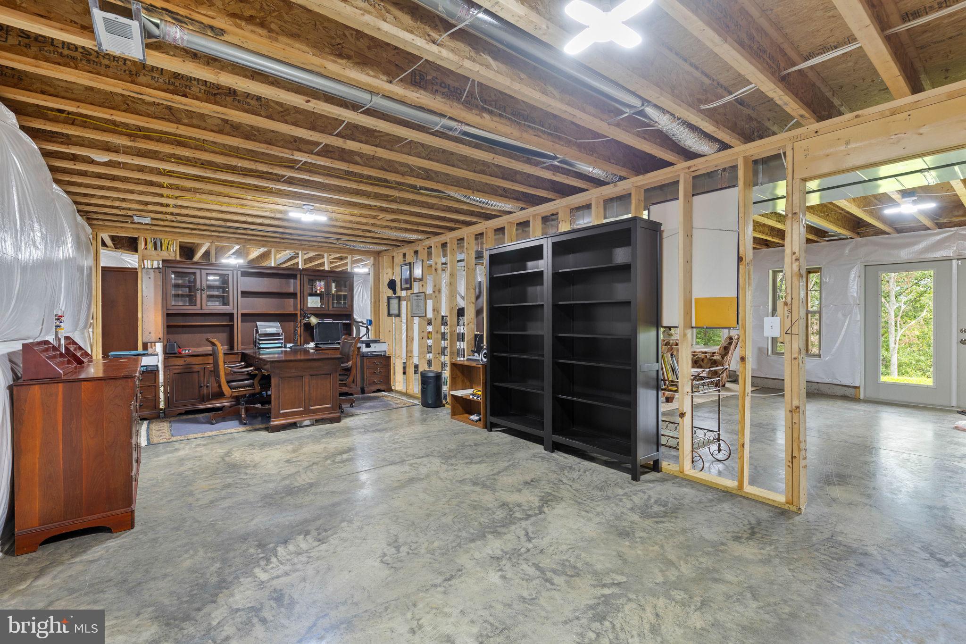
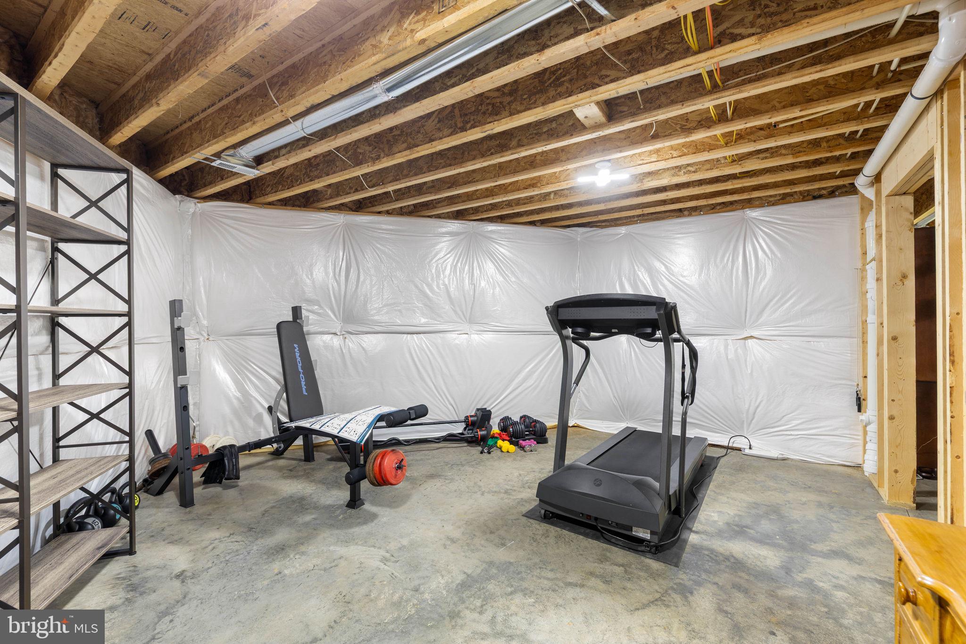
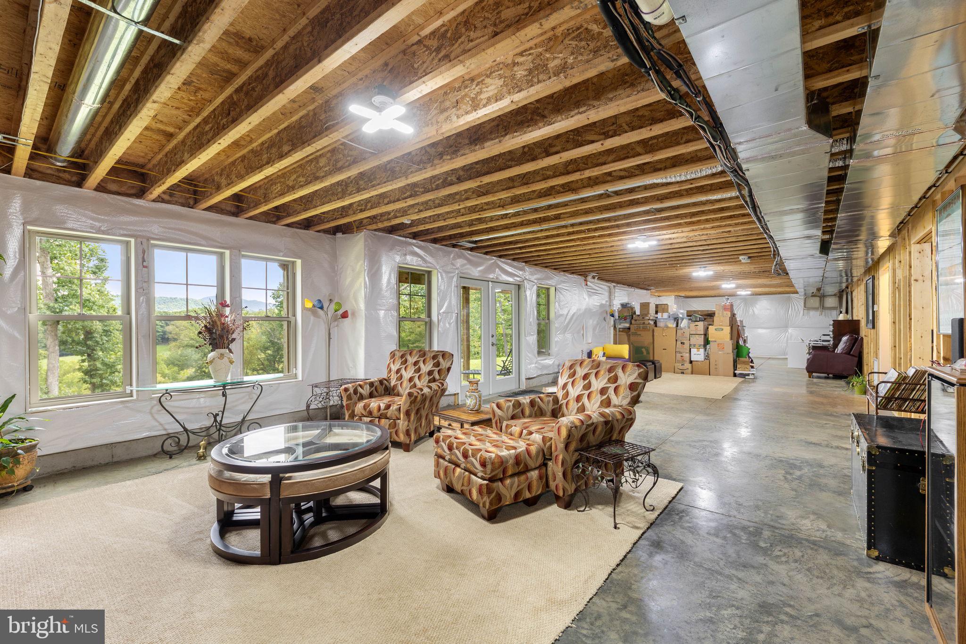
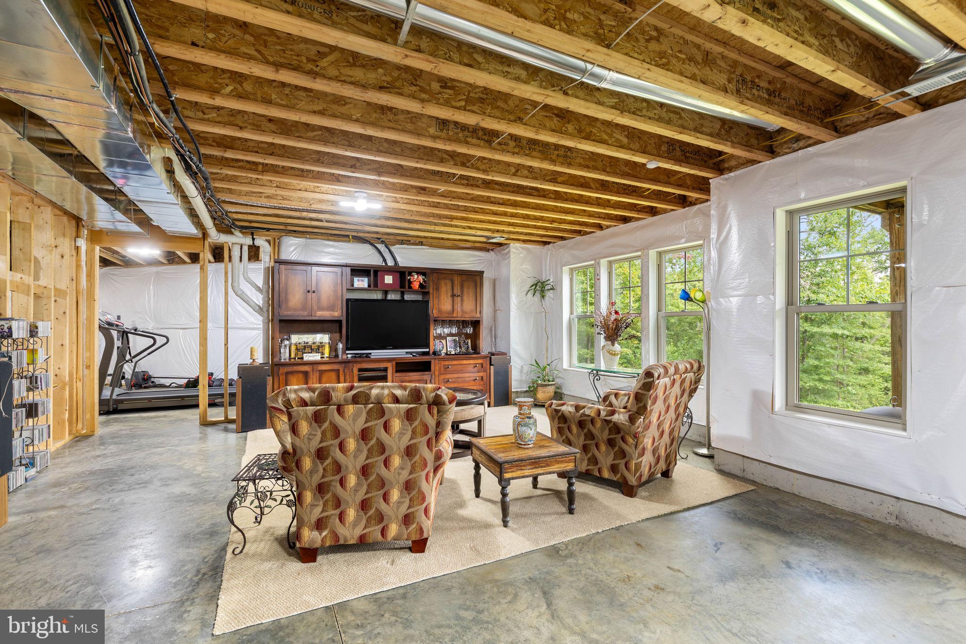
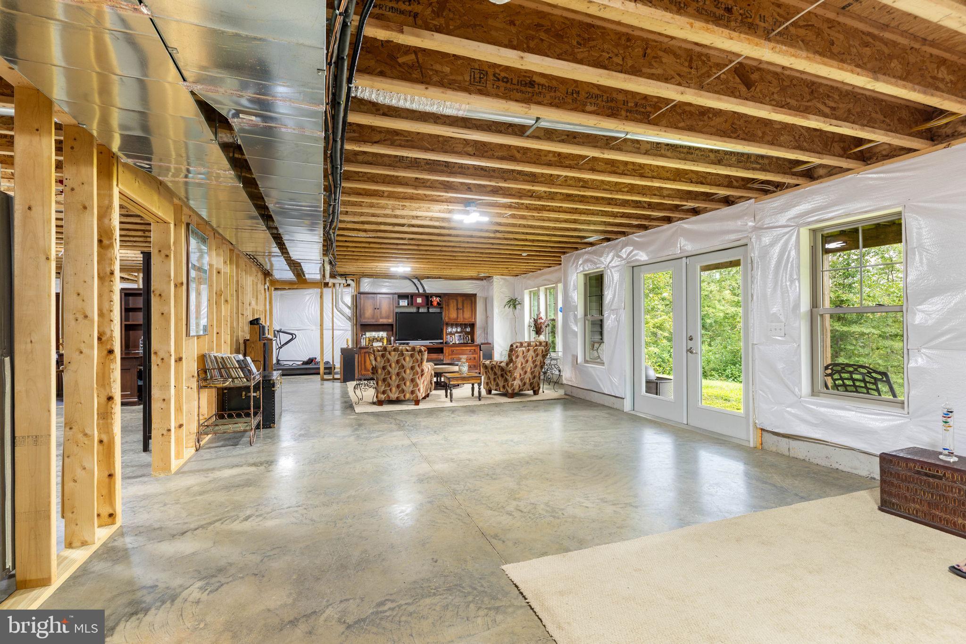
Downstairs, the large walk-out basement provides an incredible opportunity to create additional living space. Multiple rooms are already framed, the floors have an epoxy coating, and there is a rough-in for a future bathroom. With abundant windows and walk-out access, this space is ready to be finished to suit your needs—whether that means a recreation room, home gym, guest space, workshop, or something entirely your own.
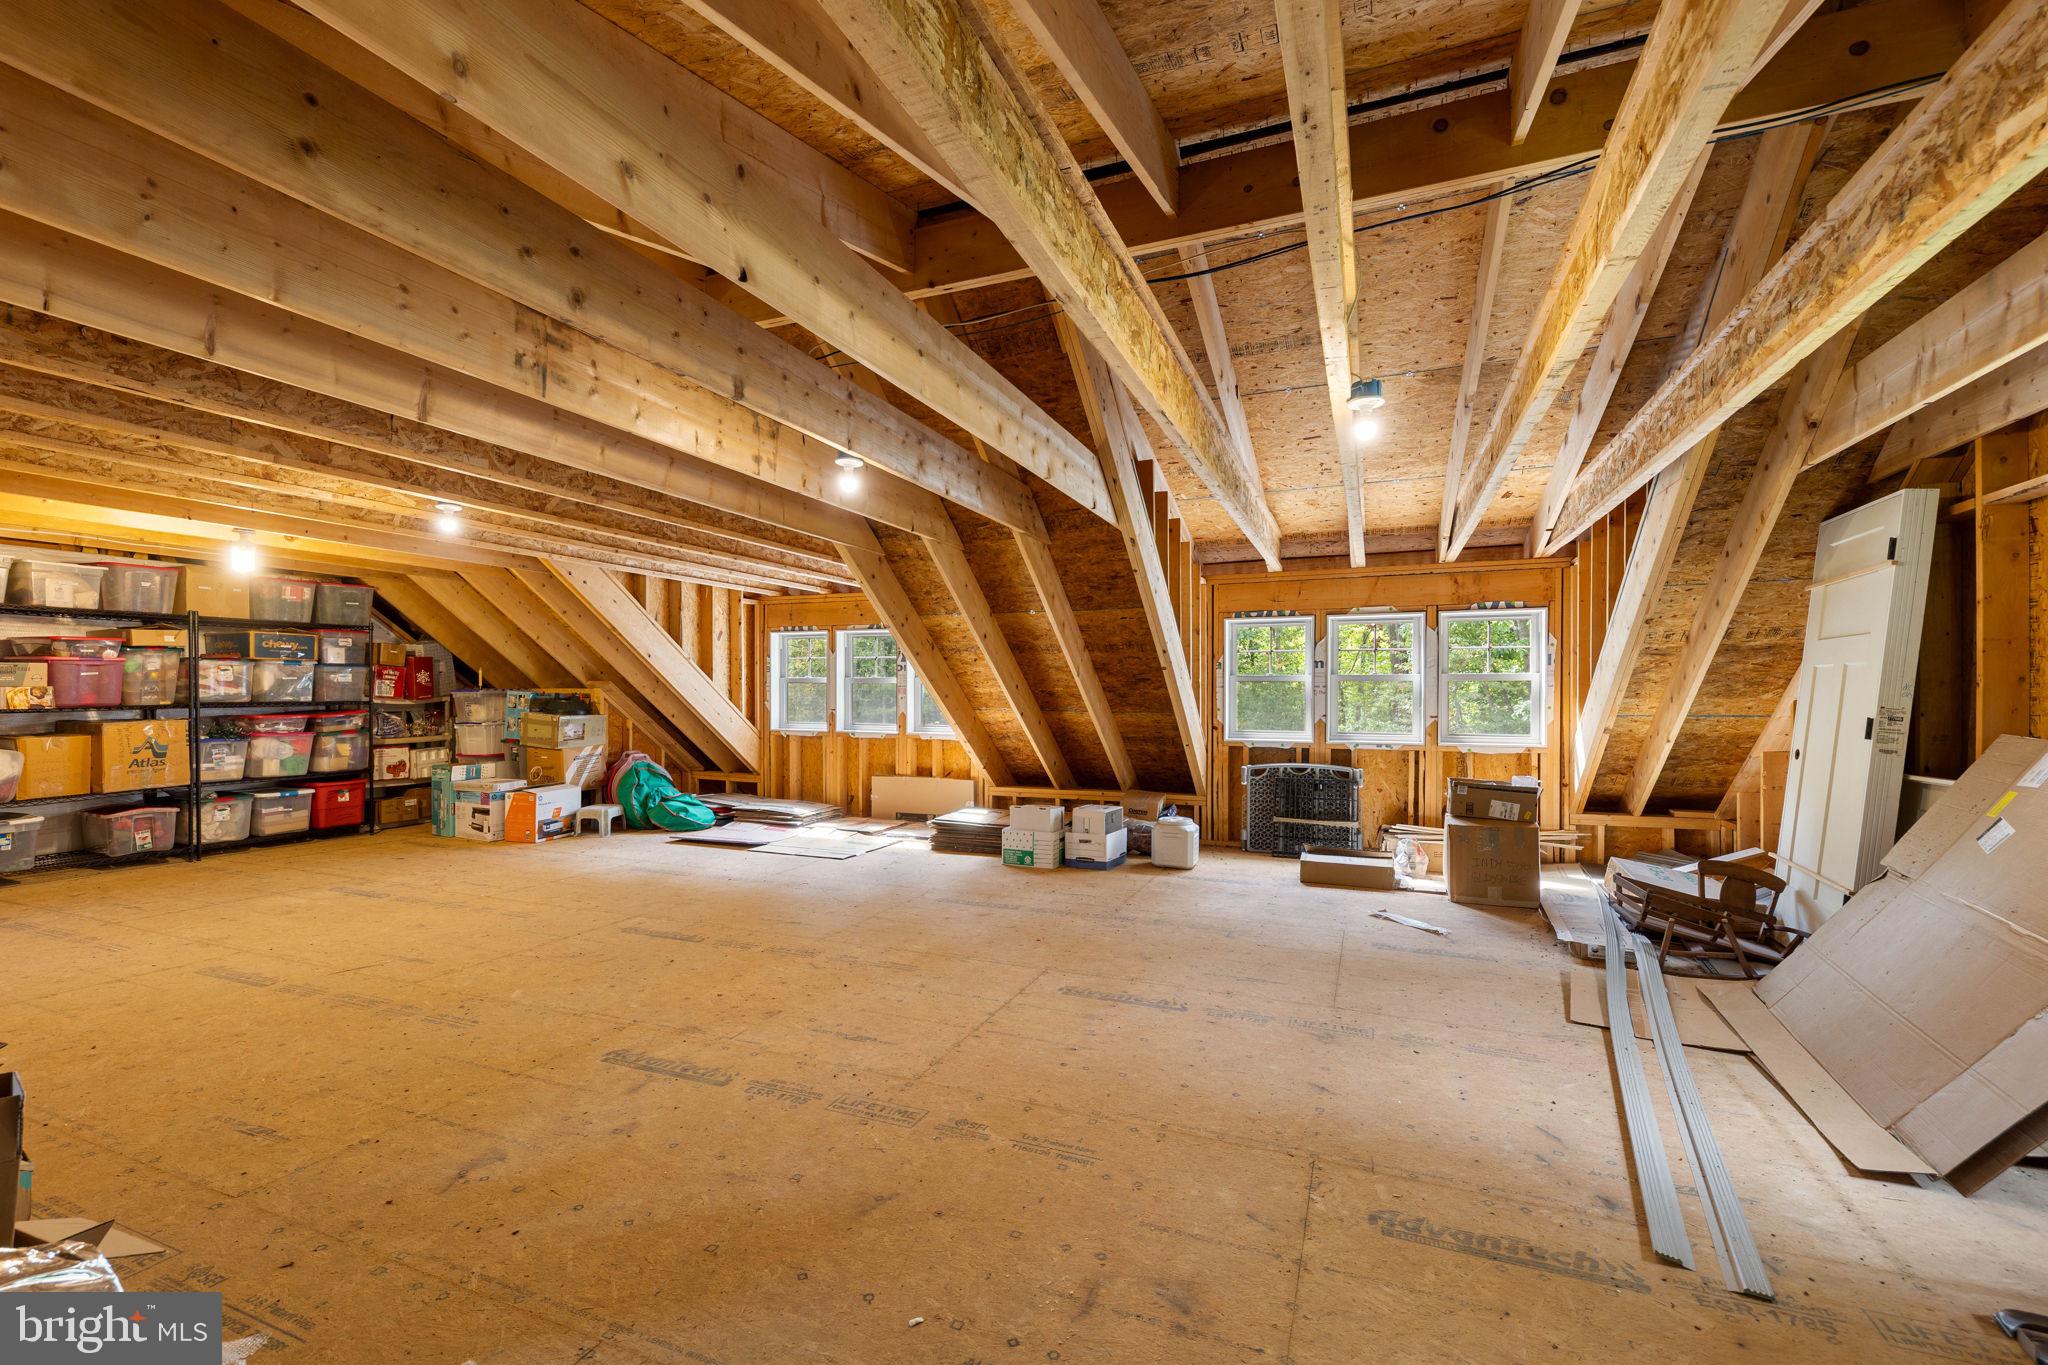
Above the garage, you'll find another 1,000-square-foot unfinished bonus area with endless possibilities. Use it for additional storage, a home office, playroom, entertainment space, studio, or future living area. There is plenty of room to make it your own.
And then there’s the location. Bentonville and surrounding Warren County offer an abundance of outdoor recreation and natural beauty. Shenandoah National Park, Shenandoah River State Park, and George Washington National Forest and Glen Manor Vineyards are all nearby. The South Fork of the Shenandoah River provides opportunities for fishing, kayaking, canoeing, floating, or simply relaxing along the water.
When it’s time to head into town, the historic communities of Front Royal and Luray are approximately 15 minutes away, offering local shops, restaurants, and plenty to explore.
Floorplans, Covenants, Road Maintenance, Subdivision Plat in Documents Tab. Recent updates include new gas range, drawer style microwave and updated primary bath shower. The driveway is paved.
If you’re looking for a thoughtfully built home with room to spread out, beautiful views, privacy, and easy access to the outdoors, this Bentonville property is worth a look.
| Date | Event | Price | Source |
|---|---|---|---|
| listed (Coming Soon) | $985,000 | Bright #VAWR2015692 | |
| status changed (Active) | — | Bright #VAWR2015692 |
Hi there — ask anything about this property or the area and the team will get right back to you.
Local real estate advisory services provided by agent with The Southside Group
Listed by Martha Tillemans Buracker with Realty One Group Key Properties
The data relating to real estate for sale on this website appears in part through the BRIGHT Internet Data Exchange program, a voluntary cooperative exchange of property listing data between licensed real estate brokerage firms in which Martha Tillemans Buracker participates, and is provided by BRIGHT through a licensing agreement. The information provided by this website is for the personal, non-commercial use of consumers and may not be used for any purpose other than to identify prospective properties consumers may be interested in purchasing. Some properties which appear for sale on this website may no longer be available because they are under contract, have closed or are no longer being offered for sale. Information Deemed Reliable But Not Guaranteed. Copyright © 2026 Bright MLS. All rights reserved.
You agree to The Southside Group Terms of Use and Privacy Policy. By choosing to contact a property, you also agree that The Southside Group and its associates may call, text, or email you regarding any inquiries or activities you submit through our website. This may involve the use of automated means and prerecorded or artificial voices.
Step 1 of 2
You've reached the free preview limit. Create a free account to see this listing and everything else on the site.
Step 2 of 2
Tell us how to reach you about homes you like.
Enter your password to sign in as
You've reached the free preview limit. Create a free account to see this listing and everything else on the site.
Already have an account? Sign in
Sign in to your account.
New here? Create an account