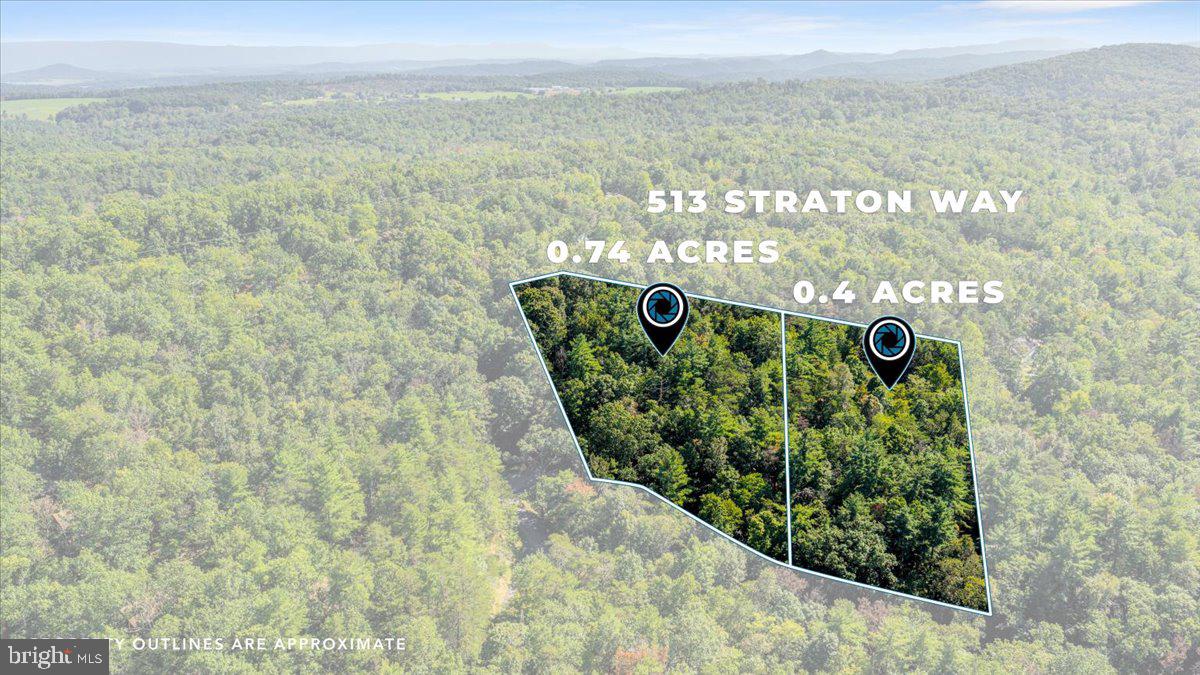
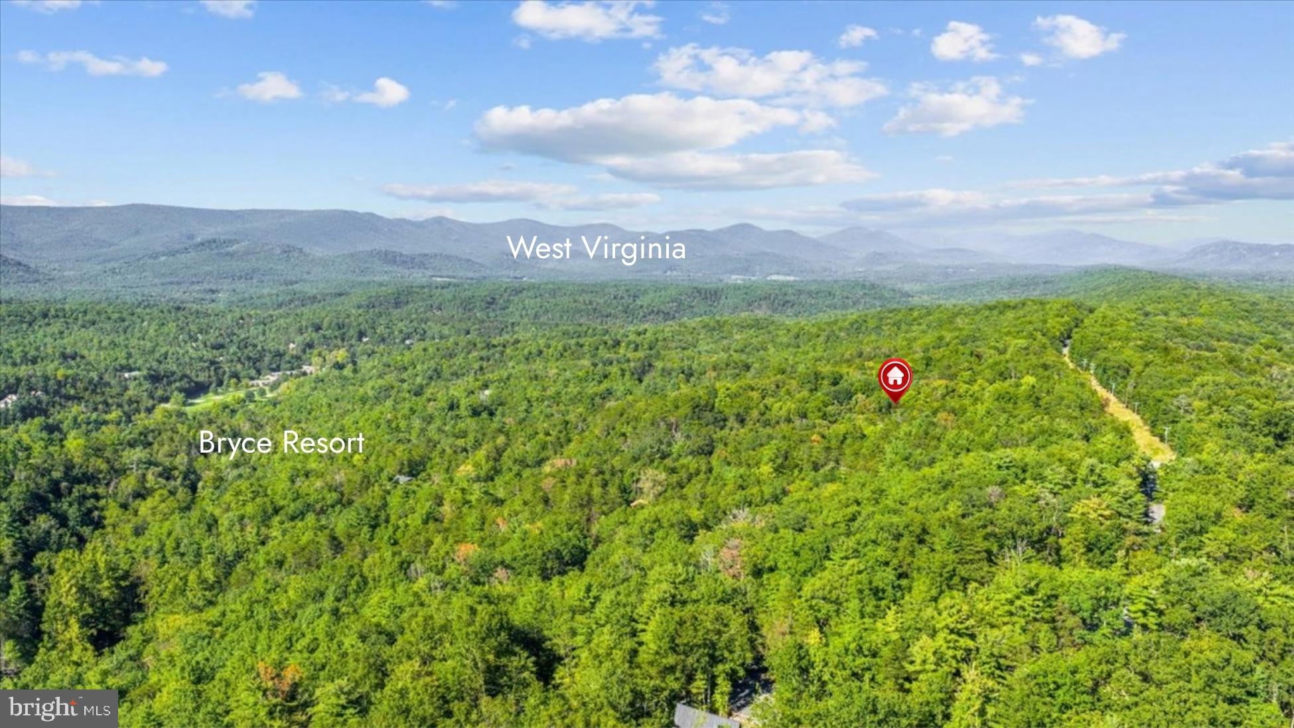
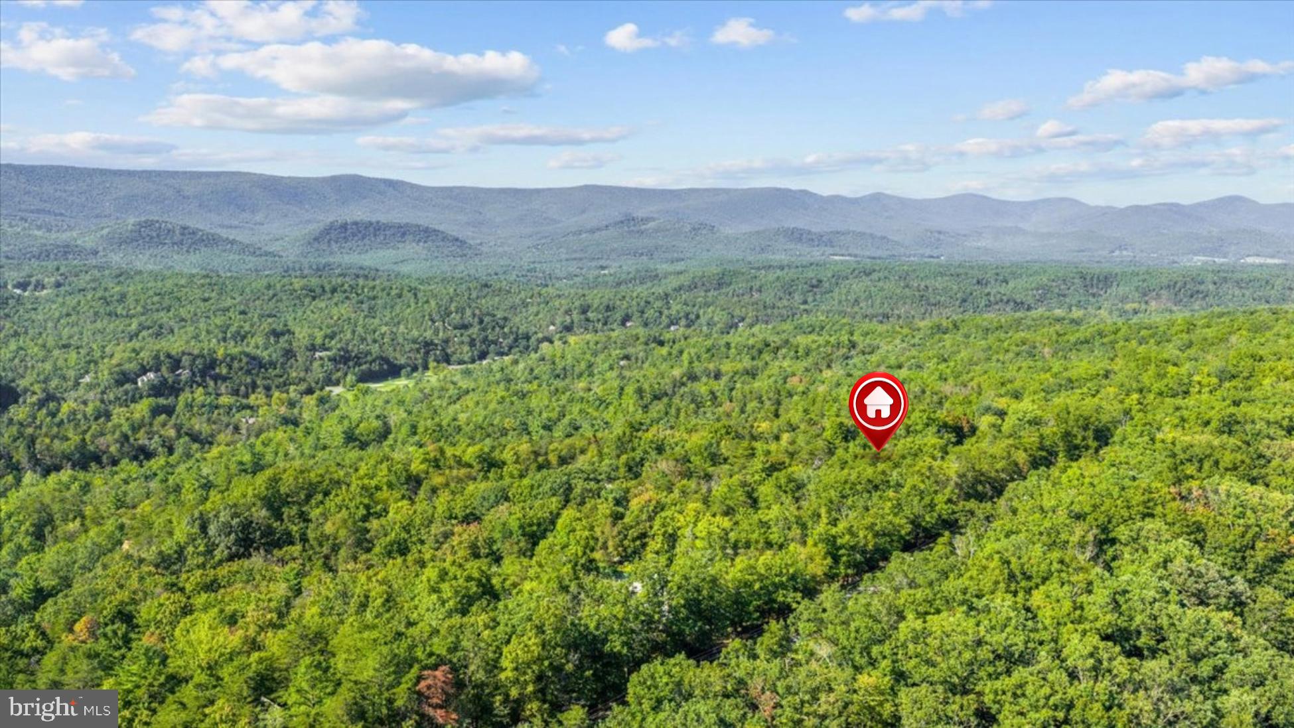
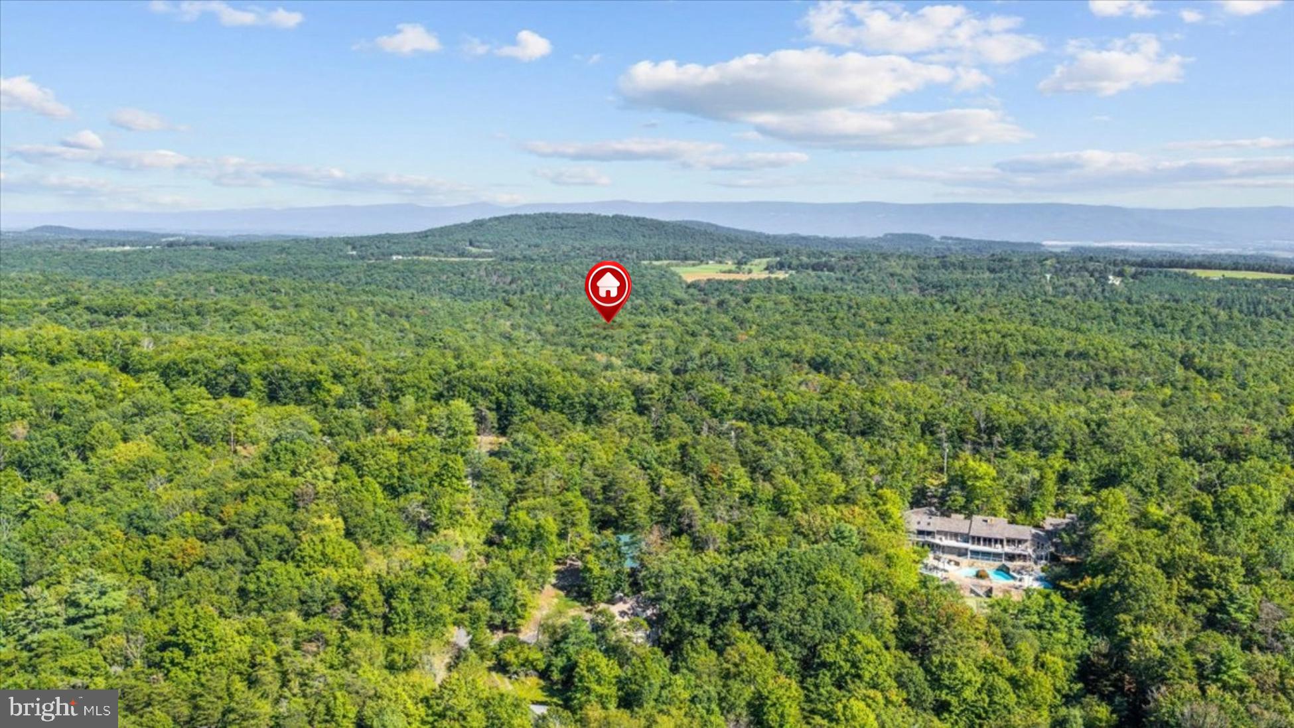
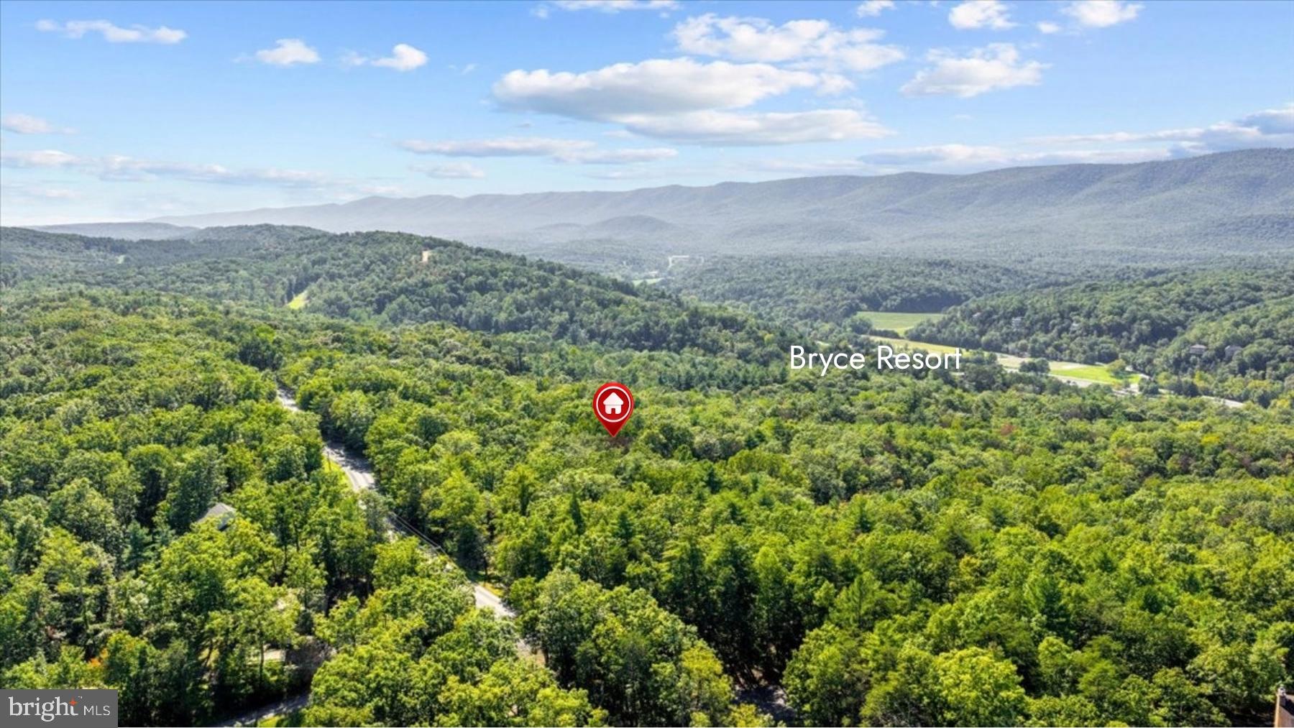
Tucked into a peaceful wooded setting less than one mile from Bryce Resort, this 3-bedroom, 1.5-bath retreat offers the perfect escape midway between Front Royal and Harrisonburg. Ideal as a vacation getaway, full-time retreat, or investment property with short-term rentals allowed, the home is designed for relaxation and year-round enjoyment. Inside, warm wood-lined walls and ceilings create a cozy mountain-lodge atmosphere, while large windows and skylights fill the home with natural light and serene views of the surrounding woods. A wood stove adds comfort on chilly evenings, and the private sauna offers the perfect place to unwind after a day outdoors. Multiple decks and a fire pit provide inviting spaces to enjoy the peaceful natural surroundings. Recent updates include a new roof in 2022, water heater replaced in 2023, and new washer and dryer installed in 2023. The detached two-car garage offers additional storage for outdoor gear and equipment and sits on a separate lot that is included in the purchase. Outdoor recreation abounds in every season with skiing, snowboarding, ice skating, and snow tubing at nearby Bryce Resort during the winter months, and PGA championship golf, mountain biking, hiking, and summer fun at Lake Laura the rest of the year. A local farmers market held Wednesday mornings is located less than a mile away, adding to the appeal and convenience of this inviting mountain retreat. ***VACANT LOT IS WITHIN SHENANDOAH COUNTY REQUIREMENTS FOR NEW CONSTRUCTION. Buyer should confirm with Shenandoah County.***
| Date | Event | Price | Source |
|---|---|---|---|
| listed (Active) | $349,900 | Bright #VASH2014078 |
Hi there — ask anything about this property or the area and the team will get right back to you.
Local real estate advisory services provided by agent with The Southside Group
Listed by Benedict Ferri with Keller Williams Realty
The data relating to real estate for sale on this website appears in part through the BRIGHT Internet Data Exchange program, a voluntary cooperative exchange of property listing data between licensed real estate brokerage firms in which Benedict Ferri participates, and is provided by BRIGHT through a licensing agreement. The information provided by this website is for the personal, non-commercial use of consumers and may not be used for any purpose other than to identify prospective properties consumers may be interested in purchasing. Some properties which appear for sale on this website may no longer be available because they are under contract, have closed or are no longer being offered for sale. Information Deemed Reliable But Not Guaranteed. Copyright © 2026 Bright MLS. All rights reserved.
You agree to The Southside Group Terms of Use and Privacy Policy. By choosing to contact a property, you also agree that The Southside Group and its associates may call, text, or email you regarding any inquiries or activities you submit through our website. This may involve the use of automated means and prerecorded or artificial voices.
Step 1 of 2
You've reached the free preview limit. Create a free account to see this listing and everything else on the site.
Step 2 of 2
Tell us how to reach you about homes you like.
Enter your password to sign in as
You've reached the free preview limit. Create a free account to see this listing and everything else on the site.
Already have an account? Sign in
Sign in to your account.
New here? Create an account