$295,900

309 Roberts Run, Basye, VA 22810

3beds
3baths
1,632sqft
Quick facts
Single Family Residence Built in 1980 $181.31/sqft 12,415 sq ft $766 HOA Dues

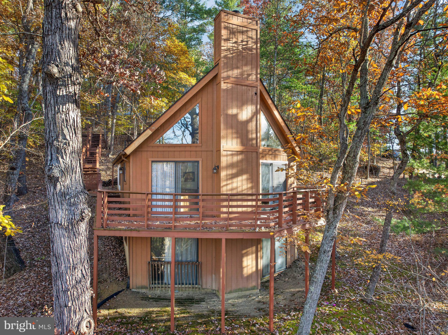
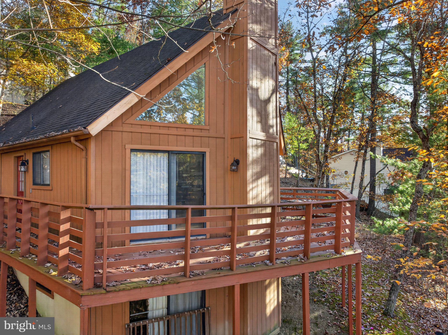
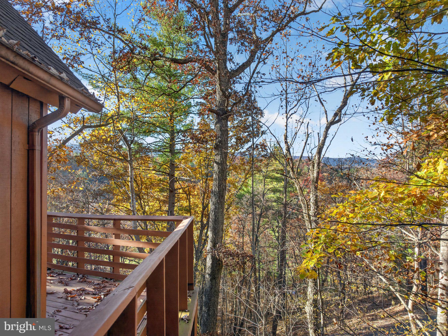
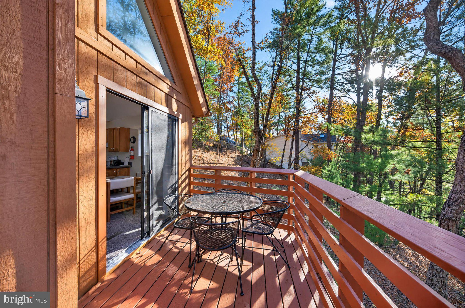
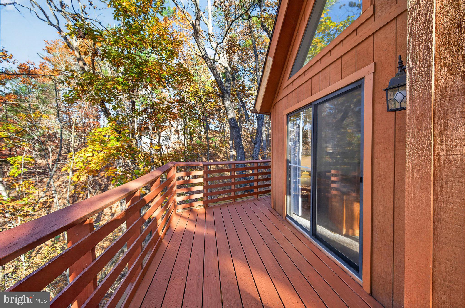
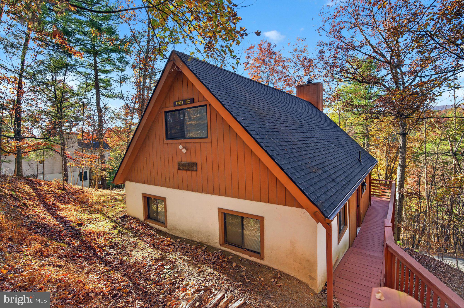
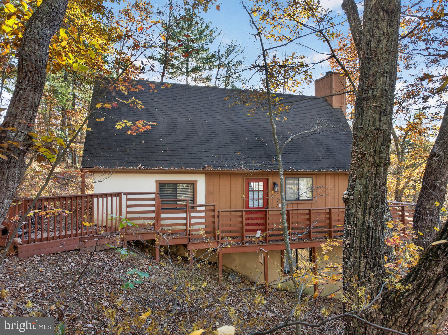
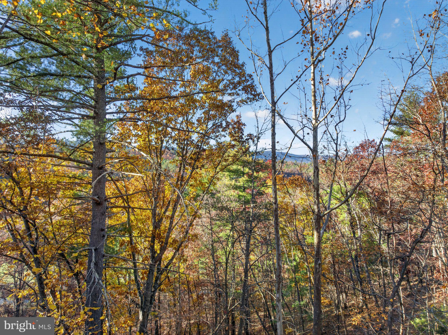
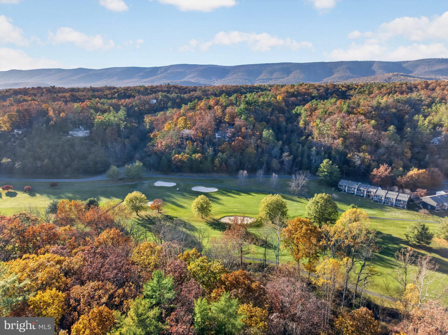
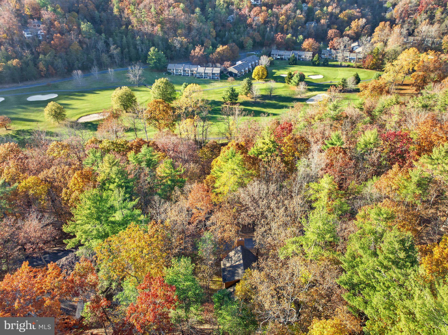
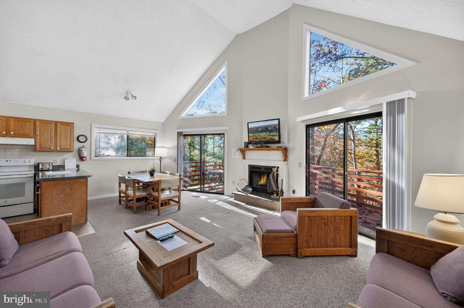
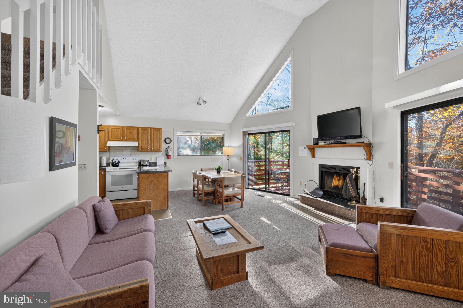
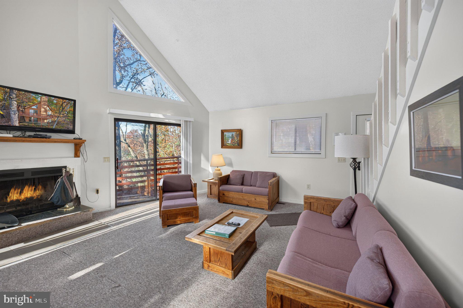
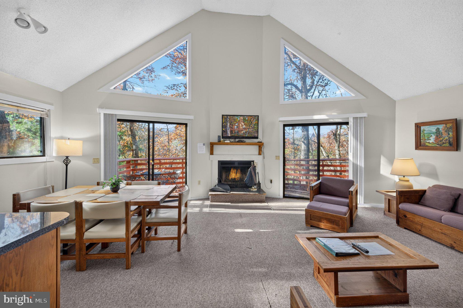
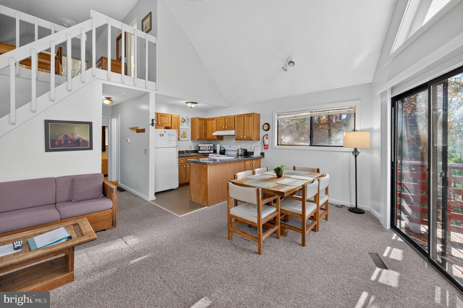
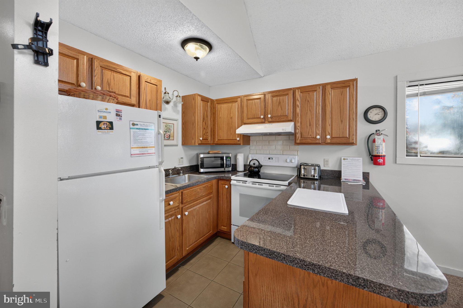
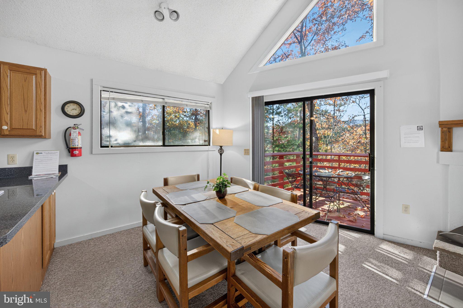
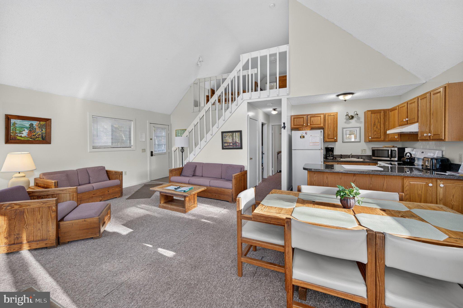
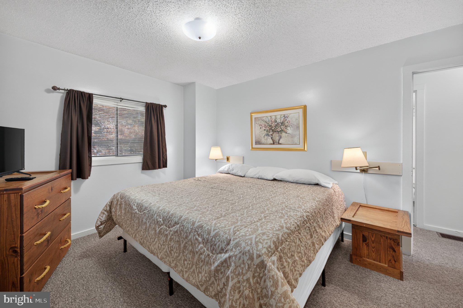
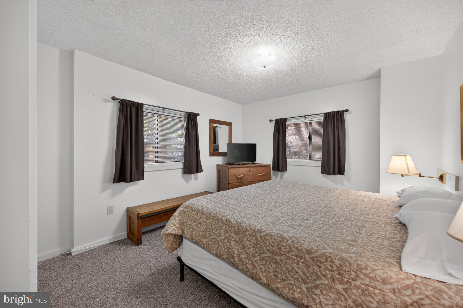
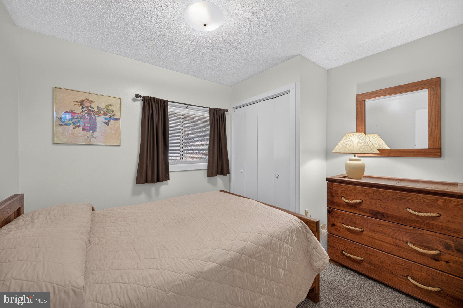
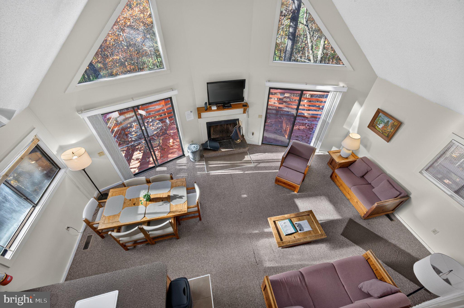
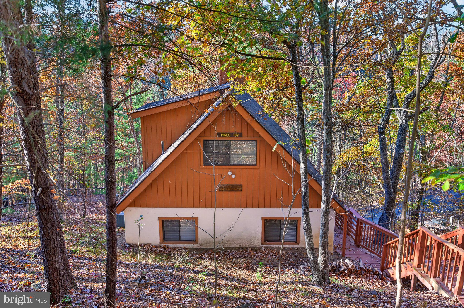
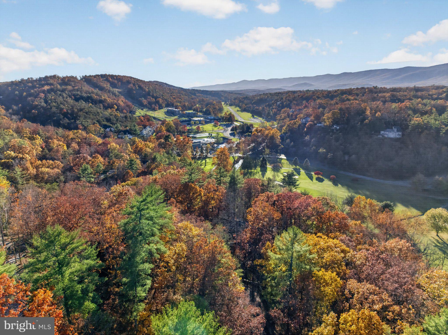
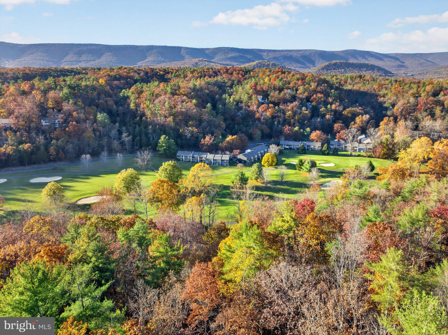
Nestled in the trees, this home offers seasonal views of Great North Mountain and an expansive wraparound deck designed for soaking in the fresh Shenandoah air. This spacious 3-bedroom, 3-bath chalet is perfectly positioned above the front nine of Bryce Resort’s premier 18-hole golf course. From the moment you enter, you’re greeted by cathedral ceilings, a warm, central wood-burning fireplace, and walls of windows that invite the outdoors in.
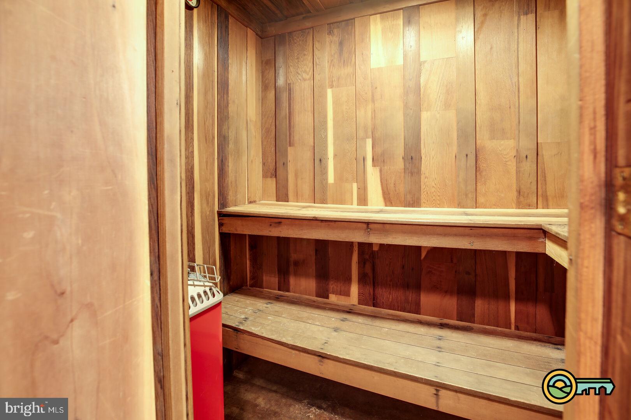
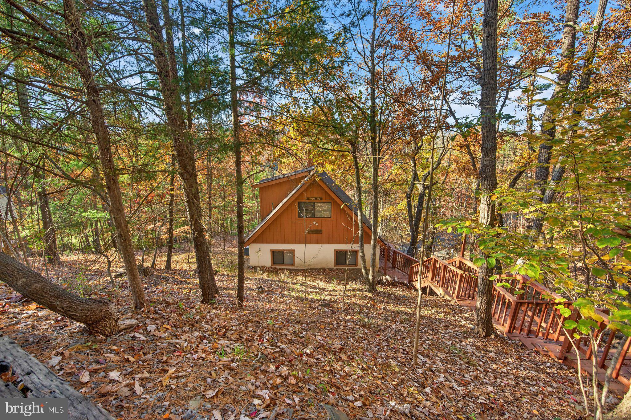
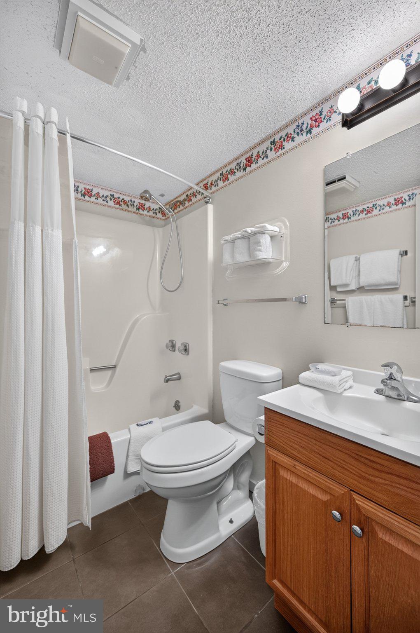
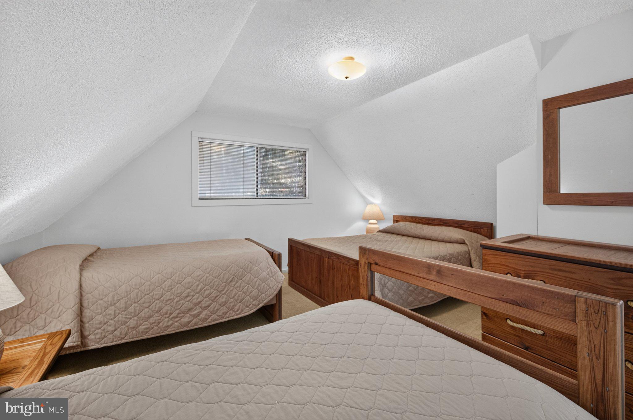
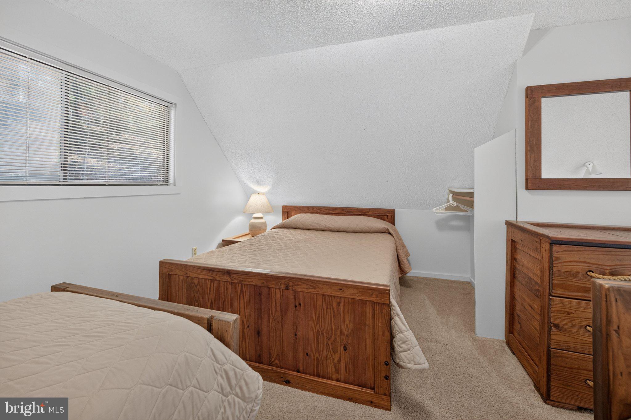
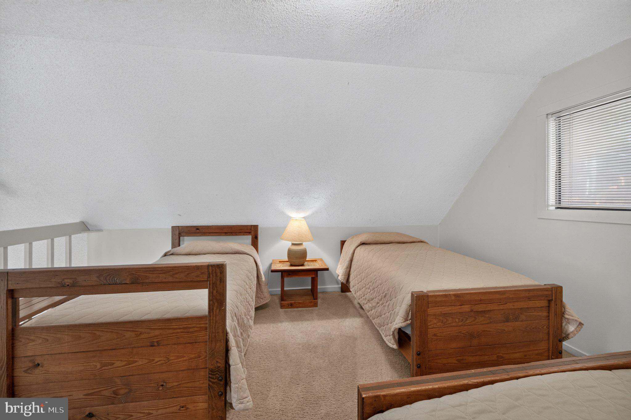
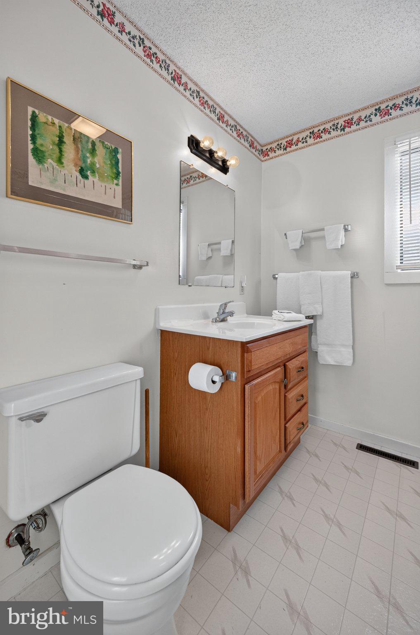
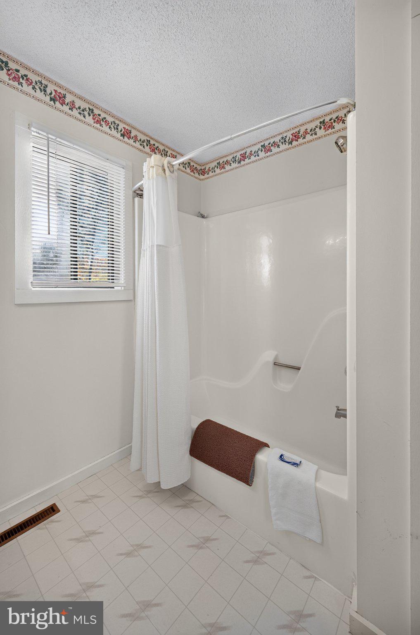
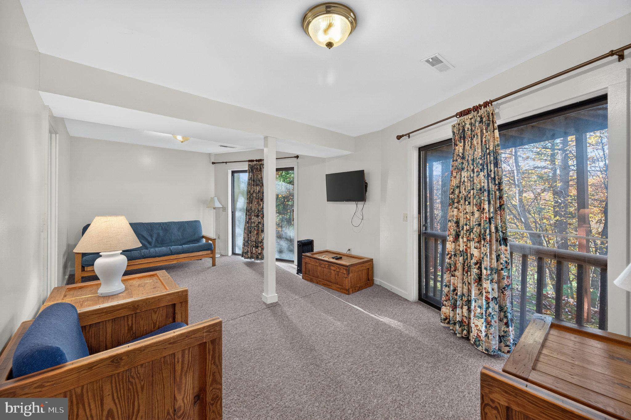
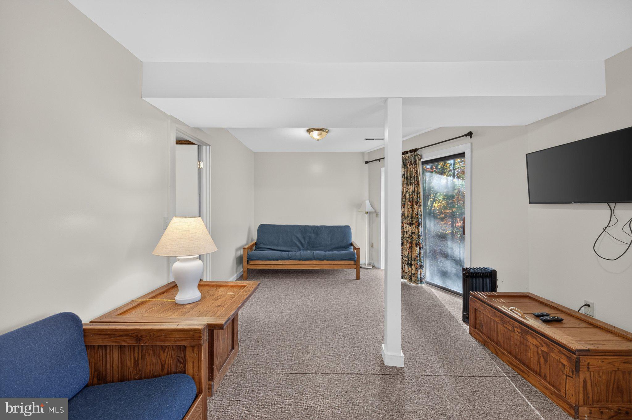
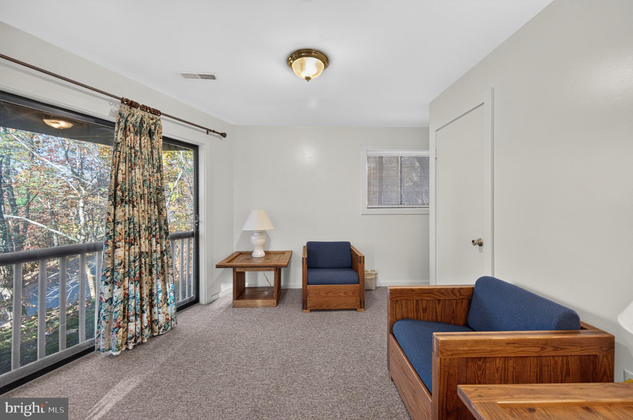
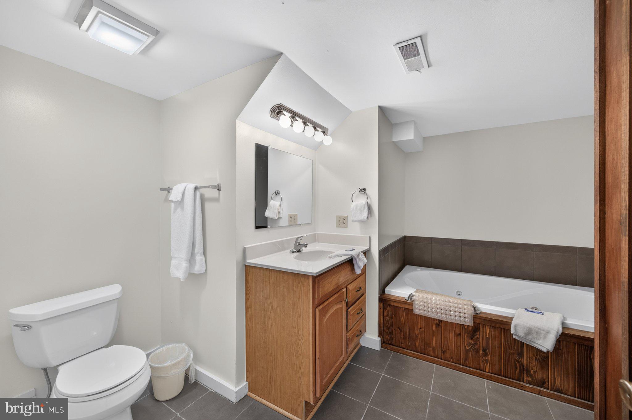
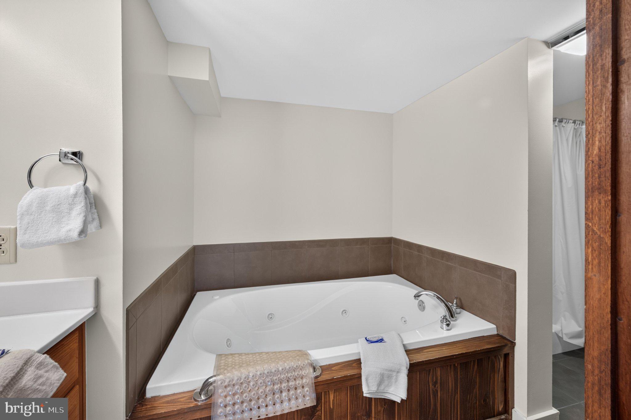
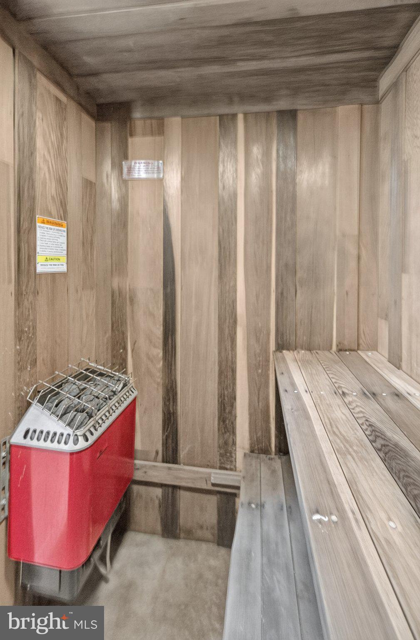
This home is designed for unwinding. The lower level features a private family room, a large bathroom with a garden jetted tub, and your very own working sauna—the ultimate post-ski or post-golf indulgence. With a versatile layout including a private loft suite, there is plenty of room for family and friends. Bring your vision to this well-priced property and transform it into your dream Shenandoah Valley sanctuary. The basement entrance offers a great opportunity to expand your outdoor living space.

Located just steps from the core of the resort, Enjoy the peace of the valley and have immediate access to skiing, biking, and golf, with the added benefit of optional membership to the resort's incredible new pool, lazy river, and sport courts. Don't wait—Located less than 2 hours from the DMV and 2.5 hours from Richmond, your weekend escape is closer than you think!

Location of 309 Roberts Run

Map showing 309 Roberts Run, Basye, VA 22810 $295,900
See more listings in Basye

309 Roberts Run property details

Interior

Bedrooms & Bathrooms

  • Bedrooms: 3
  • Bathrooms: 3
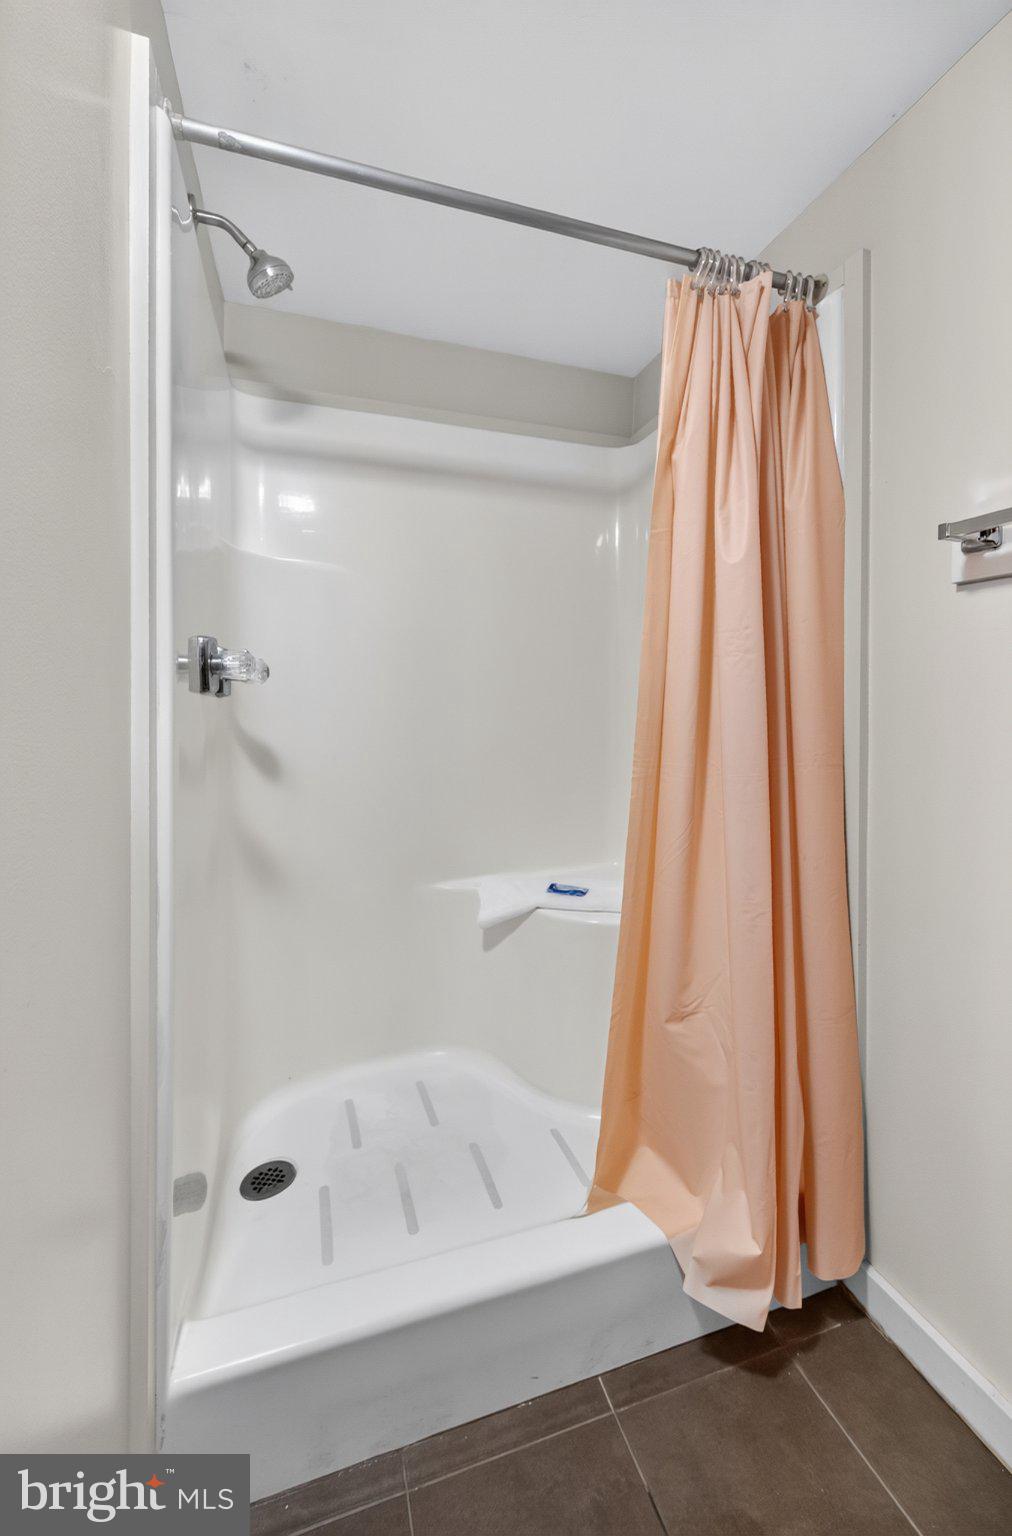
  • Full Bathrooms: 3
  • Main Level Bedrooms: 2
  • Main Level Bathrooms: 1

Appliances

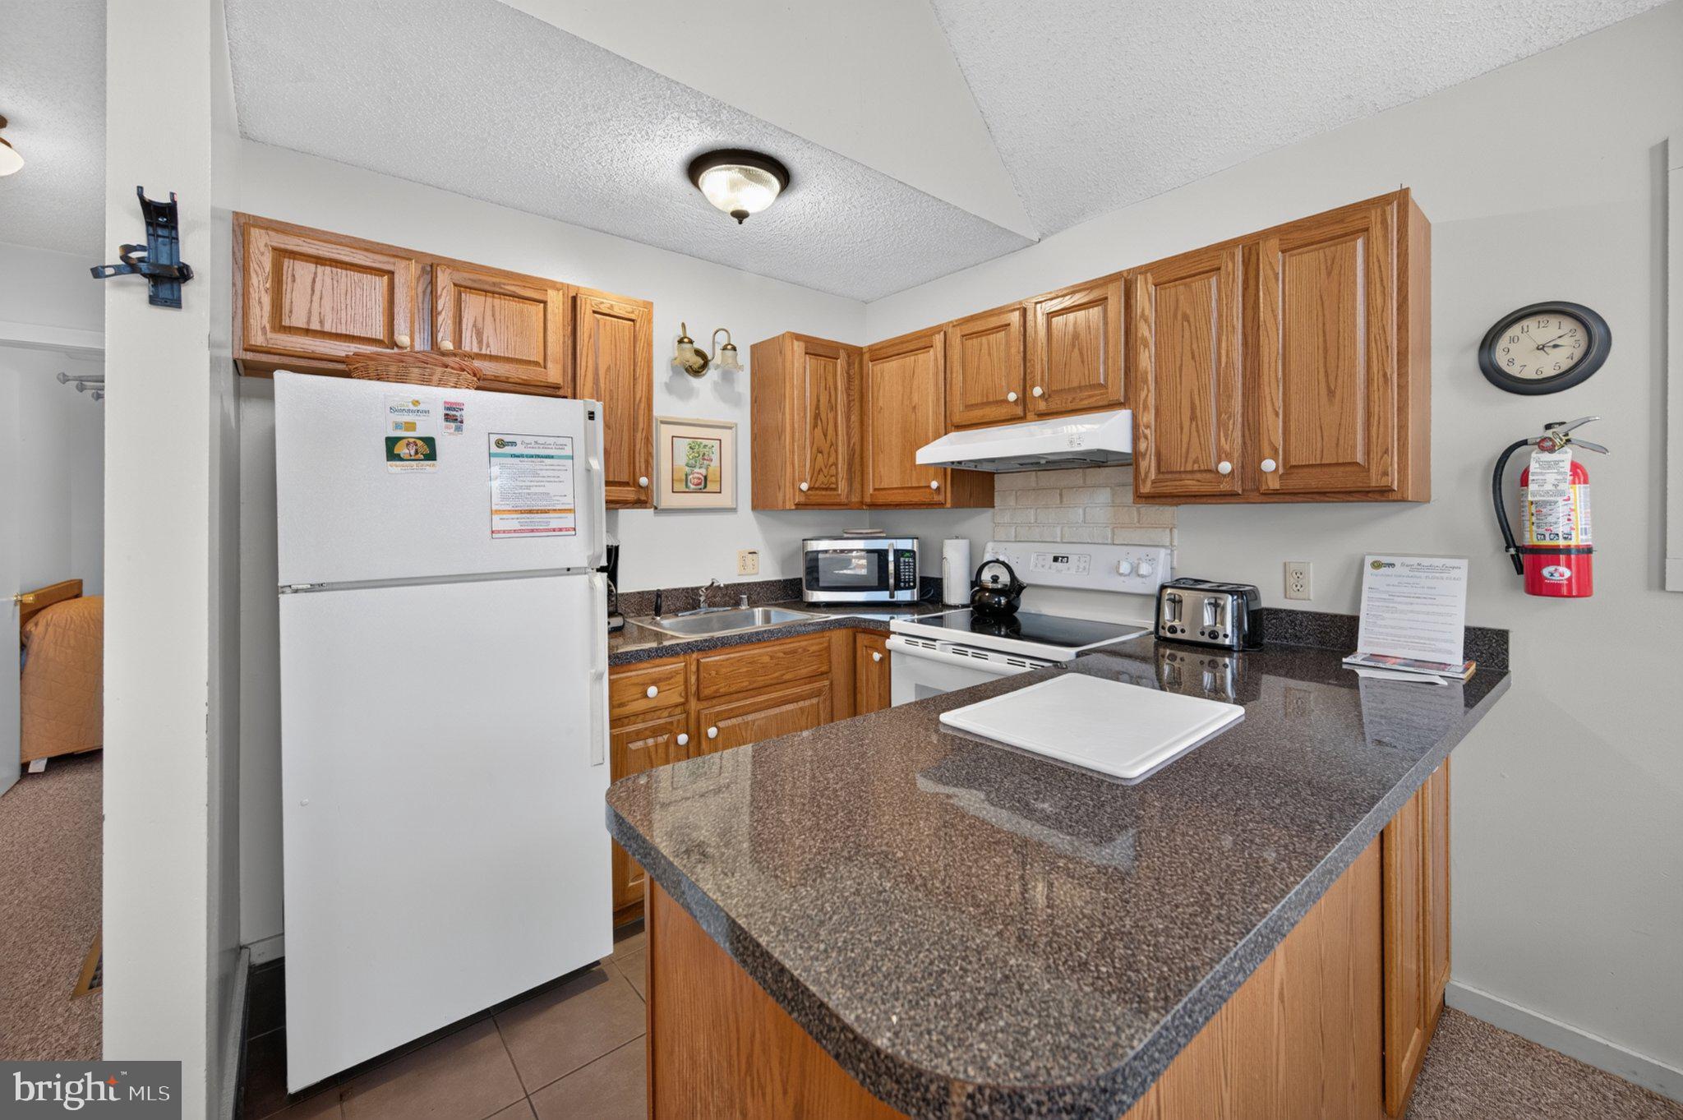
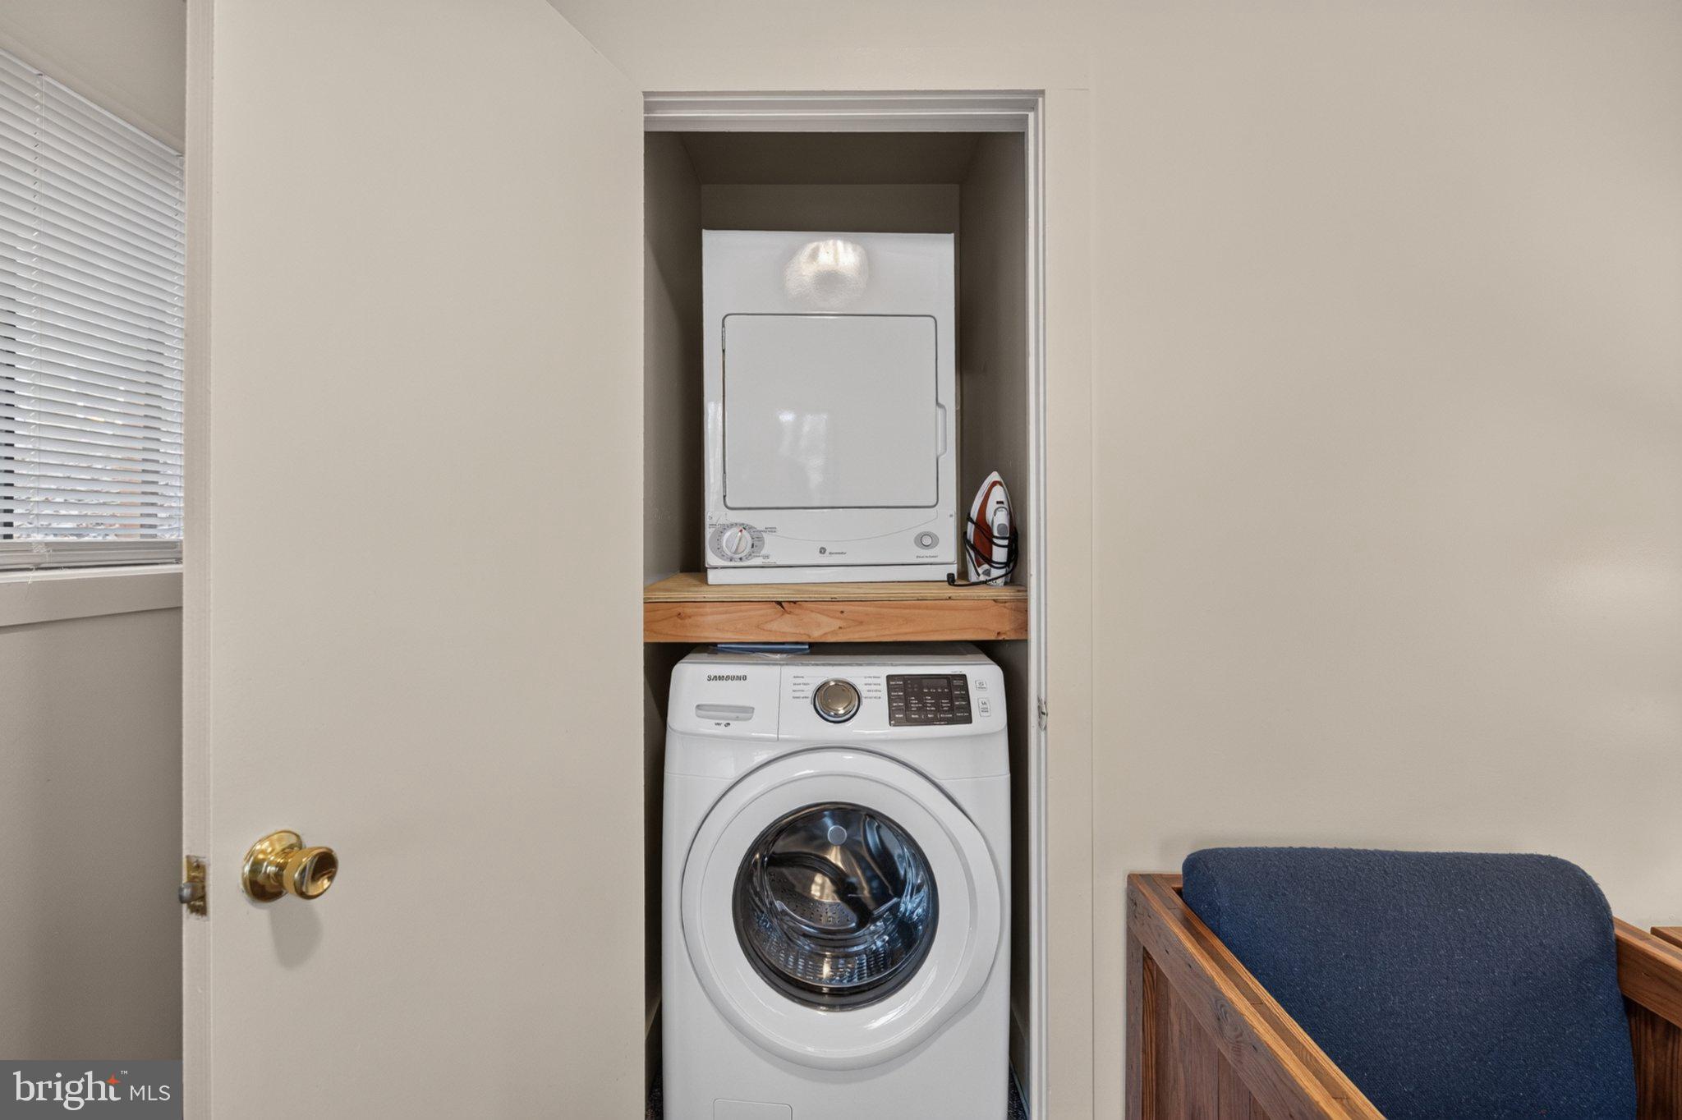
  • Included: Electric Range, Electric Oven, Electric Water Heater, Washer, Dishwasher, Disposal, Dryer, Exhaust Fan, Microwave, Range Hood, Refrigerator, Water Heater
  • Laundry: Lower Level

Heating

  • Heating: Exhaust Fan, Electric, Heat Pump

Cooling

  • Cooling: Central Air, Electric

Features

  • Interior Features: Sauna, Vaulted Ceiling(s), Cathedral Ceiling(s), High Ceilings, Open Floorplan
  • Window Features: Double Pane Windows, Screens, Wood Frames
  • Flooring: Carpet, Ceramic Tile, Vinyl
  • Fireplace: Yes
  • Fireplaces Total: 1
  • Fireplace Features: Wood Burning

Interior Area

  • Total Living Area: 1632
  • Source: Assessor

Property

Features

  • Security Features: Security Lights
  • Has Private Pool: No
  • Pool Features: None
  • Has Spa: No
  • Horses: No

View

  • Has View: Yes
  • View: Mountain(s), Trees/Woods

Lot

  • Size: 12,415 sq ft
  • Acres: 0.29
  • Features: Sloped, Wooded, Few Trees

Accessibility

  • Levels: One and One Half
  • Accessibility Features: Accessible Doors

Parking

  • Garage: No
  • Parking Features: Gravel, Off Street
  • Carport: No
  • Open Parking: No

Waterfront

  • Has Waterfront: No
  • Waterfront Features: Lake

Basement

  • Basement: Yes
  • Features: Finished, Walk-Out Access, Other, Daylight, Partial, Interior Entry
  • Below Grade Finished Area: 612
  • Below Grade Units: Square Feet
  • Below Grade Source: Assessor

Mobile Home

  • Mobile Home Remains: No

Construction

Type & Style

  • Home Type: Residential
  • Architectural Style: Chalet
  • Property Sub Type: Single Family Residence
  • Structure Type: House

Materials

  • Construction Materials: Frame, Wood Siding
  • Foundation: Block
  • Roof: Asphalt

Builder / Condition

  • Year Built: 1980
  • New Construction: No

Building

  • Building Area Total: 1836
  • Building Area Source: Assessor

Utilities & Green Energy

Utilities

  • Electric on Property: No
  • Water: Public
  • Sewer: Public Sewer
  • Utilities: Cable Available, Underground Utilities, Phone Available, Sewer Available, Water Available, Electricity Available

Green Energy

  • Energy Efficient: No

Community & HOA

Community

HOA

  • Has HOA: Yes
  • Amenities: Dog Park, Fitness Center, Golf Course, Picnic Area, Tennis Court(s), Other, Basketball Court, Trail(s), Jogging Path, Playground, Sport Court
  • Fee: $766
  • Frequency: Annually
  • Fee Includes: Snow Removal, Trash
  • Senior Community: No

Pets

  • Pets Allowed: Cats OK, Dogs OK, Yes

Location

  • Section: 7A
  • Longitude: -78.760662
  • Latitude: 38.821857
  • Directions: Rt 263W towards Basye. Turn Left on Supinlick Ridge Rd. North (Rt 611) and follow about 1.5miles to the 5th Left onto Brawley Lane. Take first Right onto Anna and then 2nd left onto Anderson. Follow to the next Left onto Miller Rd and then first left onto Roberts. Follow to house on Left. See sign.

Land Lease

  • Land Lease: No

School

School District

Tax, Financial & Listing Details

Listing Details

  • List Price: $295,900
  • Price Per Square Foot: $181.31
  • Furnished: Furnished
  • Home Warranty: No
  • Rent Control: No
  • Status: Active

MLS Details

  • MLS: Bright
  • Listing ID: VASH2016042

Tax Details

  • Tax Assessed Value: 282800
  • Annual Tax Amount: $1,810
  • Tax Year: 2026
  • Tax Lot: 102

Price history for 309 Roberts Run

DateEventPriceSource
listed (Coming Soon)$295,900Bright #VASH2016042Source
status changed (Active)—Bright #VASH2016042Source

Ask a question about 309 Roberts Run

Hi there — ask anything about this property or the area and the team will get right back to you.

Last checked Source: BrightMLS# VASH2016042

Local real estate advisory services provided by agent with The Southside Group

Listed by Brooke J Hulver with Coldwell Banker Premier

The data relating to real estate for sale on this website appears in part through the BRIGHT Internet Data Exchange program, a voluntary cooperative exchange of property listing data between licensed real estate brokerage firms in which Brooke J Hulver participates, and is provided by BRIGHT through a licensing agreement. The information provided by this website is for the personal, non-commercial use of consumers and may not be used for any purpose other than to identify prospective properties consumers may be interested in purchasing. Some properties which appear for sale on this website may no longer be available because they are under contract, have closed or are no longer being offered for sale. Information Deemed Reliable But Not Guaranteed. Copyright © 2026 Bright MLS. All rights reserved.

You agree to The Southside Group Terms of Use and Privacy Policy. By choosing to contact a property, you also agree that The Southside Group and its associates may call, text, or email you regarding any inquiries or activities you submit through our website. This may involve the use of automated means and prerecorded or artificial voices.

Listings near 309 Roberts Run