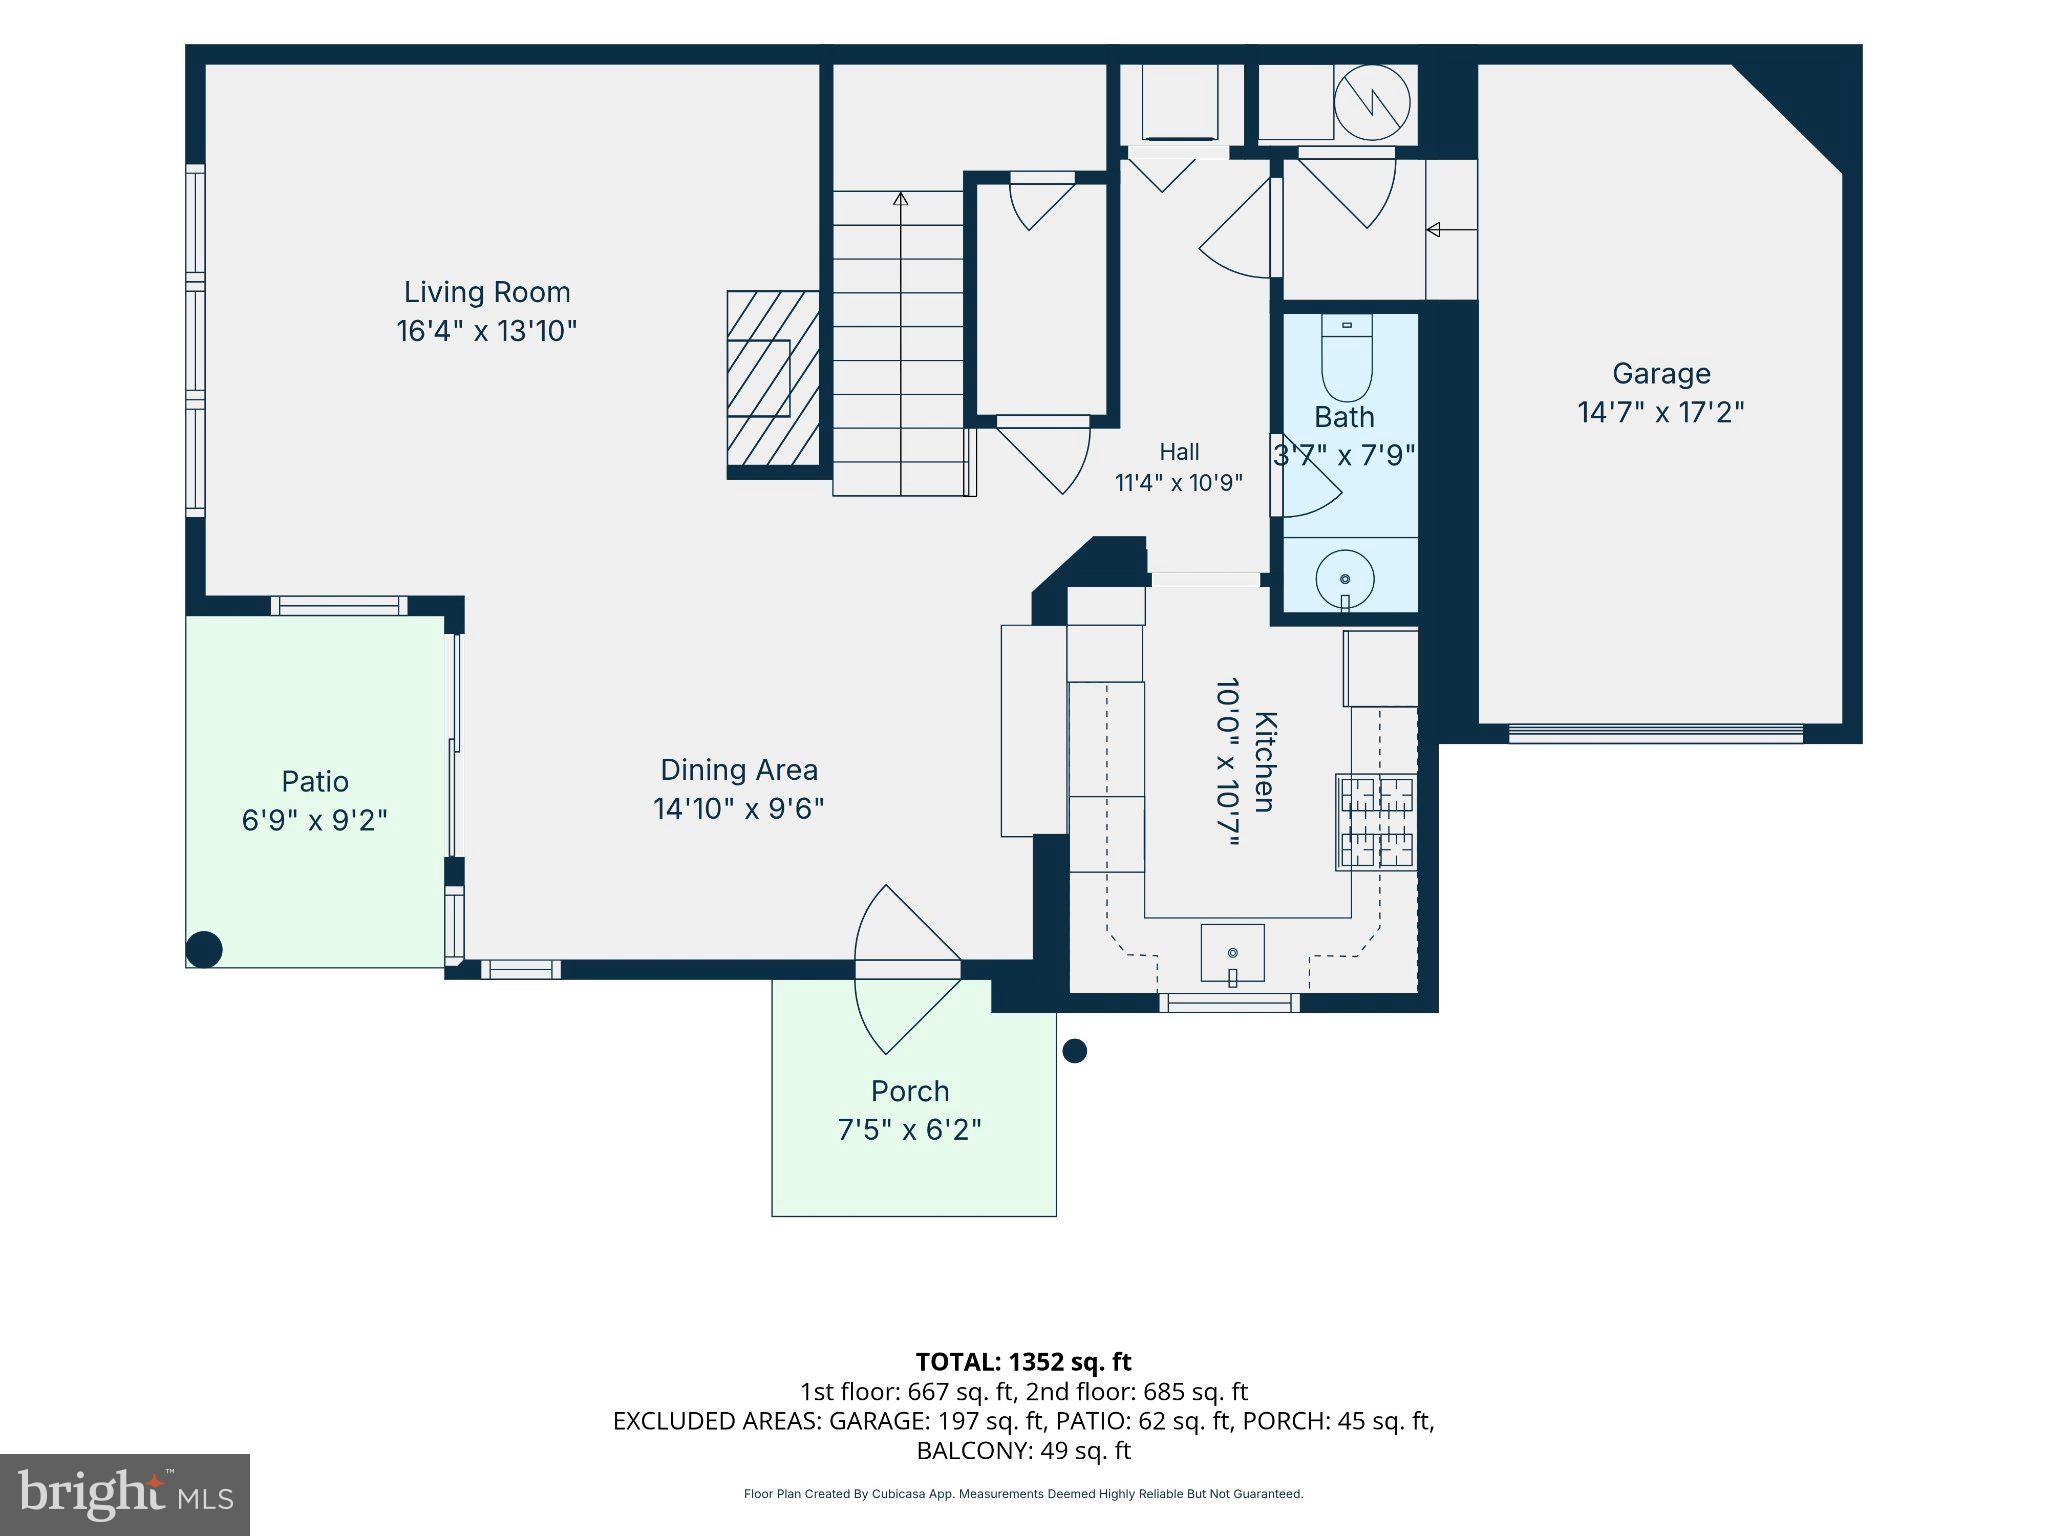
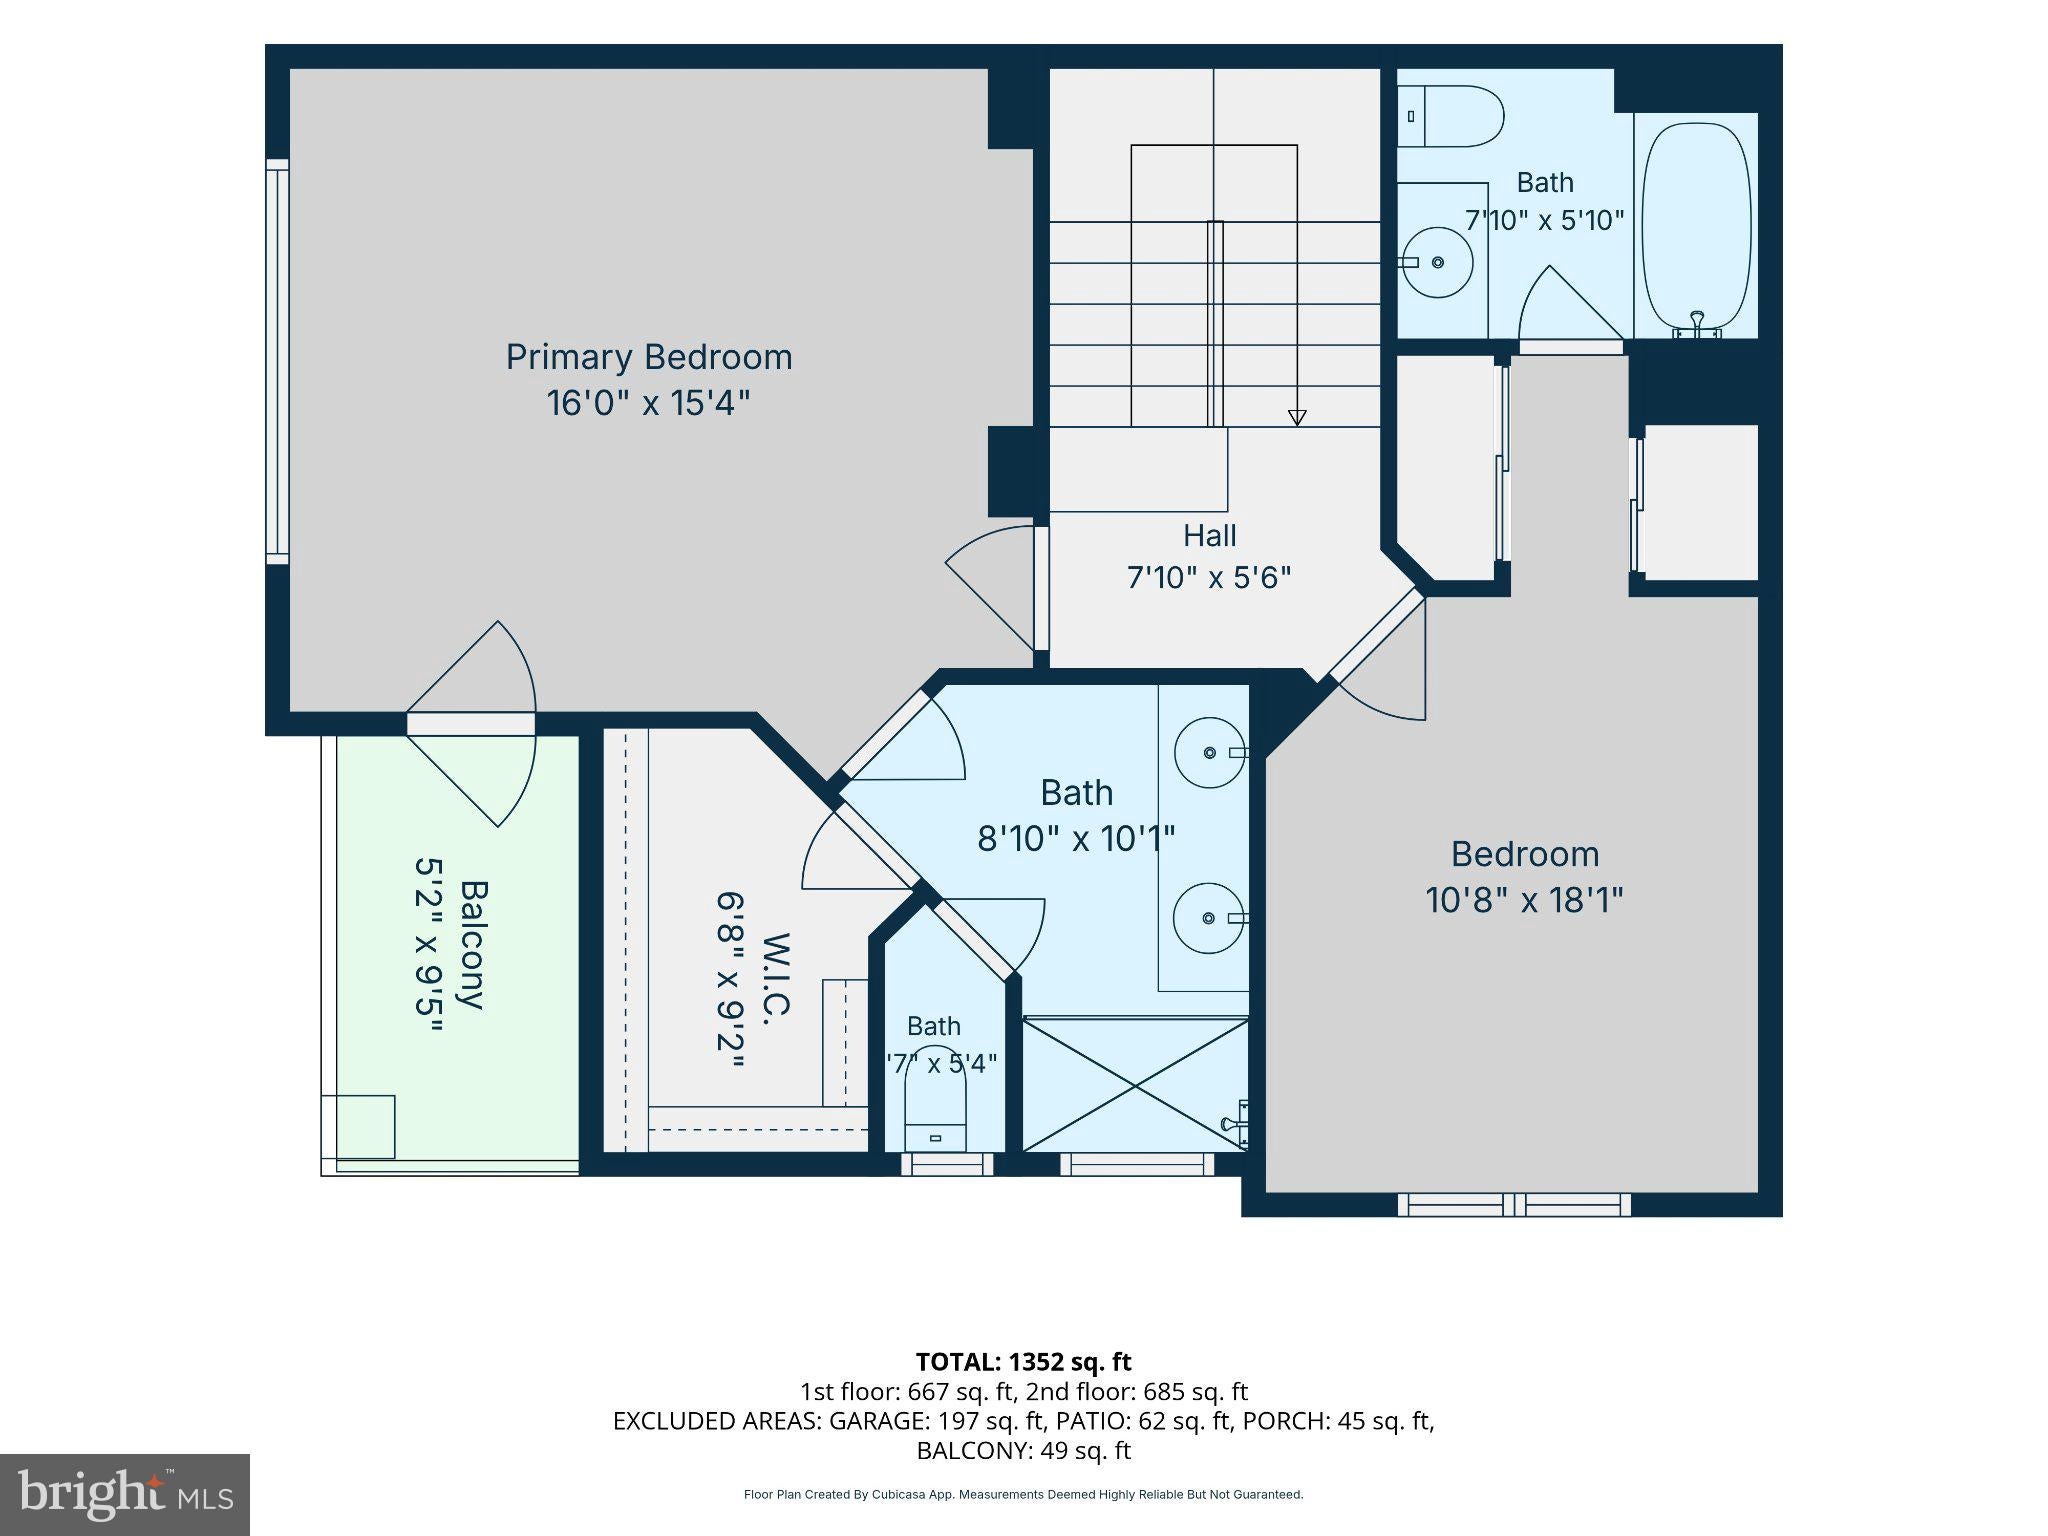
MOTIVATED SELLER!!! NEW PRICE & SELLER ASSISTANCE! Seller is offering closing cost assistance up to $5k that may be applied toward an interest-rate buydown or to cover closing costs with an acceptable offer. Home has been completely refreshed and FRESHLY PAINTED!
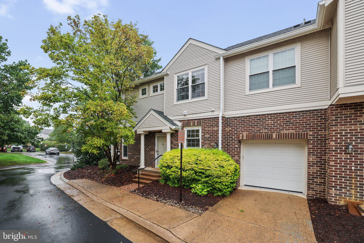
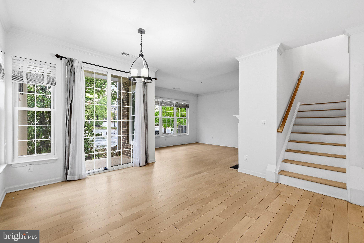
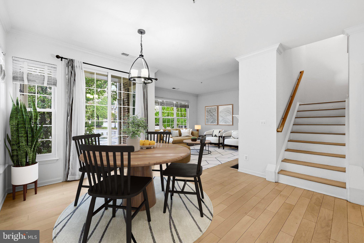
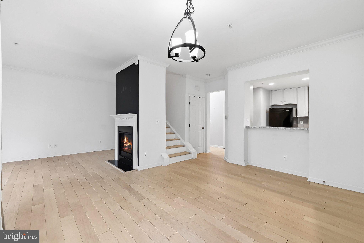
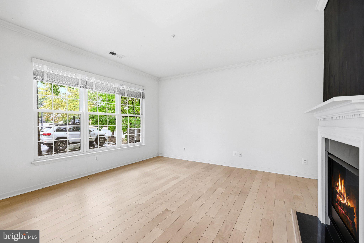
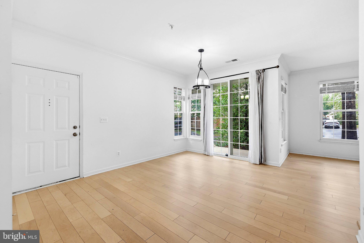
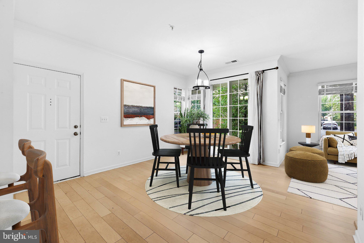
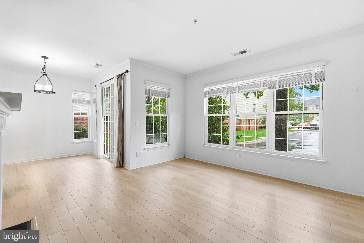
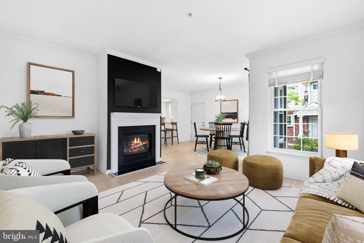
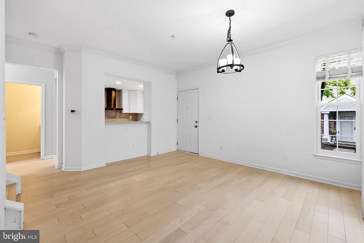
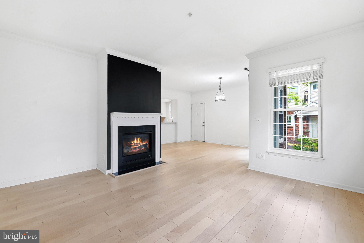
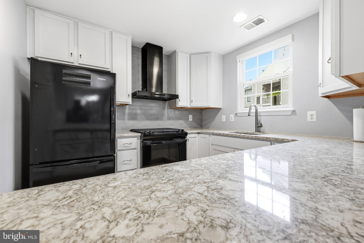
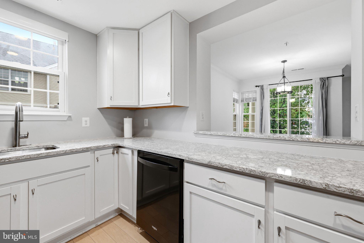
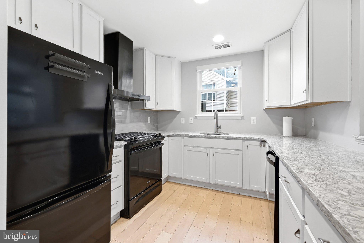
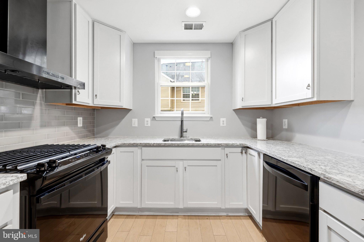
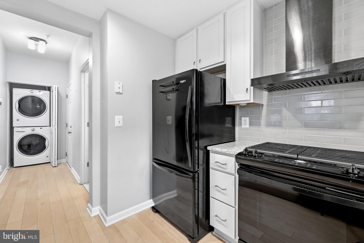
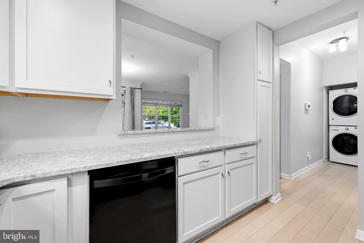
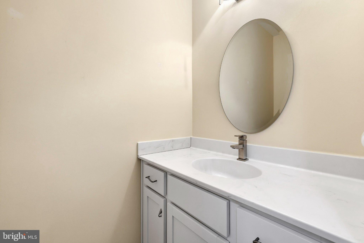
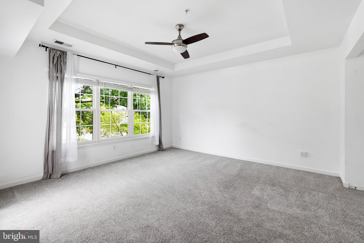
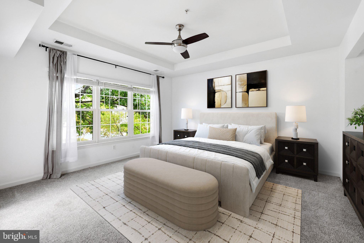
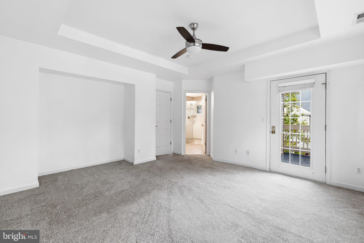
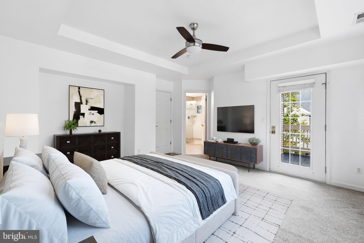
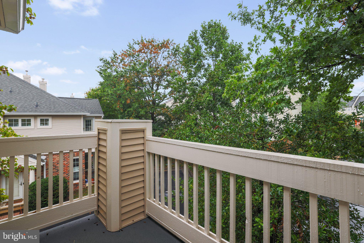
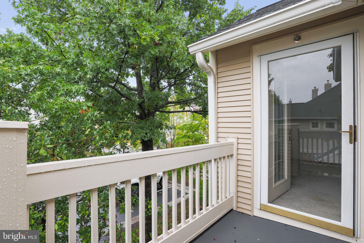
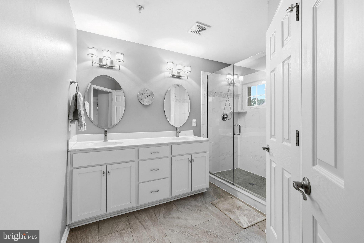
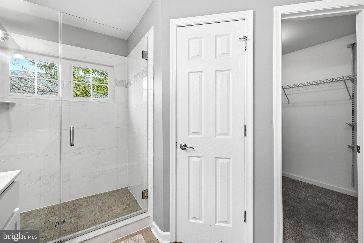
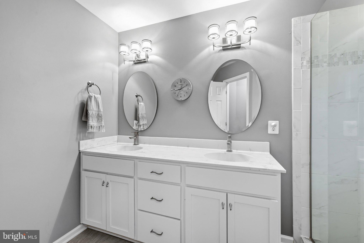
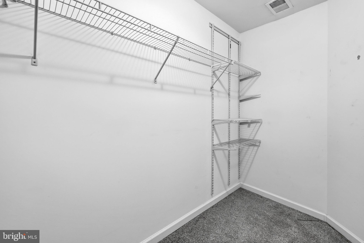
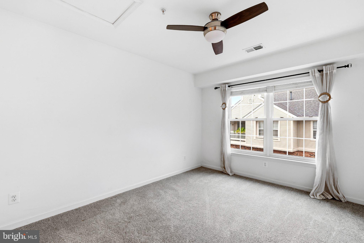
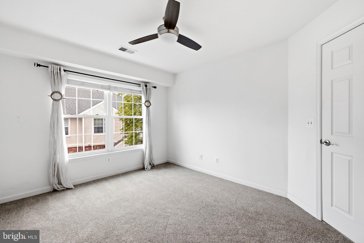
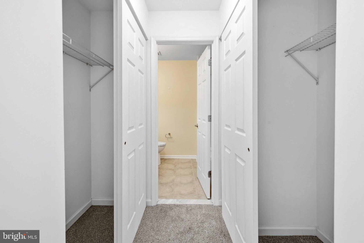
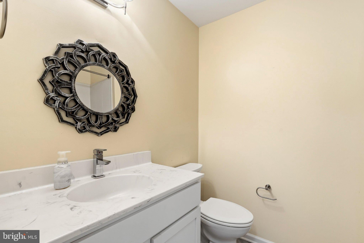
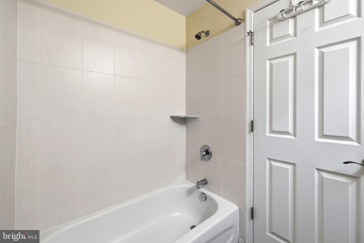
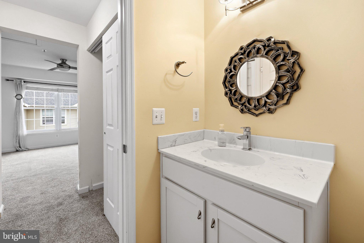
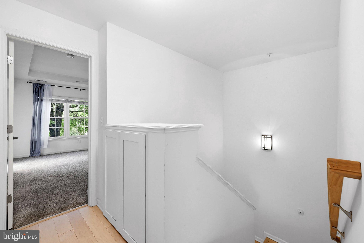
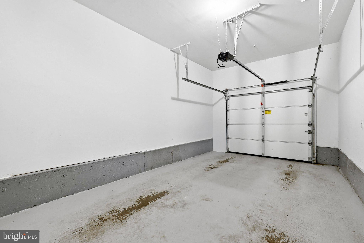
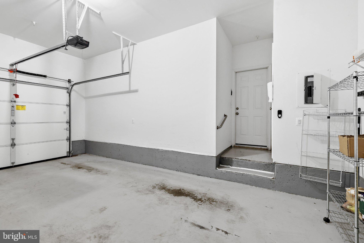
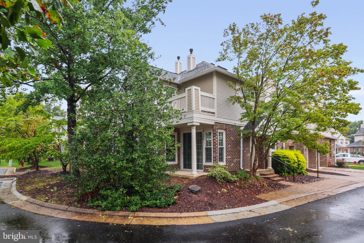
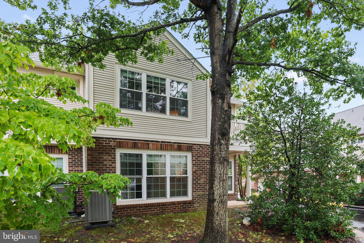
Welcome Home to this spacious 2-bedroom, 2.5-bath town-home style condo located in the highly desirable Chelsea Courts community. This charming end-of-row townhouse offers a perfect blend of comfort and modern living. The home was tastefully renovated from top to bottom in 2018 and the roof, windows, HVAC, and appliances were all replaced at that time. The main level features luxury vinyl plank flooring, 9' ceilings, a cozy gas fireplace and a well-appointed kitchen. A covered porch off the dining room is ideal for hosting gatherings or relaxing after a long day. Enjoy the convenience of a powder room and front-load laundry, both located on the main level for your ease and comfort. The Upper Level boasts two large bedrooms with en-suite bathrooms in each room and the primary suite also features a private balcony for added comfort. An attached one-car garage with a driveway for extra parking provides easy access to the home. Located in the heart of Ashburn, shopping, dining and entertainment are all nearby. Ideal for commuters, with quick access to Routes 7 and 28. Conveniently located near One Loudoun, Dulles International Airport, the Silver Line Metro and INOVA Loudoun Hospital. Don't miss this incredible opportunity!
| Date | Event | Price | Source |
|---|---|---|---|
| listed (Active) | $459,900 | Bright #VALO2136760 |
Hi there — ask anything about this property or the area and the team will get right back to you.
Local real estate advisory services provided by agent with The Southside Group
Listed by Lisa R Bruner with Coldwell Banker Realty
The data relating to real estate for sale on this website appears in part through the BRIGHT Internet Data Exchange program, a voluntary cooperative exchange of property listing data between licensed real estate brokerage firms in which Lisa R Bruner participates, and is provided by BRIGHT through a licensing agreement. The information provided by this website is for the personal, non-commercial use of consumers and may not be used for any purpose other than to identify prospective properties consumers may be interested in purchasing. Some properties which appear for sale on this website may no longer be available because they are under contract, have closed or are no longer being offered for sale. Information Deemed Reliable But Not Guaranteed. Copyright © 2026 Bright MLS. All rights reserved.
You agree to The Southside Group Terms of Use and Privacy Policy. By choosing to contact a property, you also agree that The Southside Group and its associates may call, text, or email you regarding any inquiries or activities you submit through our website. This may involve the use of automated means and prerecorded or artificial voices.
Step 1 of 2
You've reached the free preview limit. Create a free account to see this listing and everything else on the site.
Step 2 of 2
Tell us how to reach you about homes you like.
Enter your password to sign in as
You've reached the free preview limit. Create a free account to see this listing and everything else on the site.
Already have an account? Sign in
Sign in to your account.
New here? Create an account