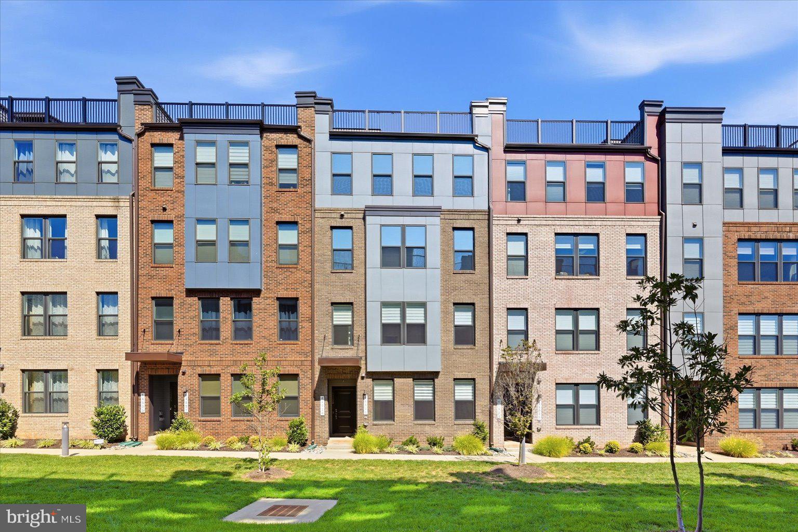
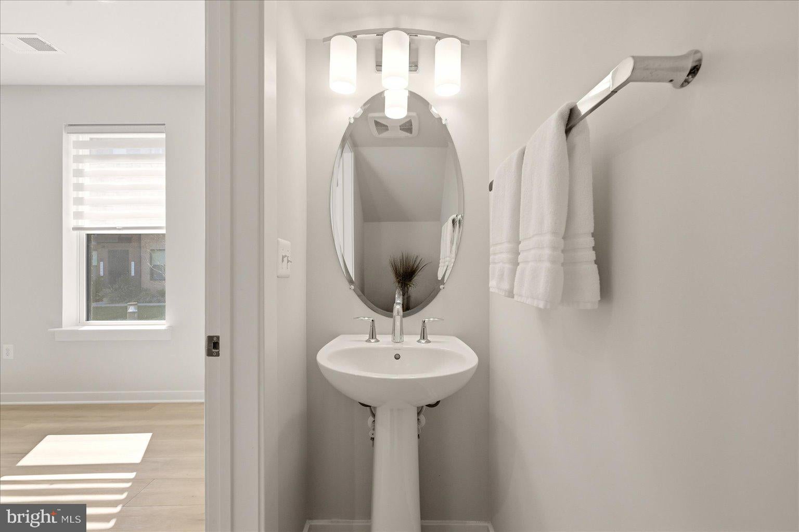
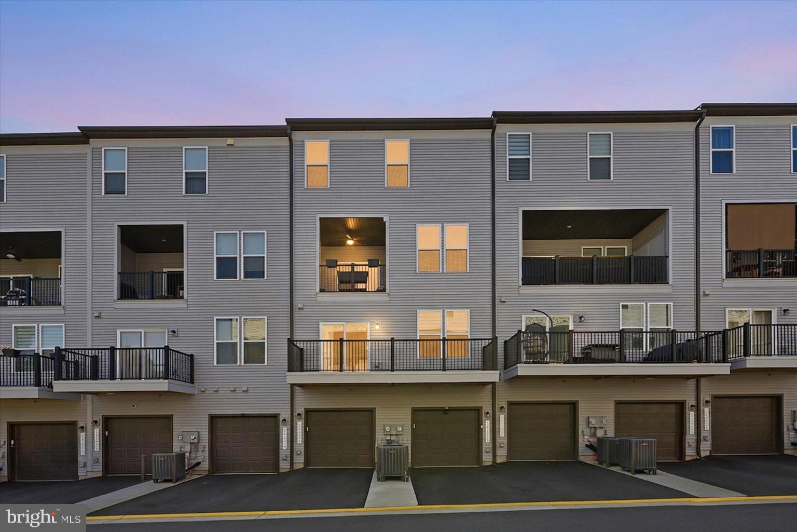
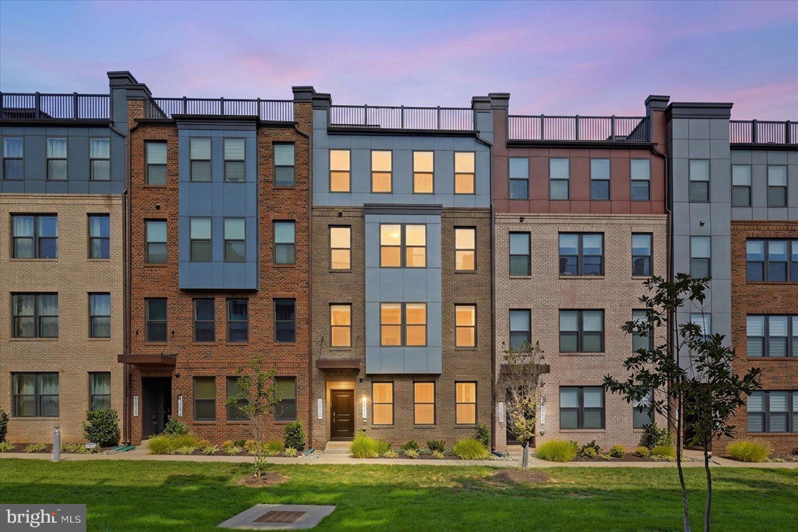
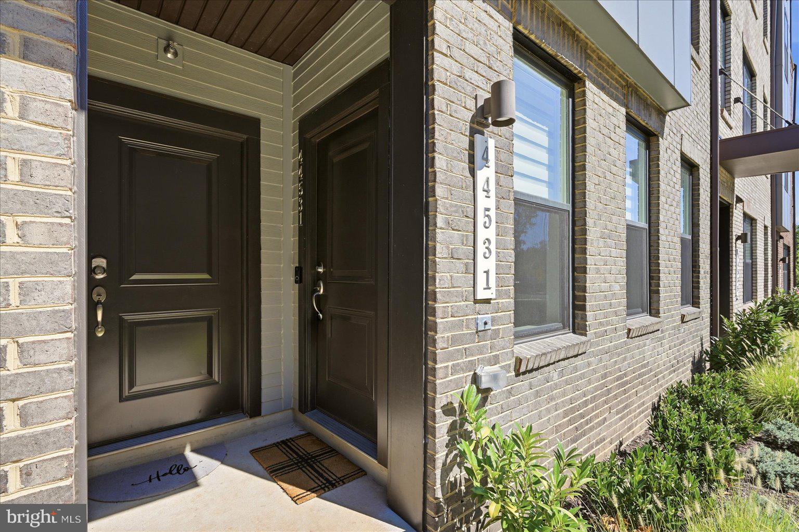
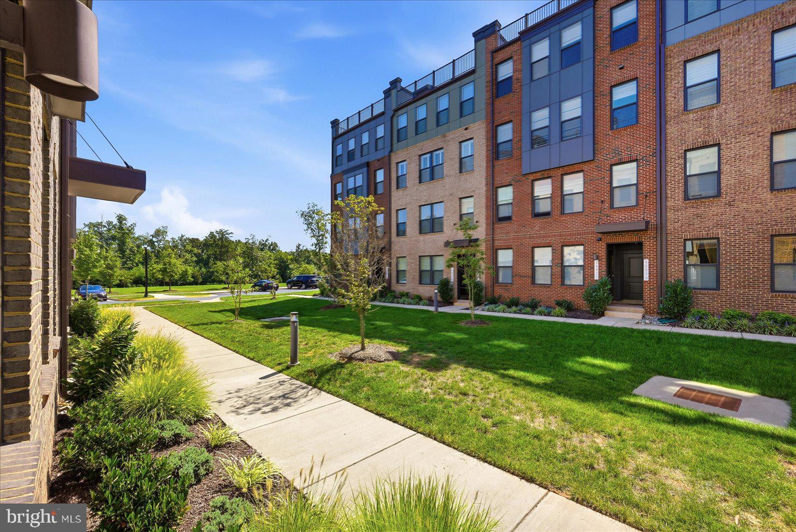
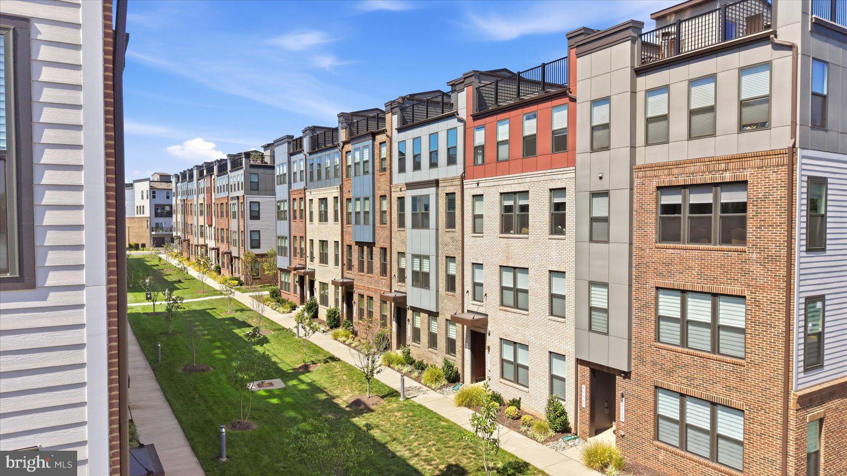
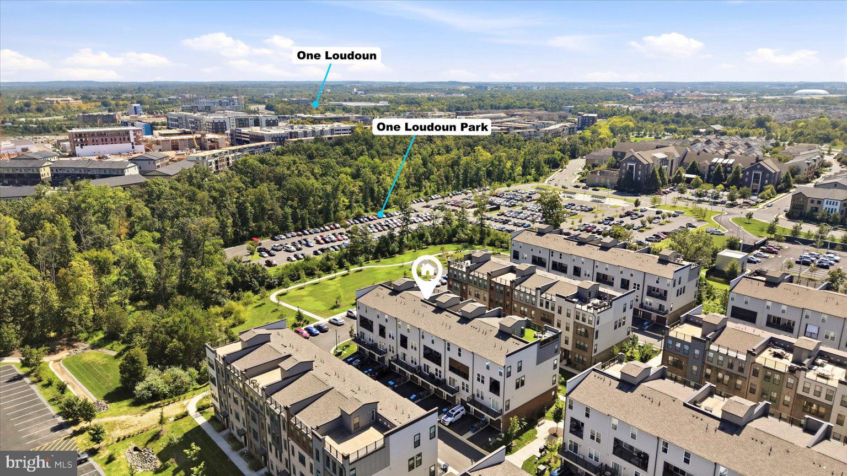
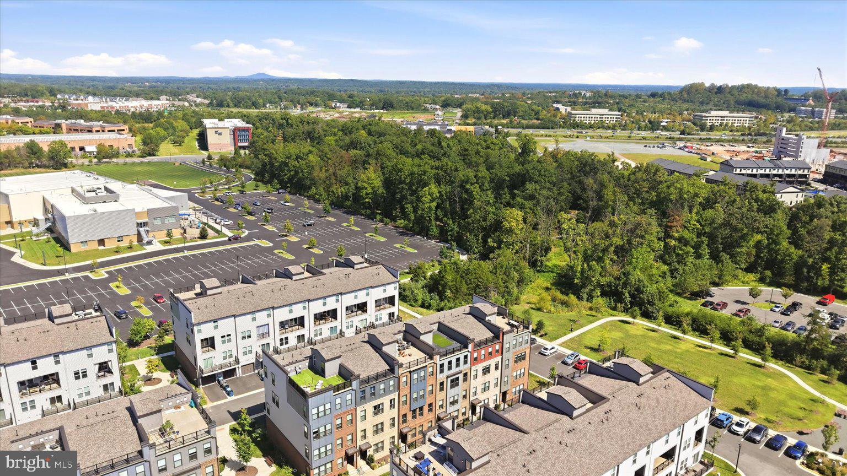
Built in 2023 and shows like NEW! Walking distance to One Loudoun. Nearly new construction, approximately $37,000 in builder design upgrades, and a location just one mile from One Loudoun come together in this beautifully finished 2023 townhome-style condo. Offering two levels, with two bedrooms, two-and-a-half baths, a versatile upper-level den and an attached one-car garage, the home pairs elevated finishes with generous, flexible living spaces and the ease of low-maintenance condo living.
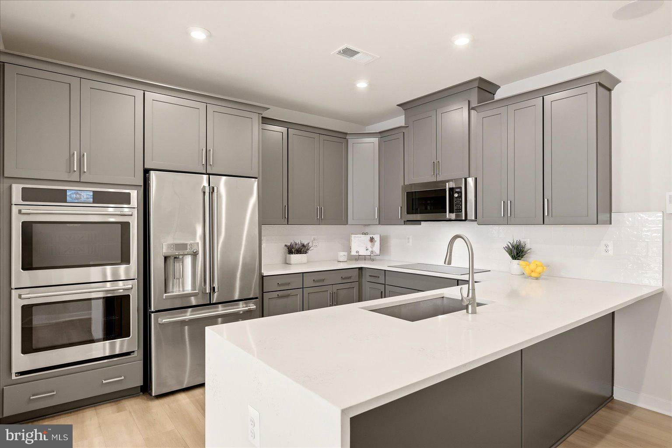
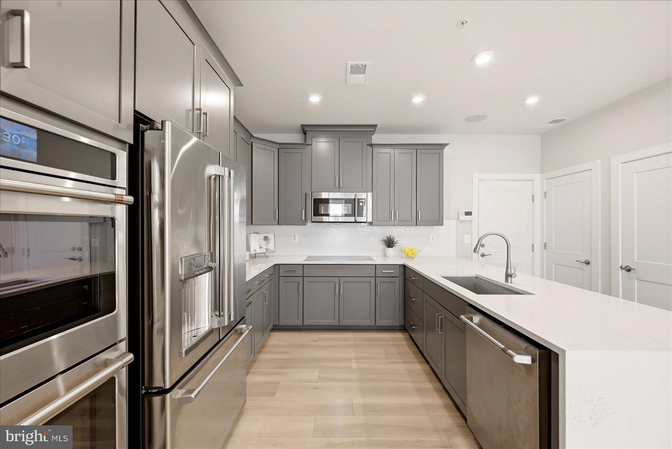
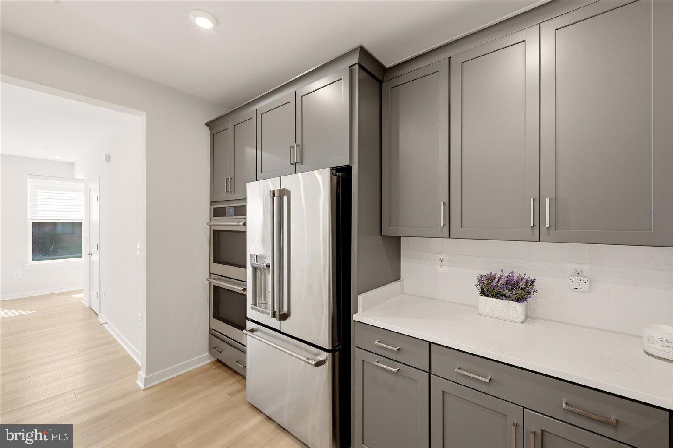
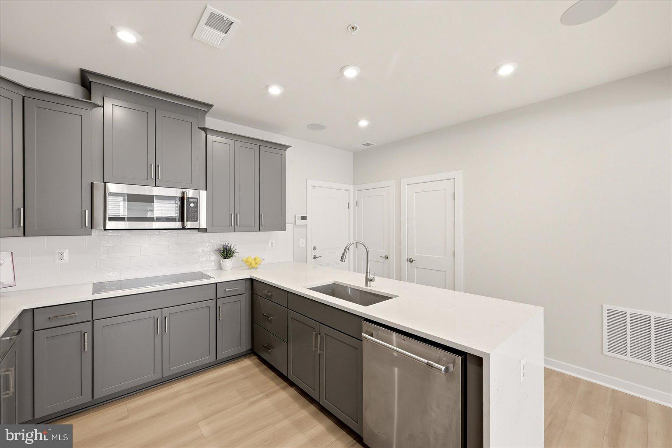
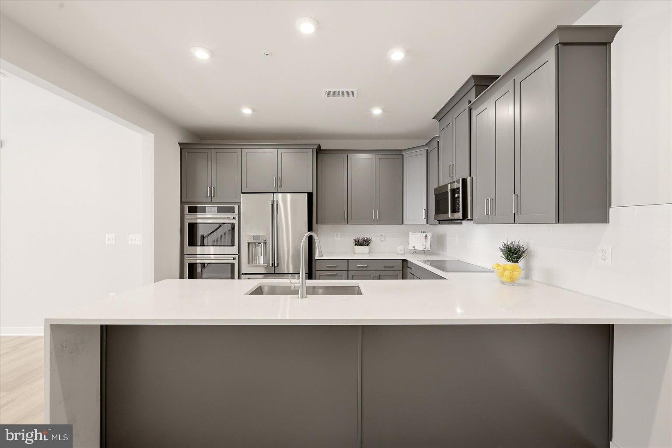
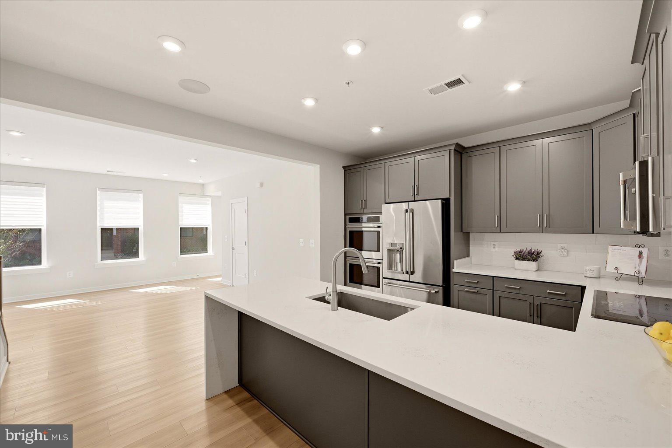
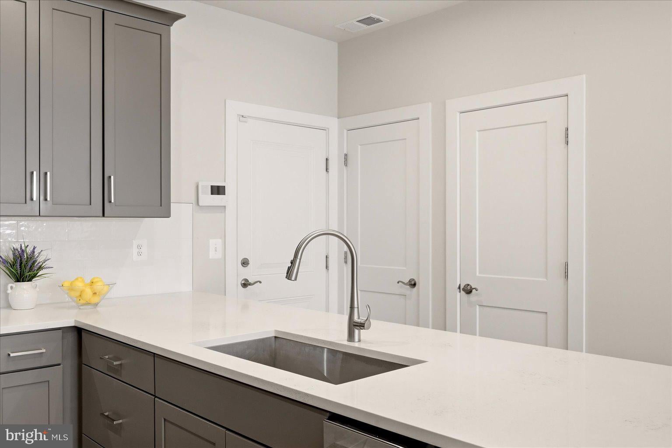
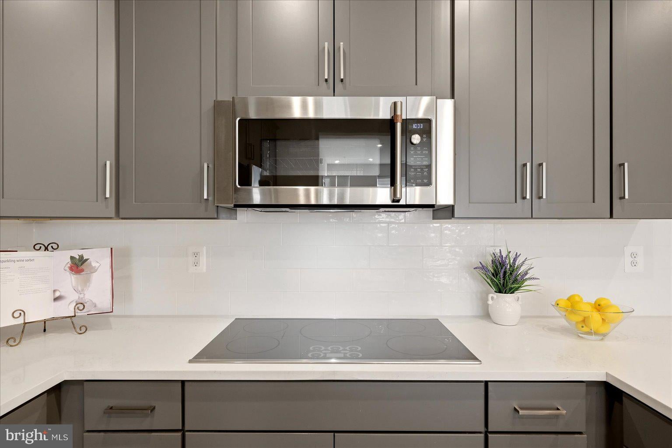
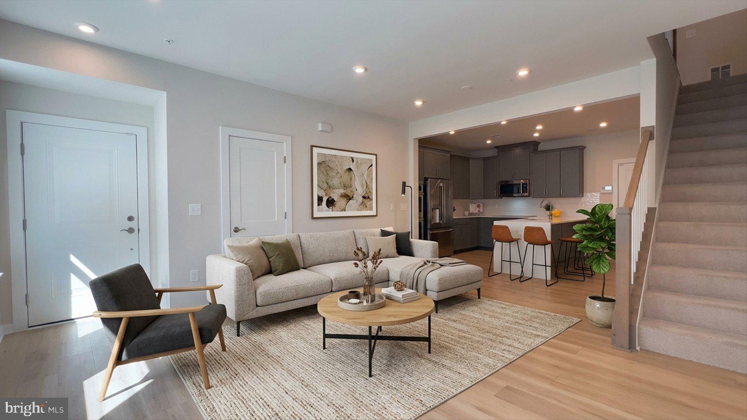
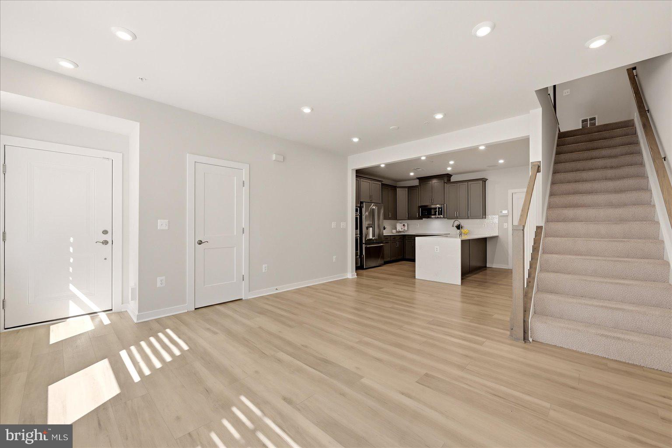
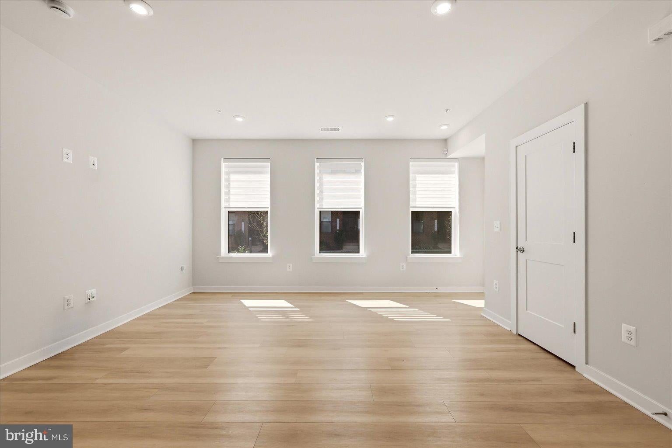
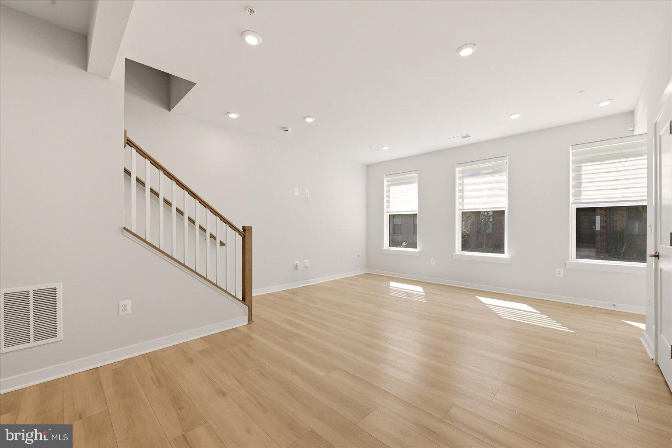
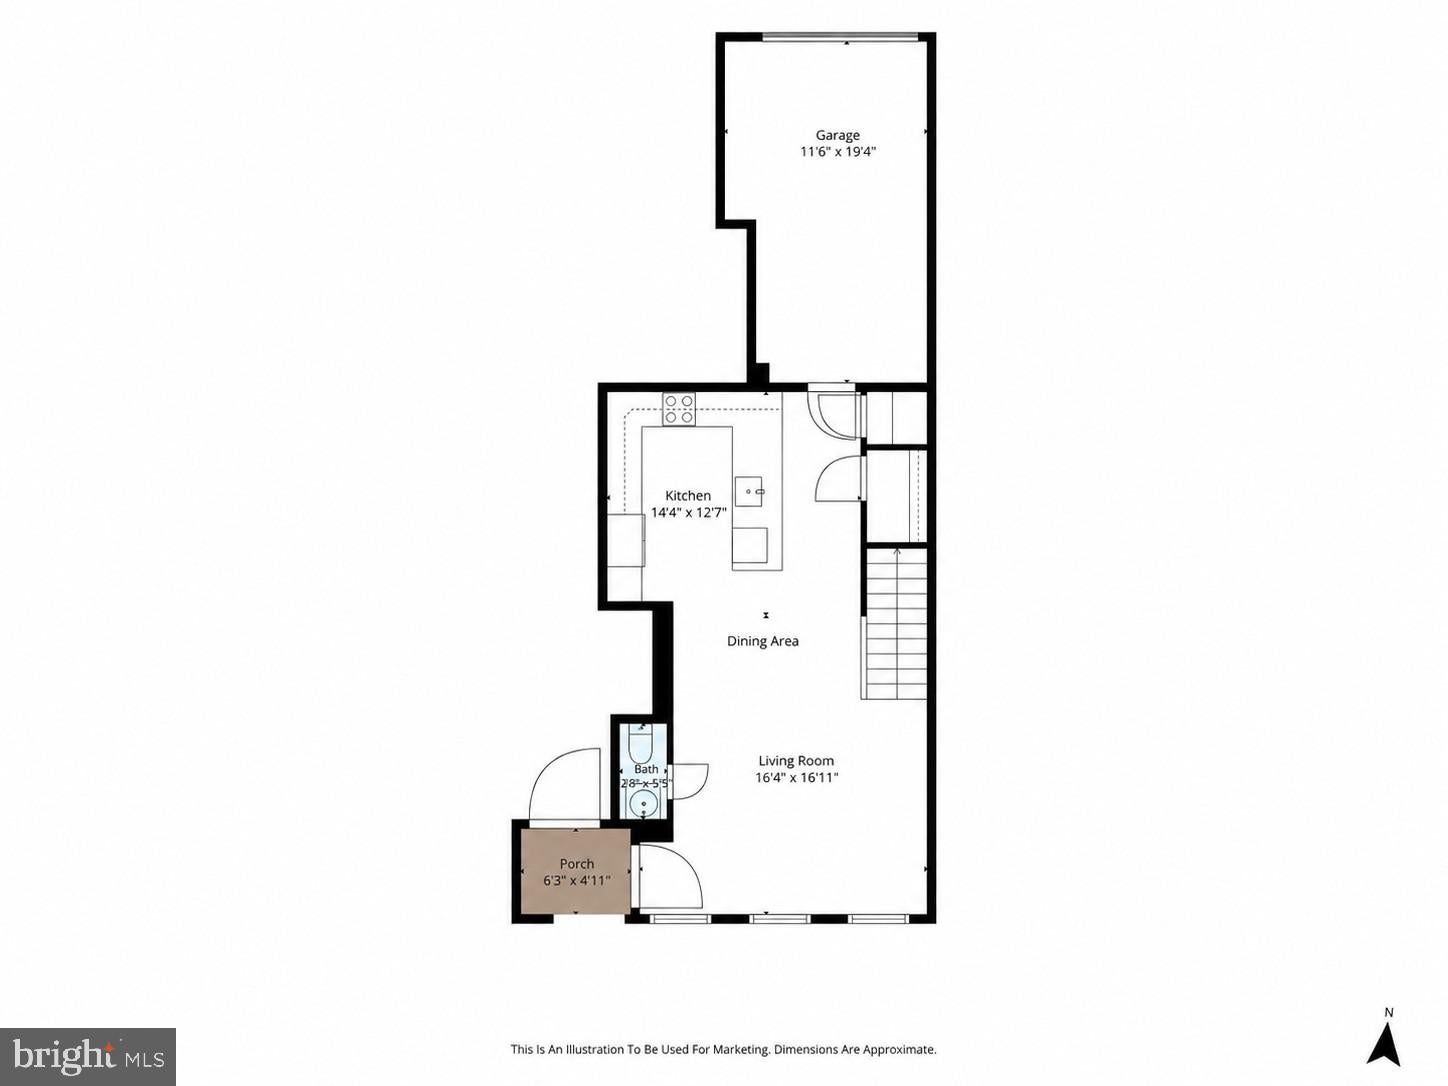
The main level is open, bright and centered around an impressive kitchen where the home's extensive design upgrades immediately stand out. An oversized MSI Carrara Marmi waterfall-edge quartz island anchors the space, complemented by Sonoma Boulder soft-close cabinetry, pull-out trash bins, dual pantry closets and a Maiolica White Gloss backsplash. A premium GE Café smart appliance suite, fully Wi-Fi and app-enabled, includes double wall ovens with precision cooking modes, an induction cooktop, built-in microwave, French-door refrigerator with temperature-controlled zones and an ultra-quiet dishwasher. Luxury vinyl plank flooring carries through the main level, creating an easy flow between the kitchen and generously sized living and dining spaces.
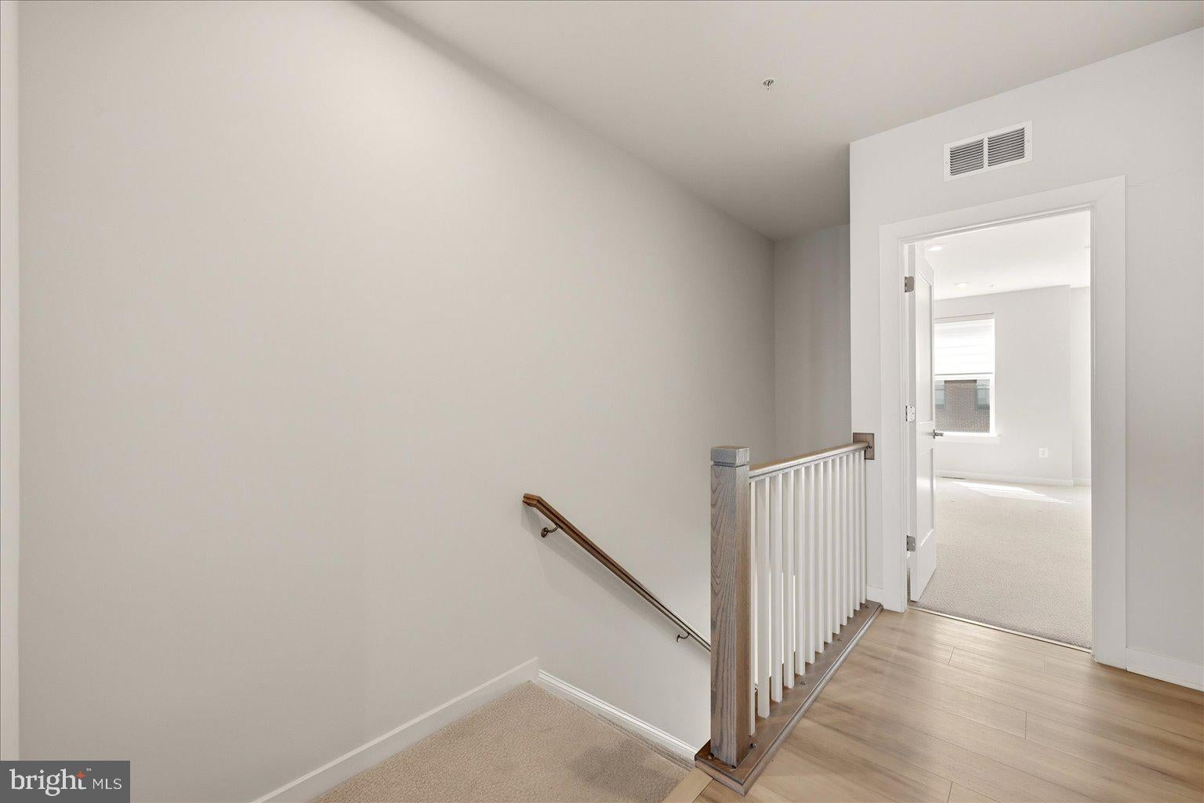
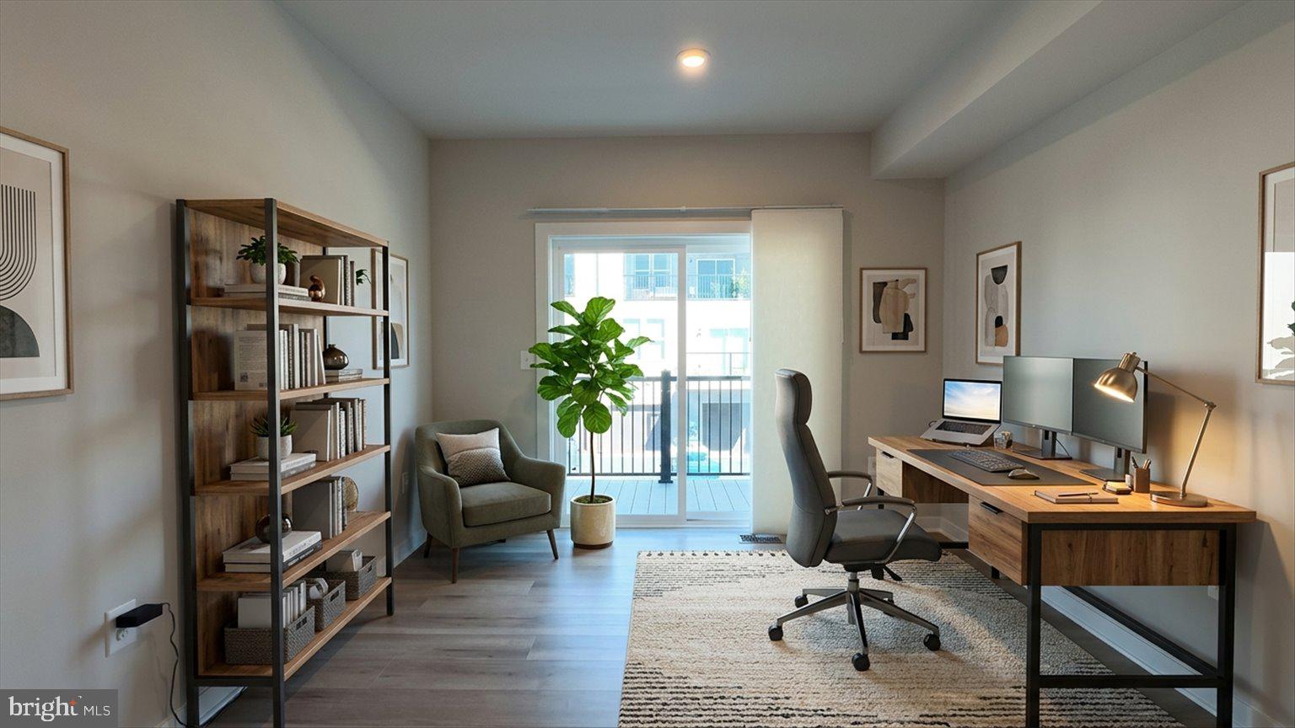
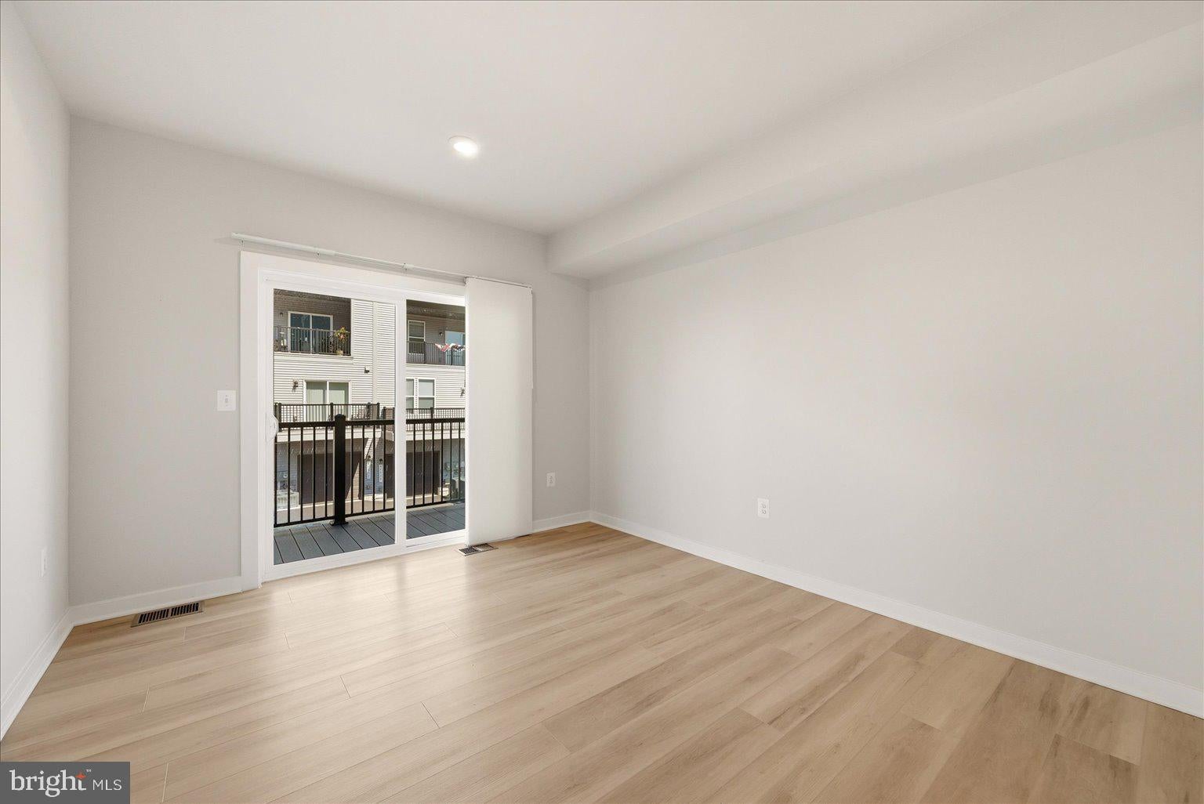
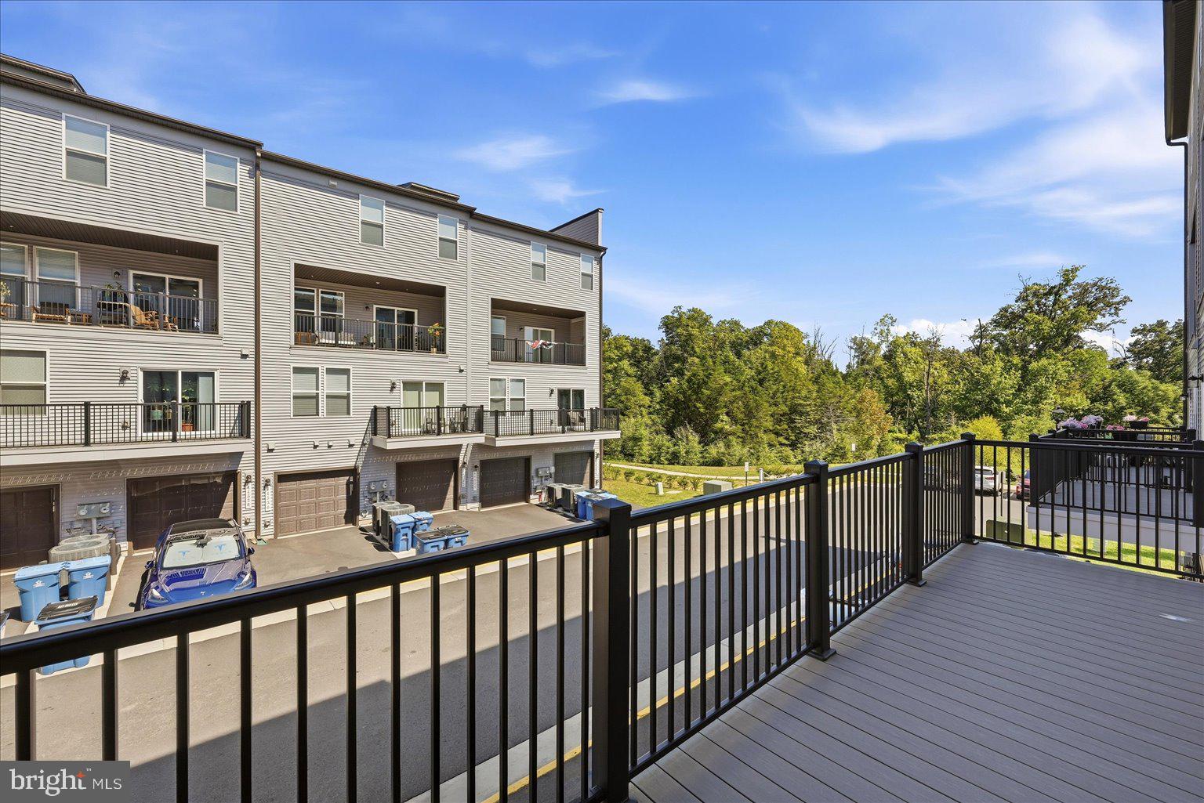
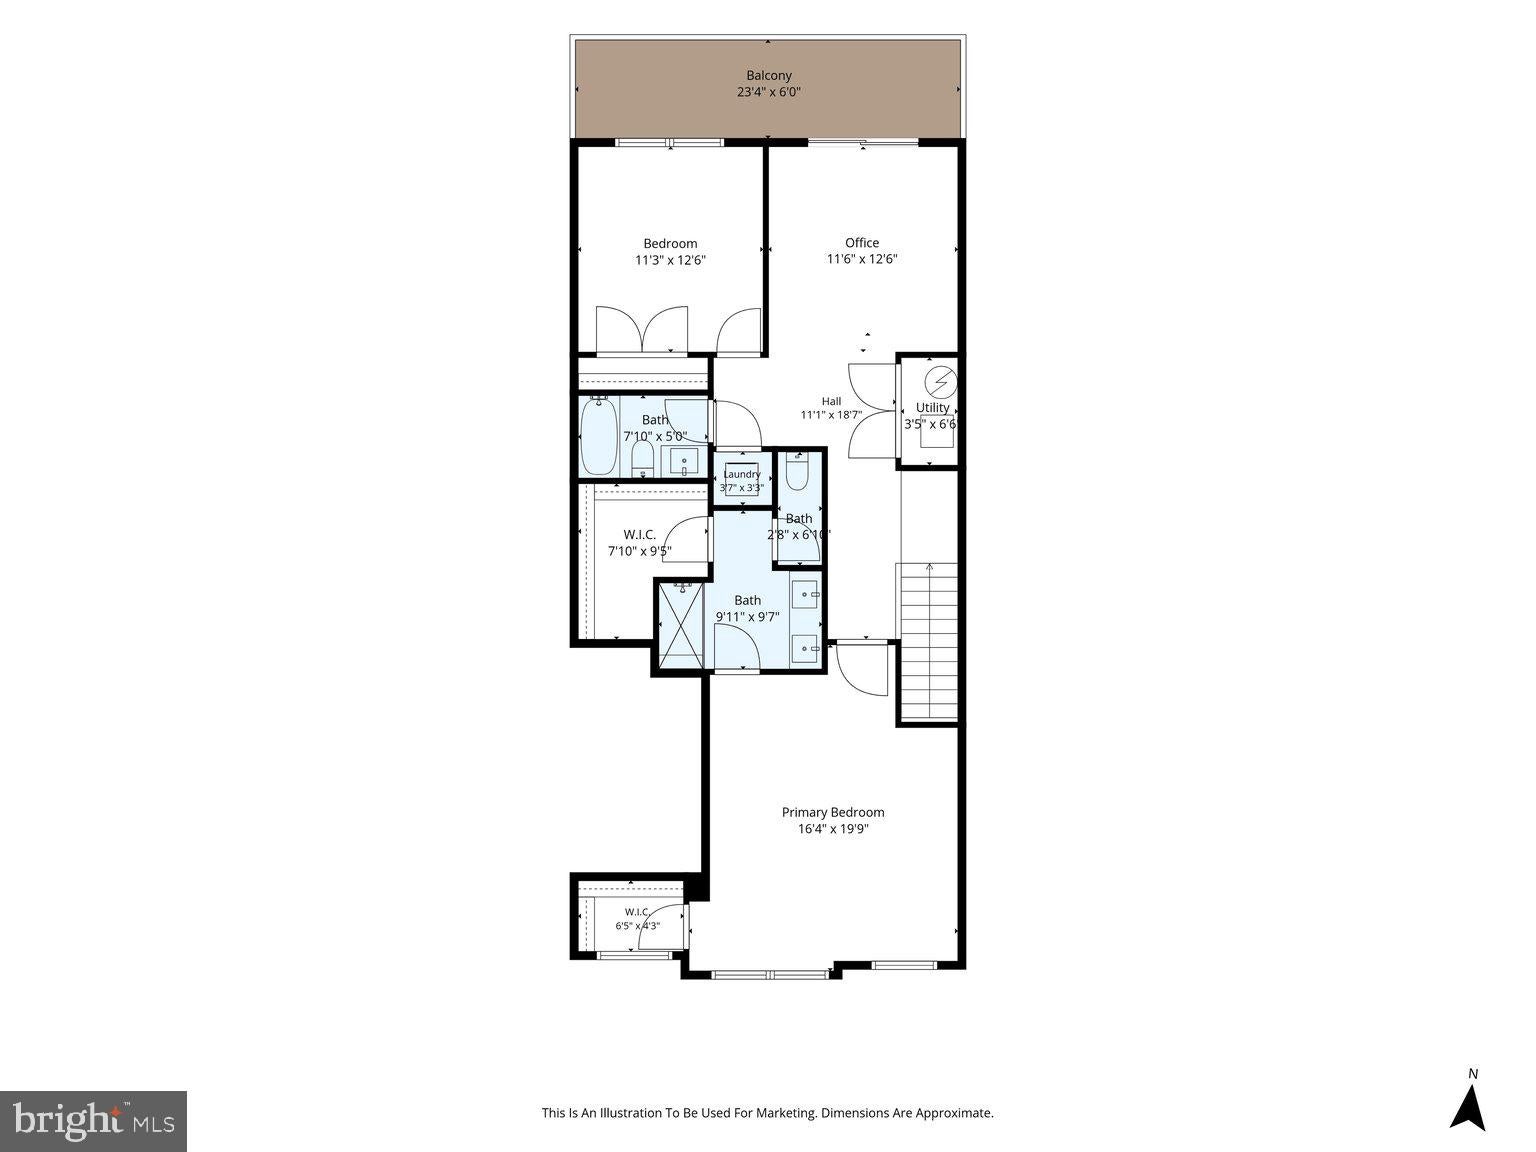
Upstairs, the floor plan offers considerably more than the typical two-bedroom layout. A separate den or office provides valuable additional living space, with the potential to be converted into a third bedroom, and opens directly to the private balcony—creating an ideal spot for working from home, relaxing or entertaining. The balcony itself extends approximately 23 feet across the rear of the home, adding a substantial outdoor living space.
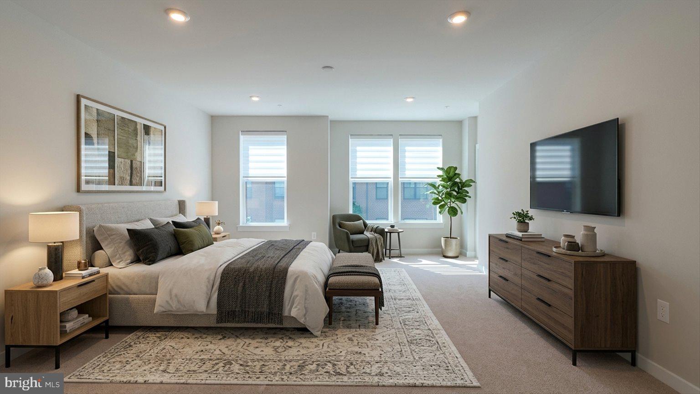
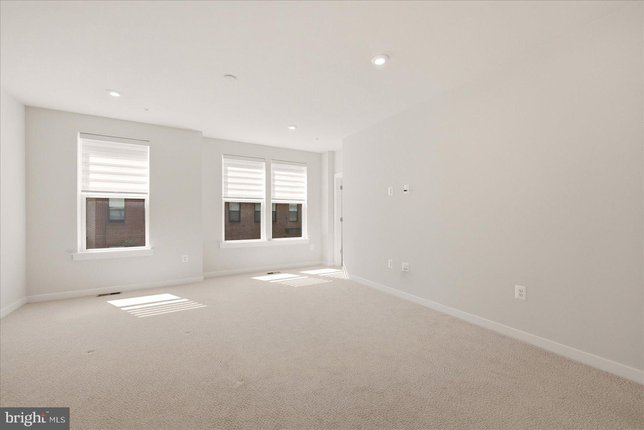
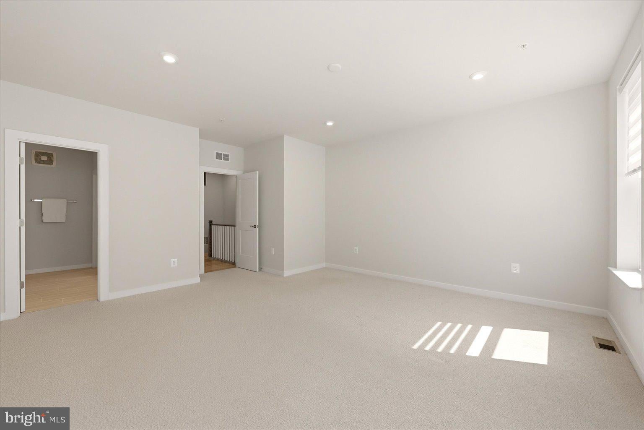
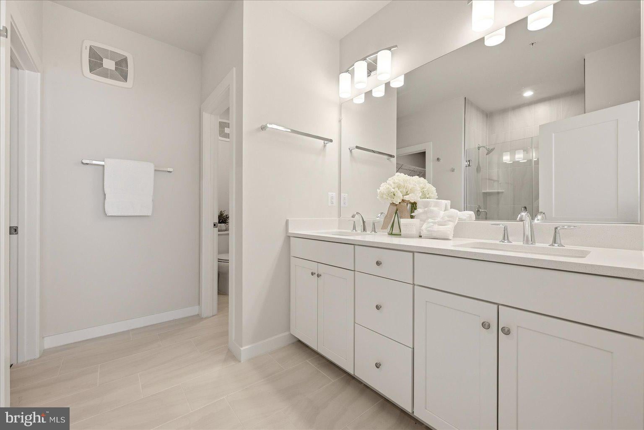
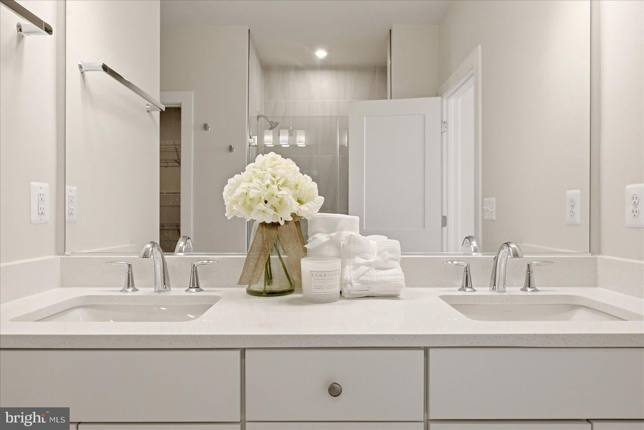
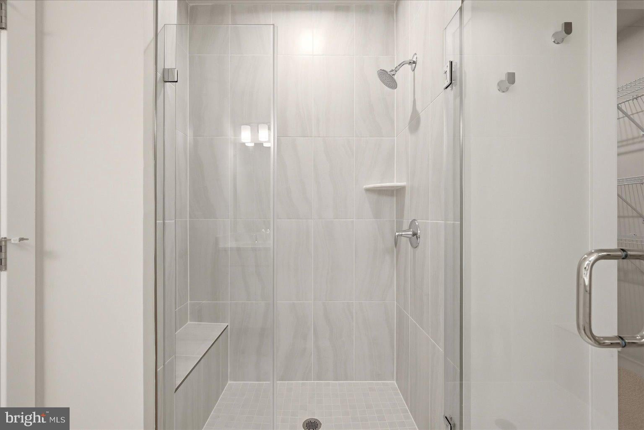
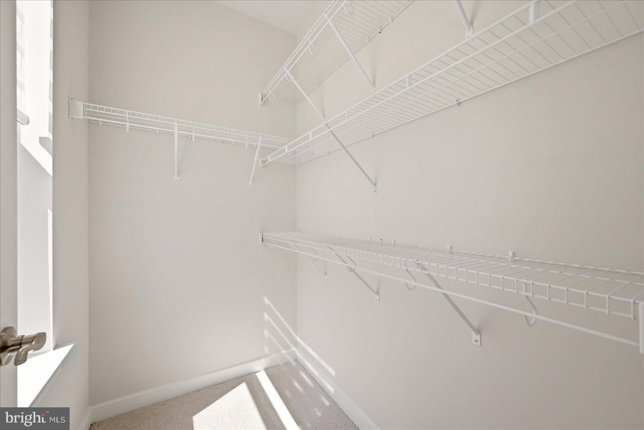
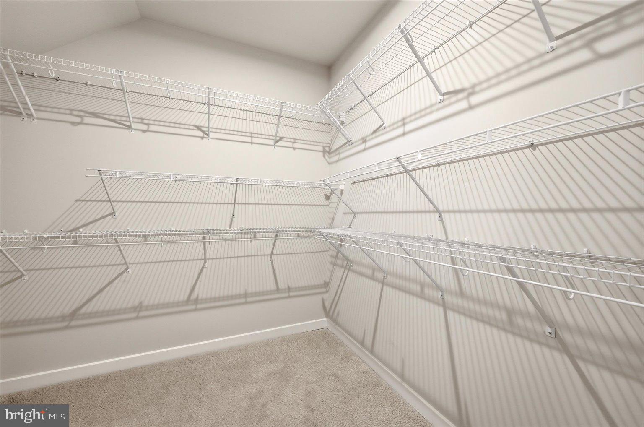
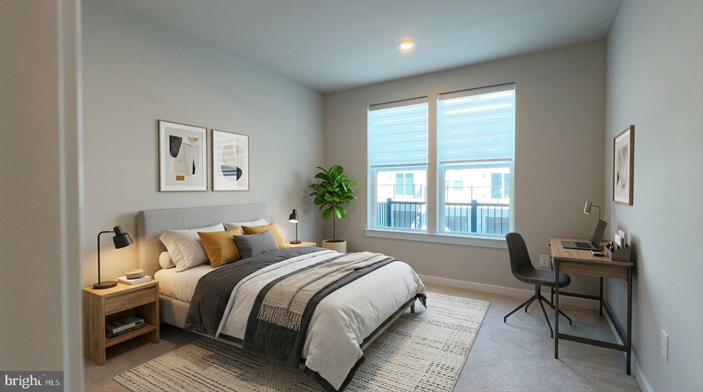
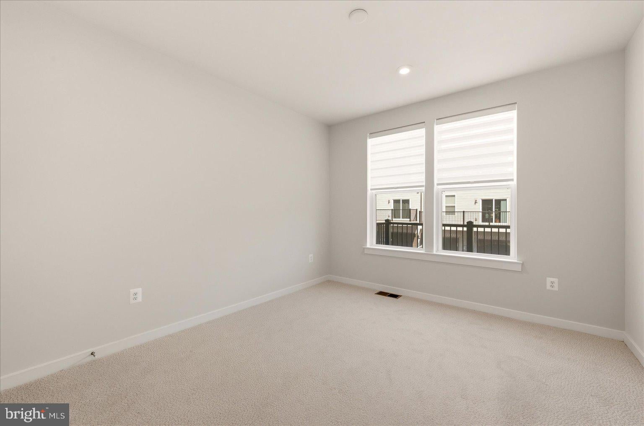
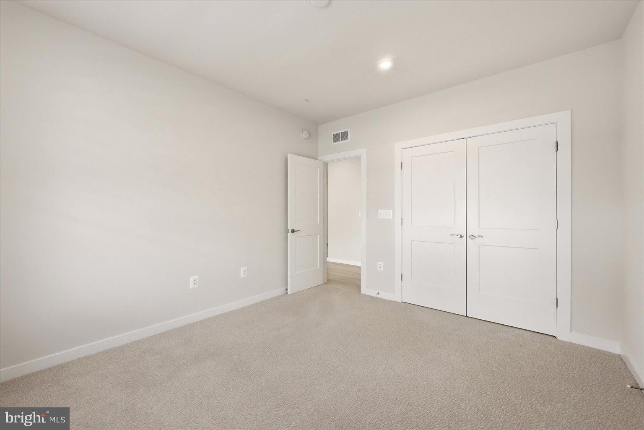
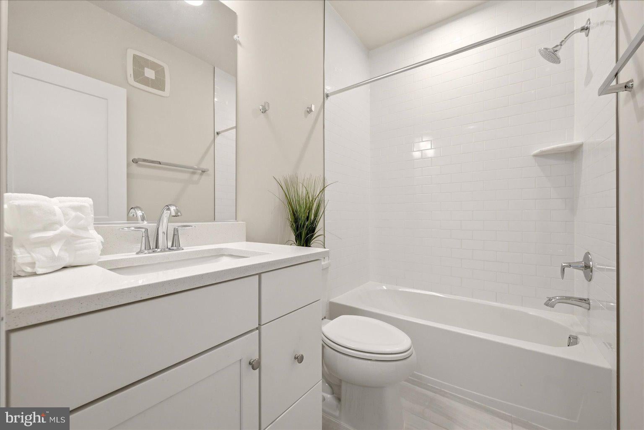
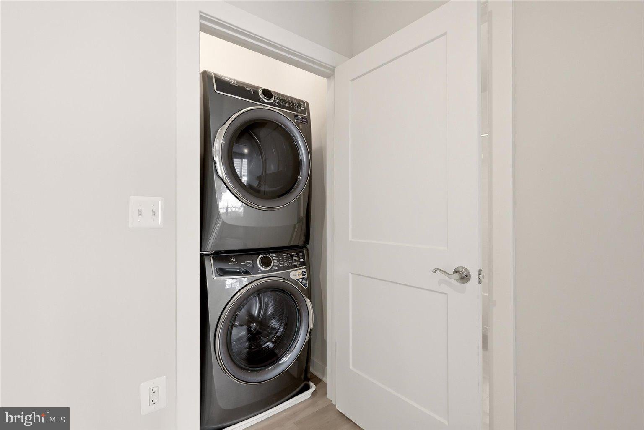
The primary suite is exceptionally spacious, with room for a king-size bed and offers two walk-in closets with shelving. Its spa-inspired bath features dual quartz vanities and an oversized heavy-glass shower finished in full-height Orchid Atlas tile. A well-proportioned second bedroom, additional full bath and dedicated upper-level laundry with a high-efficiency Electrolux washer and dryer complete the upper level.
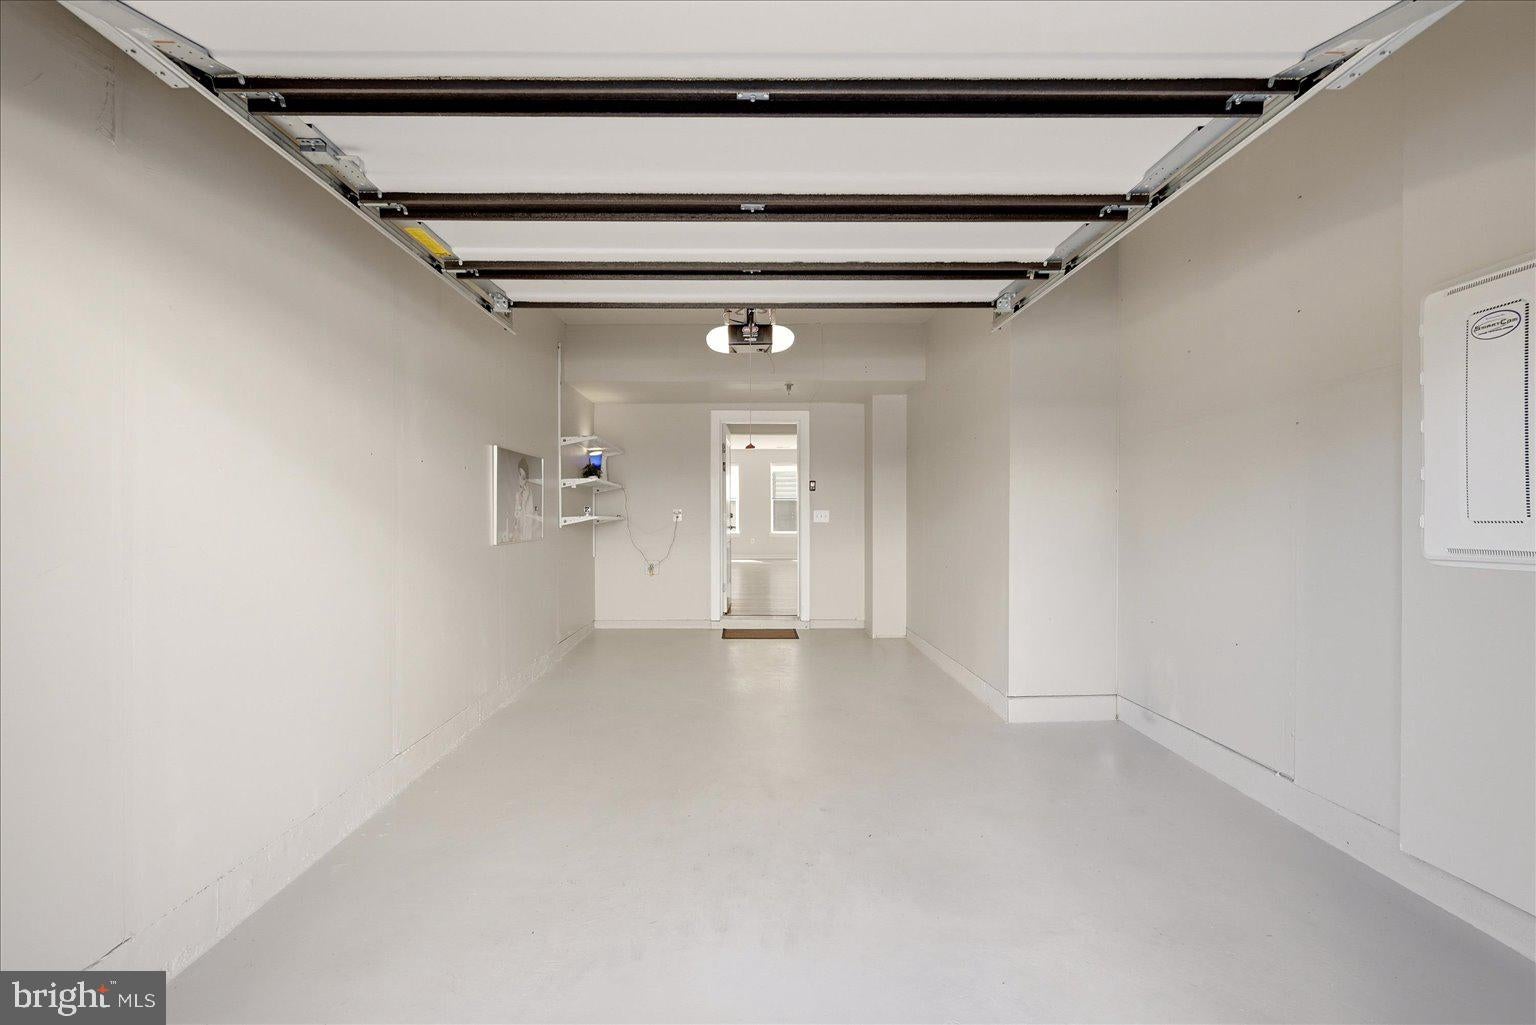
Thoughtful upgrades continue throughout the home with Shaw carpeting on the upper-level, custom closet systems, Zebra blinds, Kichler LED recessed lighting, Cat6 and HDMI prewiring, pre-wired speakers and a video doorbell. Even the attached garage has been finished and painted and enhanced with shelving and a Wi-Fi-enabled garage door opener.
Perhaps one of the home's greatest advantages is its location.
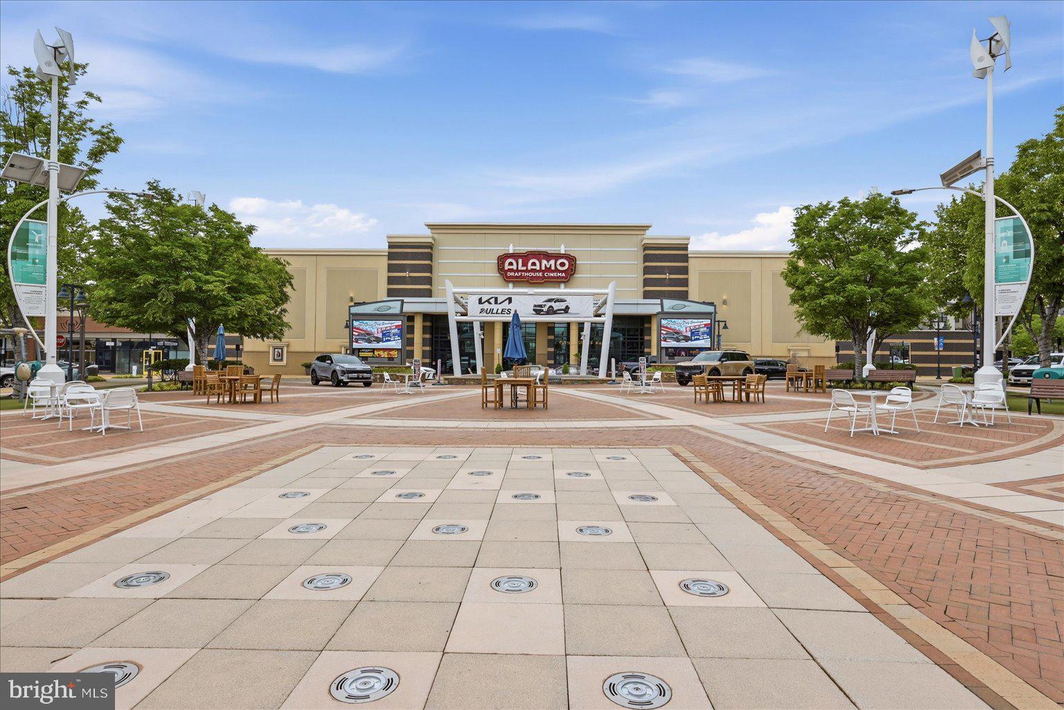
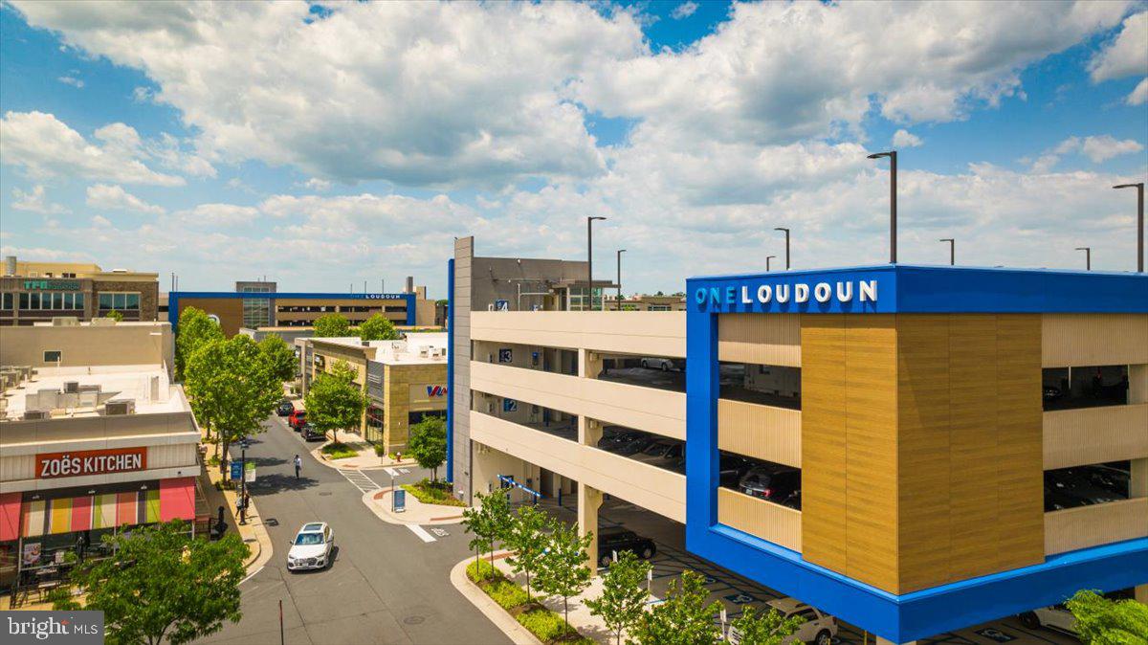
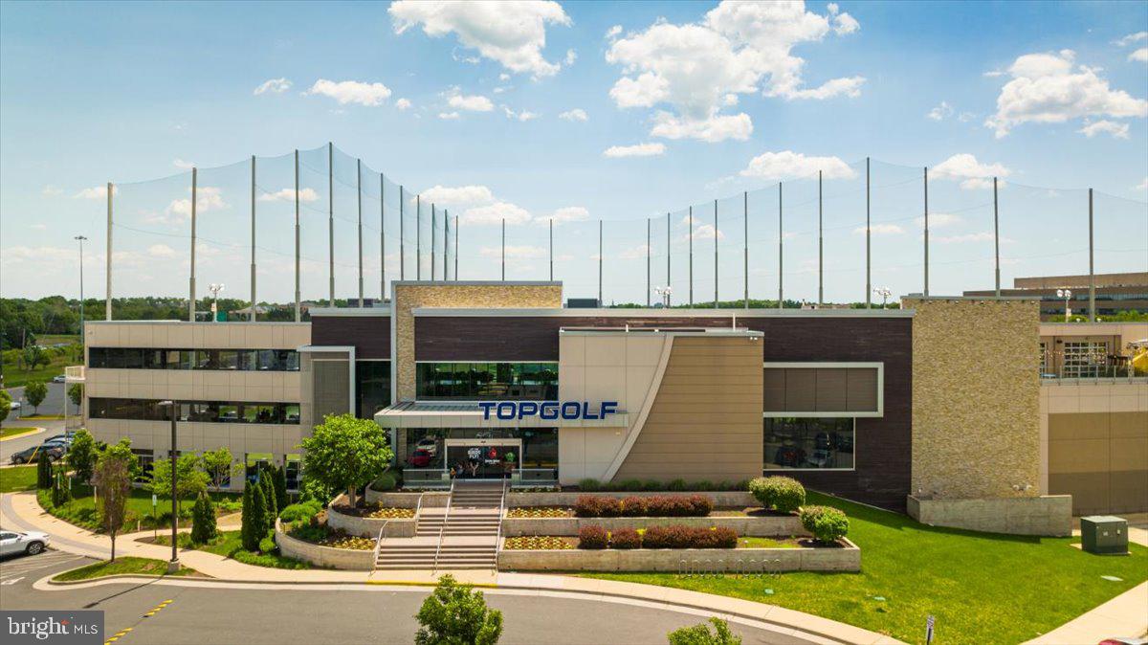
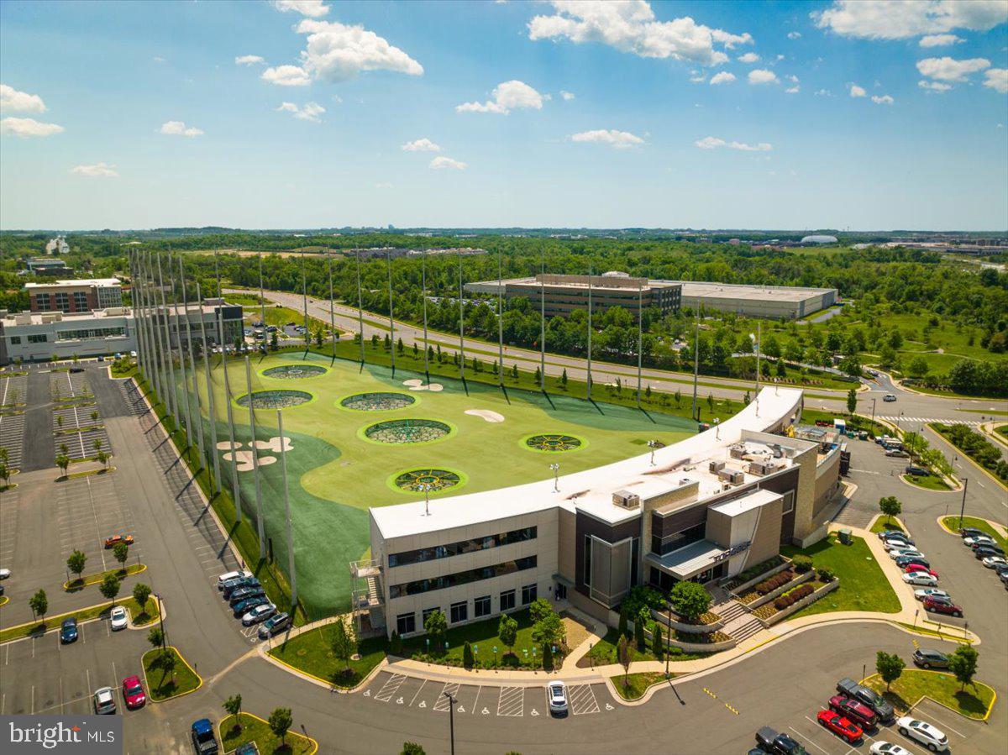
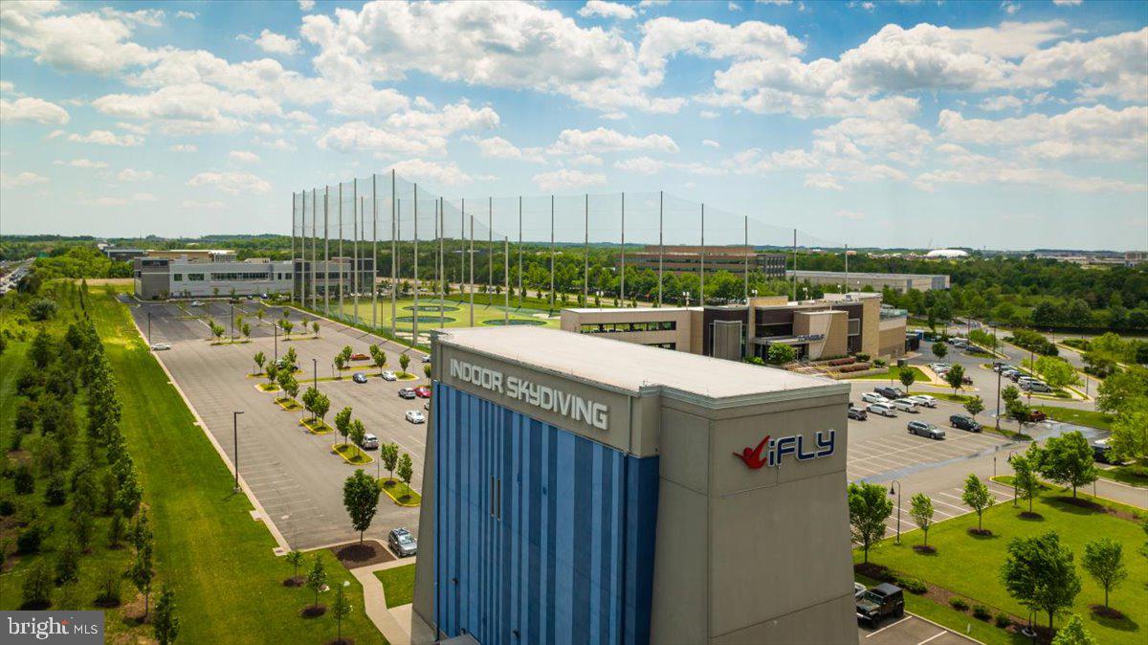
One Loudoun is just a one mile walk away, putting an exceptional collection of restaurants, shops, cafés, entertainment and everyday conveniences within easy reach—without having to get in the car. One Loudoun Park and the year-round Saturday farmers market are conveniently nearby, with green space, walking paths, a playground and dog park nearby. The W&OD Trail, Ashburn Metro and Dulles International Airport further enhance the location, offering easy access to recreation, transit and travel. Quick access to Route 7, Route 28 and the Dulles Greenway makes commuting to Leesburg, Reston and Tysons convenient.
| Date | Event | Price | Source |
|---|---|---|---|
| listed (Active) | $545,000 | Bright #VALO2136602 |
Hi there — ask anything about this property or the area and the team will get right back to you.
Local real estate advisory services provided by agent with The Southside Group
Listed by Sharon L Brown with Washington Fine Properties, Llc
The data relating to real estate for sale on this website appears in part through the BRIGHT Internet Data Exchange program, a voluntary cooperative exchange of property listing data between licensed real estate brokerage firms in which Sharon L Brown participates, and is provided by BRIGHT through a licensing agreement. The information provided by this website is for the personal, non-commercial use of consumers and may not be used for any purpose other than to identify prospective properties consumers may be interested in purchasing. Some properties which appear for sale on this website may no longer be available because they are under contract, have closed or are no longer being offered for sale. Information Deemed Reliable But Not Guaranteed. Copyright © 2026 Bright MLS. All rights reserved.
You agree to The Southside Group Terms of Use and Privacy Policy. By choosing to contact a property, you also agree that The Southside Group and its associates may call, text, or email you regarding any inquiries or activities you submit through our website. This may involve the use of automated means and prerecorded or artificial voices.
Step 1 of 2
You've reached the free preview limit. Create a free account to see this listing and everything else on the site.
Step 2 of 2
Tell us how to reach you about homes you like.
Enter your password to sign in as
You've reached the free preview limit. Create a free account to see this listing and everything else on the site.
Already have an account? Sign in
Sign in to your account.
New here? Create an account