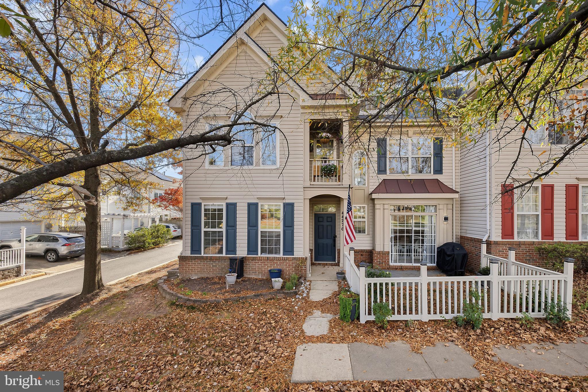
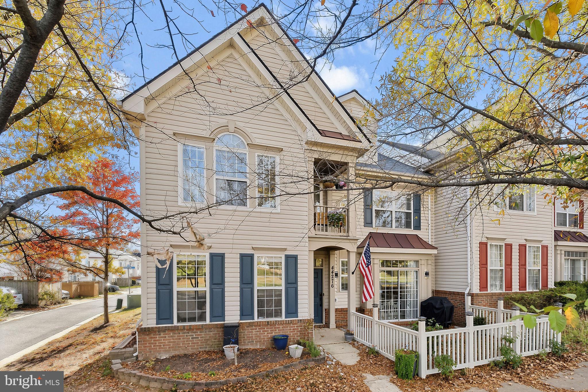
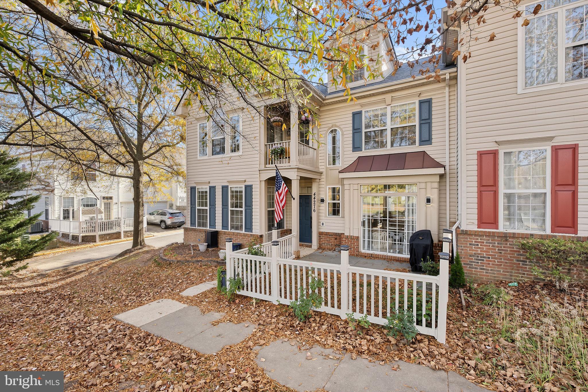
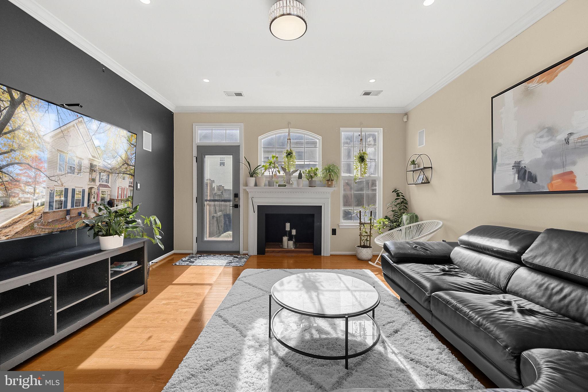
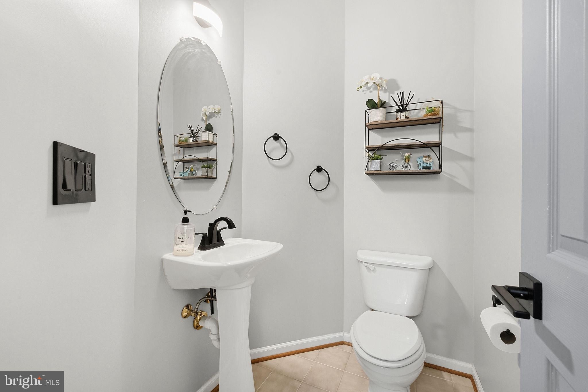
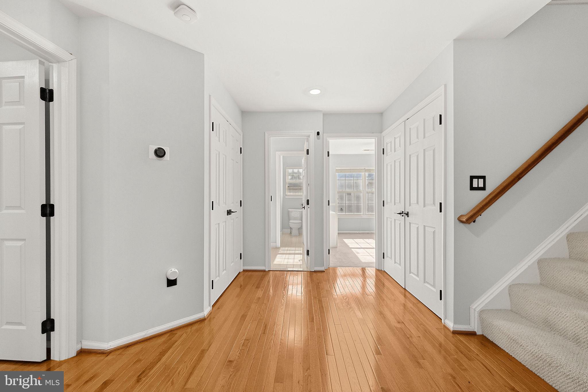
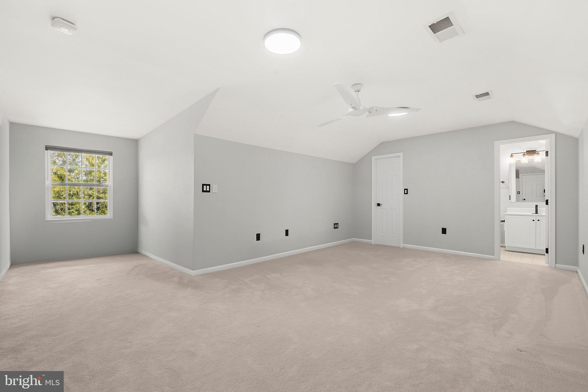
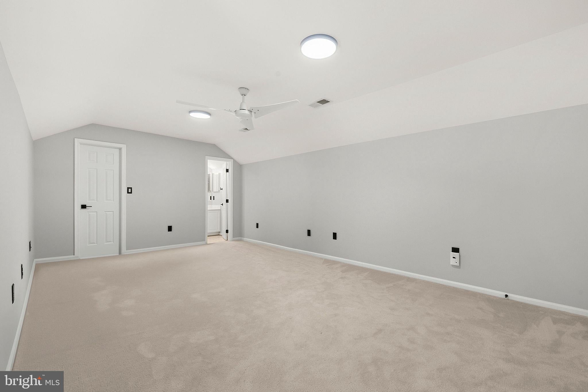
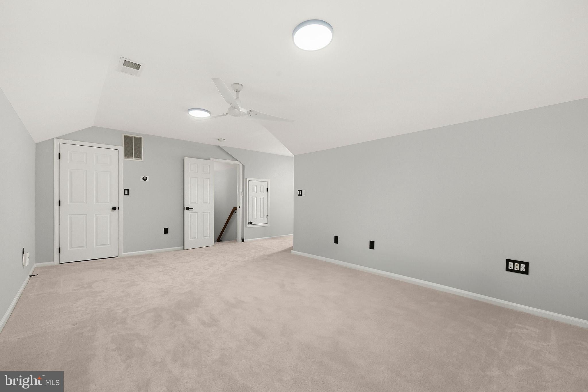
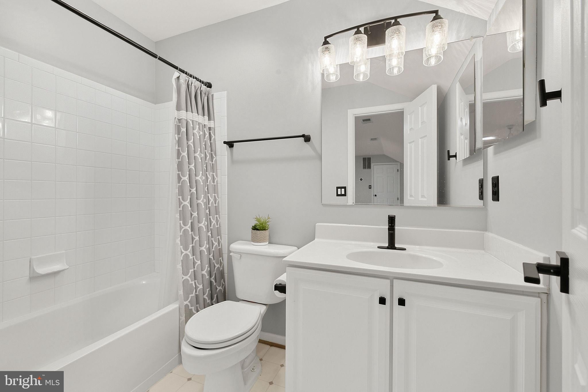
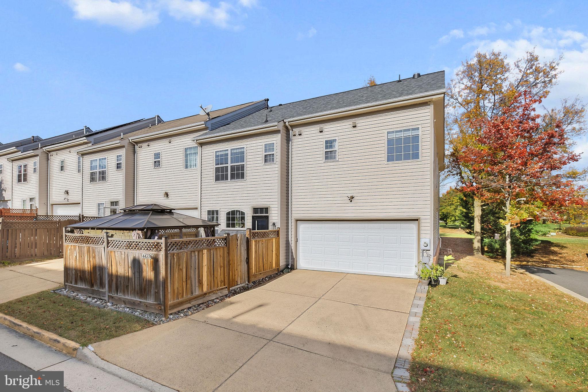
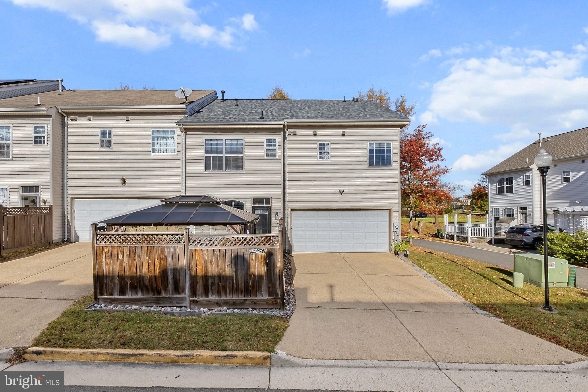
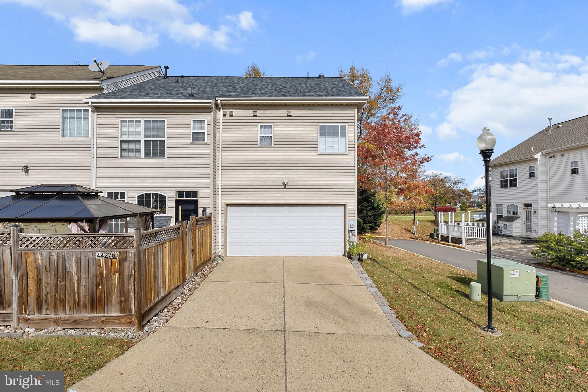
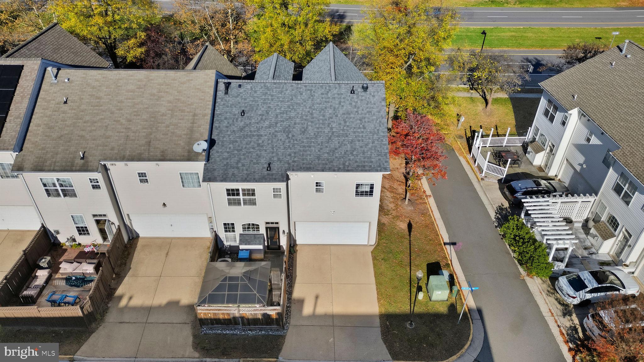
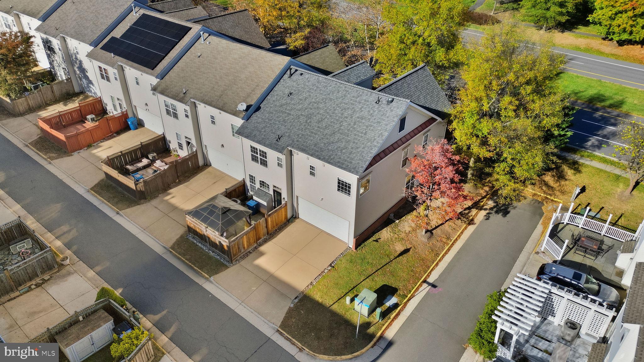
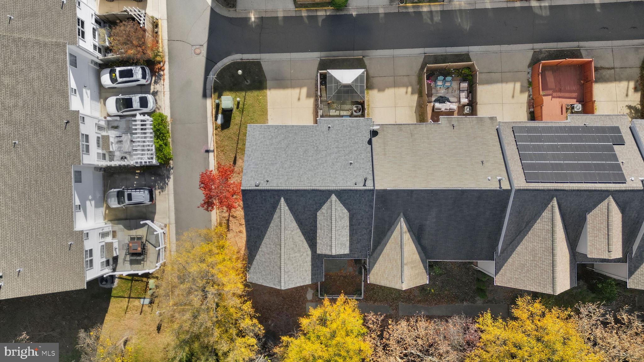
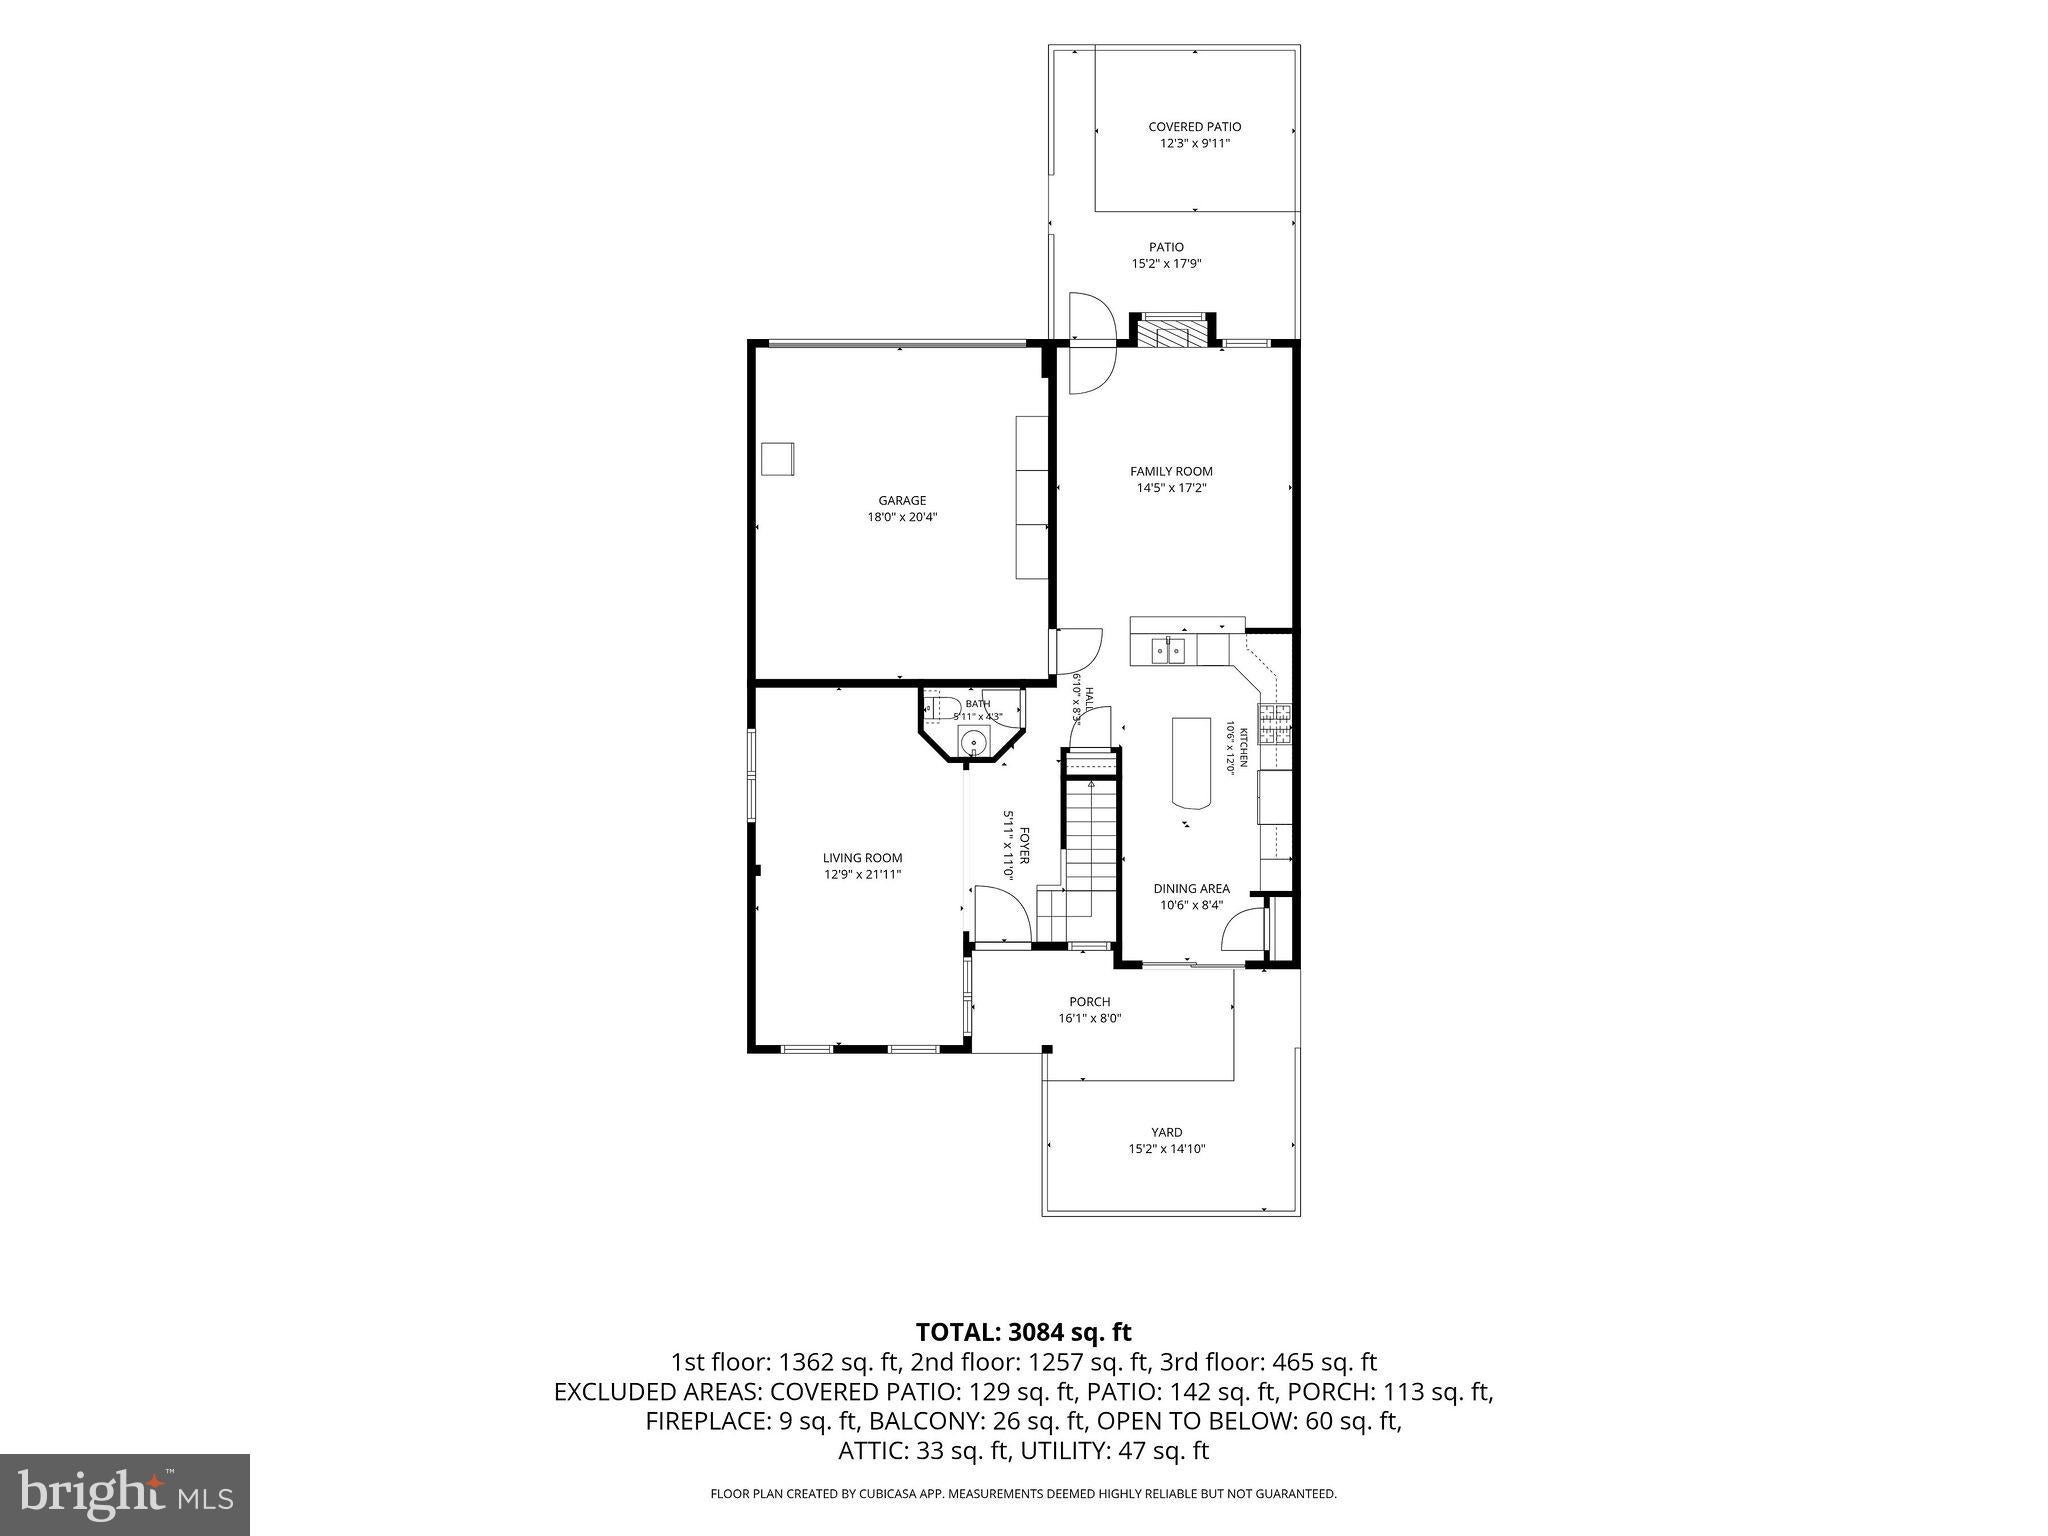
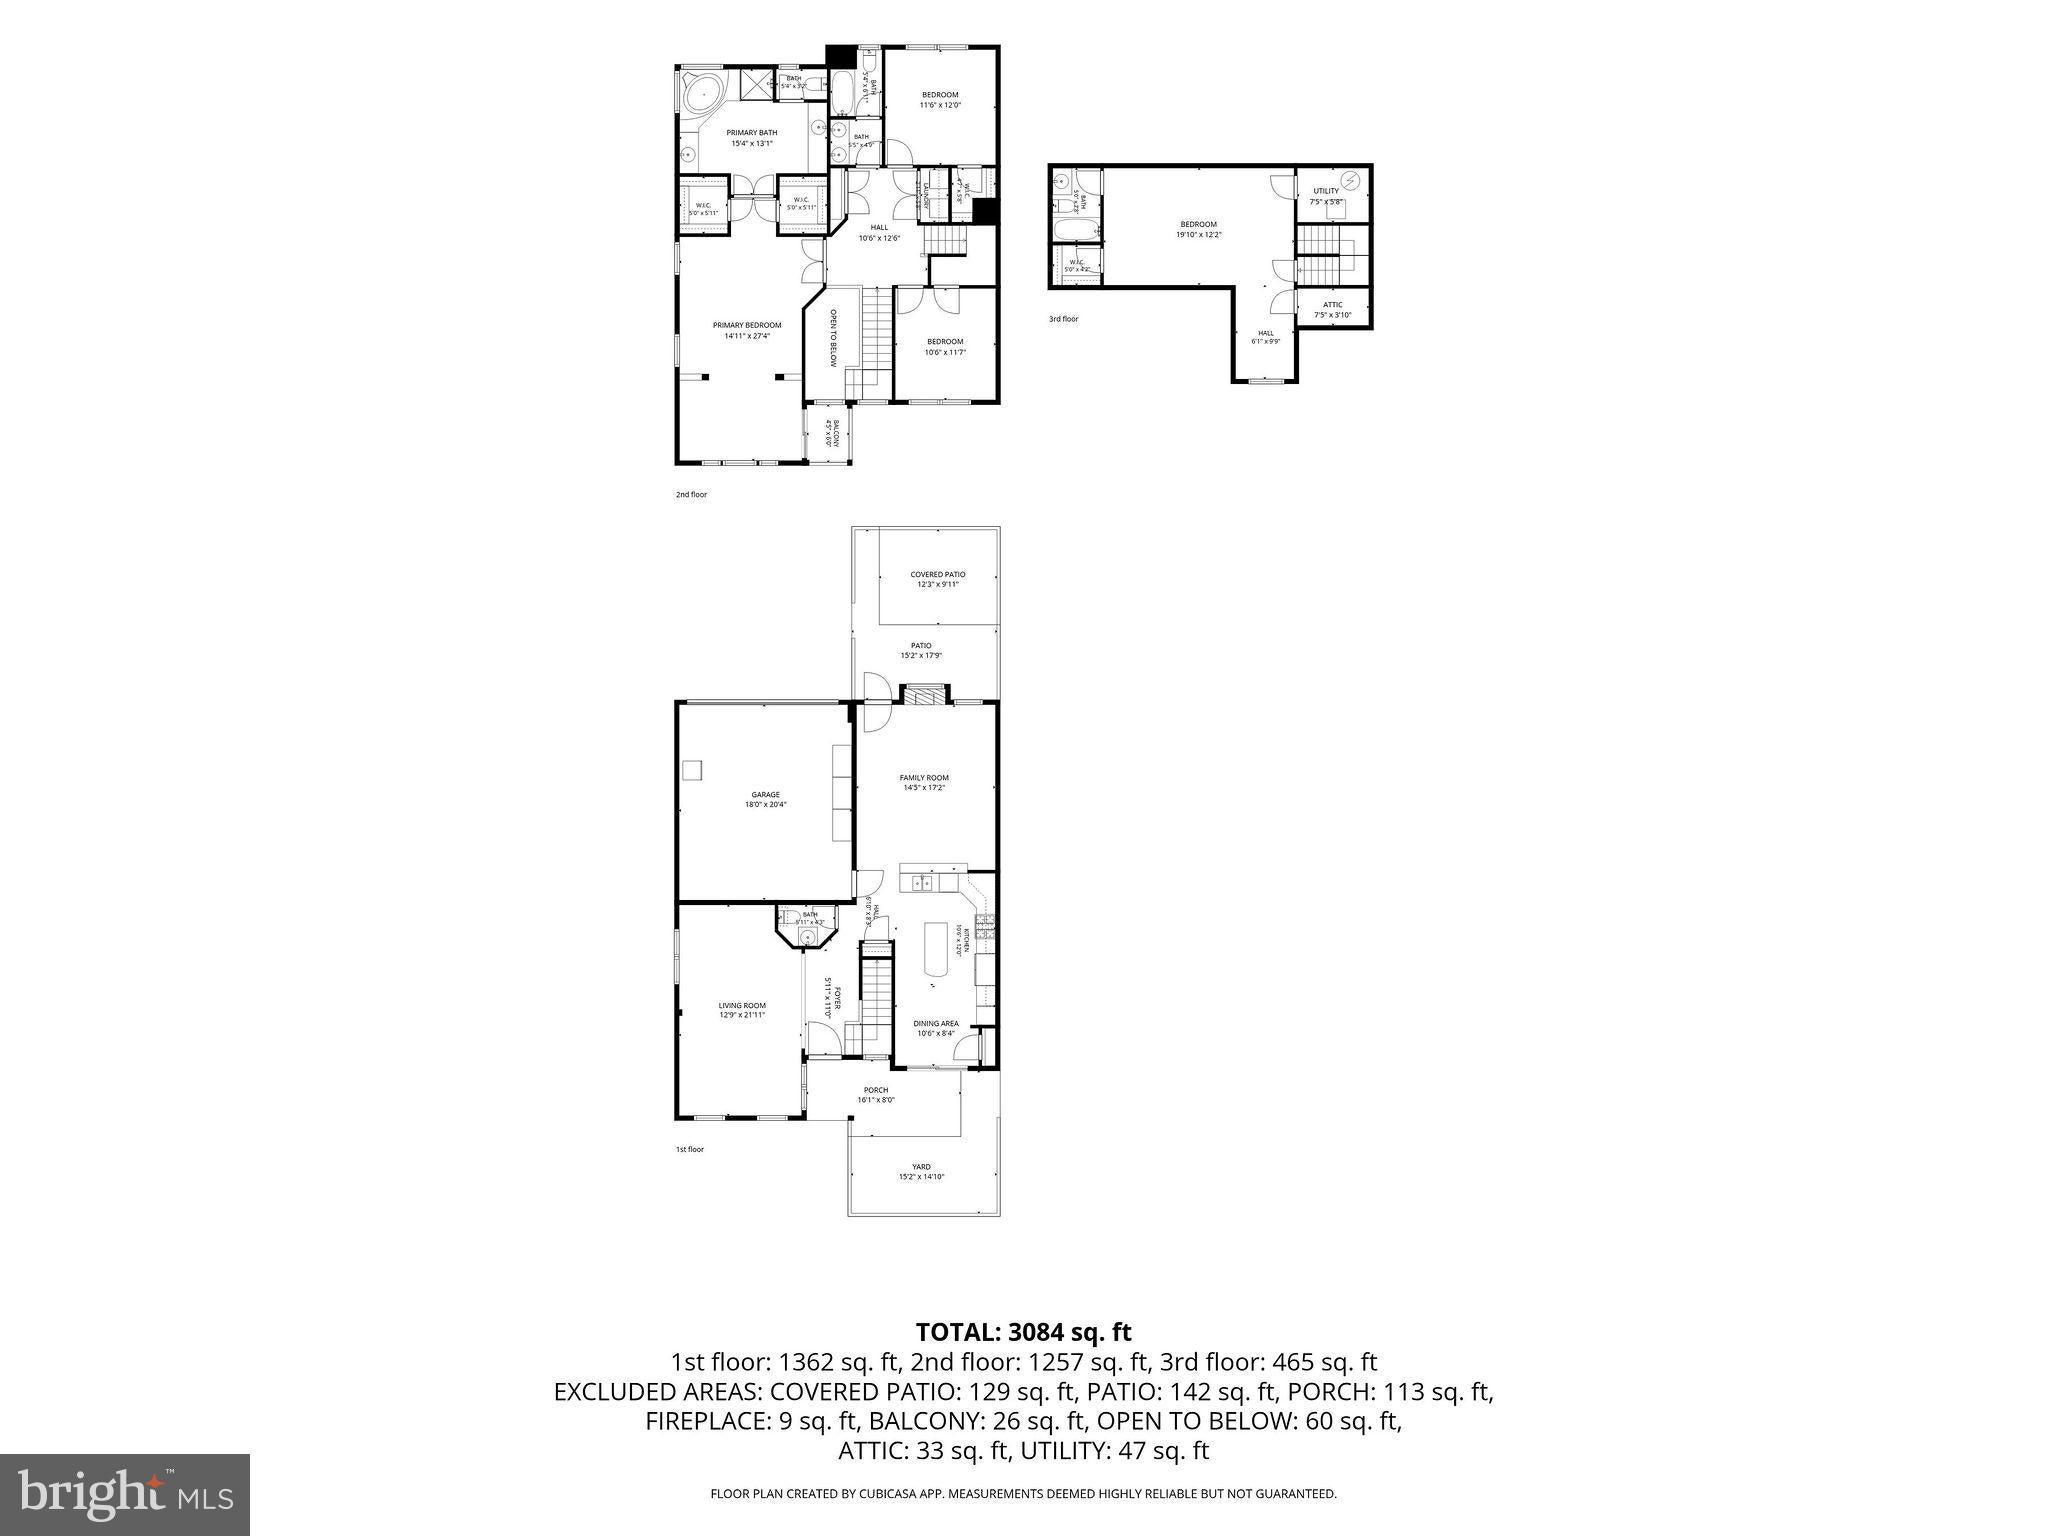
Priced to sell and built to impress. 44276 Marchand Lane is the Ashburn Village end unit you've been waiting for: a rare double-wide townhome that lives like a single-family home, with more than 2,800 finished square feet, 4 bedrooms, 3.5 baths, and a new roof (2025). The owners have poured years of care into this home, and it shows in every detail: smart home technology, newer light fixtures and matte black hardware throughout, storm doors, and gleaming hardwood floors. The water softener system conveys with the property.
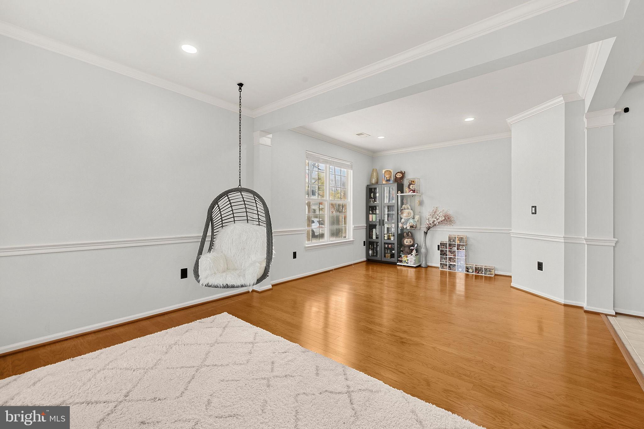
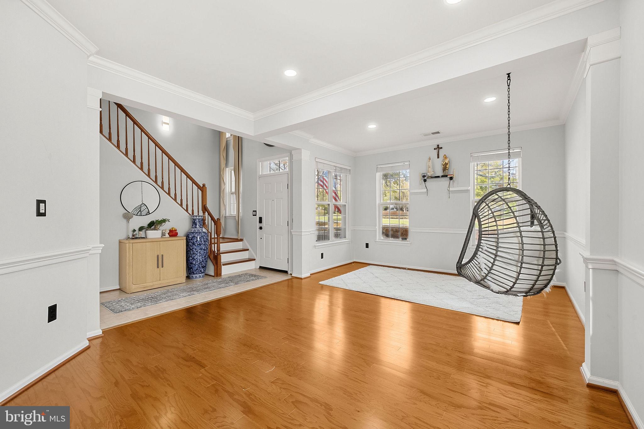
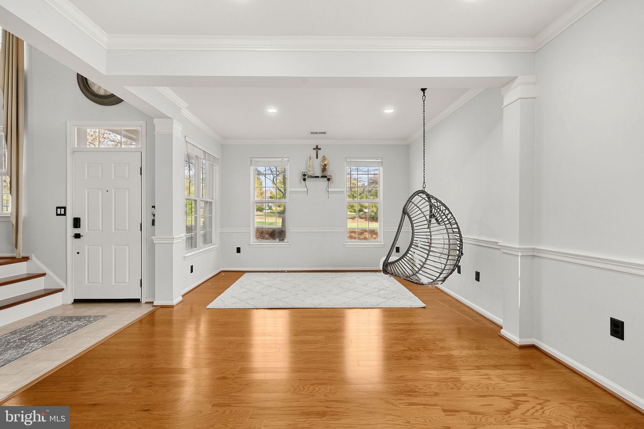
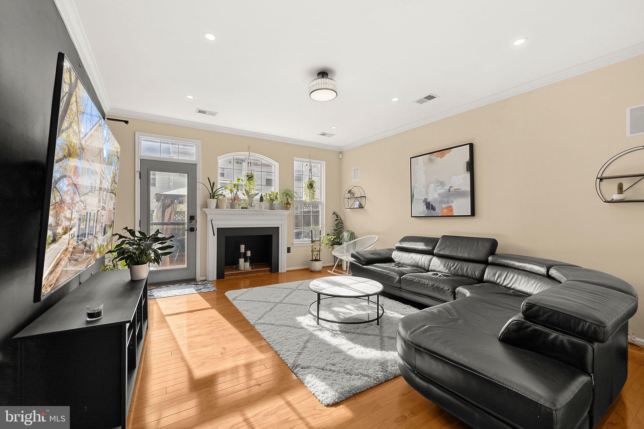
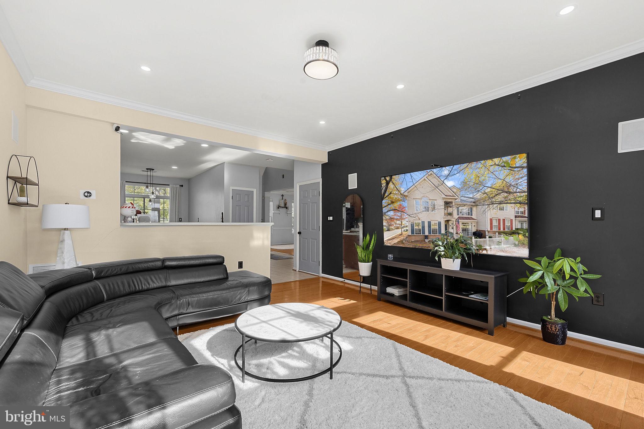
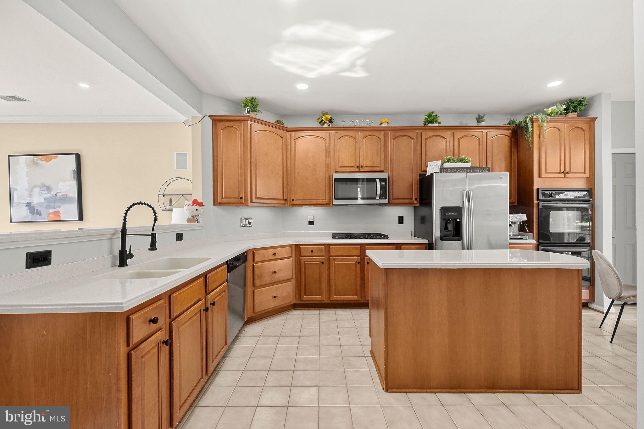
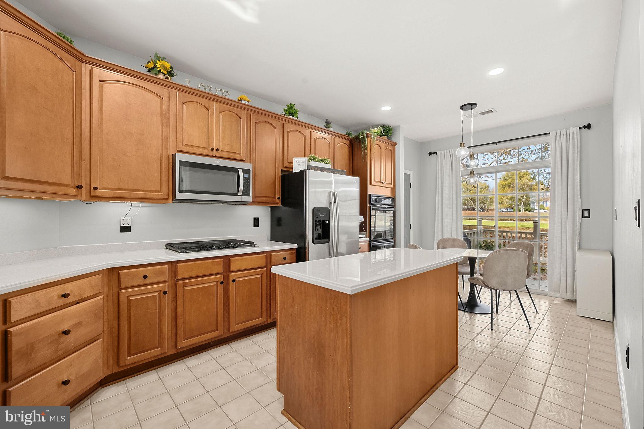
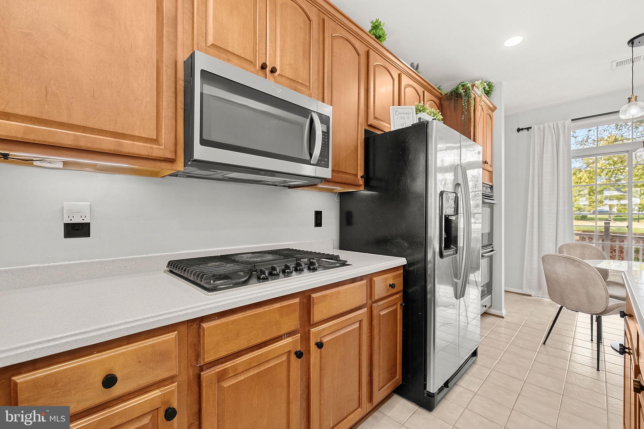
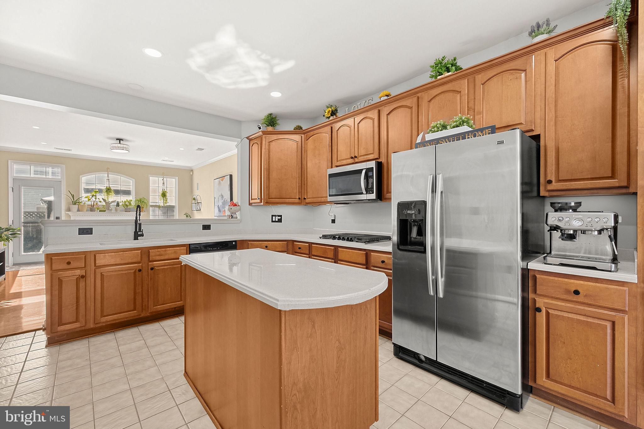
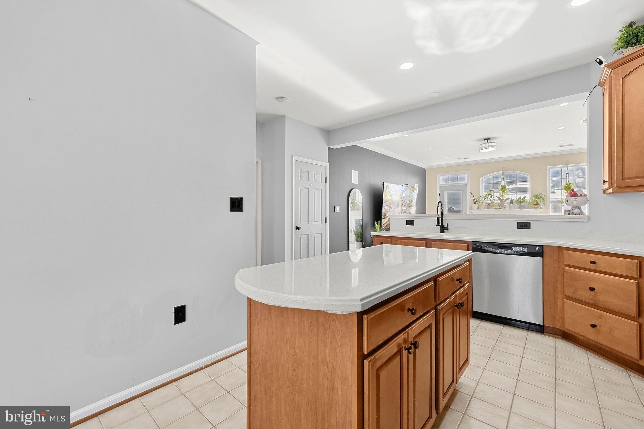
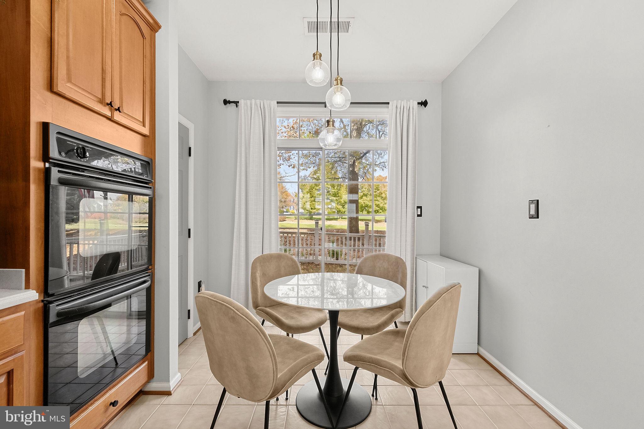
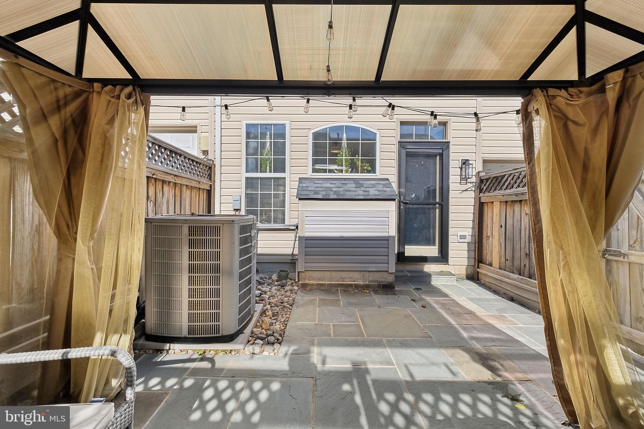
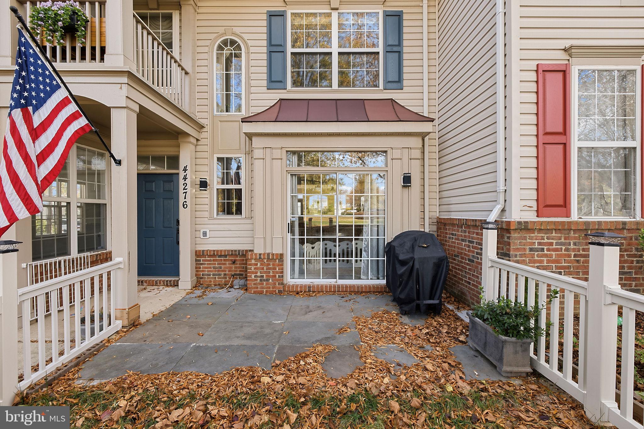
Step through the covered front porch and into the light. The main level flows from an elegant living and dining space framed by crown molding and recessed lighting to a spacious family room made for gathering. The kitchen is the heart of it all, with a generous center island, crisp white countertops, stainless appliances, gas cooktop, double wall ovens, and a sun-filled breakfast nook that opens to your private patio.
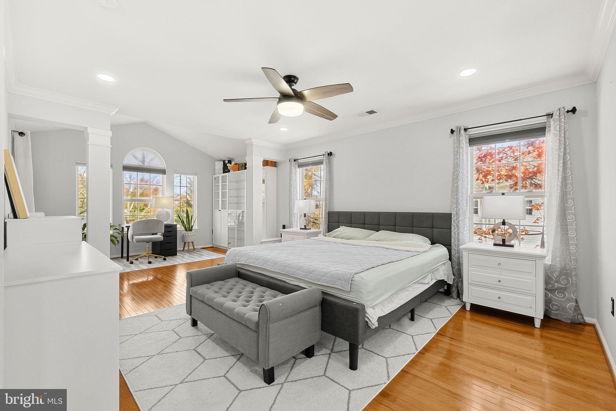
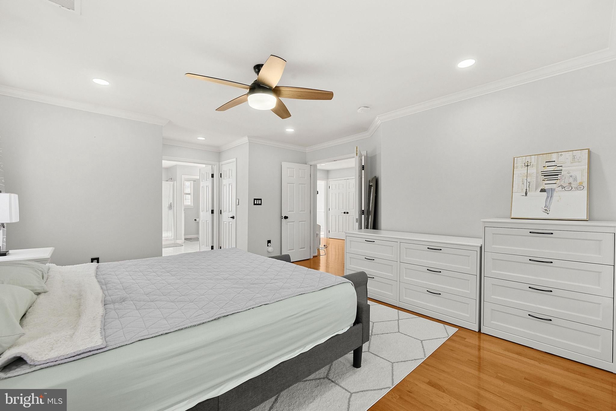
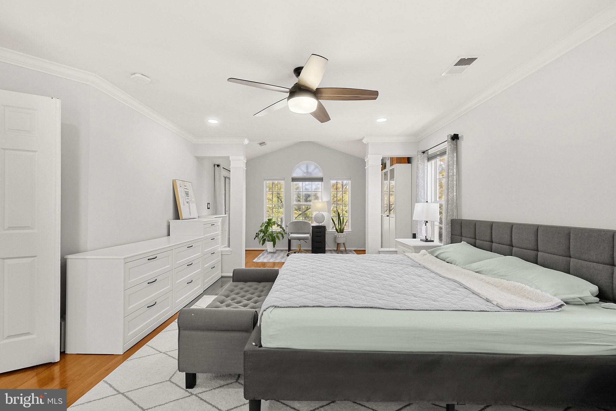
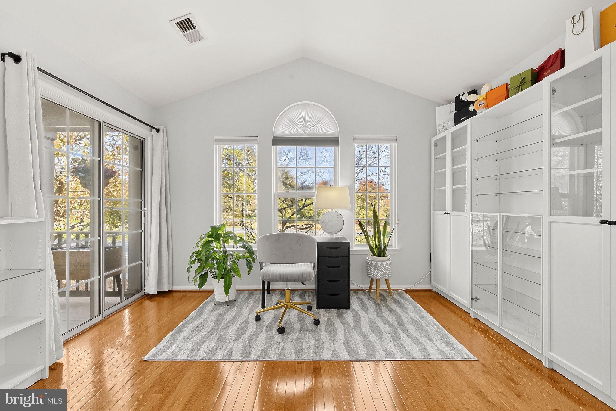
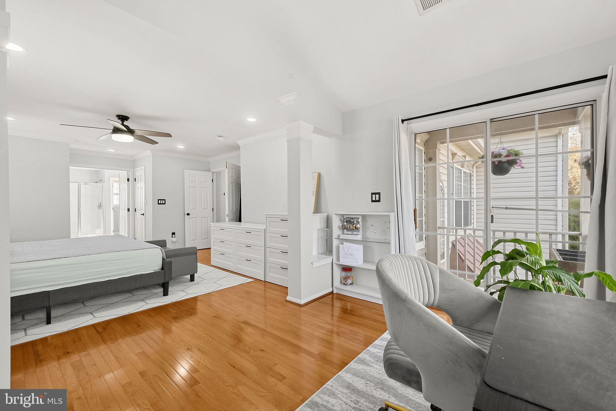
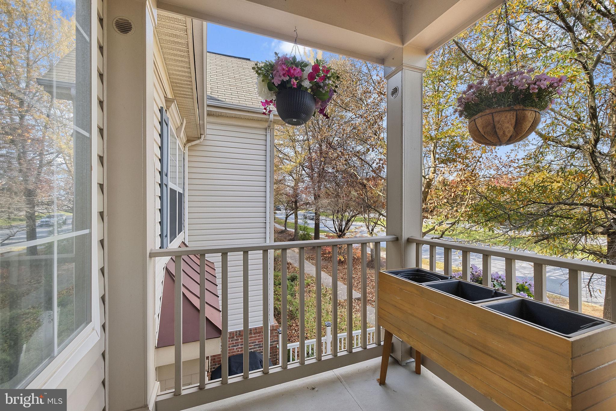
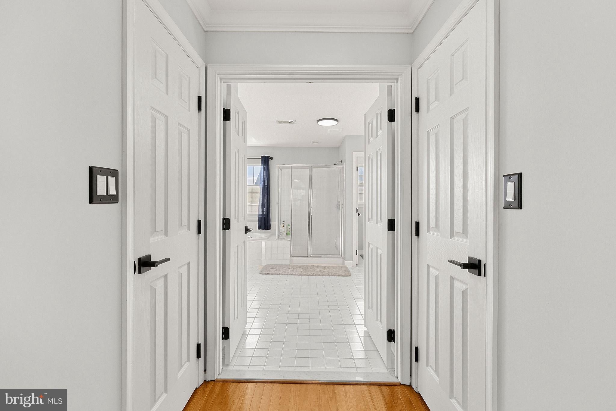
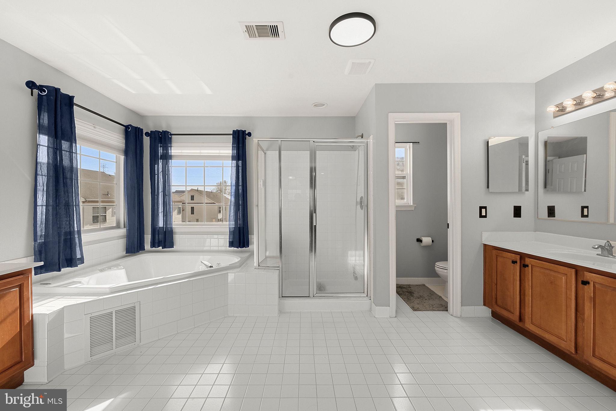
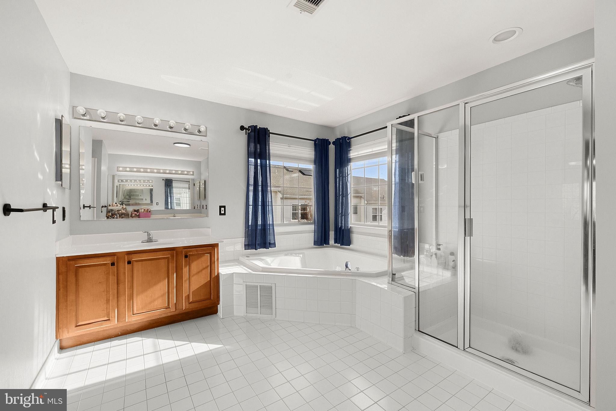
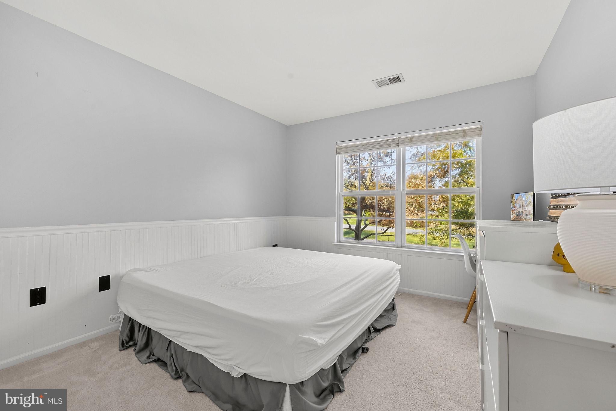
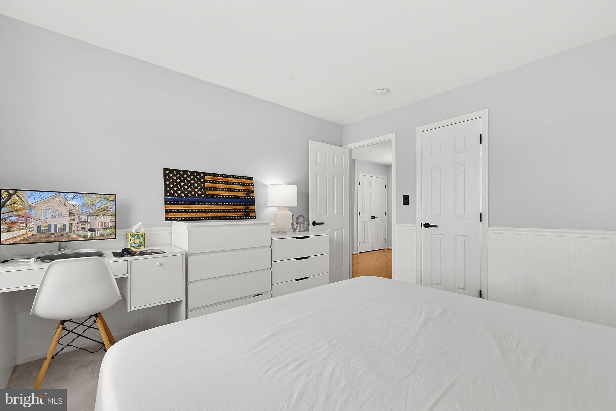
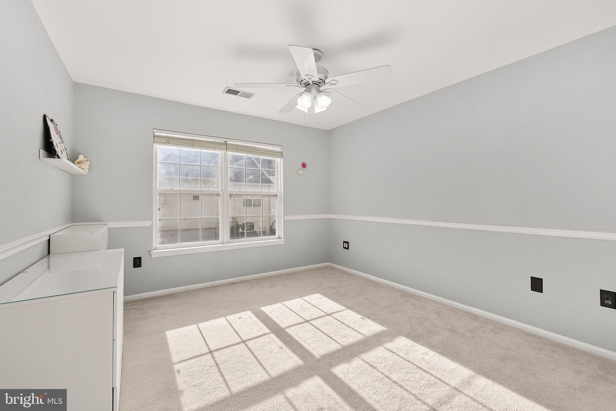
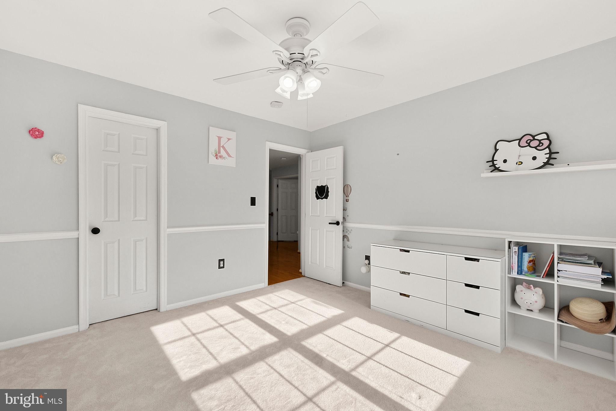
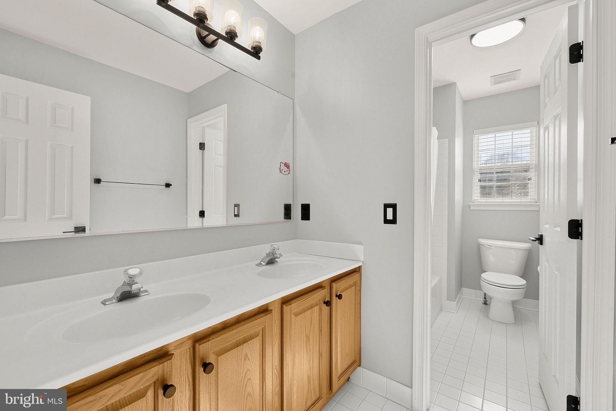
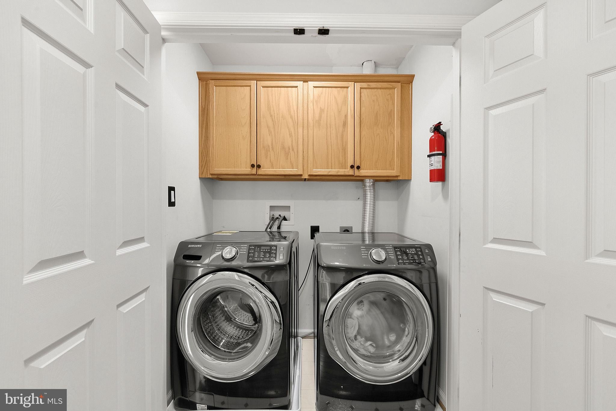
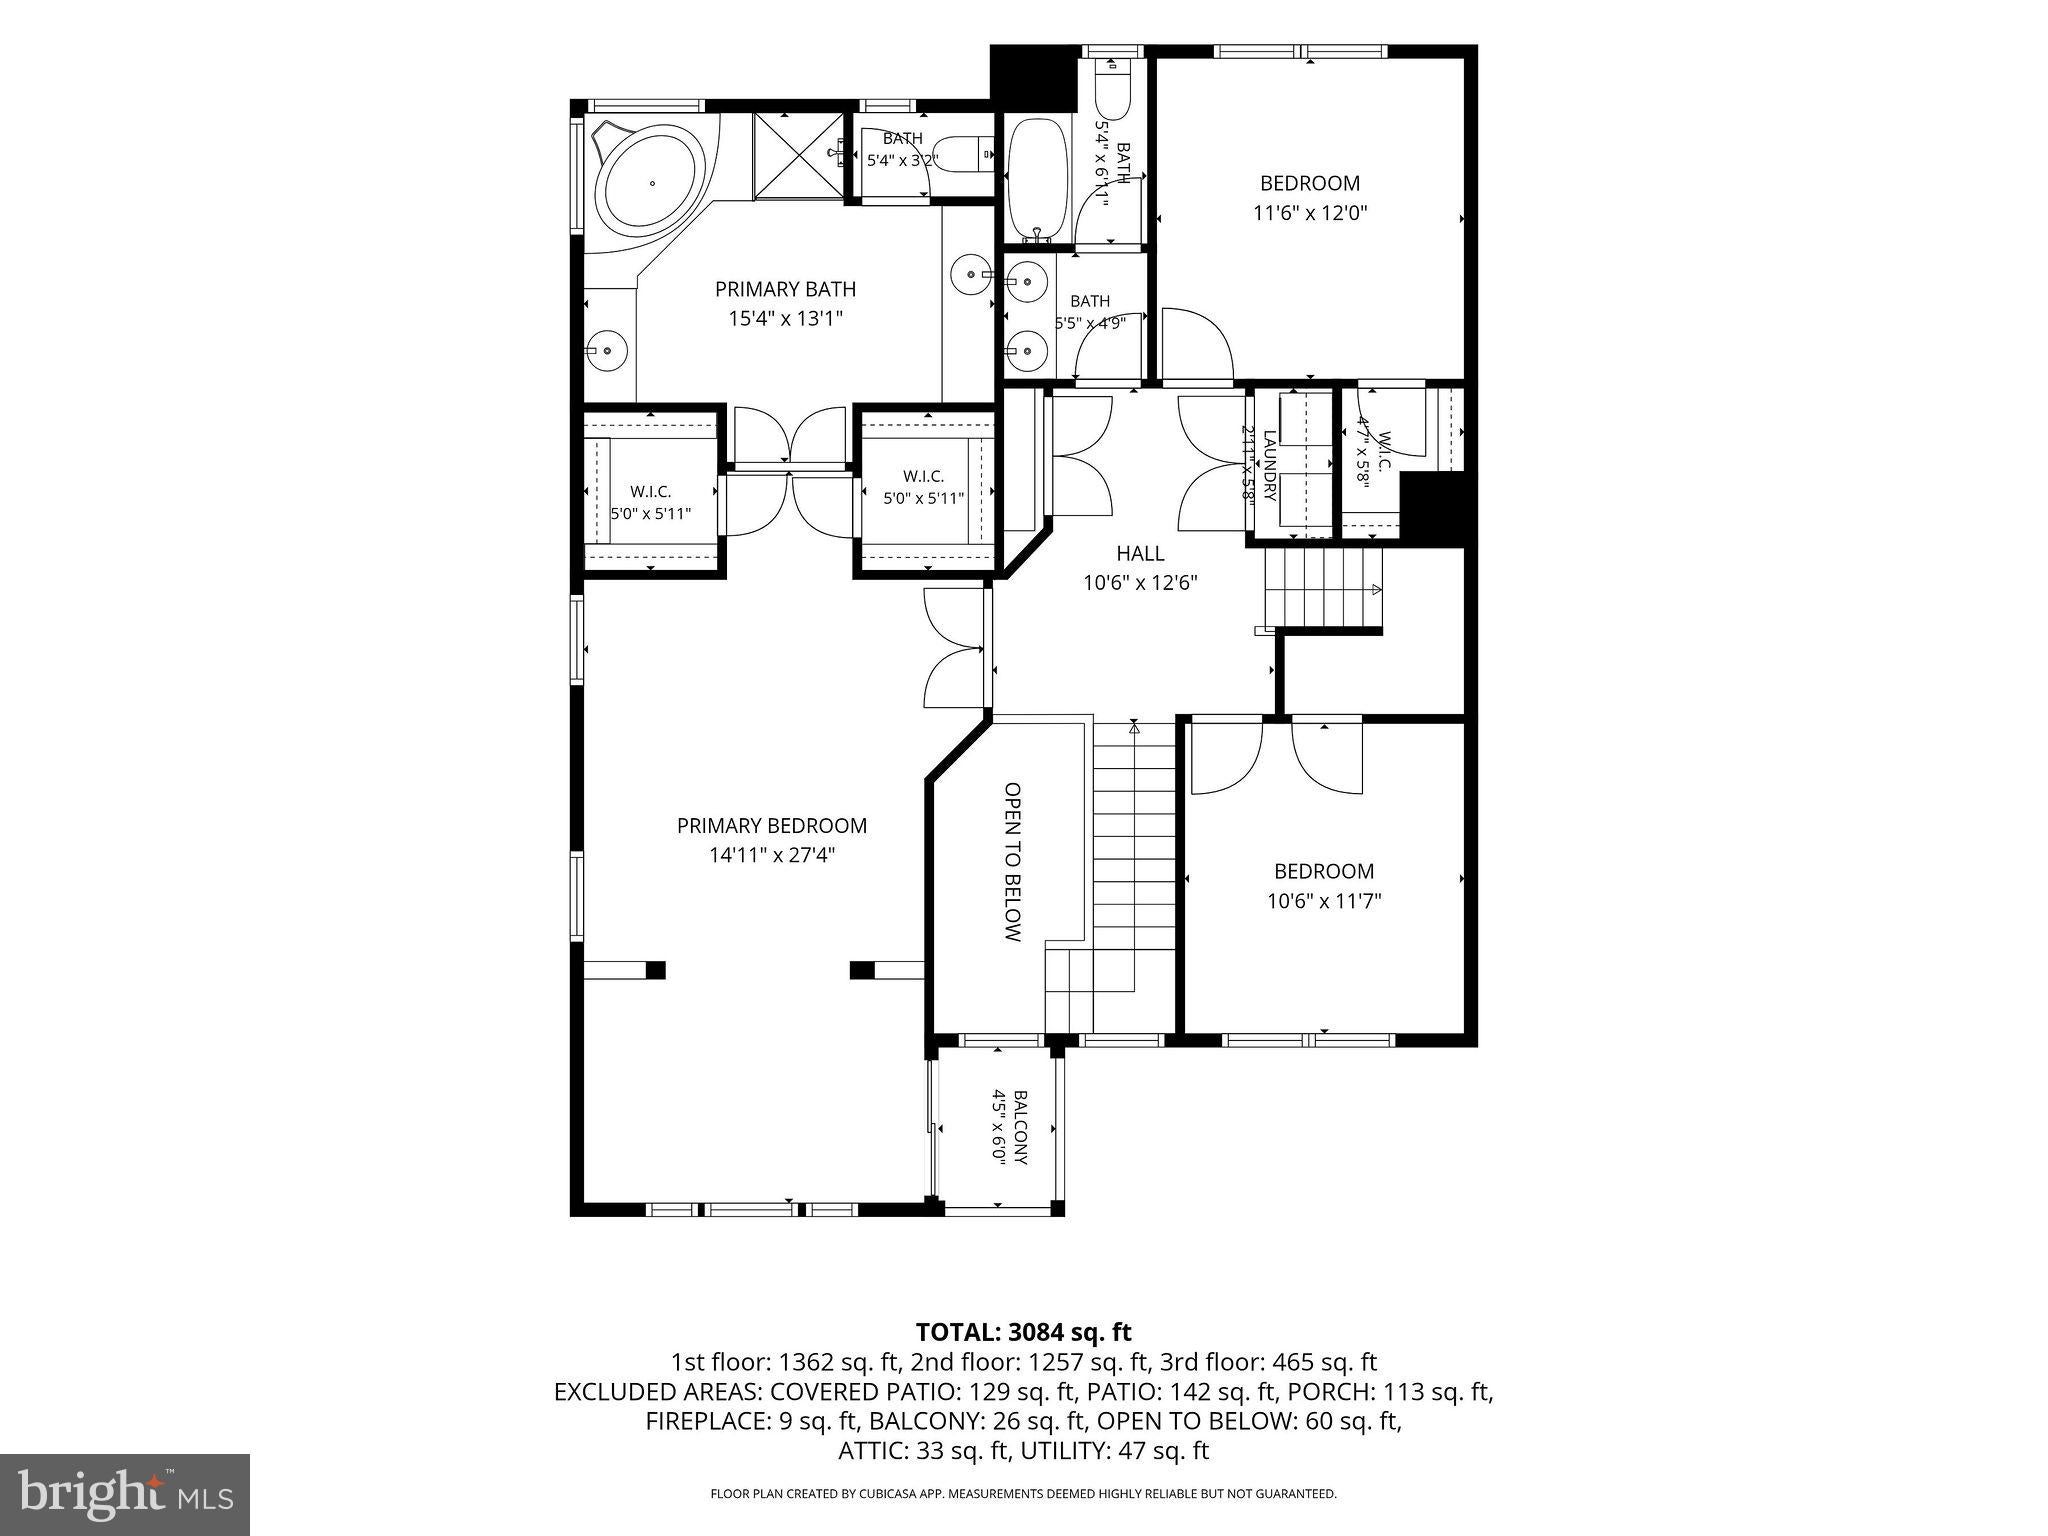
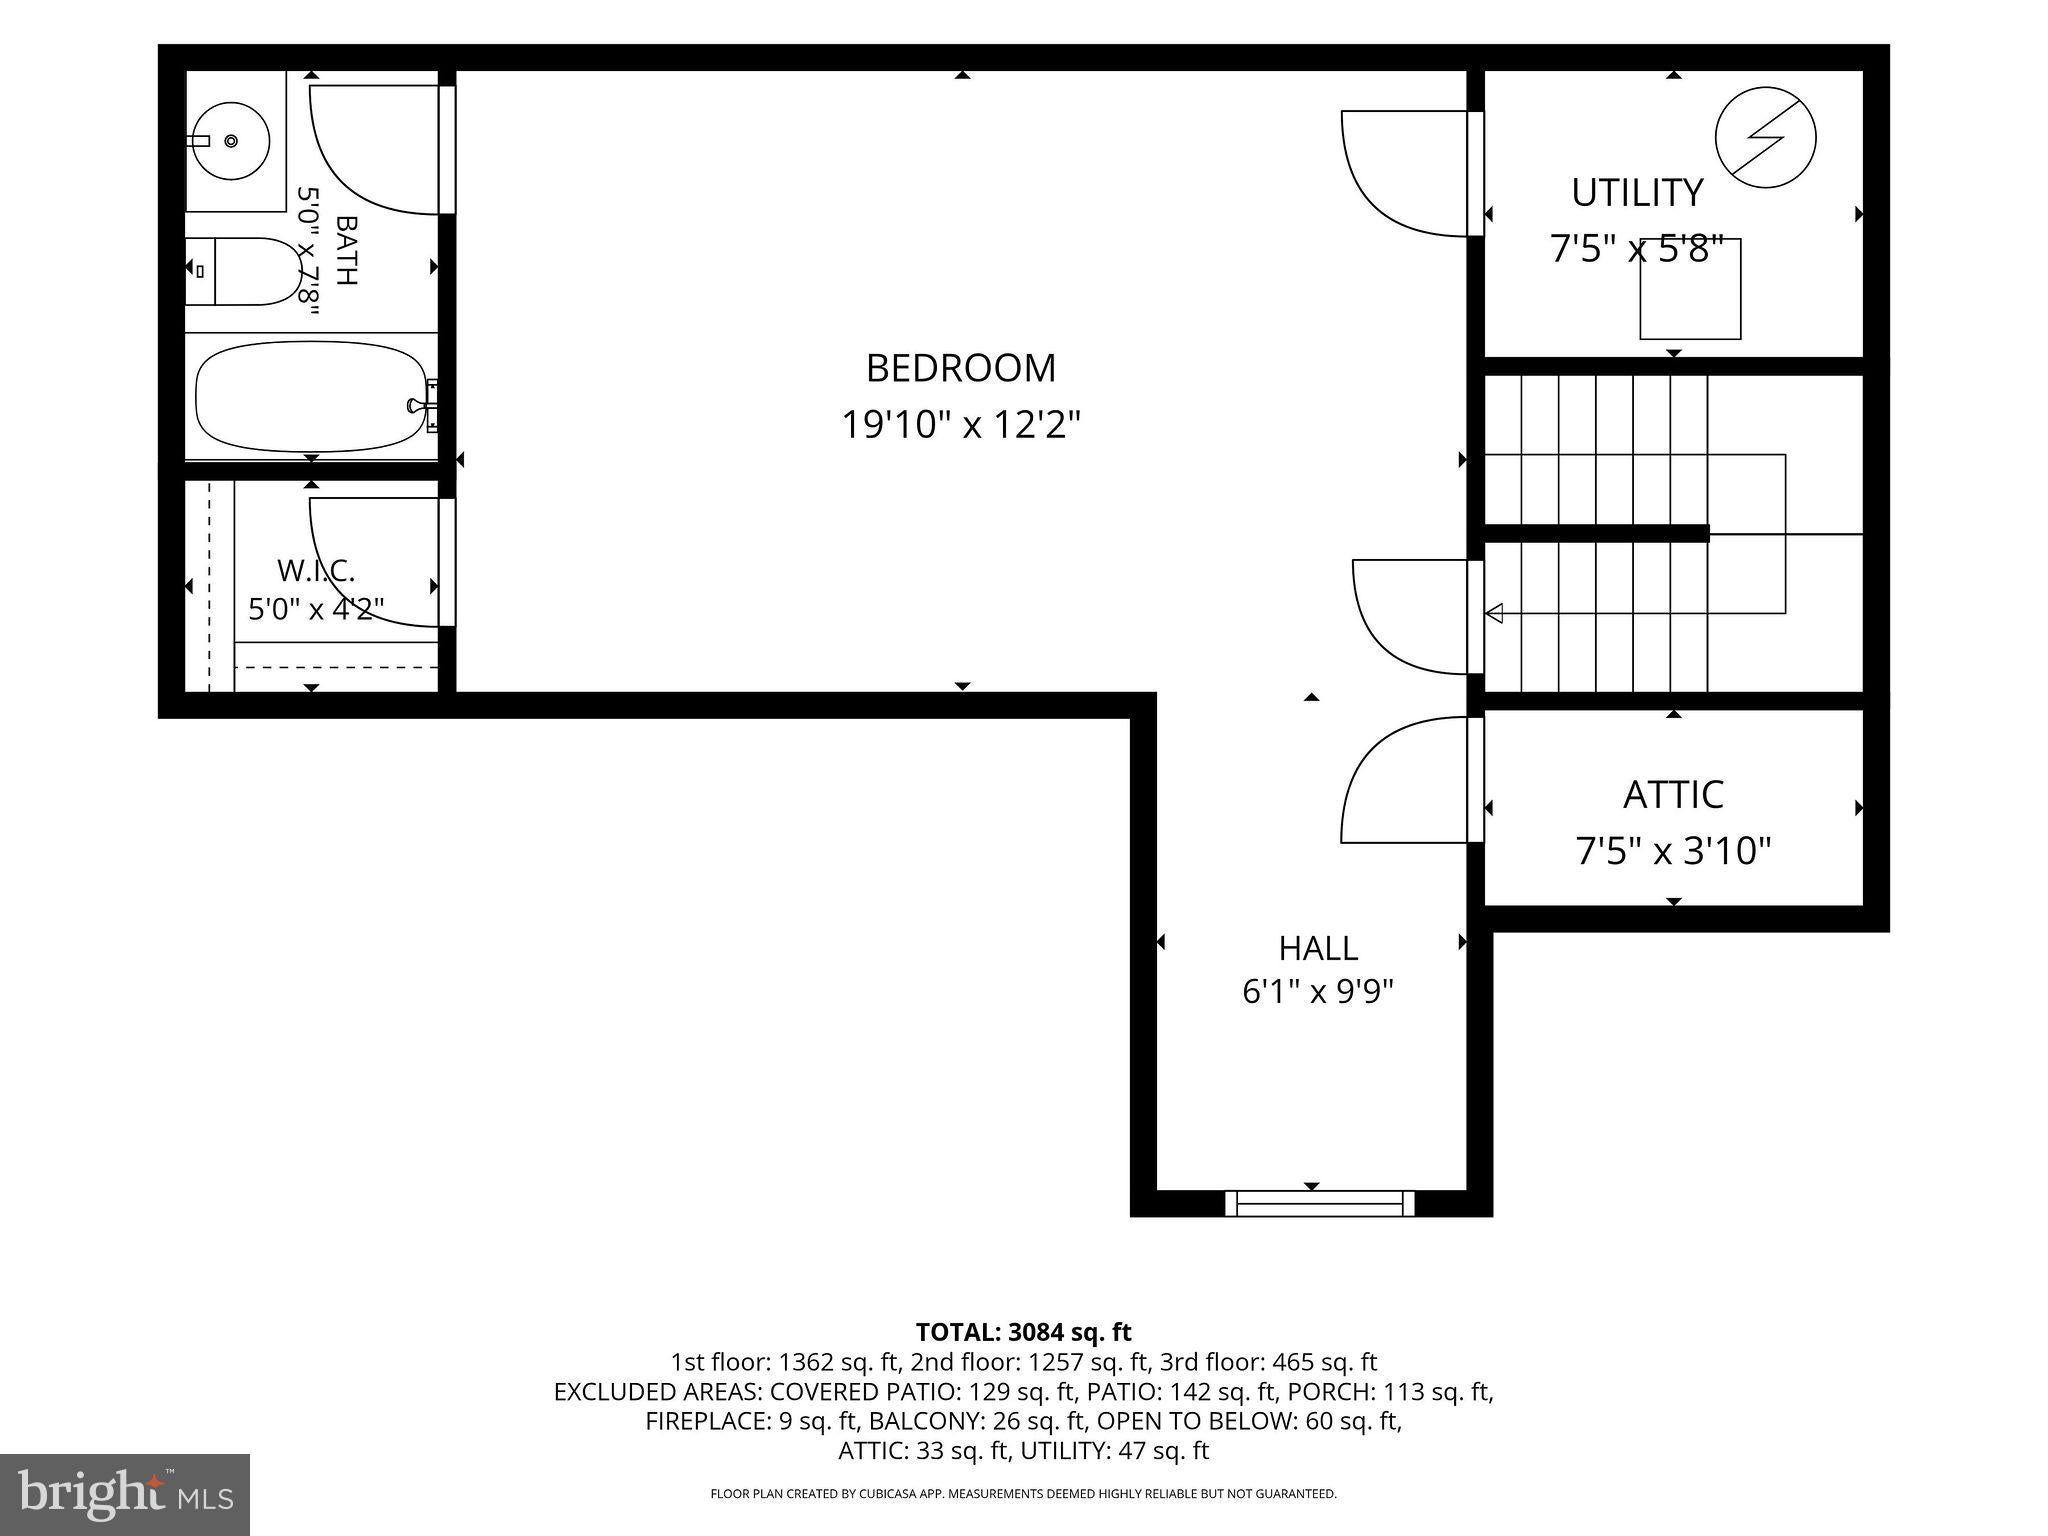
Upstairs, the primary suite is your everyday retreat. Start the morning in a sitting area/home office wrapped in built-ins, step out to your own covered balcony, and unwind in the spa-style bath with soaking tub, separate shower, dual vanities, and two walk-in closets. Down the hall, two more light-filled bedrooms share a full hall bath with a double vanity, and the laundry is right where you need it. The entire top floor is yours to define: a huge fourth bedroom with its own full bath and walk-in closet. Guest suite, home office, media room. You choose.
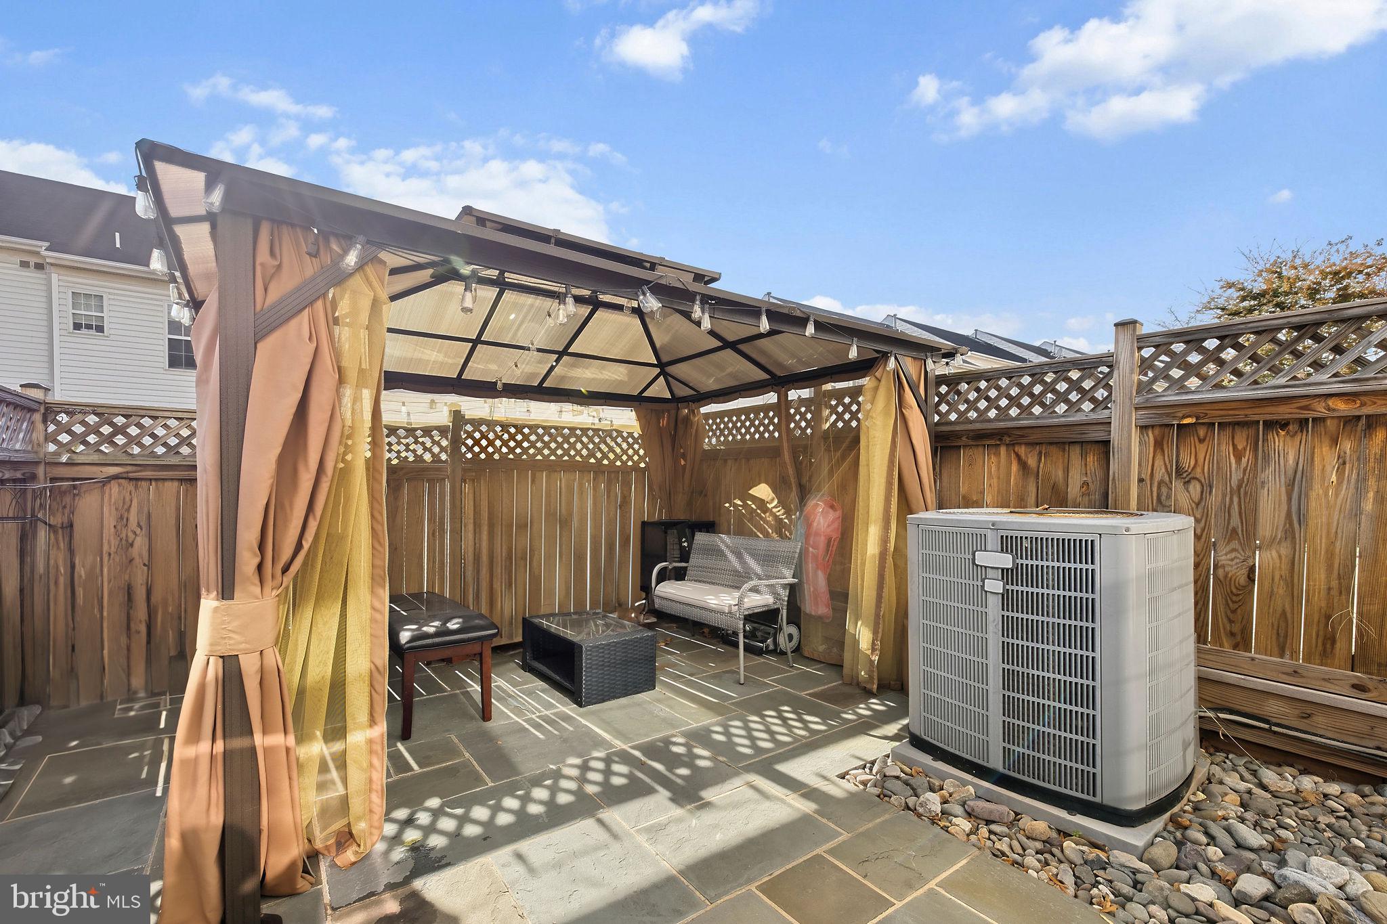
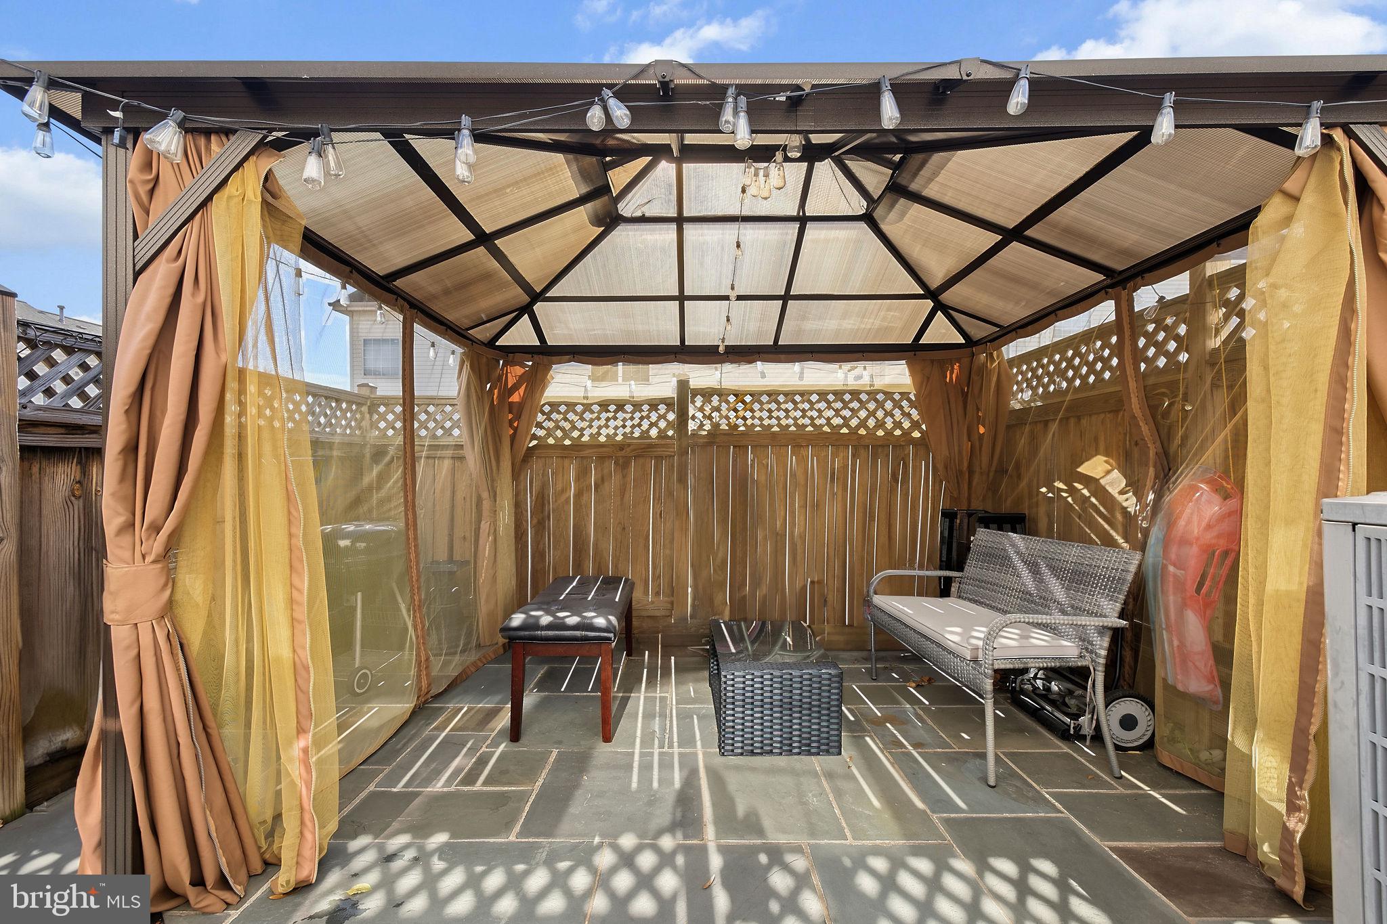
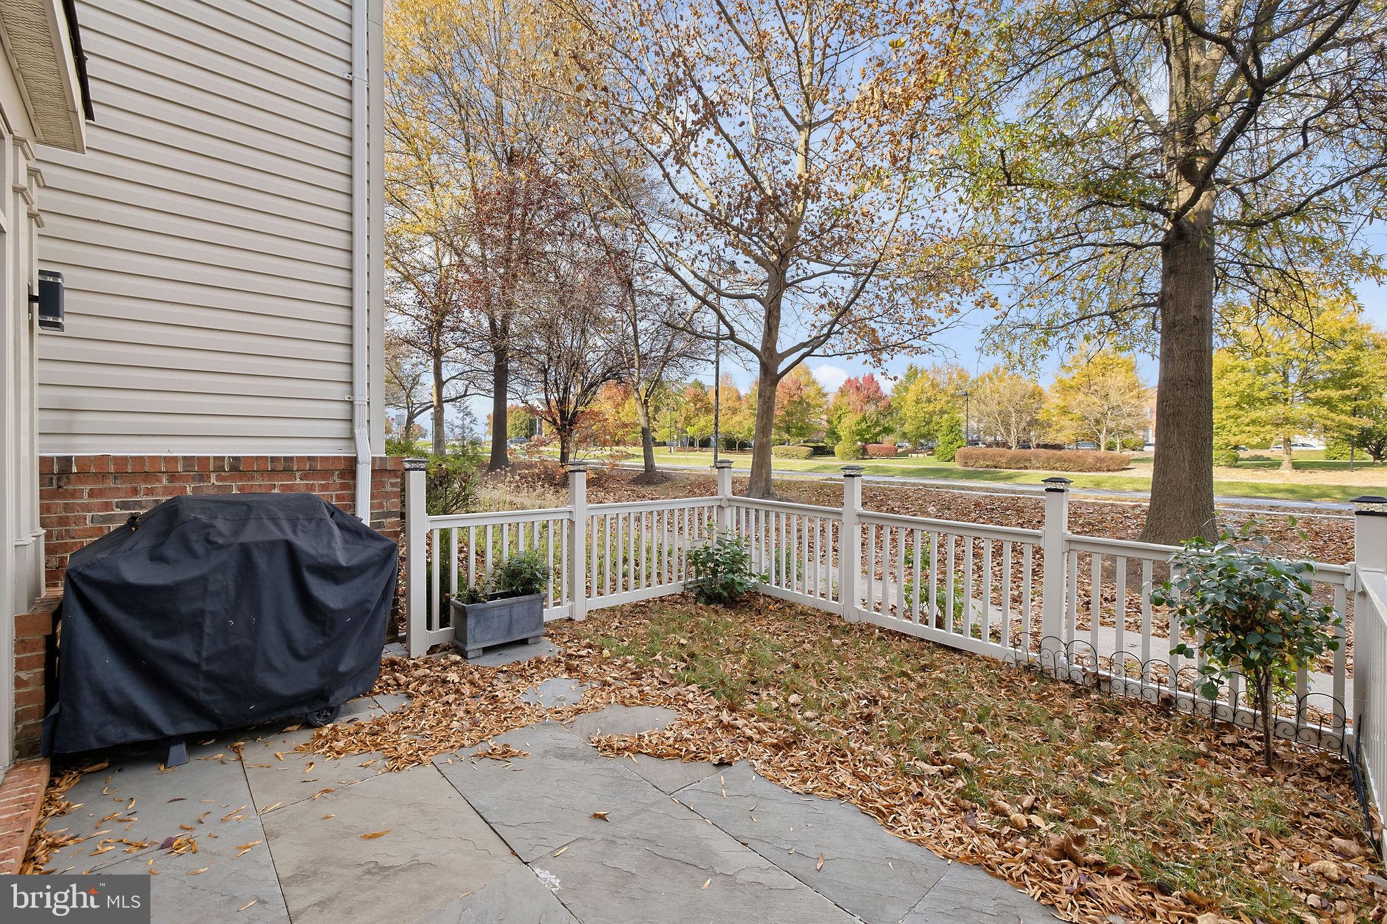
Outside, entertain under the gazebo on a fully fenced flagstone patio, then park in the oversized rear-entry 2-car garage with a 2-car driveway. Life in Ashburn Village means indoor and outdoor pools, fitness center, tennis courts, lakes, and trails, all minutes from the Ashburn Silver Line Metro, One Loudoun, Dulles Airport, Route 7, and the Greenway.
Homes like this don't wait. Open houses Saturday and Sunday, 12-2 PM. Come see it before someone else calls it home.
Saturday, November 21 · 11am–1pm
In person · no appointment needed
Sunday, November 22 · 12–2pm
In person · no appointment needed
| Date | Event | Price | Source |
|---|---|---|---|
| listed (Coming Soon) | $717,000 | Bright #VALO2139858 | |
| status changed (Active) | — | Bright #VALO2139858 |
Hi there — ask anything about this property or the area and the team will get right back to you.
Local real estate advisory services provided by agent with The Southside Group
Listed by Tien Nguyen with Exp Realty, Llc
The data relating to real estate for sale on this website appears in part through the BRIGHT Internet Data Exchange program, a voluntary cooperative exchange of property listing data between licensed real estate brokerage firms in which Tien Nguyen participates, and is provided by BRIGHT through a licensing agreement. The information provided by this website is for the personal, non-commercial use of consumers and may not be used for any purpose other than to identify prospective properties consumers may be interested in purchasing. Some properties which appear for sale on this website may no longer be available because they are under contract, have closed or are no longer being offered for sale. Information Deemed Reliable But Not Guaranteed. Copyright © 2026 Bright MLS. All rights reserved.
You agree to The Southside Group Terms of Use and Privacy Policy. By choosing to contact a property, you also agree that The Southside Group and its associates may call, text, or email you regarding any inquiries or activities you submit through our website. This may involve the use of automated means and prerecorded or artificial voices.
Step 1 of 2
You've reached the free preview limit. Create a free account to see this listing and everything else on the site.
Step 2 of 2
Tell us how to reach you about homes you like.
Enter your password to sign in as
You've reached the free preview limit. Create a free account to see this listing and everything else on the site.
Already have an account? Sign in
Sign in to your account.
New here? Create an account