
 For sale
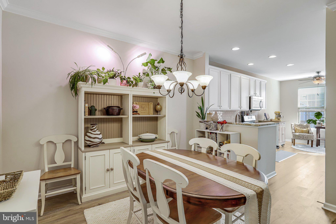
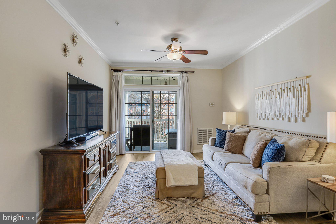
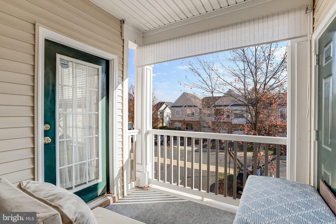
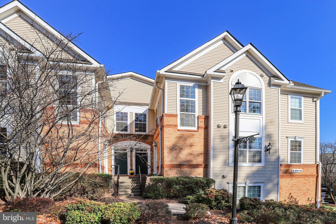
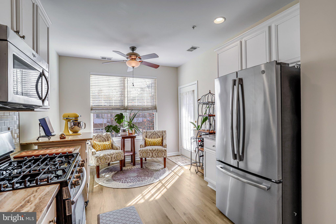
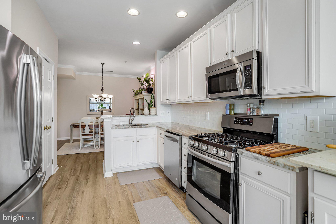
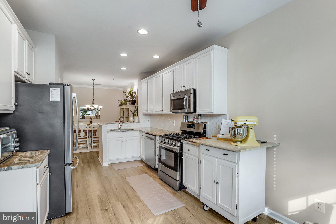
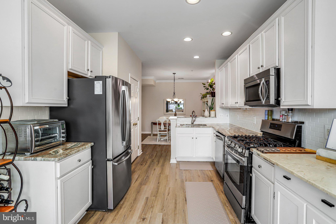
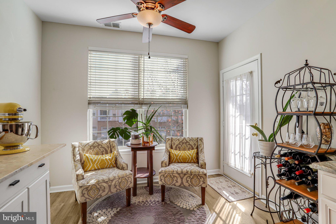
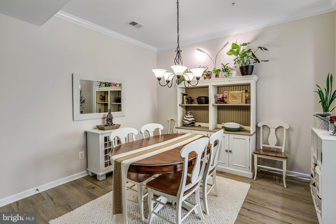
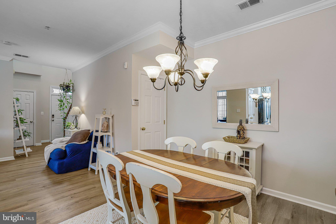
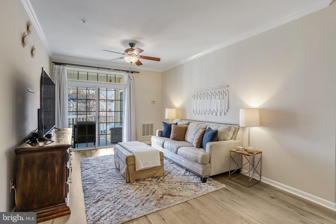
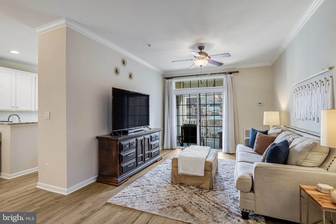

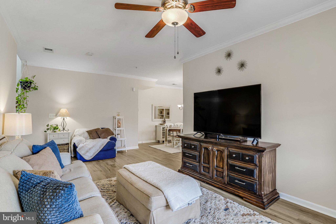
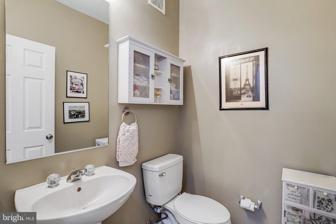
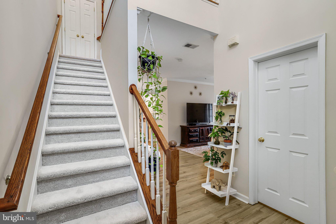
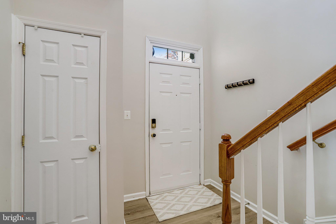


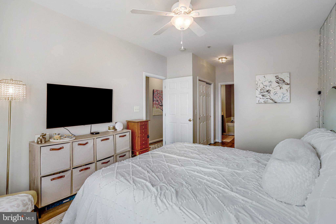

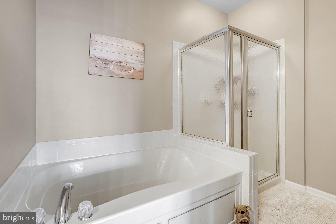
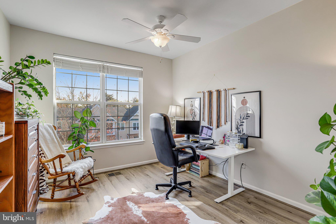
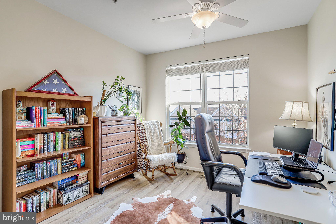
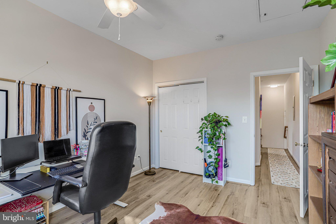
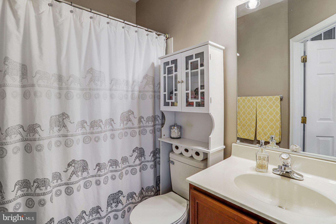
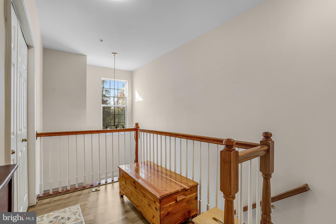

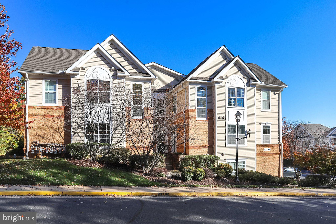

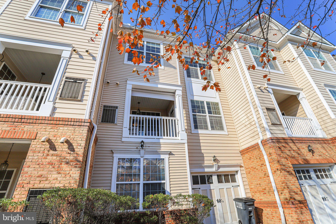
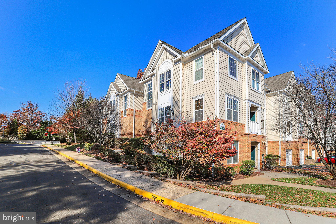
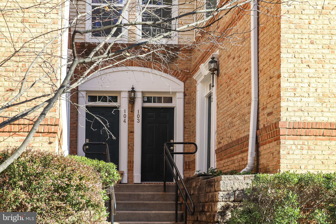

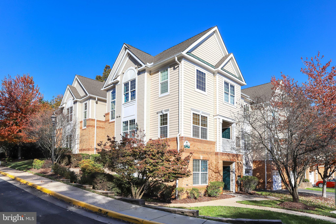
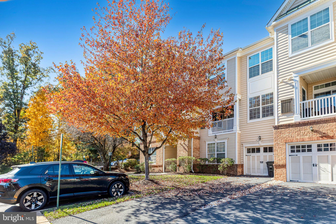
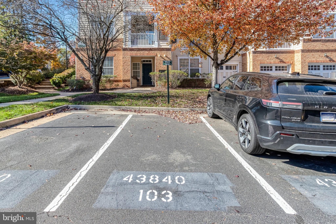
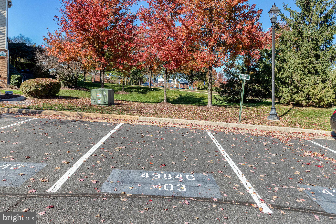
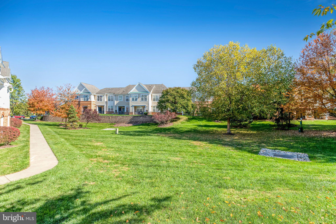
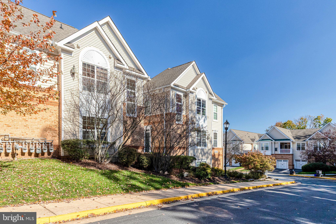
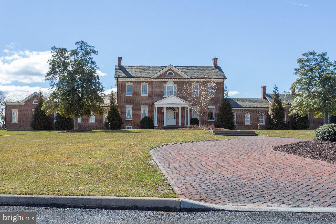

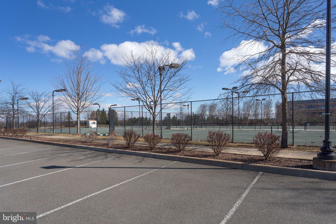
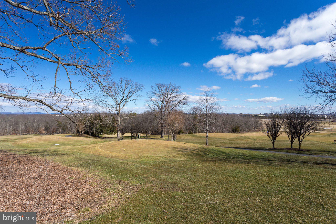
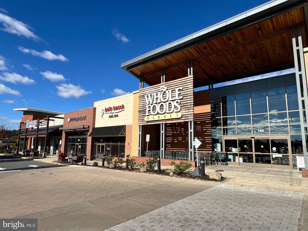

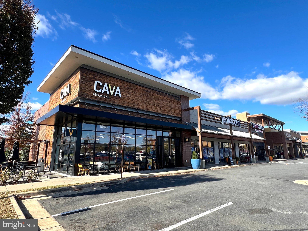
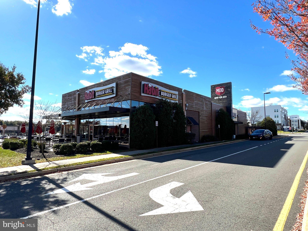
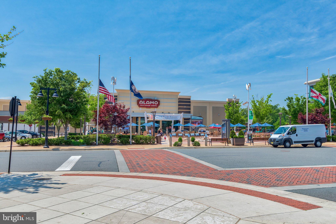
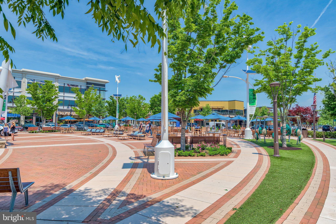
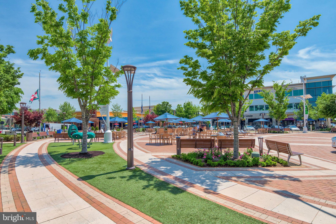
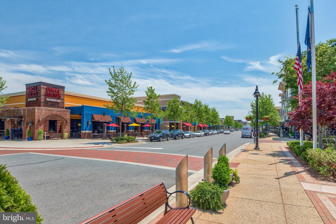
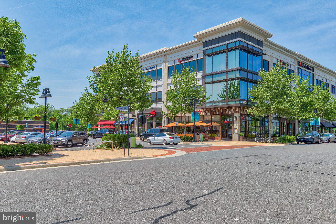
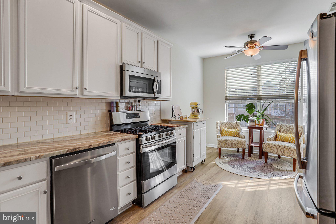
Welcome to the Ridges at Belmont Country Club! A desirable combination of low-maintenance living paired with resort-style amenities! This two-level townhouse-style condo is freshly updated, move-in ready, and the spacious floorplan offers townhouse living with condo perks! The two-level entry invites you into the home and provides a nice drop zone to shed the stres of the day. The fully updated eat-in kitchen boasts stainless steel appliances (2018), granite countertops & tile backsplash (2020), and stylish white cabinetry. The open-concept living and dining rooms are perfect for entertaining or relaxing! Rounding off the main level is the private balcony and half bathroom. Both of the home’s bedrooms are found on the upper level including the spacious primary suite. The primary suite boasts one walk-in closet along with an overflow closet, and a large ensuite bathroom with soaking tub, walk-in shower, and dual vanities. The secondary bedroom is generously sized and has ample closet space. The second full bathroom is conveniently located in the upper level hall. Convenient upper level laundry with newer washer & dryer (2018) overlooks the entry with views of the neighboring trees. Notable updates: LVP flooring on main level (2019) & upper level (2022), new carpet on stairs (2026), HVAC & hot water heater (2020), bathroom light fixtures (2025), freshly painted (2026). Residents enjoy the Belmont Country Club lifestyle, including clubhouse dining, swimming pools, tennis and pickleball courts, a fitness center, playgrounds, walking trails, and optional access to an Arnold Palmer-designed 18-hole golf course. The condo fee includes water/sewer, trash/recycling, landscaping, snow removal, exterior maintenance, and high-speed internet and cable! The location is hard to beat - walk to Belmont Chase or Ashbrook Commons or a quick drive to One Loudoun or Downtown Leesburg for all your shopping, dining, and entertainment desires! Commuting is a breeze with easy access to Route 7, the Greenway, Dulles Airport, and Metro stations. FHA or VA financing approved.
Saturday, November 21 · 1–3pm
In person · no appointment needed
Sunday, November 22 · 1–3pm
In person · no appointment needed
| Date | Event | Price | Source |
|---|---|---|---|
| listed (Active) | $409,000 | Bright #VALO2139512 |
Hi there — ask anything about this property or the area and the team will get right back to you.
Local real estate advisory services provided by agent with The Southside Group
Listed by Lauren Morgan with Exp Realty, Llc
The data relating to real estate for sale on this website appears in part through the BRIGHT Internet Data Exchange program, a voluntary cooperative exchange of property listing data between licensed real estate brokerage firms in which Lauren Morgan participates, and is provided by BRIGHT through a licensing agreement. The information provided by this website is for the personal, non-commercial use of consumers and may not be used for any purpose other than to identify prospective properties consumers may be interested in purchasing. Some properties which appear for sale on this website may no longer be available because they are under contract, have closed or are no longer being offered for sale. Information Deemed Reliable But Not Guaranteed. Copyright © 2026 Bright MLS. All rights reserved.
You agree to The Southside Group Terms of Use and Privacy Policy. By choosing to contact a property, you also agree that The Southside Group and its associates may call, text, or email you regarding any inquiries or activities you submit through our website. This may involve the use of automated means and prerecorded or artificial voices.
Step 1 of 2
You've reached the free preview limit. Create a free account to see this listing and everything else on the site.
Step 2 of 2
Tell us how to reach you about homes you like.
Enter your password to sign in as
You've reached the free preview limit. Create a free account to see this listing and everything else on the site.
Already have an account? Sign in
Sign in to your account.
New here? Create an account