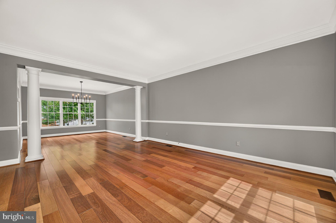
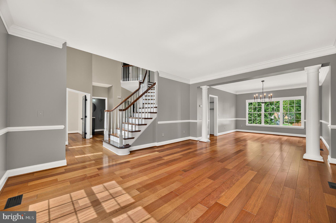
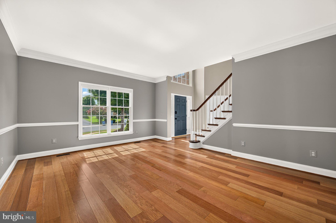
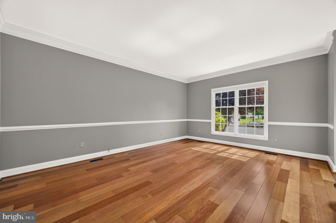
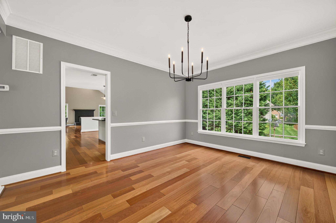
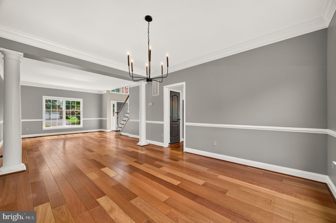
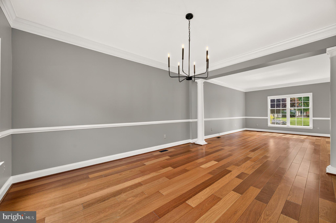
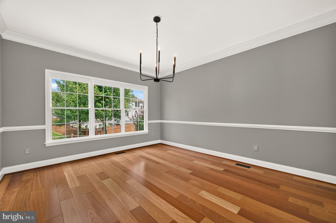
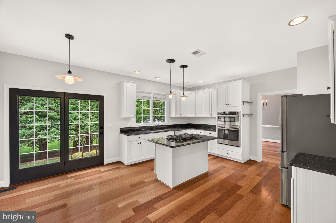
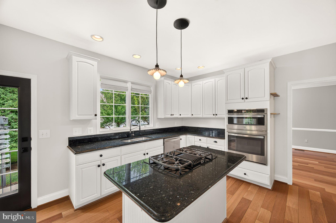
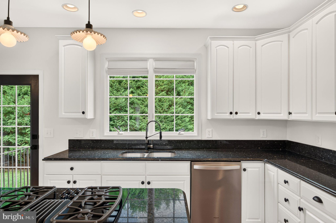
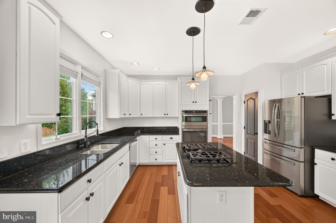
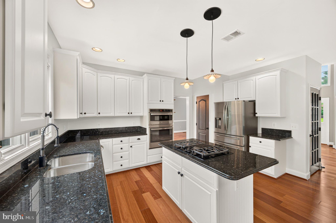
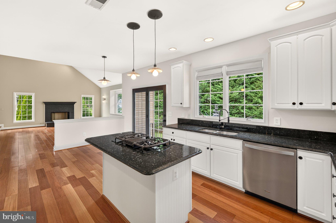
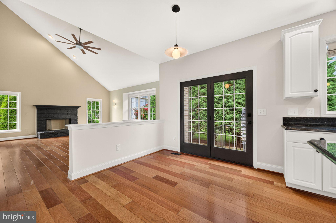
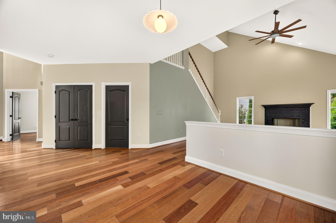
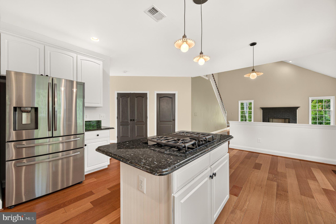
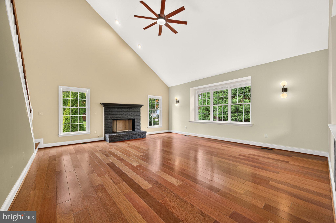
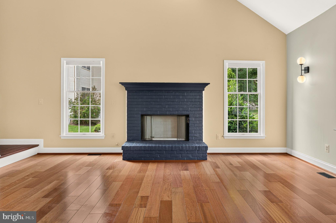
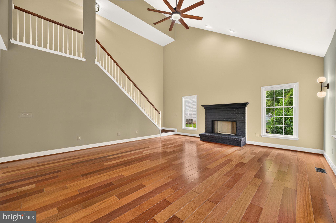
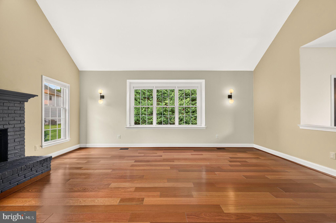
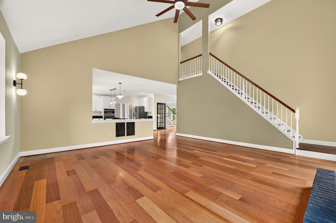
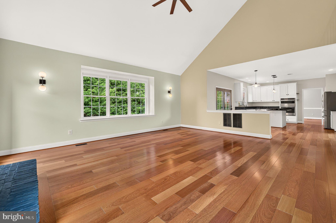
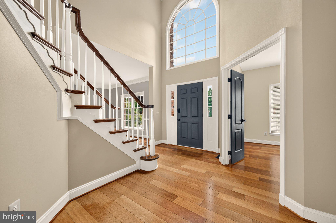
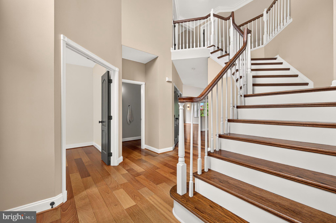
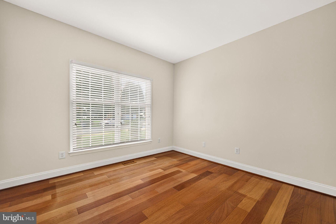
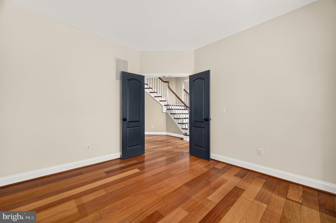
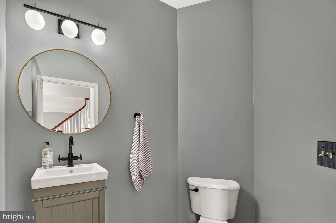
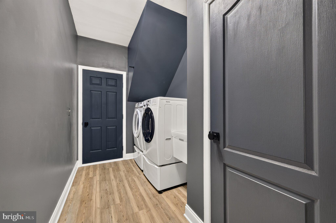
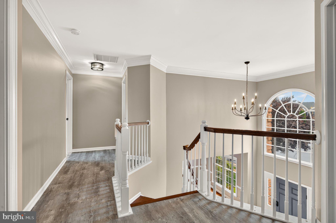
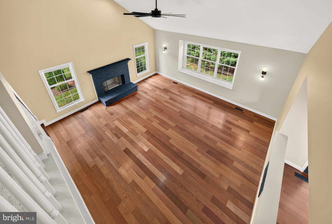
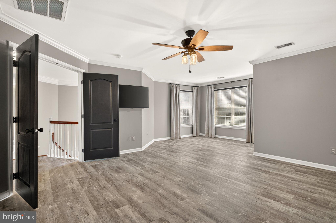
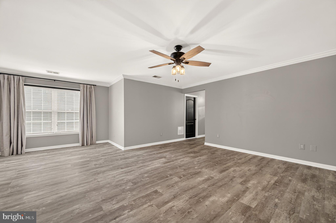
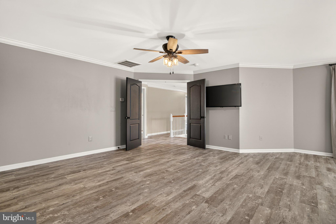
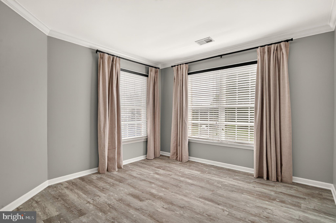
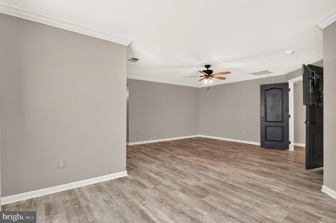
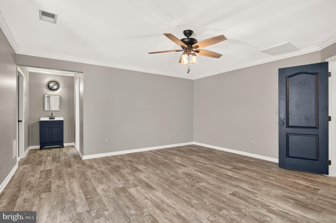
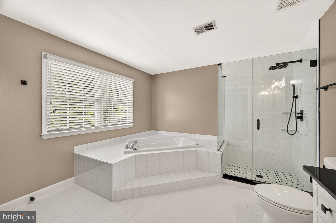
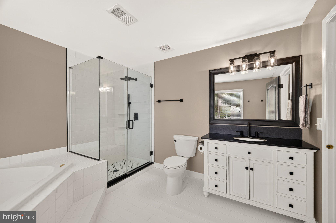
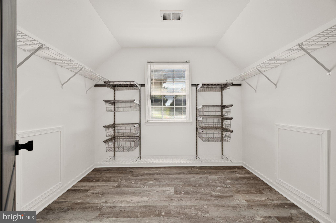
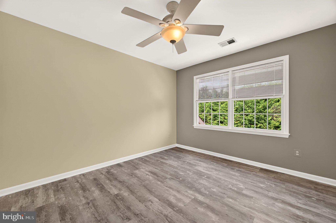
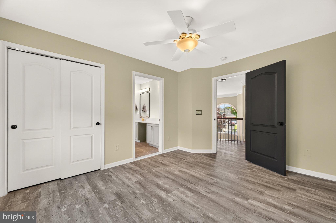
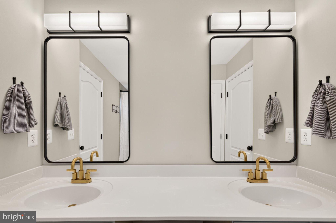
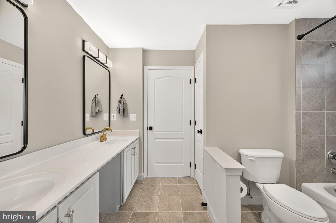
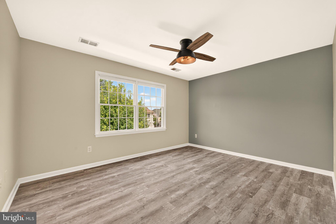
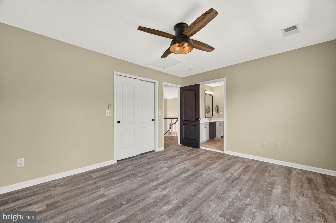
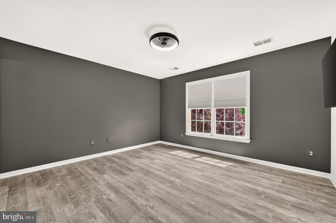
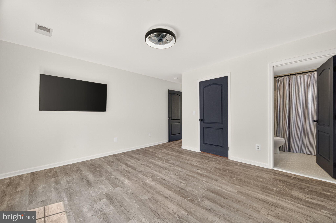
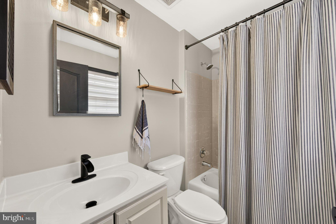
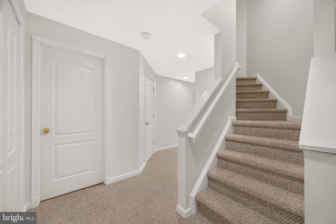
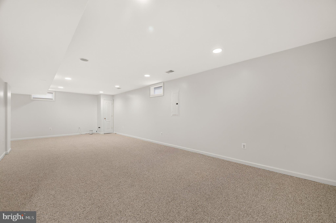
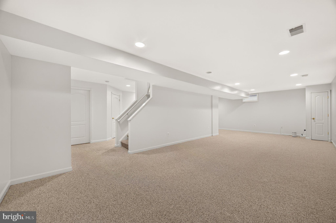
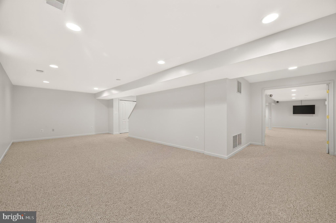
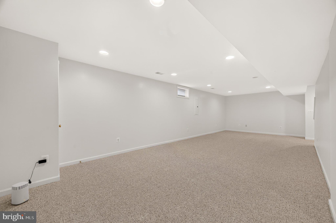
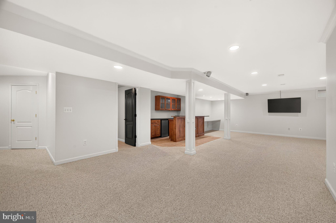
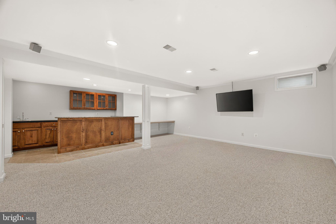
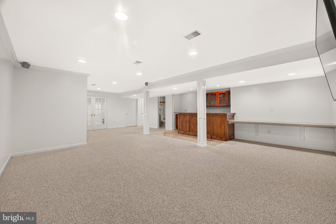
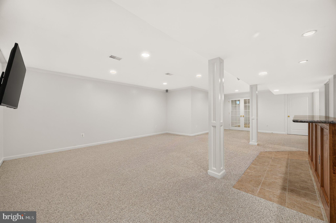
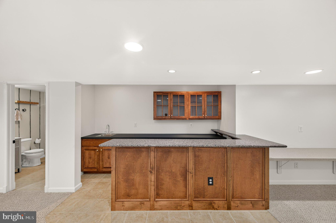
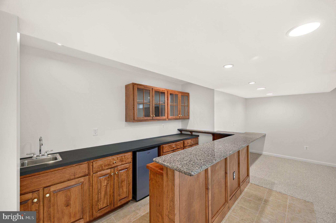
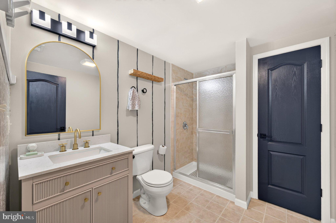
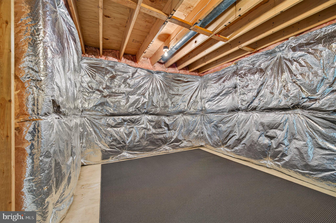
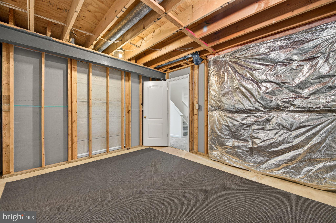
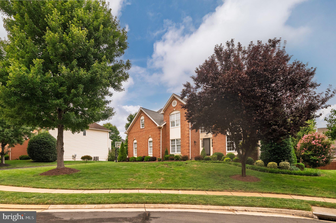
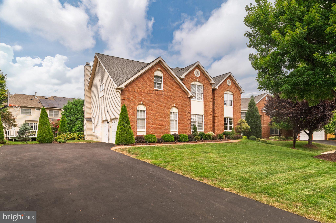
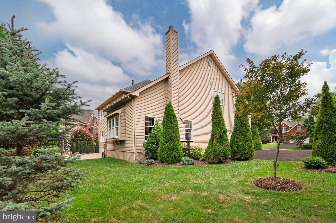
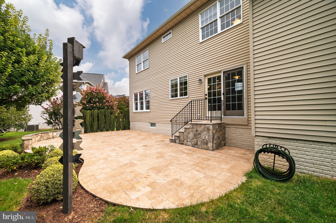
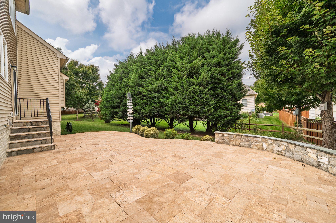
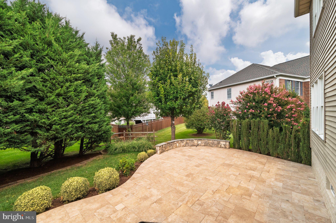
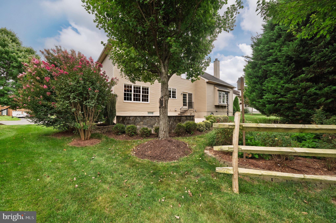
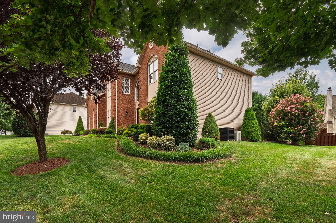
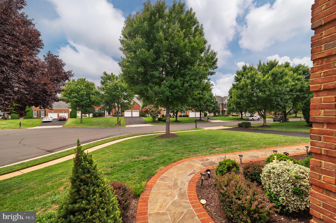
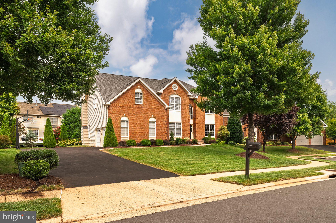
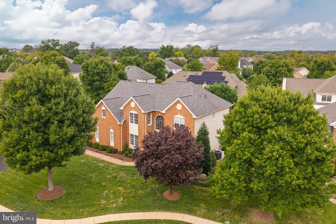
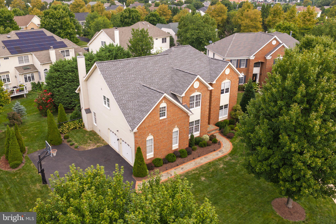
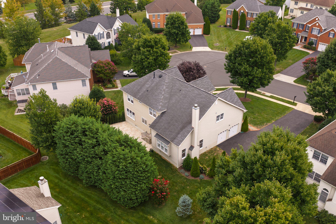
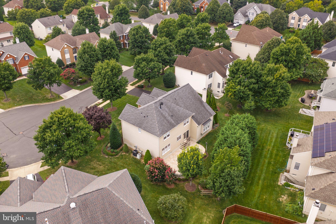
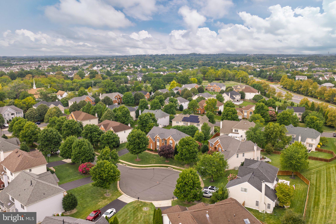
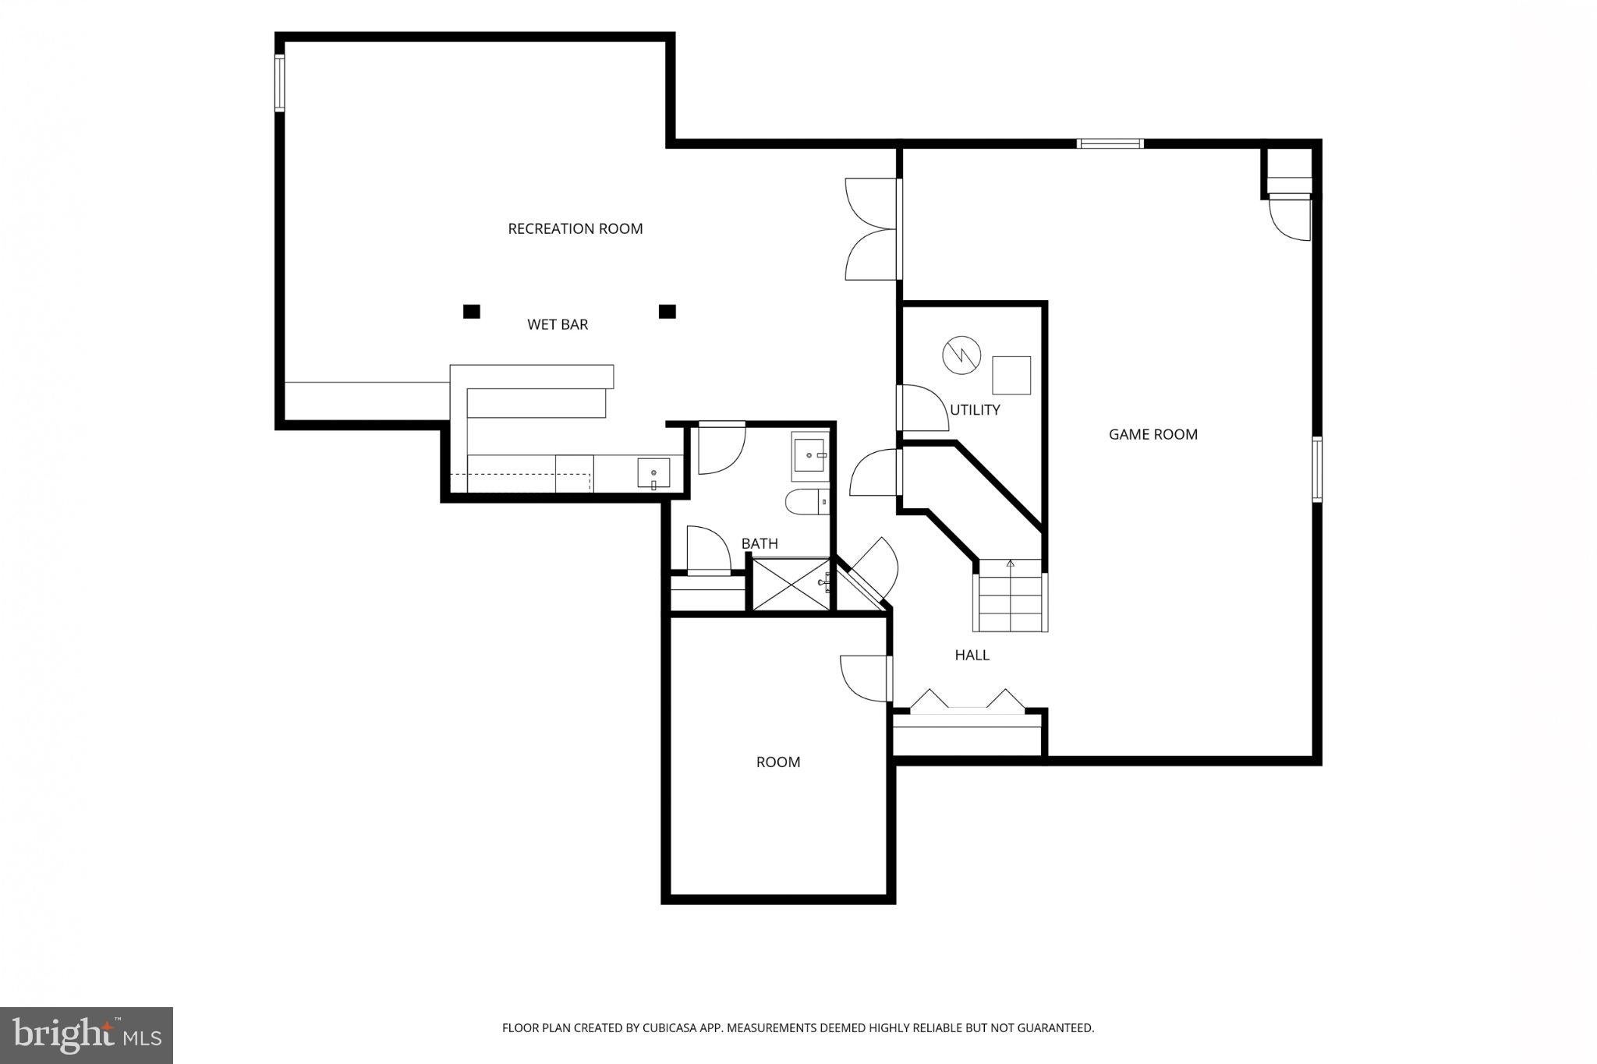
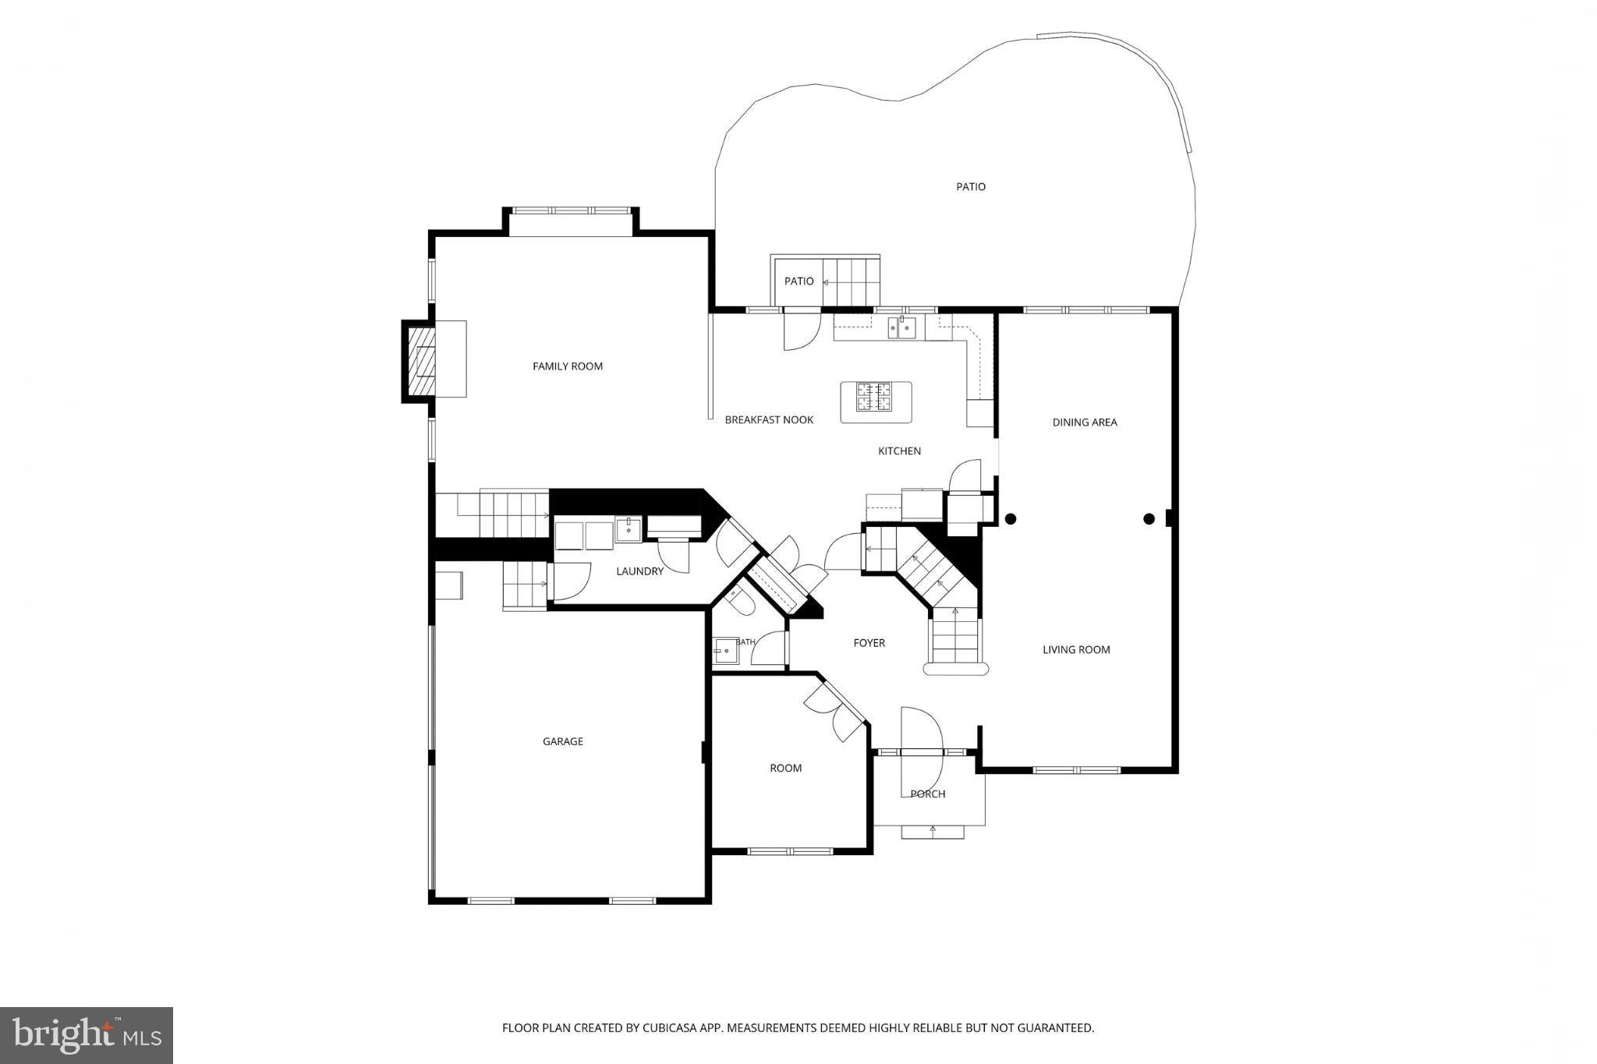
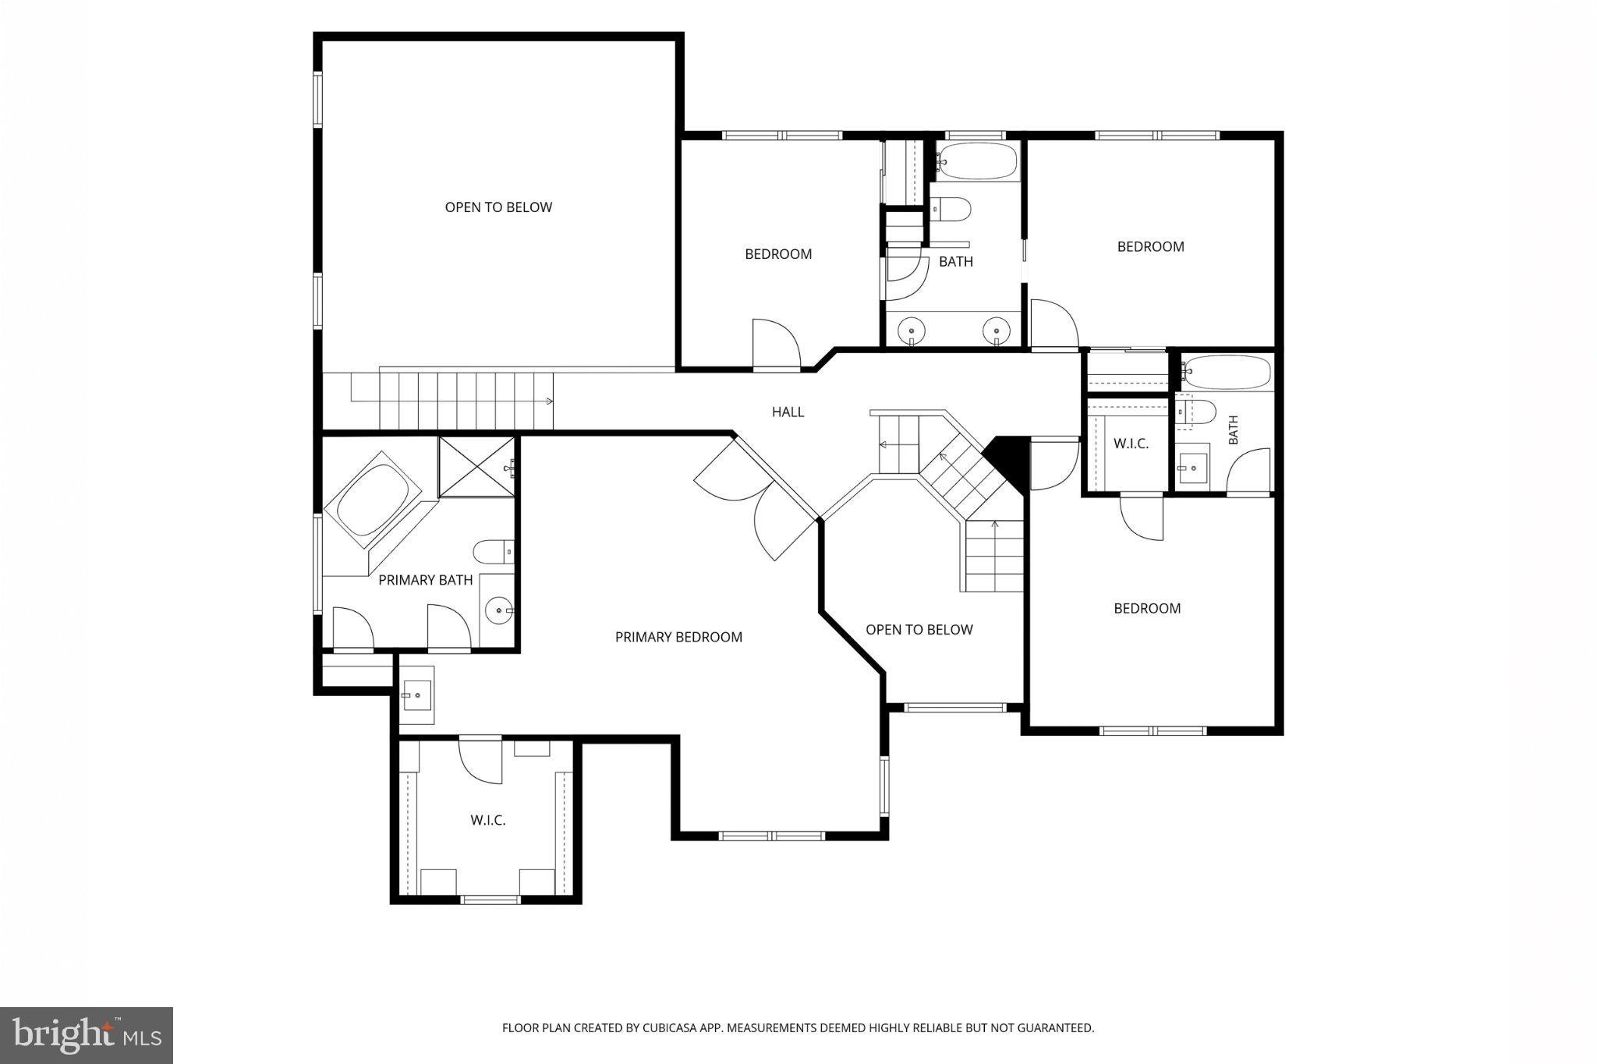
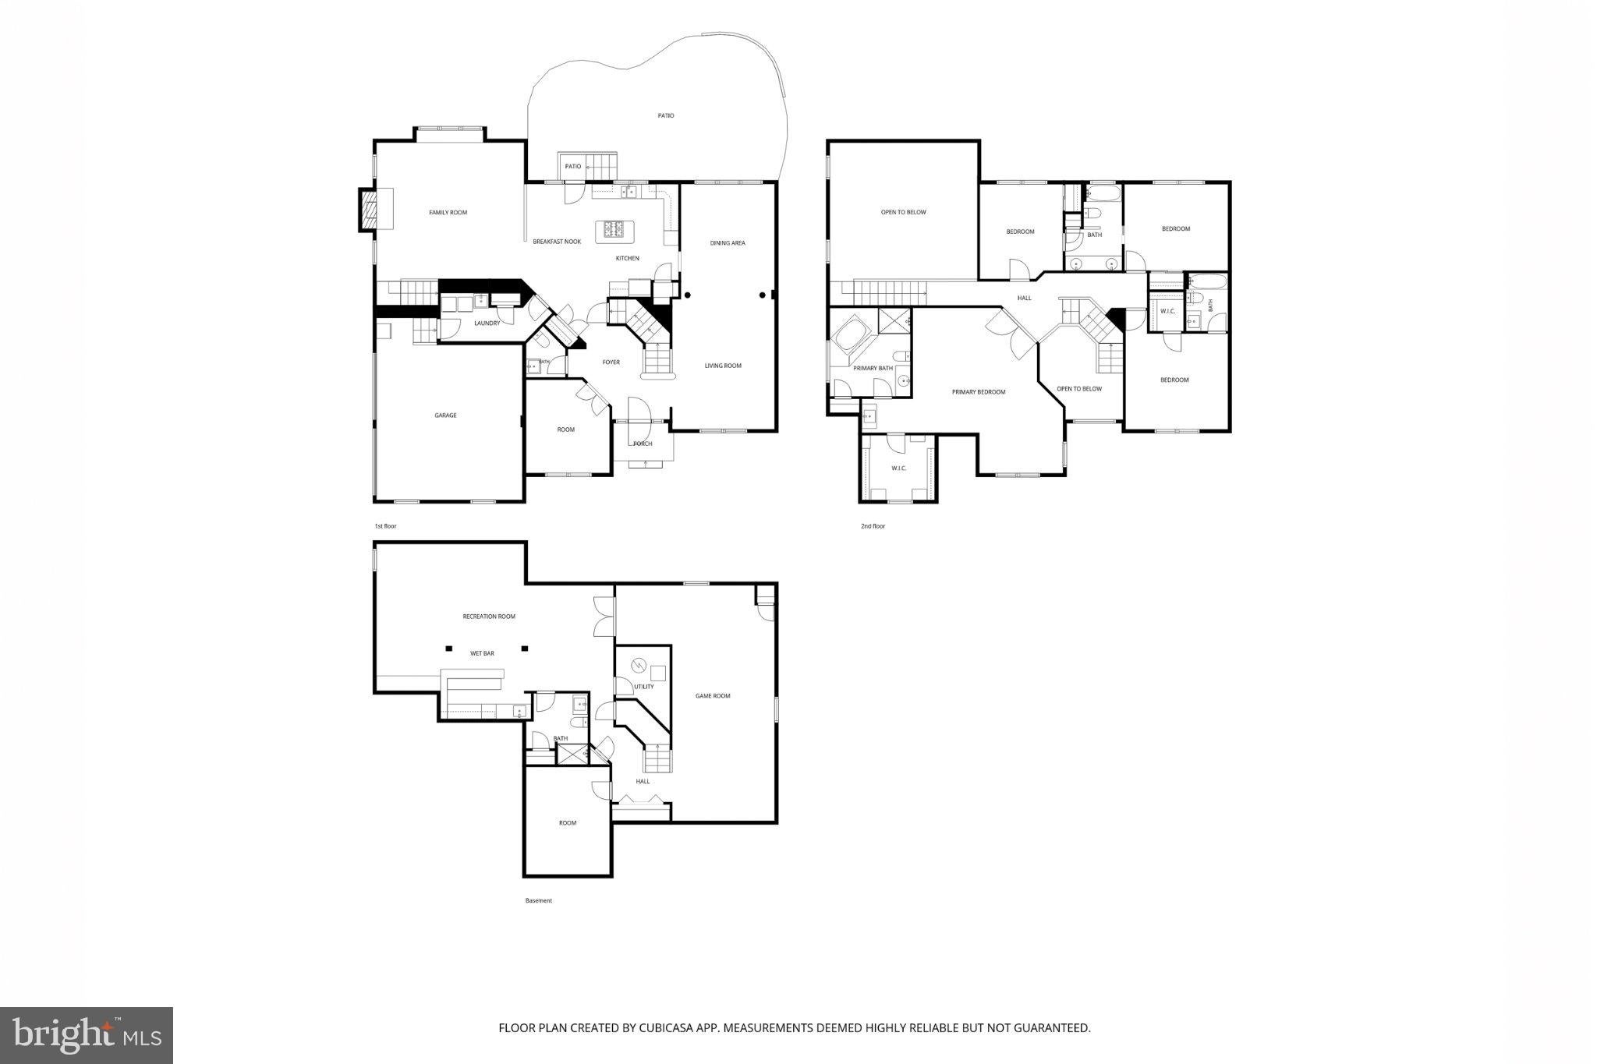
Price Improved! Incredible value for Toll Brothers home! Does this one check your boxes? Highly desirable Toll Brothers Cornell model with upgraded main level hardwoods, updated baths, a side entry garage and an extra-long driveway that accommodates 6 cars. The 3.5’ bumpout in the family room and basement provide extra space for gathering. The fireplace can be either wood-burning or gas – your choice. Professionally landscaped including private back yard with Travertine Patio. All this on a .29 acre lot and a cul de sac street.
Updates: 2026 - Updated Primary Bath, New Wet Bar Refrigerator, Fresh Paint. 2025 – New Cooktop, New Wall Oven, New Microwave. 2023 – New Bedroom Level HVAC, New Dryer. 2022 – New Dishwasher, New Refrigerator. 2018 – Remodeled Powder Room, 2017 – New Water Heater. 2015 – New Roof.
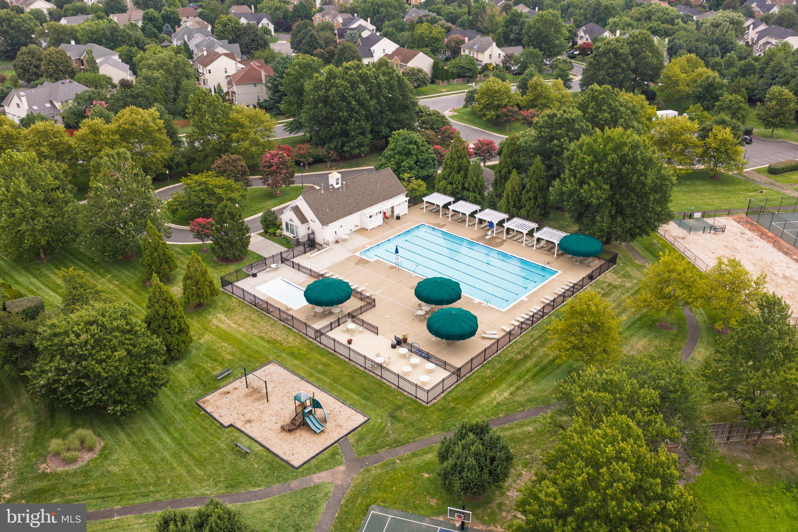
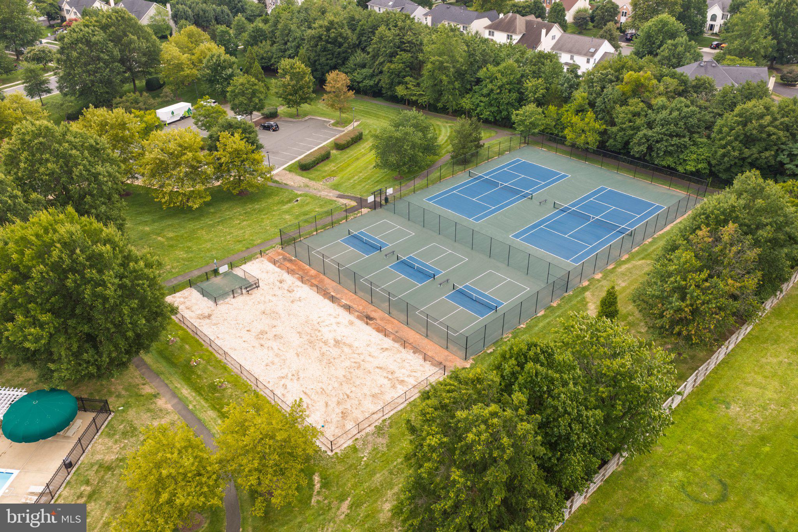
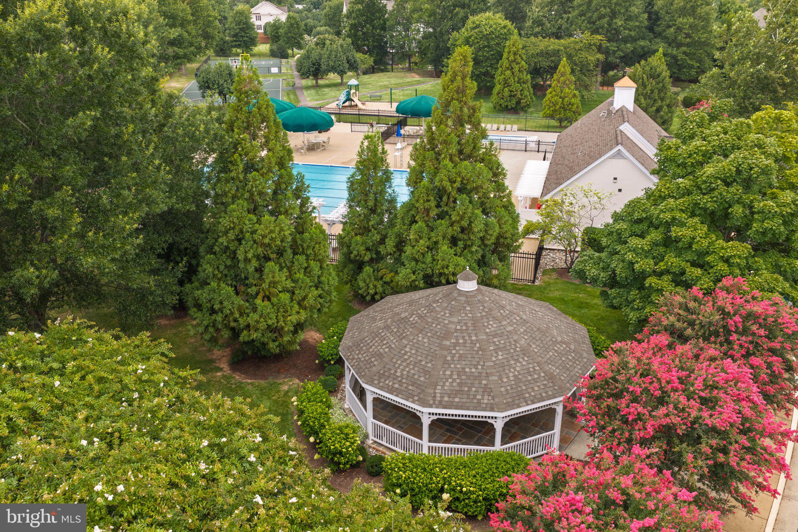
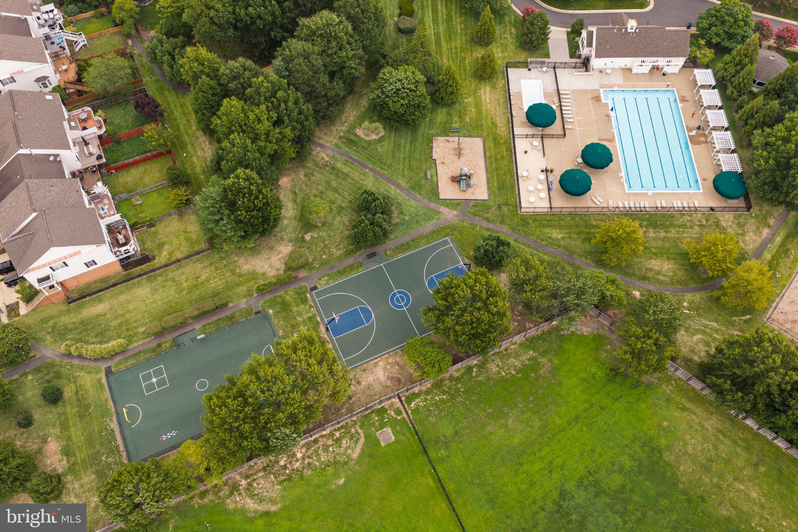
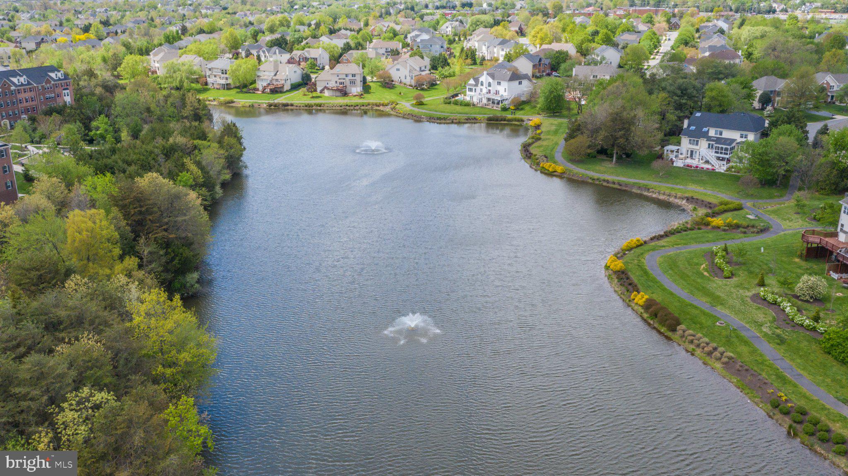
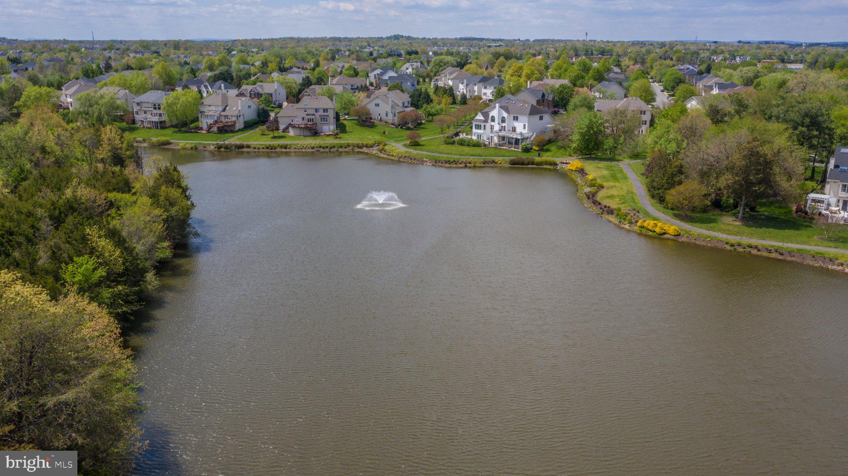
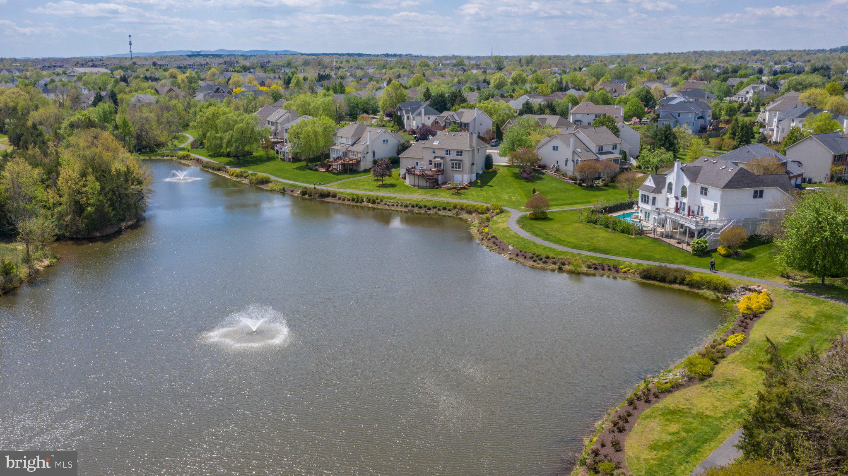
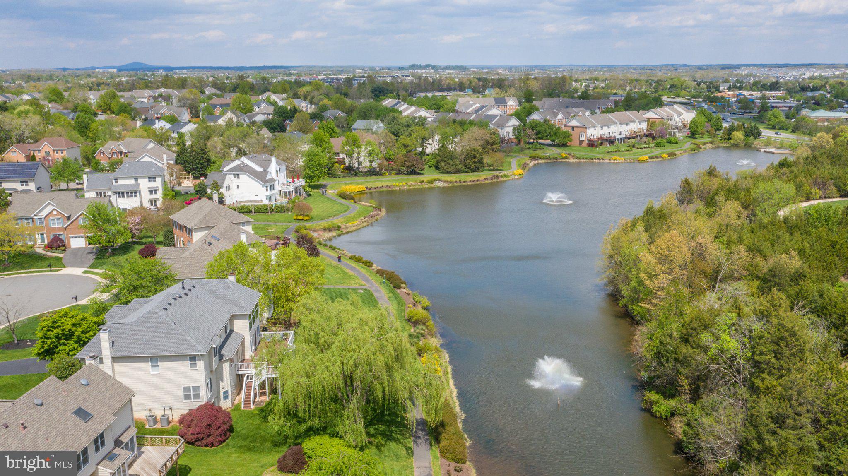
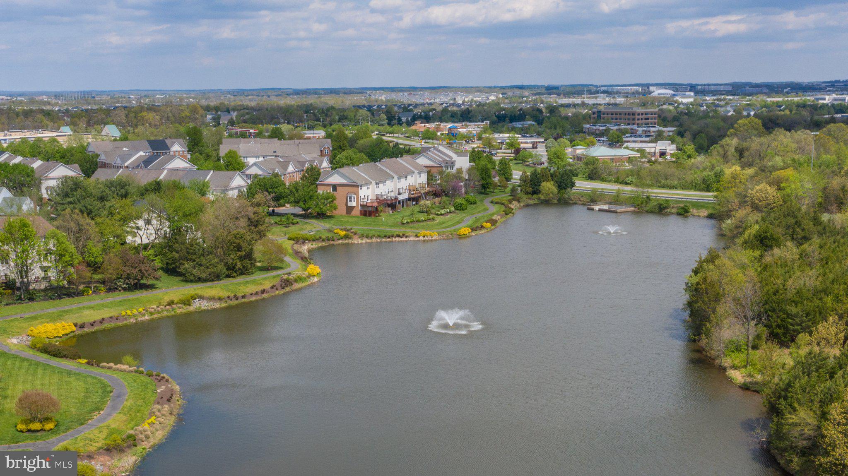
Farmwell Hunt Amenities: Pool, Tennis, Pickle Ball, Basketball, Soccer, Tot Lots, Gazebo, Dog Park, Paths & Lake w/Lighted Fountains. Convenient to Restaurants, Shopping, Starbucks, W&OD Trail, Commuter Routes. 9 miles to IAD and <1.5 miles to Metro. Make your appointment today!
| Date | Event | Price | Source |
|---|---|---|---|
| listed (Coming Soon) | $1,175,000 | Bright #VALO2130630 | |
| status changed (Active) | — | Bright #VALO2130630 | |
| price changed | $1,150,000 | Bright #VALO2130630 | |
| price changed | $1,125,000 | Bright #VALO2130630 |
Hi there — ask anything about this property or the area and the team will get right back to you.
Local real estate advisory services provided by agent with The Southside Group
Listed by Tania T Gonda with Weichert, Realtors
The data relating to real estate for sale on this website appears in part through the BRIGHT Internet Data Exchange program, a voluntary cooperative exchange of property listing data between licensed real estate brokerage firms in which Tania T Gonda participates, and is provided by BRIGHT through a licensing agreement. The information provided by this website is for the personal, non-commercial use of consumers and may not be used for any purpose other than to identify prospective properties consumers may be interested in purchasing. Some properties which appear for sale on this website may no longer be available because they are under contract, have closed or are no longer being offered for sale. Information Deemed Reliable But Not Guaranteed. Copyright © 2026 Bright MLS. All rights reserved.
You agree to The Southside Group Terms of Use and Privacy Policy. By choosing to contact a property, you also agree that The Southside Group and its associates may call, text, or email you regarding any inquiries or activities you submit through our website. This may involve the use of automated means and prerecorded or artificial voices.
Step 1 of 2
You've reached the free preview limit. Create a free account to see this listing and everything else on the site.
Step 2 of 2
Tell us how to reach you about homes you like.
Enter your password to sign in as
You've reached the free preview limit. Create a free account to see this listing and everything else on the site.
Already have an account? Sign in
Sign in to your account.
New here? Create an account