Steps from Ashburn Metro – Sully Woodbury | Move In Ready
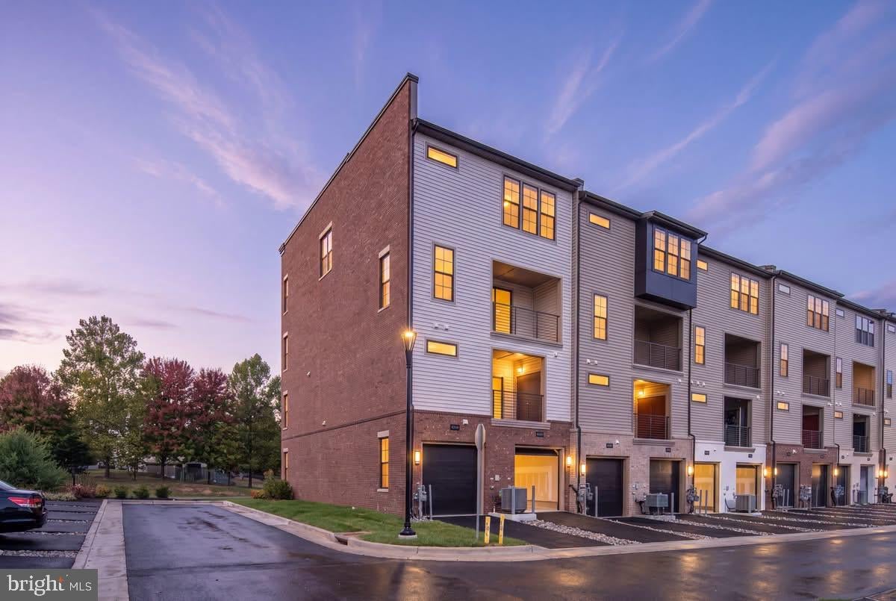
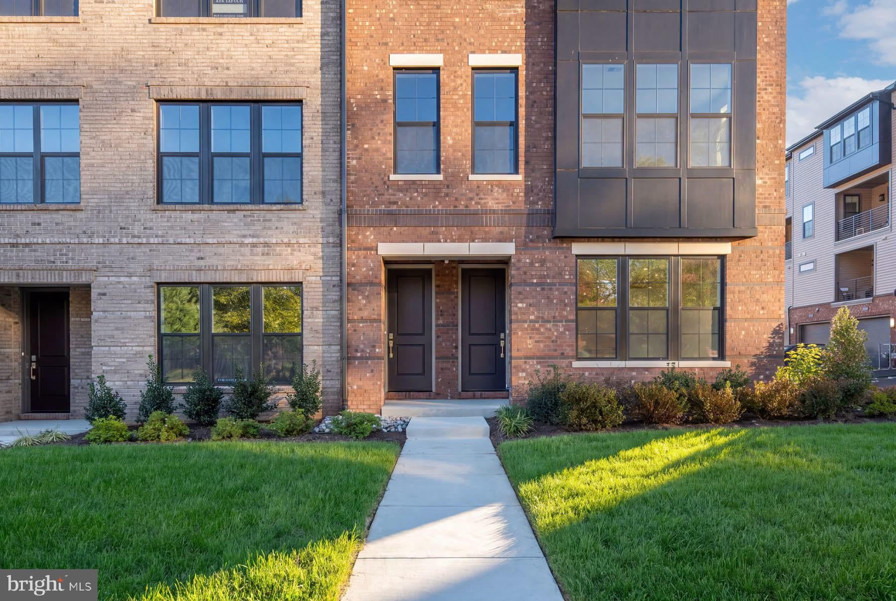
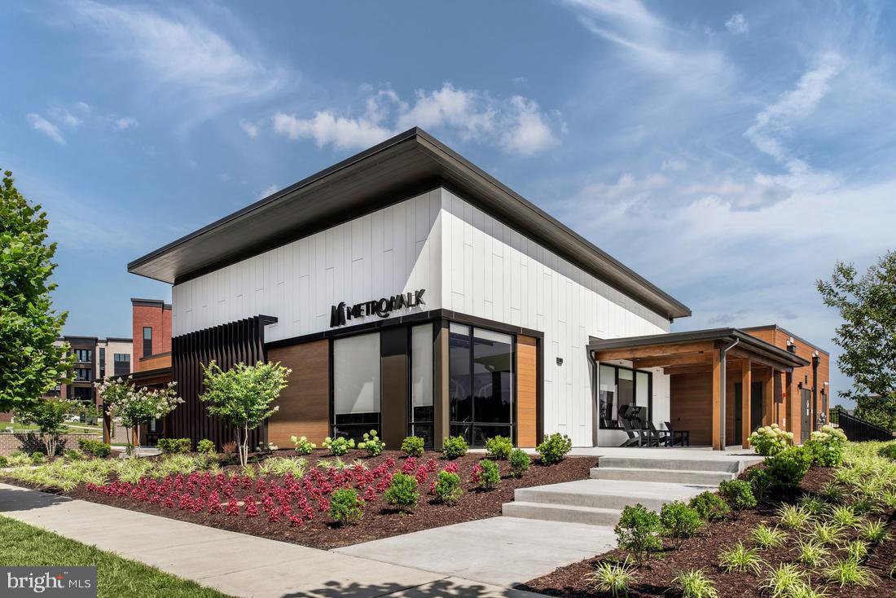
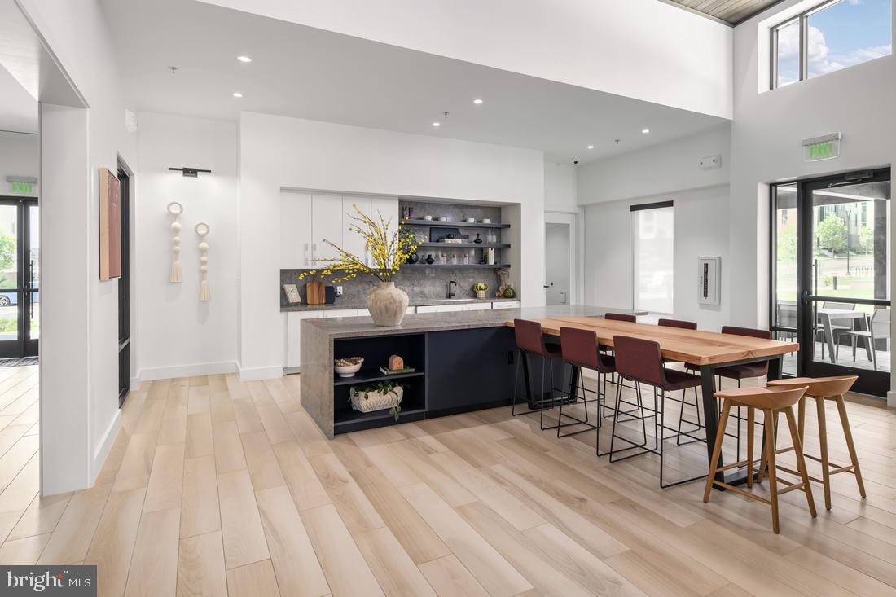
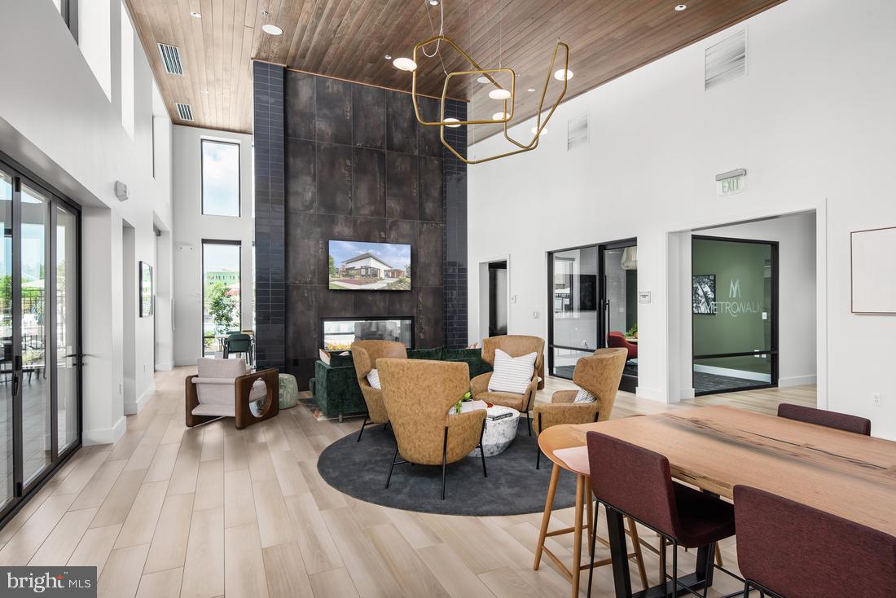
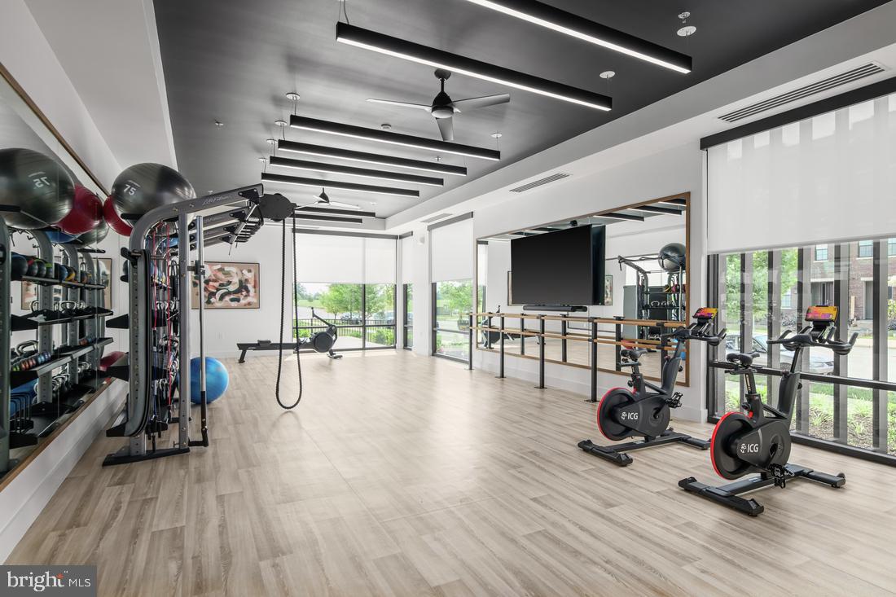
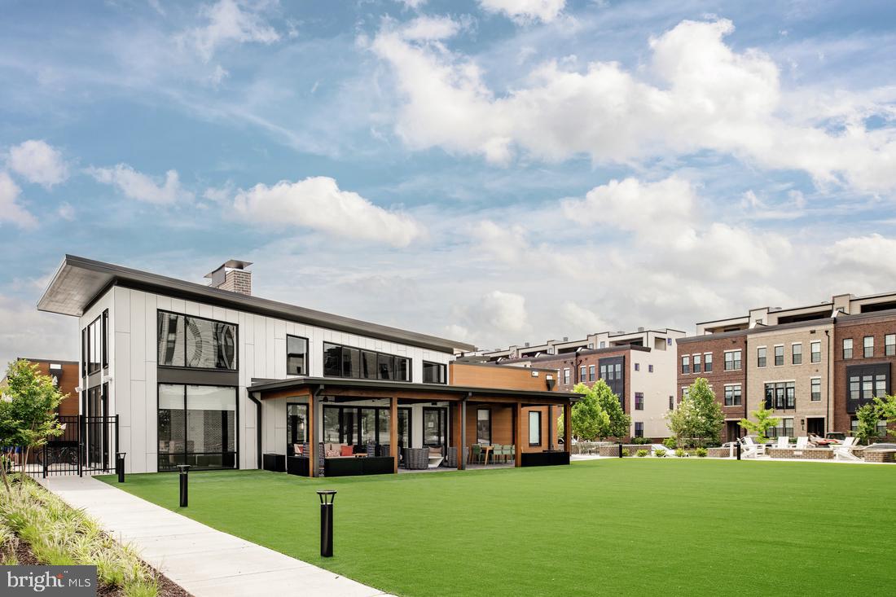
Experience modern living at its finest in this beautifully designed end home Sully Woodbury residence, ideally located just steps from the Ashburn Metro Silver Line. The community features an impressive collection of amenities, including a resort-style pool, clubhouse, fitness center, scenic trails, and a playground—offering the perfect blend of comfort, recreation, and convenience.
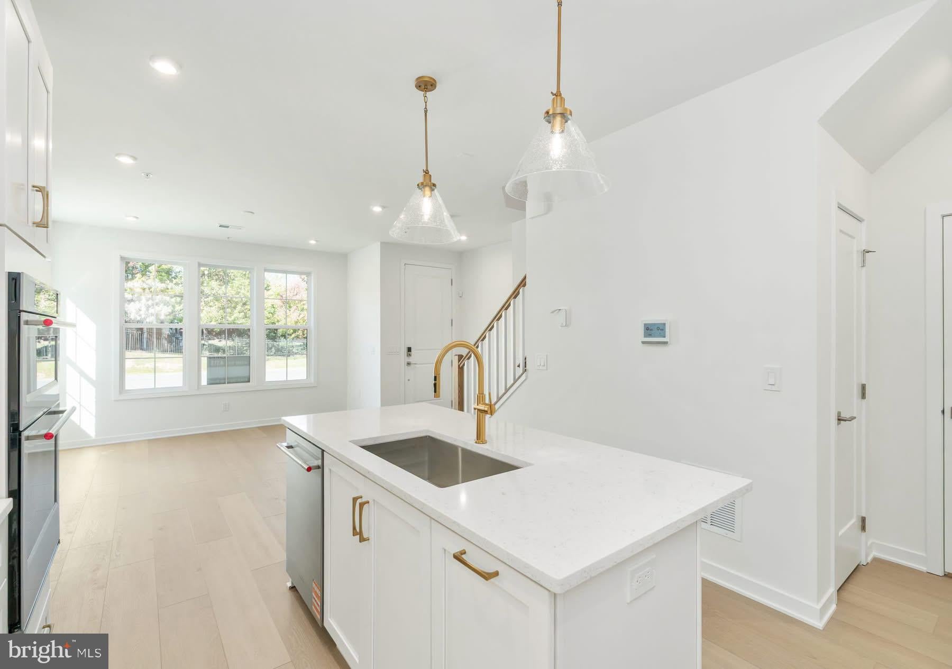
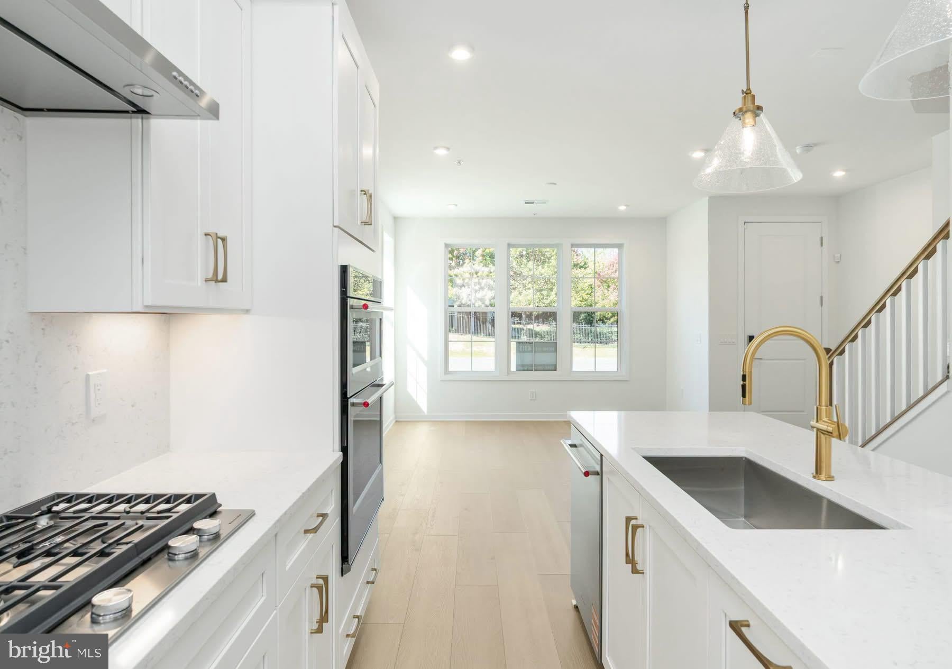
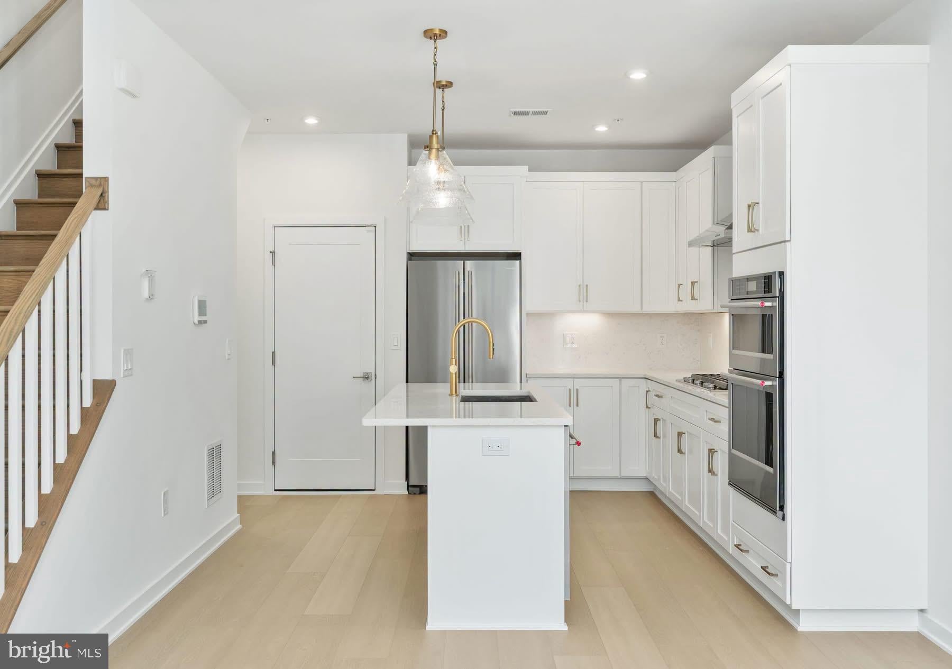
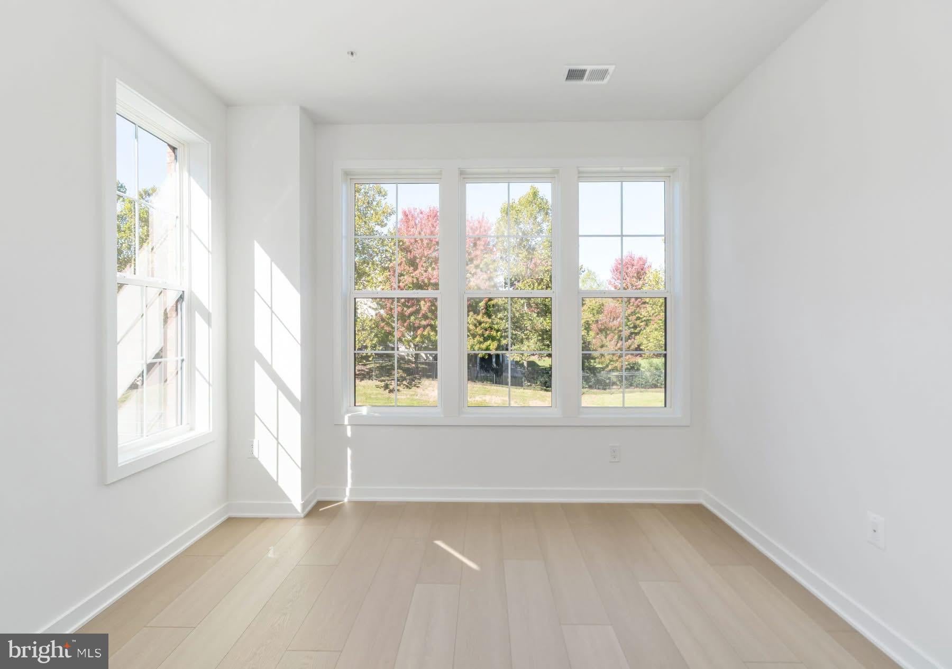
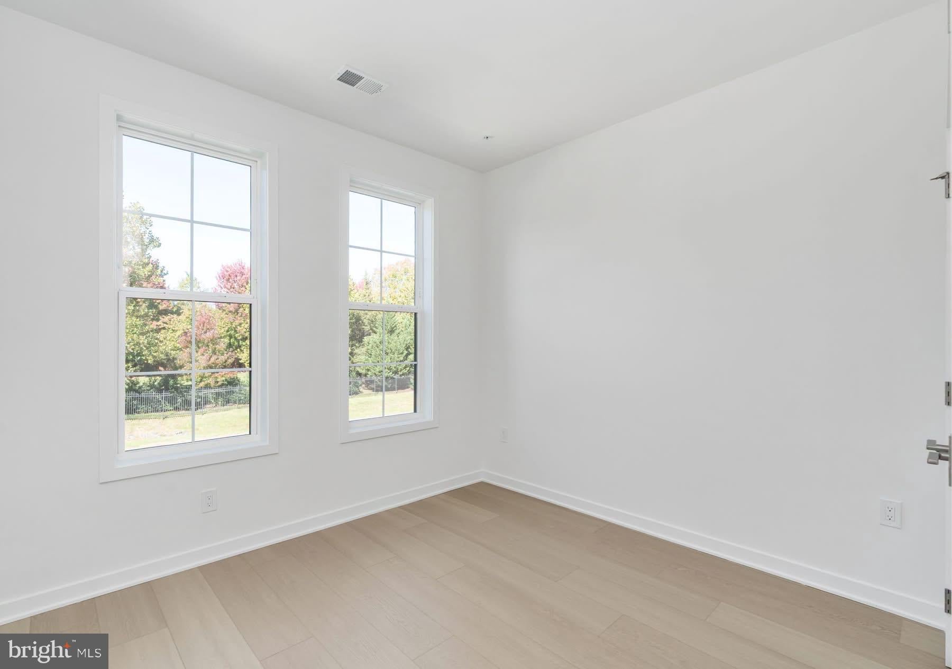
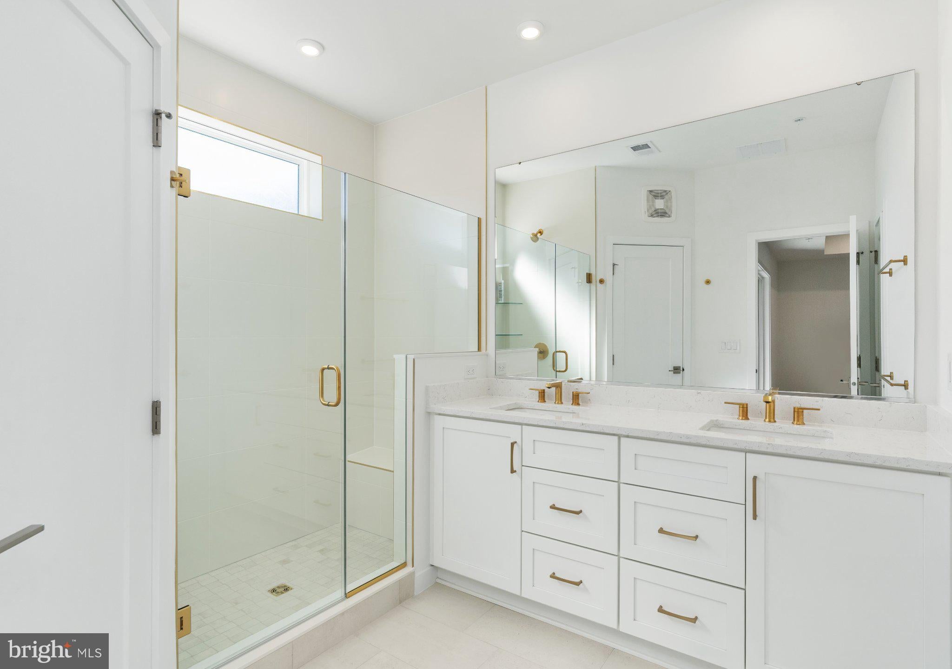
Inside, the professionally designed kitchen showcases bright white cabinetry, a matching center island, brass fixtures, white quartz countertops, and premium KitchenAid stainless steel appliances—perfect for everyday meals or entertaining guests. Upstairs, the spacious primary suite features a tray ceiling, walk-in closet, spa-inspired bath with dual vanities, a large shower with a built-in seat, and a private covered balcony. The bedroom-level laundry room adds everyday convenience with Whirlpool front-load washer and dryer, upper cabinetry, a utility sink, and quartz countertops. This end home includes additional windows in the Great Room, Garage and Guest Room. The Guest room also features a box bay window bump-out to enjoy as a bedroom, home office or workout area.
Additional highlights include an elegant oak staircase, luxury vinyl plank flooring throughout the home and the additional windows in the Great Room, Garage and Guest Room. The Guest room also features a box bay window bump-out making this room and great place to enjoy as a bedroom, home office and/or fitness area.
Schedule your tour today for this home to see one of the very last new construction homes available for Metro Walk!
Hi there — ask anything about this property or the area and the team will get right back to you.

Local real estate advisory services provided by agent with The Southside Group
Listed by Carla C Brown with Toll Brothers Real Estate Inc.
The data relating to real estate for sale on this website appears in part through the BRIGHT Internet Data Exchange program, a voluntary cooperative exchange of property listing data between licensed real estate brokerage firms in which Carla C Brown participates, and is provided by BRIGHT through a licensing agreement. The information provided by this website is for the personal, non-commercial use of consumers and may not be used for any purpose other than to identify prospective properties consumers may be interested in purchasing. Some properties which appear for sale on this website may no longer be available because they are under contract, have closed or are no longer being offered for sale. Information Deemed Reliable But Not Guaranteed. Copyright © 2026 Bright MLS. All rights reserved.
You agree to The Southside Group Terms of Use and Privacy Policy. By choosing to contact a property, you also agree that The Southside Group and its associates may call, text, or email you regarding any inquiries or activities you submit through our website. This may involve the use of automated means and prerecorded or artificial voices.
Step 1 of 2
You've reached the free preview limit. Create a free account to see this listing and everything else on the site.
Step 2 of 2
Tell us how to reach you about homes you like.
Enter your password to sign in as
You've reached the free preview limit. Create a free account to see this listing and everything else on the site.
Already have an account? Sign in
Sign in to your account.
New here? Create an account