$424,900

43415 Madison Renee Terrace 114, Ashburn, VA 20147

2beds
2baths
1,684sqft
Quick facts
Condominium Built in 2008 $252.32/sqft $186 HOA Dues

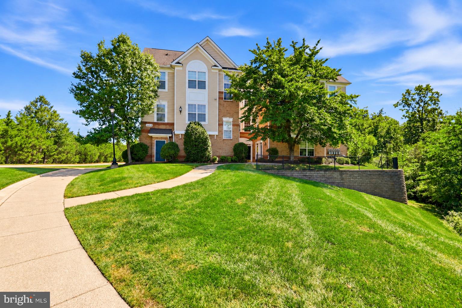
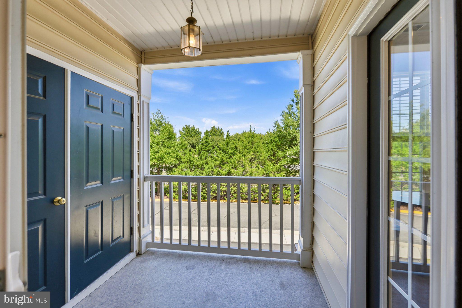
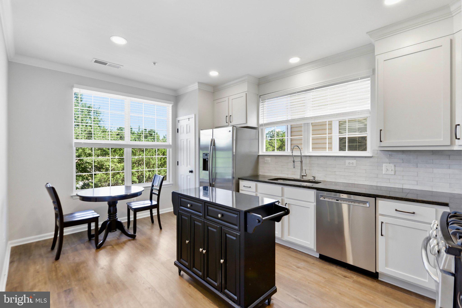
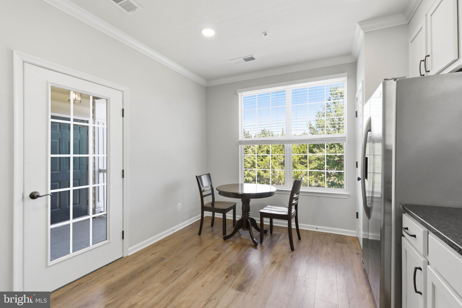
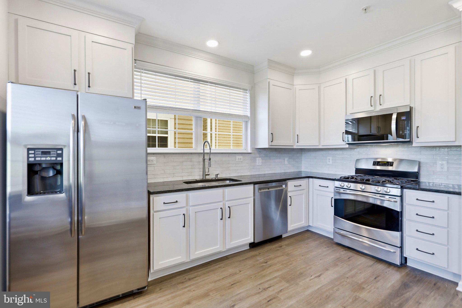
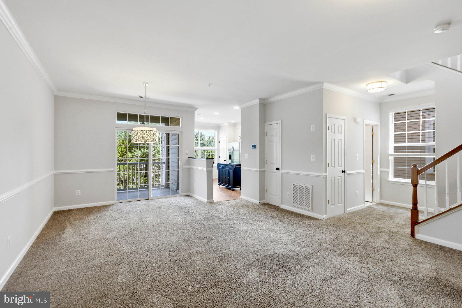
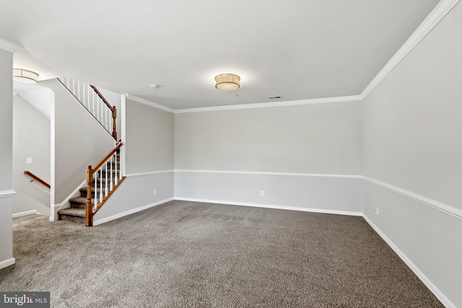
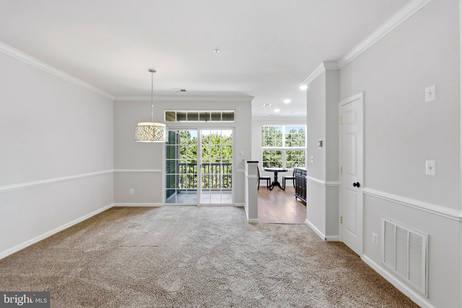
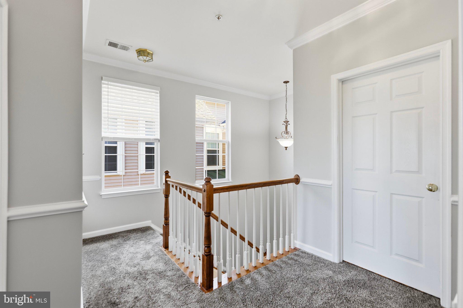
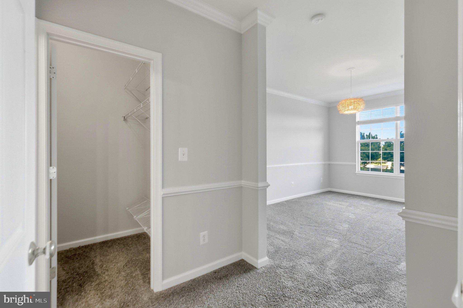
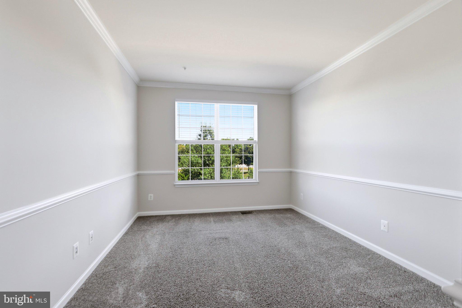
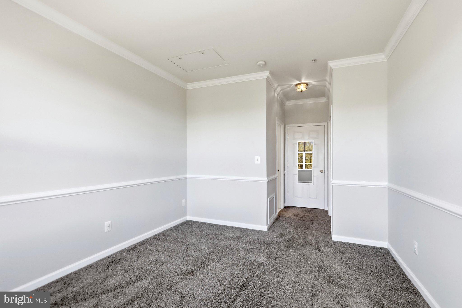
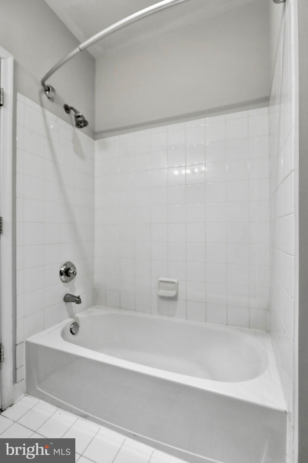
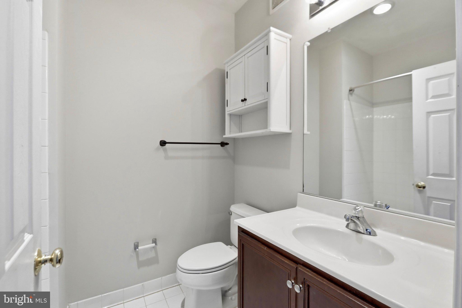
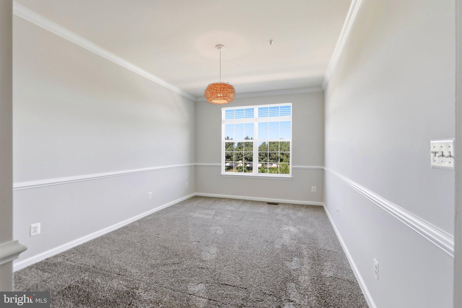
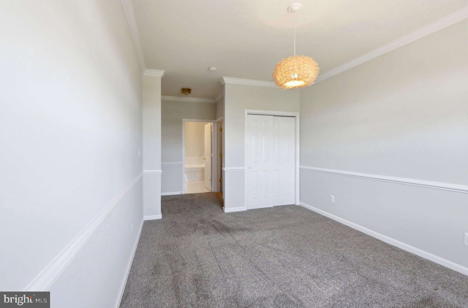
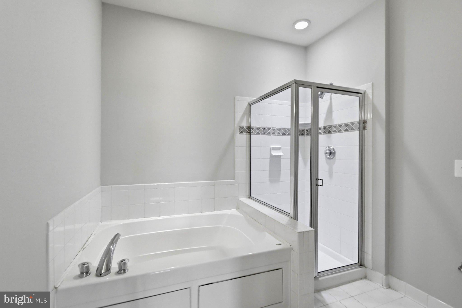
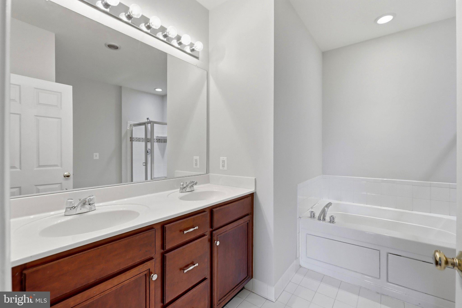
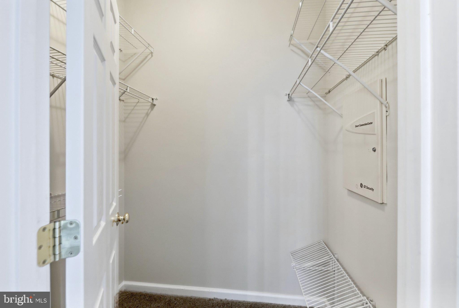
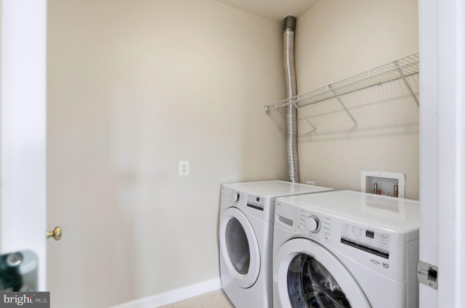
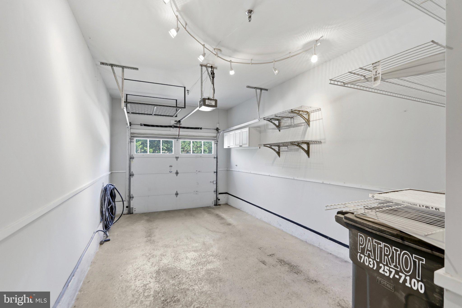
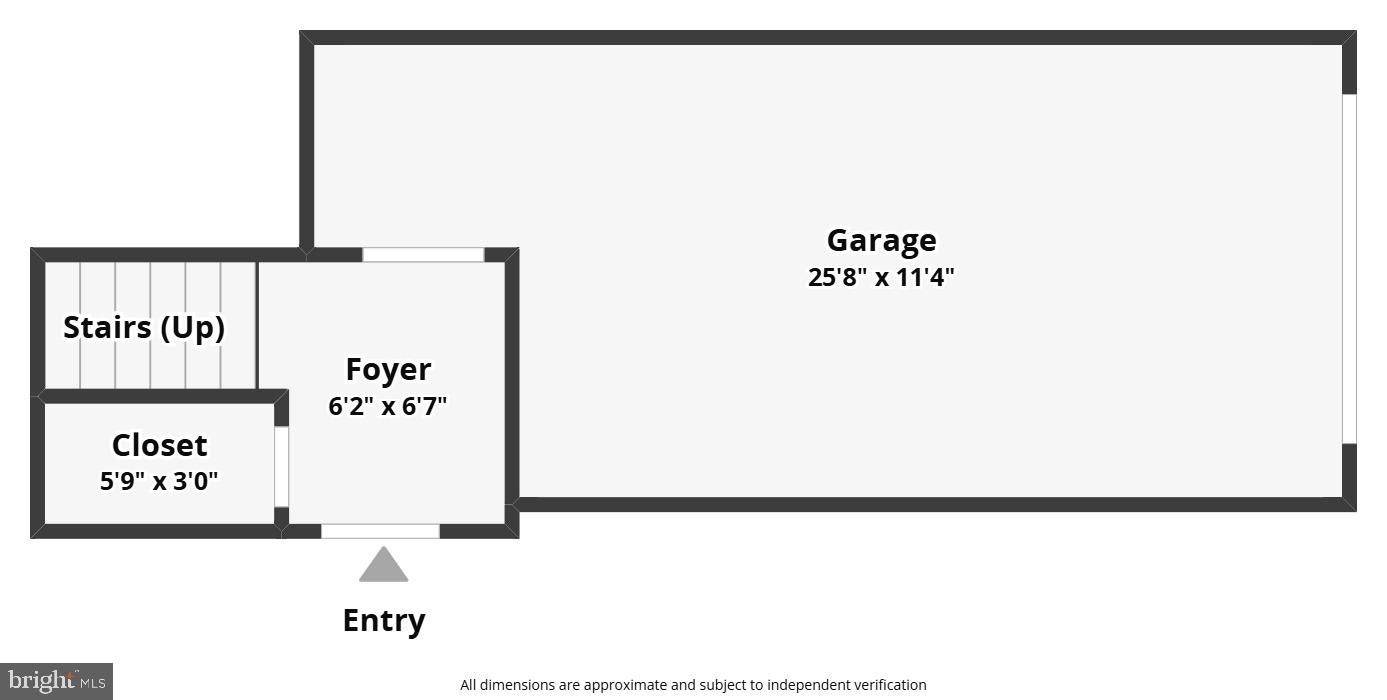
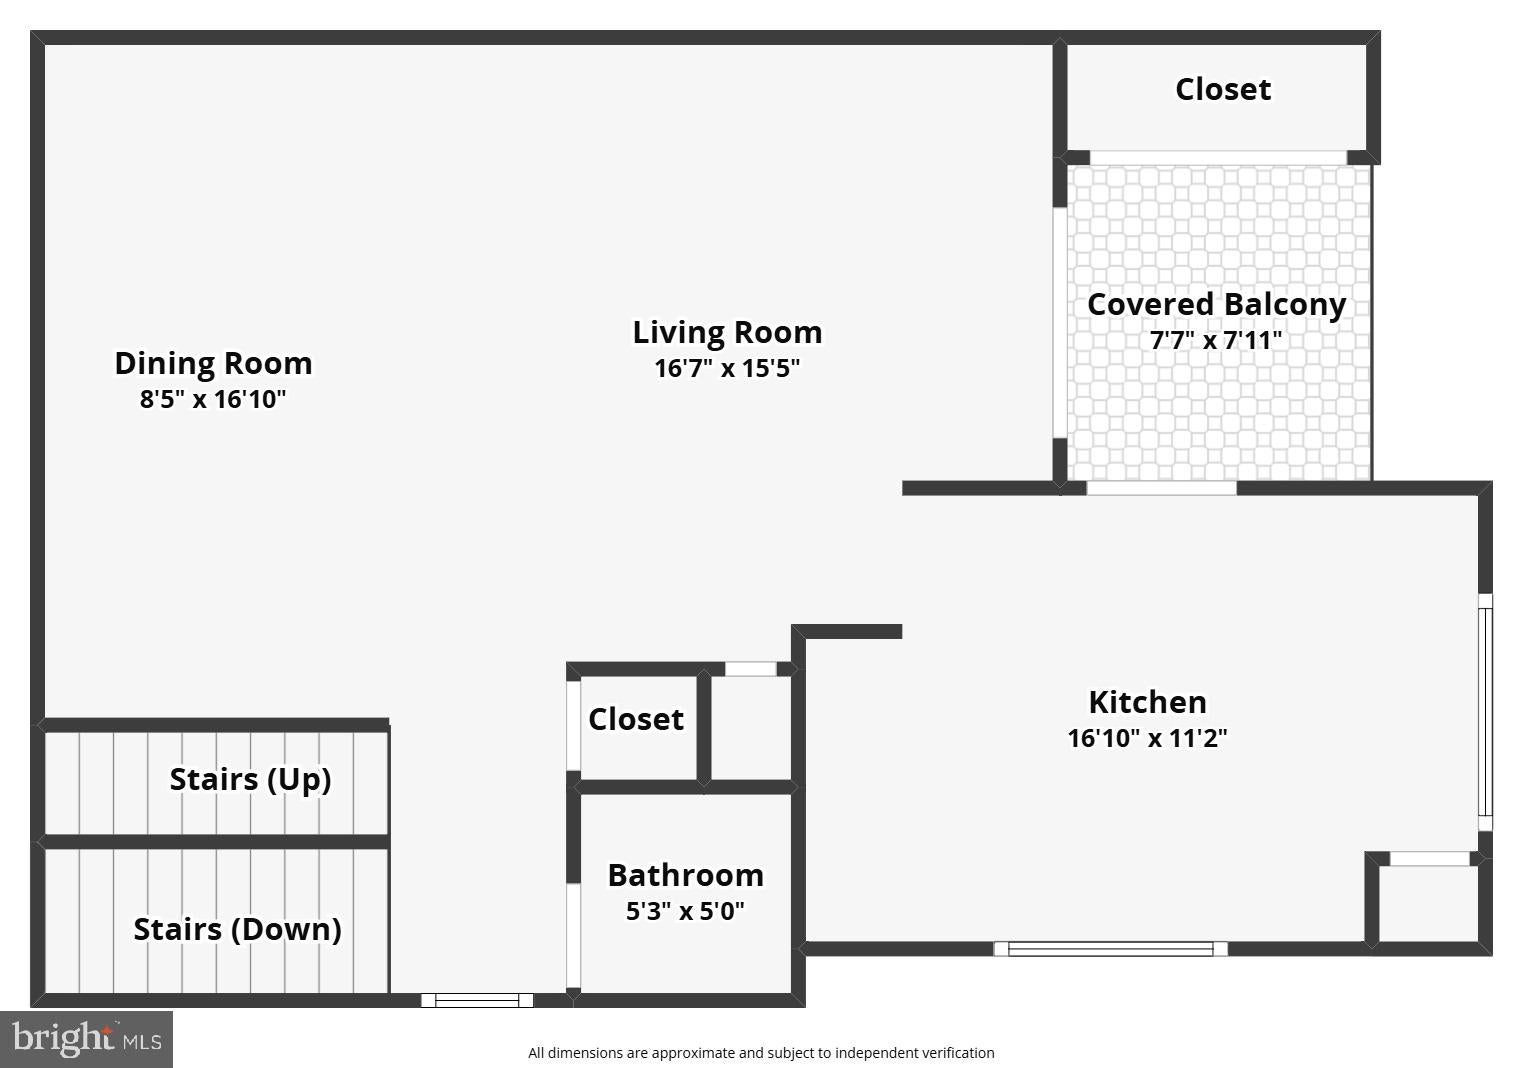
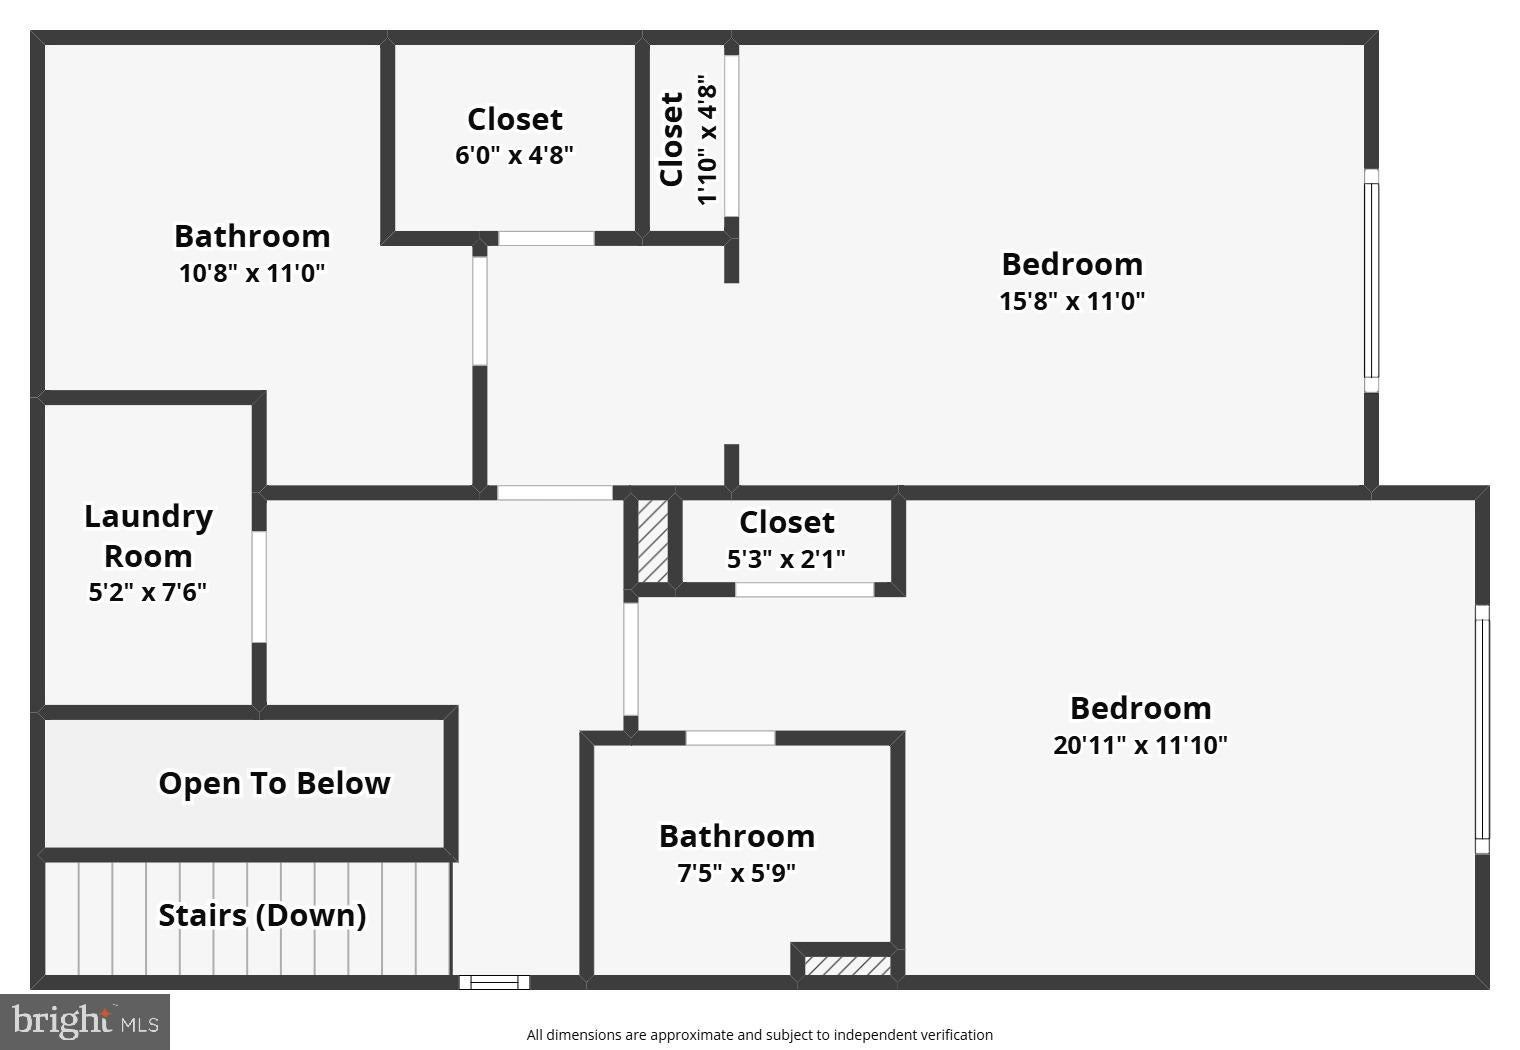
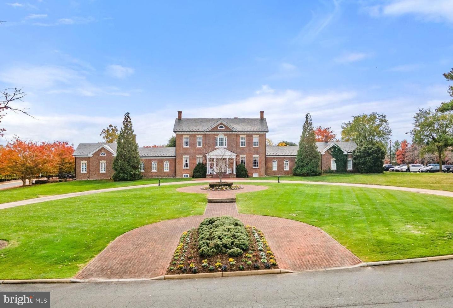
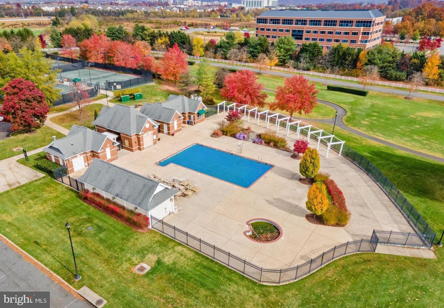
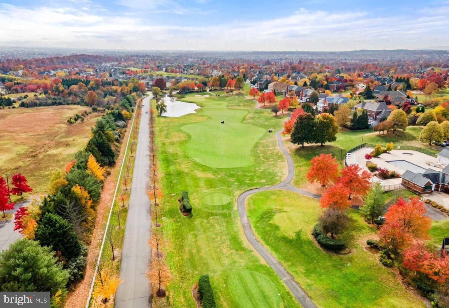
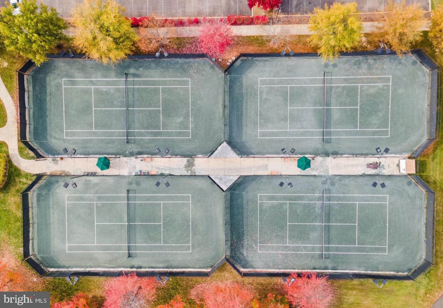
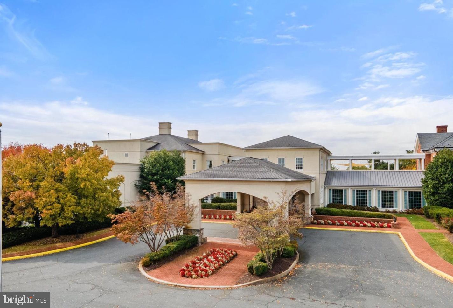
Hurry and see this light, bright and open "Melbourne" model from Toll Brothers. This was the actualy model home for the community and features almost 1700 sq.ft, 2BR/2FB in an open and contemporary floorplan in the highly sought-after Ridges of Belmont Community. Recent updates include a fully remodeled kitchen, fresh paint and newer carpet. The balcony off the kitchen allows plenty of natural lighting from the oversized windows and sliding glass door. Keep your car out of the weather in the attached one car garage with room for two more cars in the driveway. Full-size washer and dryer are on the top floor where you can find the master bedroom and bath with a second generously sized bedroom and full guest bath. Talk about location! Located just across the street from Belmont Country Club and less than a mile from Belmont Chase town center which includes Whole Foods, Pete's Coffee, Cooper's Hawk, Baker's Crust and so much more. HOA/Condo fee includes Water, Internet/Cable, Lawn Maintenance, Trash and Pool. Enjoy access to Belmont Country Club as a perk for living in this community! This highly desired community is located off of route 7 just minutes to One Loudoun, Downtown Leesburg, INOVA Loudoun Hospital, local breweries and wineries. Located just minutes away to the future Silver Line metro stop at Loudoun Station and the Greenway.

Location of 43415 Madison Renee Terrace 114

Map showing 43415 Madison Renee Terrace 114, Ashburn, VA 20147 $424,900
See more listings in Ashburn

43415 Madison Renee Terrace 114 property details

Interior

Bedrooms & Bathrooms

  • Bedrooms: 2
  • Bathrooms: 2
  • Full Bathrooms: 2

Appliances

  • Included: Double Oven, Gas Range, Gas Oven, Gas Water Heater, Washer, Dishwasher, Disposal, Dryer, Exhaust Fan, Microwave, Refrigerator, Stainless Steel Appliance(s), ENERGY STAR Qualified Appliances
  • Laundry: Laundry Room, Washer Hookup, Upper Level

Heating

  • Heating: Exhaust Fan, Natural Gas, Central, Forced Air

Cooling

  • Cooling: Central Air, Ceiling Fan(s), Electric

Features

  • Interior Features: Eat-in Kitchen, Ceiling Fan(s), Pantry, Recessed Lighting, High Ceilings, Open Floorplan
  • Window Features: Window Coverings, Insulated Windows, Double Pane Windows, Low Emissivity Windows, Window Treatments
  • Flooring: Carpet, Wood, Hardwood, Ceramic Tile
  • Fireplace: No

Interior Area

  • Total Living Area: 1684
  • Source: Estimated

Video & Virtual Tour

Rooms & Dimensions

Breakfast Room

  • Level: Main

Kitchen

  • Level: Main

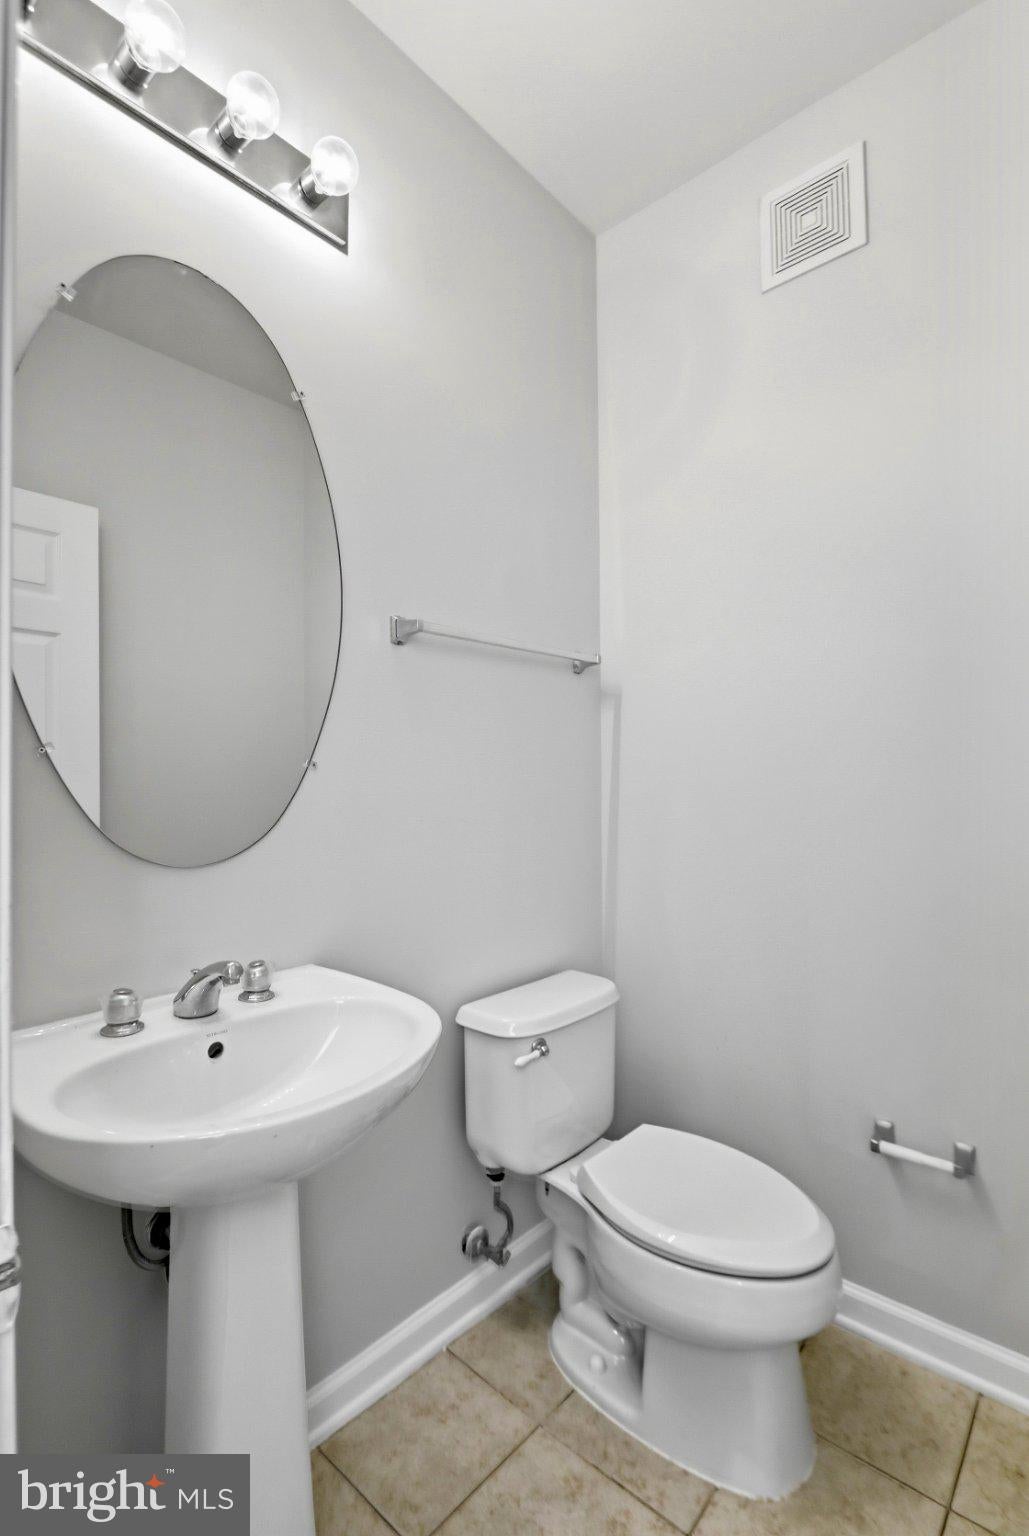
Half Bath

  • Level: Main

Laundry

  • Level: Upper 1

Family Room

  • Level: Main

Property

Features

  • Exterior Features: Lighting
  • Has Private Pool: No
  • Pool Features: Community, Lap
  • Has Spa: No
  • Horses: No

View

  • Has View: No

Accessibility

  • Levels: Two
  • Entry Level: 1

Parking

  • Garage: Yes
  • Total Spaces: 1
  • Parking Features: Garage Door Opener, Concrete, Private, Secured, Garage, Driveway, Inside Entrance, Attached
  • Carport: No
  • Open Parking: No

Waterfront

  • Has Waterfront: No

Basement

  • Basement: No
  • Below Grade Units: Square Feet

Mobile Home

  • Mobile Home Remains: No

Construction

Type & Style

  • Home Type: Residential
  • Architectural Style: Colonial
  • Property Sub Type: Condominium

Materials

  • Construction Materials: Vinyl Siding, Brick
  • Roof: Shingle

Builder / Condition

  • Year Built: 2008
  • New Construction: No
  • Builder: Toll Brothers
  • Builder Model: Melbourne

Building

  • Building Name: RIDGES AT BELMON
  • Building Area Total: 1684
  • Building Area Source: Estimated
  • Building Exposure: East

Utilities & Green Energy

Utilities

  • Electric on Property: No
  • Water: Public
  • Sewer: Public Sewer
  • Utilities: Underground Utilities, Cable Available
  • Road Surface Type: Concrete, Paved

Green Energy

  • Energy Efficient: No

Community & HOA

Community

  • Building Name: RIDGES AT BELMON
  • Subdivision: Ridges At Belmont
  • Zip/Postal Code: 20147
  • City/Town: Ashburn
  • City/Region: ASHBURN-LOUDOUN
  • County/Parish: LOUDOUN
  • State/Province: VA
  • Country Region: US-VA
  • Features: Pool, Sidewalks, Street Lights

HOA

  • Has HOA: Yes
  • Amenities: Clubhouse, Golf Course, Picnic Area, Basketball Court, Trail(s), Fitness Center, Jogging Path, Recreation Facilities, Playground
  • Fee: $186
  • Frequency: Monthly
  • Fee 2: $362
  • Frequency 2: Monthly
  • Fee Includes: Cable TV, Insurance, Snow Removal, Trash, Water, Internet
  • Senior Community: No

Pets

  • Pets Allowed: Yes

Location

  • Longitude: -77.49925
  • Latitude: 39.05308
  • Directions: GPS

Building

  • Building Name: RIDGES AT BELMON

Land Lease

  • Land Lease: No

School

School District

Elementary

Middle or Junior

Highschool

Tax, Financial & Listing Details

Listing Details

  • List Price: $424,900
  • Price Per Square Foot: $252.32
  • Furnished: Unfurnished
  • Home Warranty: No
  • Rent Control: No
  • Status: Active

MLS Details

  • MLS: Bright
  • Listing ID: VALO2136042

Tax Details

  • Tax Assessed Value: 303870
  • Annual Tax Amount: $3,175
  • Tax Year: 2019

Price history for 43415 Madison Renee Terrace 114

DateEventPriceSource
listed (Coming Soon)$445,000Bright #VALO2136042Source
status changed (Active)—Bright #VALO2136042Source
price changed$424,900Bright #VALO2136042Source

Ask a question about 43415 Madison Renee Terrace 114

Hi there — ask anything about this property or the area and the team will get right back to you.

Last checked Source: BrightMLS# VALO2136042

Local real estate advisory services provided by agent with The Southside Group

Listed by Hans Schenk with Samson Properties

The data relating to real estate for sale on this website appears in part through the BRIGHT Internet Data Exchange program, a voluntary cooperative exchange of property listing data between licensed real estate brokerage firms in which Hans Schenk participates, and is provided by BRIGHT through a licensing agreement. The information provided by this website is for the personal, non-commercial use of consumers and may not be used for any purpose other than to identify prospective properties consumers may be interested in purchasing. Some properties which appear for sale on this website may no longer be available because they are under contract, have closed or are no longer being offered for sale. Information Deemed Reliable But Not Guaranteed. Copyright © 2026 Bright MLS. All rights reserved.

You agree to The Southside Group Terms of Use and Privacy Policy. By choosing to contact a property, you also agree that The Southside Group and its associates may call, text, or email you regarding any inquiries or activities you submit through our website. This may involve the use of automated means and prerecorded or artificial voices.

Listings near 43415 Madison Renee Terrace 114