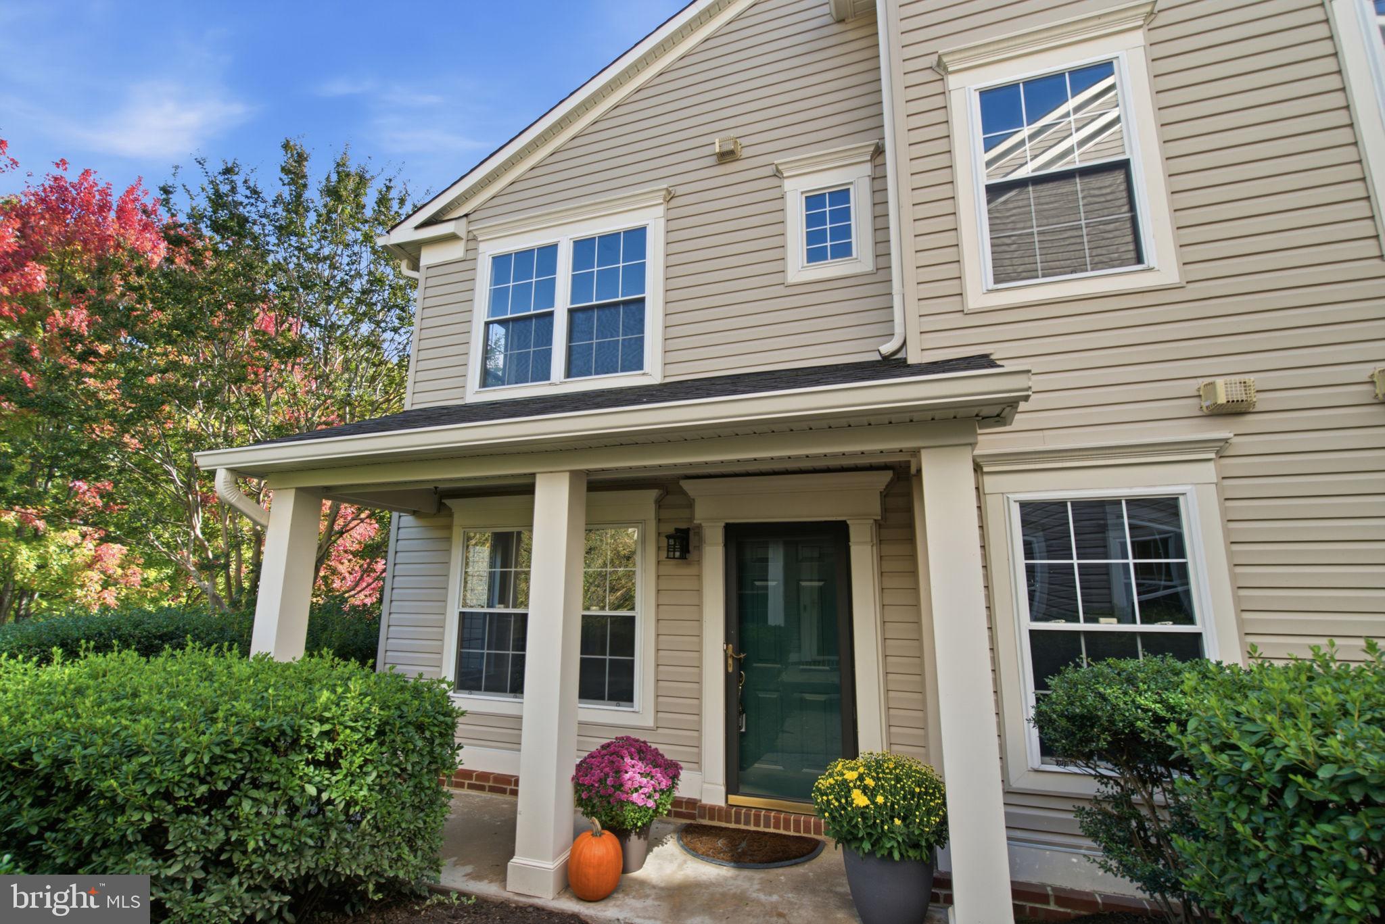
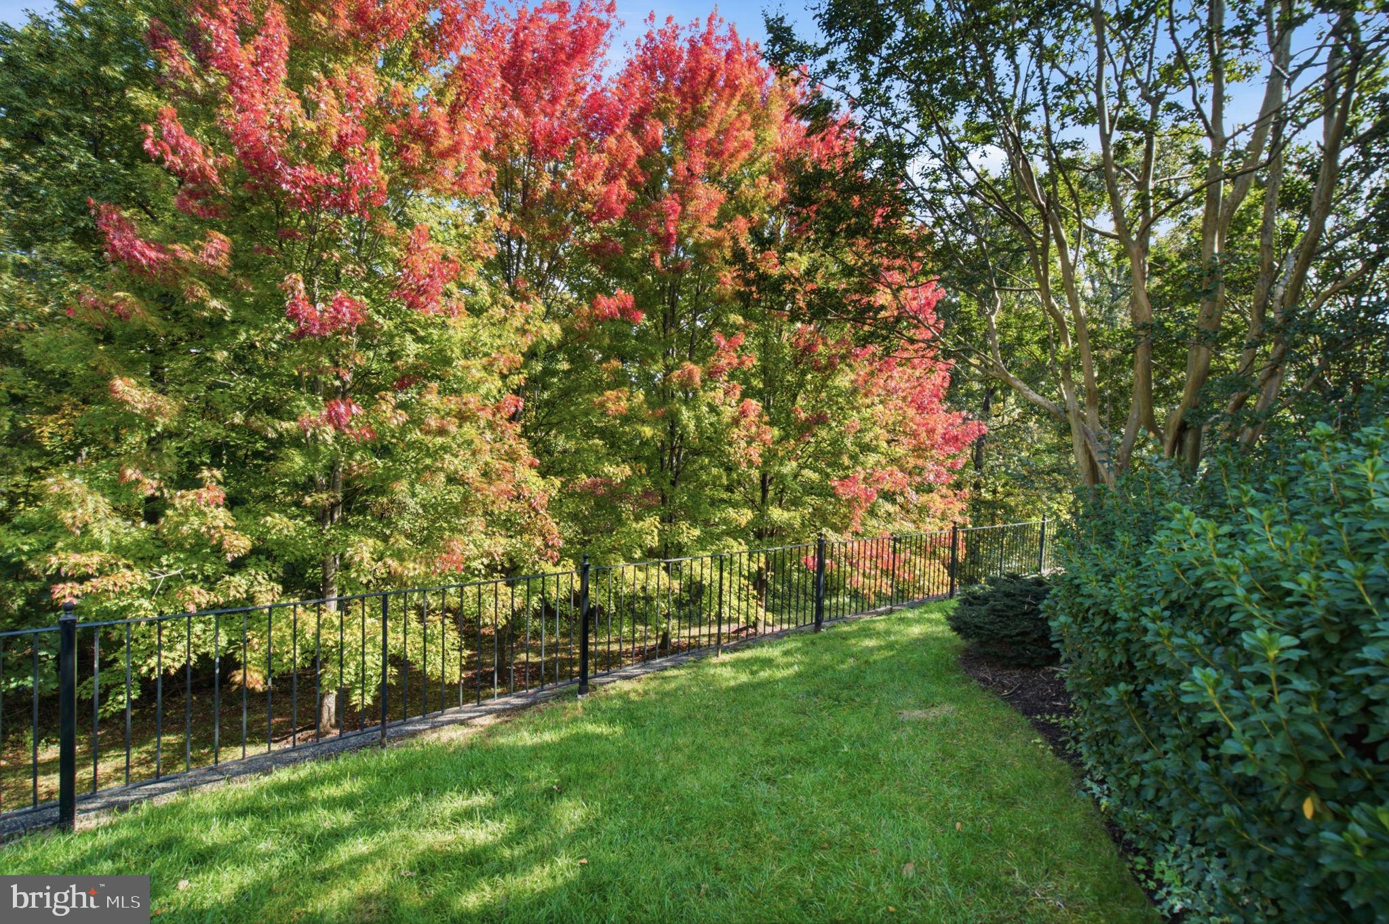
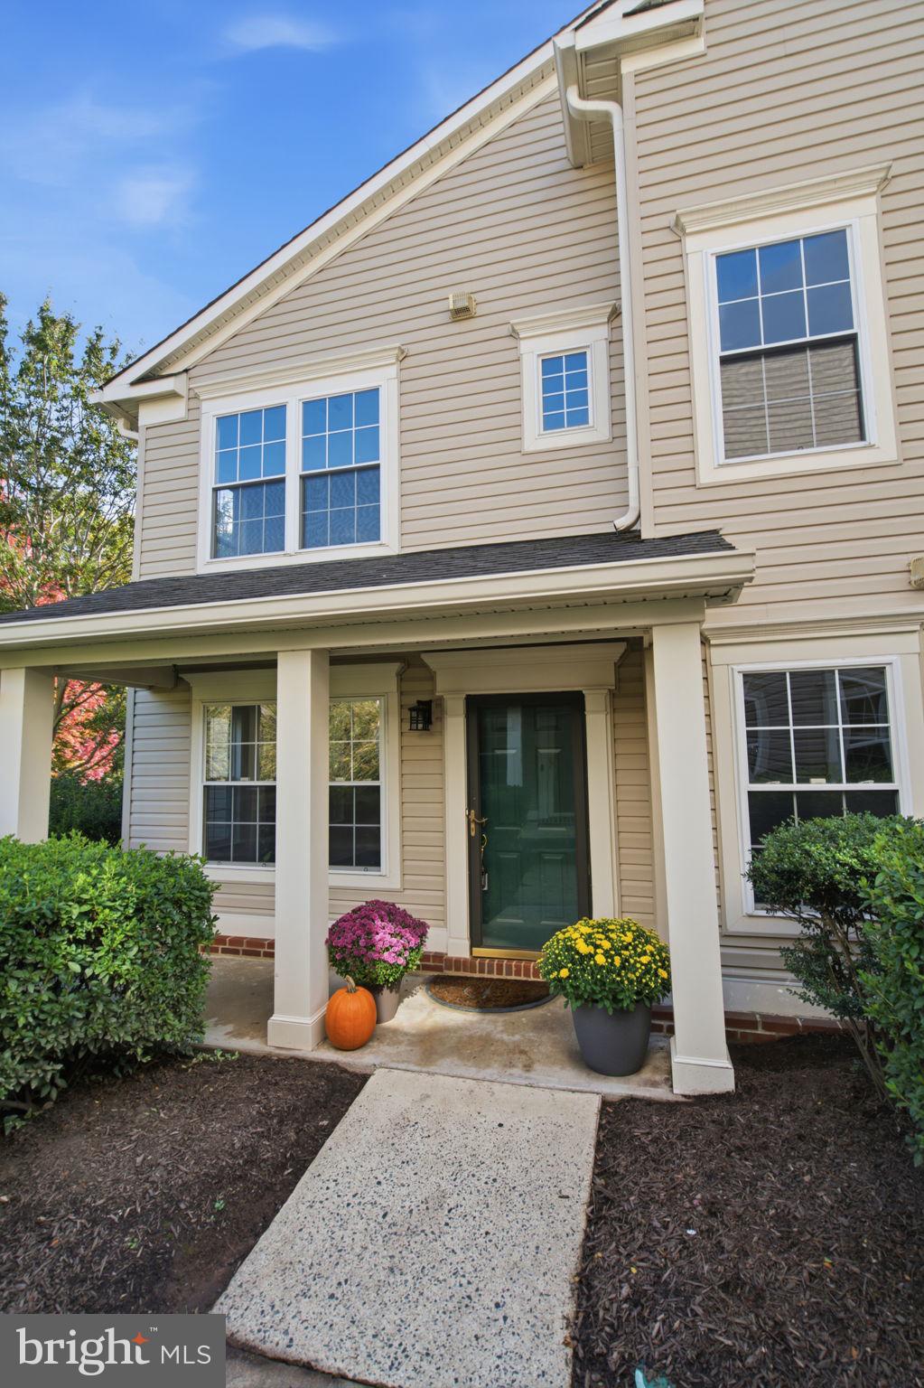
Beautifully updated and ideally situated in sought-after Ashburn Farm, this inviting end-unit townhome offers the perfect blend of style, comfort, and privacy, with a peaceful wooded backdrop that makes it feel like a true retreat.
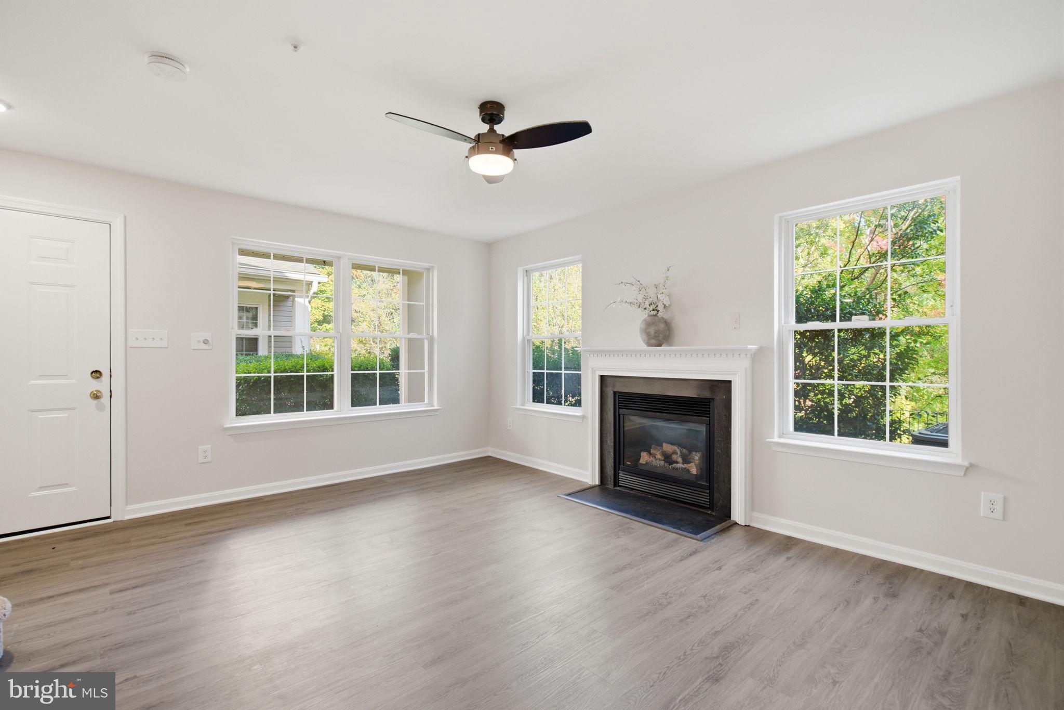
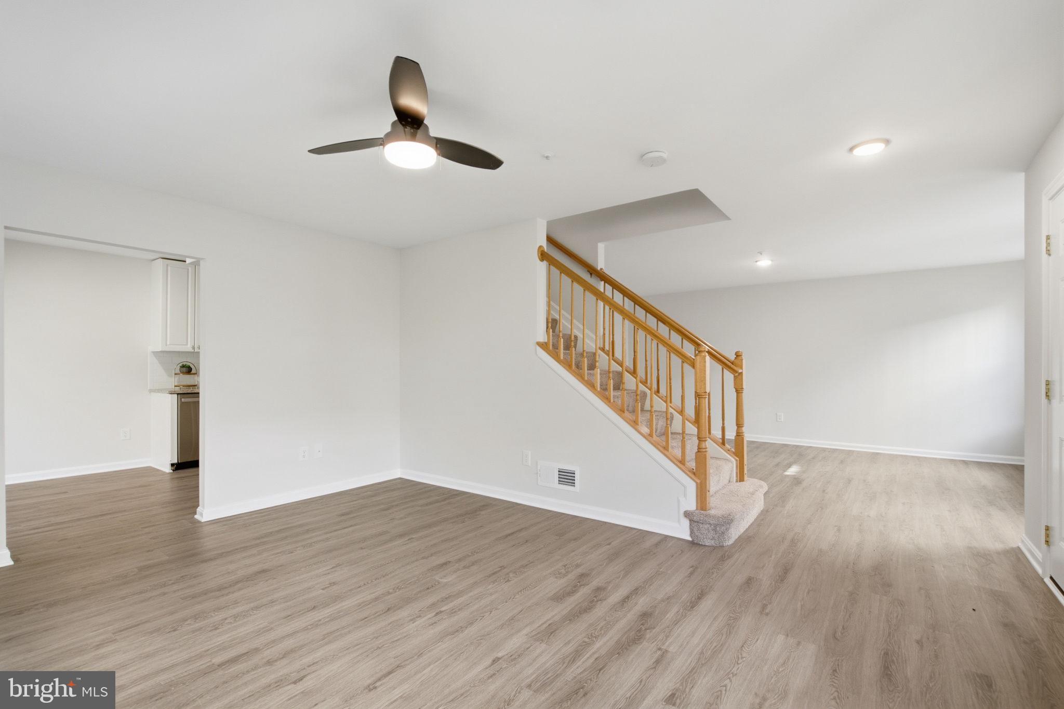
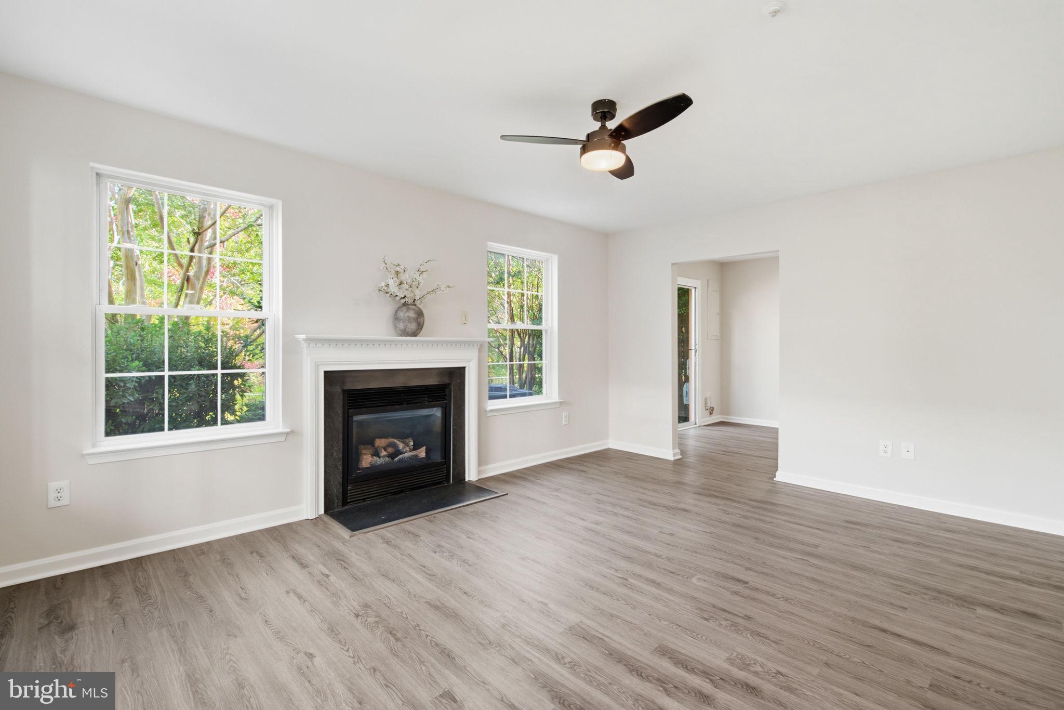
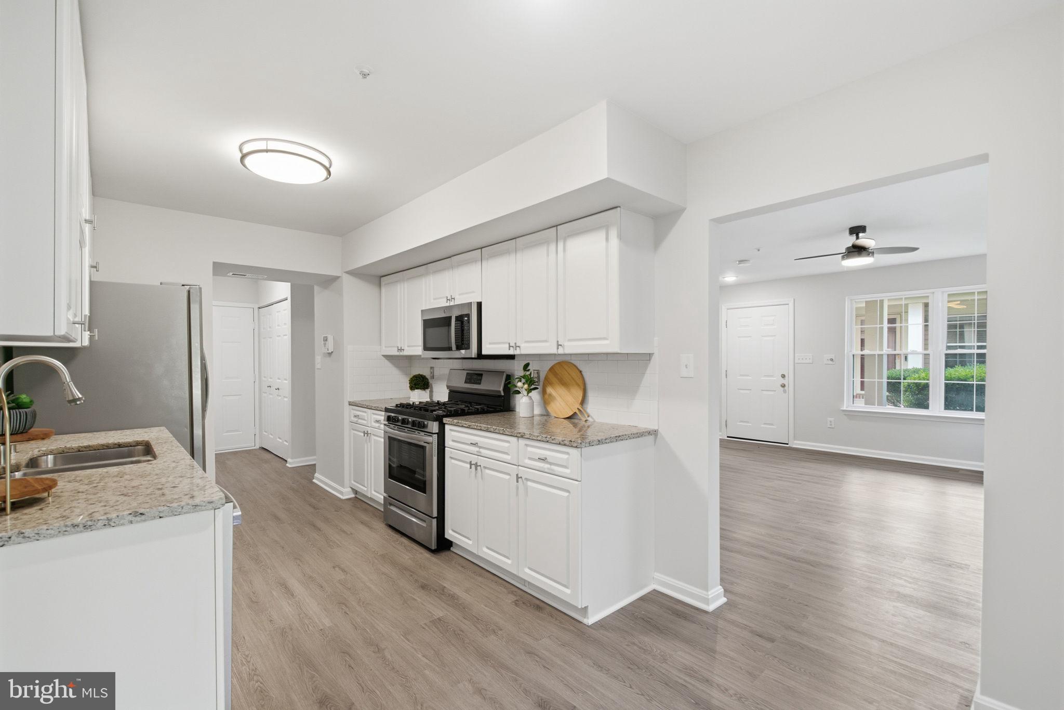
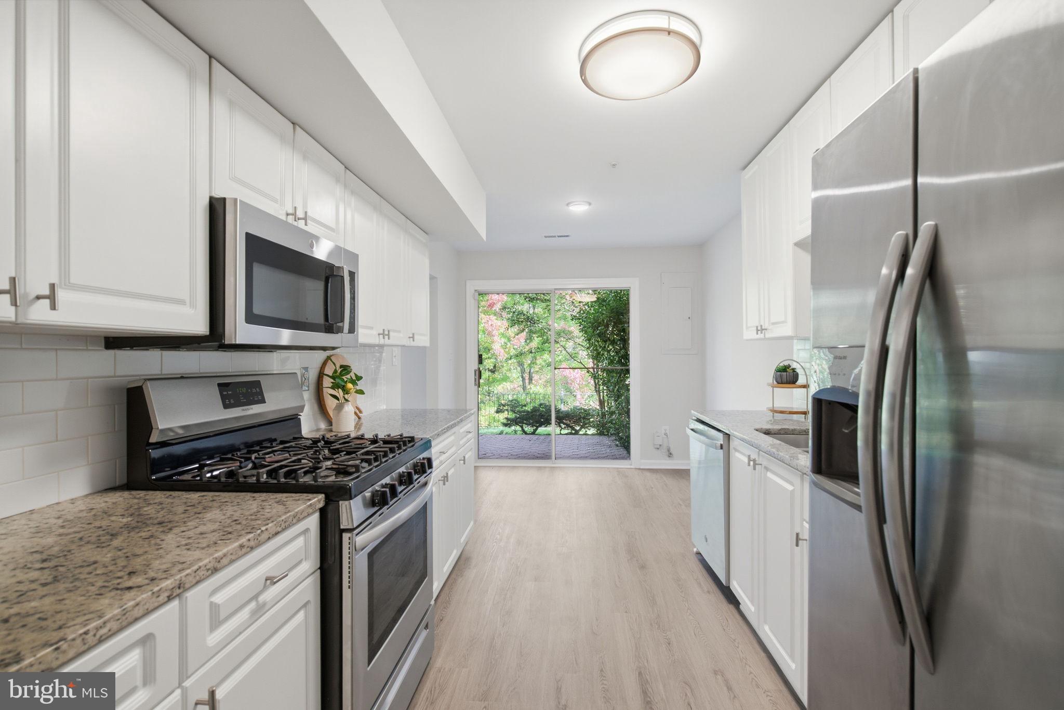
Thoughtfully renovated in 2018 and freshly painted in 2026, the home welcomes you with warm luxury vinyl plank flooring throughout the main level and an inviting, light-filled layout designed for both everyday living and effortless entertaining. The beautifully updated kitchen features granite countertops, stainless steel appliances, and refreshed cabinetry, while the adjoining dining room provides a welcoming space for everything from casual meals to special gatherings. The family room offers a cozy gas fireplace and a comfortable place to unwind. Just outside, a private patio overlooks a picturesque wooded common area, creating a lovely setting for morning coffee, outdoor dining, or relaxing at the end of the day. A conveniently located laundry room and powder room complete the main level, adding to the home's everyday functionality.
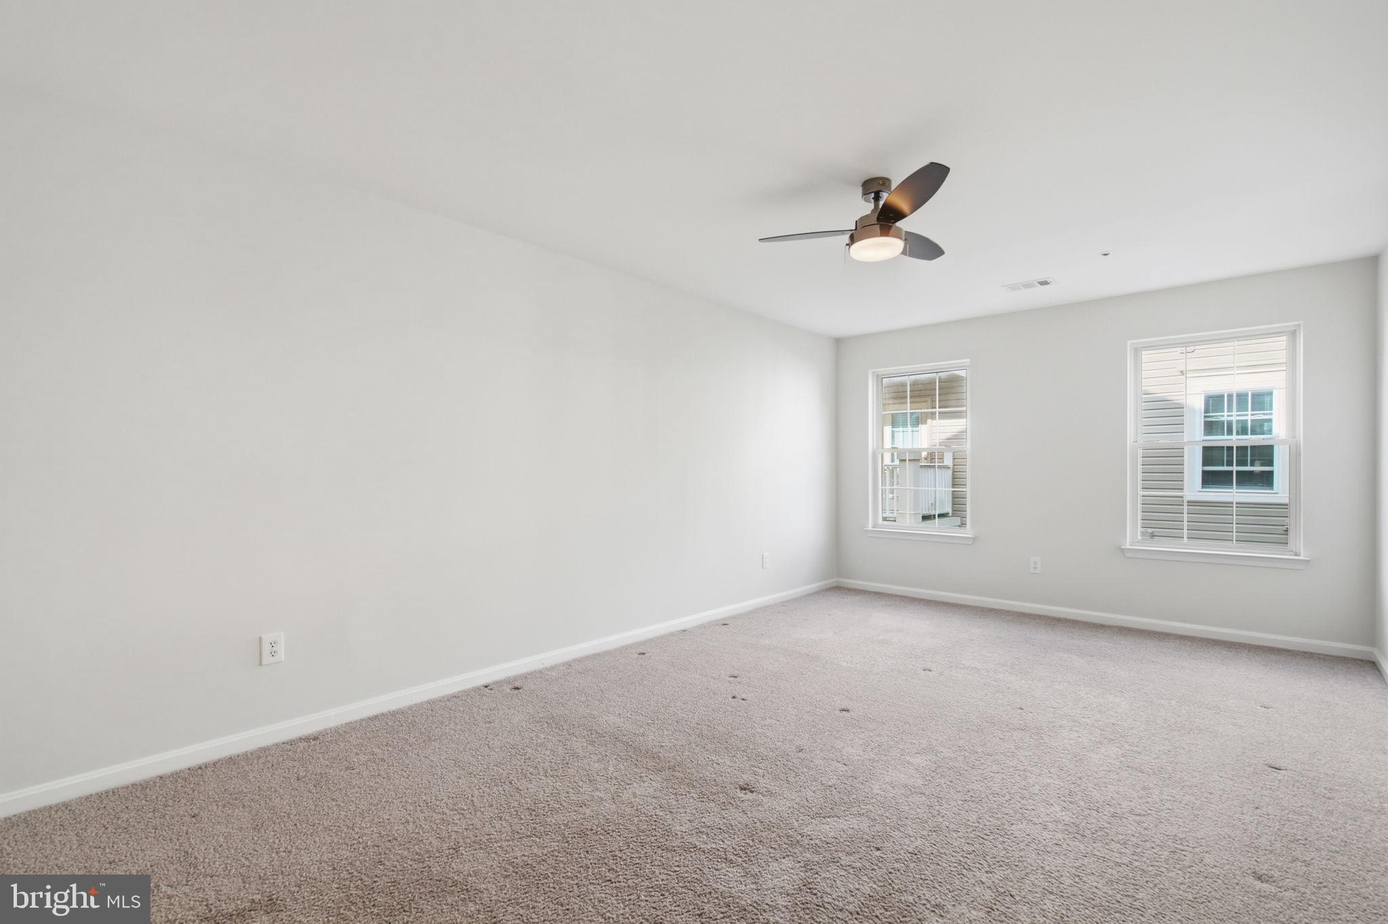
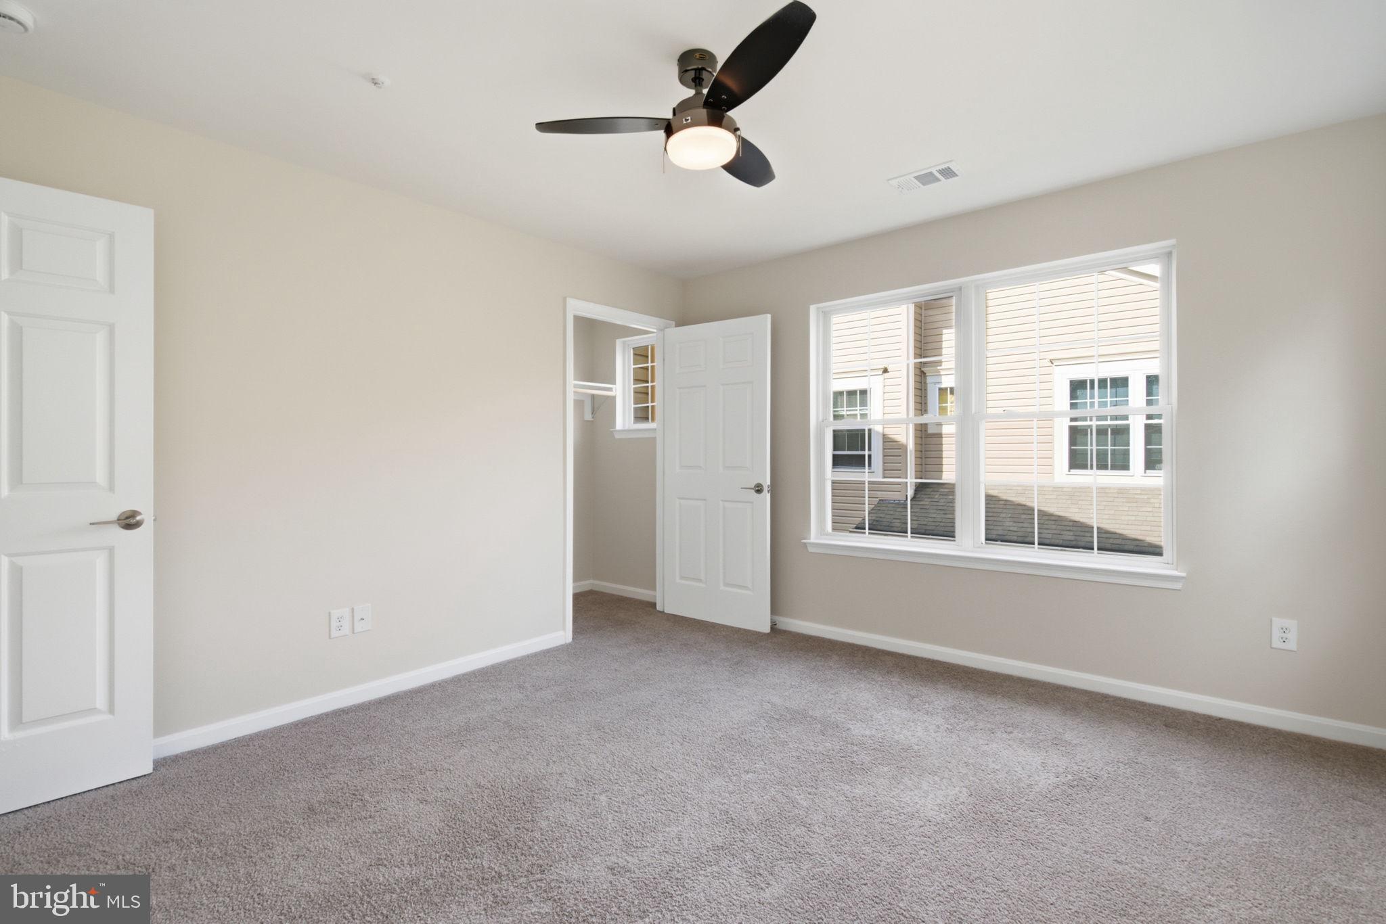
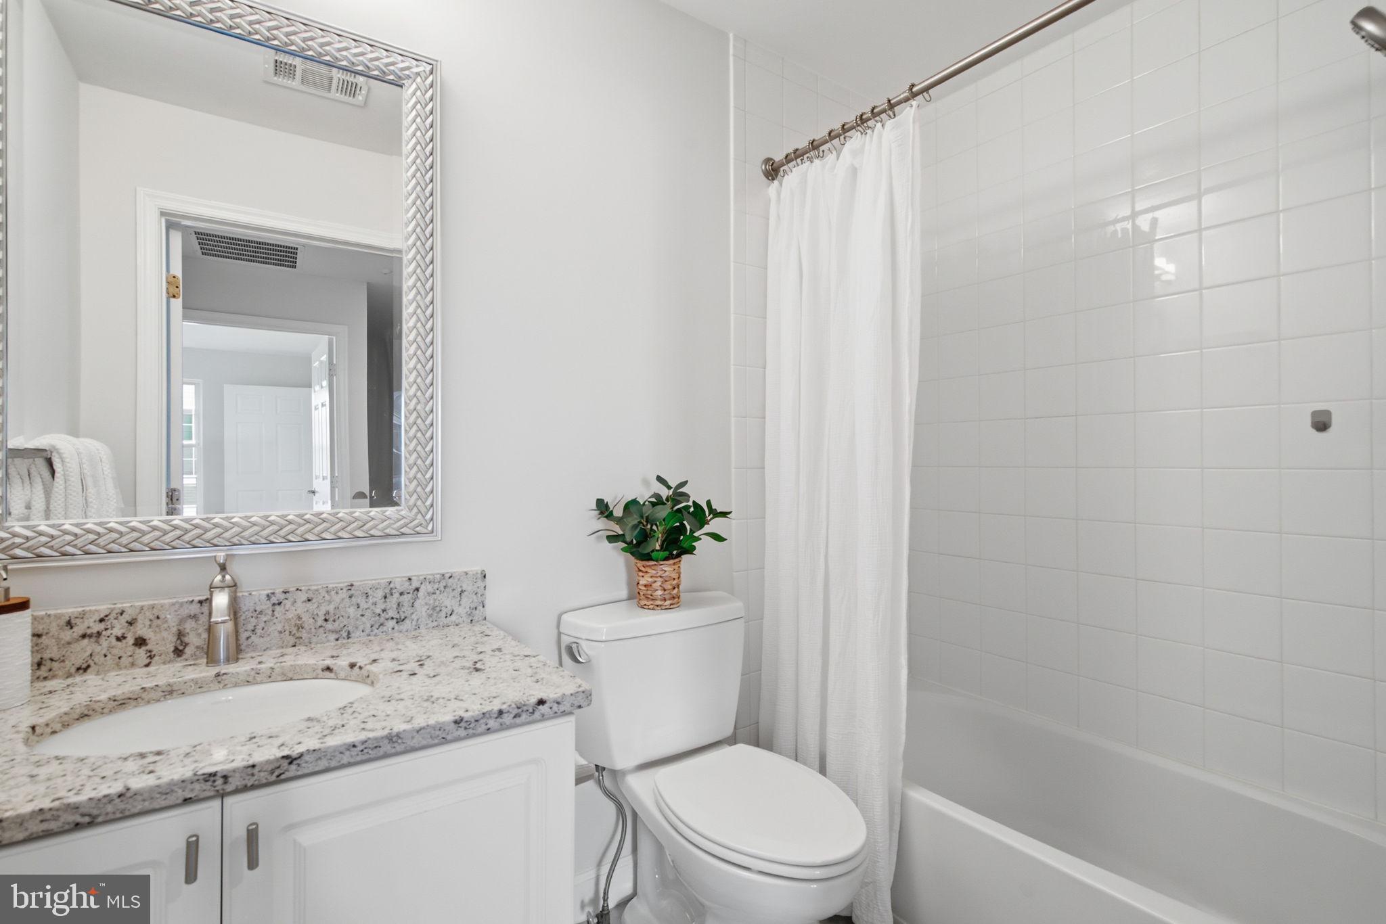
Upstairs, the spacious primary bedroom features a private en suite bath, while two additional bedrooms share a beautifully updated hall bath. Both bathrooms were refreshed as part of the home's 2018 renovation, with updated vanities and ceramic tile flooring. A newer HVAC system provides added peace of mind, while a generous one-car garage offers convenient parking along with built-in shelving and additional storage closets.
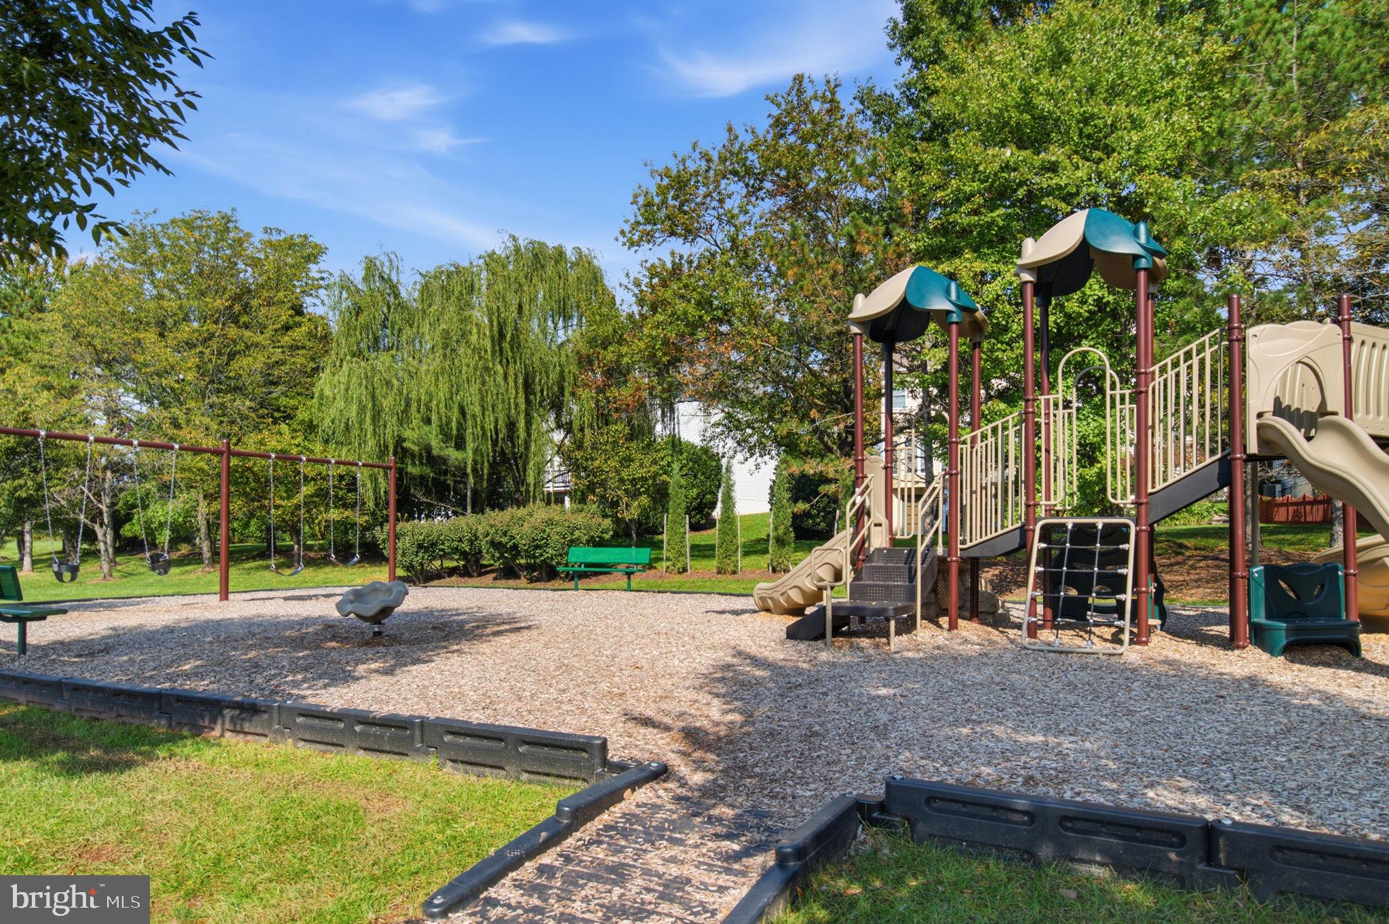
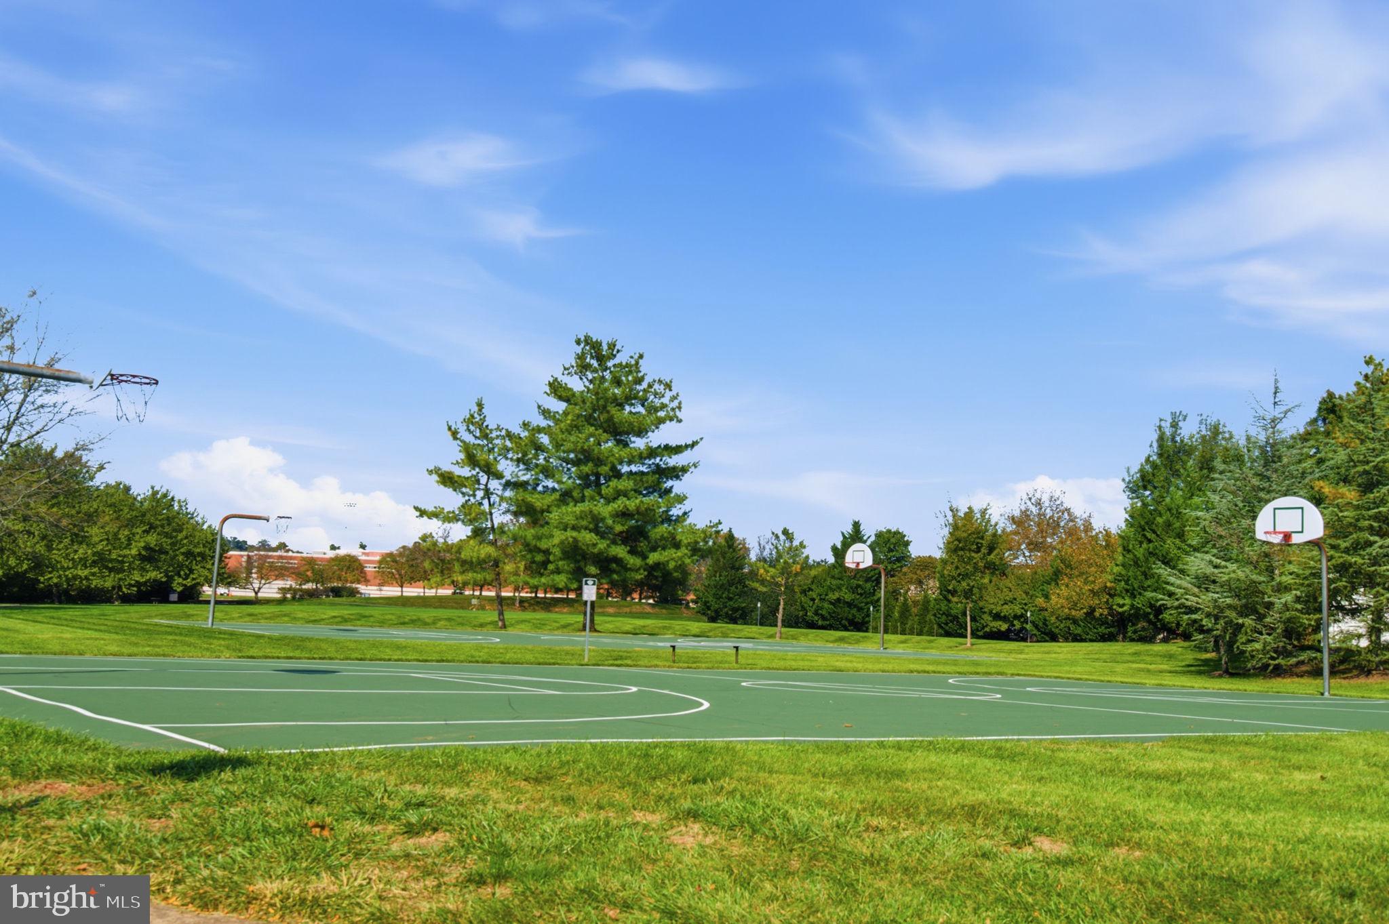
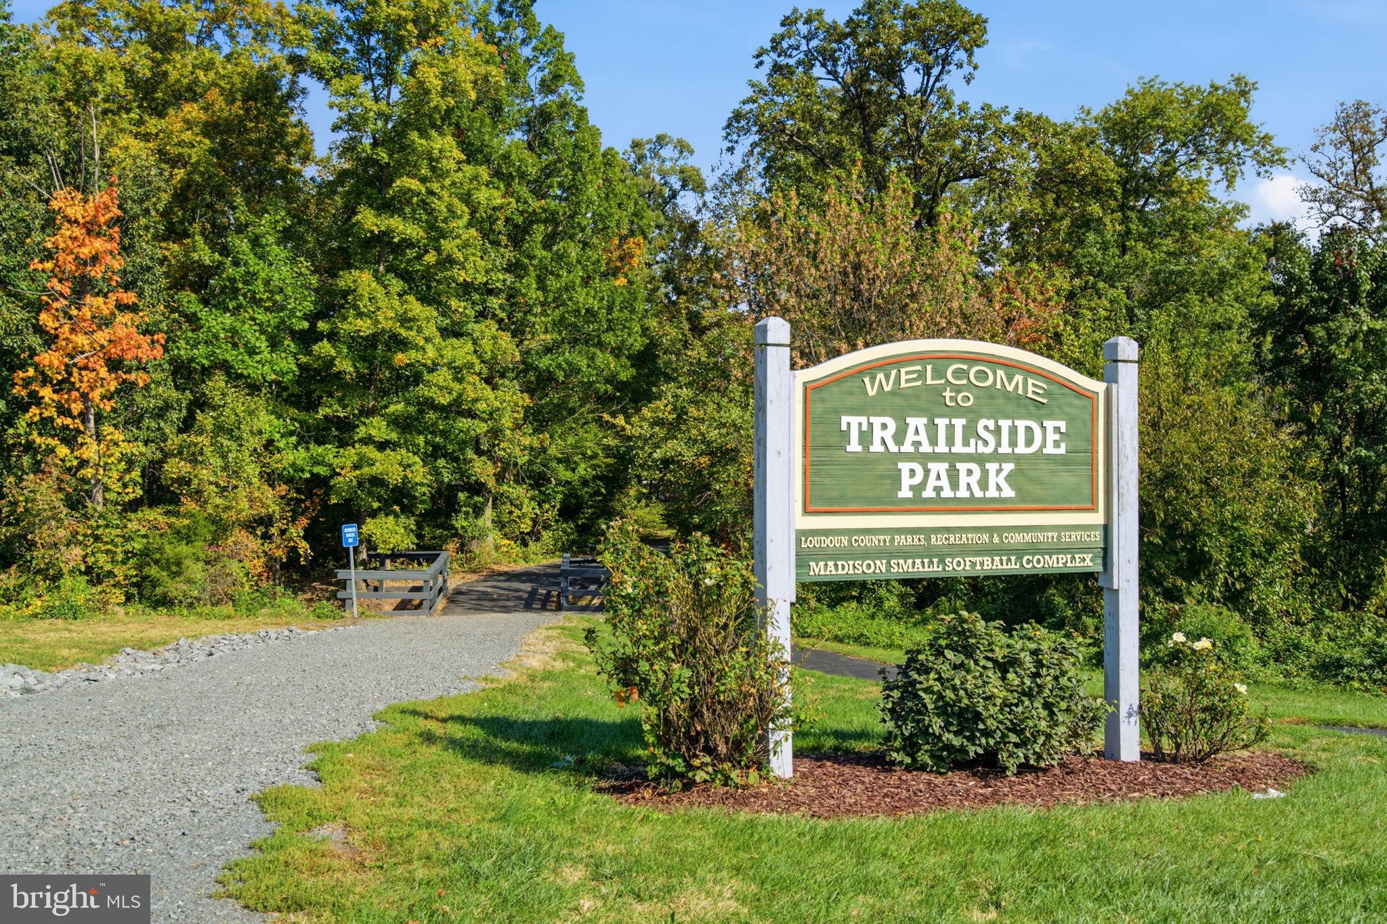
Beyond the home itself, Ashburn Farm offers an exceptional array of community amenities, including nearly 30 miles of paved trails, three outdoor swimming pools, tennis and basketball courts, sports fields, and five scenic ponds. Ideally located near the W&OD Trail, shopping, dining, and entertainment at One Loudoun, with convenient access to Route 7, the Dulles Toll Road, and Dulles International Airport, this home offers a wonderful balance of neighborhood charm and everyday convenience.
Beautifully maintained, thoughtfully updated, and surrounded by the natural beauty of Ashburn Farm, 43414 Edgecliff Terrace is a place you'll love to call home!
| Date | Event | Price | Source |
|---|---|---|---|
| listed (Active) | $489,990 | Bright #VALO2138520 | |
| price changed | $479,990 | Bright #VALO2138520 |
Hi there — ask anything about this property or the area and the team will get right back to you.
Local real estate advisory services provided by agent with The Southside Group
Listed by William R Davis with Century 21 New Millennium
The data relating to real estate for sale on this website appears in part through the BRIGHT Internet Data Exchange program, a voluntary cooperative exchange of property listing data between licensed real estate brokerage firms in which William R Davis participates, and is provided by BRIGHT through a licensing agreement. The information provided by this website is for the personal, non-commercial use of consumers and may not be used for any purpose other than to identify prospective properties consumers may be interested in purchasing. Some properties which appear for sale on this website may no longer be available because they are under contract, have closed or are no longer being offered for sale. Information Deemed Reliable But Not Guaranteed. Copyright © 2026 Bright MLS. All rights reserved.
You agree to The Southside Group Terms of Use and Privacy Policy. By choosing to contact a property, you also agree that The Southside Group and its associates may call, text, or email you regarding any inquiries or activities you submit through our website. This may involve the use of automated means and prerecorded or artificial voices.
Step 1 of 2
You've reached the free preview limit. Create a free account to see this listing and everything else on the site.
Step 2 of 2
Tell us how to reach you about homes you like.
Enter your password to sign in as
You've reached the free preview limit. Create a free account to see this listing and everything else on the site.
Already have an account? Sign in
Sign in to your account.
New here? Create an account